
34 - 300 Sandringham Crescent London South, Ontario N6C 5B4

3 Bedroom
3 Bathroom
1,400 - 1,599 sqft
Central Air Conditioning
Forced Air
$379,900Maintenance, Common Area Maintenance, Water
$505 Monthly
Maintenance, Common Area Maintenance, Water
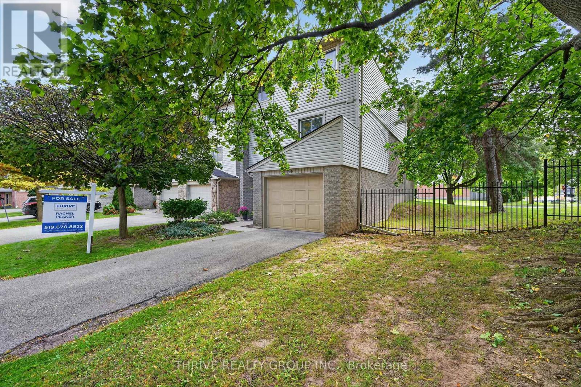
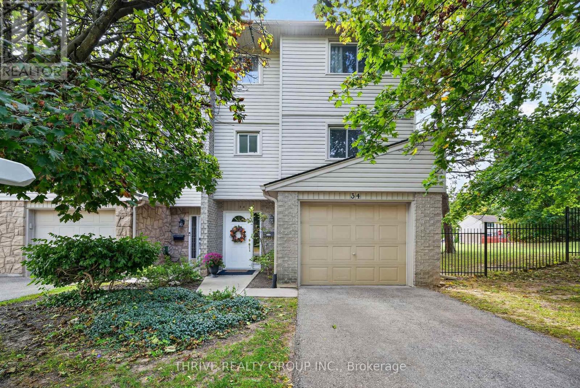
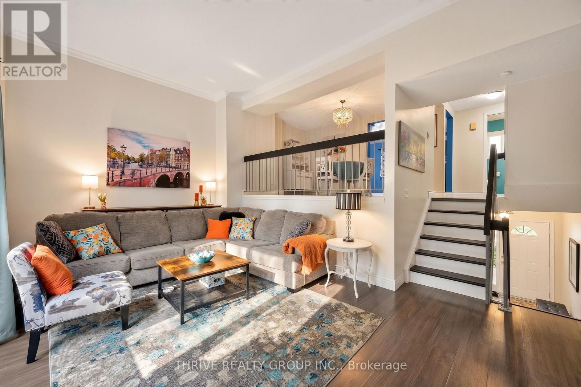
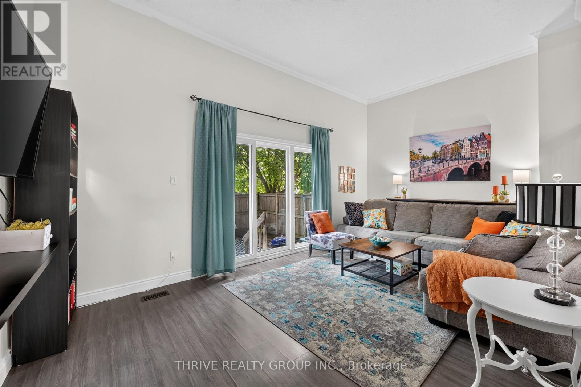
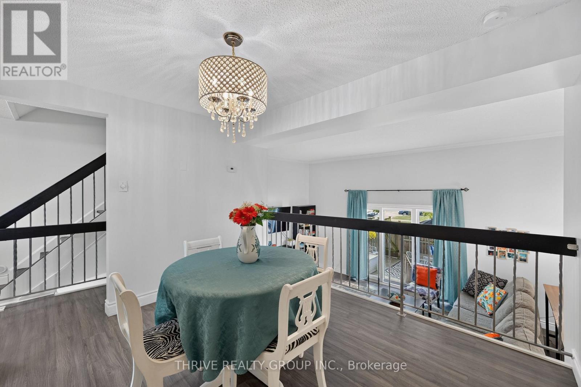
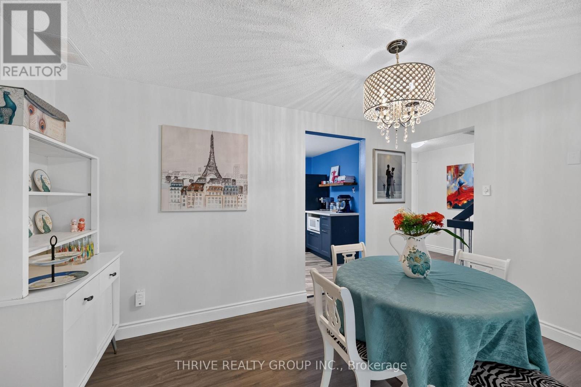
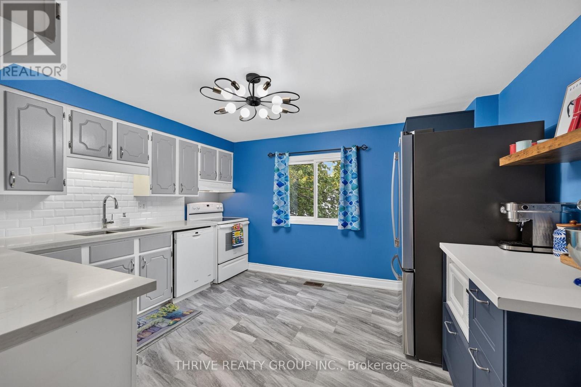
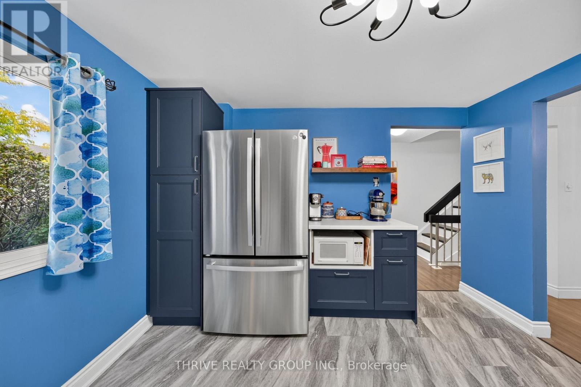
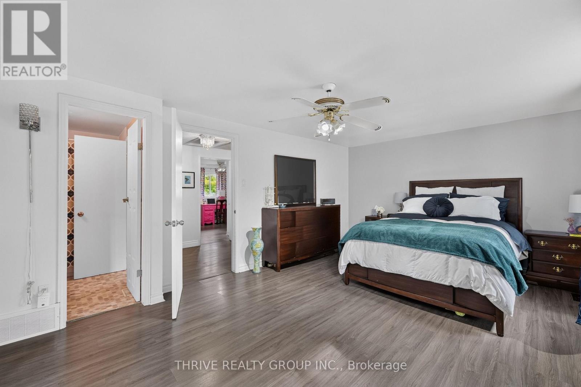
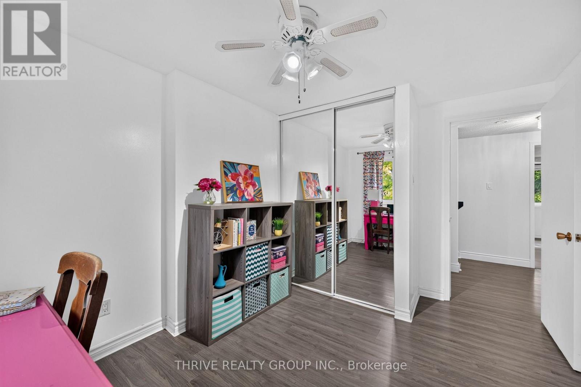
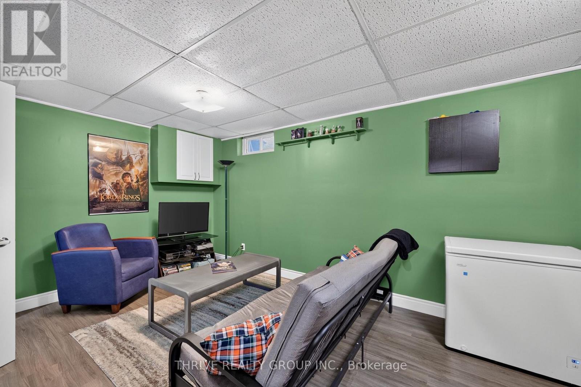
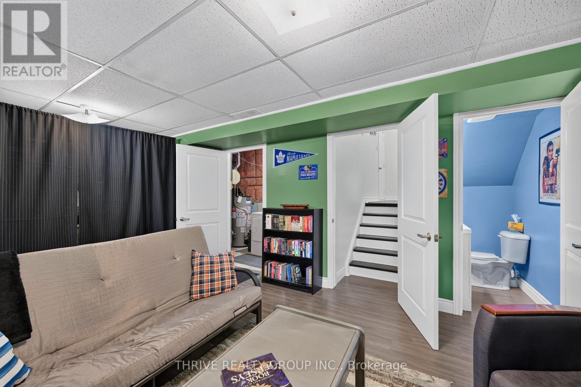
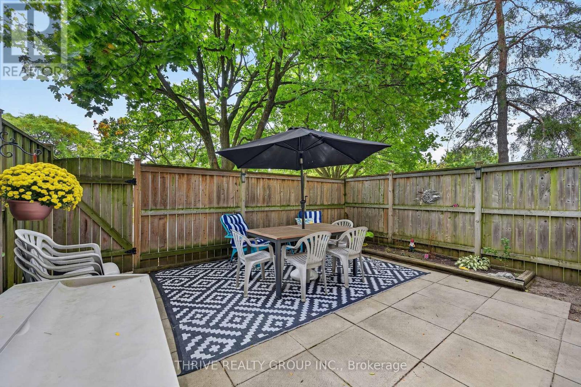
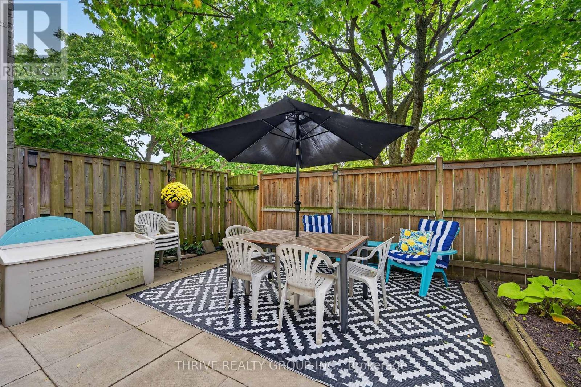
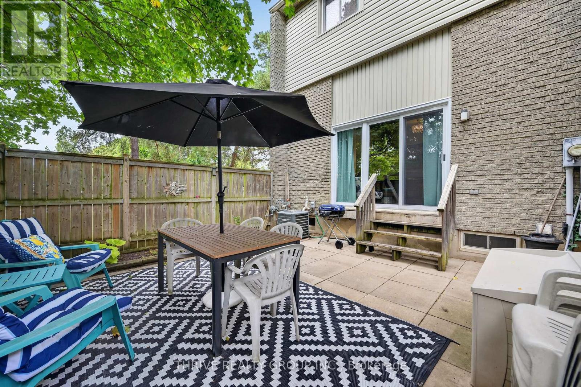
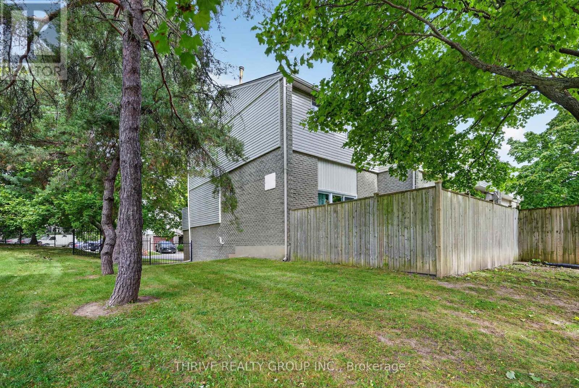
$505 MonthlyA bright & updated END UNIT condo, with loads of space, a private patio and a GARAGE! Close to Victoria Hospital, downtown and with quick highway access, this home is conveniently located. Updates shine throughout the three levels, which boast a basement rec room, three spacious bedrooms and bright open kitchen and dining spaces. First-time buyers, downsizers, investors or anyone looking to enjoy the easy condo living without sacrificing space...this one is for you! Competitively priced considering the renovations, this unit is priced to move. (id:15069)
Property Details
| MLS® Number | X13847262 |
| Property Type | Single Family |
| Community Name | South R |
| Community Features | Pets Allowed With Restrictions |
| Equipment Type | Water Heater |
| Features | Carpet Free |
| Parking Space Total | 2 |
| Rental Equipment Type | Water Heater |
Building
| Bathroom Total | 3 |
| Bedrooms Above Ground | 3 |
| Bedrooms Total | 3 |
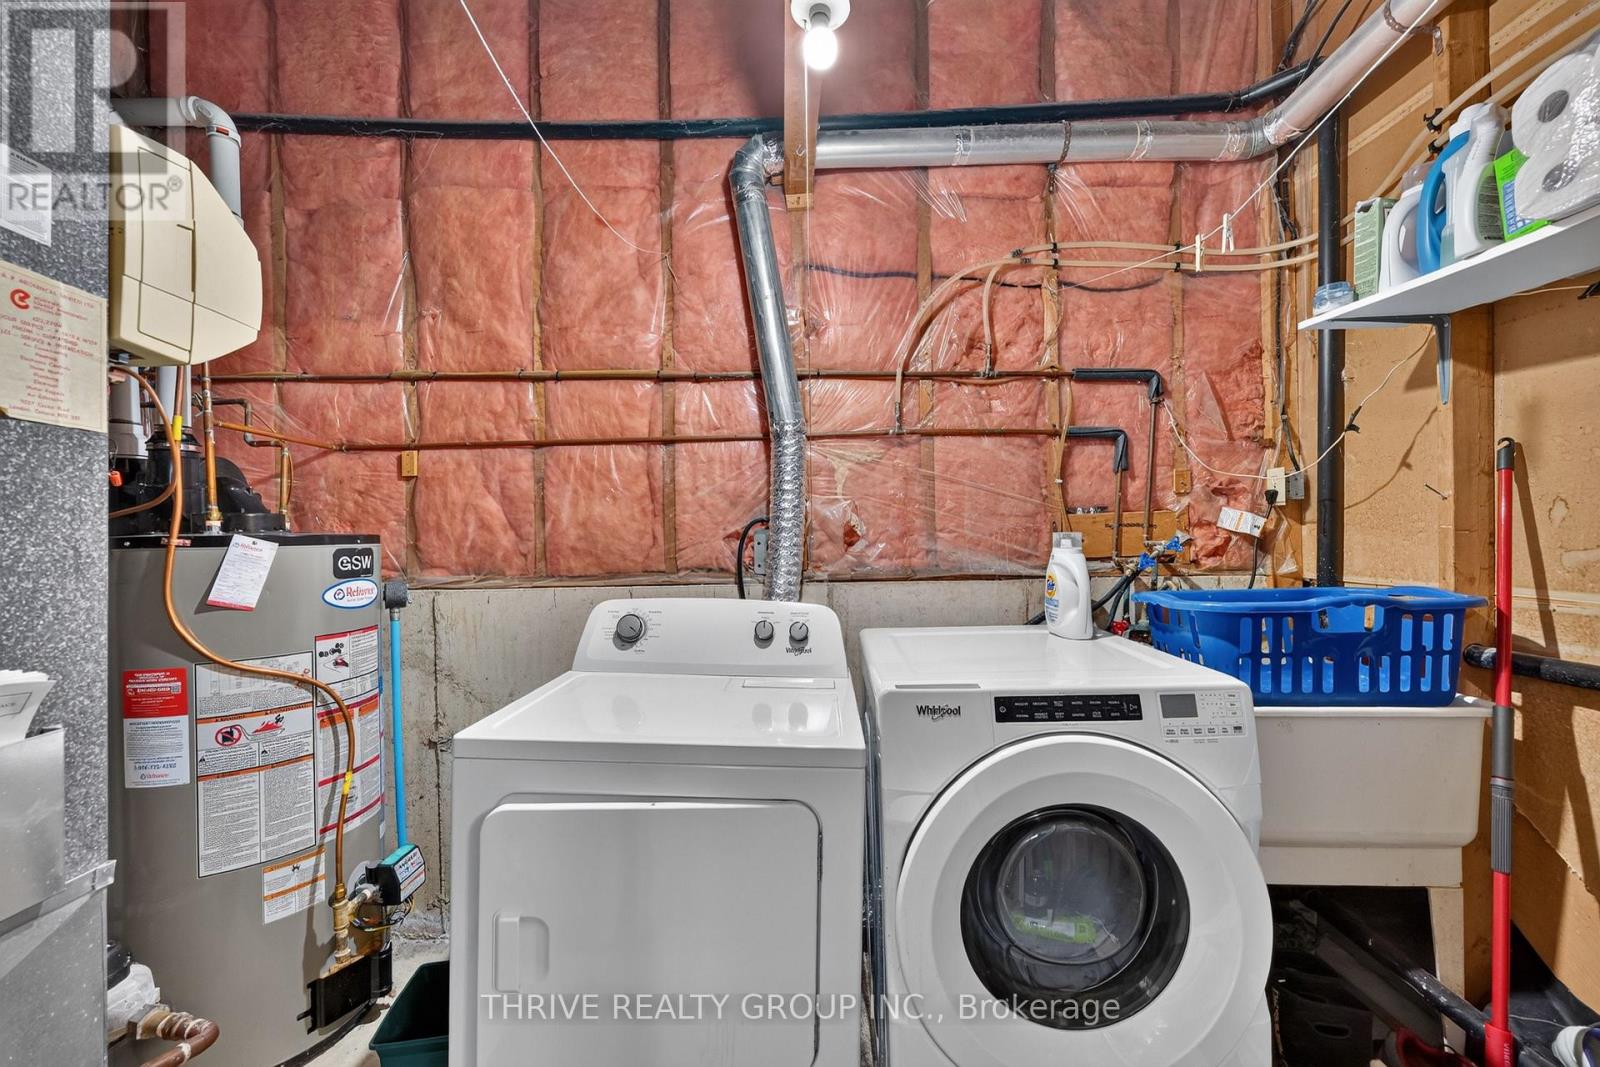
| Appliances | Dishwasher, Dryer, Stove, Washer, Window Coverings, Refrigerator |
| Basement Development | Partially Finished |
| Basement Type | N/a (partially Finished) |
| Cooling Type | Central Air Conditioning |
| Exterior Finish | Vinyl Siding, Brick |
| Half Bath Total | 2 |
| Heating Fuel | Natural Gas |
| Heating Type | Forced Air |
| Stories Total | 3 |
| Size Interior | 1,400 - 1,599 Sqft |
| Type | Row / Townhouse |
Parking
| Attached Garage | |
| Garage |
Land
| Acreage | No |
Rooms
| Level | Type | Length | Width | Dimensions |
|---|---|---|---|---|
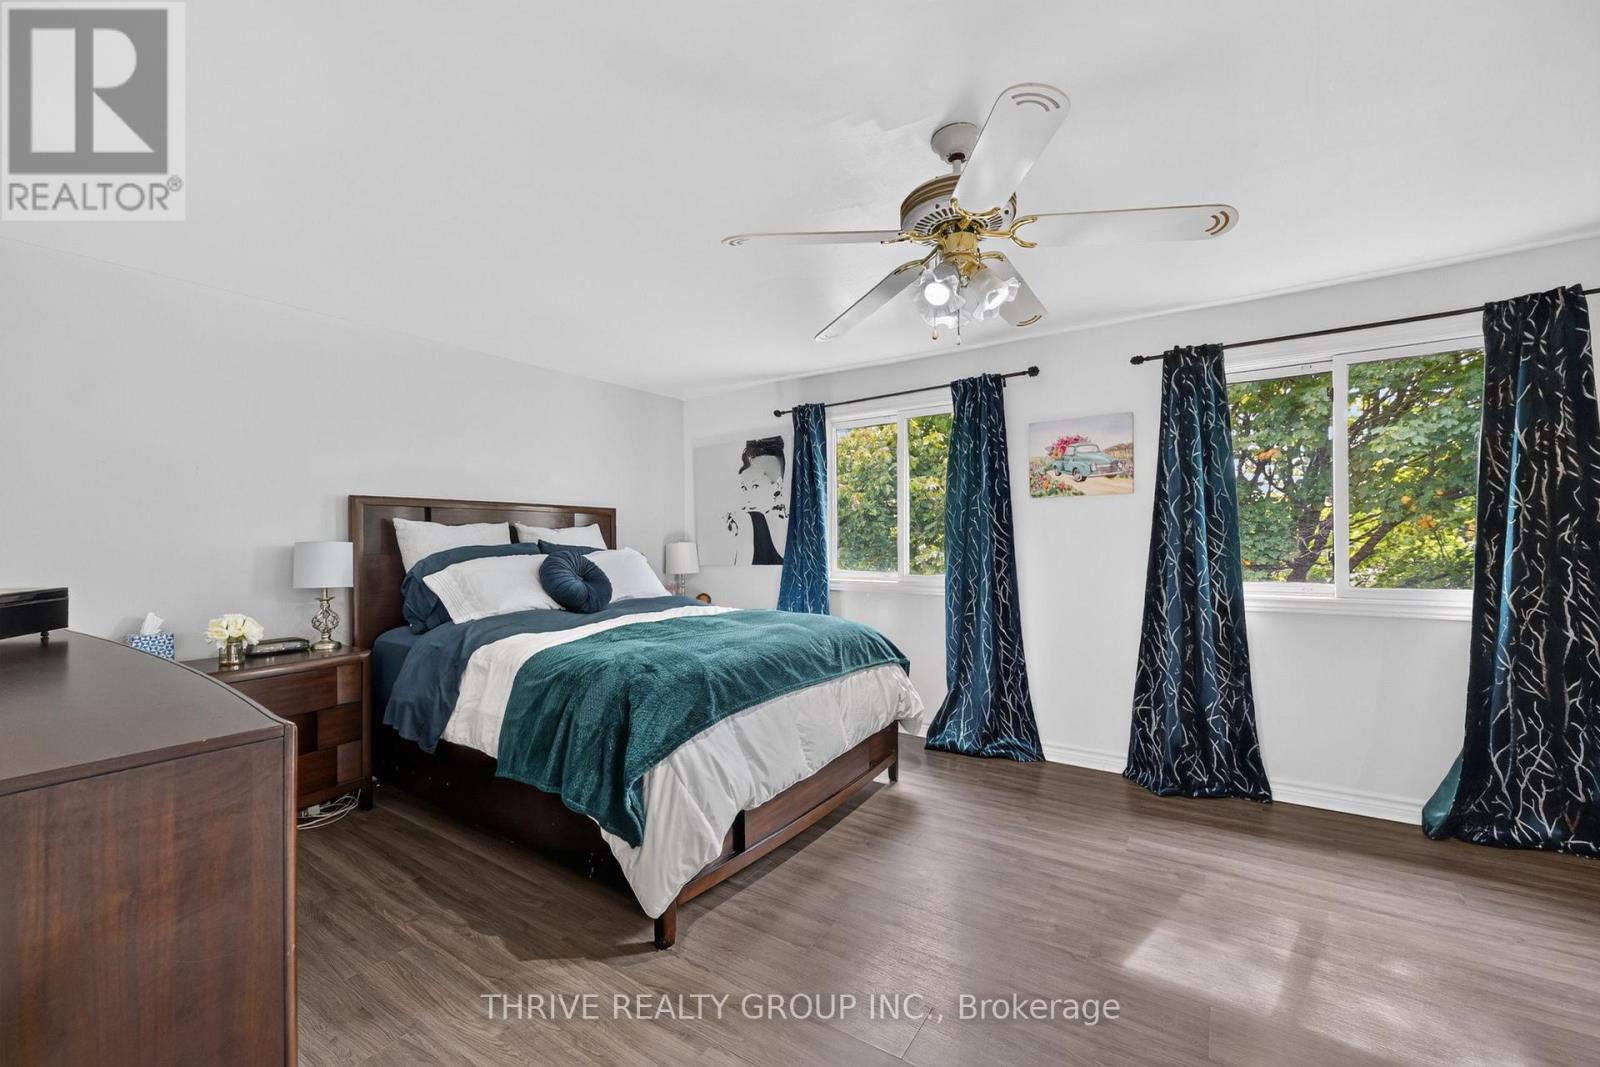
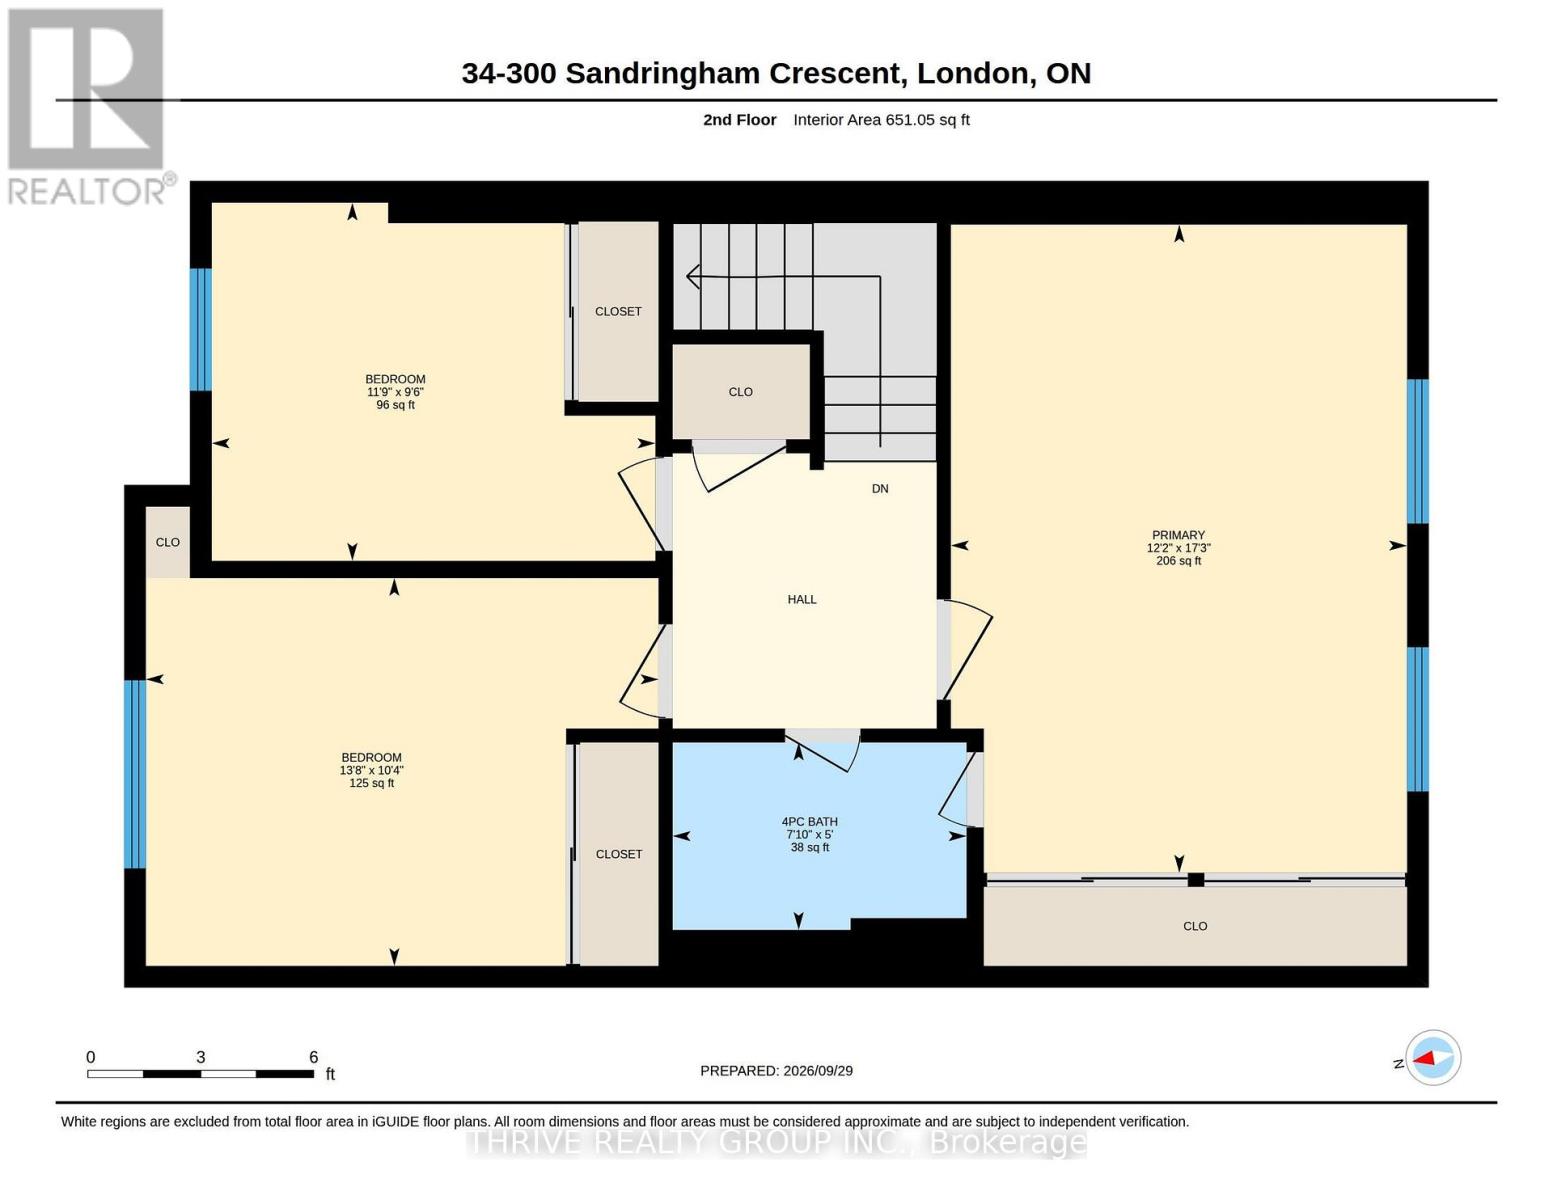
| Second Level | Primary Bedroom | 3.72 m | 5.26 m | 3.72 m x 5.26 m |
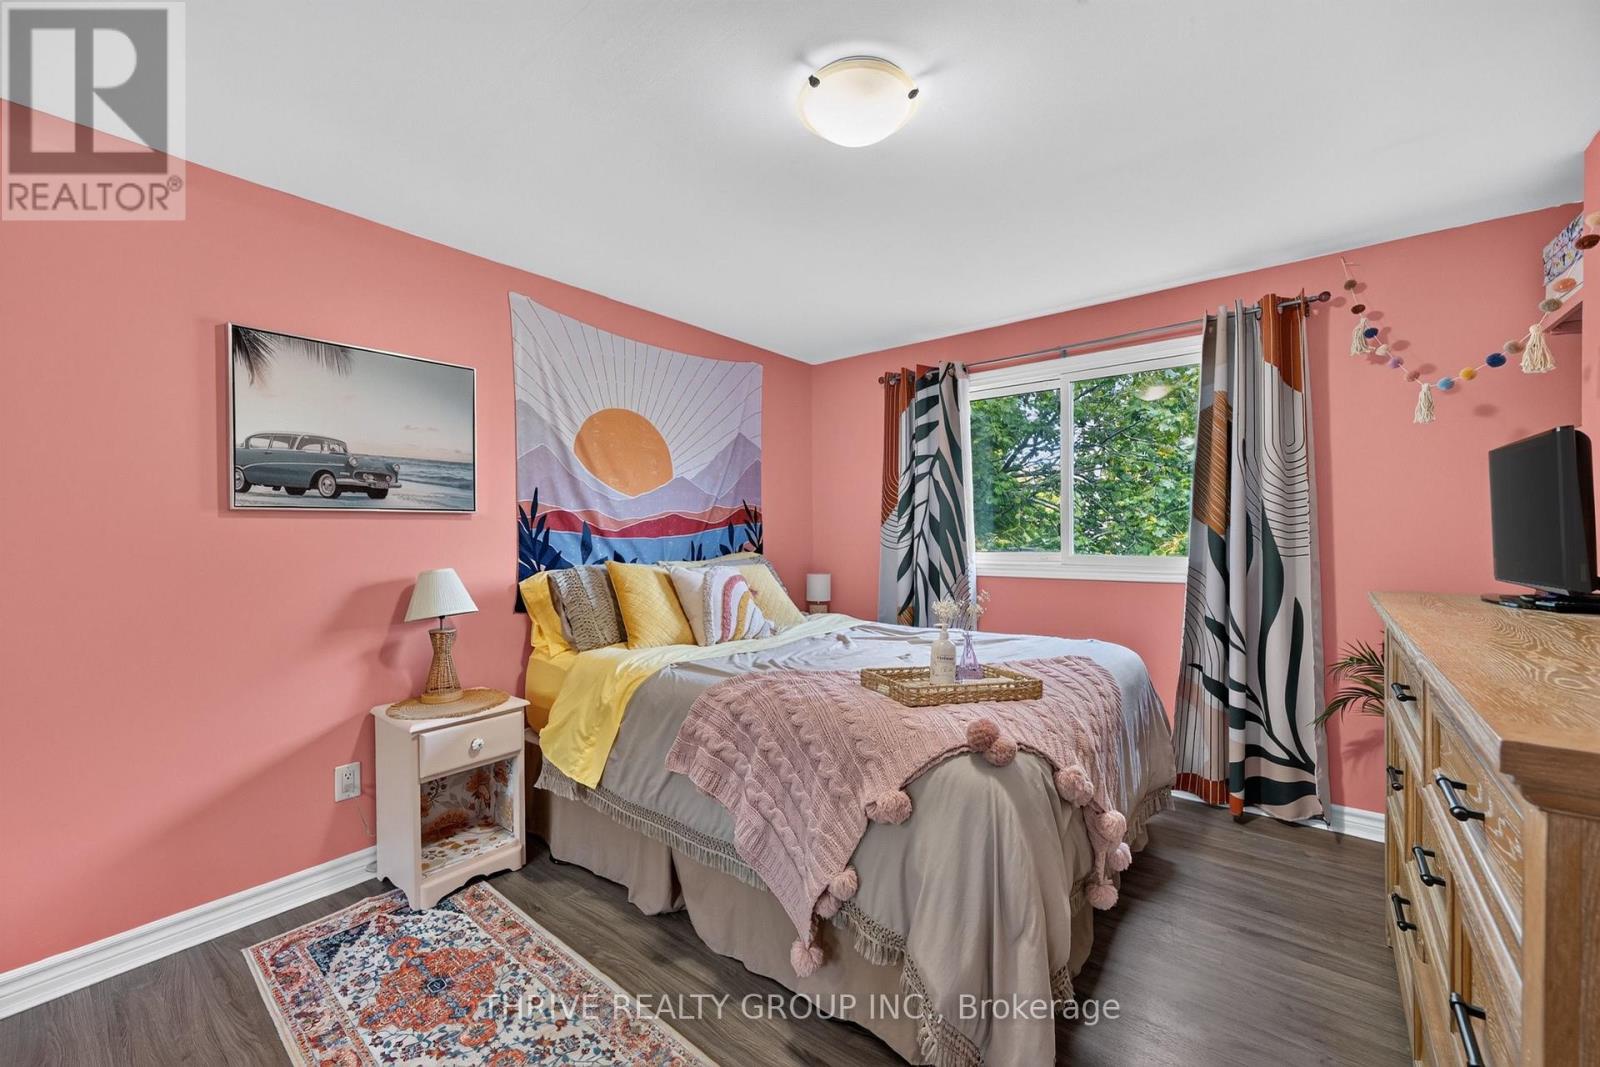
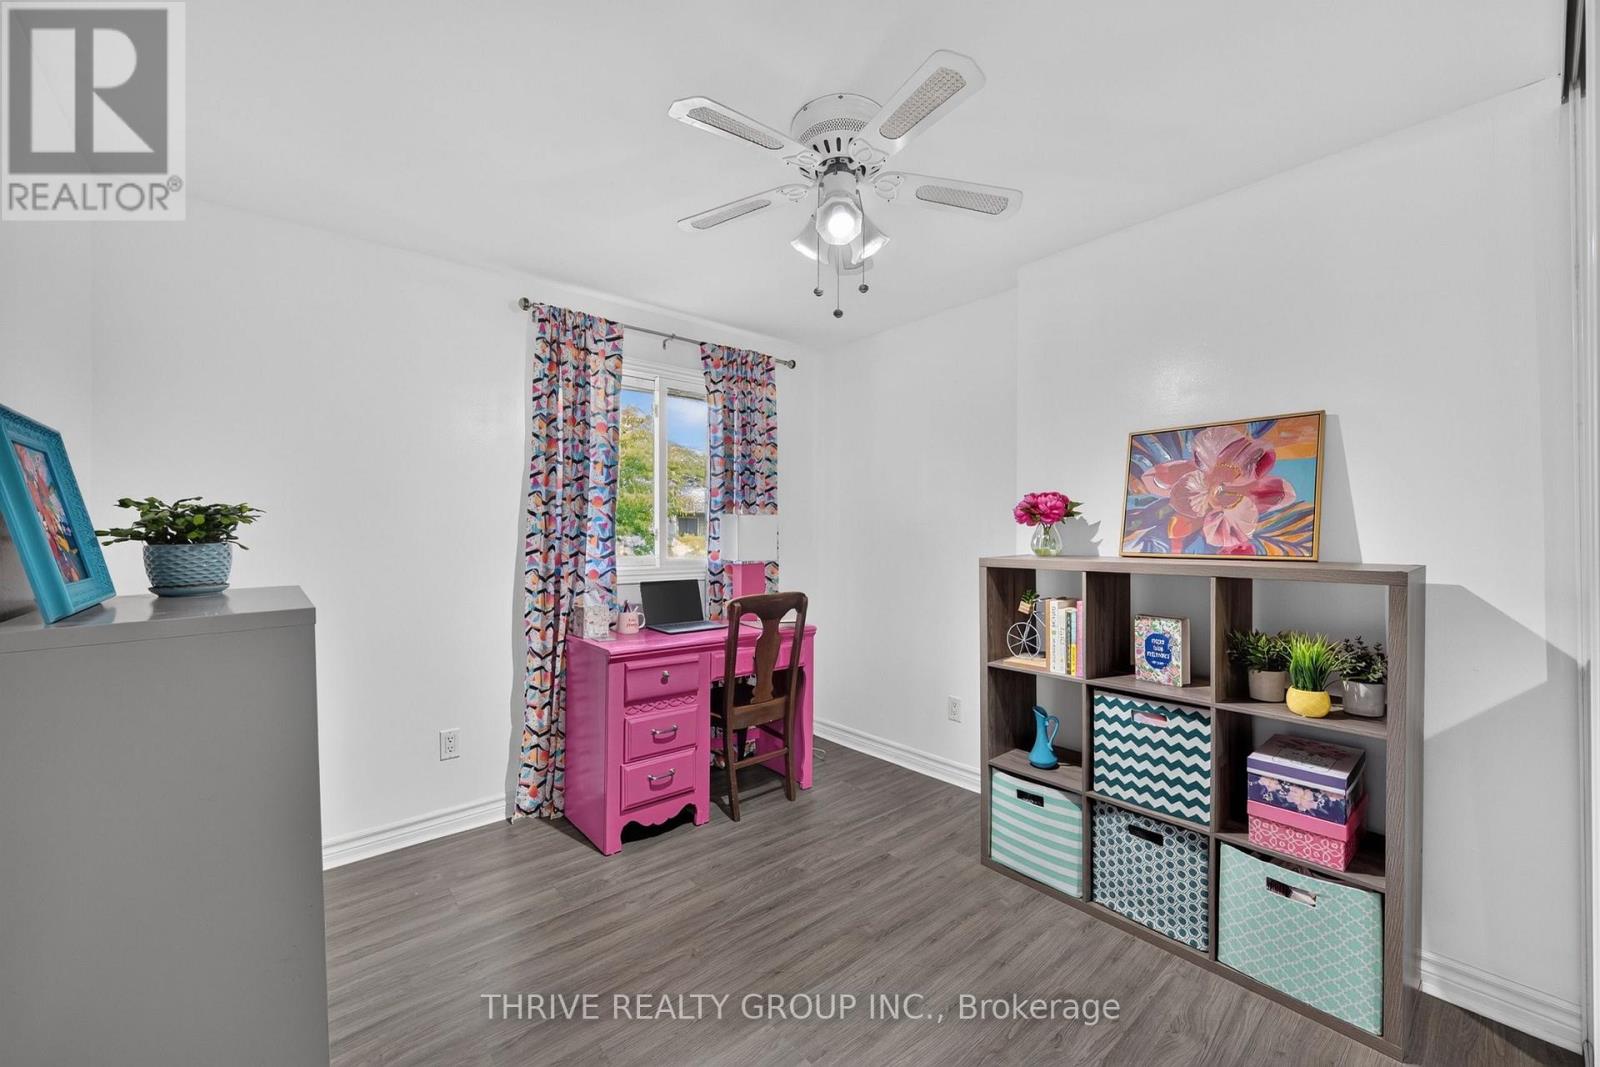
| Second Level | Bedroom 2 | 3.58 m | 2.9 m | 3.58 m x 2.9 m |
| Second Level | Bedroom 3 | 4.17 m | 3.15 m | 4.17 m x 3.15 m |
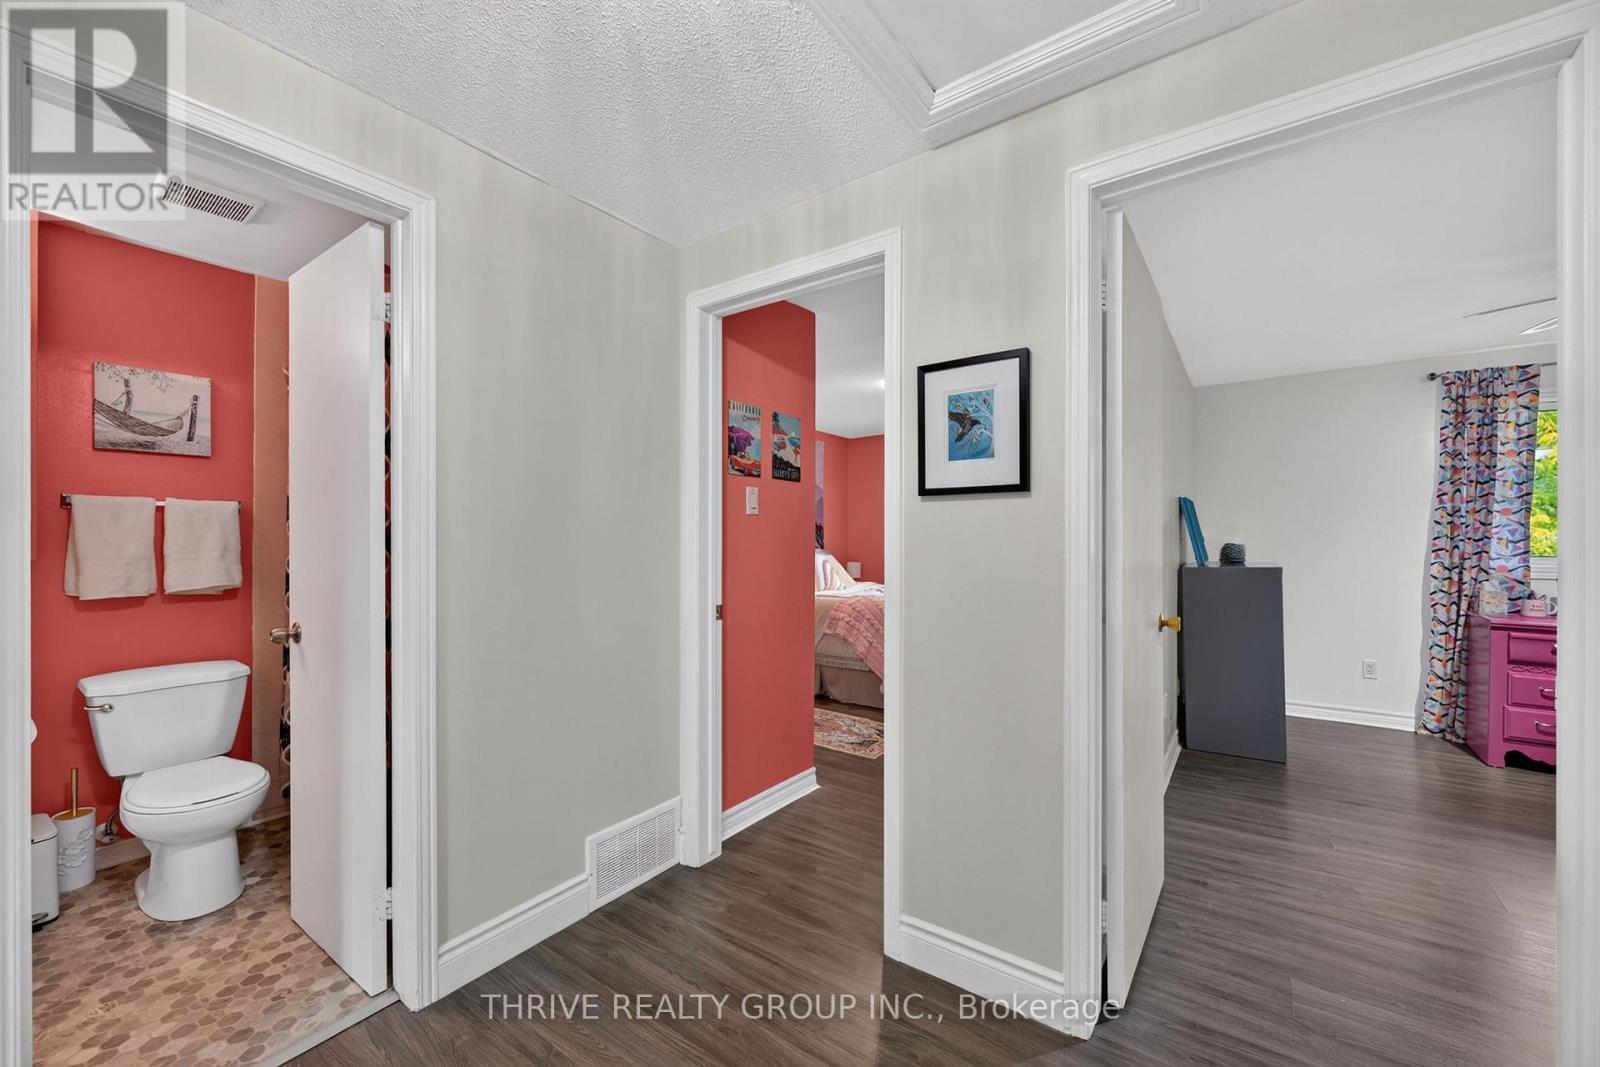
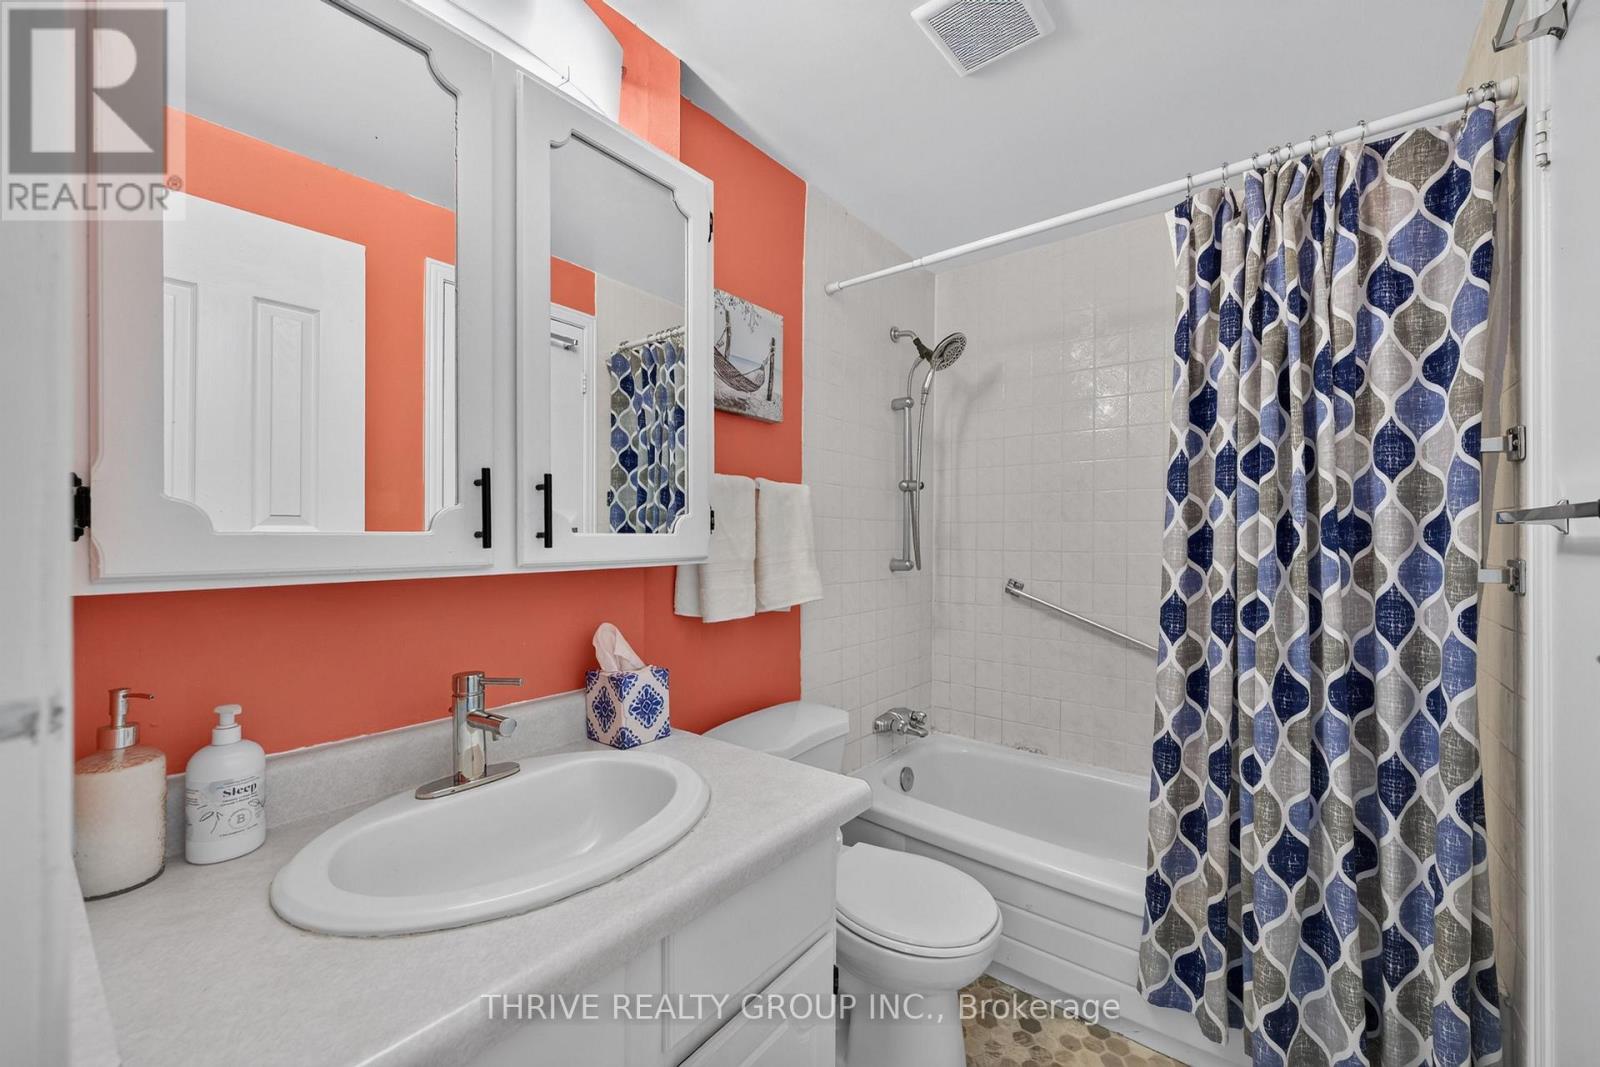
| Second Level | Bathroom | 2.39 m | 1.52 m | 2.39 m x 1.52 m |
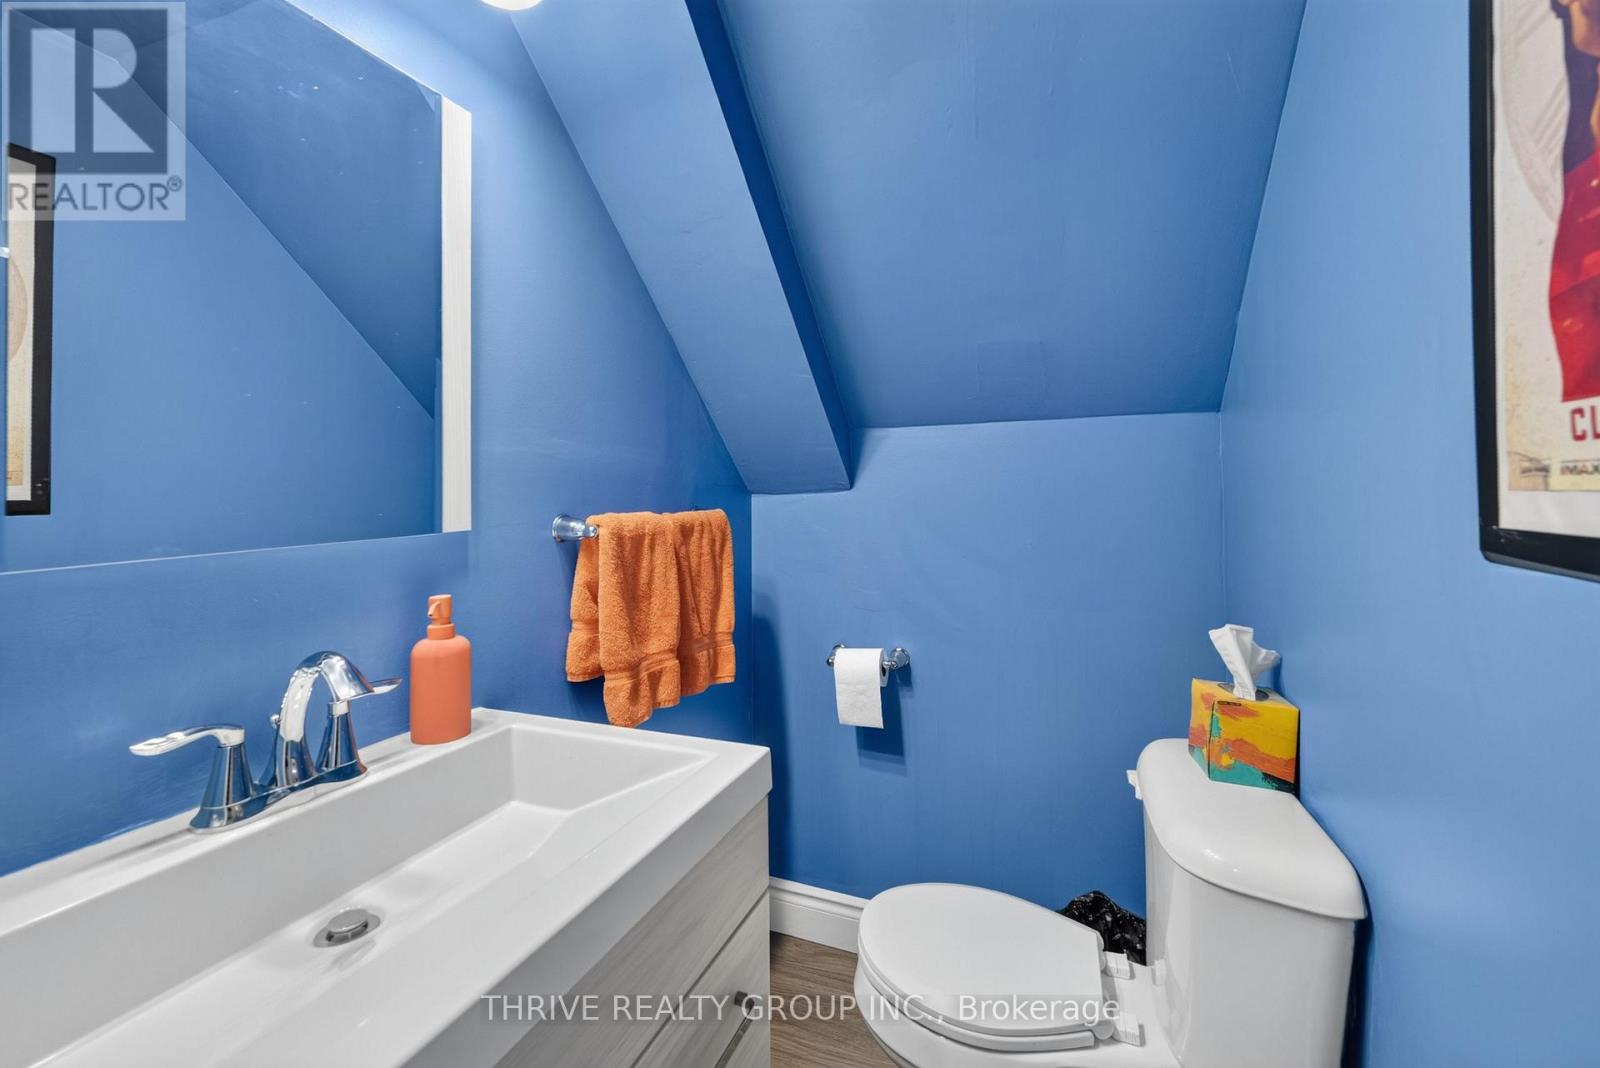
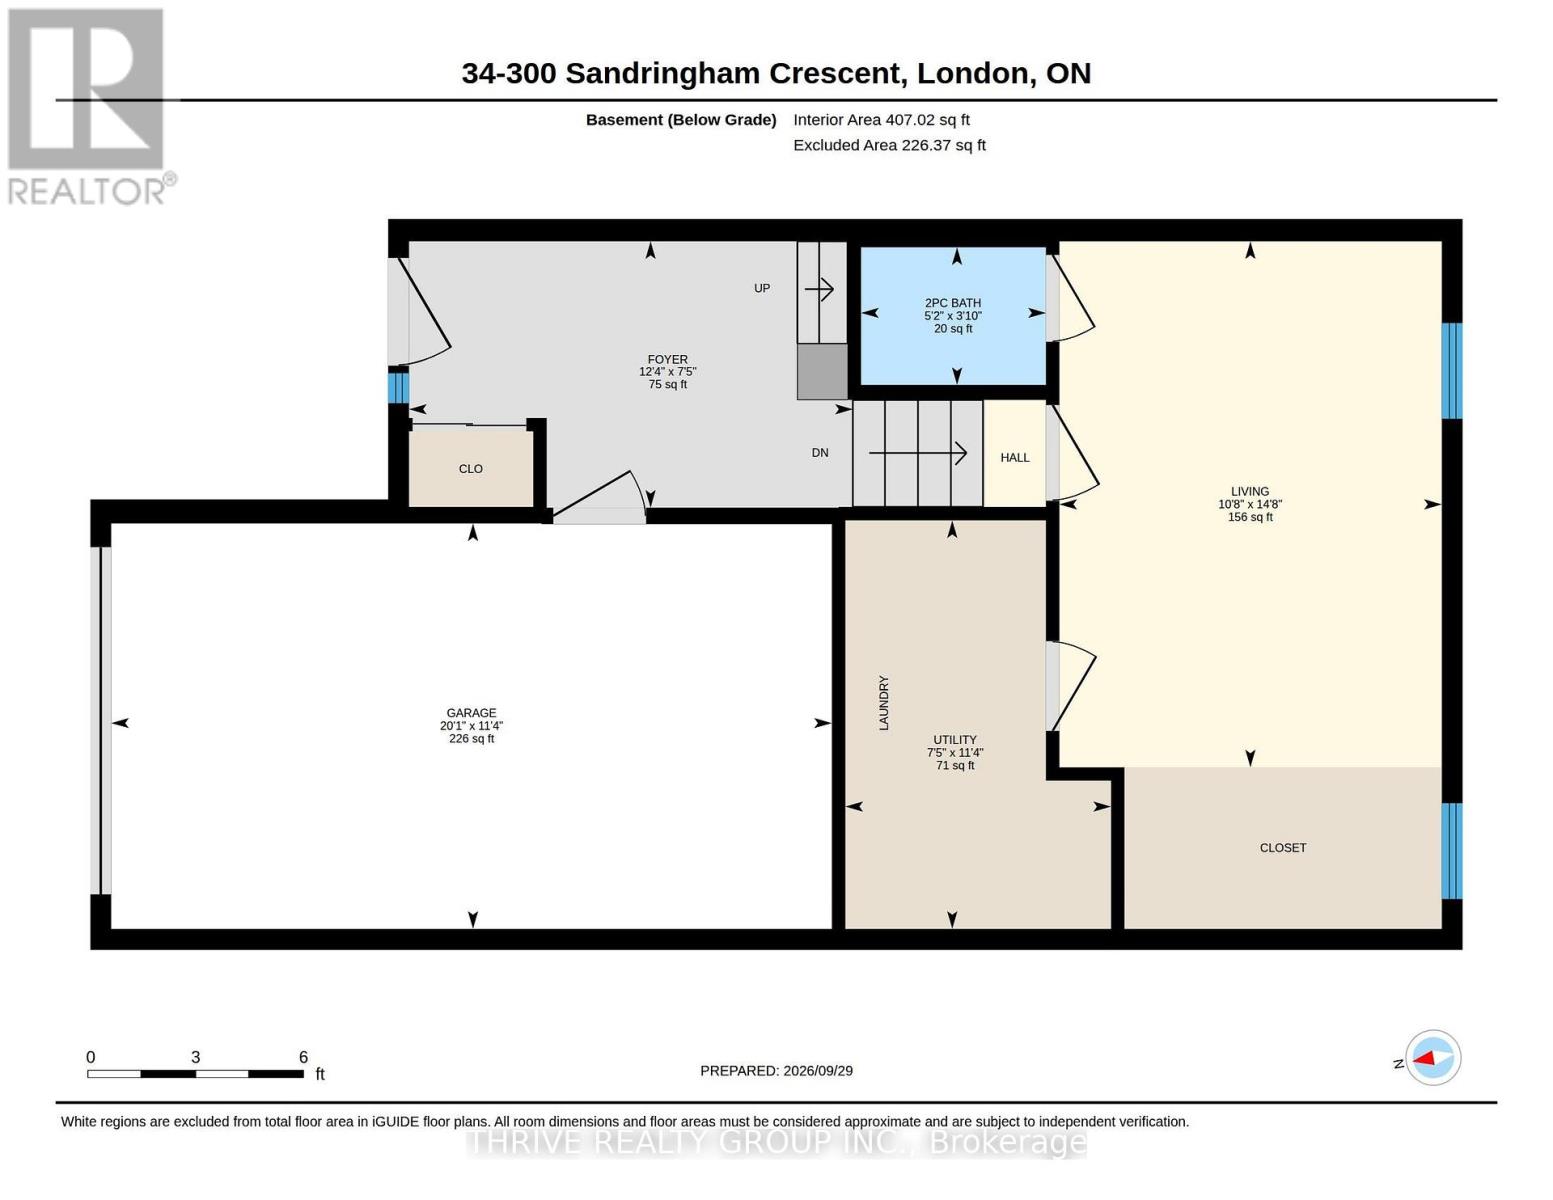
| Basement | Bathroom | 1.59 m | 1.17 m | 1.59 m x 1.17 m |
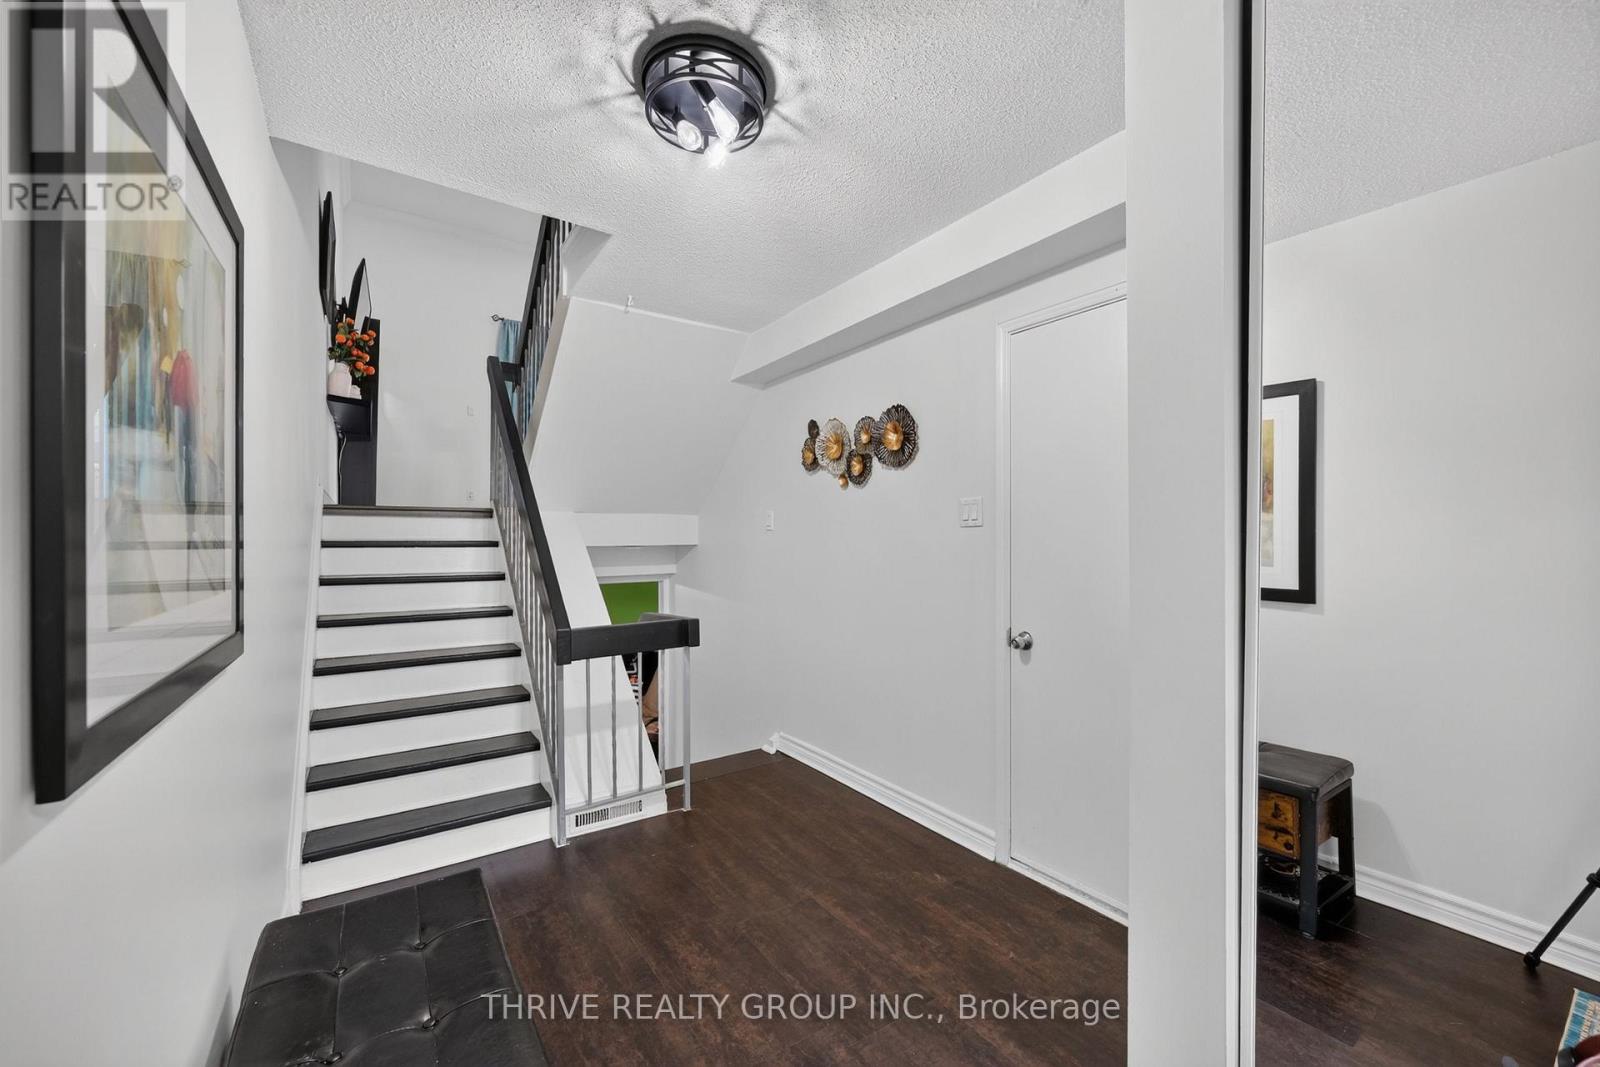
| Basement | Foyer | 3.76 m | 2.26 m | 3.76 m x 2.26 m |
| Basement | Living Room | 3.25 m | 4.47 m | 3.25 m x 4.47 m |
| Basement | Utility Room | 2.26 m | 3.45 m | 2.26 m x 3.45 m |
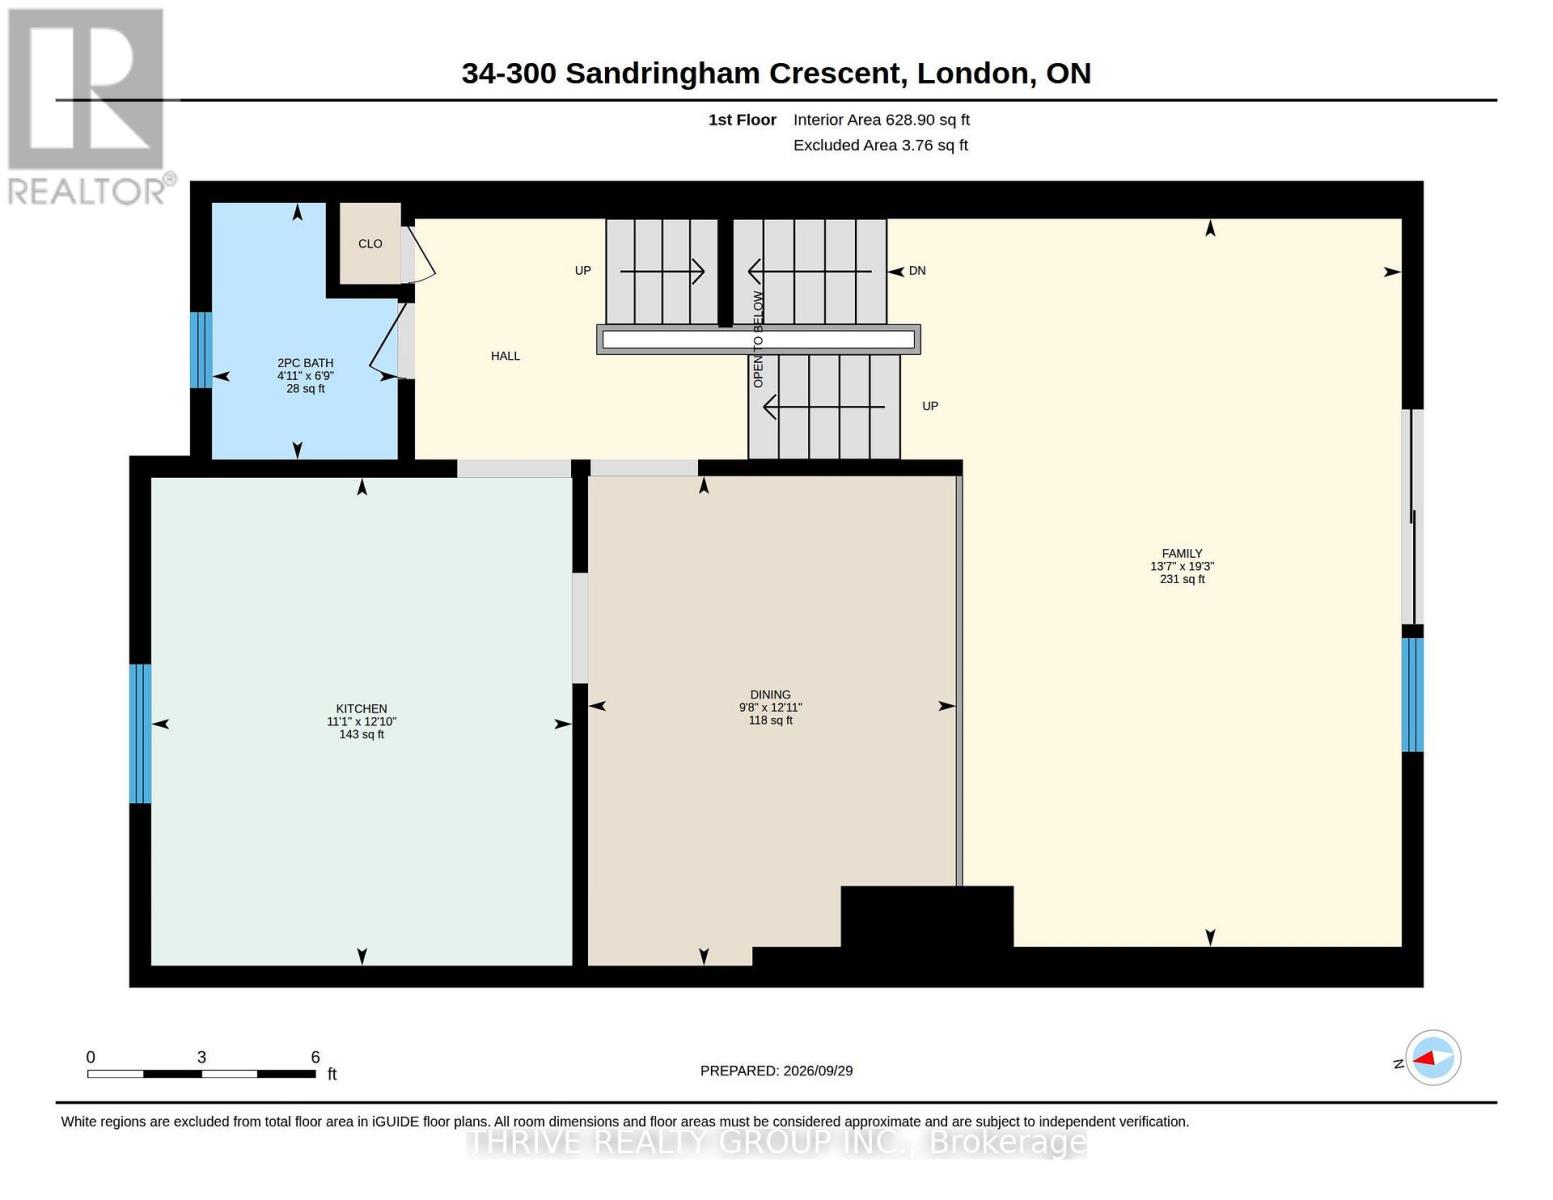
| Main Level | Family Room | 4.14 m | 5.87 m | 4.14 m x 5.87 m |
| Main Level | Dining Room | 2.95 m | 3.94 m | 2.95 m x 3.94 m |
| Main Level | Kitchen | 3.38 m | 3.91 m | 3.38 m x 3.91 m |
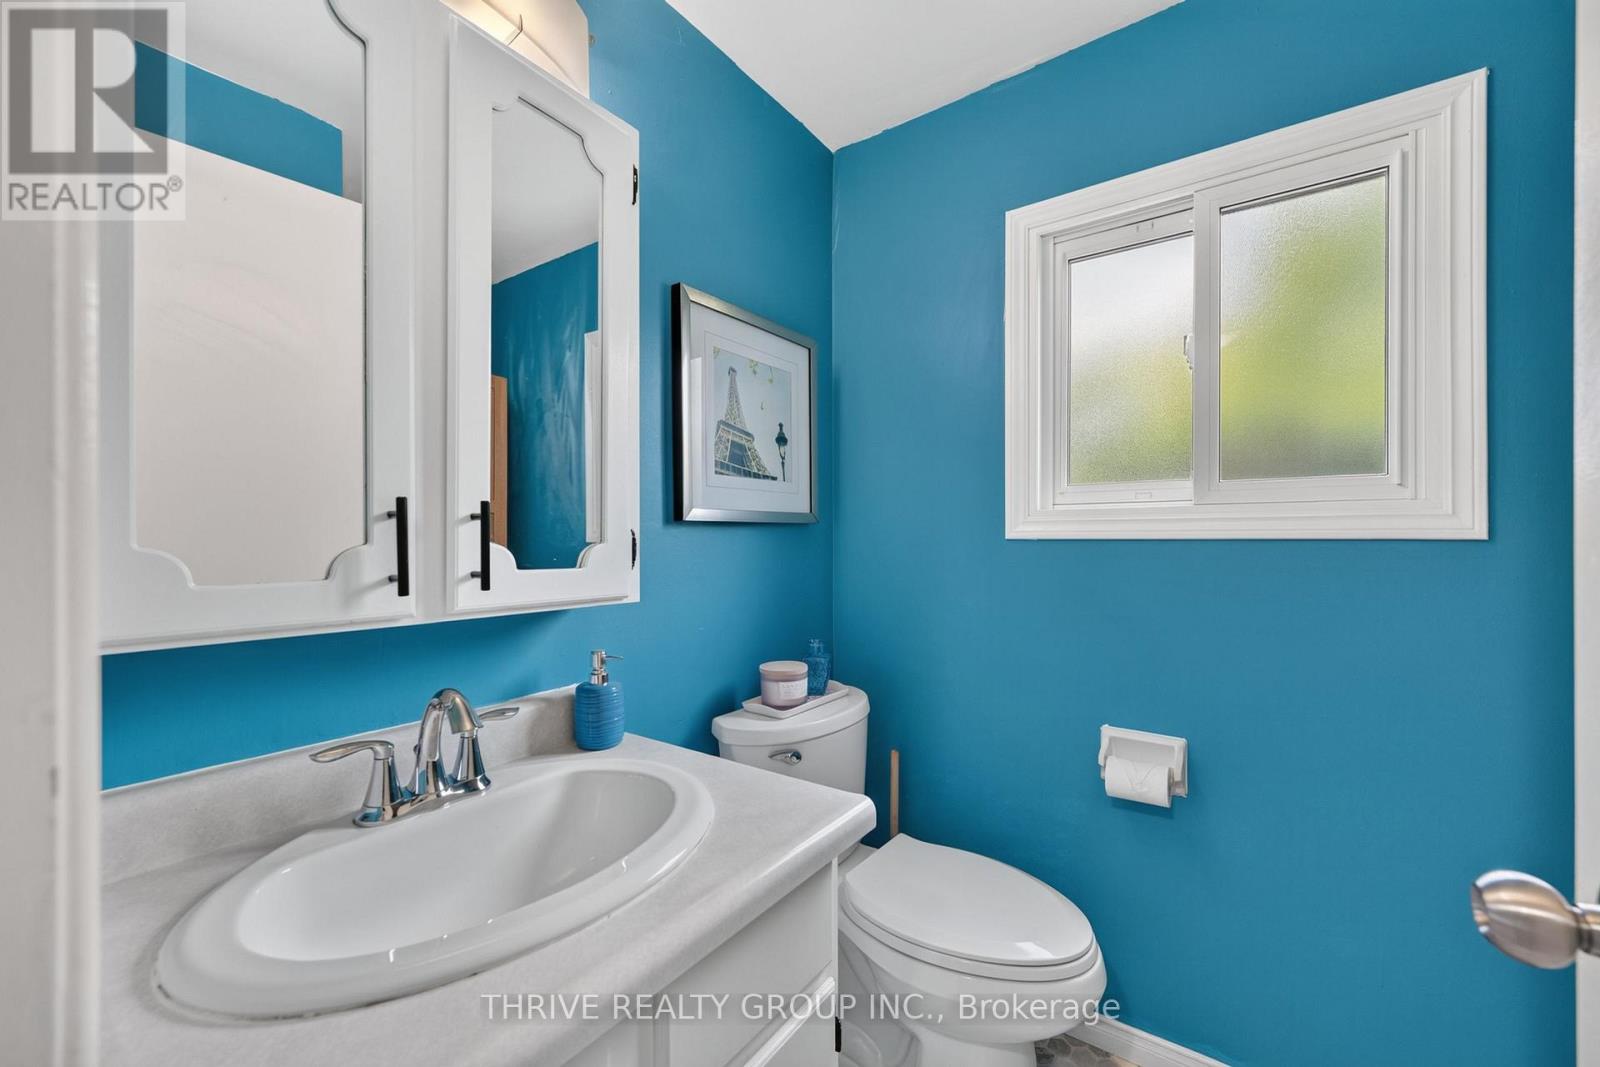
| Main Level | Bathroom | 1.5 m | 2.9 m | 1.5 m x 2.9 m |
https://www.realtor.ca/real-estate/30348341/34-300-sandringham-crescent-london-south-south-r-south-r
Contact Us
Contact us for more information

This REALTOR.ca listing content is owned and licensed by REALTOR® members of The Canadian Real Estate Association
The trademarks REALTOR®, REALTORS®, and the REALTOR® logo are controlled by The Canadian Real Estate Association (CREA) and identify real estate professionals who are members of CREA. The trademarks MLS®, Multiple Listing Service® and the associated logos are owned by The Canadian Real Estate Association (CREA) and identify the quality of services provided by real estate professionals who are members of CREA. The trademark DDF® is owned by The Canadian Real Estate Association (CREA) and identifies CREA's Data Distribution Facility (DDF®)
October 04 2026 04:21:32
London and St. Thomas Association of REALTORS®
Thrive Realty Group Inc.