
34-1622 Pioneer Road Greater Sudbury, Ontario P3G 1B3

2 Bedroom
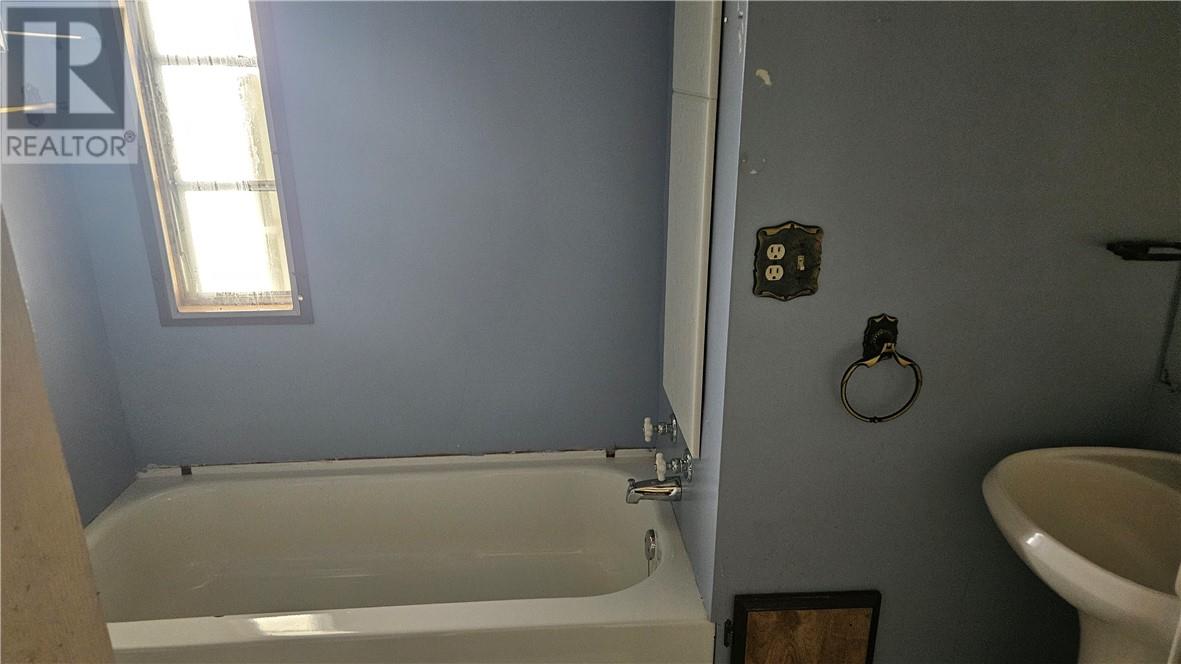
1 Bathroom
1,100 - 1,500 sqft
Bungalow, Mobile Home
Central Air Conditioning
Forced Air
$140,000
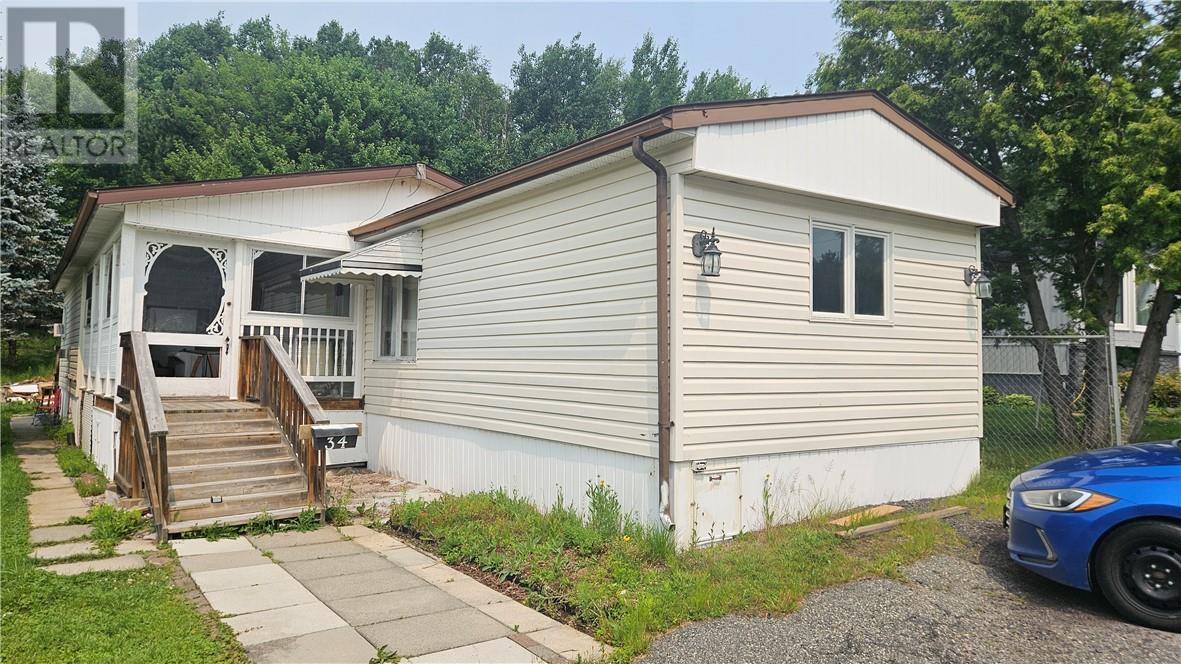
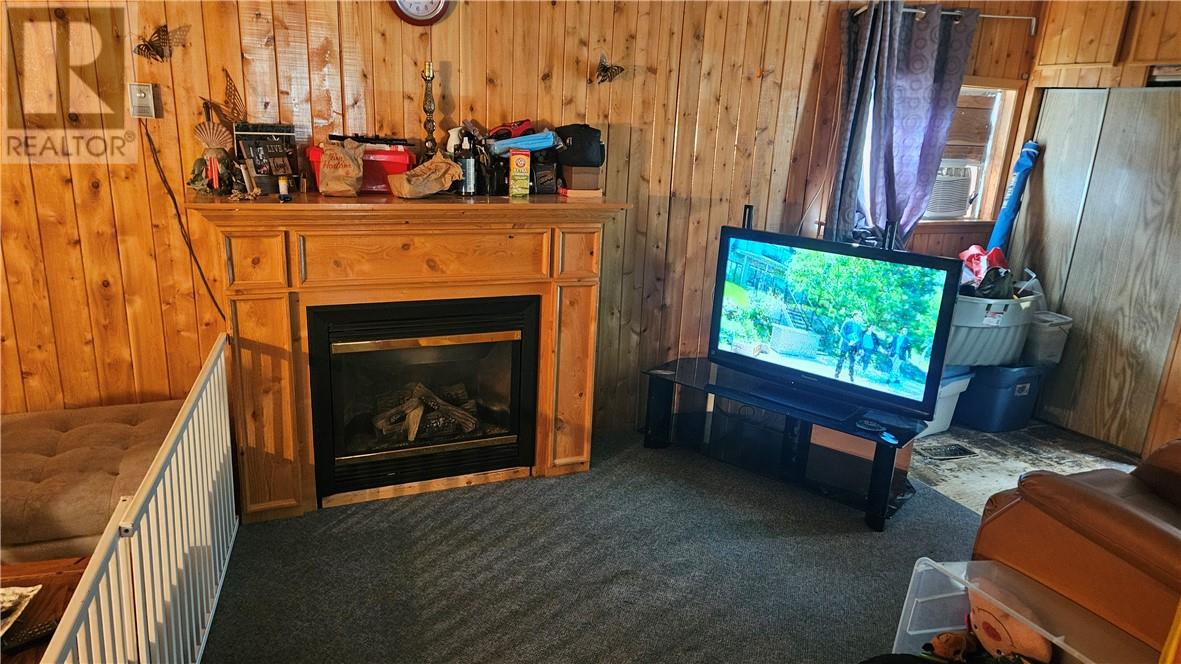
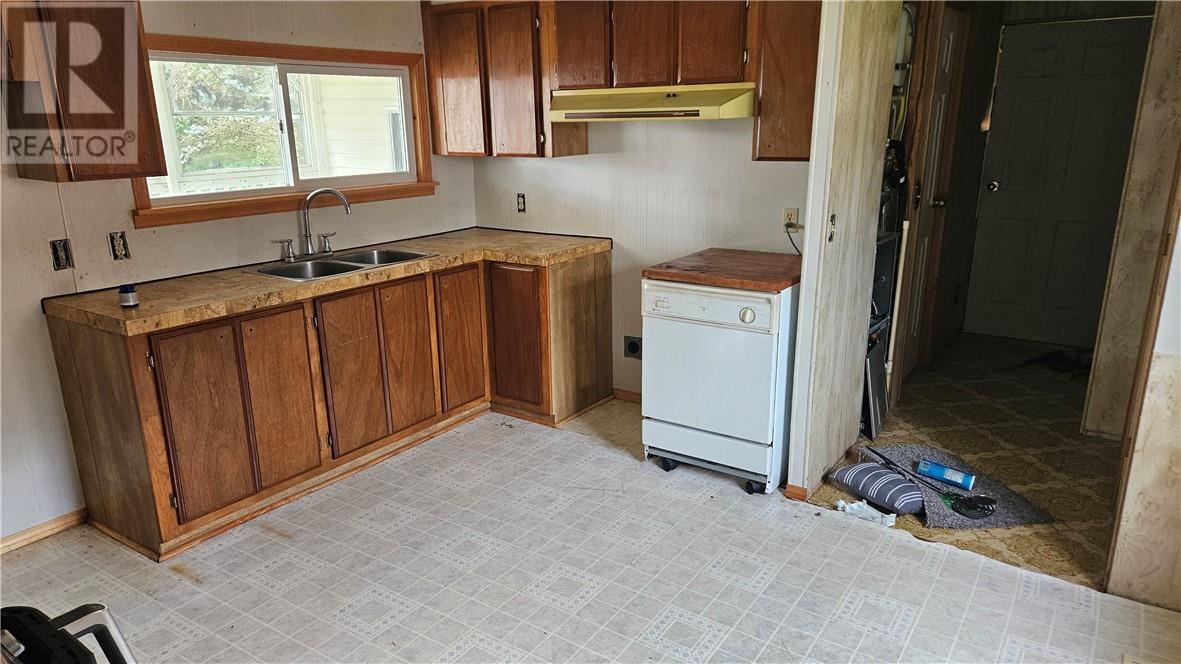
Excellent starter a retirement home offers 2 bedroom possibility of a 3rd, note hidden laundry room, lots of double closets. Eat in kitchen room for formal dining area, family room, French doors, fireplace a 3 season sunroom. Park fees $480.00 a month subject to change includes TAXES, water, sewage, and roads. Large private tree lot. School bus also town bus service available, a must see very spacious roof 2014, Air condition Aug 2022, furnace 2018, windows 2018, hydro panel 10 years lots of major upgrades done. All offers subject to the acceptance of a police check and application to be complete. All offers need conditional on park approval also fee approx $1800 payable upon acceptance. (id:15069)
Property Details
| MLS® Number | 2129375 |
| Property Type | Single Family |
| Amenities Near By | Golf Course, Public Transit, Shopping, University |
| Community Features | Bus Route, School Bus |
| Equipment Type | Unknown |
| Rental Equipment Type | Unknown |
| Structure | Patio(s) |
Building
| Bathroom Total | 1 |
| Bedrooms Total | 2 |
| Architectural Style | Bungalow, Mobile Home |
| Basement Type | Crawl Space |
| Cooling Type | Central Air Conditioning |
| Exterior Finish | Vinyl |
| Fire Protection | Smoke Detectors |
| Flooring Type | Linoleum |
| Foundation Type | Block |
| Heating Type | Forced Air |
| Roof Material | Asphalt Shingle |
| Roof Style | Unknown |
| Stories Total | 1 |
| Size Interior | 1,100 - 1,500 Sqft |
| Type | Mobile Home |
Land
| Access Type | Year-round Access |
| Acreage | No |
| Fence Type | Not Fenced |
| Land Amenities | Golf Course, Public Transit, Shopping, University |
| Sewer | Septic System |
| Size Total Text | 0-4,050 Sqft |
| Zoning Description | R-1 |
Rooms
| Level | Type | Length | Width | Dimensions |
|---|---|---|---|---|
| Main Level | Bedroom | 13 x 11.5 | ||
| Main Level | Den | 13 x 8.5 | ||
| Main Level | Family Room | 22 x 9.4 | ||
| Main Level | Laundry Room | 5 x 3 | ||
| Main Level | Sunroom | 20 x 9.7 | ||
| Main Level | Primary Bedroom | 13 x 11.5 | ||
| Main Level | Living Room | 13 x 14 | ||
| Main Level | Kitchen | 13 x 10 |
https://www.realtor.ca/real-estate/30072104/34-1622-pioneer-road-greater-sudbury
Contact Us
Contact us for more information

This REALTOR.ca listing content is owned and licensed by REALTOR® members of The Canadian Real Estate Association
The trademarks REALTOR®, REALTORS®, and the REALTOR® logo are controlled by The Canadian Real Estate Association (CREA) and identify real estate professionals who are members of CREA. The trademarks MLS®, Multiple Listing Service® and the associated logos are owned by The Canadian Real Estate Association (CREA) and identify the quality of services provided by real estate professionals who are members of CREA. The trademark DDF® is owned by The Canadian Real Estate Association (CREA) and identifies CREA's Data Distribution Facility (DDF®)
October 01 2026 08:17:53
Sudbury Real Estate Board
Coldwell Banker - Charles Marsh Real Estate, Brokerage