
33b Peninsula Drive Township Of Boys, Ontario P0X 1C0

3 Bedroom
1 Bathroom
1,056 sqft
Bungalow
Fireplace
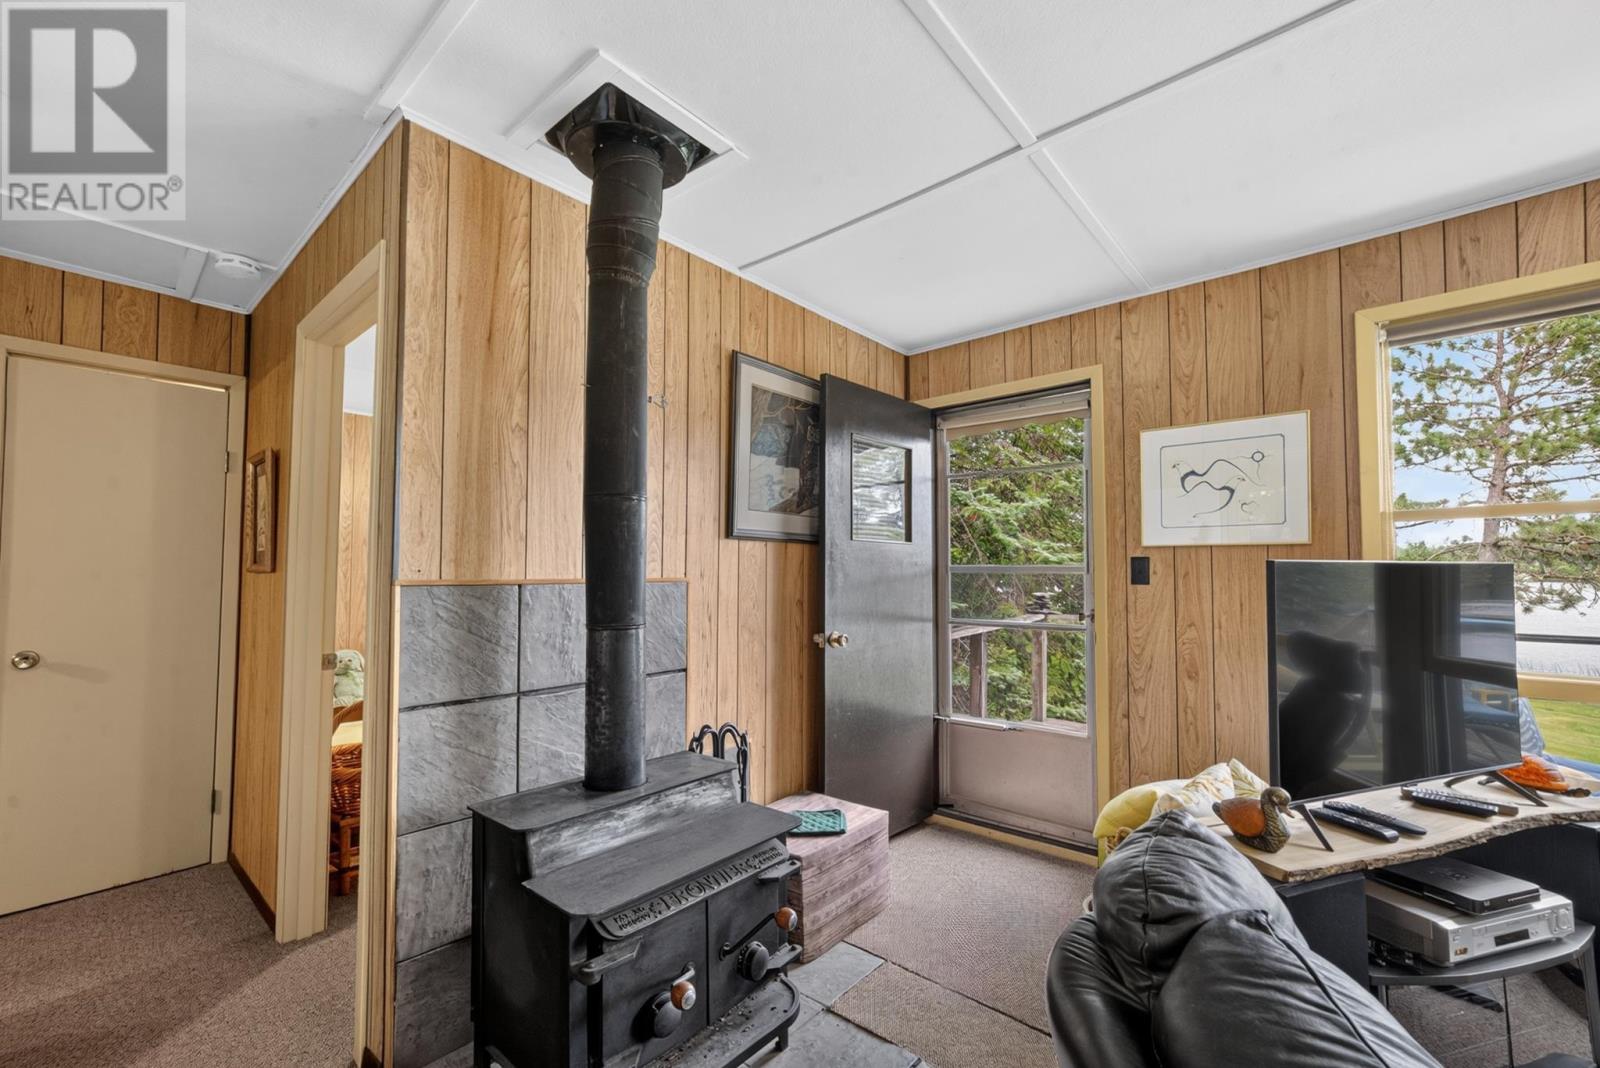
Wood Stove
Waterfront
Acreage
$379,900
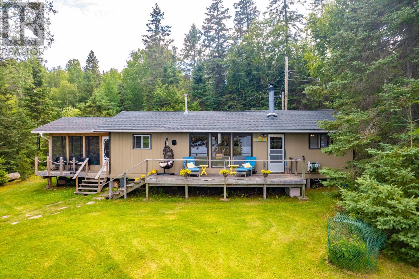
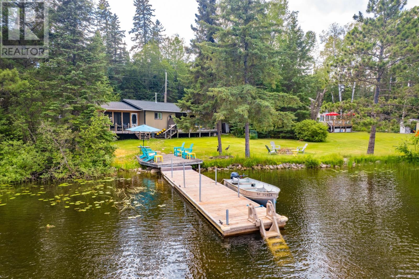
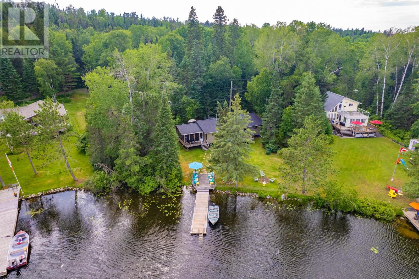
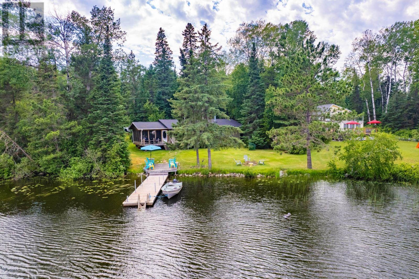
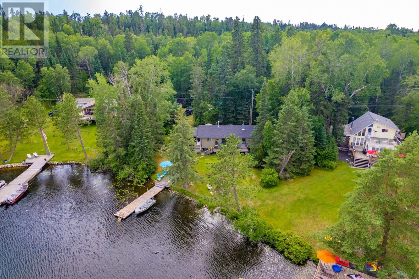
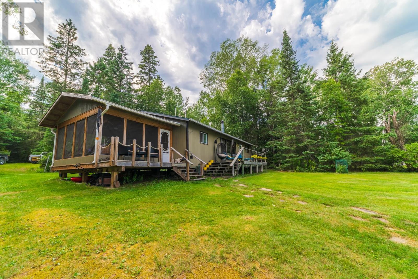
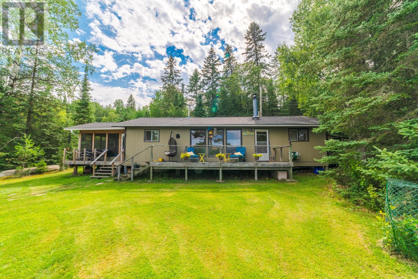
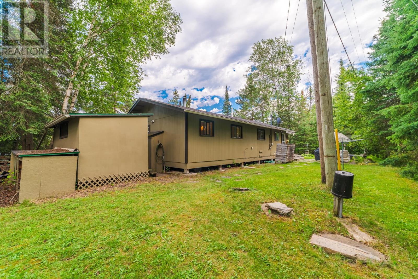
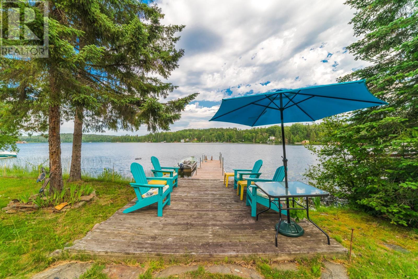
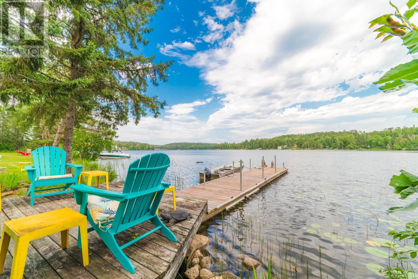
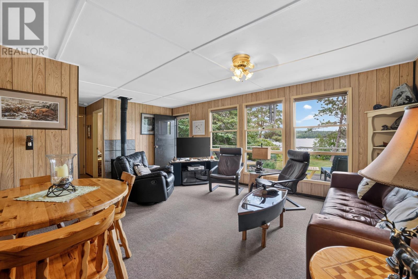
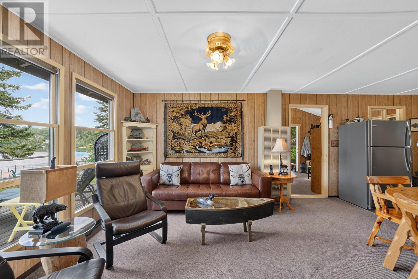
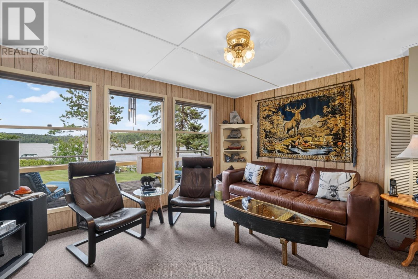
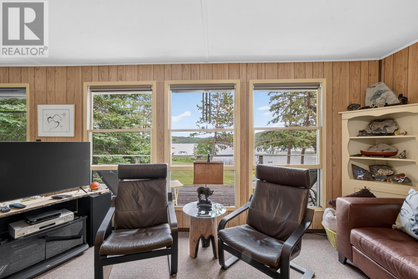
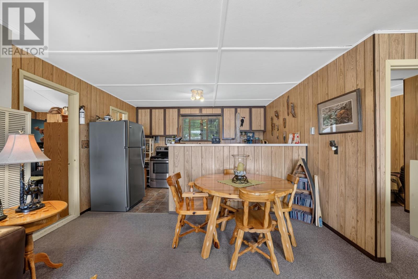
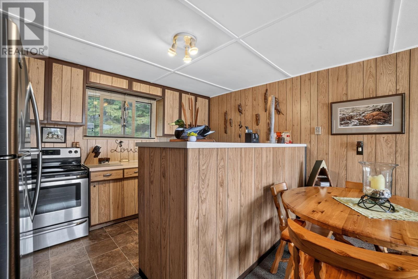
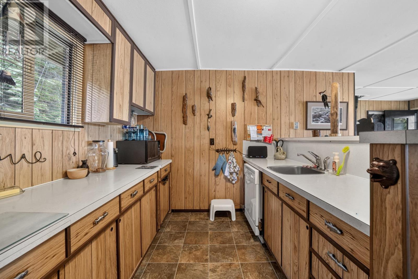
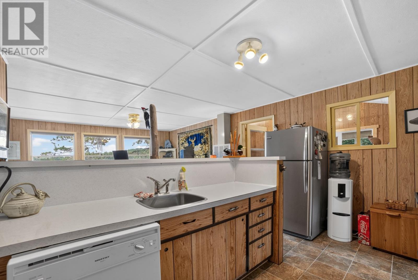
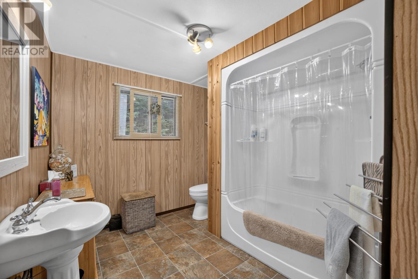
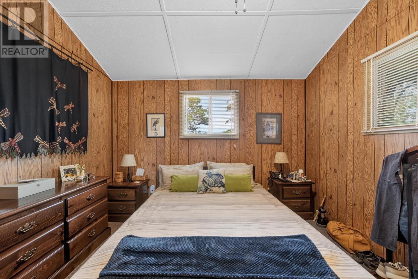
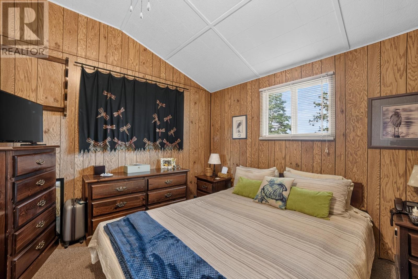
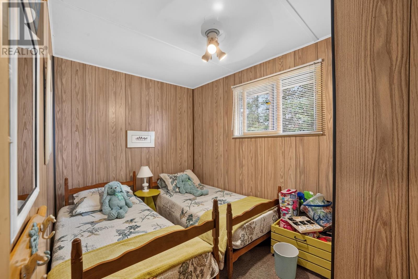
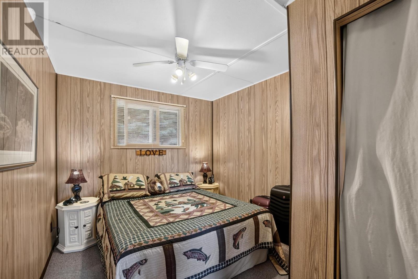
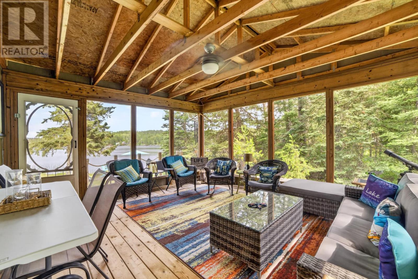
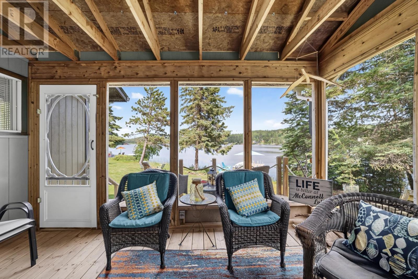
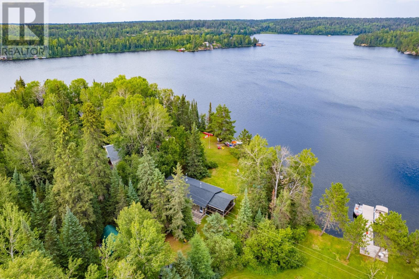
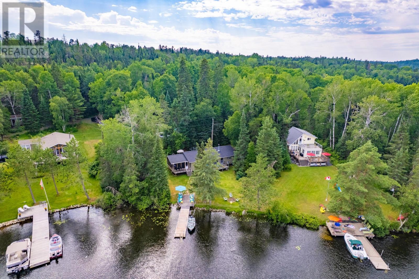
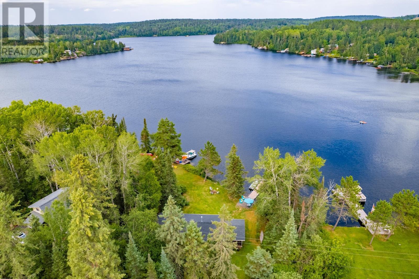
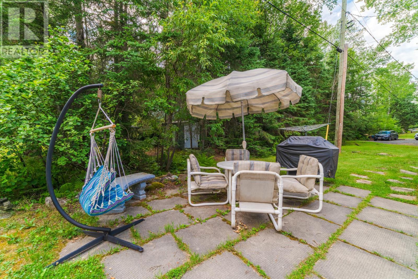
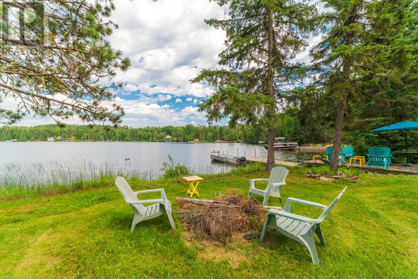
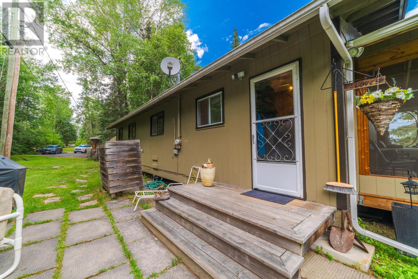
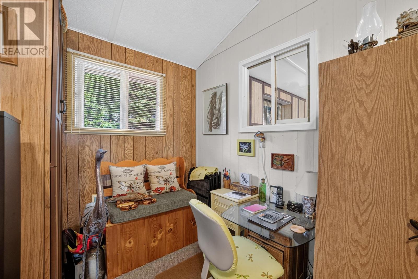
Experience the beauty of McConnell Lake in the sought-after Clearwater Bay area. This well-maintained cottage is situated on a beautifully landscaped, low-profile lot with ample parking and easy access to the water. A spacious entry welcomes you into the cottage and leads to a charming 14' x 16' screened sunroom, perfect for relaxing or entertaining, with direct access to the sundeck. Inside, the open-concept layout features a bright living area with stunning lake views, a dining space adjacent to the kitchen, and access to the front deck overlooking the waterfront. The cottage offers three comfortable bedrooms, providing plenty of room for family and guests. A 4-piece bathroom has been updated over the years, and a separate laundry room adds convenience. At the shoreline, enjoy a shore dock with a sitting area and a 6' x 30' adjustable dock ideal for boats, watercraft, and all your lakefront activities. Being sold fully furnished, this turnkey property is ready to enjoy from the day you take possession.This is a 2/3 ownership, as tenants in common sale. A fantastic opportunity to own an affordable waterfront retreat on majestic McConnell Lake. (id:15069)
Property Details
| MLS® Number | TB2602049 |
| Property Type | Single Family |
| Community Name | Township of Boys |
| Features | Crushed Stone Driveway |
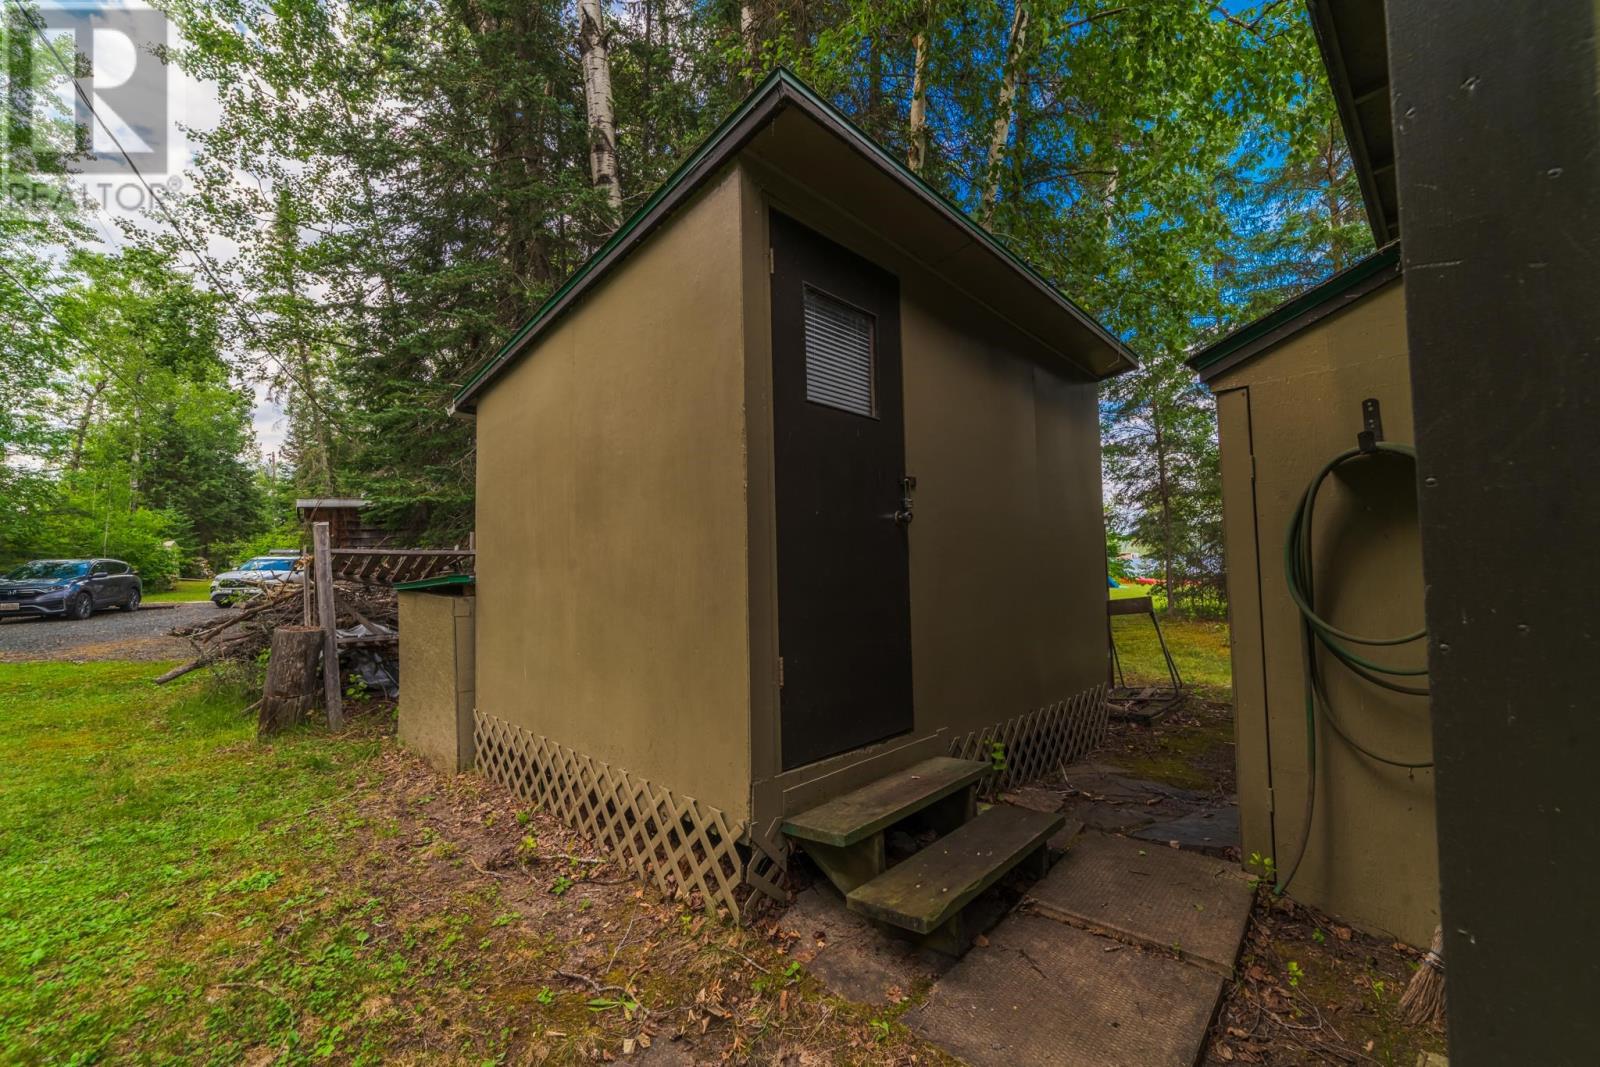
| Storage Type | Storage Shed |
| Structure | Deck, Dock, Patio(s), Shed |
| Water Front Name | Mcconnell Lake |
| Water Front Type | Waterfront |
Building
| Bathroom Total | 1 |
| Bedrooms Above Ground | 3 |
| Bedrooms Total | 3 |
| Appliances | Dishwasher |
| Architectural Style | Bungalow |
| Construction Style Attachment | Link |
| Exterior Finish | Wood |
| Fireplace Present | Yes |
| Fireplace Type | Woodstove |
| Heating Fuel | Wood |
| Heating Type | Wood Stove |
| Stories Total | 1 |
| Size Interior | 1,056 Sqft |
| Utility Water | Lake/river Water Intake |
Parking
| No Garage | |
| Gravel |
Land
| Acreage | Yes |
| Sewer | Septic System |
| Size Frontage | 125.0000 |
| Size Total Text | 1 - 3 Acres |
Rooms
| Level | Type | Length | Width | Dimensions |
|---|---|---|---|---|
| Main Level | Living Room | 11x19 | ||
| Main Level | Primary Bedroom | 11'2"x11'6" | ||
| Main Level | Kitchen | 11'9"x13 | ||
| Main Level | Bedroom | 9x11'9" | ||
| Main Level | Bedroom | 7'5"x11'4" | ||
| Main Level | Bathroom | 4 pc | ||
| Main Level | Foyer | 11'5"x11'8" | ||
| Main Level | Sunroom | 14x16 |
Utilities
| Electricity | Available |
| Telephone | Available |
https://www.realtor.ca/real-estate/30061354/33b-peninsula-drive-township-of-boys-township-of-boys
Contact Us
Contact us for more information

This REALTOR.ca listing content is owned and licensed by REALTOR® members of The Canadian Real Estate Association
The trademarks REALTOR®, REALTORS®, and the REALTOR® logo are controlled by The Canadian Real Estate Association (CREA) and identify real estate professionals who are members of CREA. The trademarks MLS®, Multiple Listing Service® and the associated logos are owned by The Canadian Real Estate Association (CREA) and identify the quality of services provided by real estate professionals who are members of CREA. The trademark DDF® is owned by The Canadian Real Estate Association (CREA) and identifies CREA's Data Distribution Facility (DDF®)
July 22 2026 03:23:03
Thunder Bay Real Estate Board
Century 21 Northern Choice Realty Ltd.