
33950 Bachand Street Bluewater, Ontario N0M 2T0

3 Bedroom
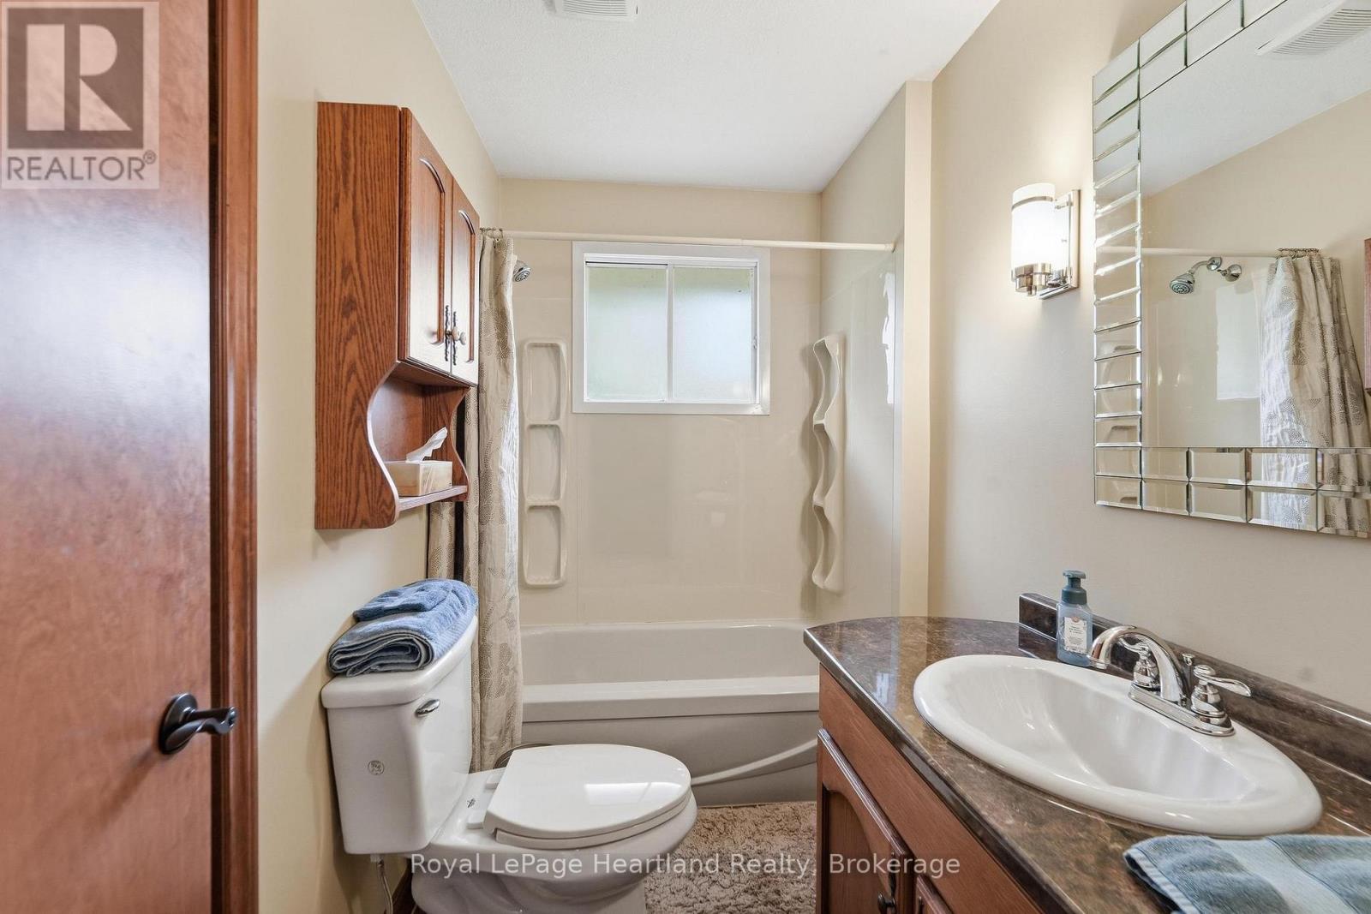
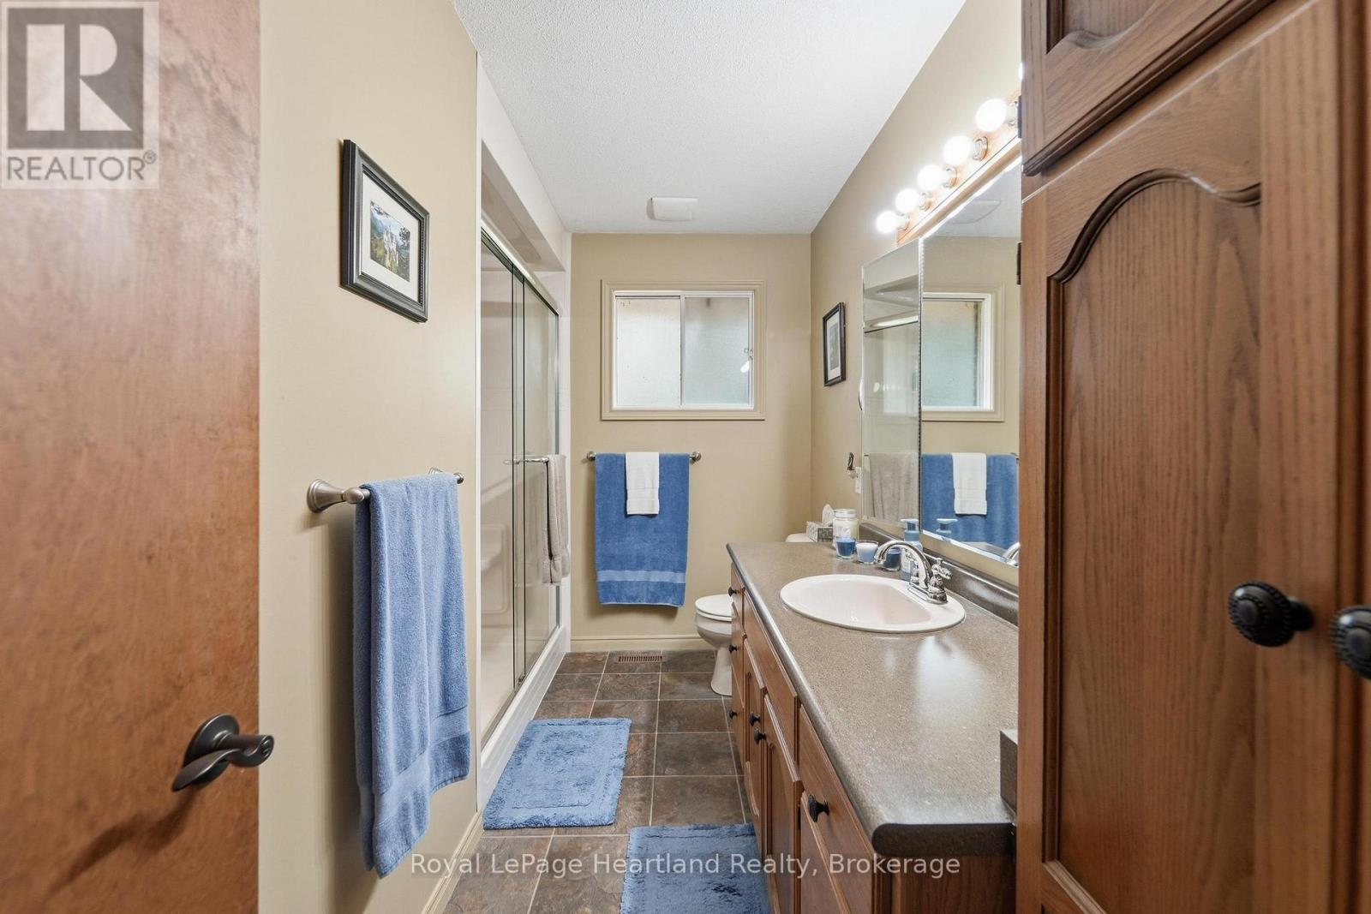
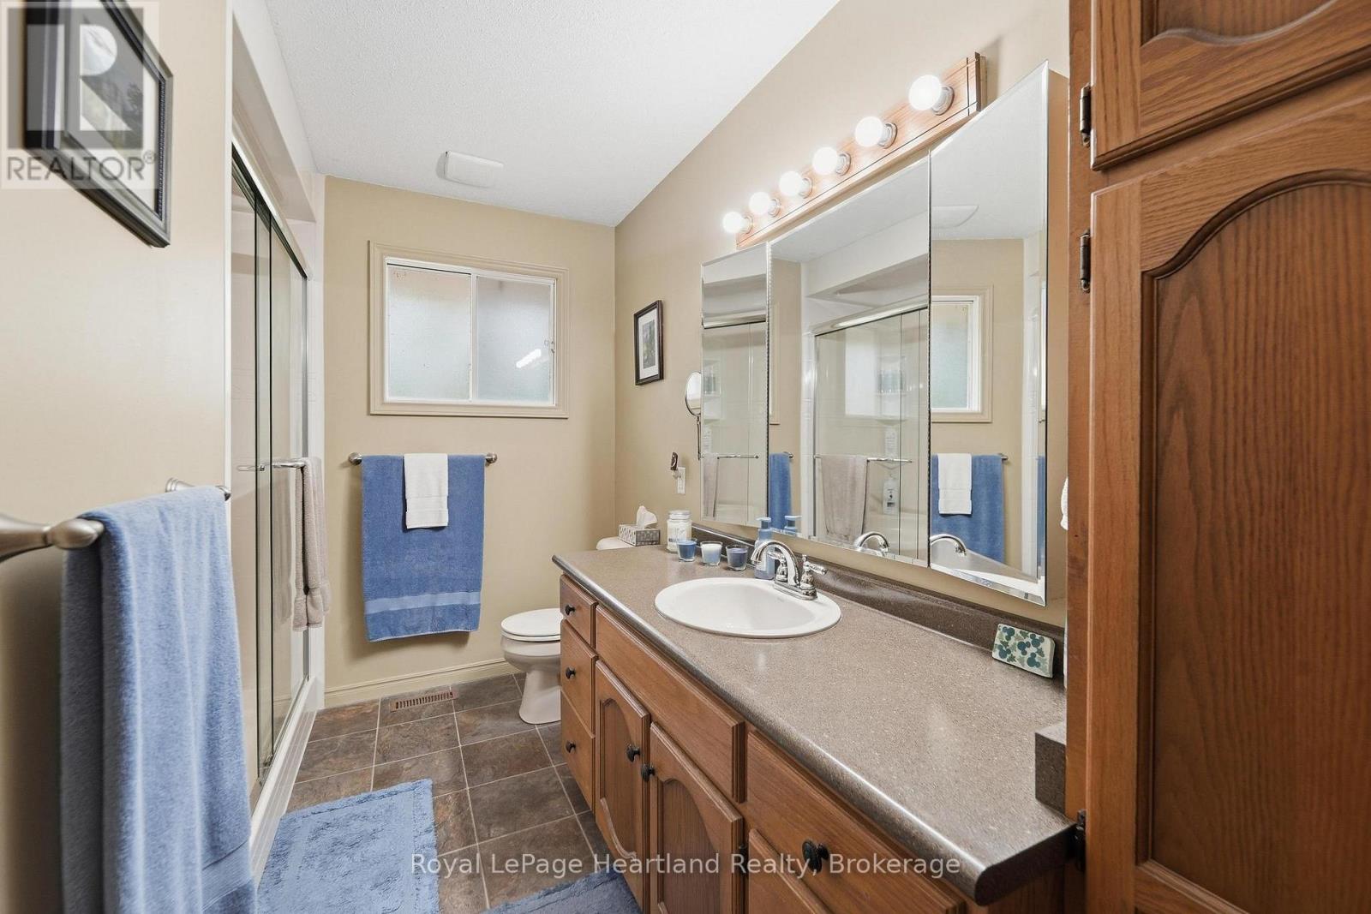
2 Bathroom
1,500 - 2,000 sqft
Bungalow
Fireplace
Central Air Conditioning
Forced Air
$629,900
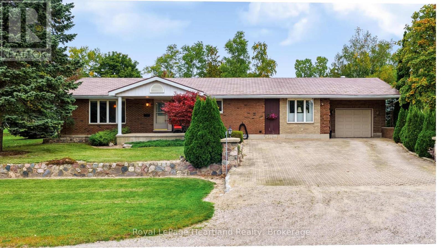
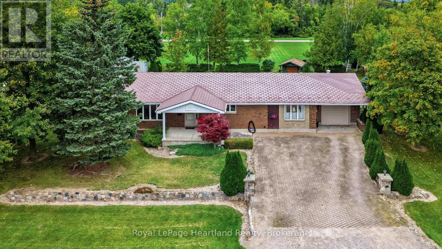
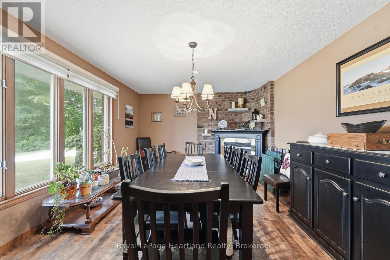
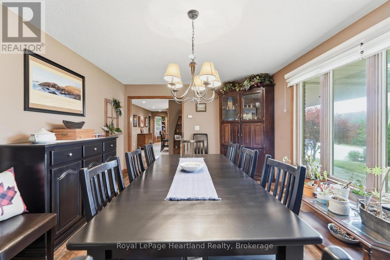
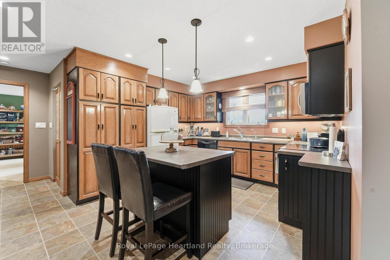
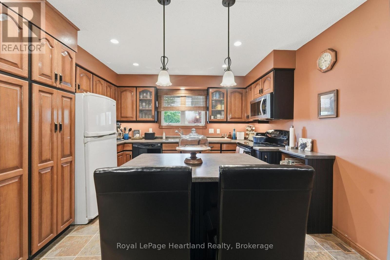
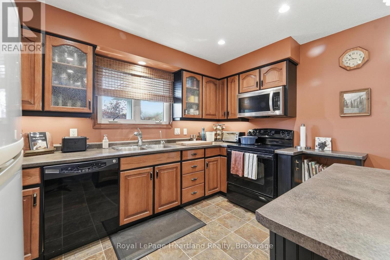
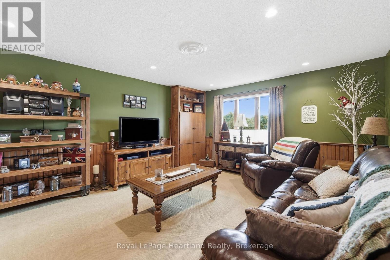
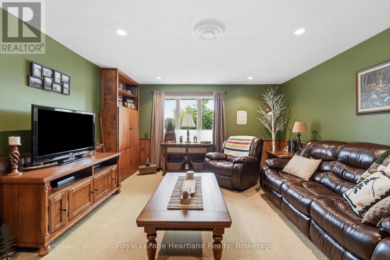
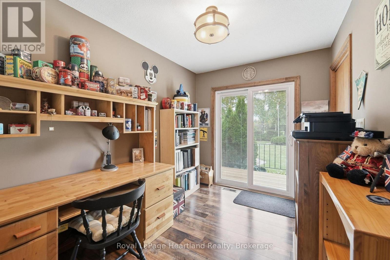
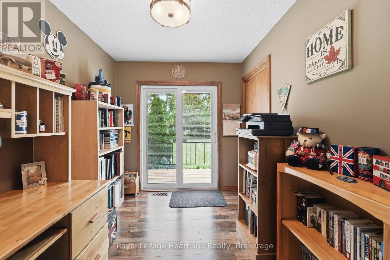
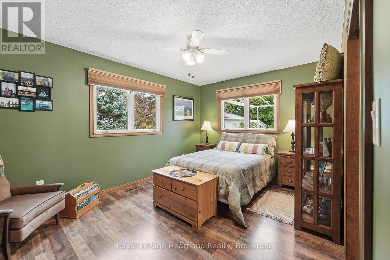
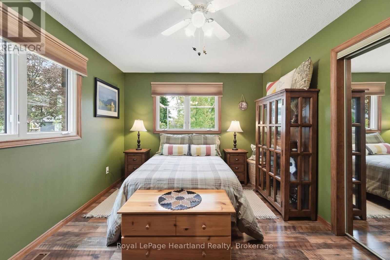
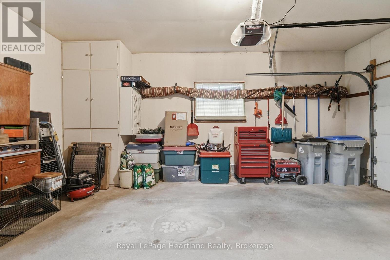
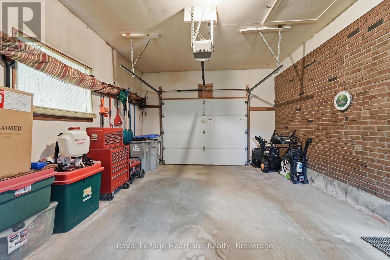
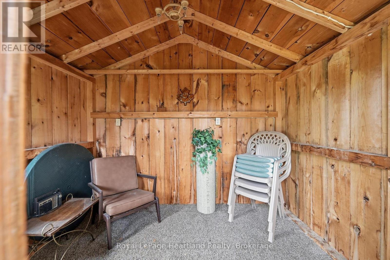
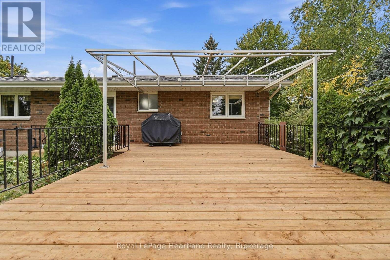
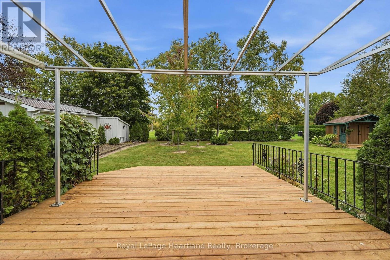
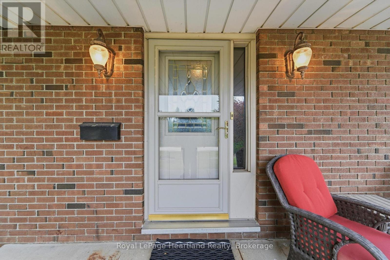
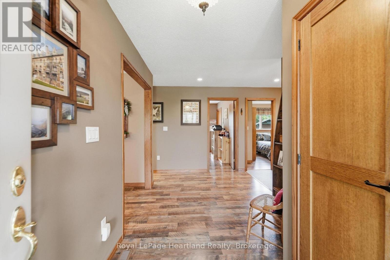
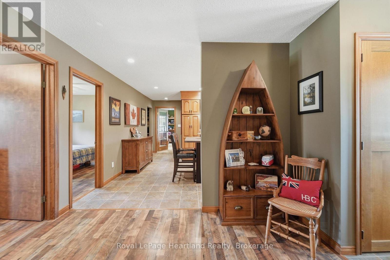
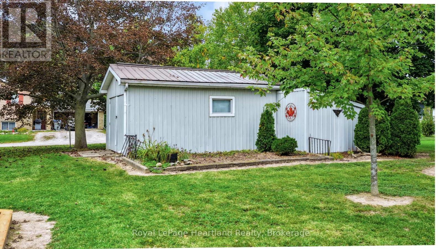
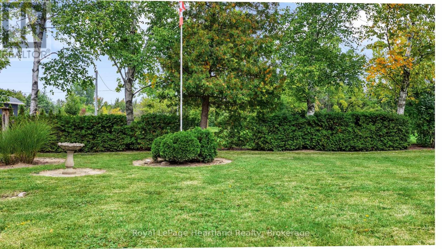
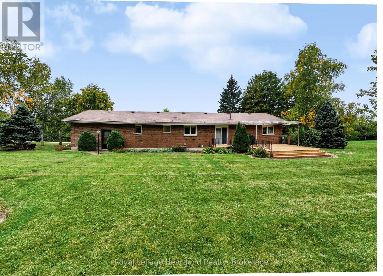
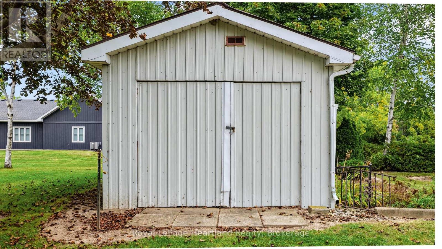
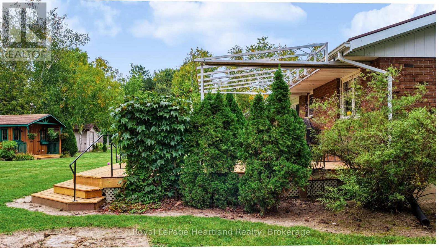
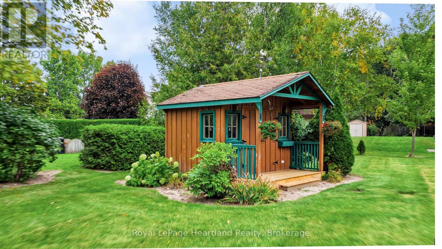
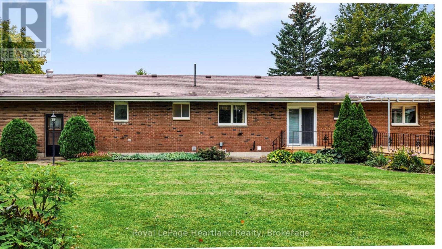
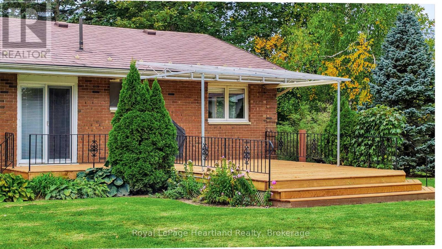
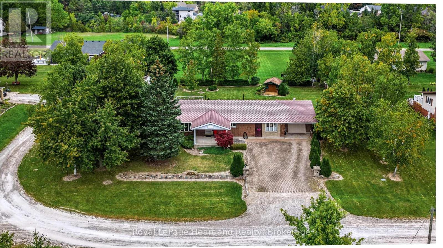
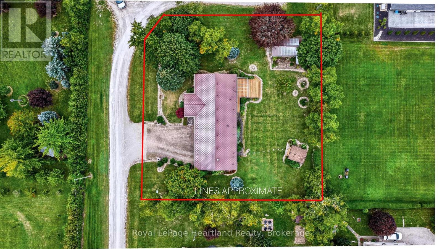
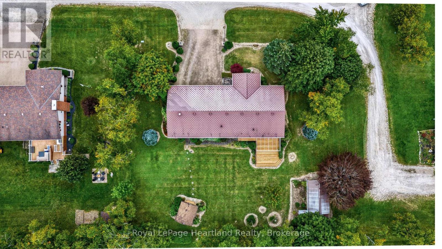
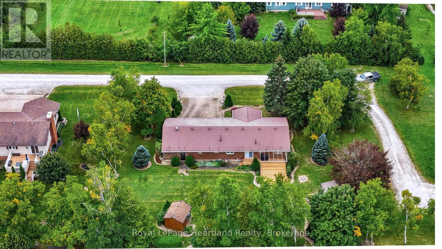
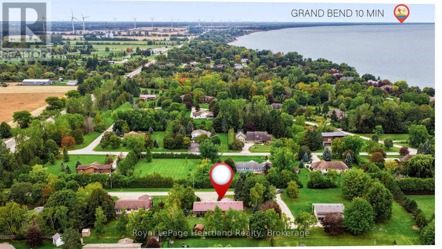
Set on a large, nearly half-acre lot, this 3-bedroom, 2-bathroom brick bungalow offers space, updates, and a fantastic location near the shores of Lake Huron, just a short drive to Bayfield and Grand Bend. The well-maintained home features a comfortable layout with plenty of room for family and guests, along with an attached garage and two detached sheds providing excellent storage and workspace for hobbyists, tools, or recreational equipment. Step outside to enjoy the new, oversized rear deck, complete with an awning and blind - the perfect spot to relax, entertain, or enjoy the peaceful surroundings. Located just a short walk from beautiful Lake Huron, making it easy to enjoy everything the lakefront lifestyle has to offer. Whether you're looking for a year-round home, a weekend getaway, or a place with room to make your own, 33950 Bachand Street is worth a look. (id:15069)
Property Details
| MLS® Number | X13852102 |
| Property Type | Single Family |
| Community Name | Hay |
| Equipment Type | Water Heater |
| Parking Space Total | 5 |
| Rental Equipment Type | Water Heater |
Building
| Bathroom Total | 2 |
| Bedrooms Above Ground | 3 |
| Bedrooms Total | 3 |
| Amenities | Fireplace(s) |
| Appliances | Dishwasher, Dryer, Stove, Washer, Refrigerator |
| Architectural Style | Bungalow |
| Basement Type | Crawl Space |
| Construction Style Attachment | Detached |
| Cooling Type | Central Air Conditioning |
| Exterior Finish | Brick |
| Fireplace Present | Yes |
| Foundation Type | Concrete |
| Heating Fuel | Natural Gas |
| Heating Type | Forced Air |
| Stories Total | 1 |
| Size Interior | 1,500 - 2,000 Sqft |
| Type | House |
| Utility Water | Municipal Water |
Parking
| Attached Garage | |
| Garage |
Land
| Acreage | No |
| Sewer | Septic System |
| Size Depth | 132 Ft |
| Size Frontage | 135 Ft |
| Size Irregular | 135 X 132 Ft |
| Size Total Text | 135 X 132 Ft |
| Zoning Description | Vr1 |
Rooms
| Level | Type | Length | Width | Dimensions |
|---|---|---|---|---|
| Ground Level | Living Room | 5.02 m | 4.29 m | 5.02 m x 4.29 m |
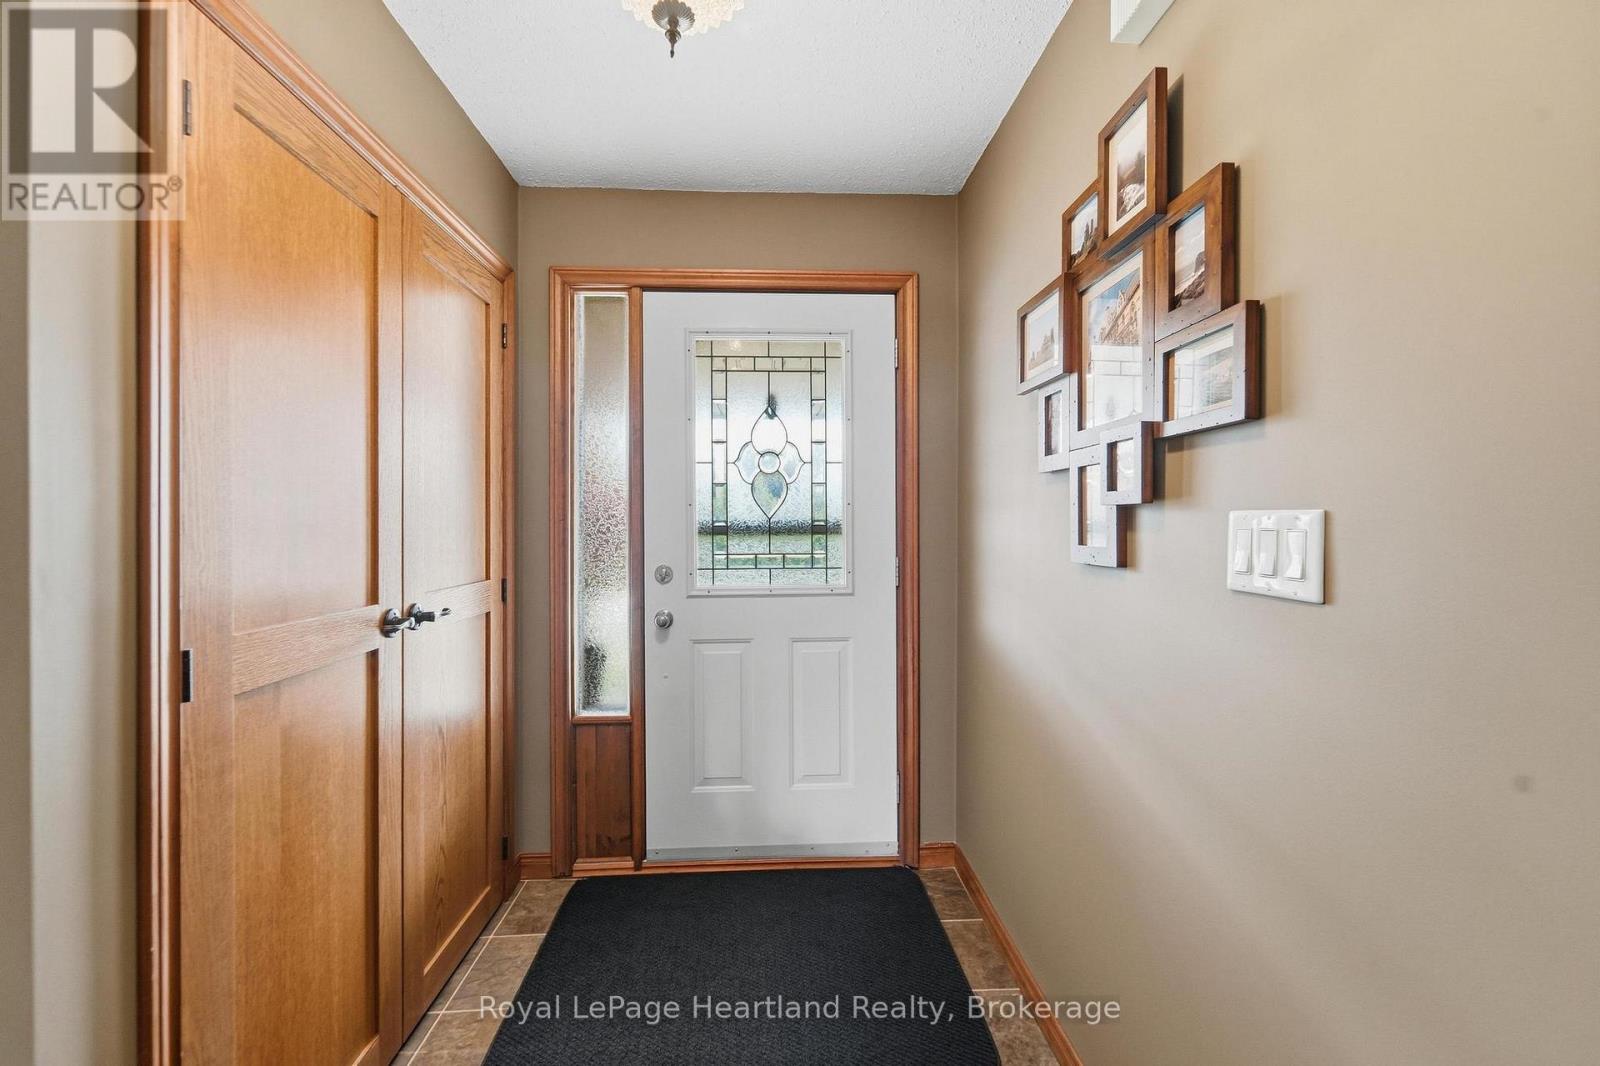
| Ground Level | Foyer | 2.85 m | 2.34 m | 2.85 m x 2.34 m |
| Ground Level | Kitchen | 4.79 m | 3.77 m | 4.79 m x 3.77 m |
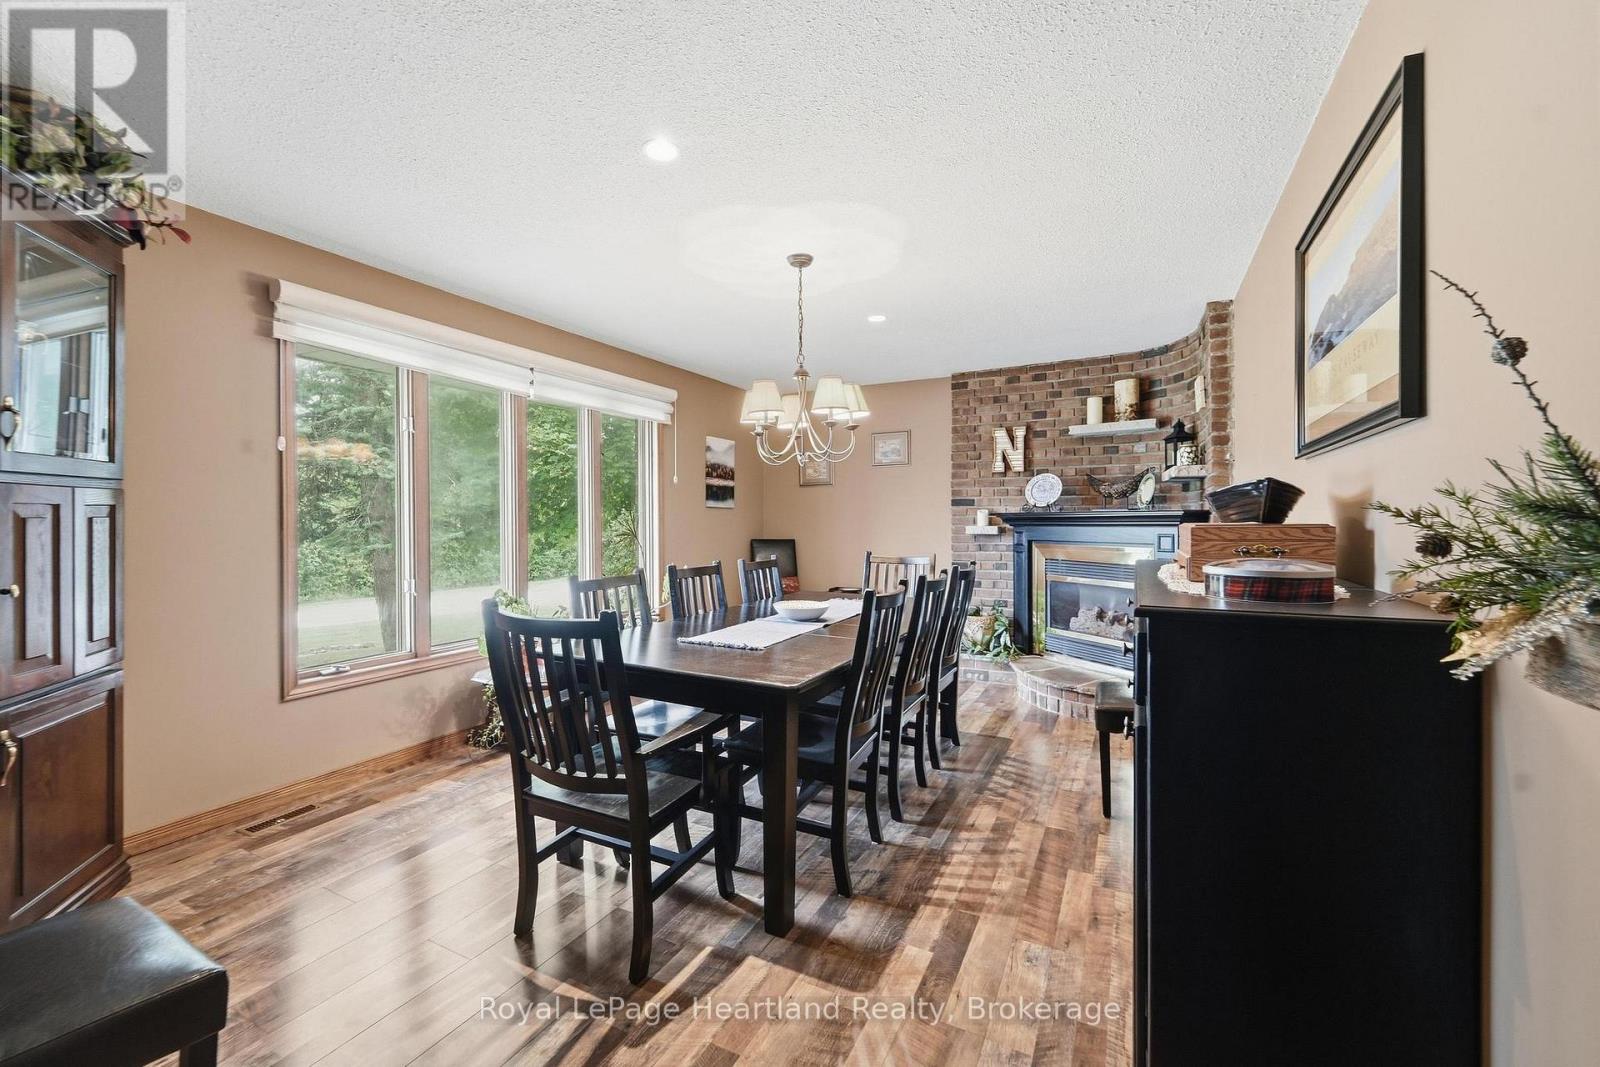
| Ground Level | Dining Room | 5.69 m | 3.73 m | 5.69 m x 3.73 m |
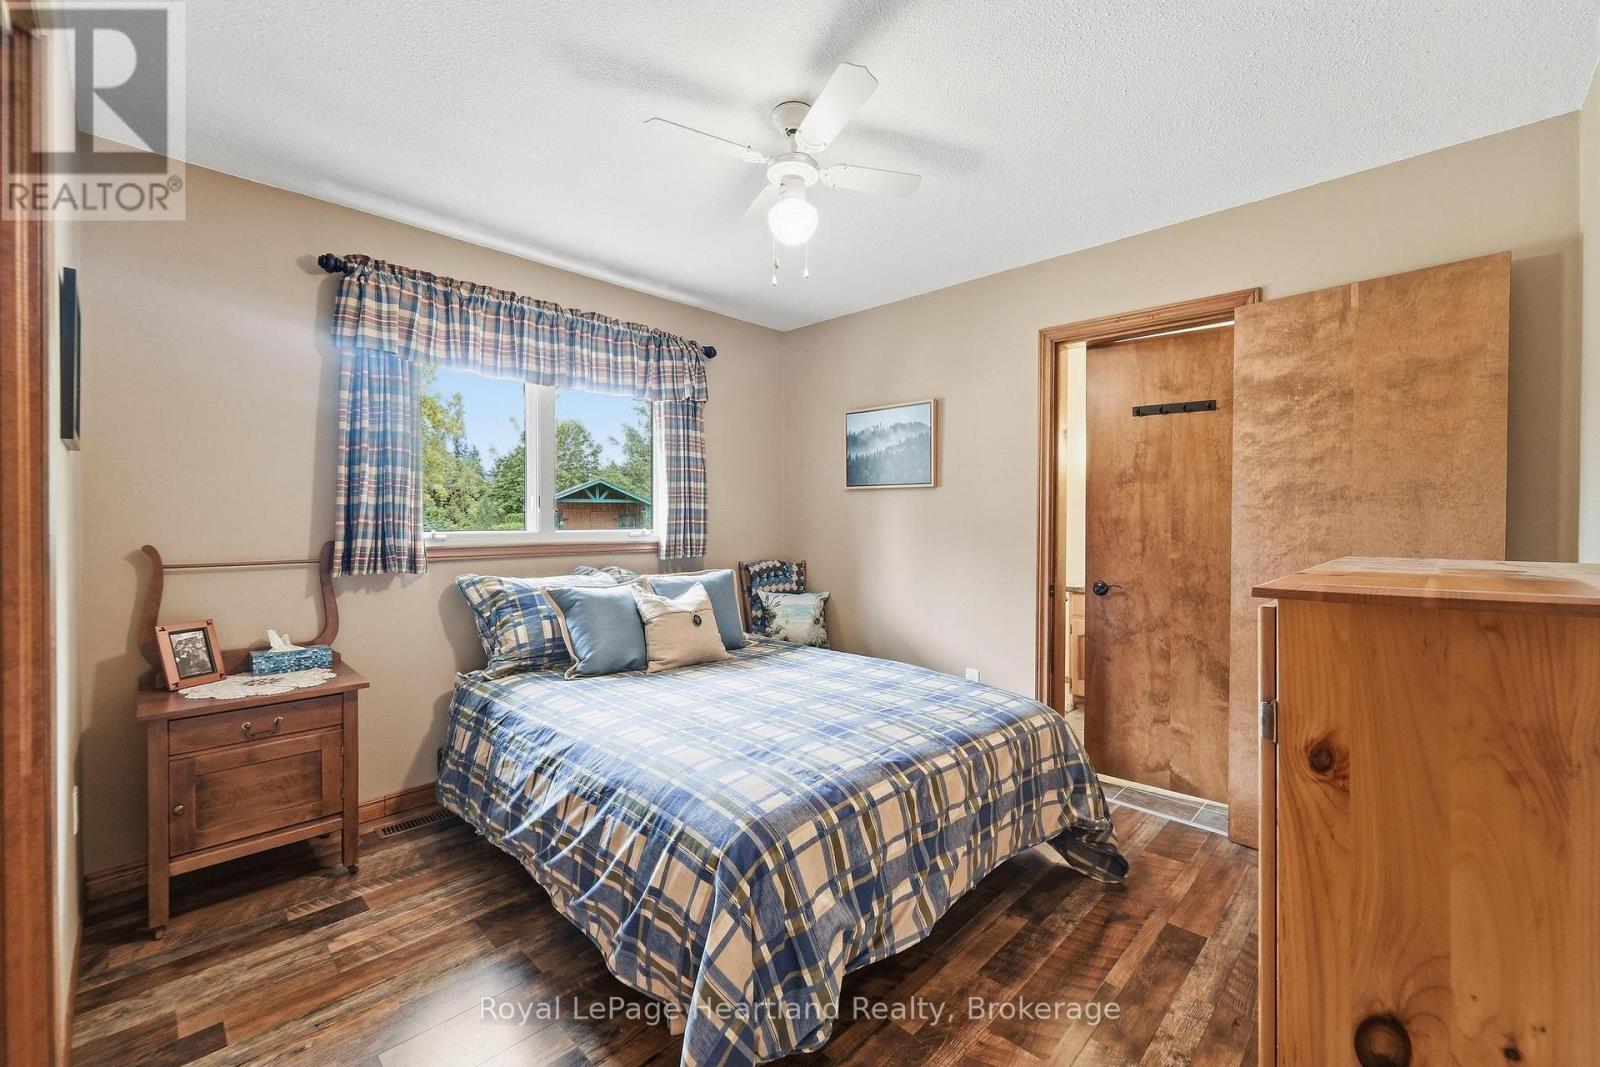
| Ground Level | Primary Bedroom | 4.41 m | 3.97 m | 4.41 m x 3.97 m |
| Ground Level | Bedroom 2 | 3.81 m | 3.35 m | 3.81 m x 3.35 m |
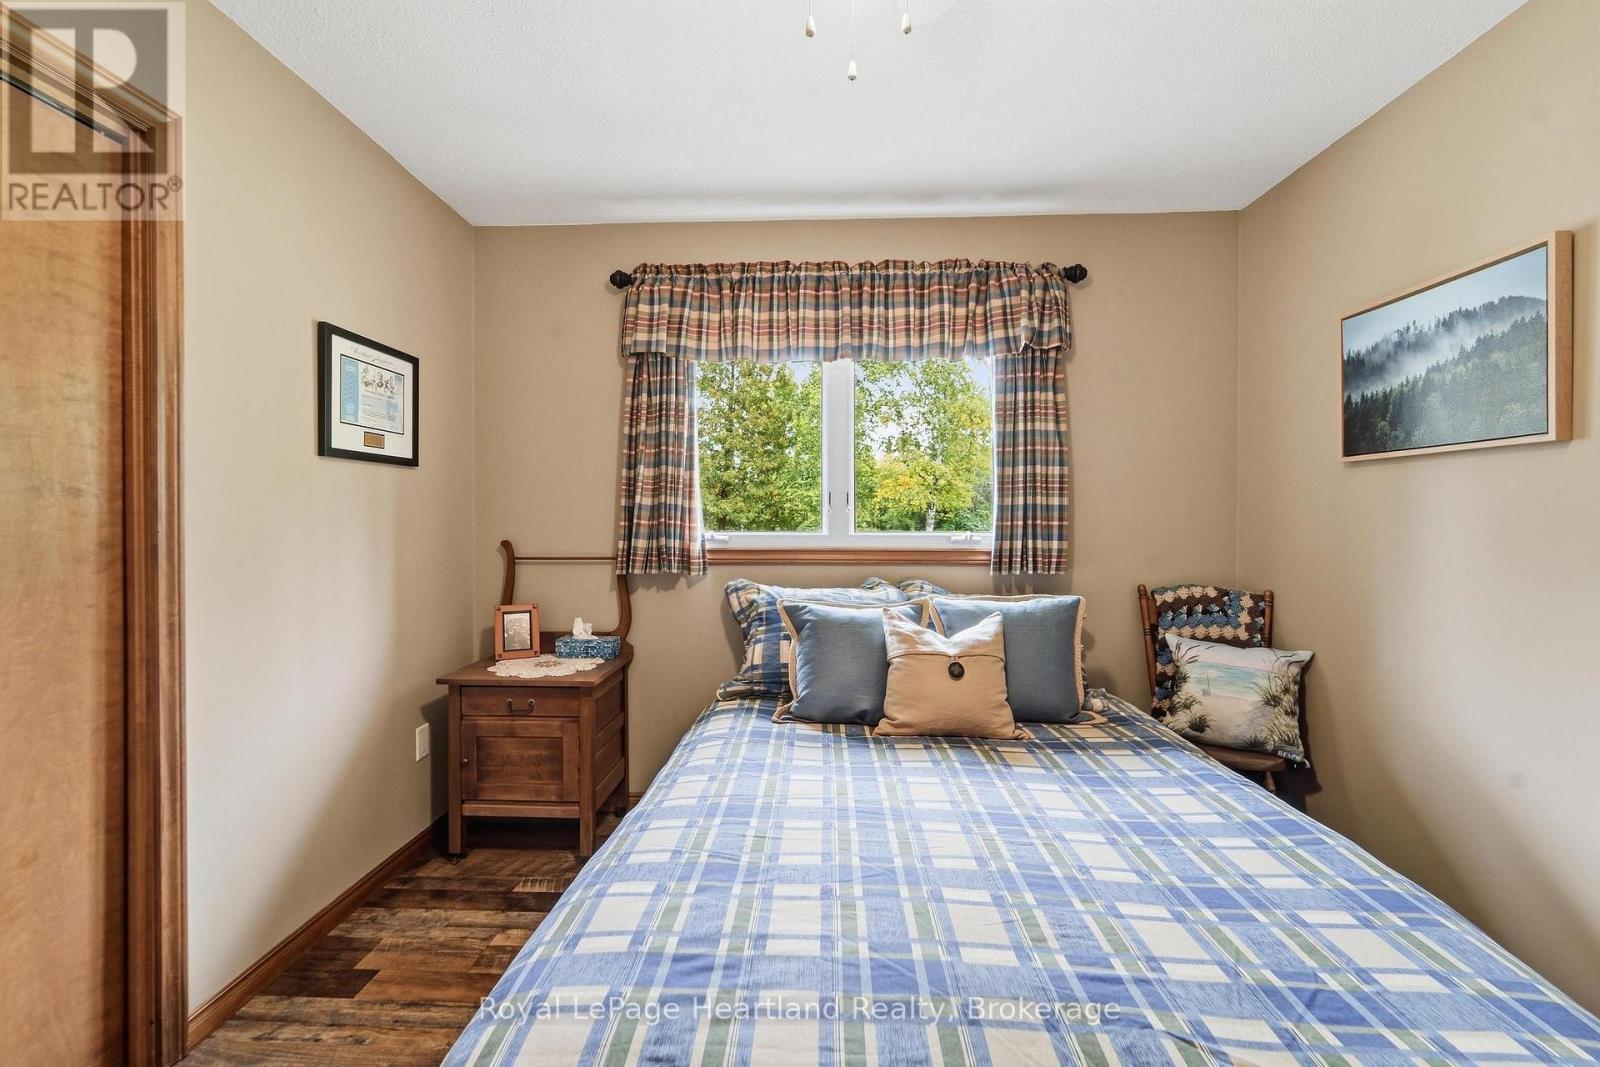
| Ground Level | Bedroom 3 | 3.35 m | 2.39 m | 3.35 m x 2.39 m |
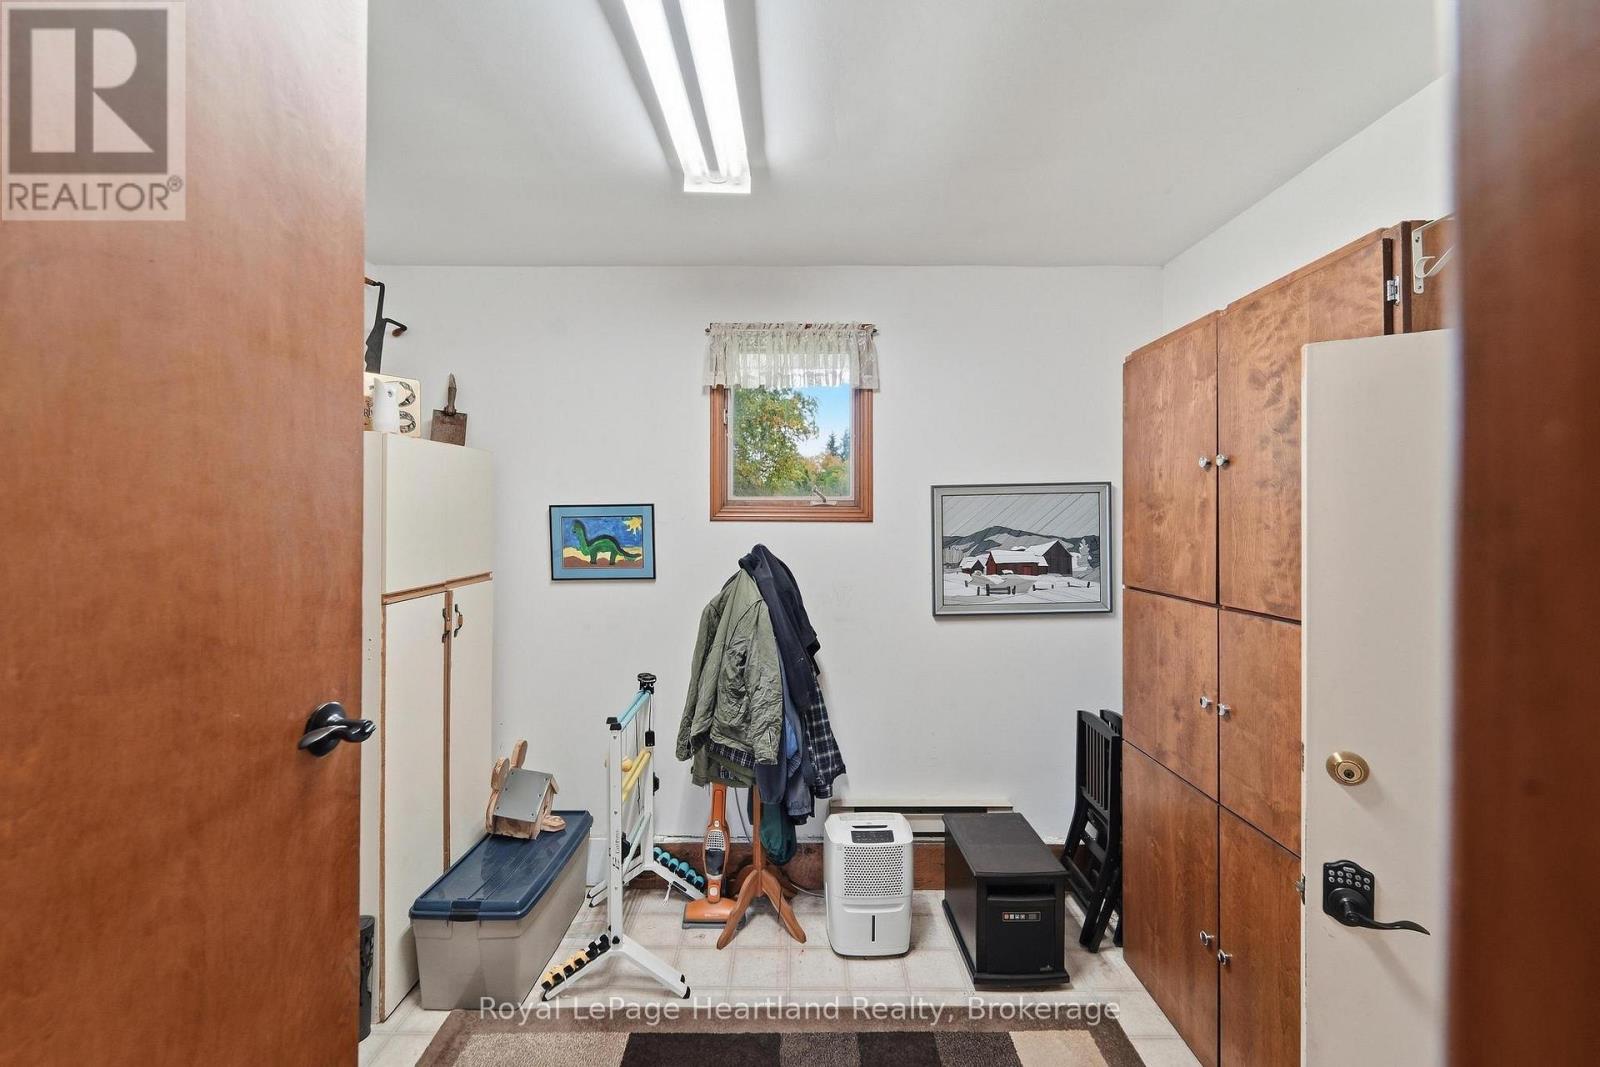
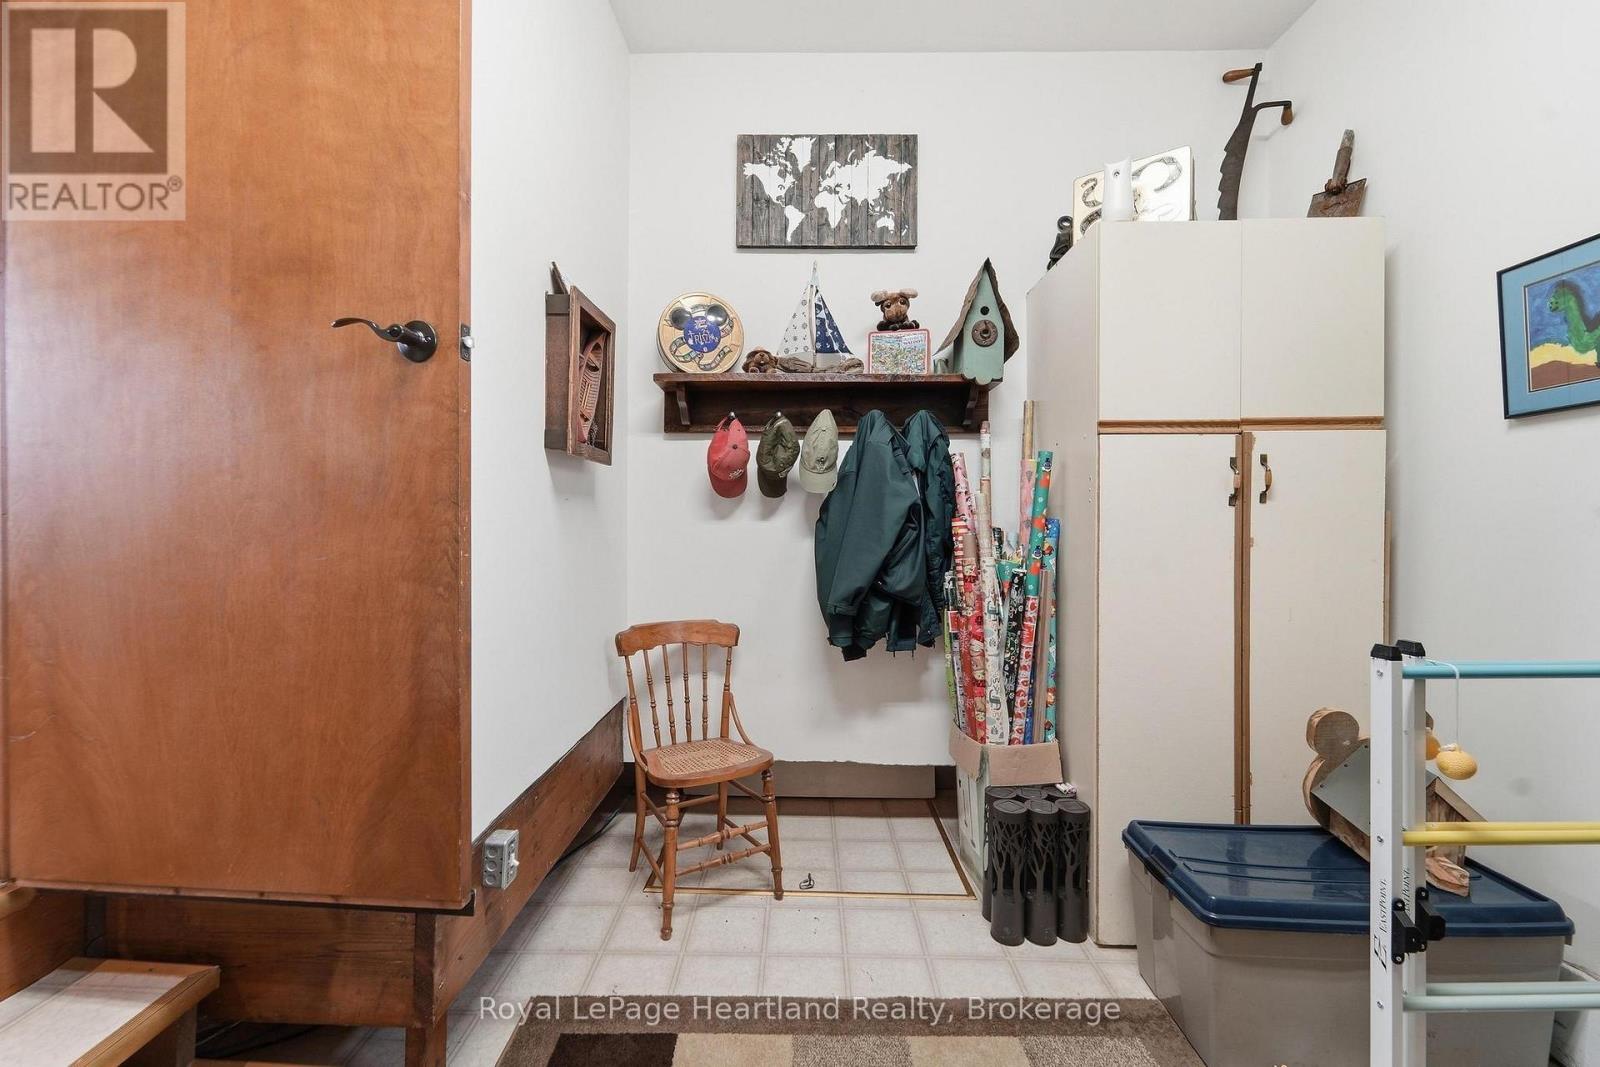
| Ground Level | Mud Room | 3.85 m | 3.11 m | 3.85 m x 3.11 m |
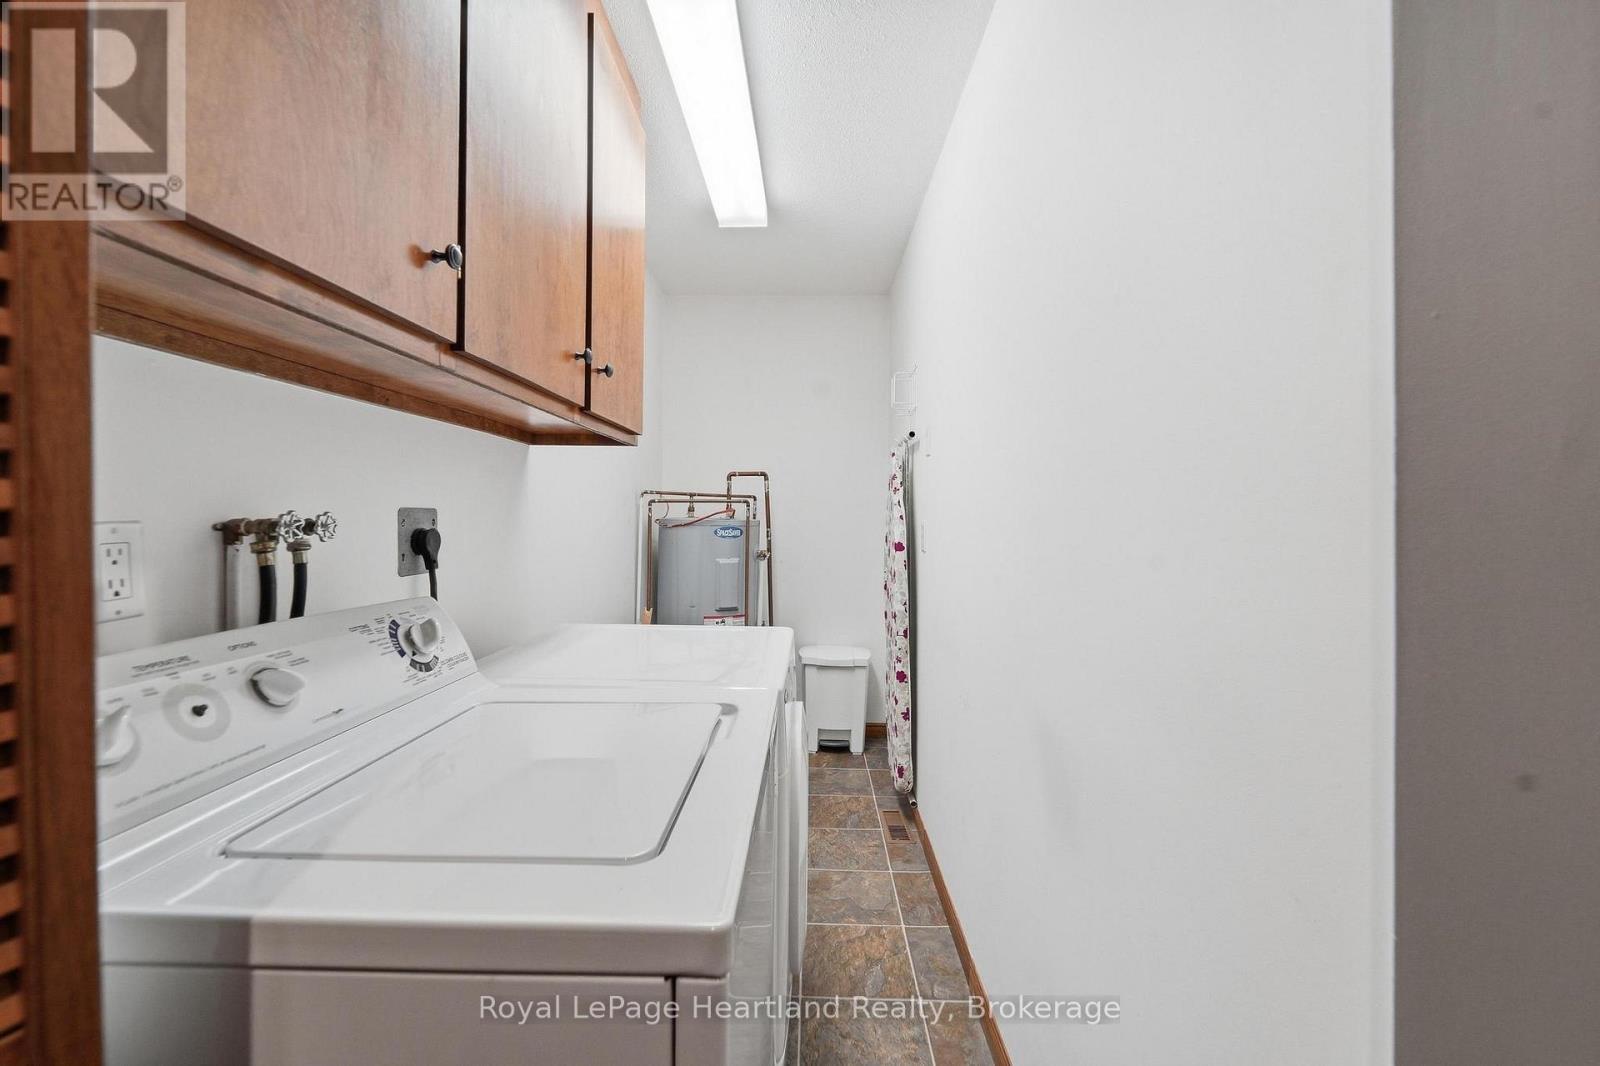
| Ground Level | Laundry Room | 3.26 m | 1.27 m | 3.26 m x 1.27 m |
| Ground Level | Bathroom | 3.35 m | 2.22 m | 3.35 m x 2.22 m |
| Ground Level | Bathroom | 2.58 m | 1.58 m | 2.58 m x 1.58 m |
https://www.realtor.ca/real-estate/30353808/33950-bachand-street-bluewater-hay-hay
Contact Us
Contact us for more information

This REALTOR.ca listing content is owned and licensed by REALTOR® members of The Canadian Real Estate Association
The trademarks REALTOR®, REALTORS®, and the REALTOR® logo are controlled by The Canadian Real Estate Association (CREA) and identify real estate professionals who are members of CREA. The trademarks MLS®, Multiple Listing Service® and the associated logos are owned by The Canadian Real Estate Association (CREA) and identify the quality of services provided by real estate professionals who are members of CREA. The trademark DDF® is owned by The Canadian Real Estate Association (CREA) and identifies CREA's Data Distribution Facility (DDF®)
October 01 2026 10:59:35
The Lakelands Association of REALTORS®
Royal LePage Heartland Realty