
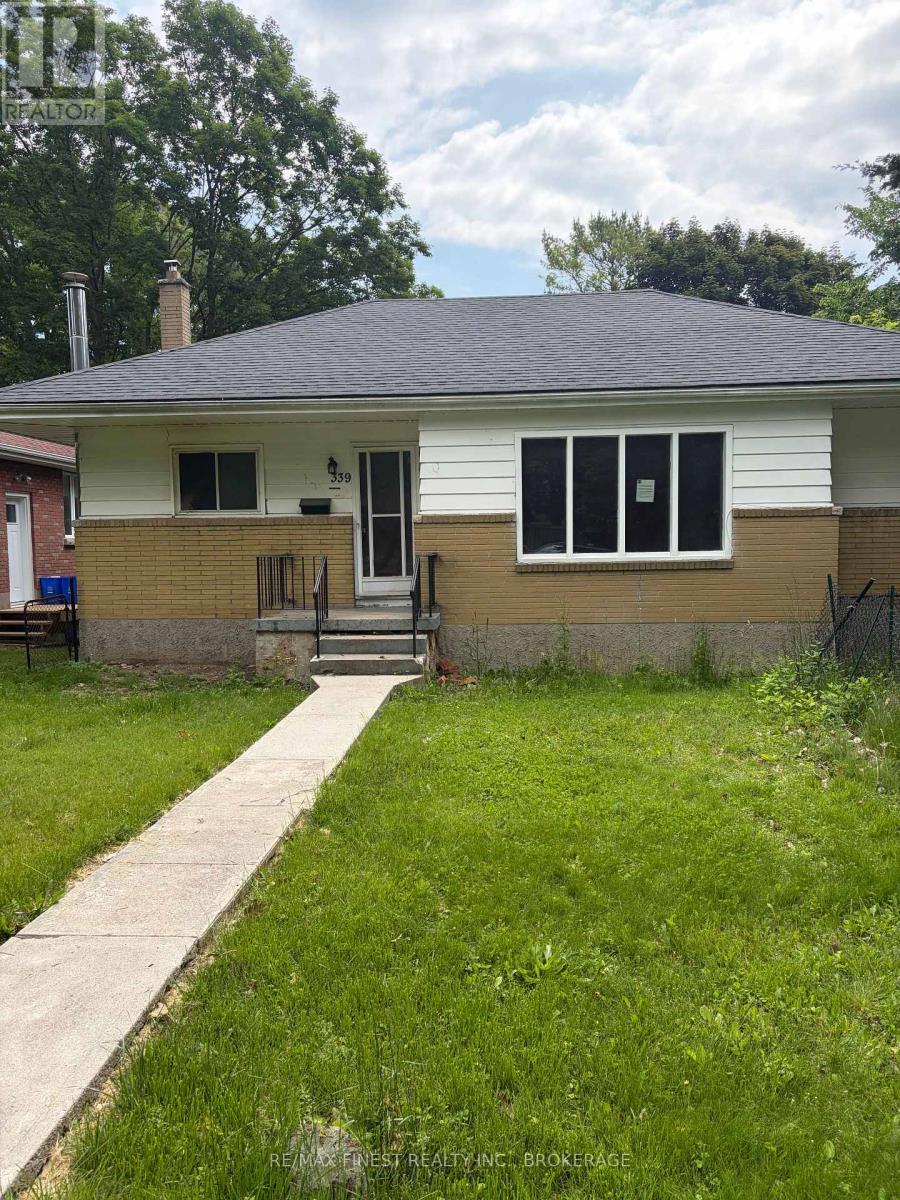
339 Mowat Avenue Kingston, Ontario K7M 1L2

3 Bedroom
1 Bathroom
700 - 1,100 sqft
Bungalow
None
Forced Air
$399,900
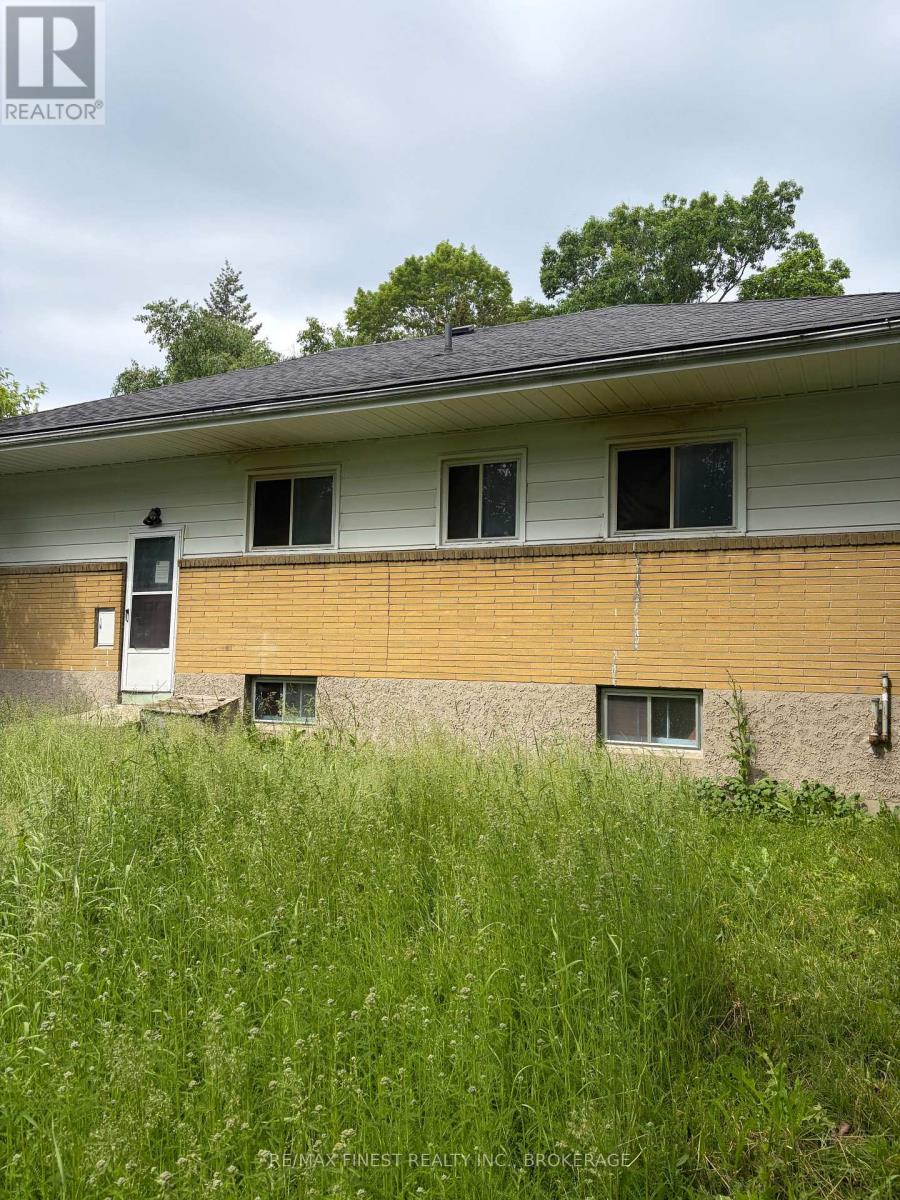
Prime Location,! Located near St. Lawrence College & nearby Queen's University & Richardson Stadium. Four Bedrooms 2 Baths, private drive. Home has great potential as properties on this street have recently sold for over $560,000.00. Property being Sold Under Power Of Sale (as is" where is). Presently vacant with quick position available. Ideal property for contractors, investors or first time buyer's. (id:15069)
Property Details
| MLS® Number | X13666388 |
| Property Type | Single Family |
| Community Name | 18 - Central City West |
| Amenities Near By | Schools |
| Equipment Type | Water Heater - Electric |
| Features | Level Lot, Flat Site |
| Parking Space Total | 2 |
| Rental Equipment Type | Water Heater - Electric |
Building
| Bathroom Total | 1 |
| Bedrooms Above Ground | 3 |
| Bedrooms Total | 3 |
| Architectural Style | Bungalow |
| Basement Development | Partially Finished |
| Basement Type | Full (partially Finished) |
| Construction Style Attachment | Detached |
| Cooling Type | None |
| Exterior Finish | Aluminum Siding, Brick |
| Foundation Type | Block |
| Heating Fuel | Oil |
| Heating Type | Forced Air |
| Stories Total | 1 |
| Size Interior | 700 - 1,100 Sqft |
| Type | House |
| Utility Water | Municipal Water |
Parking
| No Garage |
Land
| Acreage | No |
| Land Amenities | Schools |
| Sewer | Sanitary Sewer |
| Size Depth | 135 Ft ,1 In |
| Size Frontage | 55 Ft |
| Size Irregular | 55 X 135.1 Ft |
| Size Total Text | 55 X 135.1 Ft|under 1/2 Acre |
Rooms
| Level | Type | Length | Width | Dimensions |
|---|---|---|---|---|
| Lower Level | Utility Room | 3.42 m | 1.5 m | 3.42 m x 1.5 m |
| Lower Level | Laundry Room | 3.52 m | 3.88 m | 3.52 m x 3.88 m |
| Lower Level | Recreational, Games Room | 11 m | 3.56 m | 11 m x 3.56 m |
| Lower Level | Office | 4.75 m | 3.42 m | 4.75 m x 3.42 m |
| Main Level | Foyer | 1.01 m | 1.31 m | 1.01 m x 1.31 m |
| Main Level | Kitchen | 2.85 m | 3.55 m | 2.85 m x 3.55 m |
| Main Level | Living Room | 4.17 m | 6.91 m | 4.17 m x 6.91 m |
| Main Level | Primary Bedroom | 2.92 m | 3.55 m | 2.92 m x 3.55 m |
| Main Level | Bedroom 2 | 2.88 m | 3.21 m | 2.88 m x 3.21 m |
| Main Level | Bedroom 3 | 2.49 m | 3.22 m | 2.49 m x 3.22 m |
| Main Level | Bathroom | 1.52 m | 2.45 m | 1.52 m x 2.45 m |
Utilities
| Cable | Installed |
| Electricity | Installed |
| Sewer | Installed |
Contact Us
Contact us for more information

This REALTOR.ca listing content is owned and licensed by REALTOR® members of The Canadian Real Estate Association
The trademarks REALTOR®, REALTORS®, and the REALTOR® logo are controlled by The Canadian Real Estate Association (CREA) and identify real estate professionals who are members of CREA. The trademarks MLS®, Multiple Listing Service® and the associated logos are owned by The Canadian Real Estate Association (CREA) and identify the quality of services provided by real estate professionals who are members of CREA. The trademark DDF® is owned by The Canadian Real Estate Association (CREA) and identifies CREA's Data Distribution Facility (DDF®)
August 12 2026 04:50:09
Kingston & Area Real Estate Association
RE/MAX Finest Realty Inc., Brokerage