
339 Hyland Drive Sudbury, Ontario P3E 1S3

3 Bedroom
3 Bathroom
1,100 - 1,500 sqft
2 Level, 3 Level
Central Air Conditioning
Forced Air
$409,900
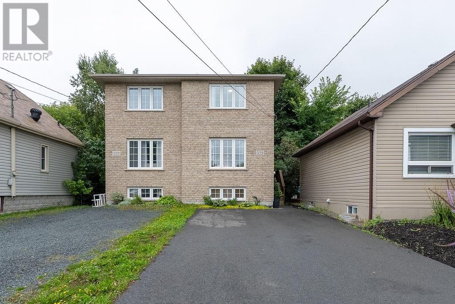
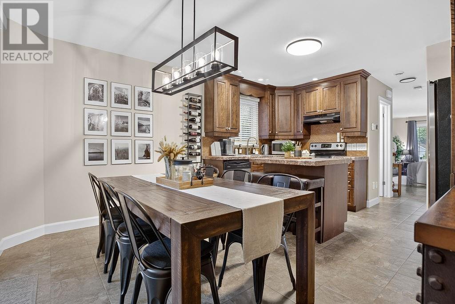
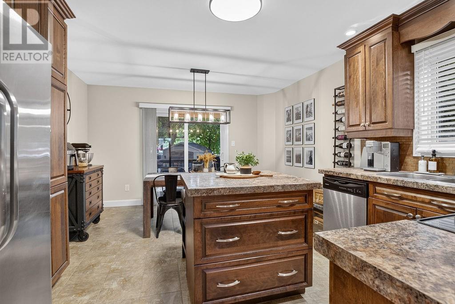
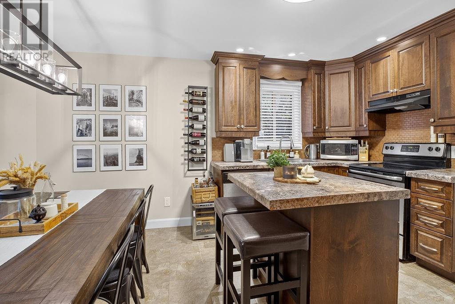
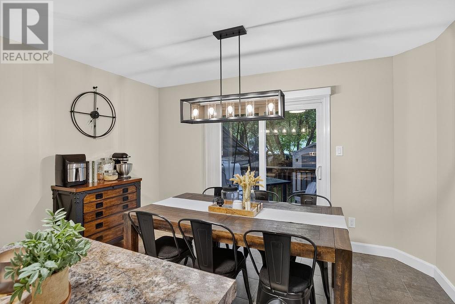
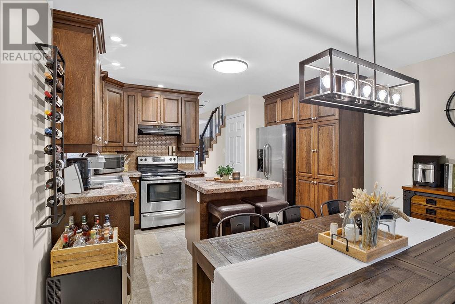
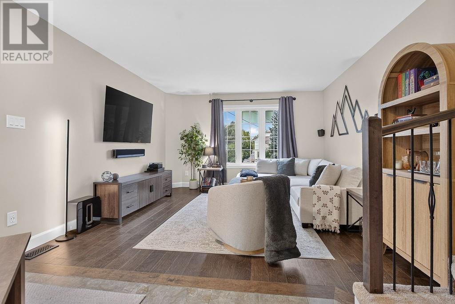
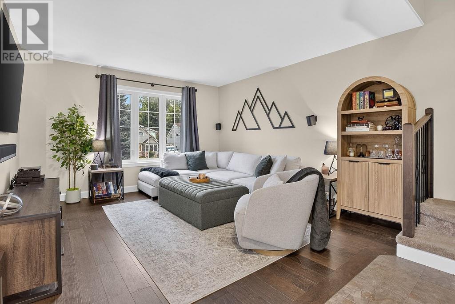
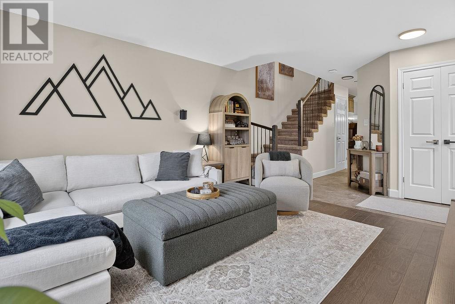
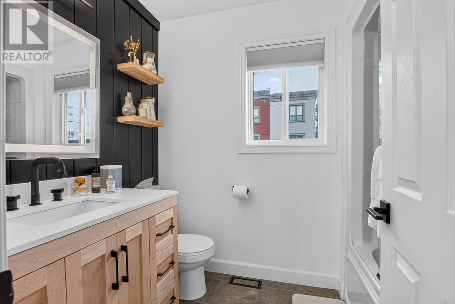
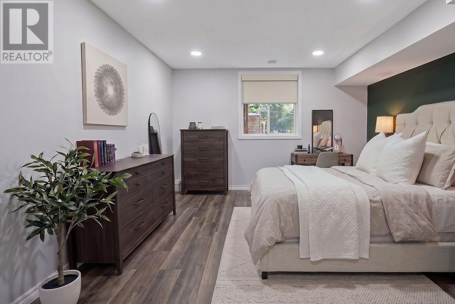
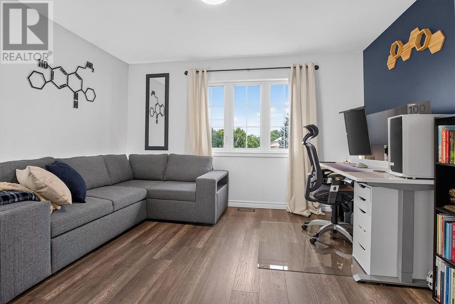
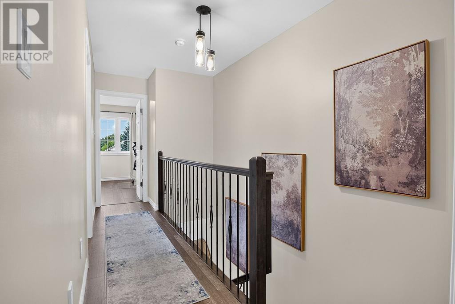
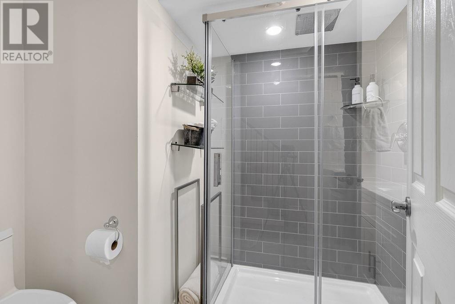
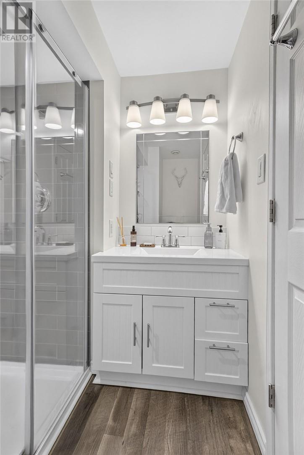
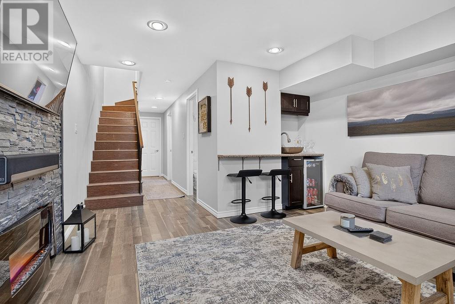
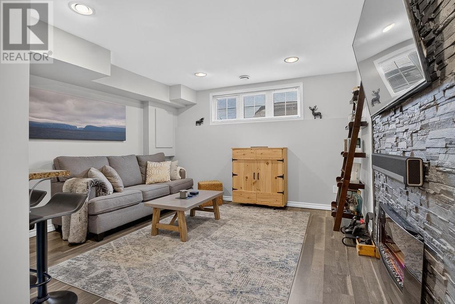
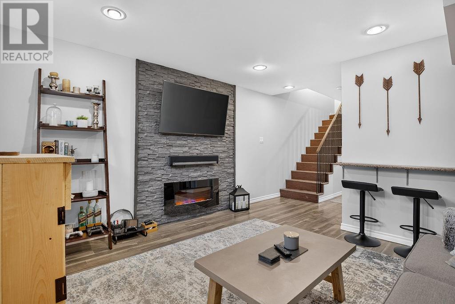
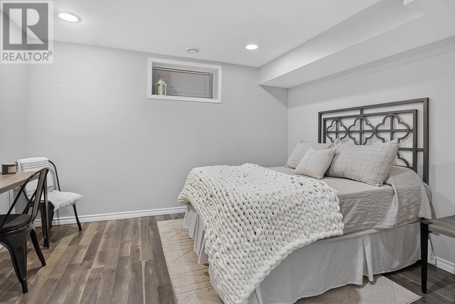
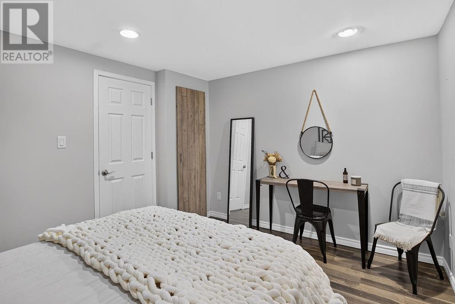
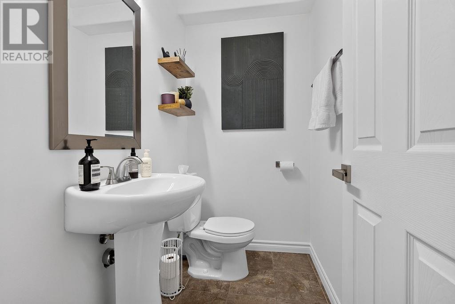
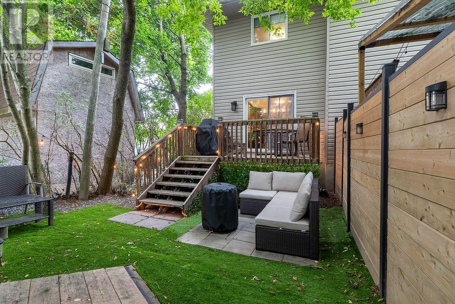
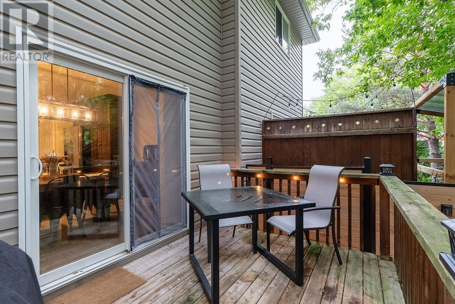
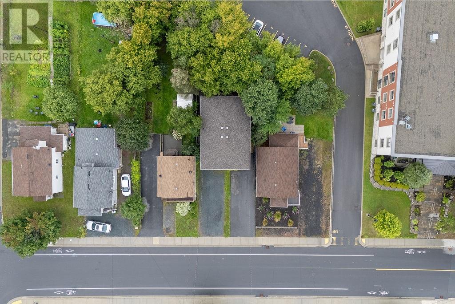
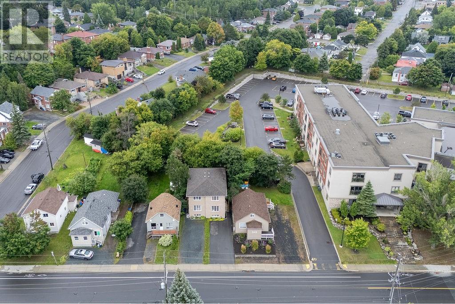
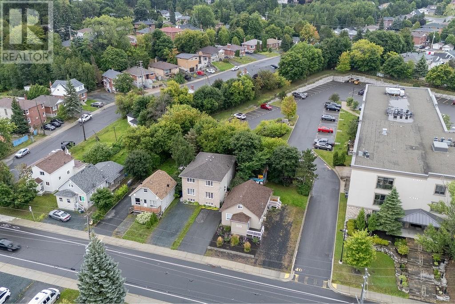
A Picture-Perfect 2-storey semi-detached home in Central Sudbury. This absolutely adorable fully finished semi has been beautifully styled and thoughtfully updated, a designer feel from the moment you step inside. The bright and inviting main floor features a spacious kitchen with a walkout to the deck and backyard, creating an effortless flow for everyday living and entertaining. Upstairs you will find two generous sized bedrooms and a gorgeous newly renovated bathroom. The fully finished lower adds even more living space with an additional bedroom, bathroom and a secondary living area. Beautiful designed, move in ready and shows like a model home. This gem you’ll want to see in person. (id:15069)
Property Details
| MLS® Number | 2130152 |
| Property Type | Single Family |
| Amenities Near By | Hospital, Public Transit, Schools, Shopping |
| Equipment Type | None |
| Rental Equipment Type | None |
| Road Type | Paved Road |
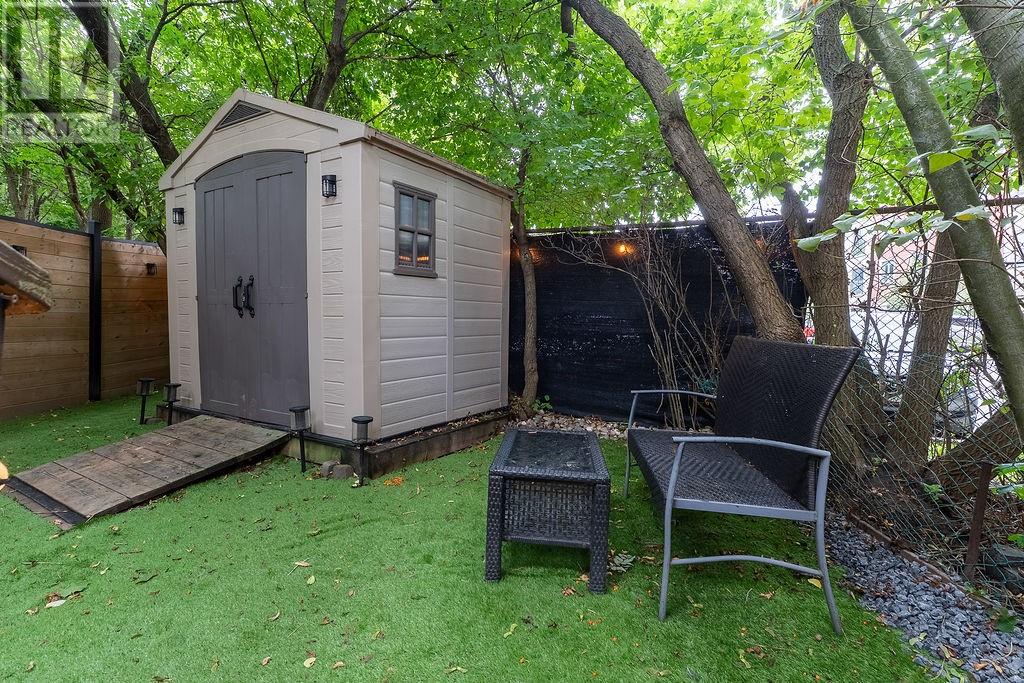
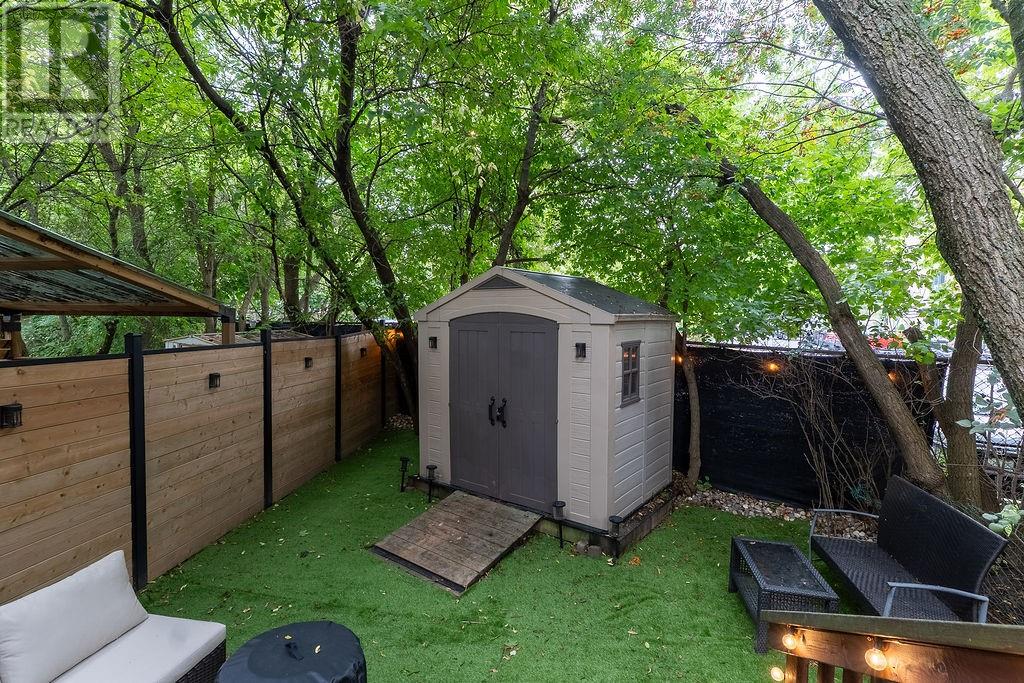
| Storage Type | Storage Shed |
| Structure | Shed |
Building
| Bathroom Total | 3 |
| Bedrooms Total | 3 |
| Architectural Style | 2 Level, 3 Level |
| Basement Type | Full |
| Cooling Type | Central Air Conditioning |
| Exterior Finish | Brick, Vinyl Siding |
| Fire Protection | Smoke Detectors |
| Flooring Type | Tile, Vinyl |
| Foundation Type | Block |
| Half Bath Total | 1 |
| Heating Type | Forced Air |
| Roof Material | Asphalt Shingle |
| Roof Style | Unknown |
| Stories Total | 2 |
| Size Interior | 1,100 - 1,500 Sqft |
| Type | House |
| Utility Water | Municipal Water |
Parking
| Gravel |
Land
| Access Type | Year-round Access |
| Acreage | No |
| Fence Type | Fenced Yard |
| Land Amenities | Hospital, Public Transit, Schools, Shopping |
| Sewer | Municipal Sewage System |
| Size Frontage | 20 Ft |
| Size Irregular | Irr |
| Size Total Text | Irr|under 1/2 Acre |
| Zoning Description | R2-2 |
Rooms
| Level | Type | Length | Width | Dimensions |
|---|---|---|---|---|
| Second Level | Bathroom | 6'4 x 7 | ||
| Second Level | Primary Bedroom | 14'8 x 13'4 | ||
| Second Level | Bedroom | 11'2 x 13'4 | ||
| Main Level | Living Room | 12'10 x 17'0 | ||
| Main Level | Kitchen | 12'10 x 16'10 |
https://www.realtor.ca/real-estate/30229843/339-hyland-drive-sudbury
Contact Us
Contact us for more information

This REALTOR.ca listing content is owned and licensed by REALTOR® members of The Canadian Real Estate Association
The trademarks REALTOR®, REALTORS®, and the REALTOR® logo are controlled by The Canadian Real Estate Association (CREA) and identify real estate professionals who are members of CREA. The trademarks MLS®, Multiple Listing Service® and the associated logos are owned by The Canadian Real Estate Association (CREA) and identify the quality of services provided by real estate professionals who are members of CREA. The trademark DDF® is owned by The Canadian Real Estate Association (CREA) and identifies CREA's Data Distribution Facility (DDF®)
September 06 2026 08:15:37
Sudbury Real Estate Board
RE/MAX Crown Realty Inc. (Sudbury)