
3384 Manfred Drive Burlington, Ontario L7N 2N7

5 Bedroom
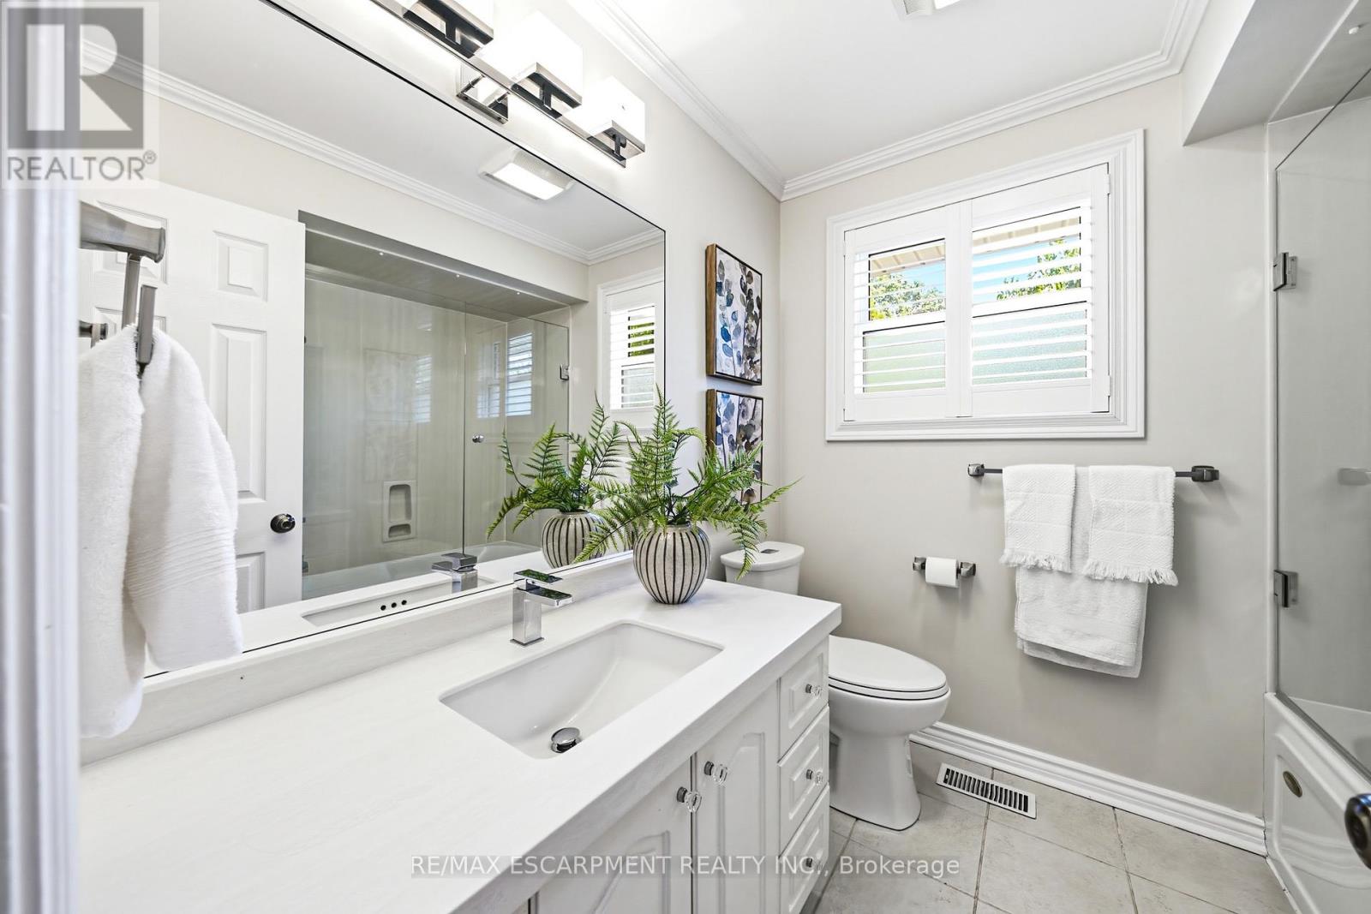
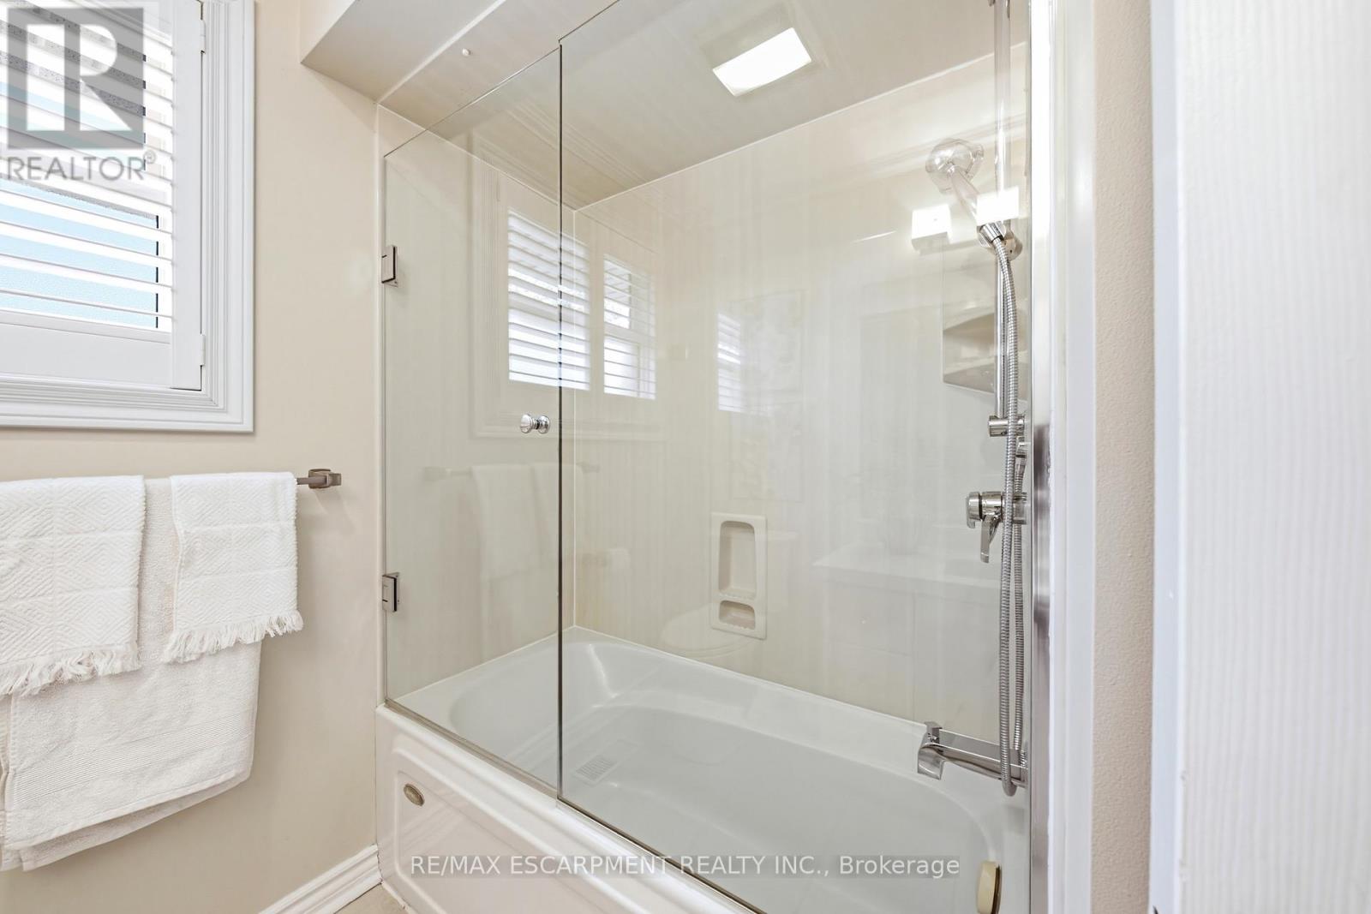
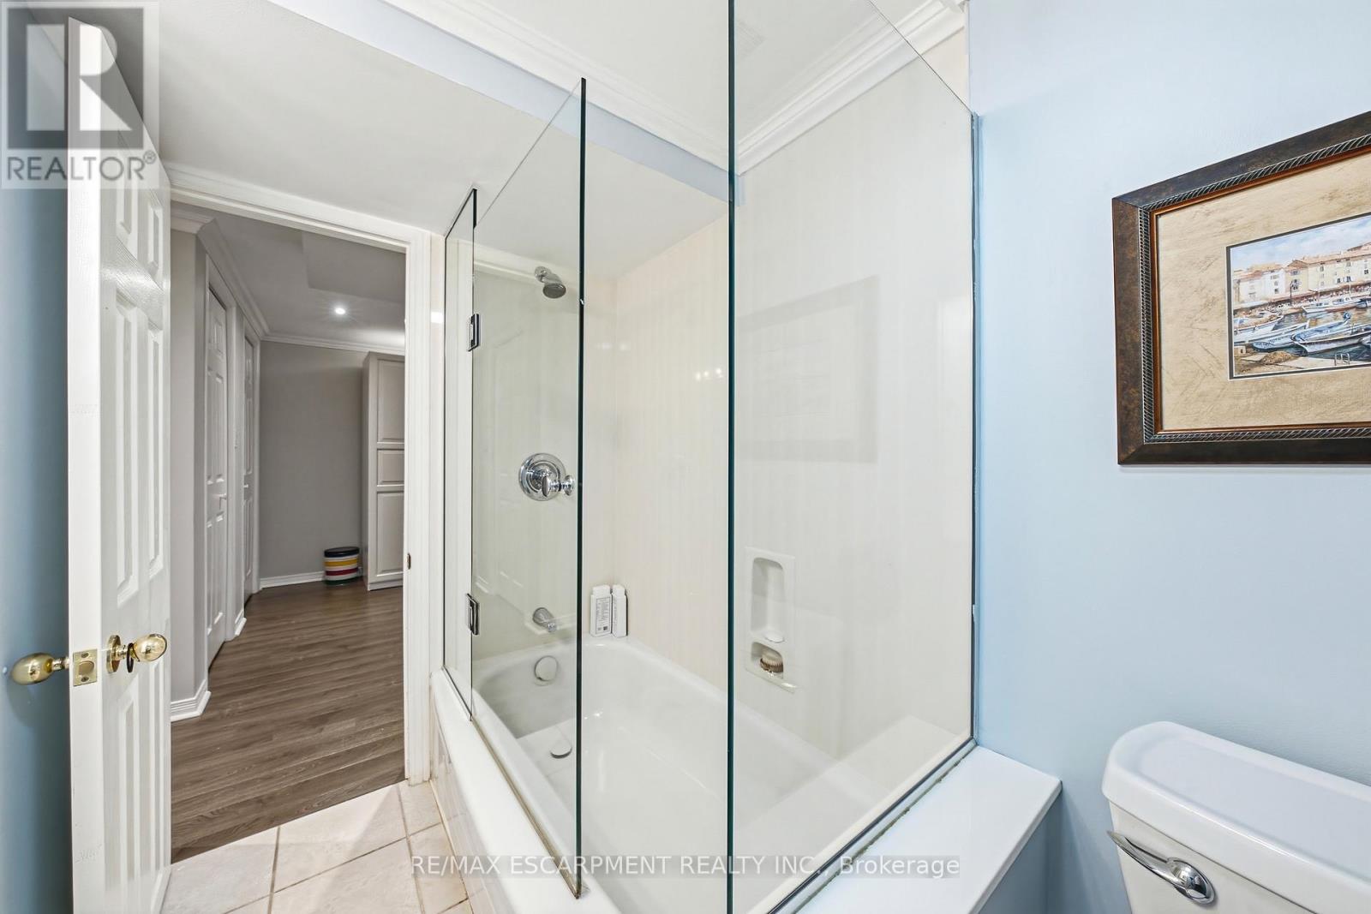
2 Bathroom
1,100 - 1,500 sqft
Bungalow
Fireplace
Central Air Conditioning
Forced Air
$970,000
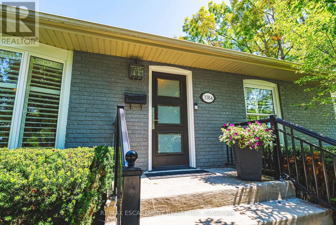
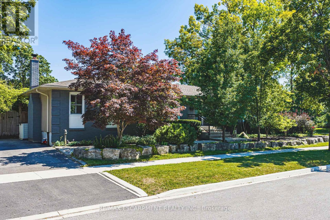
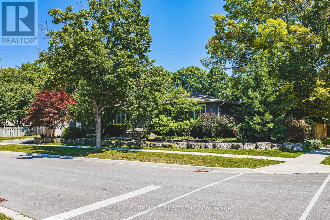
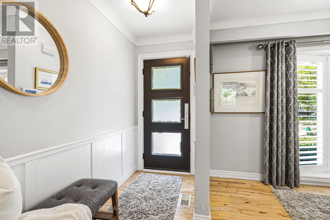
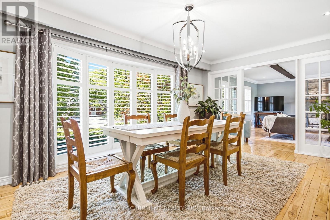
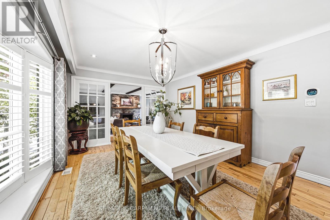
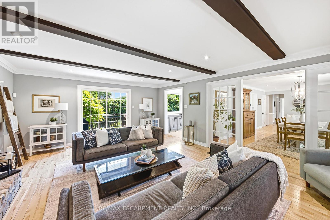
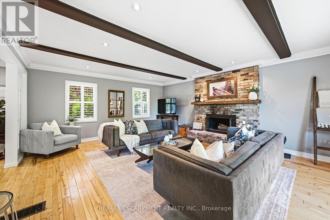
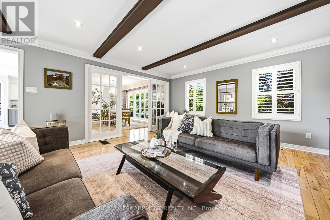
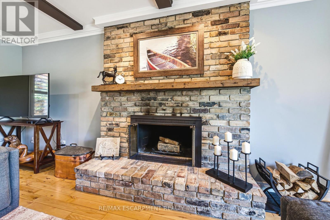
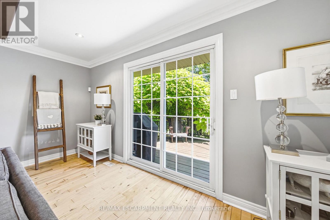
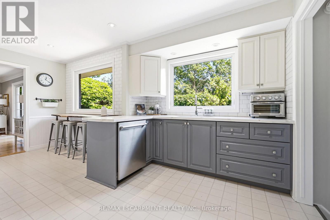
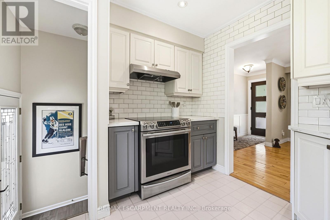
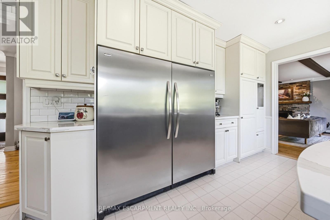
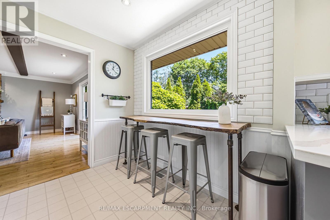
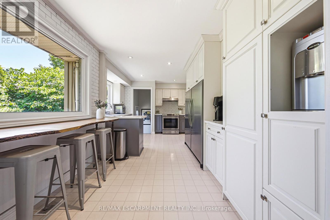
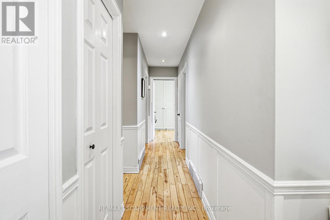
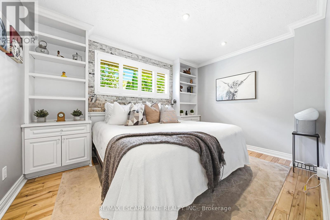
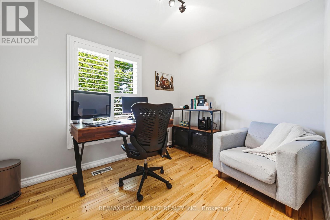
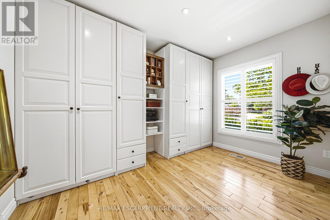
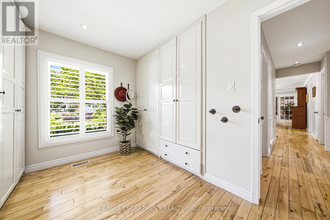
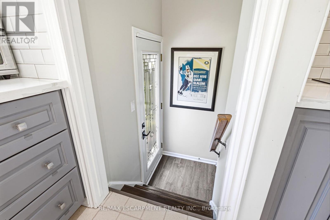
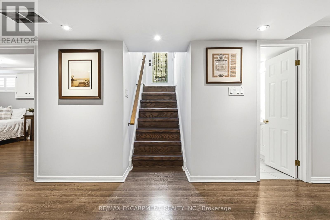
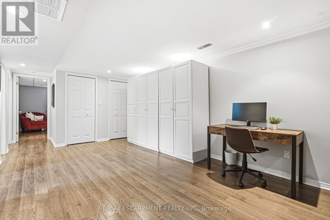
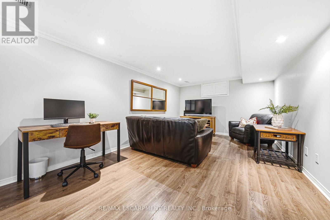
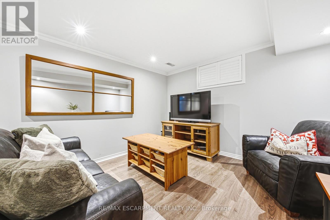
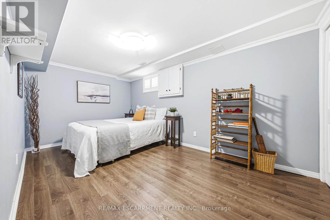
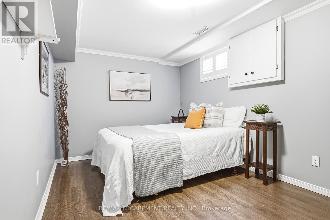
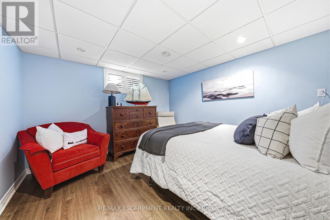
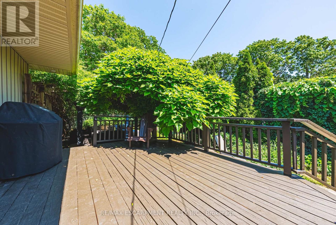
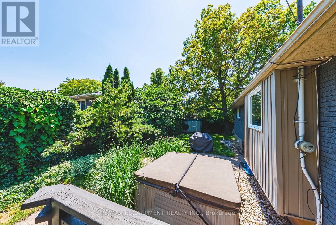
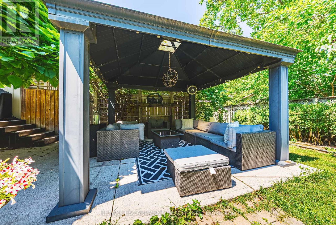
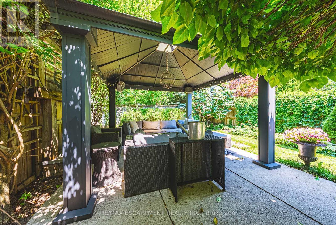
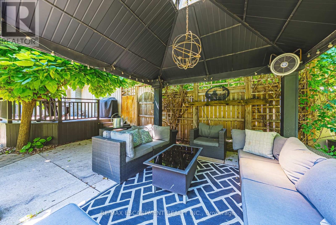
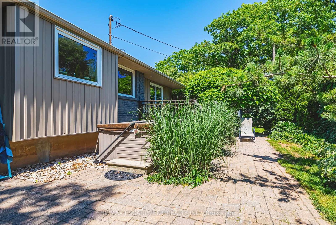
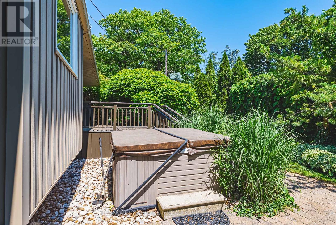
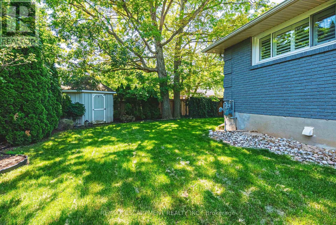
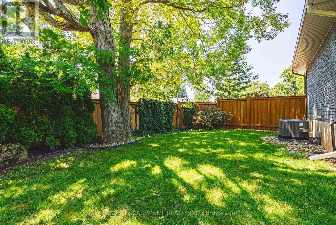
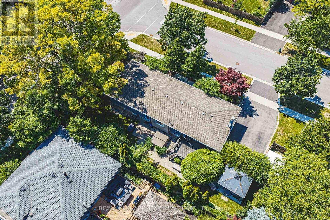
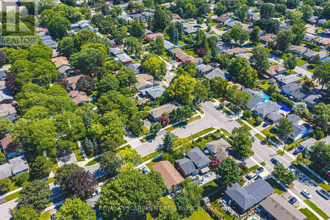
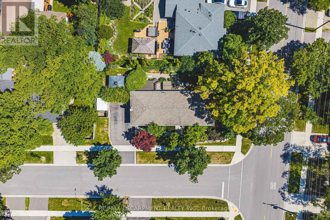
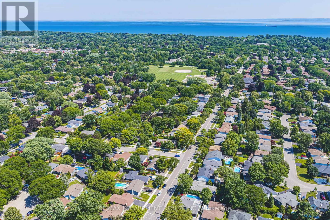
Welcome to this beautifully updated bungalow nestled in Burlington's sought-after Dynes neighbourhood. Situated on a stunning landscaped corner lot, this exceptional home offers incredible curb appeal, mature trees, and a private backyard retreat complete with a relaxing hot tub - the perfect space for entertaining or unwinding in your own oasis. Inside, the inviting living room features gorgeous wood beams and a cozy wood-burning fireplace, creating a warm and timeless atmosphere. The updated kitchen is a true highlight, showcasing modern finishes and oversized windows that flood the space with natural light while offering picturesque views of the fully landscaped backyard. The main level features three spacious bedrooms, while the finished basement provides two additional bedrooms, offering plenty of space for a growing family, guests, or a home office. With thoughtful updates throughout, this charming bungalow combines comfort, character, and modern living in one of Burlington's most desirable communities. (id:15069)
Open House
This property has open houses!
July
18
Saturday
Starts at:
2:00 pm
Ends at:4:00 pm
July
19
Sunday
Starts at:
2:00 pm
Ends at:4:00 pm
Property Details
| MLS® Number | W13565990 |
| Property Type | Single Family |
| Community Name | Roseland |
| Features | Carpet Free |
| Parking Space Total | 4 |
Building
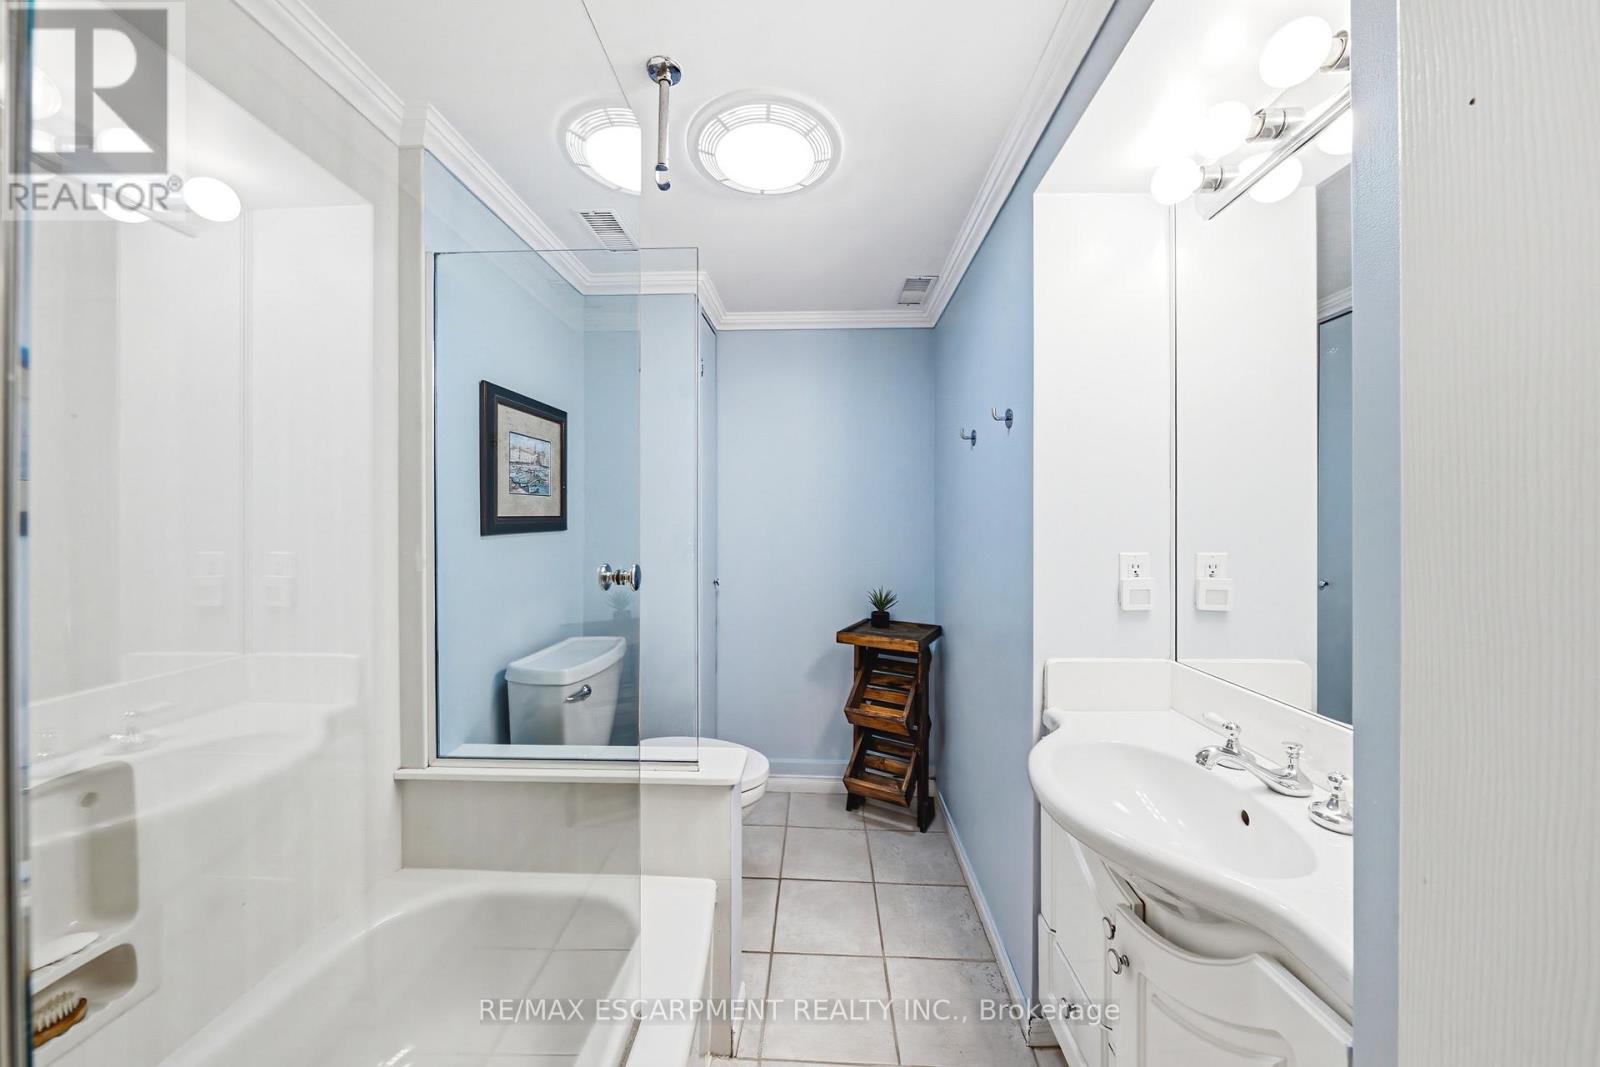
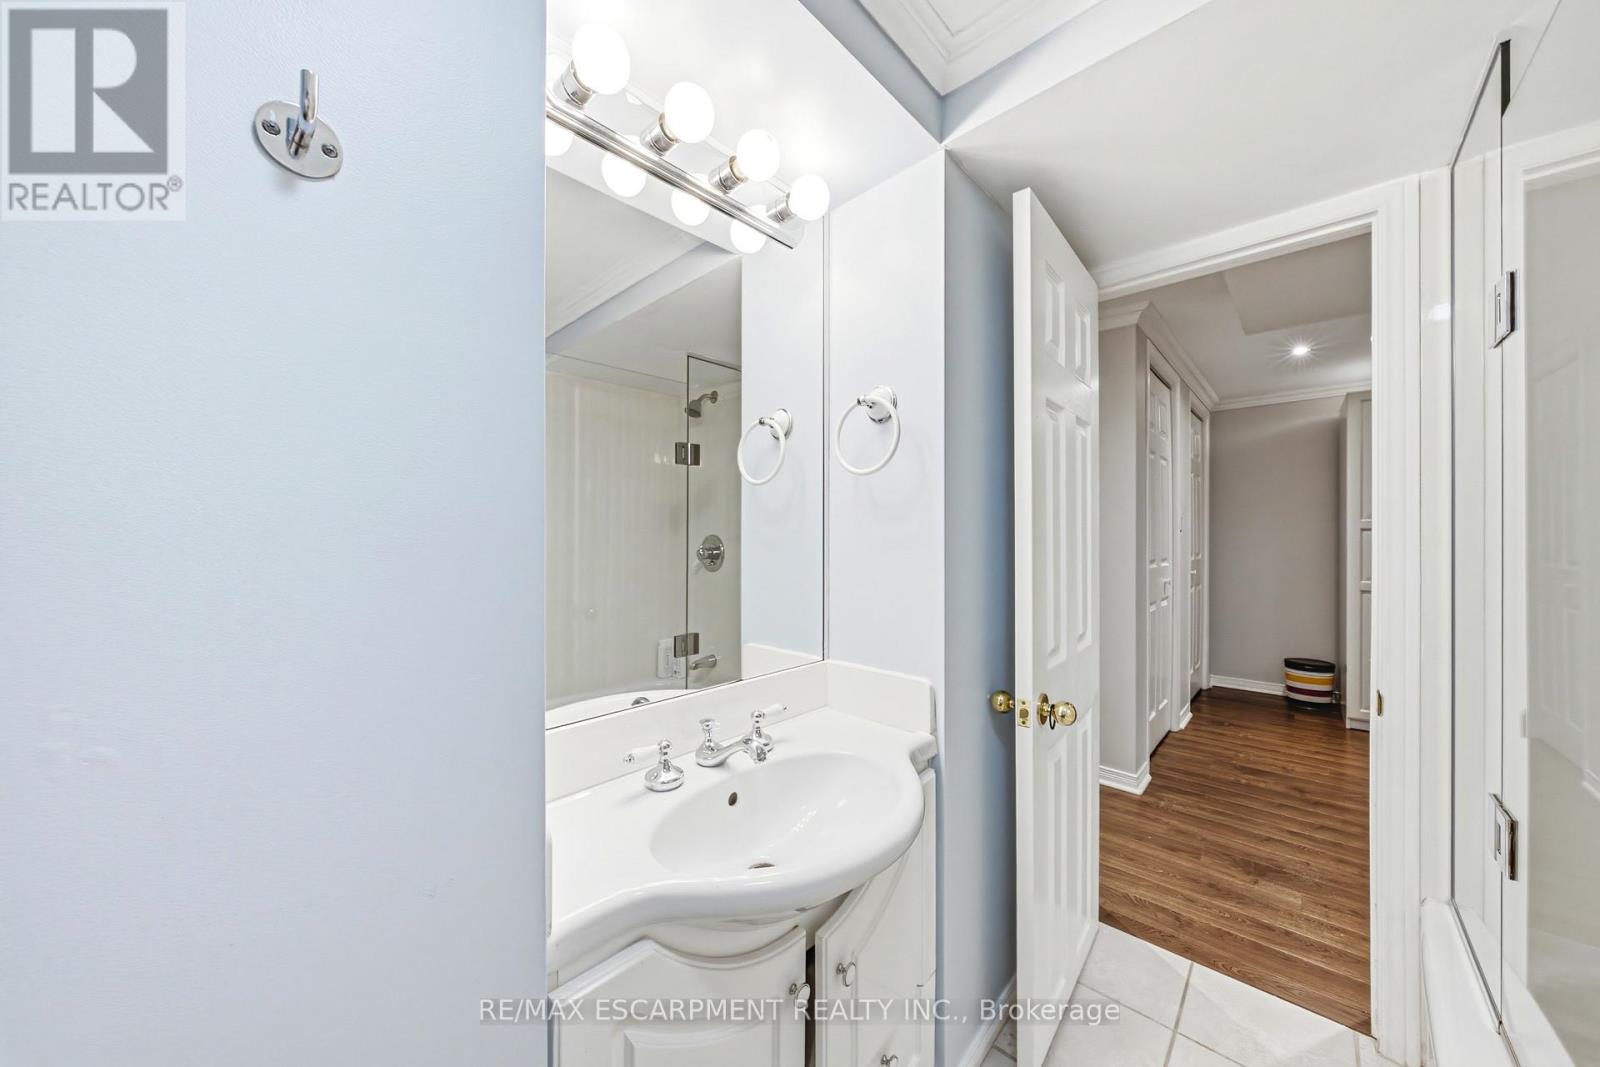
| Bathroom Total | 2 |
| Bedrooms Above Ground | 3 |
| Bedrooms Below Ground | 2 |
| Bedrooms Total | 5 |
| Age | 31 To 50 Years |
| Appliances | Dishwasher, Dryer, Stove, Washer, Window Coverings, Refrigerator |
| Architectural Style | Bungalow |
| Basement Development | Finished |
| Basement Type | Full (finished) |
| Construction Style Attachment | Detached |
| Cooling Type | Central Air Conditioning |
| Exterior Finish | Brick |
| Fireplace Present | Yes |
| Foundation Type | Block |
| Heating Fuel | Natural Gas |
| Heating Type | Forced Air |
| Stories Total | 1 |
| Size Interior | 1,100 - 1,500 Sqft |
| Type | House |
| Utility Water | Municipal Water |
Parking
| No Garage |
Land
| Acreage | No |
| Sewer | Sanitary Sewer |
| Size Depth | 115 Ft ,4 In |
| Size Frontage | 65 Ft |
| Size Irregular | 65 X 115.4 Ft |
| Size Total Text | 65 X 115.4 Ft|under 1/2 Acre |
Rooms
| Level | Type | Length | Width | Dimensions |
|---|---|---|---|---|
| Basement | Bathroom | 1.8 m | 2.82 m | 1.8 m x 2.82 m |
| Basement | Bedroom | 3.53 m | 3.45 m | 3.53 m x 3.45 m |
| Basement | Bedroom | 4.9 m | 2.82 m | 4.9 m x 2.82 m |
| Basement | Recreational, Games Room | 8.69 m | 3.45 m | 8.69 m x 3.45 m |
| Main Level | Living Room | 4.93 m | 6.3 m | 4.93 m x 6.3 m |
| Main Level | Dining Room | 5.41 m | 3.56 m | 5.41 m x 3.56 m |
| Main Level | Kitchen | 5.94 m | 3.51 m | 5.94 m x 3.51 m |
| Main Level | Primary Bedroom | 3.89 m | 2.92 m | 3.89 m x 2.92 m |
| Main Level | Bedroom | 3.35 m | 3.56 m | 3.35 m x 3.56 m |
| Main Level | Bedroom | 3.17 m | 2.49 m | 3.17 m x 2.49 m |
| Main Level | Bathroom | 2.34 m | 2.18 m | 2.34 m x 2.18 m |
https://www.realtor.ca/real-estate/30035944/3384-manfred-drive-burlington-roseland-roseland
Contact Us
Contact us for more information

This REALTOR.ca listing content is owned and licensed by REALTOR® members of The Canadian Real Estate Association
The trademarks REALTOR®, REALTORS®, and the REALTOR® logo are controlled by The Canadian Real Estate Association (CREA) and identify real estate professionals who are members of CREA. The trademarks MLS®, Multiple Listing Service® and the associated logos are owned by The Canadian Real Estate Association (CREA) and identify the quality of services provided by real estate professionals who are members of CREA. The trademark DDF® is owned by The Canadian Real Estate Association (CREA) and identifies CREA's Data Distribution Facility (DDF®)
July 15 2026 04:37:53
Toronto Regional Real Estate Board
RE/MAX Escarpment Realty Inc.