
33768 Maple Court Bluewater, Ontario N0M 1G0


3 Bedroom
2 Bathroom
1,500 - 2,000 sqft
Fireplace
Central Air Conditioning
Forced Air
$789,000
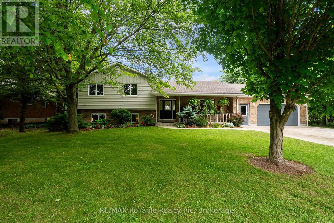
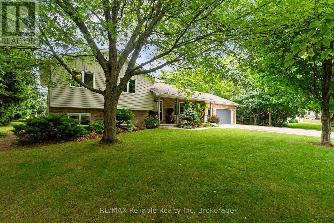
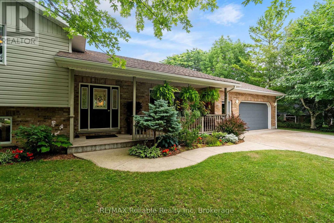
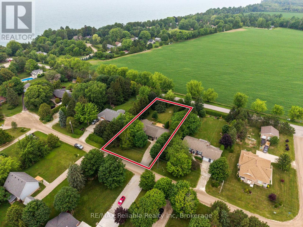
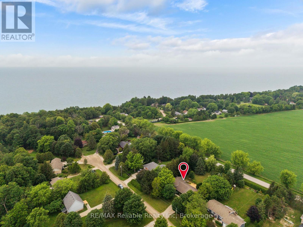
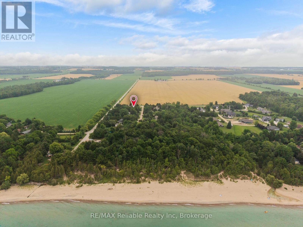
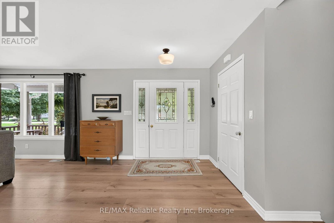
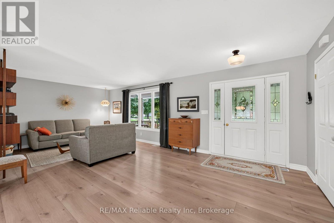
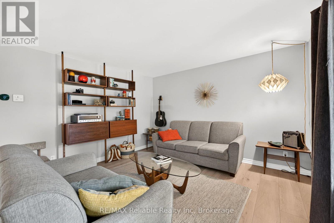
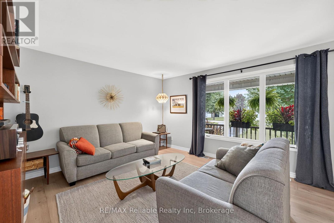
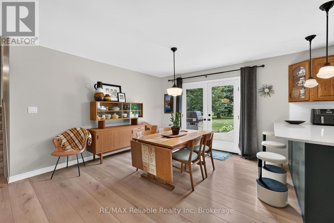
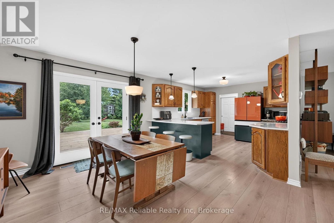
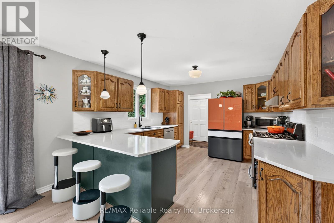
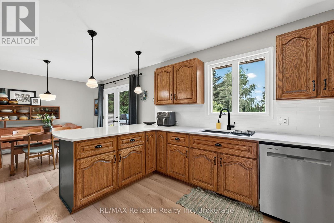
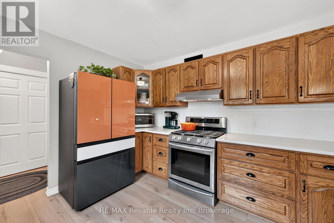
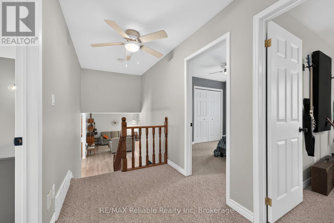
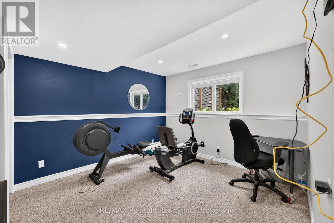
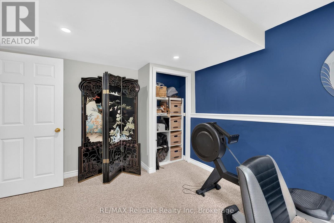
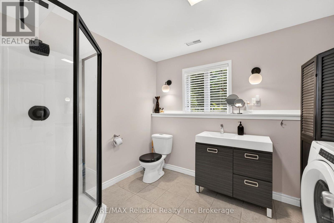
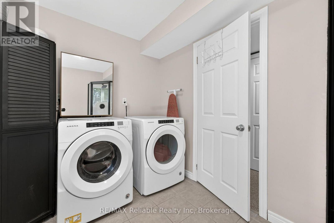
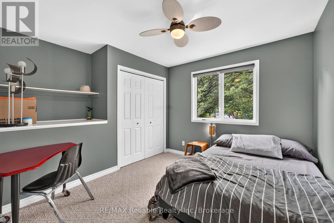
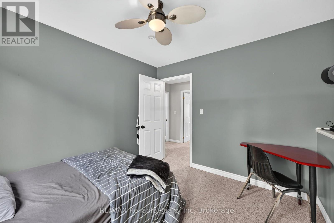
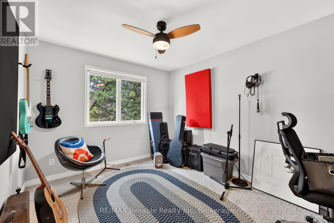
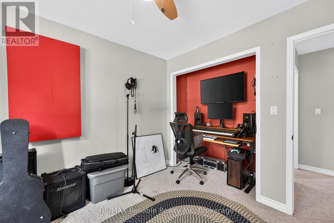
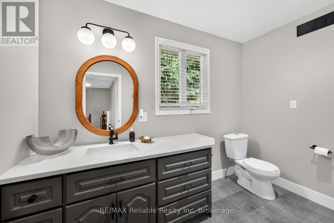
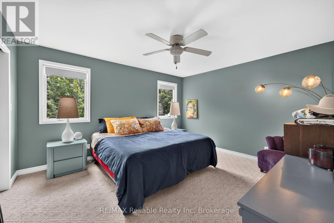
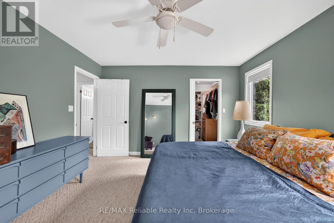
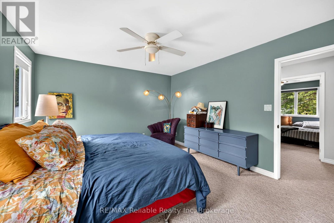
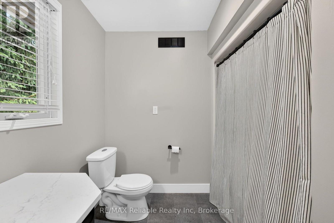
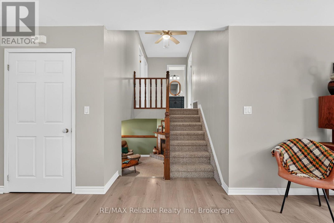
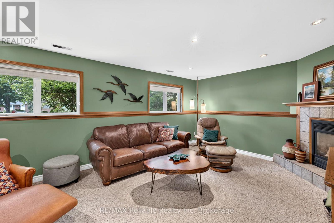
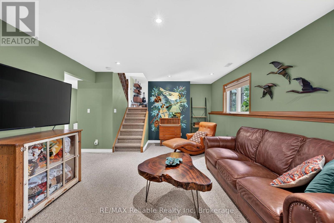
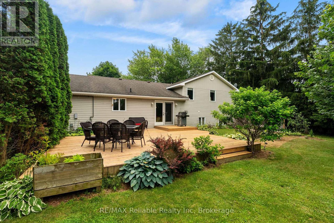
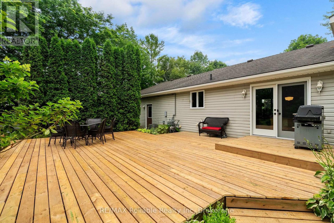
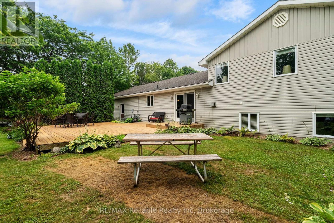
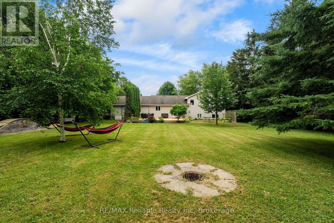
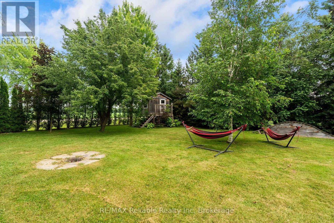
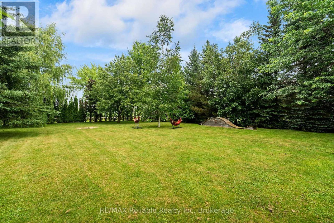
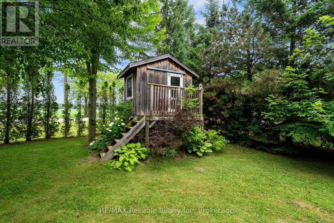
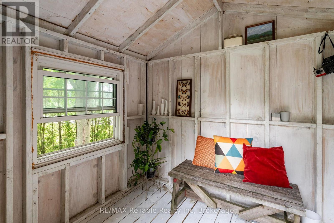
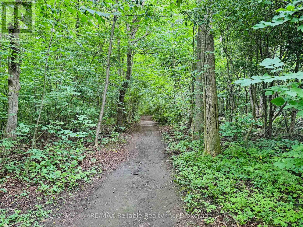
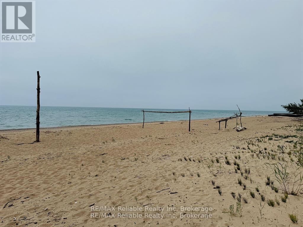
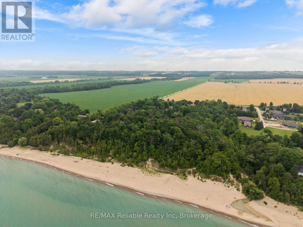
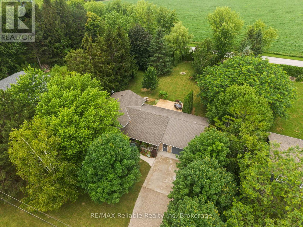
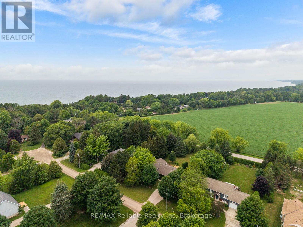
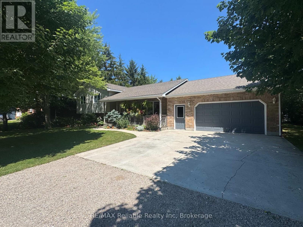
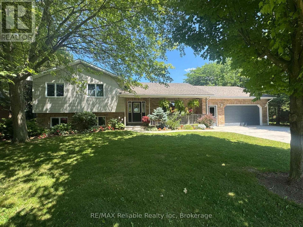
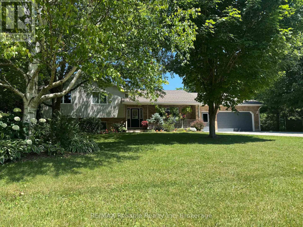
DREAMING OF LIVING LIFE BY THE LAKE?? HERE'S YOUR OPPORTUNITY TO OWN A BEAUTIFUL HOME IN A PEACEFUL LAKESIDE SUBDIVISION NEAR BAYFIELD!! This spacious 4-bedroom home is tucked away in a lovely neighborhood with private access through a scenic bush to a stunning sandy beach just a 5-minute walk away. Large kitchen with quartz counters, stainless appliances, an eat-in area, and patio doors that open to a private new deck and tranquil rear yard. This practical sidesplit offers an open design, generous living room with large windows, three bedrooms, and a 4-piece bathroom. The fully finished lower level includes a cozy family room with a gas fireplace, a fourth bedroom, a 3-piece bath/laundry combo. Enjoy the comfort of natural gas heating, central air, fibre internet municipal water and a "Generac" standby natural gas generator. The exterior is extra clean and low-maintenance, with a cement driveway, tasteful landscaping and mature trees. "Playhouse" & firepit accent the rear yard. Covered front porch to relax and breathe it all in. Attached 1.5 car garage. Current owners have continuously updated the exterior and interior. Located on a school bus route, this home checks all the boxes. Short drive to the quaint village of Bayfield and its amenities. Golfing, marina, wineries/breweries close by. WONDERFUL PLACE TO RAISE YOUR FAMILY OR SLOW DOWN! (id:15069)
Property Details
| MLS® Number | X13554348 |
| Property Type | Single Family |
| Community Name | Stanley |
| Amenities Near By | Beach, Schools, Golf Nearby |
| Features | Cul-de-sac, Level |
| Parking Space Total | 6 |
| Structure | Shed |
Building
| Bathroom Total | 2 |
| Bedrooms Above Ground | 3 |
| Bedrooms Total | 3 |
| Age | 16 To 30 Years |
| Amenities | Fireplace(s) |
| Appliances | Water Heater, Water Meter, Dishwasher, Dryer, Microwave, Stove, Washer, Refrigerator |
| Basement Development | Finished |
| Basement Type | N/a (finished) |
| Construction Style Attachment | Detached |
| Construction Style Split Level | Sidesplit |
| Cooling Type | Central Air Conditioning |
| Exterior Finish | Vinyl Siding, Brick |
| Fireplace Present | Yes |
| Fireplace Total | 1 |
| Fireplace Type | Insert |
| Foundation Type | Concrete |
| Heating Fuel | Natural Gas |
| Heating Type | Forced Air |
| Size Interior | 1,500 - 2,000 Sqft |
| Type | House |
| Utility Power | Generator |
| Utility Water | Municipal Water |
Parking
| Attached Garage | |
| Garage |
Land
| Acreage | No |
| Land Amenities | Beach, Schools, Golf Nearby |
| Sewer | Septic System |
| Size Depth | 204 Ft |
| Size Frontage | 100 Ft |
| Size Irregular | 100 X 204 Ft |
| Size Total Text | 100 X 204 Ft |
| Zoning Description | Lr1 |
Rooms
| Level | Type | Length | Width | Dimensions |
|---|---|---|---|---|
| Lower Level | Family Room | 6.46 m | 5.44 m | 6.46 m x 5.44 m |
| Lower Level | Bathroom | 3.19 m | 2.53 m | 3.19 m x 2.53 m |
| Lower Level | Bedroom | 3.22 m | 3.93 m | 3.22 m x 3.93 m |
| Main Level | Dining Room | 3.71 m | 3.68 m | 3.71 m x 3.68 m |
| Main Level | Kitchen | 3.89 m | 3.58 m | 3.89 m x 3.58 m |
| Main Level | Living Room | 7.91 m | 3.88 m | 7.91 m x 3.88 m |
| Upper Level | Primary Bedroom | 4.22 m | 3.69 m | 4.22 m x 3.69 m |
| Upper Level | Bedroom | 3.59 m | 3.17 m | 3.59 m x 3.17 m |
| Upper Level | Bedroom | 2.91 m | 3.17 m | 2.91 m x 3.17 m |
| Upper Level | Bathroom | 2.29 m | 2.93 m | 2.29 m x 2.93 m |
Utilities
| Electricity | Installed |
https://www.realtor.ca/real-estate/30023280/33768-maple-court-bluewater-stanley-stanley
Contact Us
Contact us for more information

This REALTOR.ca listing content is owned and licensed by REALTOR® members of The Canadian Real Estate Association
The trademarks REALTOR®, REALTORS®, and the REALTOR® logo are controlled by The Canadian Real Estate Association (CREA) and identify real estate professionals who are members of CREA. The trademarks MLS®, Multiple Listing Service® and the associated logos are owned by The Canadian Real Estate Association (CREA) and identify the quality of services provided by real estate professionals who are members of CREA. The trademark DDF® is owned by The Canadian Real Estate Association (CREA) and identifies CREA's Data Distribution Facility (DDF®)
July 12 2026 05:59:05
The Lakelands Association of REALTORS®
RE/MAX Reliable Realty Inc