
3375 Romeo Greater Sudbury, Ontario P3N 1G8












4 Bedroom
2 Bathroom
Bungalow
Forced Air
$399,900
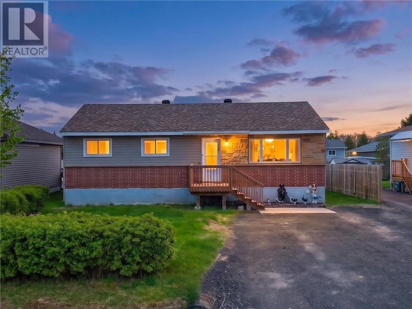
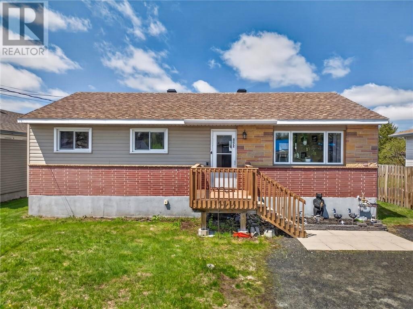
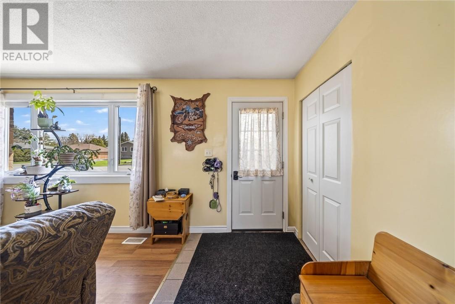
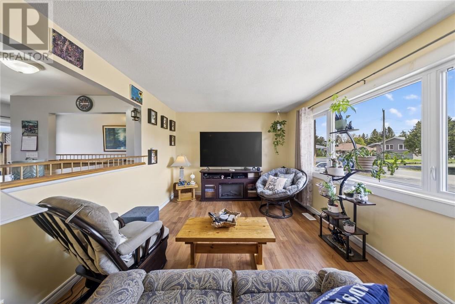
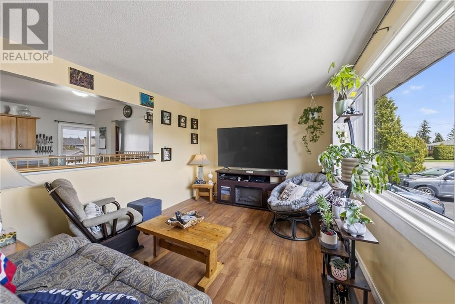
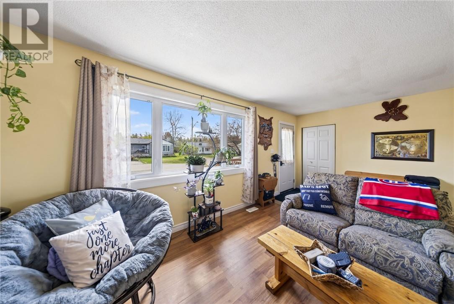
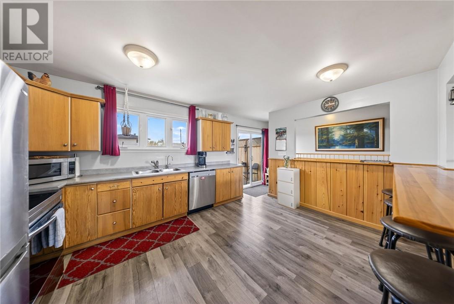
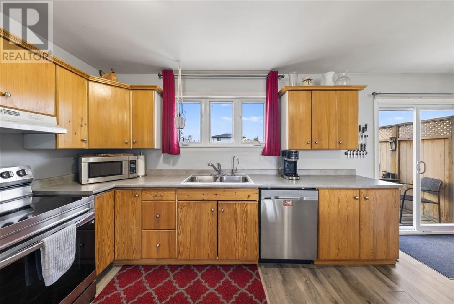
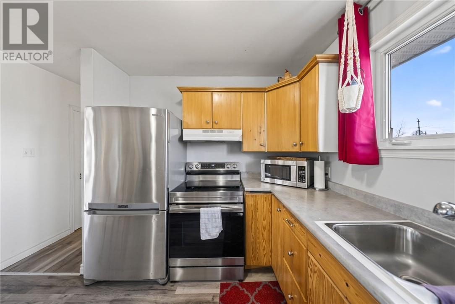
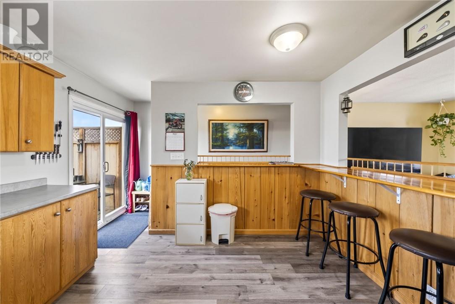
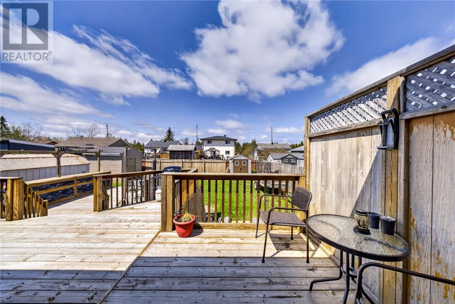
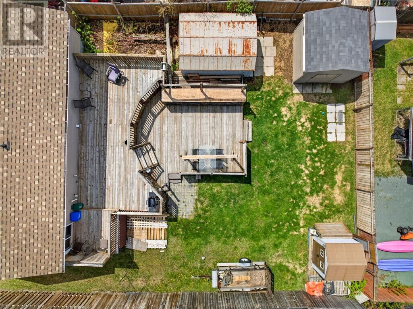
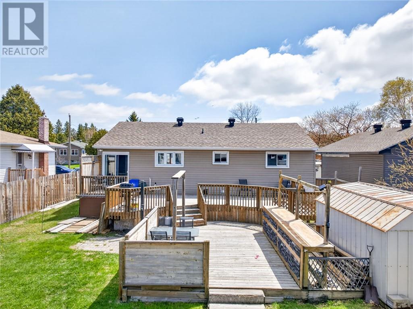
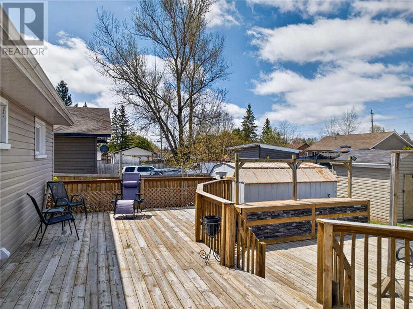
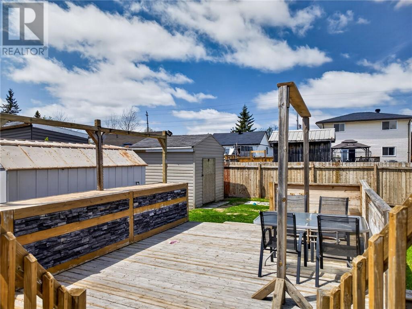
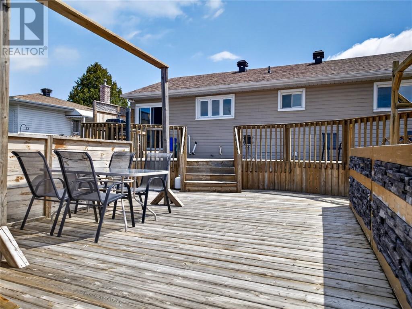
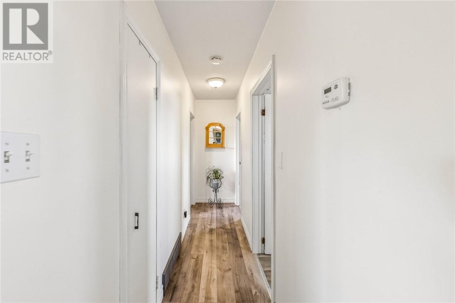
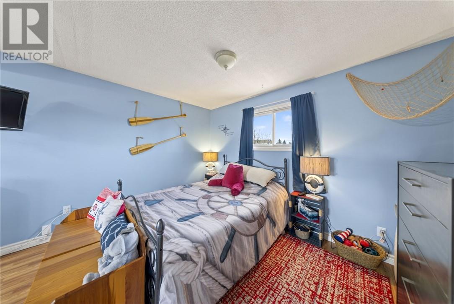
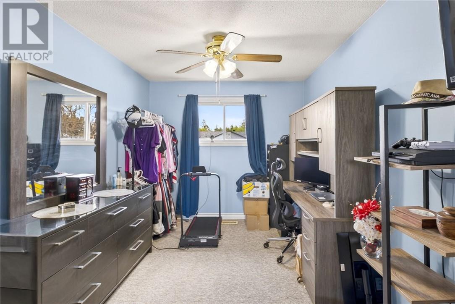
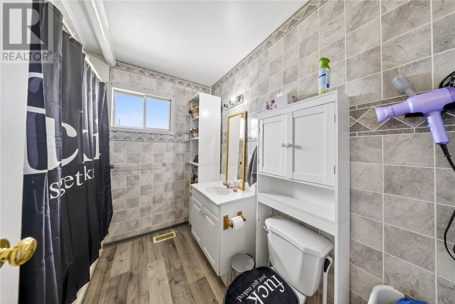
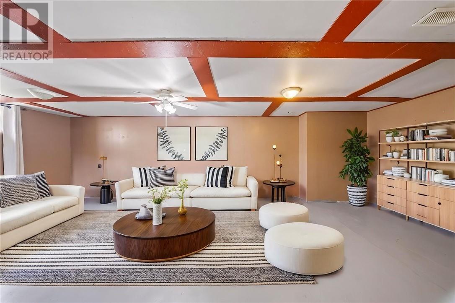
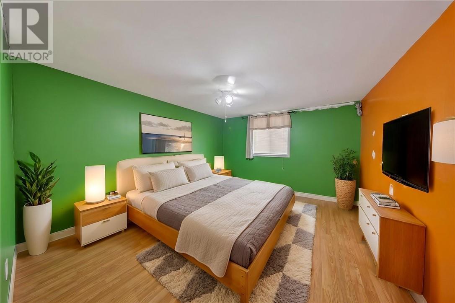
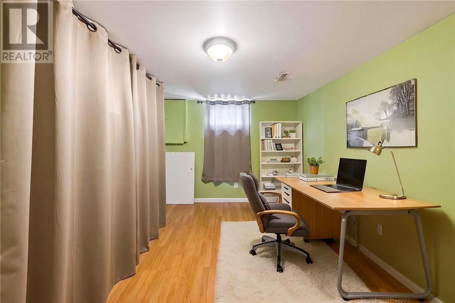
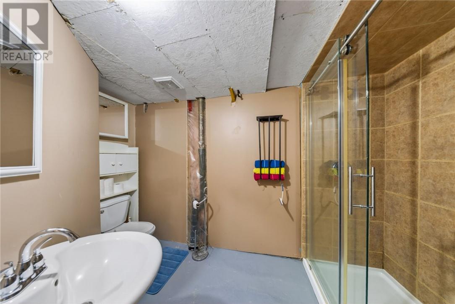
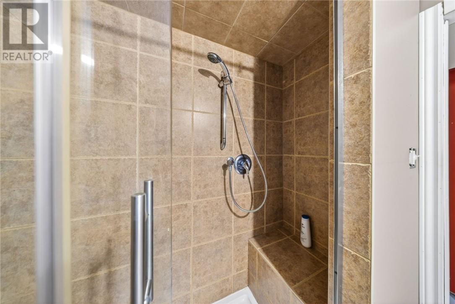
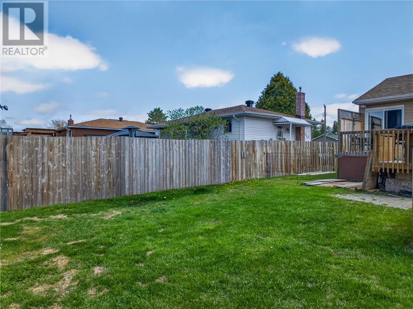
Beautiful Val Caron home centrally located within minutes of all amenities. Enjoy the extra wide driveway which kicks off the exterior as you pull up to the flat level lot w access to the rear yard. Once in the rear yard, relax in solitude on the expanse multi tiered (movable walls) deck with bartop entertaining area, 3 sheds & a patio door to the kitchen area. Step inside to a clean open concept main level complete with custom eat-in kitchen & breakfast bar separation to living room. Two bedrooms with one being 23 ft x 9 ft which could be turned back into three bedrooms on the main level. excellent 4 piece bath complete with jaccuzi tub for relaxation. The lower level hosts a large family room ( insulated ceiling ) two bedrooms & a 2nd washroom with walk-in tile shower w seat. High efficient furnace, stackable washer & dryer, shingles replaced, wire under deck for hot tub, front living room window replaced. All this and more in the heart of Val Caron (id:15069)
Open House
This property has open houses!
May
31
Sunday
Starts at:
2:00 pm
Ends at:4:00 pm
Property Details
| MLS® Number | 2128078 |
| Property Type | Single Family |
| Equipment Type | Water Heater - Gas |
| Rental Equipment Type | Water Heater - Gas |
| Storage Type | Storage Shed |
Building
| Bathroom Total | 2 |
| Bedrooms Total | 4 |
| Architectural Style | Bungalow |
| Basement Type | Full |
| Exterior Finish | Brick, Vinyl Siding |
| Flooring Type | Laminate, Carpeted |
| Foundation Type | Poured Concrete |
| Heating Type | Forced Air |
| Roof Material | Asphalt Shingle |
| Roof Style | Unknown |
| Stories Total | 1 |
| Type | House |
| Utility Water | Municipal Water |
Parking
| Exposed Aggregate |
Land
| Access Type | Year-round Access |
| Acreage | No |
| Sewer | Municipal Sewage System |
| Size Total Text | Under 1/2 Acre |
| Zoning Description | R1-5 |
Rooms
| Level | Type | Length | Width | Dimensions |
|---|---|---|---|---|
| Lower Level | Laundry Room | 7.6 x 6.10 | ||
| Lower Level | 3pc Bathroom | 10 x 6.6 | ||
| Lower Level | Bedroom | 12 x 10.10 | ||
| Lower Level | Bedroom | 12.2 x 8.8 | ||
| Lower Level | Family Room | 25.7 x 14.7 | ||
| Main Level | 4pc Bathroom | 8.3 x 7.4 | ||
| Main Level | Bedroom | 10.11 x 8.8 | ||
| Main Level | Primary Bedroom | 23.1 x 8.8 | ||
| Main Level | Living Room | 18.10 x 10.11 | ||
| Main Level | Kitchen | 13.8 x 11.10 |
https://www.realtor.ca/real-estate/29812555/3375-romeo-greater-sudbury
Contact Us
Contact us for more information

This REALTOR.ca listing content is owned and licensed by REALTOR® members of The Canadian Real Estate Association
The trademarks REALTOR®, REALTORS®, and the REALTOR® logo are controlled by The Canadian Real Estate Association (CREA) and identify real estate professionals who are members of CREA. The trademarks MLS®, Multiple Listing Service® and the associated logos are owned by The Canadian Real Estate Association (CREA) and identify the quality of services provided by real estate professionals who are members of CREA. The trademark DDF® is owned by The Canadian Real Estate Association (CREA) and identifies CREA's Data Distribution Facility (DDF®)
May 29 2026 08:12:42
Sudbury Real Estate Board
Coldwell Banker - Charles Marsh Real Estate, Brokerage