
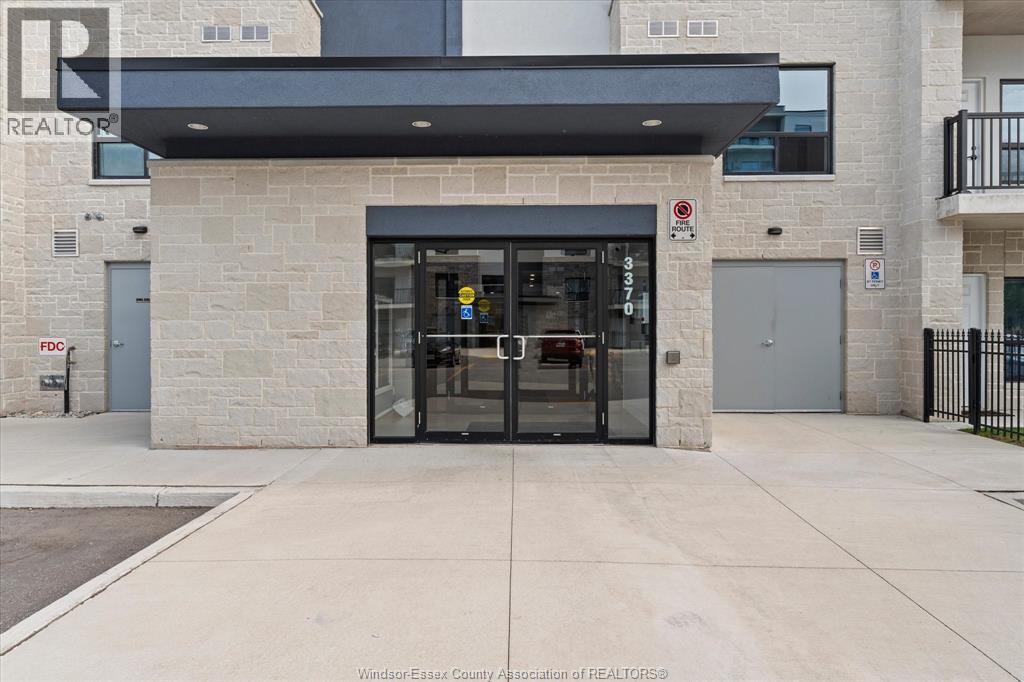
3370 Stella Crescent Unit# 325 Windsor, Ontario N8T 0B9

2 Bedroom
2 Bathroom
1,095 sqft
Central Air Conditioning, Heat Pump
Heat Pump
Landscaped
$399,900Maintenance, Exterior Maintenance, Ground Maintenance, Property Management
$361.54 Monthly
Maintenance, Exterior Maintenance, Ground Maintenance, Property Management
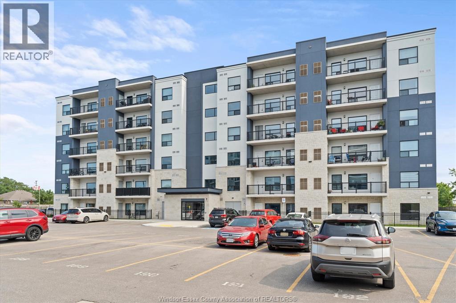
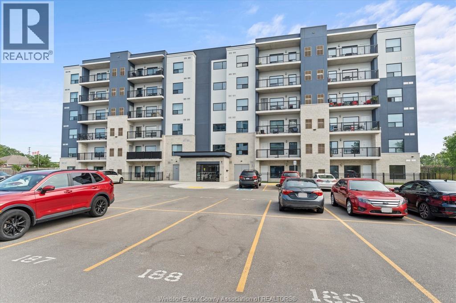
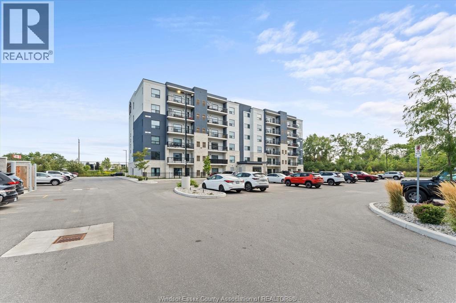
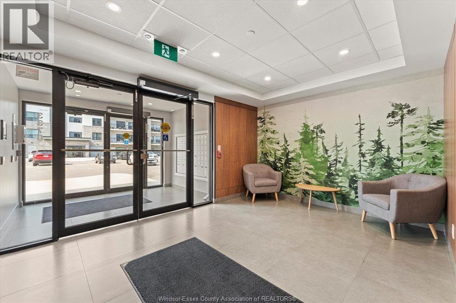
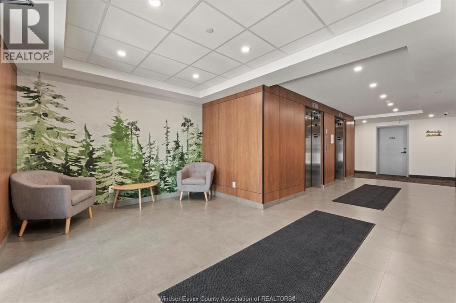
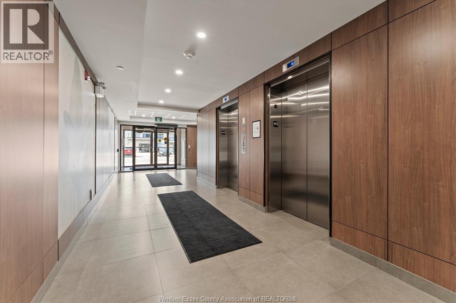
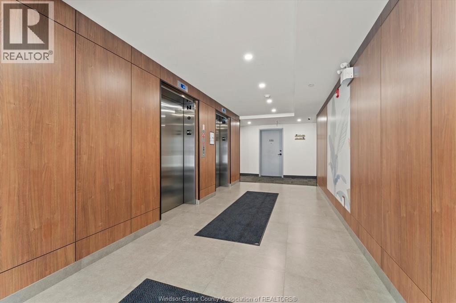
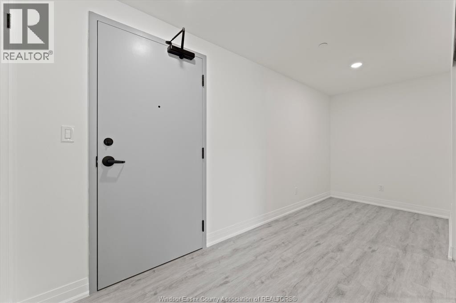
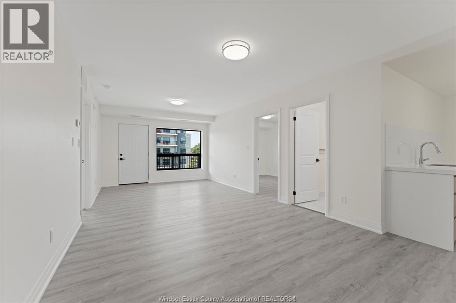
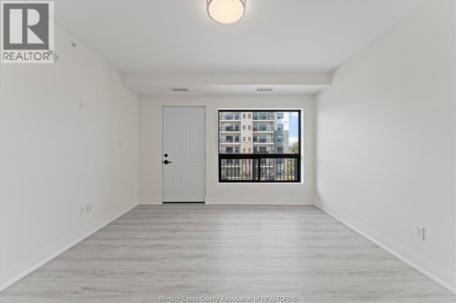
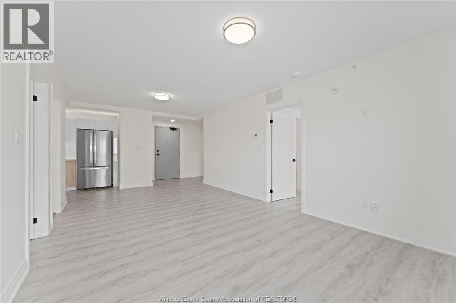
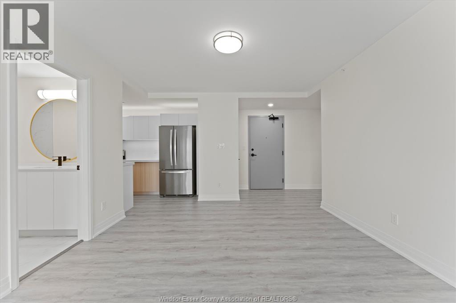
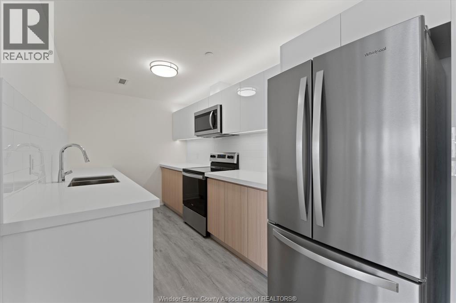
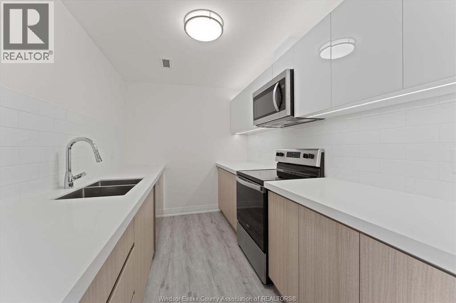
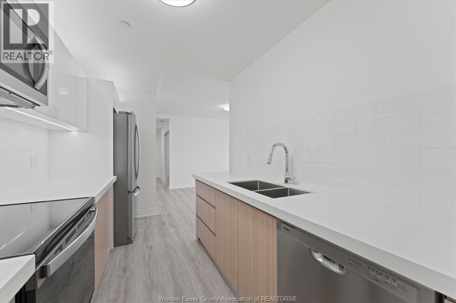
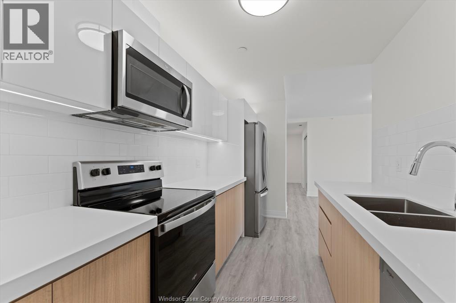
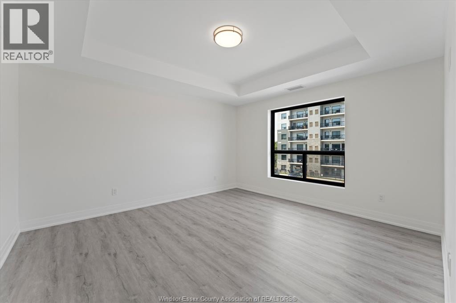
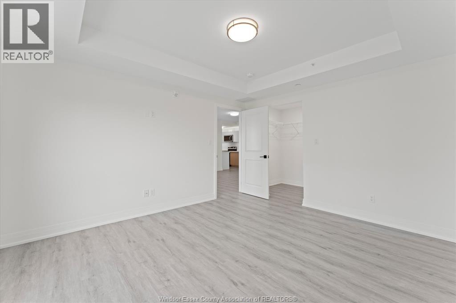
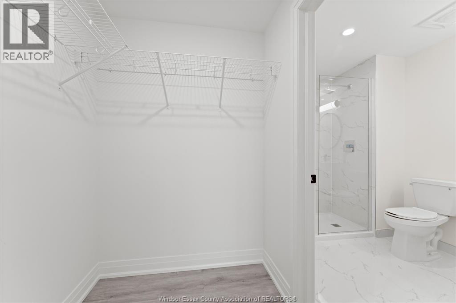
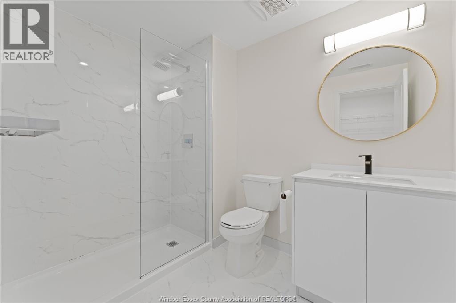
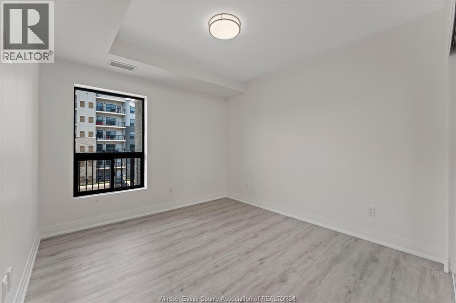
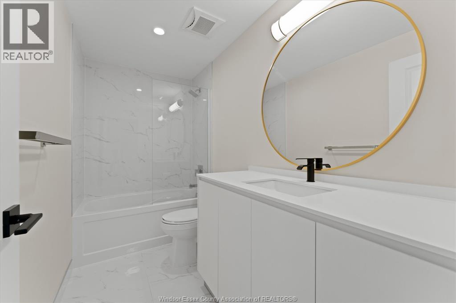
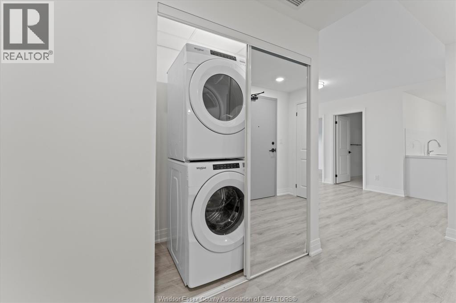
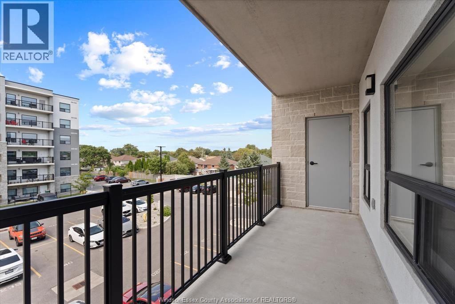
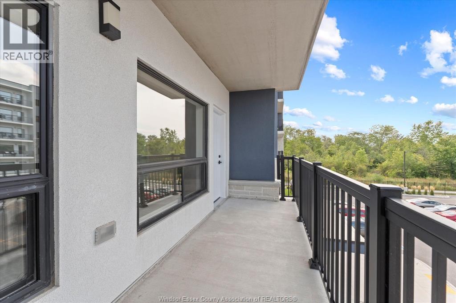
$361.54 MonthlyOne of the final never-lived-in opportunities at Forest Glade Horizons! This bright and modern 1,095 sq. ft. suite offers a functional layout with 2 bedrooms, 2 full bathrooms, a versatile den, and open-concept living and dining space. The galley-style kitchen is thoughtfully designed, and the unit features no carpeting throughout for a clean, contemporary feel. Step outside to a spacious 95 sq. ft. private balcony, an ideal spot to relax and enjoy beautiful sunsets. Additional conveniences include in-suite laundry, one assigned parking space, and a Tarion warranty for added peace of mind. It is ideally situated just steps from Derwent Park, with easy access to shopping, public transit, everyday amenities, and major highways. A fantastic opportunity for buyers looking for a move-in-ready condo in a convenient and well-connected location. (id:15069)
Property Details
| MLS® Number | 26021000 |
| Property Type | Single Family |
| Equipment Type | Air Conditioner, Furnace |
| Features | Cul-de-sac |
| Rental Equipment Type | Air Conditioner, Furnace |
Building
| Bathroom Total | 2 |
| Bedrooms Above Ground | 2 |
| Bedrooms Total | 2 |
| Constructed Date | 2024 |
| Cooling Type | Central Air Conditioning, Heat Pump |
| Exterior Finish | Brick, Stucco |
| Flooring Type | Ceramic/porcelain, Cushion/lino/vinyl |
| Foundation Type | Concrete |
| Heating Fuel | Electric |
| Heating Type | Heat Pump |
| Size Interior | 1,095 Sqft |
| Total Finished Area | 1095 Sqft |
| Type | Apartment |
Parking
| Open | 1 |
Land
| Acreage | No |
| Landscape Features | Landscaped |
| Size Irregular | 0 X |
| Size Total Text | 0 X |
| Zoning Description | Condo |
Rooms
| Level | Type | Length | Width | Dimensions |
|---|---|---|---|---|
| Main Level | 3pc Bathroom | Measurements not available | ||
| Main Level | 4pc Ensuite Bath | Measurements not available | ||
| Main Level | Laundry Room | Measurements not available | ||
| Main Level | Den | Measurements not available | ||
| Main Level | Bedroom | Measurements not available | ||
| Main Level | Primary Bedroom | Measurements not available | ||
| Main Level | Kitchen | Measurements not available | ||
| Main Level | Living Room/dining Room | Measurements not available |
https://www.realtor.ca/real-estate/30205806/3370-stella-crescent-unit-325-windsor
Contact Us
Contact us for more information

This REALTOR.ca listing content is owned and licensed by REALTOR® members of The Canadian Real Estate Association
The trademarks REALTOR®, REALTORS®, and the REALTOR® logo are controlled by The Canadian Real Estate Association (CREA) and identify real estate professionals who are members of CREA. The trademarks MLS®, Multiple Listing Service® and the associated logos are owned by The Canadian Real Estate Association (CREA) and identify the quality of services provided by real estate professionals who are members of CREA. The trademark DDF® is owned by The Canadian Real Estate Association (CREA) and identifies CREA's Data Distribution Facility (DDF®)
August 27 2026 08:26:47
Windsor-Essex County Association of REALTORS®
Lc Platinum Realty Inc.