
337 Forest Drive Vaughan, Ontario L4L 8V7

4 Bedroom
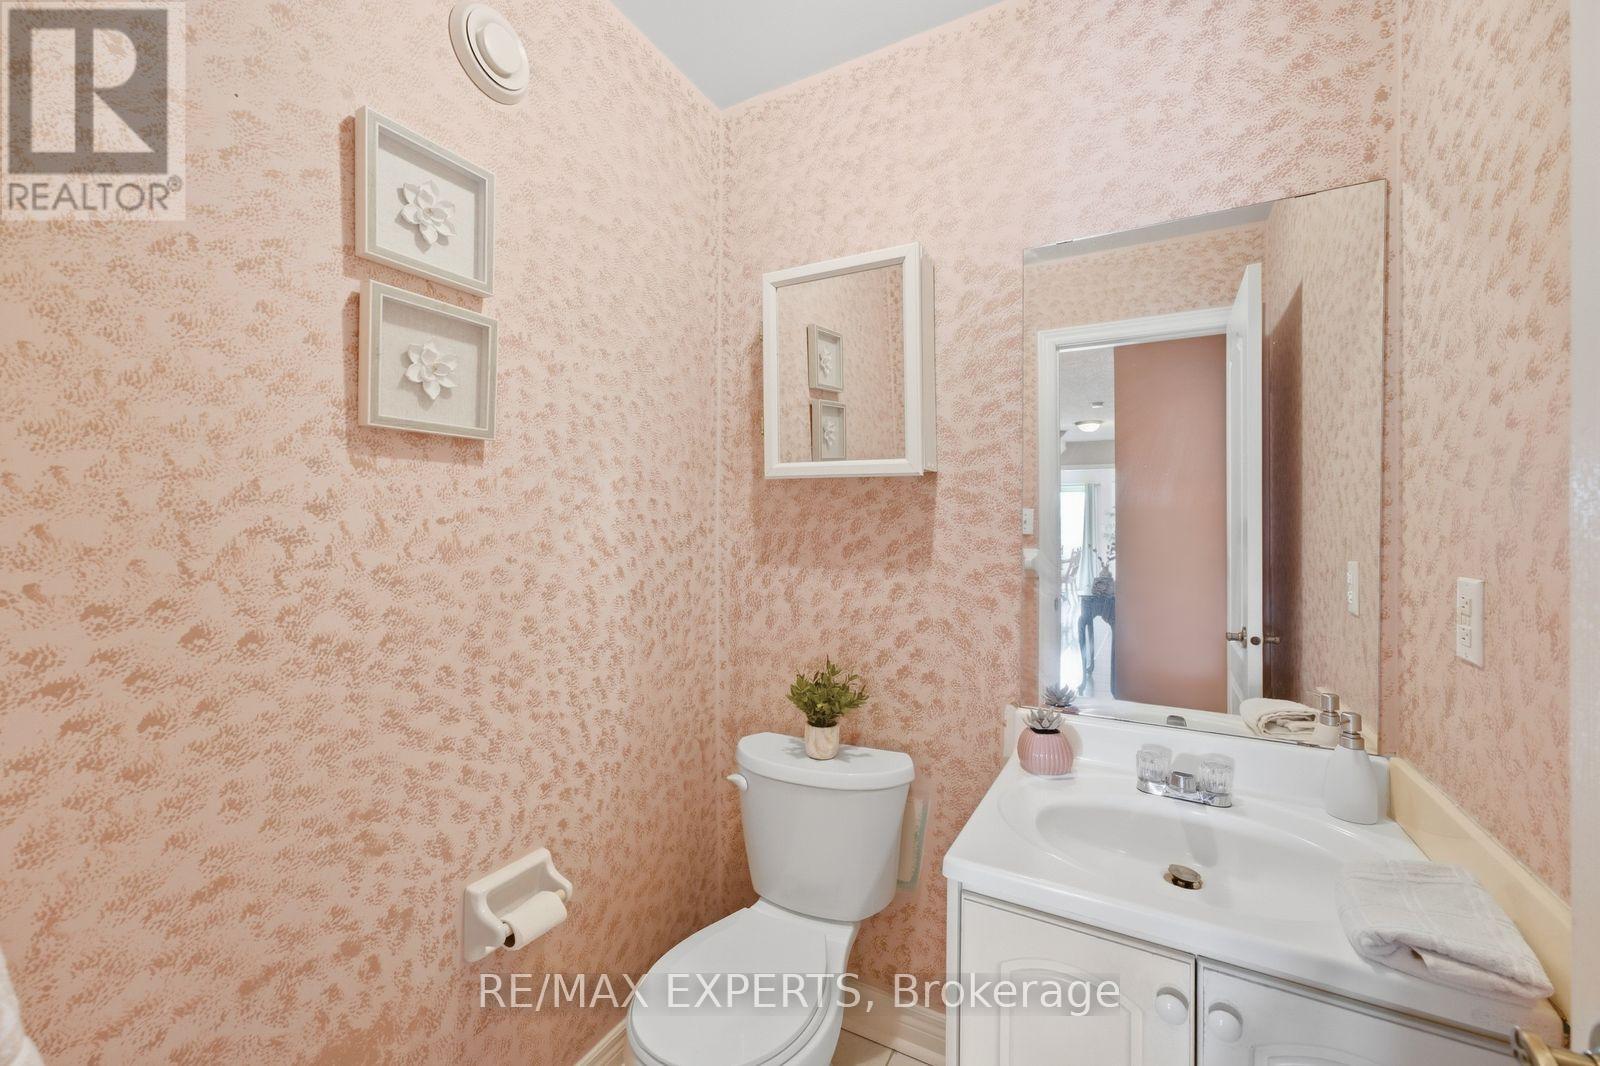
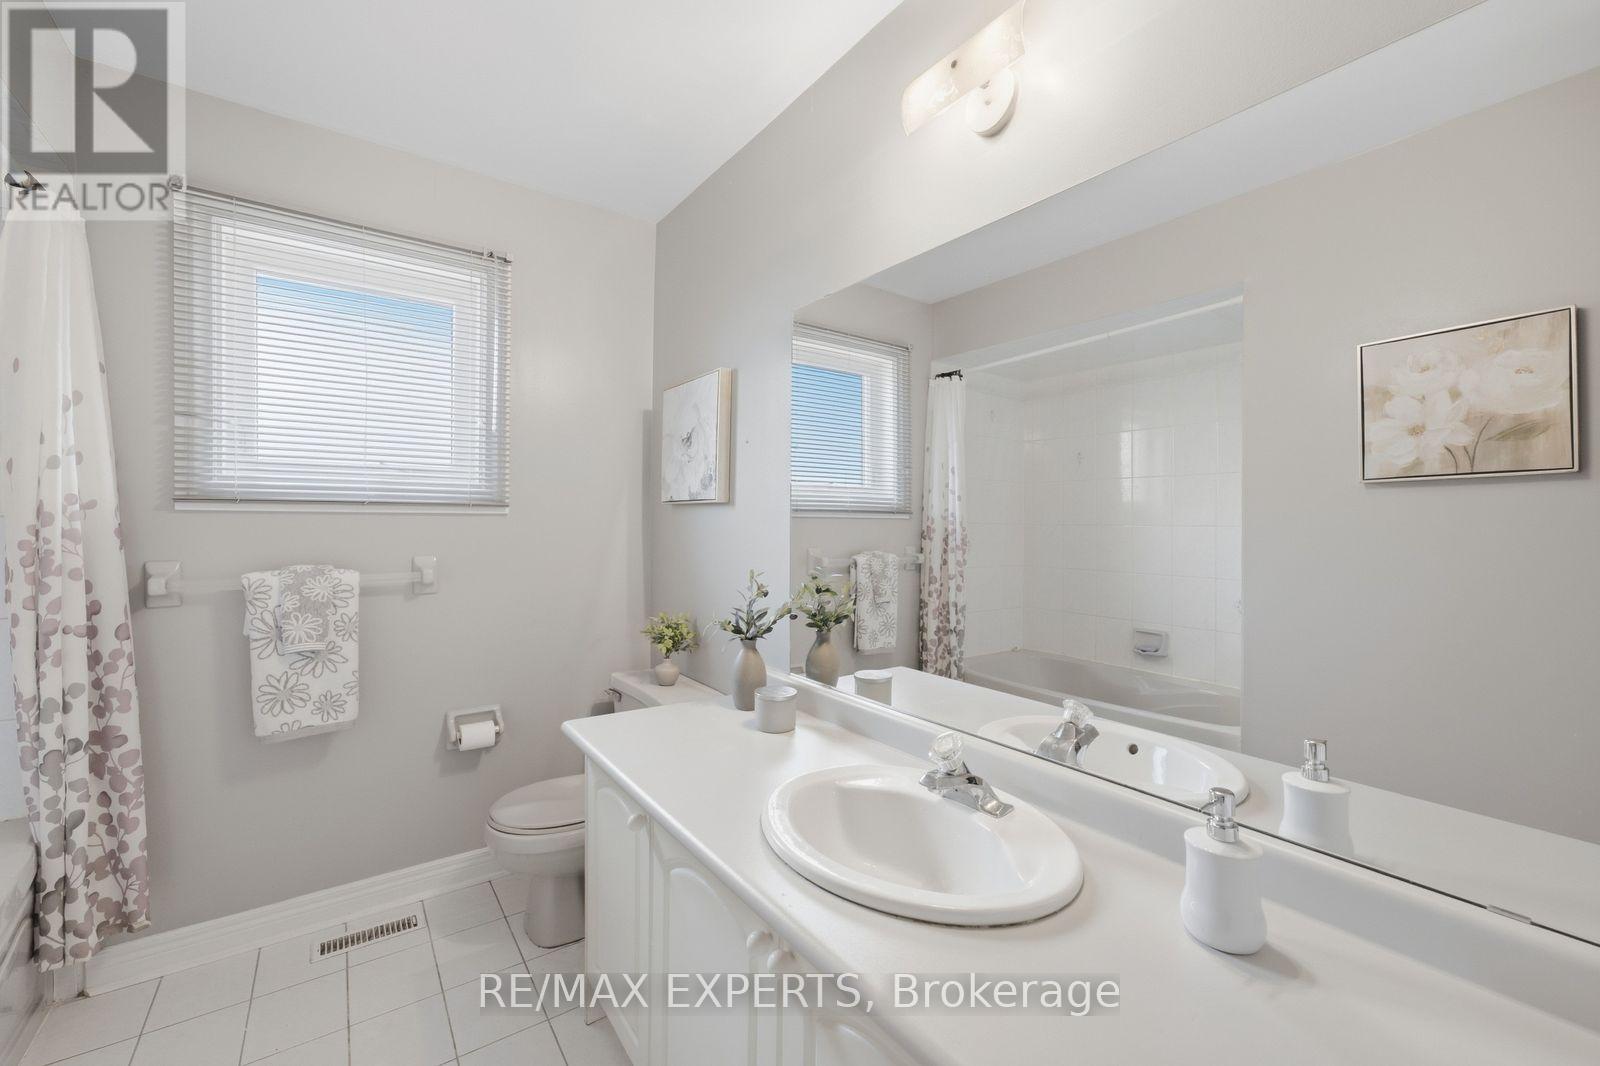
3 Bathroom
2,500 - 3,000 sqft
Fireplace
Central Air Conditioning
Forced Air
$1,299,999
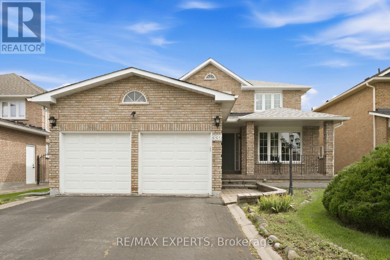
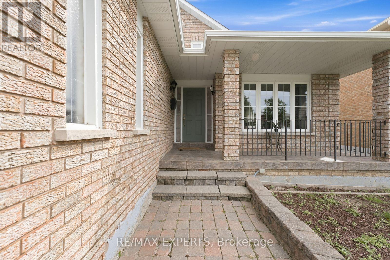
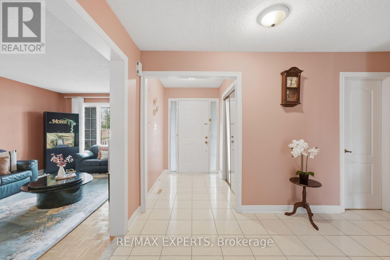
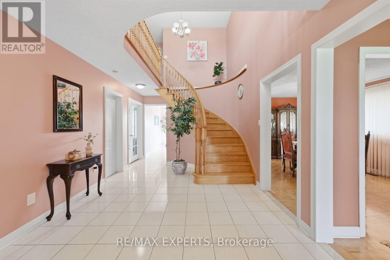
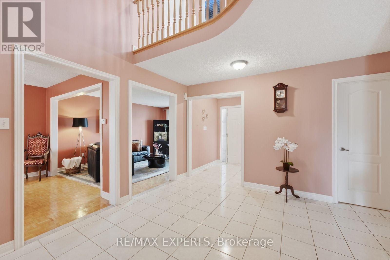
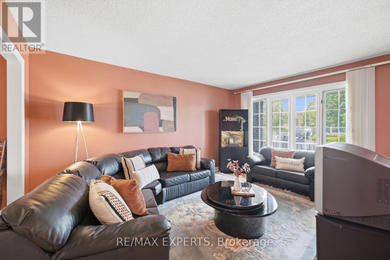
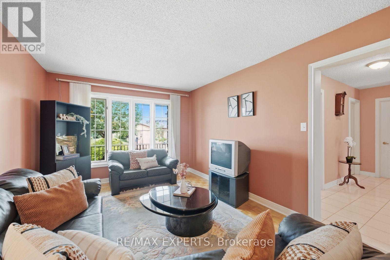
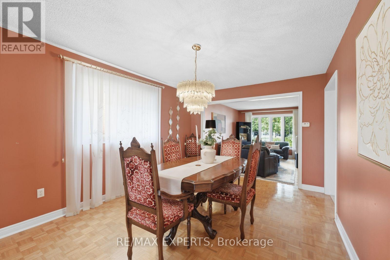
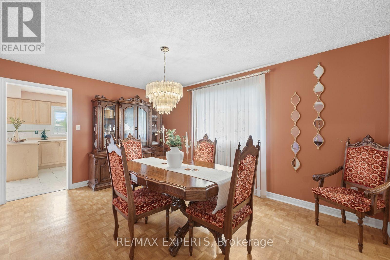
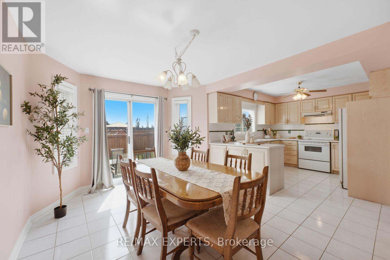
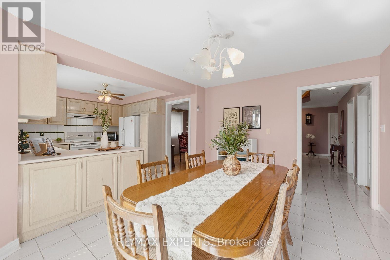
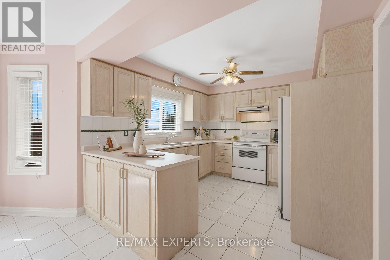
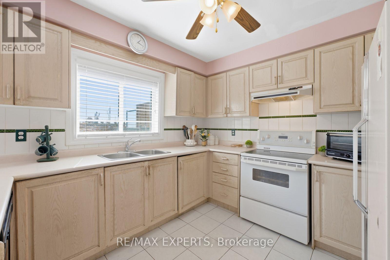
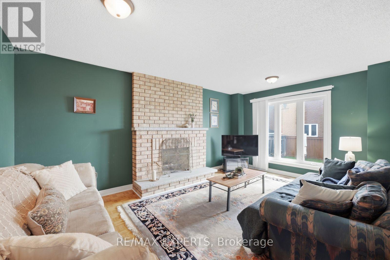
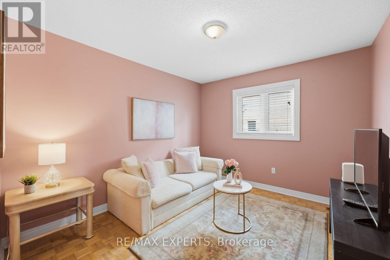
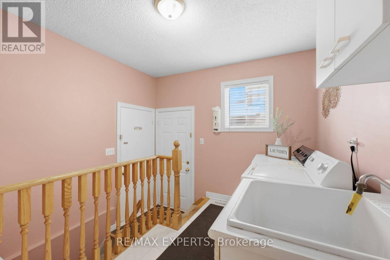
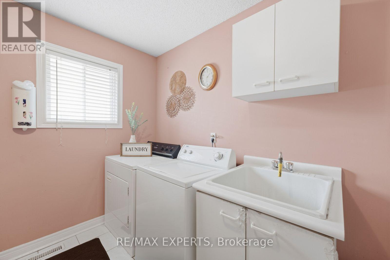
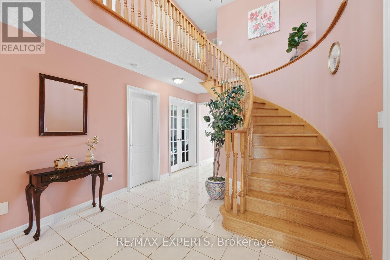
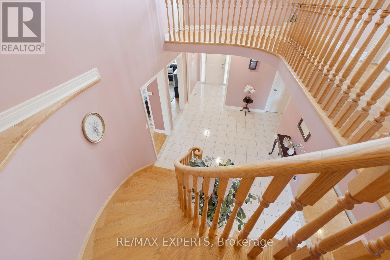
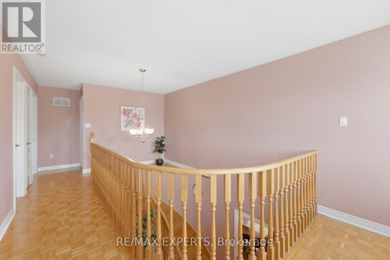
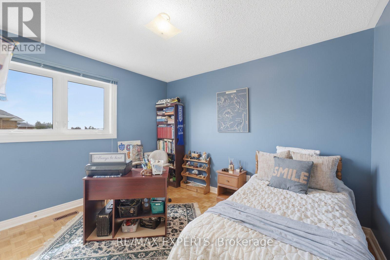
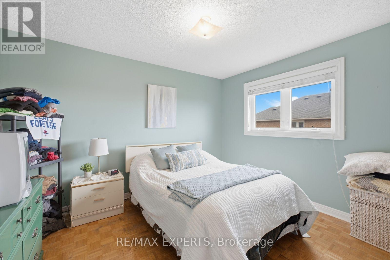
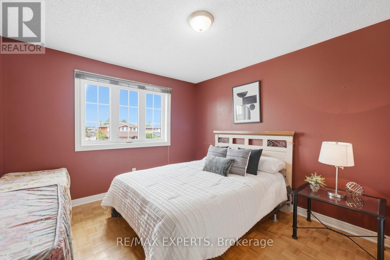
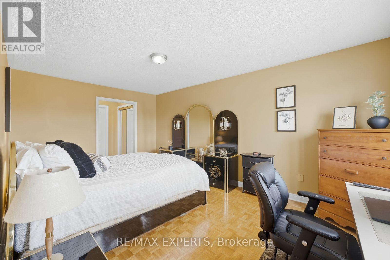
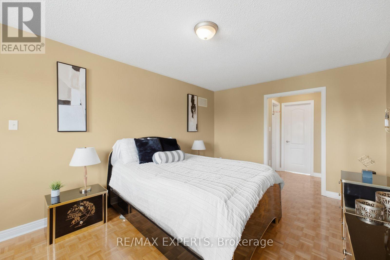
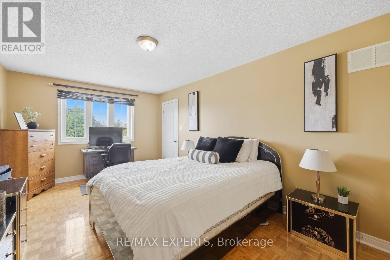
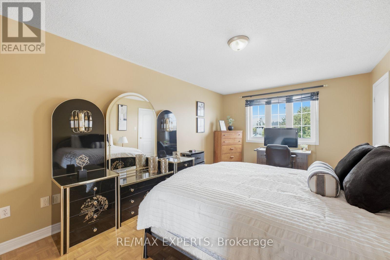
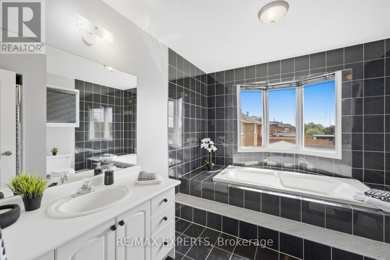
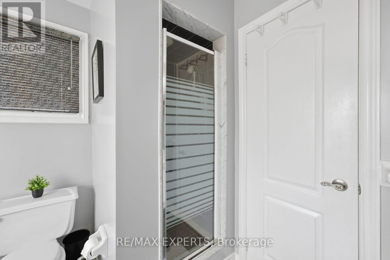
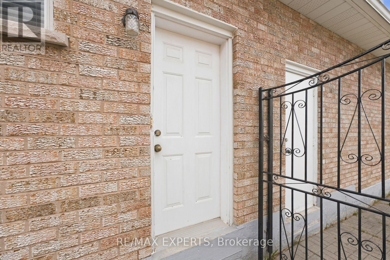
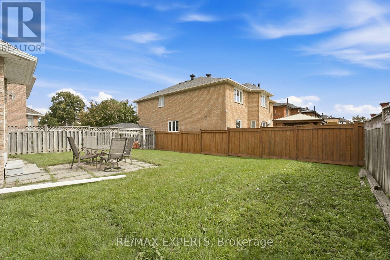
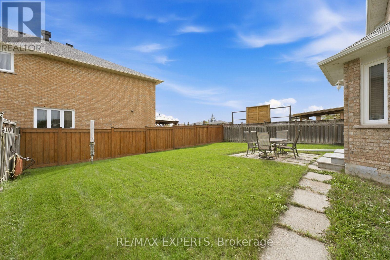
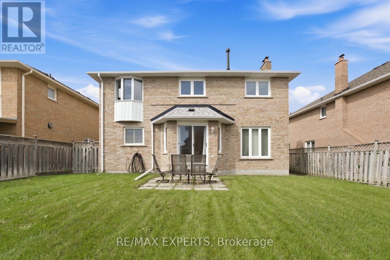
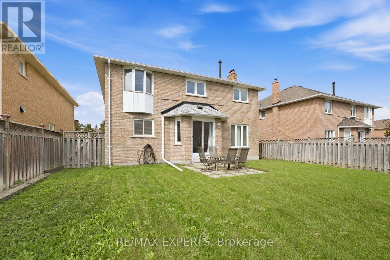
Welcome To 337 Forest Drive, Located In The Family-Friendly Community Of West Woodbridge! Offering 4 Bedrooms, 3 Washrooms And 2,876 Sqft Above Grade (As Per MPAC), This Spacious Detached Home Features A Functional Layout With Plenty Of Potential To Make It Your Own. The Main Level Offers A Generous Kitchen, With An Adjoining Breakfast Area Featuring Sliding-Door Access To The Backyard, A Separate Family Room With A Wood-Burning Fireplace, A Dedicated Home Office, And A Convenient Main-Floor Laundry Room With A Separate Side Entrance. Upstairs, You'll Find 4 Well Designed Bedrooms, Including A Spacious Primary Bedroom With Two Closets And A 4-Piece Ensuite. The Unfinished Basement Provides Plenty Of Additional Space And Flexibility For Future Use, While The Blank-Canvas Backyard Is Ready To Be Transformed Into Your Ideal Outdoor Retreat. Complete With A Two-Car Garage And A New Roof (2022). Situated In A Mature, Established And Family-Friendly Neighbourhood Surrounded By Everything You Need, Including Schools, Parks, Public Transit, Restaurants, Grocery Stores And Convenient Nearby Access To Major Highways. An Excellent Opportunity To Update And Customize A Spacious Detached Home In The Sought-After West Woodbridge Community! (id:15069)
Property Details
| MLS® Number | N13826958 |
| Property Type | Single Family |
| Community Name | West Woodbridge |
| Amenities Near By | Park, Place Of Worship, Public Transit, Schools |
| Community Features | Community Centre |
| Equipment Type | Water Heater |
| Parking Space Total | 4 |
| Rental Equipment Type | Water Heater |
| Structure | Porch |
Building
| Bathroom Total | 3 |
| Bedrooms Above Ground | 4 |
| Bedrooms Total | 4 |
| Age | 31 To 50 Years |
| Amenities | Fireplace(s) |
| Appliances | Central Vacuum, Dishwasher, Dryer, Garage Door Opener, Hood Fan, Oven, Stove, Washer, Window Coverings, Refrigerator |
| Basement Development | Unfinished |
| Basement Features | Separate Entrance |
| Basement Type | N/a, N/a (unfinished) |
| Construction Style Attachment | Detached |
| Cooling Type | Central Air Conditioning |
| Exterior Finish | Brick |
| Fire Protection | Smoke Detectors |
| Fireplace Present | Yes |
| Foundation Type | Poured Concrete |
| Half Bath Total | 1 |
| Heating Fuel | Natural Gas |
| Heating Type | Forced Air |
| Stories Total | 2 |
| Size Interior | 2,500 - 3,000 Sqft |
| Type | House |
| Utility Water | Municipal Water |
Parking
| Attached Garage | |
| Garage |
Land
| Acreage | No |
| Fence Type | Fenced Yard |
| Land Amenities | Park, Place Of Worship, Public Transit, Schools |
| Sewer | Sanitary Sewer |
| Size Depth | 119 Ft ,2 In |
| Size Frontage | 50 Ft ,2 In |
| Size Irregular | 50.2 X 119.2 Ft |
| Size Total Text | 50.2 X 119.2 Ft |
Rooms
| Level | Type | Length | Width | Dimensions |
|---|---|---|---|---|
| Second Level | Bedroom 2 | 3.56 m | 3.12 m | 3.56 m x 3.12 m |
| Second Level | Bedroom 3 | 3.76 m | 3.35 m | 3.76 m x 3.35 m |
| Second Level | Bedroom 3 | 3.73 m | 3.32 m | 3.73 m x 3.32 m |
| Second Level | Primary Bedroom | 5.37 m | 3.39 m | 5.37 m x 3.39 m |
| Main Level | Living Room | 4.7 m | 3.35 m | 4.7 m x 3.35 m |
| Main Level | Dining Room | 4.66 m | 3.35 m | 4.66 m x 3.35 m |
| Main Level | Kitchen | 3.46 m | 3.14 m | 3.46 m x 3.14 m |
| Main Level | Eating Area | 4.47 m | 3.3 m | 4.47 m x 3.3 m |
| Main Level | Family Room | 5.27 m | 3.5 m | 5.27 m x 3.5 m |
| Main Level | Office | 3.5 m | 3.09 m | 3.5 m x 3.09 m |
https://www.realtor.ca/real-estate/30326422/337-forest-drive-vaughan-west-woodbridge-west-woodbridge
Contact Us
Contact us for more information

This REALTOR.ca listing content is owned and licensed by REALTOR® members of The Canadian Real Estate Association
The trademarks REALTOR®, REALTORS®, and the REALTOR® logo are controlled by The Canadian Real Estate Association (CREA) and identify real estate professionals who are members of CREA. The trademarks MLS®, Multiple Listing Service® and the associated logos are owned by The Canadian Real Estate Association (CREA) and identify the quality of services provided by real estate professionals who are members of CREA. The trademark DDF® is owned by The Canadian Real Estate Association (CREA) and identifies CREA's Data Distribution Facility (DDF®)
September 25 2026 04:56:42
Toronto Regional Real Estate Board
RE/MAX Experts