
337/338 Rainbow Drive Otonabee-South Monaghan, Ontario K0L 1B0

3 Bedroom
1 Bathroom
0 - 699 sqft
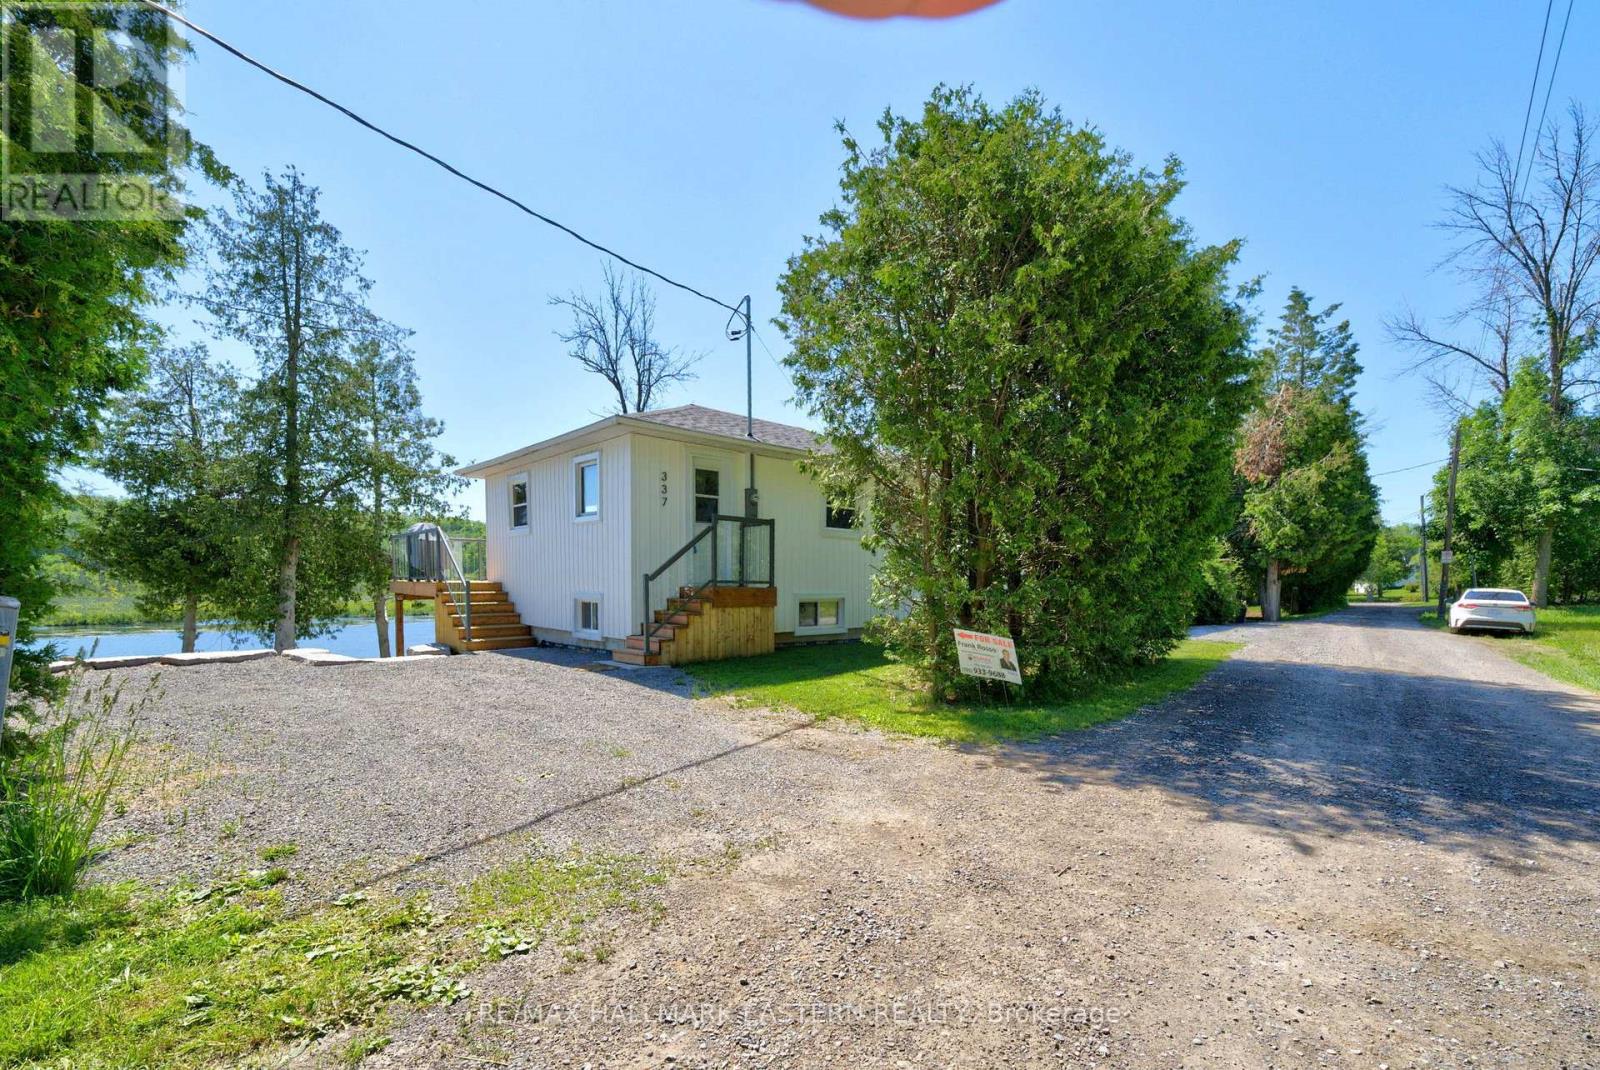
Bungalow
Central Air Conditioning
Heat Pump
Waterfront On River
$549,000
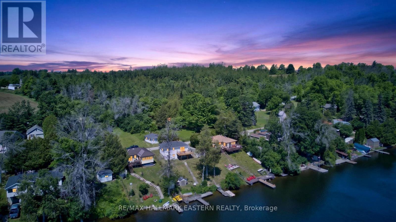
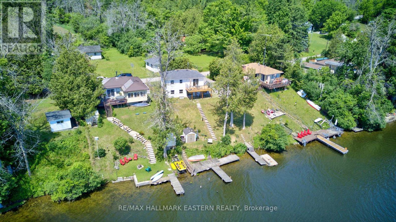
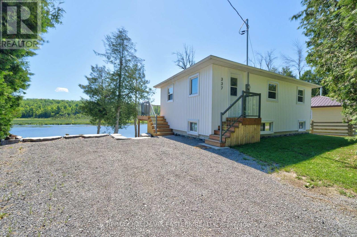
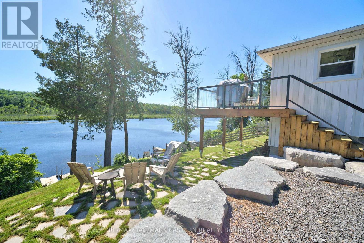
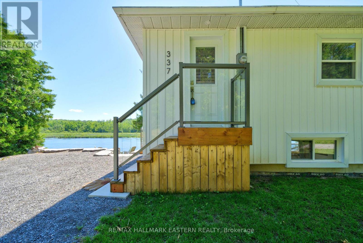
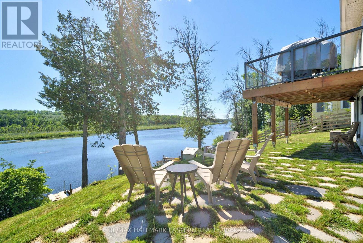
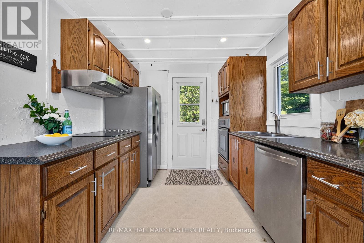
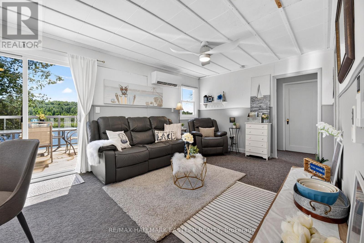
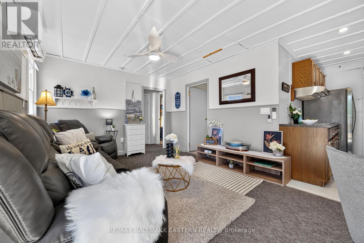
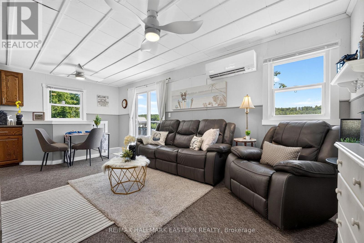
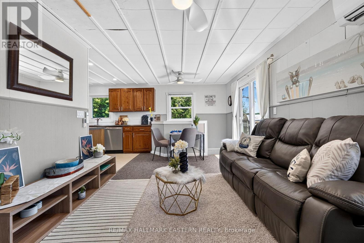
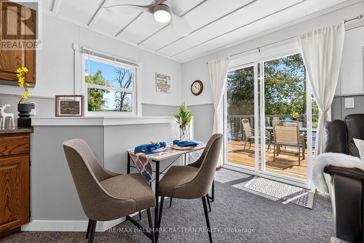
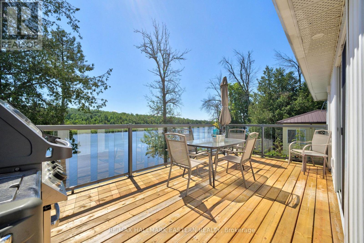
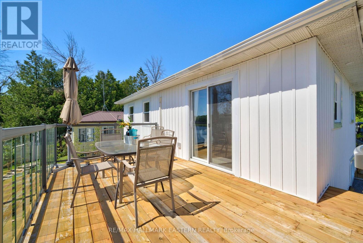
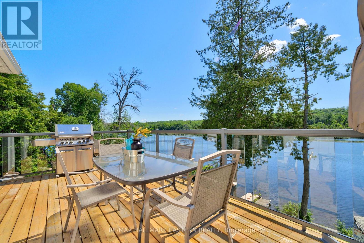
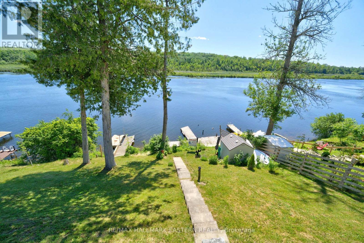
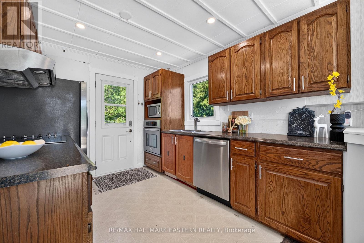
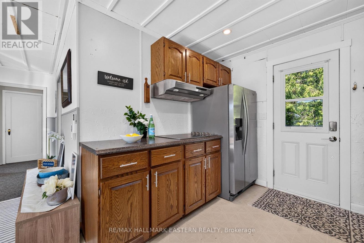
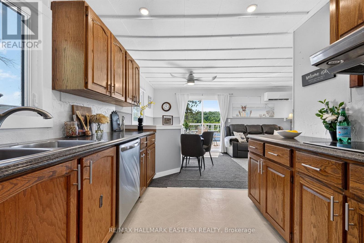
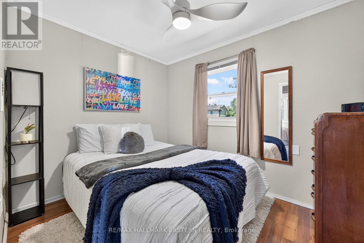
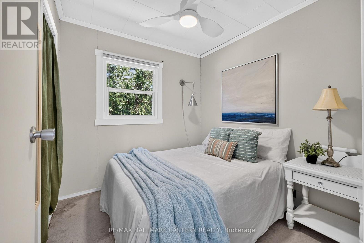
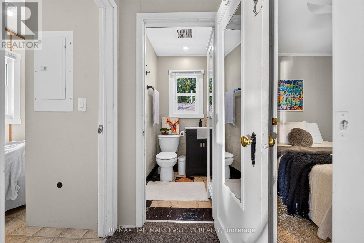
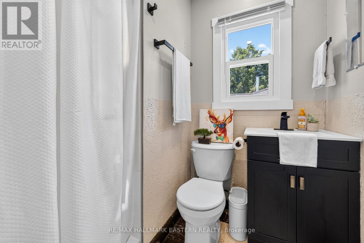
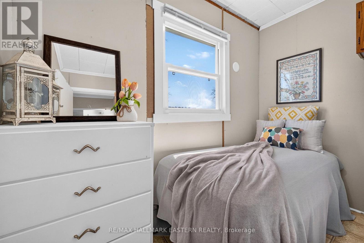
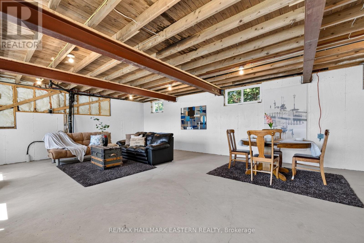
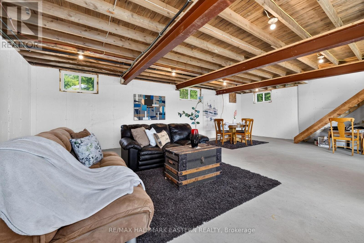
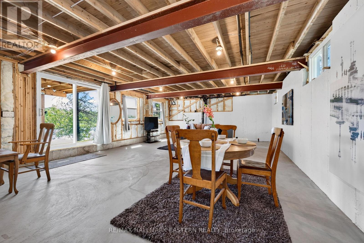
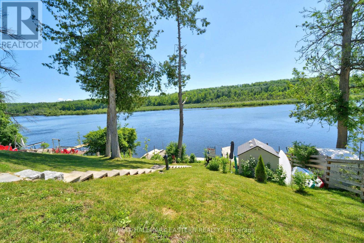
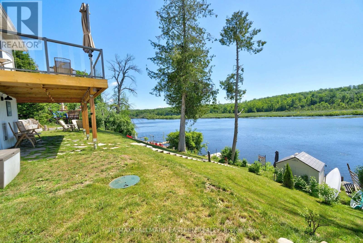
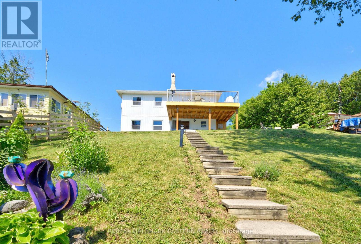
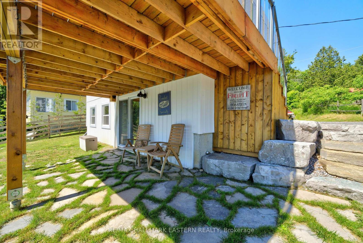
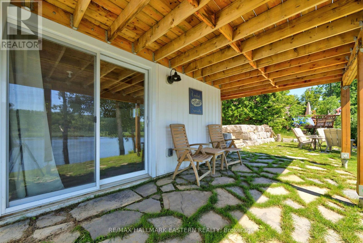
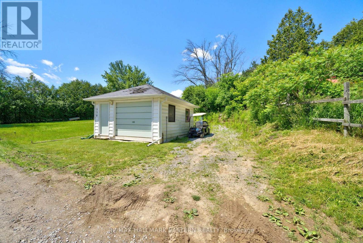
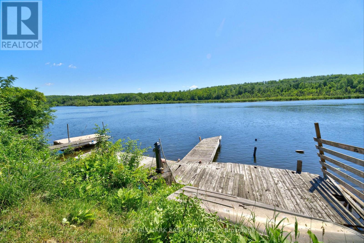
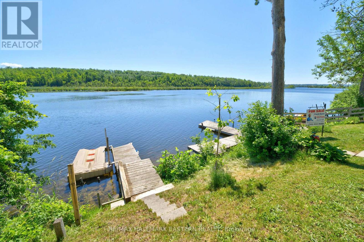
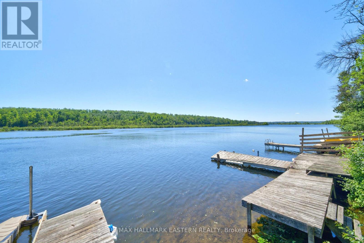
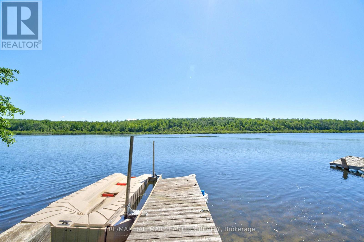
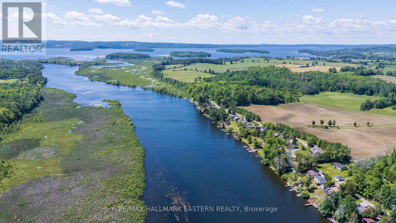
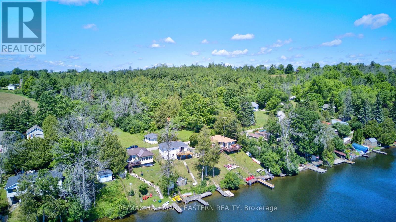
Seasonal waterfront cottage on the Otonabee River near Peterborough, offering two lots, direct river access, a dock, water views, detached garage, and easy access to Rice Lake and the Trent-Severn Waterway. Enjoy the Kawartha cottage lifestyle from this raised bungalow featuring 3 bedrooms, 1 bathroom, and an open-concept kitchen/living area with walkout to a large deck-ideal for BBQs, entertaining, morning coffee, and relaxing by the water. The newer lower level offers approximately 8' ceiling height, a walkout, and a spacious open area with potential for a games room, lounge, hobby space, or future finished living area. A bathroom and laundry rough-in add further flexibility. At the shoreline, stairs lead to the water and dock, with shallow entry, mixed shoreline, and direct Otonabee River access for boating, fishing, swimming, and paddling. A second lot across the road provides valuable additional space, privacy, parking, and a detached garage for vehicles, boats, and cottage equipment. The lot measures approximately 44.92' at the front, 99.97' and 93.91' along the sides, and 22.81' at the rear. Future use is subject to zoning, conservation, and municipal approvals. The property is also understood to benefit from two rights-of-way for water access; buyers are encouraged to verify their use and legal status. Approximately 15 minutes from Peterborough and 90 minutes from Toronto, with Squirrel Creek Conservation Area, public beach, boat launch, picnic areas, Rice Lake, and the Trent-Severn Waterway nearby. Discover the possibilities this Otonabee River cottage property has to offer-contact your REALTOR to arrange a private viewing. (id:15069)
Property Details
| MLS® Number | X13561740 |
| Property Type | Single Family |
| Community Name | Otonabee-South Monaghan |
| Equipment Type | Water Heater |
| Parking Space Total | 6 |
| Rental Equipment Type | Water Heater |
| Structure | Dock |
| View Type | Direct Water View |
| Water Front Name | Otonabee River |
| Water Front Type | Waterfront On River |
Building
| Bathroom Total | 1 |
| Bedrooms Above Ground | 3 |
| Bedrooms Total | 3 |
| Appliances | Water Heater, Dishwasher, Stove, Refrigerator |
| Architectural Style | Bungalow |
| Basement Development | Partially Finished |
| Basement Type | N/a (partially Finished) |
| Construction Style Attachment | Detached |
| Cooling Type | Central Air Conditioning |
| Exterior Finish | Vinyl Siding |
| Foundation Type | Poured Concrete |
| Heating Fuel | Electric |
| Heating Type | Heat Pump |
| Stories Total | 1 |
| Size Interior | 0 - 699 Sqft |
| Type | House |
| Utility Water | Lake/river Water Intake |
Parking
| Detached Garage | |
| Garage |
Land
| Access Type | Water Access, Private Road, Private Docking |
| Acreage | No |
| Sewer | Holding Tank |
| Size Depth | 102 Ft |
| Size Frontage | 85 Ft |
| Size Irregular | 85 X 102 Ft |
| Size Total Text | 85 X 102 Ft|under 1/2 Acre |
| Zoning Description | Seasonal/recreational |
Rooms
| Level | Type | Length | Width | Dimensions |
|---|---|---|---|---|
| Main Level | Kitchen | 2.59 m | 2.74 m | 2.59 m x 2.74 m |
| Main Level | Living Room | 3.96 m | 5.48 m | 3.96 m x 5.48 m |
| Main Level | Bedroom | 2.43 m | 3.55 m | 2.43 m x 3.55 m |
| Main Level | Bedroom | 2.43 m | 2.43 m | 2.43 m x 2.43 m |
| Main Level | Bedroom | 2.33 m | 3.25 m | 2.33 m x 3.25 m |
| Main Level | Bathroom | Measurements not available |
Contact Us
Contact us for more information

This REALTOR.ca listing content is owned and licensed by REALTOR® members of The Canadian Real Estate Association
The trademarks REALTOR®, REALTORS®, and the REALTOR® logo are controlled by The Canadian Real Estate Association (CREA) and identify real estate professionals who are members of CREA. The trademarks MLS®, Multiple Listing Service® and the associated logos are owned by The Canadian Real Estate Association (CREA) and identify the quality of services provided by real estate professionals who are members of CREA. The trademark DDF® is owned by The Canadian Real Estate Association (CREA) and identifies CREA's Data Distribution Facility (DDF®)
August 10 2026 11:59:23
Central Lakes Association of REALTORS®
RE/MAX Hallmark Eastern Realty