
3360 St. Patrick's Windsor, Ontario N9E 3H3

4 Bedroom
2 Bathroom
Fireplace
Central Air Conditioning
Forced Air, Furnace
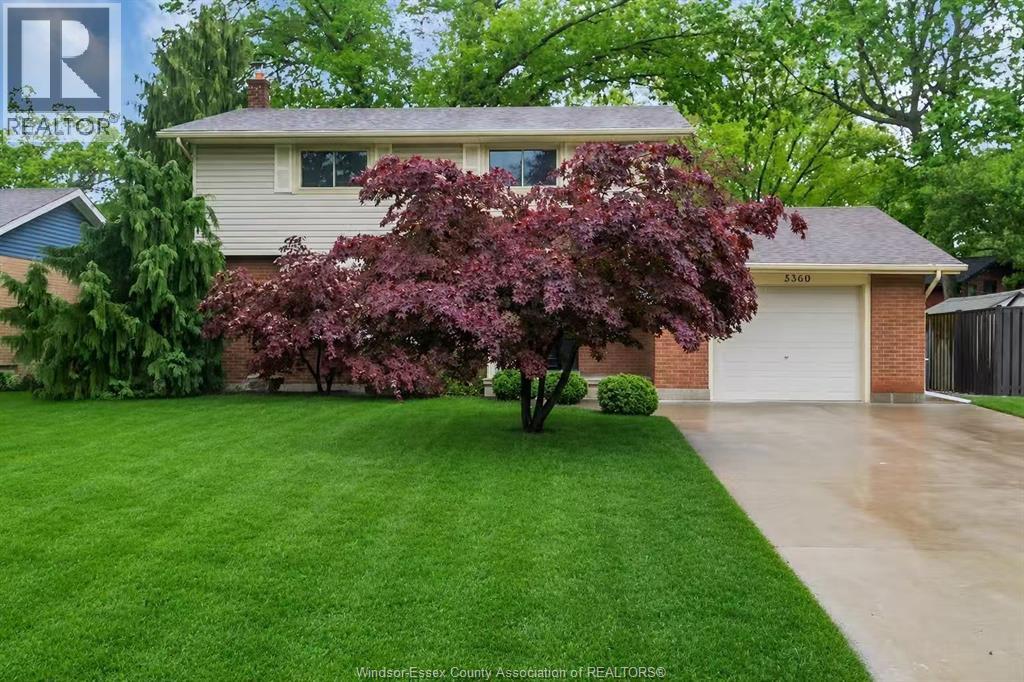
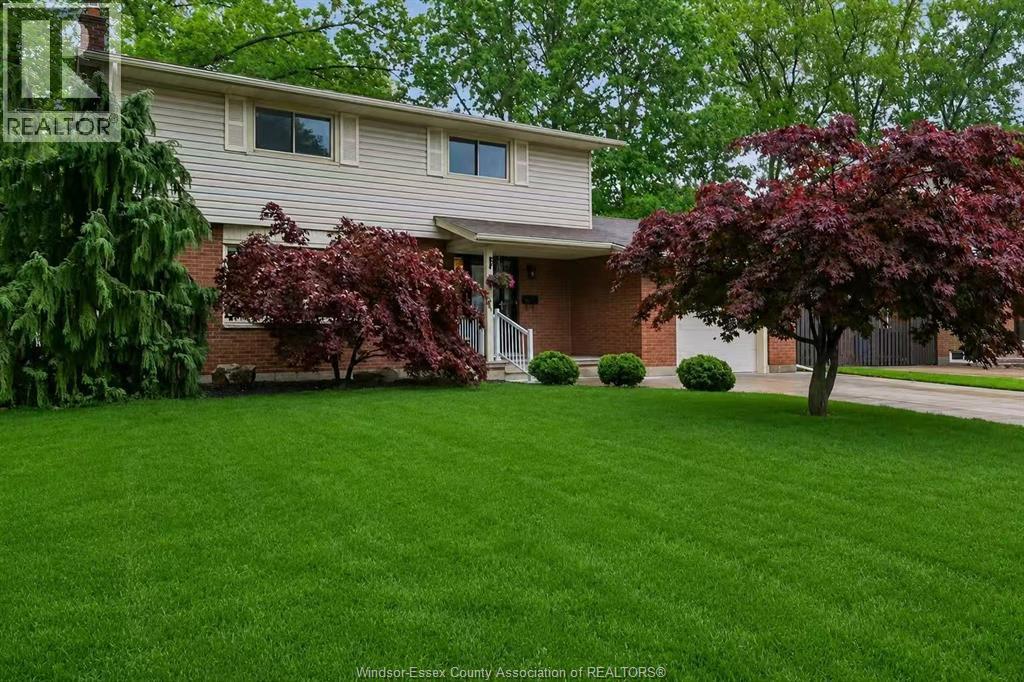
Landscaped
$609,900
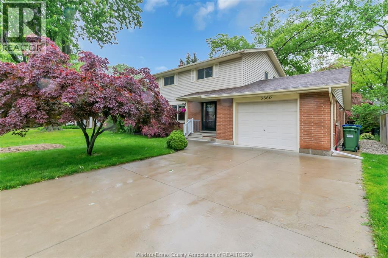
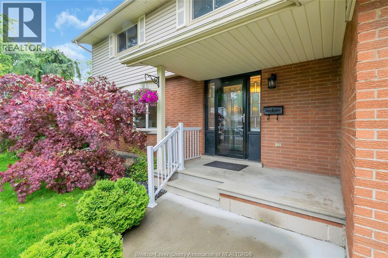
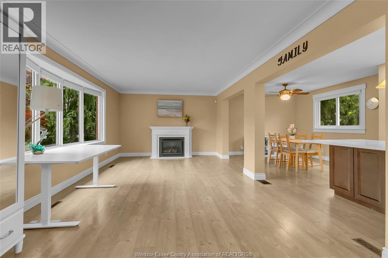
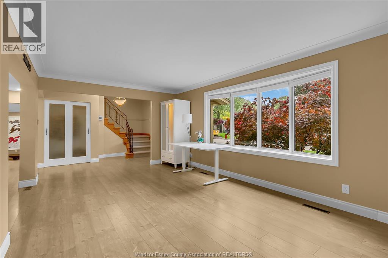
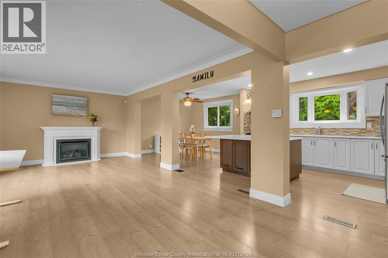
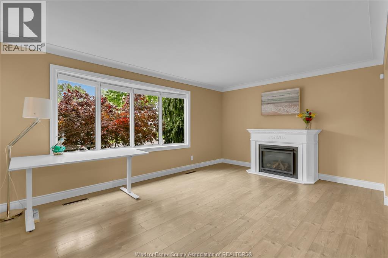
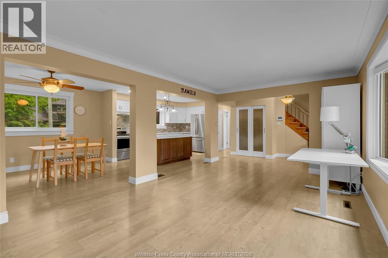
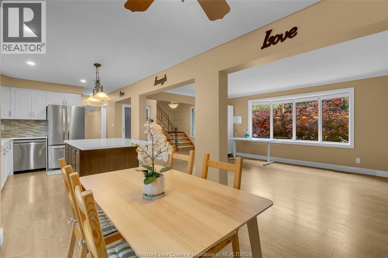
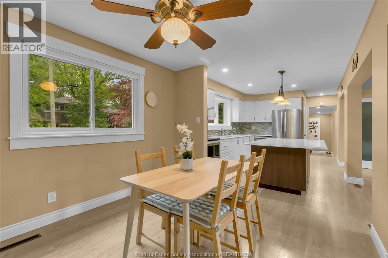
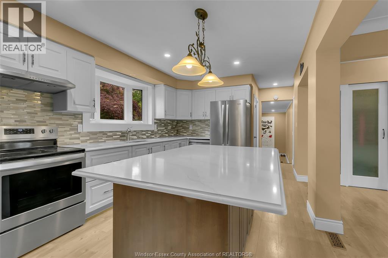
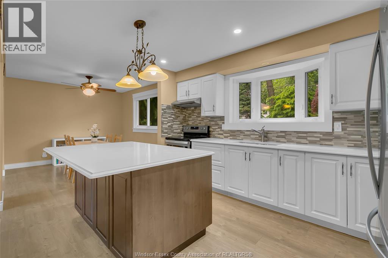
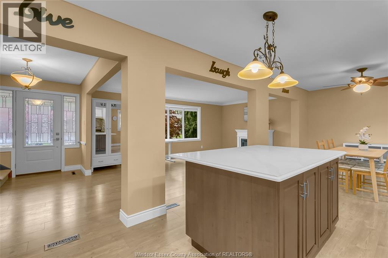
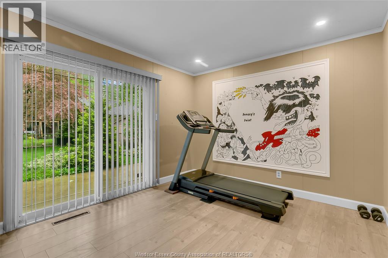
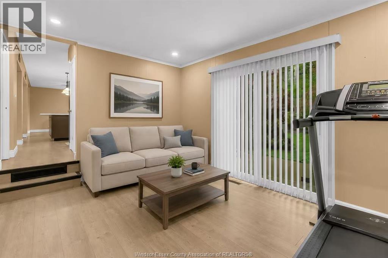
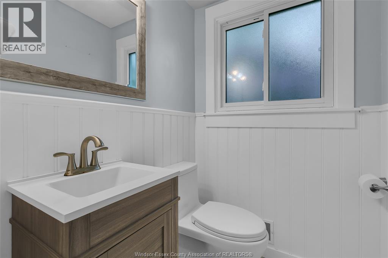
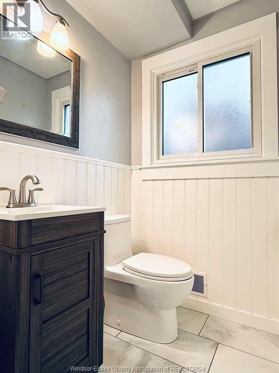
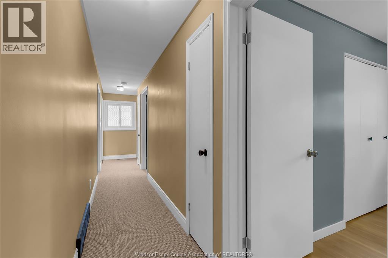
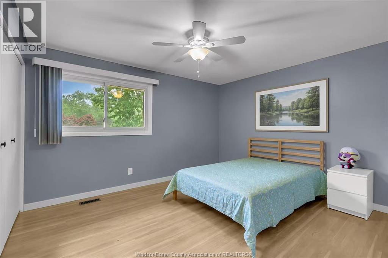
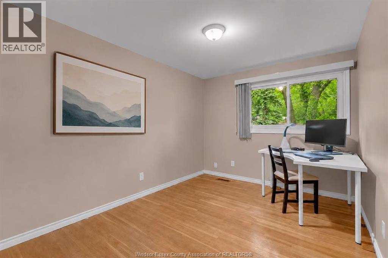
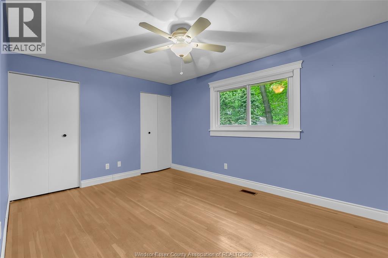
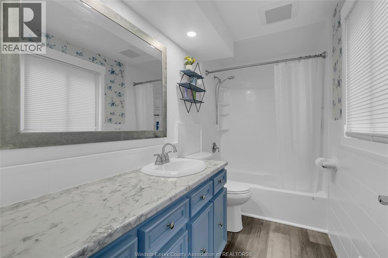
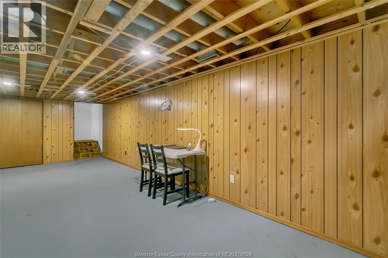
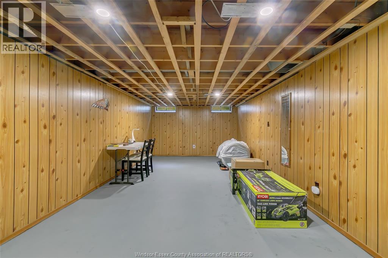
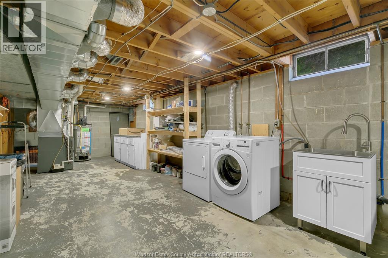
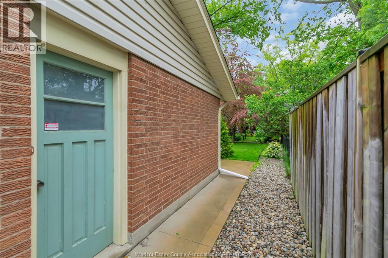
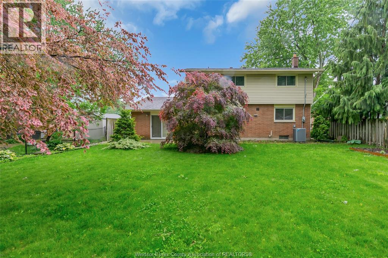
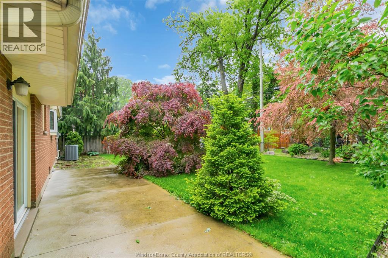
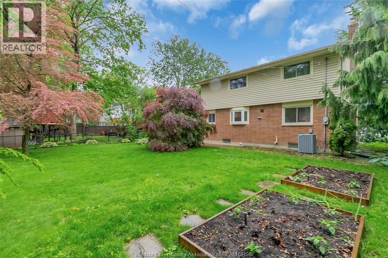
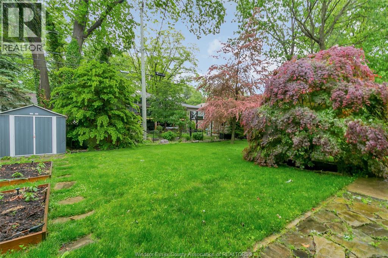
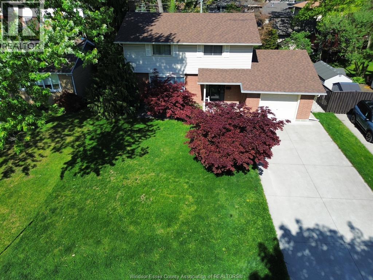
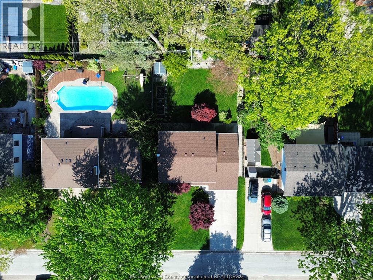
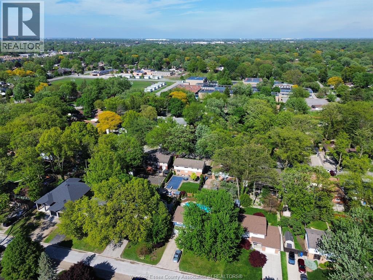
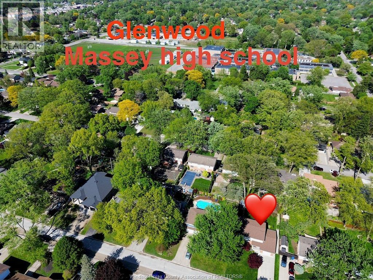
Great location in a prestigious South Windsor neighborhood. Newly renovated 4 bedroom 2 storey. Gorgeous kitchen with island and quartz countertops sets the stage for open concept entertaining while your guests visit in the comfy living area with fireplace. Patio doors connect to your mature landscaped backyard. Updates includes: Dishwasher (2026), Washer (2022), AC(2020), furnace(2018 yrs),owned hot water tank (2019), roof(2019) some windows(2021), kitchen and renovated baths(2021). many potentials in the basement, with schools park trails and every amenity nearby. great school district: St Clair College, Massey High school, Glenwood & Bellewood elementary Schools. close to all amenities: bus route, US border Etc. Call today for your private showing. (id:15069)
Property Details
| MLS® Number | 26012040 |
| Property Type | Single Family |
| Features | Double Width Or More Driveway, Concrete Driveway, Front Driveway |
Building
| Bathroom Total | 2 |
| Bedrooms Above Ground | 4 |
| Bedrooms Total | 4 |
| Appliances | Dishwasher, Dryer, Refrigerator, Stove, Washer |
| Constructed Date | 1964 |
| Construction Style Attachment | Detached |
| Cooling Type | Central Air Conditioning |
| Exterior Finish | Aluminum/vinyl, Brick |
| Fireplace Fuel | Gas |
| Fireplace Present | Yes |
| Fireplace Type | Direct Vent |
| Flooring Type | Carpet Over Hardwood, Ceramic/porcelain, Hardwood, Laminate |
| Foundation Type | Block |
| Half Bath Total | 1 |
| Heating Fuel | Natural Gas |
| Heating Type | Forced Air, Furnace |
| Stories Total | 2 |
| Type | House |
Parking
| Attached Garage | |
| Garage | |
| Inside Entry |
Land
| Acreage | No |
| Fence Type | Fence |
| Landscape Features | Landscaped |
| Size Irregular | 60 X 107 Ft |
| Size Total Text | 60 X 107 Ft |
| Zoning Description | Res |
Rooms
| Level | Type | Length | Width | Dimensions |
|---|---|---|---|---|
| Second Level | 4pc Bathroom | Measurements not available | ||
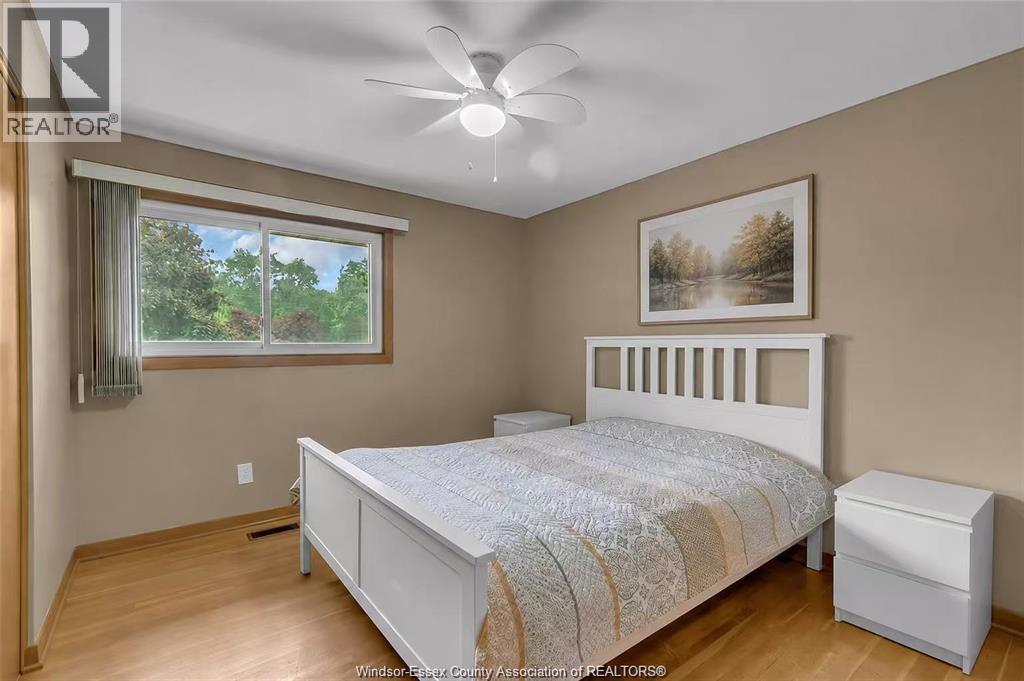
| Second Level | Bedroom | Measurements not available | ||
| Second Level | Bedroom | Measurements not available | ||
| Second Level | Bedroom | Measurements not available | ||
| Second Level | Primary Bedroom | Measurements not available | ||
| Basement | Storage | Measurements not available | ||
| Basement | Recreation Room | Measurements not available | ||
| Basement | Laundry Room | Measurements not available | ||
| Main Level | 2pc Bathroom | Measurements not available | ||
| Main Level | Family Room | Measurements not available | ||
| Main Level | Kitchen | Measurements not available | ||
| Main Level | Dining Room | Measurements not available | ||
| Main Level | Living Room/fireplace | Measurements not available | ||
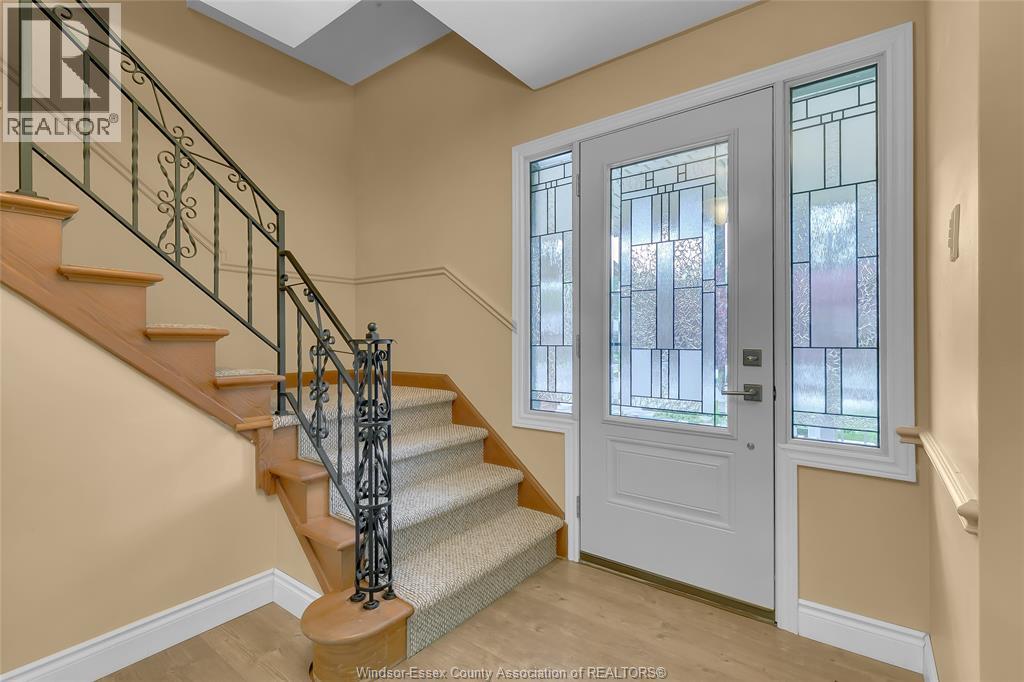
| Main Level | Foyer | Measurements not available |
https://www.realtor.ca/real-estate/29801079/3360-st-patricks-windsor
Contact Us
Contact us for more information

This REALTOR.ca listing content is owned and licensed by REALTOR® members of The Canadian Real Estate Association
The trademarks REALTOR®, REALTORS®, and the REALTOR® logo are controlled by The Canadian Real Estate Association (CREA) and identify real estate professionals who are members of CREA. The trademarks MLS®, Multiple Listing Service® and the associated logos are owned by The Canadian Real Estate Association (CREA) and identify the quality of services provided by real estate professionals who are members of CREA. The trademark DDF® is owned by The Canadian Real Estate Association (CREA) and identifies CREA's Data Distribution Facility (DDF®)
May 27 2026 01:15:42
Windsor-Essex County Association of REALTORS®
Lc Platinum Realty Inc.