
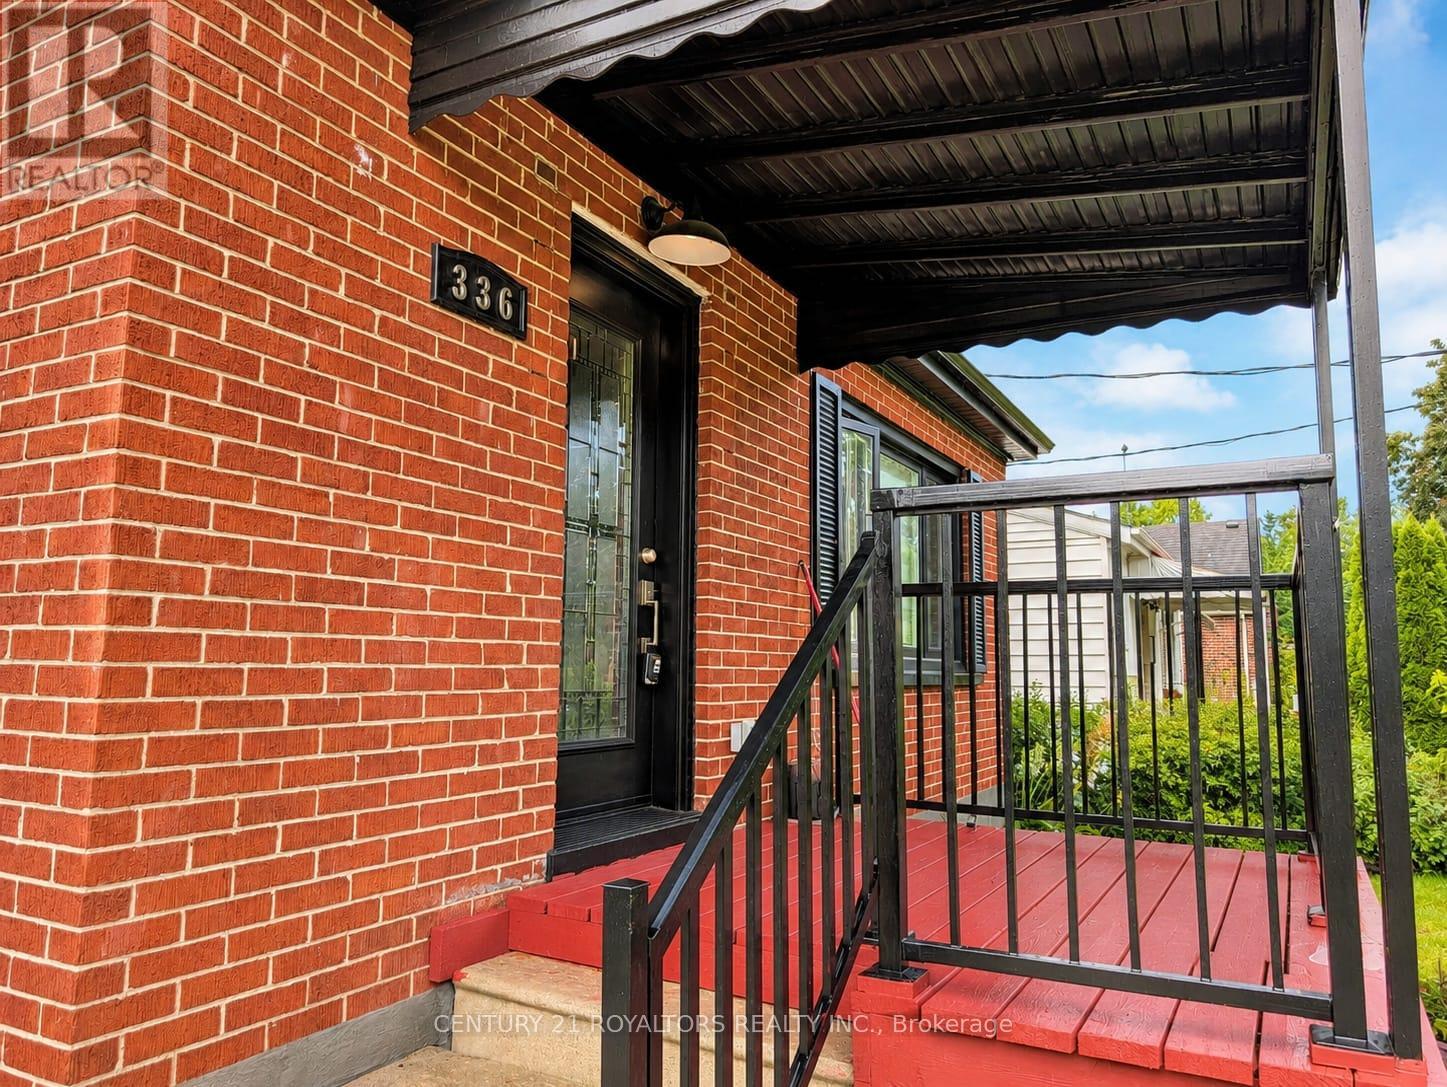
336 Victoria Street N Woodstock, Ontario N4S 6W7

5 Bedroom
2 Bathroom
700 - 1,100 sqft
Bungalow
Central Air Conditioning
Forced Air
$649,900
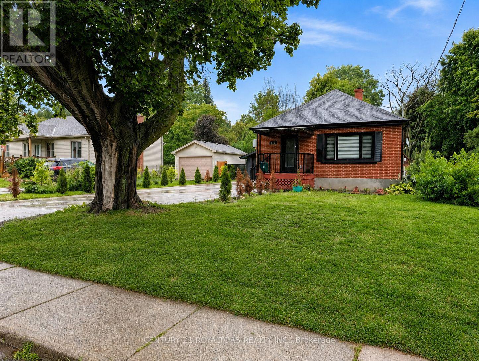
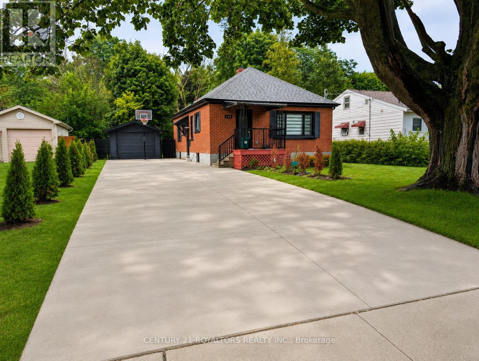
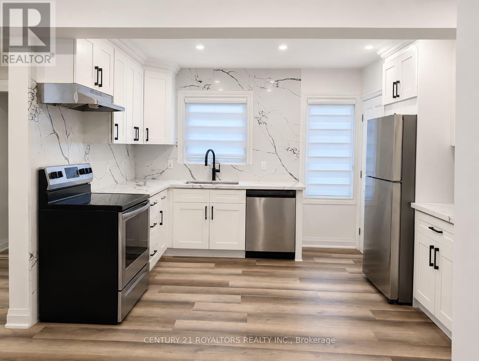
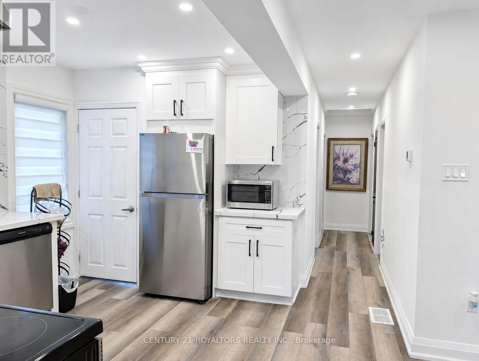
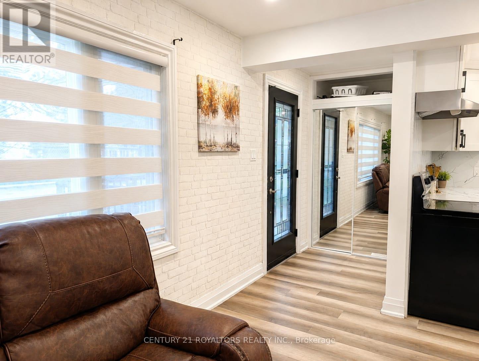
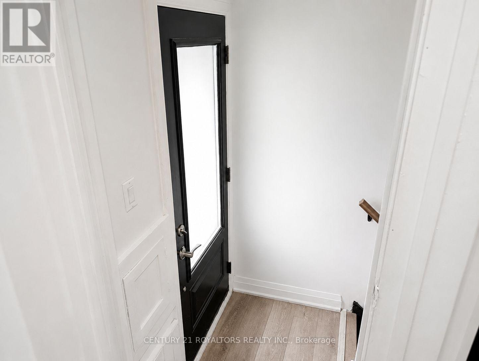
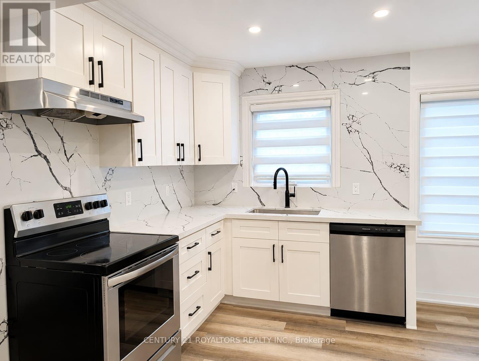
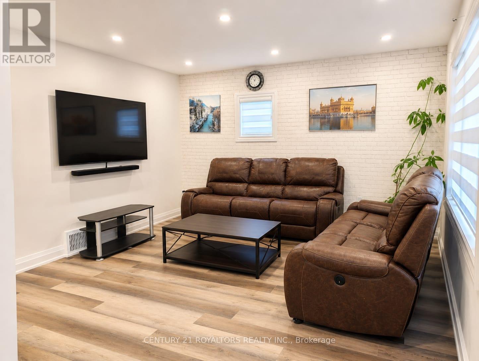
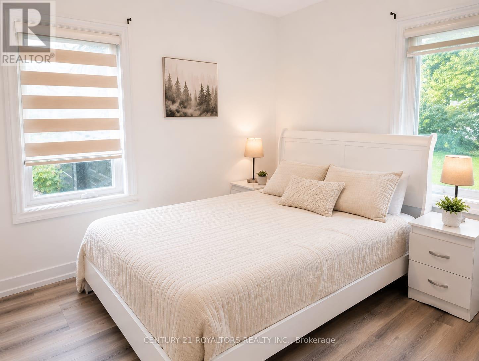
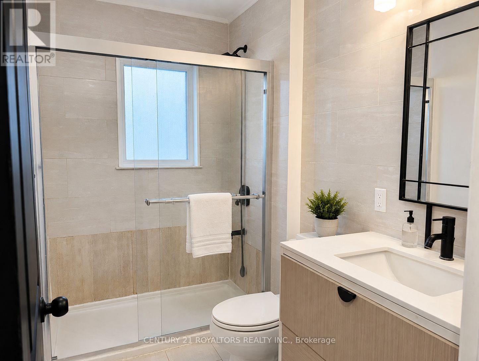
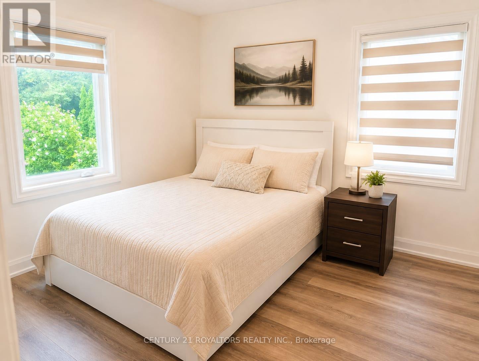
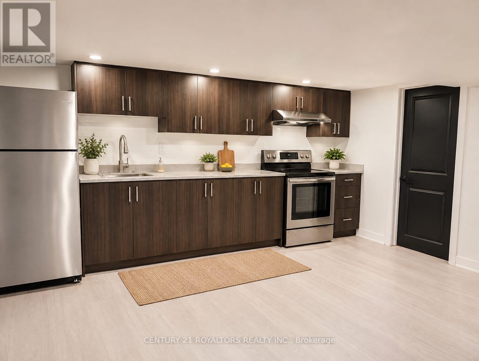
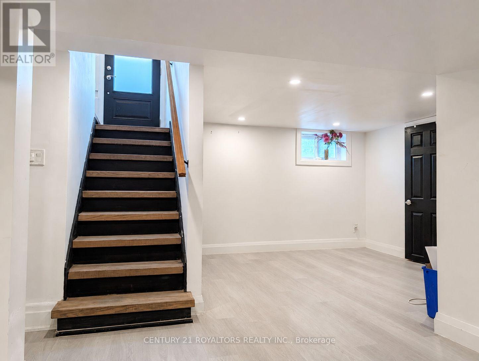
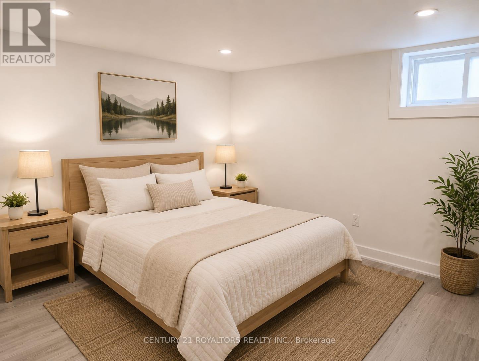
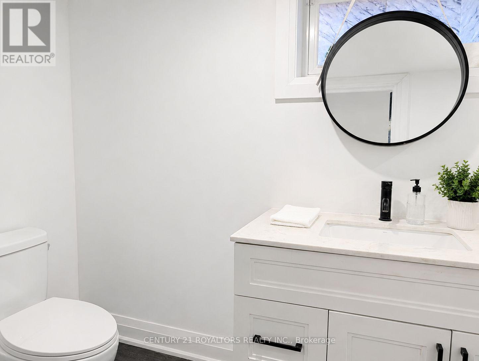
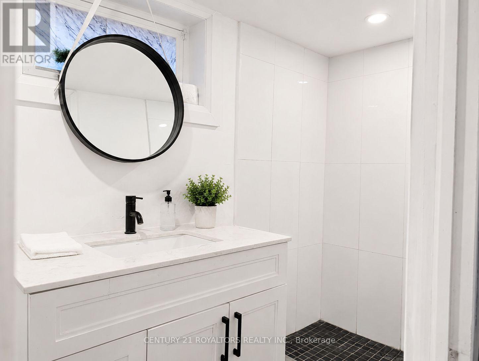
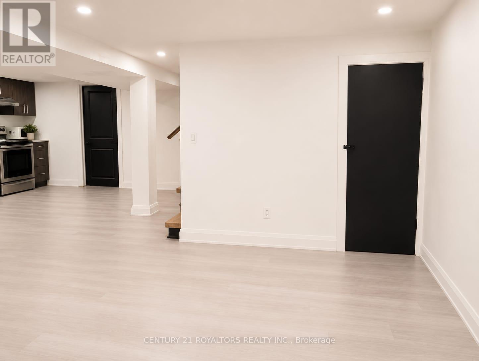
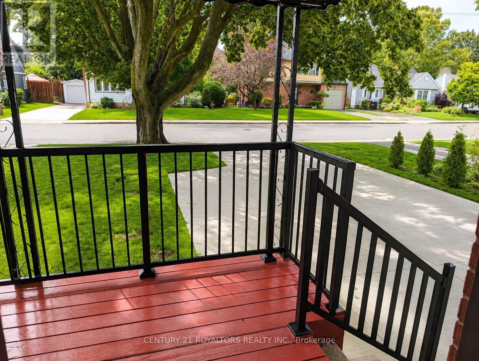
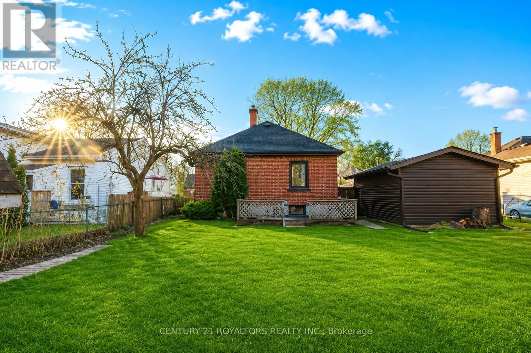
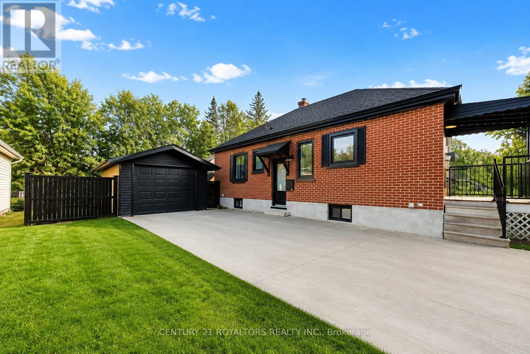
Welcome to this spacious 3+2 bedroom home in Woodstock! Offering a comfortable and versatile layout, this home features a separate entrance to the fully finished basement, providing excellent flexibility for families, extended family, guests, or potential rental opportunities. The main floor offers 3 bedrooms and comfortable living space. The basement has been recently upgraded with a new kitchen and a new bedroom, adding valuable living space and flexibility for today's family. Outside, the property sits on a large lot and features an upgraded concrete driveway, providing ample parking space for residents and guests. Enjoy a convenient location close to schools, parks, shopping, restaurants, and other everyday amenities. Situated in an established residential neighbourhood, this home offers both convenience and flexibility. Whether you're looking for a family home with additional living space or an opportunity with rental potential, this property offers plenty of possibilities. Book your showing today! Please Note: Some photos have been virtually staged for presentation purposes. (id:15069)
Property Details
| MLS® Number | X13707226 |
| Property Type | Single Family |
| Community Name | Woodstock - North |
| Amenities Near By | Park, Place Of Worship, Public Transit, Schools |
| Community Features | School Bus |
| Parking Space Total | 3 |
Building
| Bathroom Total | 2 |
| Bedrooms Above Ground | 3 |
| Bedrooms Below Ground | 2 |
| Bedrooms Total | 5 |
| Appliances | Dishwasher, Dryer, Stove, Washer, Refrigerator |
| Architectural Style | Bungalow |
| Basement Development | Finished |
| Basement Type | N/a (finished) |
| Construction Style Attachment | Detached |
| Cooling Type | Central Air Conditioning |
| Exterior Finish | Brick |
| Foundation Type | Concrete |
| Heating Fuel | Natural Gas |
| Heating Type | Forced Air |
| Stories Total | 1 |
| Size Interior | 700 - 1,100 Sqft |
| Type | House |
| Utility Water | Municipal Water |
Parking
| Detached Garage | |
| Garage |
Land
| Acreage | No |
| Fence Type | Fenced Yard |
| Land Amenities | Park, Place Of Worship, Public Transit, Schools |
| Sewer | Sanitary Sewer |
| Size Depth | 137 Ft |
| Size Frontage | 60 Ft |
| Size Irregular | 60 X 137 Ft |
| Size Total Text | 60 X 137 Ft|under 1/2 Acre |
Utilities
| Cable | Installed |
| Electricity | Installed |
| Sewer | Installed |
Contact Us
Contact us for more information

This REALTOR.ca listing content is owned and licensed by REALTOR® members of The Canadian Real Estate Association
The trademarks REALTOR®, REALTORS®, and the REALTOR® logo are controlled by The Canadian Real Estate Association (CREA) and identify real estate professionals who are members of CREA. The trademarks MLS®, Multiple Listing Service® and the associated logos are owned by The Canadian Real Estate Association (CREA) and identify the quality of services provided by real estate professionals who are members of CREA. The trademark DDF® is owned by The Canadian Real Estate Association (CREA) and identifies CREA's Data Distribution Facility (DDF®)
August 24 2026 07:09:21
Toronto Regional Real Estate Board
Century 21 Royaltors Realty Inc.