
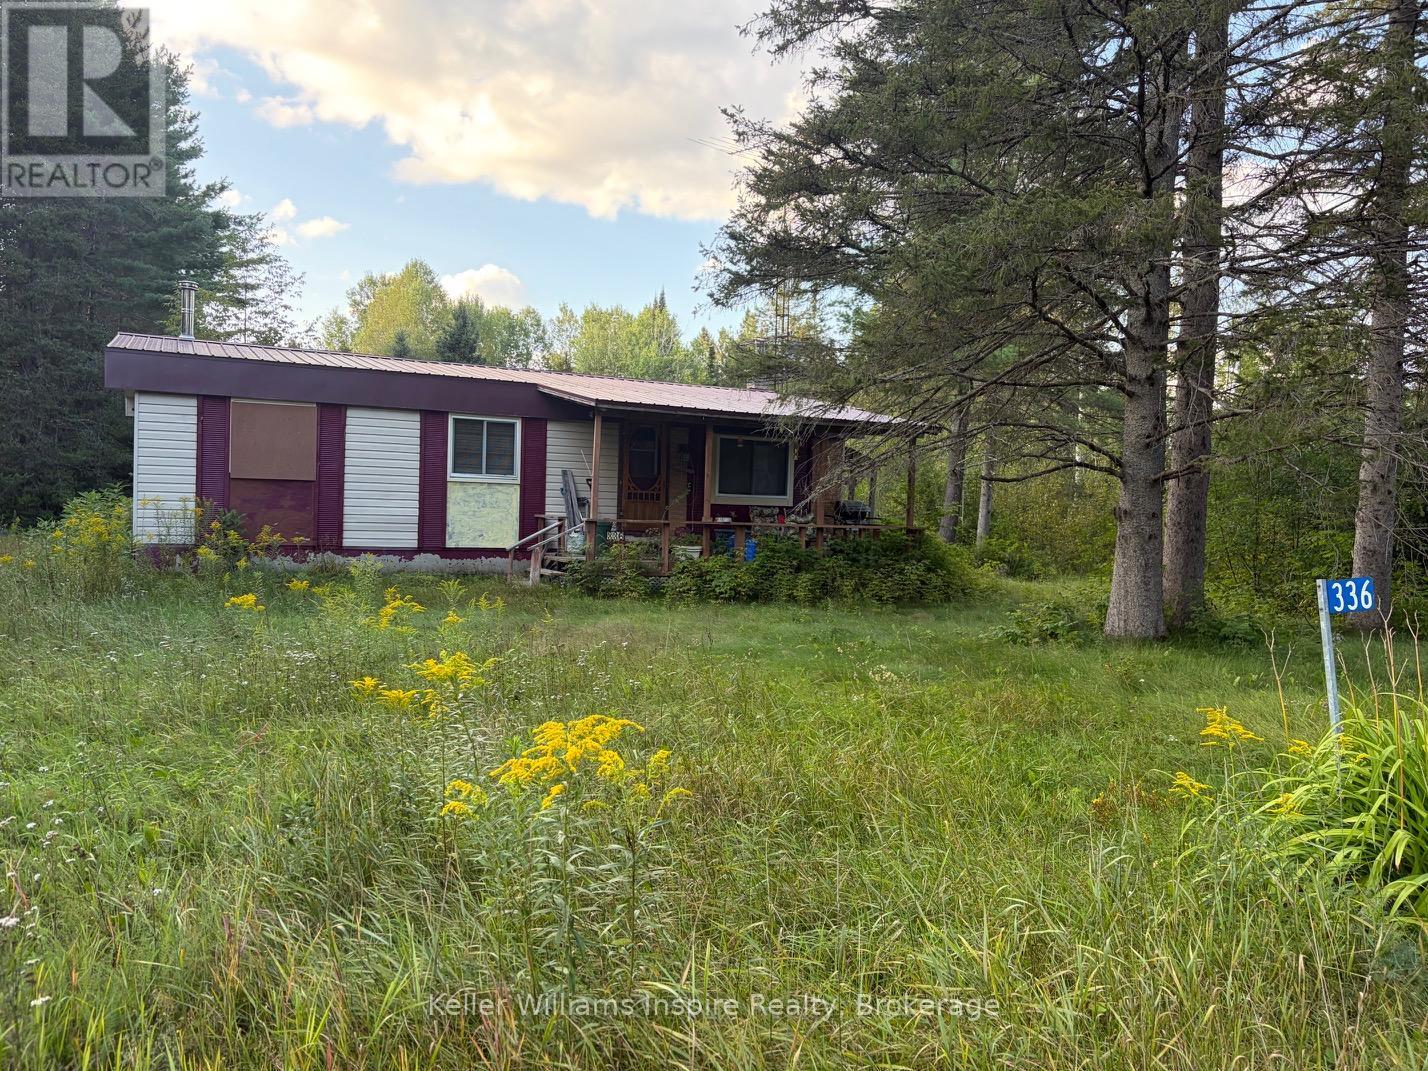
336 Church Road Hastings Highlands, Ontario K0L 2S0

3 Bedroom
1 Bathroom
0 - 699 sqft
Bungalow
None
Other
$199,900
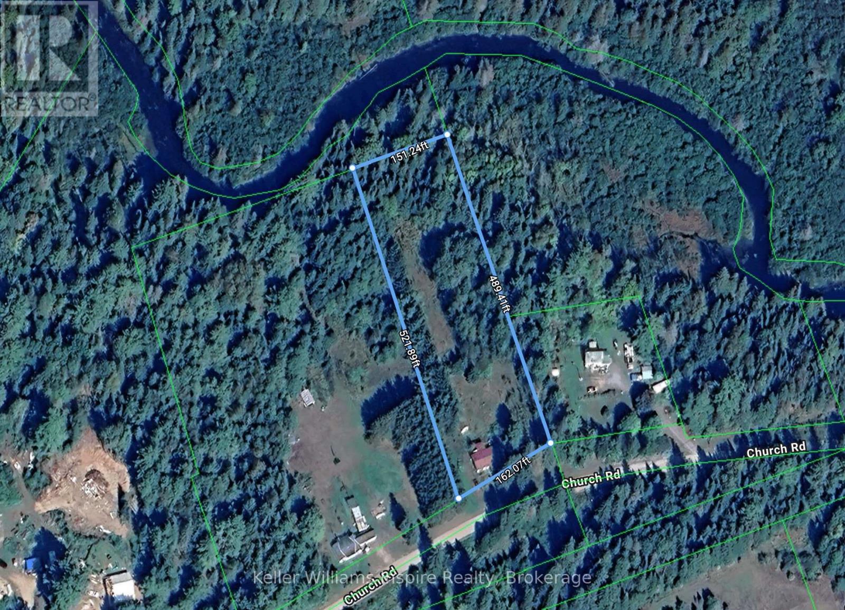
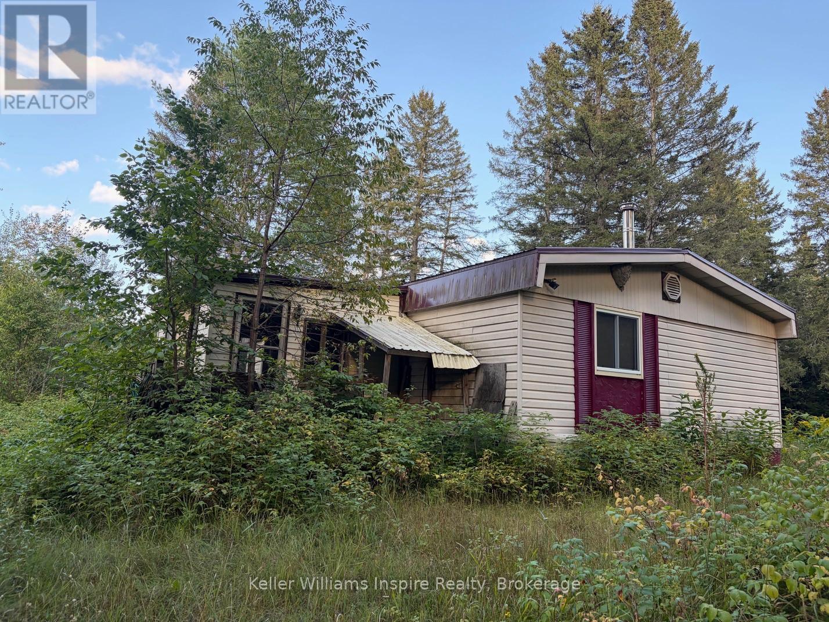
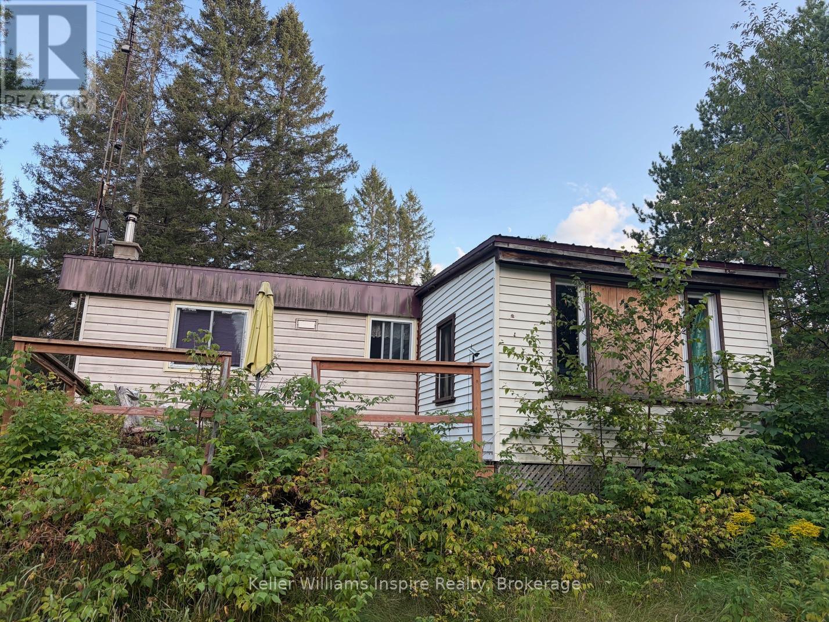
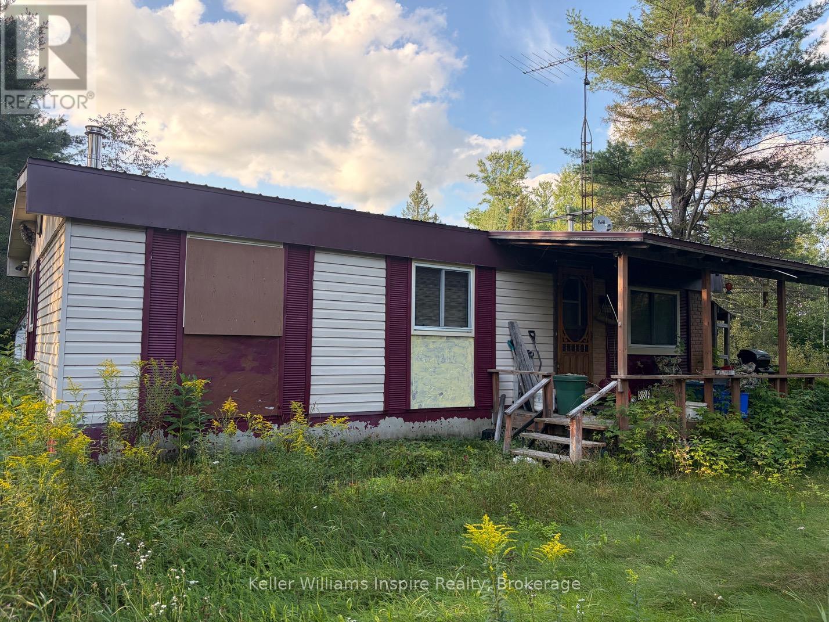
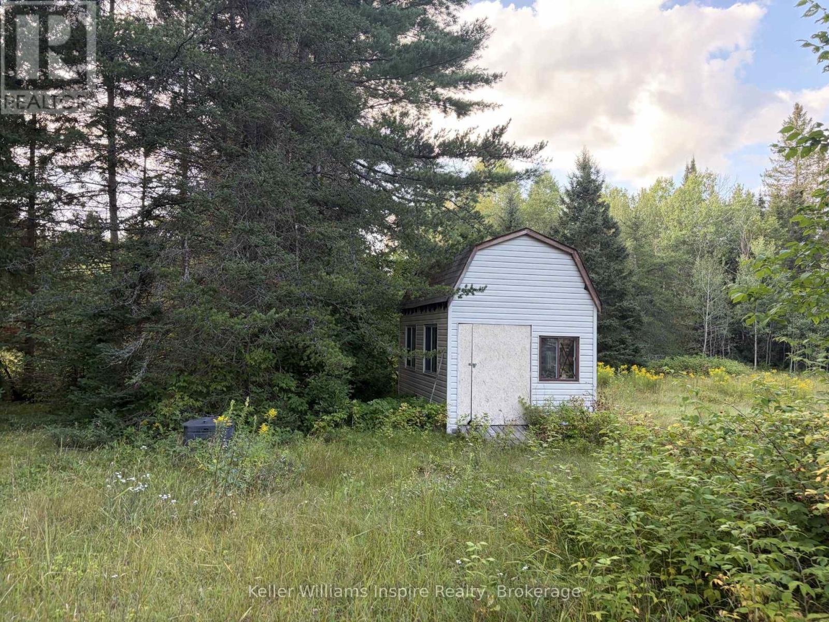
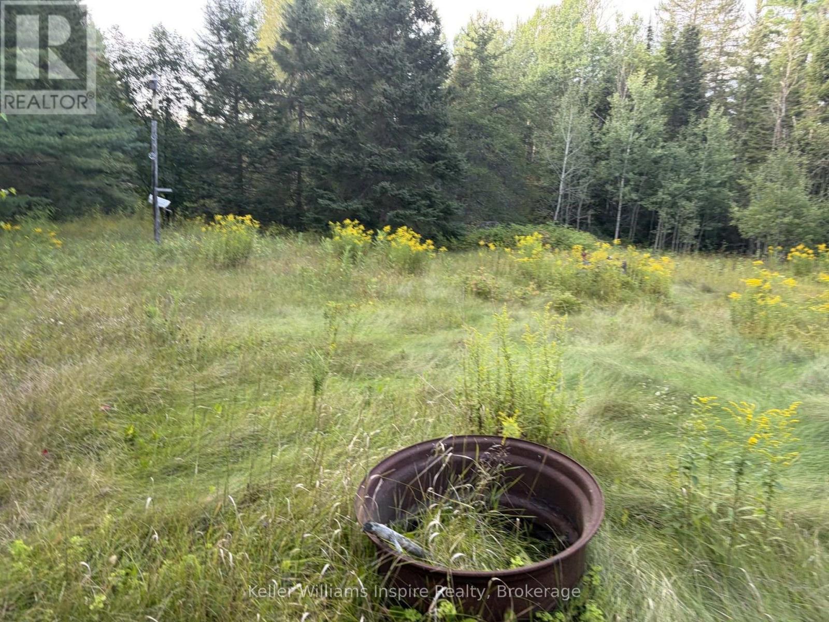
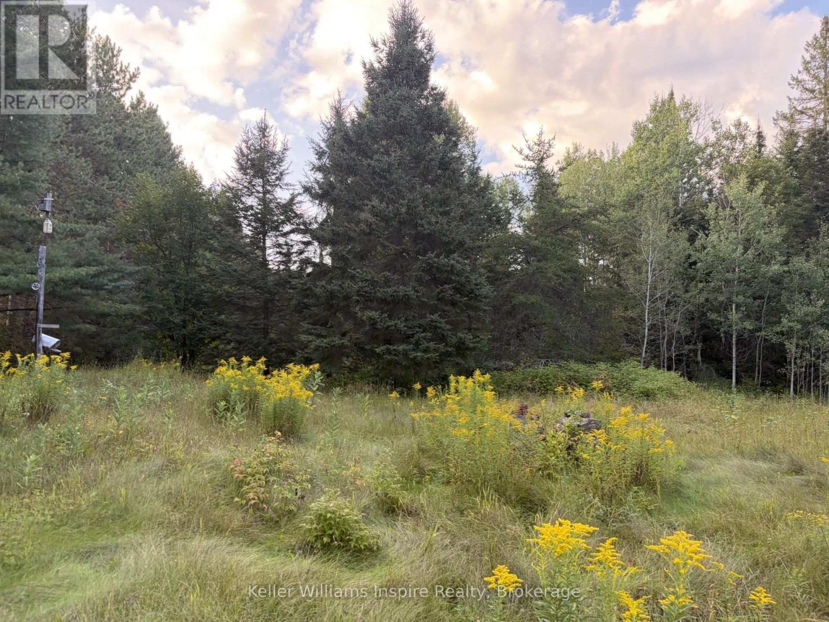
Welcome to Maynooth! This colourful and vibrant downtown filled with art and so much culture is a welcoming community and has all you can need. So much history can be found here and you get the close connections of a small town and yet are only a scenic drive to Bancroft or Barrys Bay. 336 Church Road is a beautiful property! This treed, 1.79 acre lot with Bungalow, is being sold as an Estate sale. This property includes three bedrooms, one bathroom, and comes a with large shed on property. Lots of room for your dream shop. So much privacy can be found here and the beautiful Papineau Creek located a short distance behind the property. With lakes, fishing, and more outdoor fun you can also find yourself taking a beautiful drive to visit Algonquin park from here. Take a walk downtown and meet new neighbours while visiting the shops and taking in the local galleries. You really can do it all here. This house can be made your own and can offer so much you do not want to miss it! (id:15069)
Property Details
| MLS® Number | X13714708 |
| Property Type | Single Family |
| Community Name | Wicklow Ward |
| Amenities Near By | Park, Schools |
| Community Features | Community Centre, School Bus |
| Features | Wooded Area |
| Parking Space Total | 3 |
| Structure | Shed |
Building
| Bathroom Total | 1 |
| Bedrooms Above Ground | 3 |
| Bedrooms Total | 3 |
| Age | 31 To 50 Years |
| Architectural Style | Bungalow |
| Basement Development | Partially Finished |
| Basement Type | Full (partially Finished) |
| Construction Style Attachment | Detached |
| Cooling Type | None |
| Exterior Finish | Aluminum Siding |
| Foundation Type | Concrete |
| Heating Fuel | Oil |
| Heating Type | Other |
| Stories Total | 1 |
| Size Interior | 0 - 699 Sqft |
| Type | House |
| Utility Water | Drilled Well |
Parking
| No Garage |
Land
| Access Type | Year-round Access |
| Acreage | No |
| Land Amenities | Park, Schools |
| Sewer | Septic System |
| Size Depth | 521 Ft ,10 In |
| Size Frontage | 162 Ft ,1 In |
| Size Irregular | 162.1 X 521.9 Ft |
| Size Total Text | 162.1 X 521.9 Ft|1/2 - 1.99 Acres |
| Zoning Description | Rr |
Rooms
| Level | Type | Length | Width | Dimensions |
|---|---|---|---|---|
| Basement | Recreational, Games Room | 6.8 m | 6.7 m | 6.8 m x 6.7 m |
| Main Level | Laundry Room | 2.43 m | 3.22 m | 2.43 m x 3.22 m |
| Main Level | Primary Bedroom | 5.08 m | 3.12 m | 5.08 m x 3.12 m |
| Main Level | Living Room | 6.04 m | 6.24 m | 6.04 m x 6.24 m |
| Main Level | Bedroom | 3.73 m | 3.27 m | 3.73 m x 3.27 m |
| Main Level | Bedroom | 4.77 m | 3.27 m | 4.77 m x 3.27 m |
| Main Level | Kitchen | 3.04 m | 2.43 m | 3.04 m x 2.43 m |
| Main Level | Dining Room | 2.97 m | 2.43 m | 2.97 m x 2.43 m |
Utilities
| Electricity | Installed |
Contact Us
Contact us for more information

This REALTOR.ca listing content is owned and licensed by REALTOR® members of The Canadian Real Estate Association
The trademarks REALTOR®, REALTORS®, and the REALTOR® logo are controlled by The Canadian Real Estate Association (CREA) and identify real estate professionals who are members of CREA. The trademarks MLS®, Multiple Listing Service® and the associated logos are owned by The Canadian Real Estate Association (CREA) and identify the quality of services provided by real estate professionals who are members of CREA. The trademark DDF® is owned by The Canadian Real Estate Association (CREA) and identifies CREA's Data Distribution Facility (DDF®)
August 26 2026 09:49:49
Central Lakes Association of REALTORS®
Keller Williams Inspire Realty