
336 Annapolis Avenue Oshawa, Ontario L1J 2X9

3 Bedroom
4 Bathroom
1,500 - 2,000 sqft
None
Forced Air
$959,900
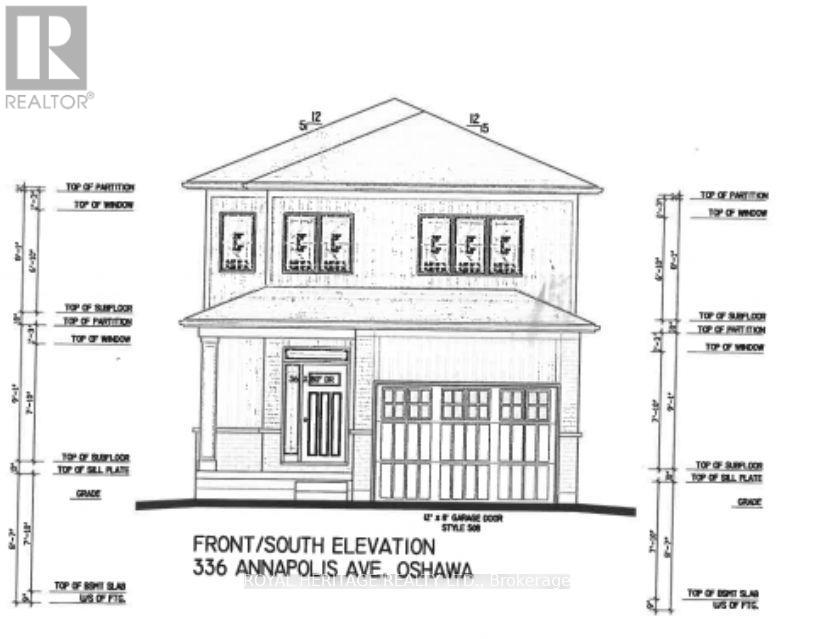
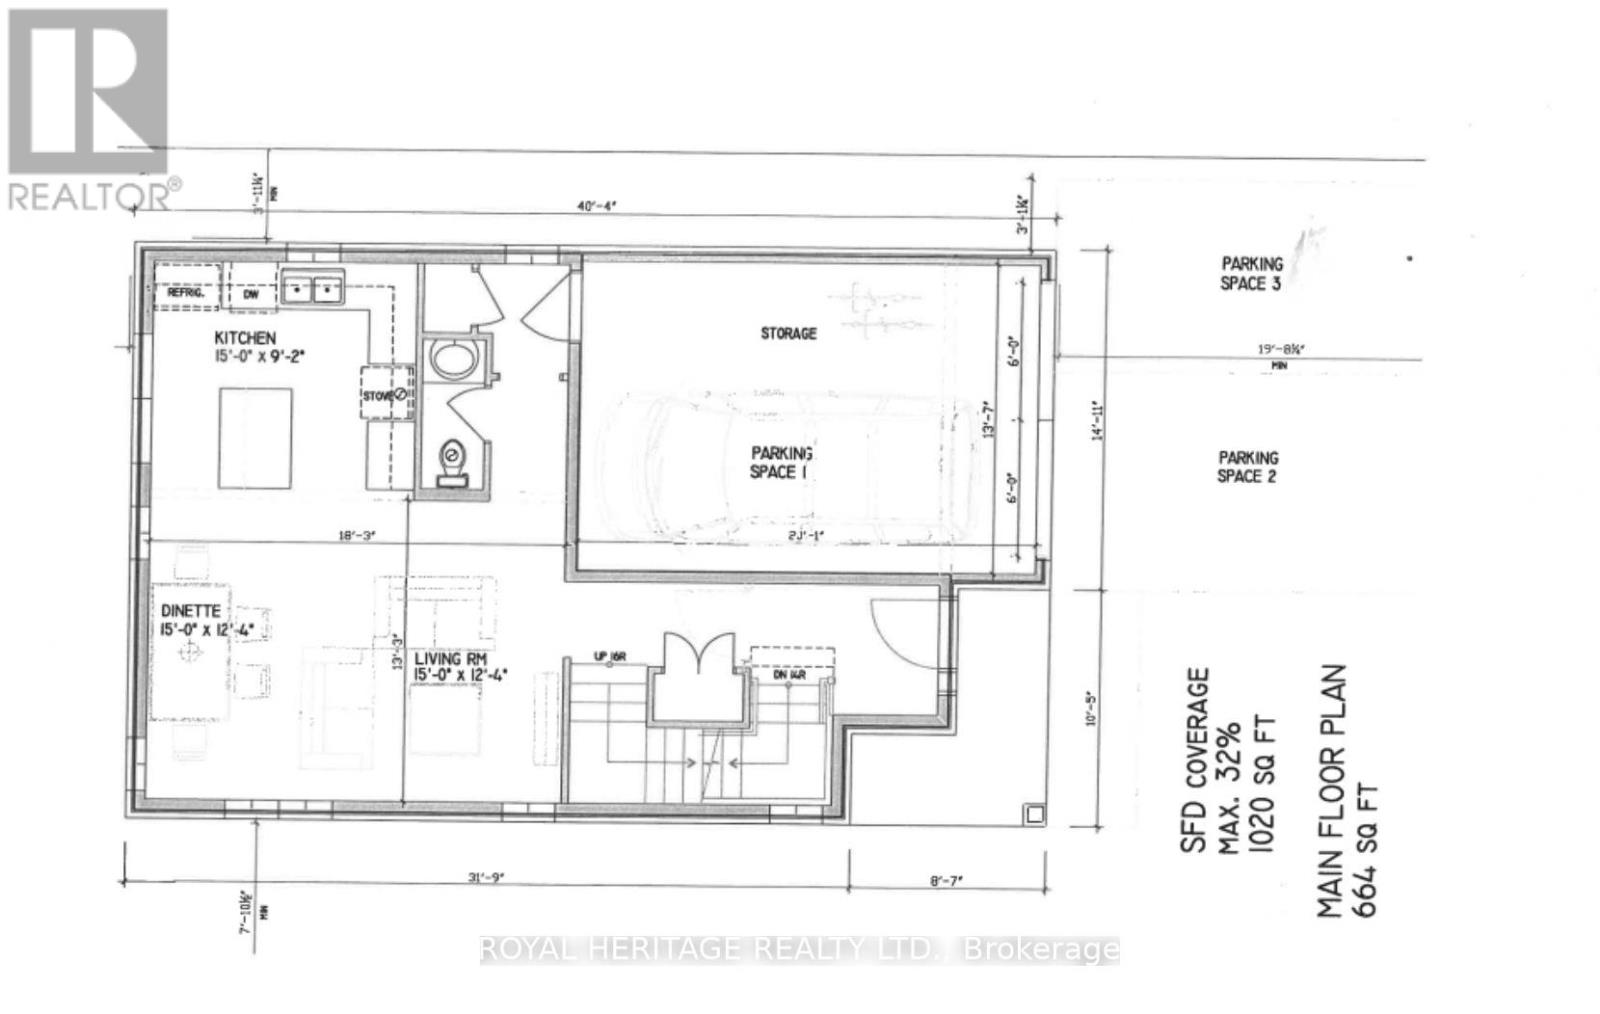
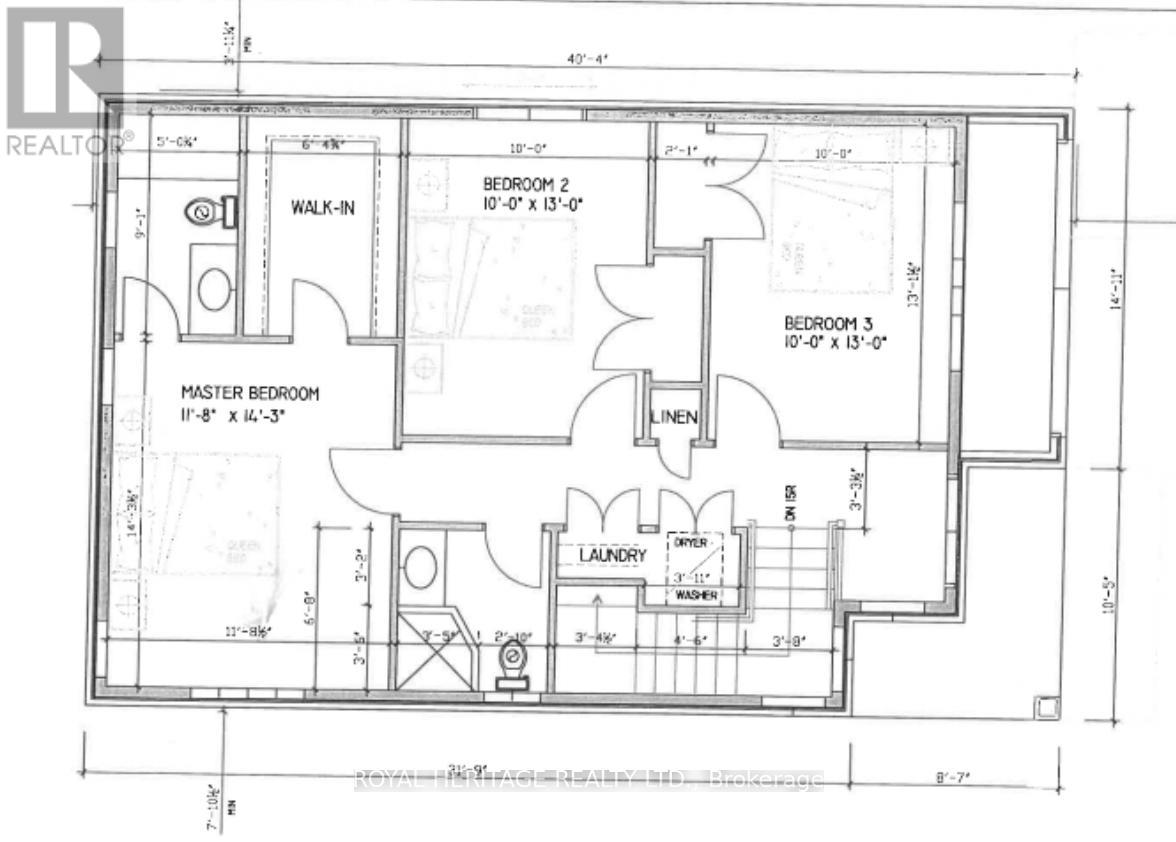
New Custom Home by Award-Winning Builder DeNoble Homes! The main floor features 9 ft ceilings, engineered hardwood throughout, and an open-concept kitchen, living, and dining area designed for modern living. Sliding glass doors provide a walkout to the backyard. The oversized single-car garage offers ample parking and additional storage space & 12 ft door. The upper level boasts a spacious primary suite complete with an ensuite bath and large walk-in closet, along with two additional bedrooms and the added convenience of a second-floor laundry room. Unfinished basement with rough-in for a 2-piece bath offers future potential. Set in an established Oshawa community, this location offers everyday convenience with grocery stores, dining, and essential amenities only a short drive away. Close to schools, public transit, and Highway 401 access, commuting is simple and efficient. Outdoor enthusiasts can enjoy a variety of nearby parks, botanical gardens, walking trails, and picnic spots surrounded by beautiful scenery. (id:15069)
Property Details
| MLS® Number | E13042090 |
| Property Type | Single Family |
| Neigbourhood | McLaughlin |
| Community Name | McLaughlin |
| Parking Space Total | 3 |
Building
| Bathroom Total | 4 |
| Bedrooms Above Ground | 3 |
| Bedrooms Total | 3 |
| Basement Development | Unfinished |
| Basement Type | N/a (unfinished) |
| Construction Style Attachment | Detached |
| Cooling Type | None |
| Exterior Finish | Aluminum Siding |
| Flooring Type | Hardwood, Carpeted |
| Foundation Type | Poured Concrete |
| Half Bath Total | 1 |
| Heating Fuel | Natural Gas |
| Heating Type | Forced Air |
| Stories Total | 2 |
| Size Interior | 1,500 - 2,000 Sqft |
| Type | House |
| Utility Water | Municipal Water |
Parking
| Attached Garage | |
| Garage |
Land
| Acreage | No |
| Sewer | Sanitary Sewer |
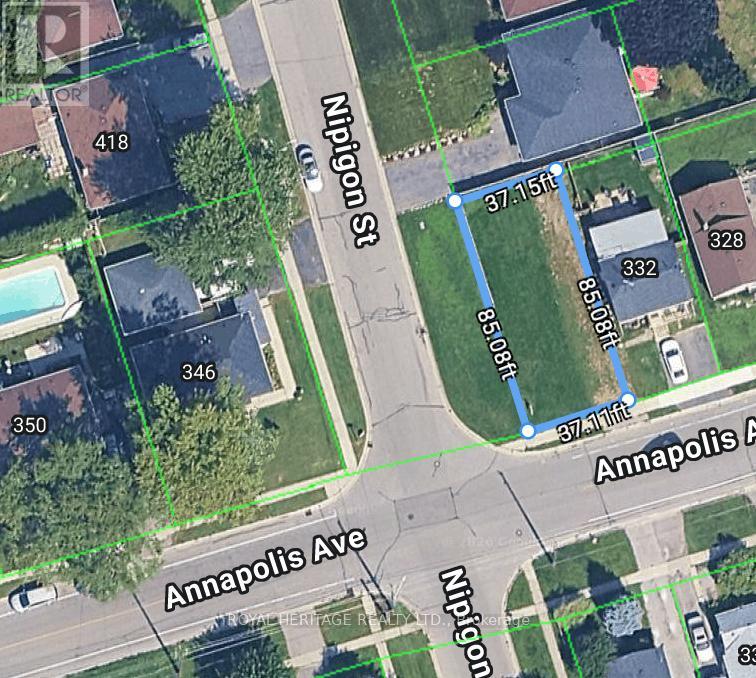
| Size Depth | 85 Ft |
| Size Frontage | 37 Ft ,6 In |
| Size Irregular | 37.5 X 85 Ft |
| Size Total Text | 37.5 X 85 Ft |
Rooms
| Level | Type | Length | Width | Dimensions |
|---|---|---|---|---|
| Second Level | Primary Bedroom | 3.55 m | 4.34 m | 3.55 m x 4.34 m |
| Second Level | Bedroom 2 | 3.04 m | 3.96 m | 3.04 m x 3.96 m |
| Second Level | Bedroom 3 | 3.04 m | 3.96 m | 3.04 m x 3.96 m |
| Main Level | Kitchen | 4.57 m | 2.79 m | 4.57 m x 2.79 m |
| Main Level | Living Room | 4.57 m | 3.75 m | 4.57 m x 3.75 m |
| Main Level | Dining Room | 4.57 m | 3.75 m | 4.57 m x 3.75 m |
https://www.realtor.ca/real-estate/29654399/336-annapolis-avenue-oshawa-mclaughlin-mclaughlin
Contact Us
Contact us for more information

This REALTOR.ca listing content is owned and licensed by REALTOR® members of The Canadian Real Estate Association
The trademarks REALTOR®, REALTORS®, and the REALTOR® logo are controlled by The Canadian Real Estate Association (CREA) and identify real estate professionals who are members of CREA. The trademarks MLS®, Multiple Listing Service® and the associated logos are owned by The Canadian Real Estate Association (CREA) and identify the quality of services provided by real estate professionals who are members of CREA. The trademark DDF® is owned by The Canadian Real Estate Association (CREA) and identifies CREA's Data Distribution Facility (DDF®)
April 24 2026 07:05:42
Toronto Regional Real Estate Board
Royal Heritage Realty Ltd.