
335 East Avenue N Hamilton, Ontario L8L 5J6

4 Bedroom
3 Bathroom
1,100 - 1,500 sqft
Raised Bungalow
Fireplace
Central Air Conditioning
Forced Air
$569,900
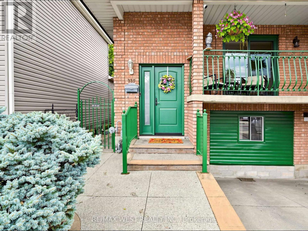
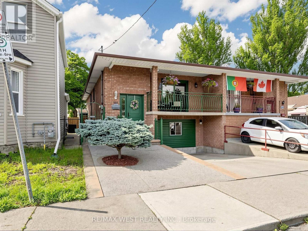
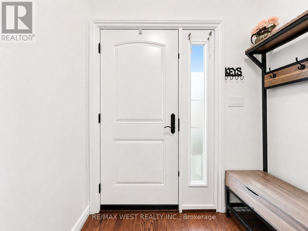
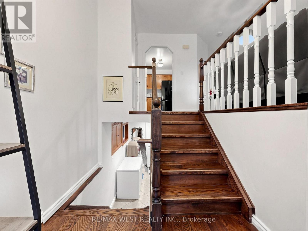
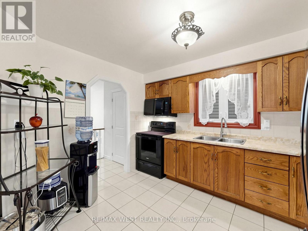
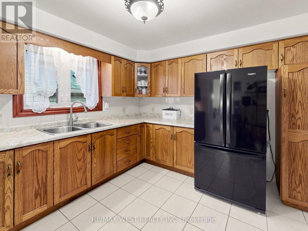
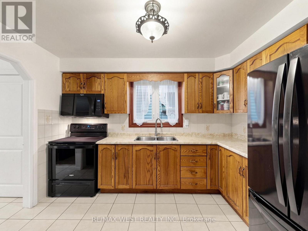
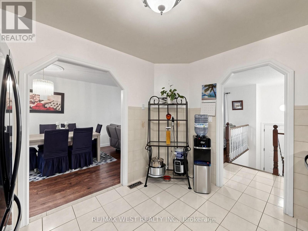
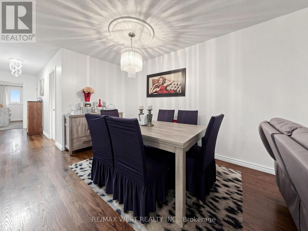
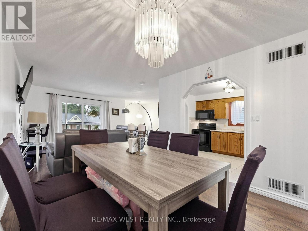
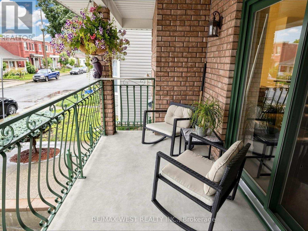
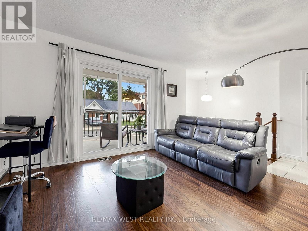
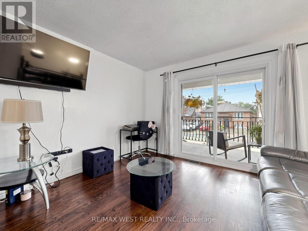
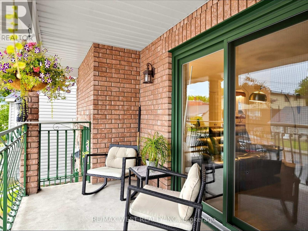
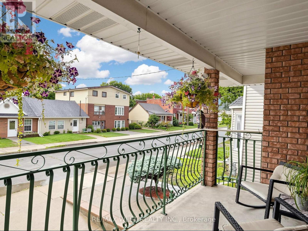
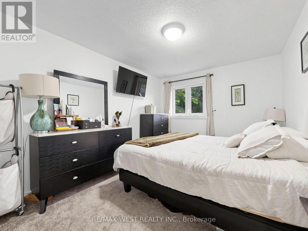
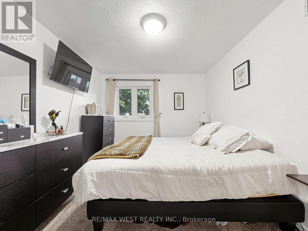
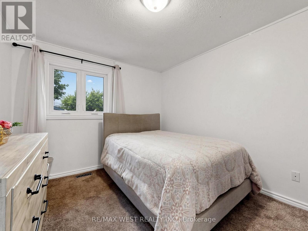
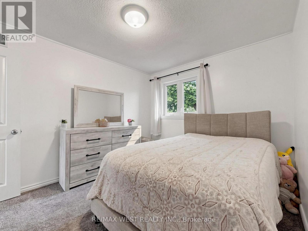
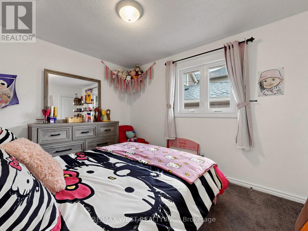
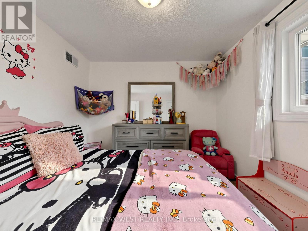
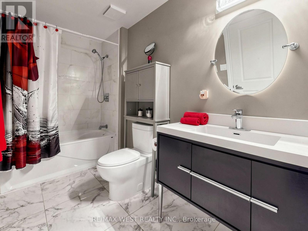
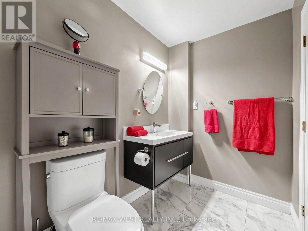
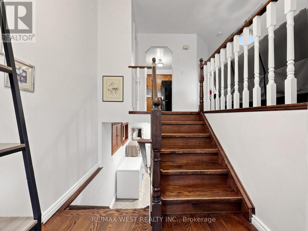
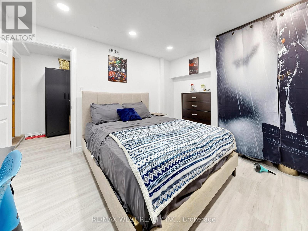
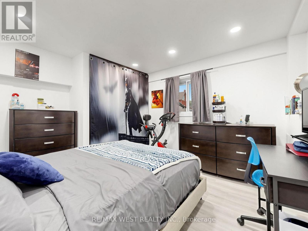
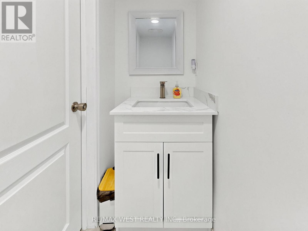
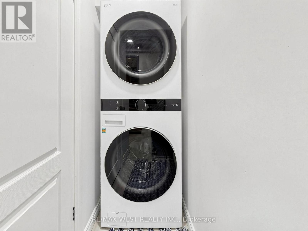
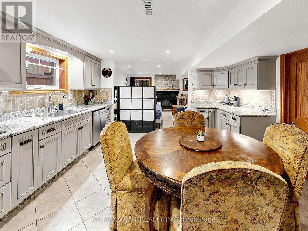
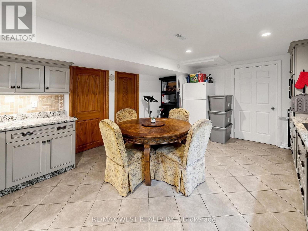
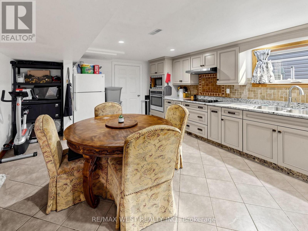
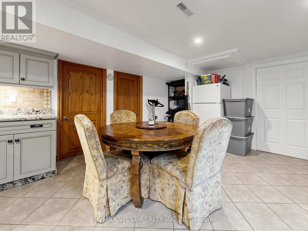
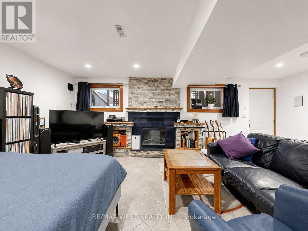
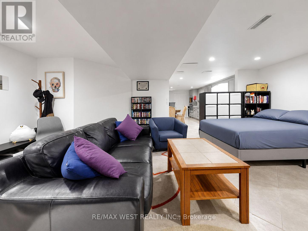
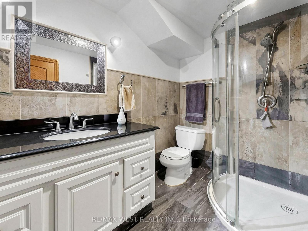
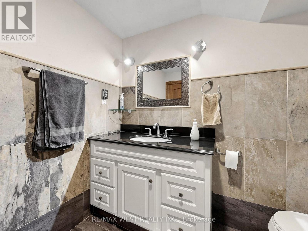
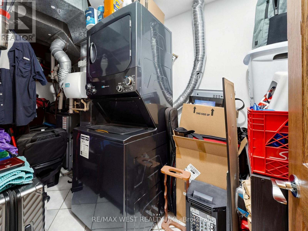
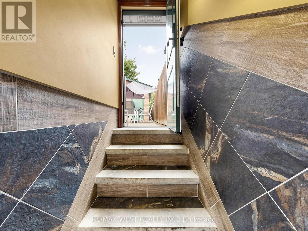
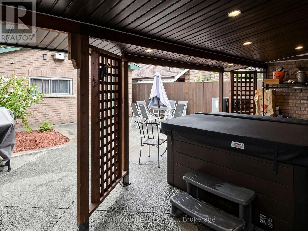
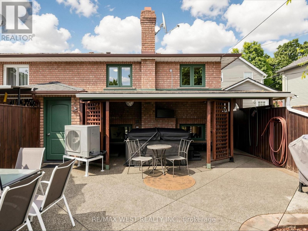
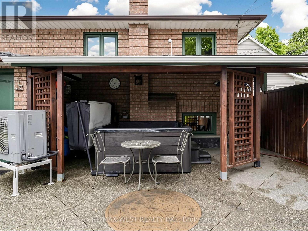
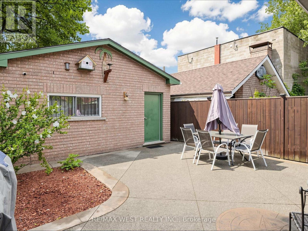
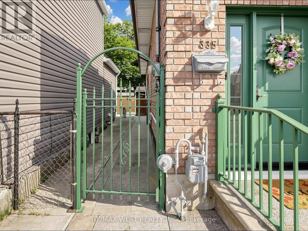
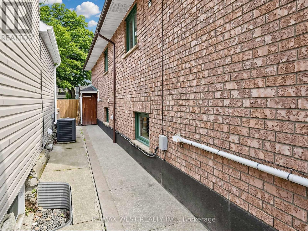
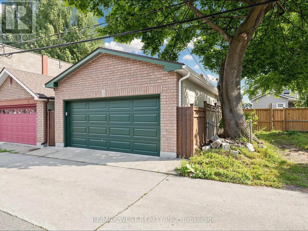
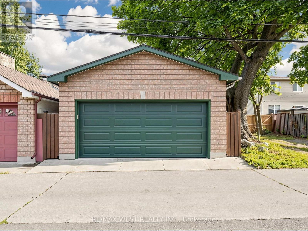
This unique semi-detached raised bungalow, built in 1991, offers 2 fully self-contained units with 2 kitchens, Separate Laundry machines and a rare 2 garages. Live in one unit and rent out the other to help with your mortgage. Separate Entrances for upper and lower levels provide added convenience and Privacy. Step inside & you are greeted by a bright, open-concept living and dining space. The family size kitchen seamlessly blends style & functionality. Down the hall, you'll find spa-like 4 pc bathroom & 3 good size bms furnished with high-quality broadloom. Sliding doors lead to a private balcony where you can enjoy morning coffee or relax in the evening after a long day. The Lower Level features a full-sized kitchen with a backsplash, a huge countertop, a separate bar counter, and tons of cabinet space. The unit also has an updated full bathroom, separate laundry, a fireplace & built-in shelves. Above grade basement windows fill the space with tons of natural light. A rare find: this house has 2 separate garages (front garage has been converted into an insulated, 4-season bonus bedroom & 2 pc washroom). This versatile space can also be used as studio, office or lounge area. 2nd garage is a detached, brick 2 car garage at the rear of the property. The backyard features an iron fence & gate, a wraparound exposed aggregate walkway, a covered patio with a pergola and pot lights-perfect for summer BBQs. Enjoy summer weekends with your family & friends, take a dip in the hot tub on cool evenings & gaze at the stars. This stunning 4-bedroom, 3-bathroom home offers over 2,000 sq. ft. of finished living space, 200-amp electrical service and a heat pump for efficient heating and cooling (2023). Enjoy low property taxes in one of Hamilton's in-demand neighbourhoods, just a 2-3-minute walk from Hamilton General Hospital. Whether you're looking for a move-in ready home with income potential or a high-performing addition to your portfolio, this house delivers on all fronts. (id:15069)
Property Details
| MLS® Number | X13602152 |
| Property Type | Single Family |
| Community Name | Landsdale |
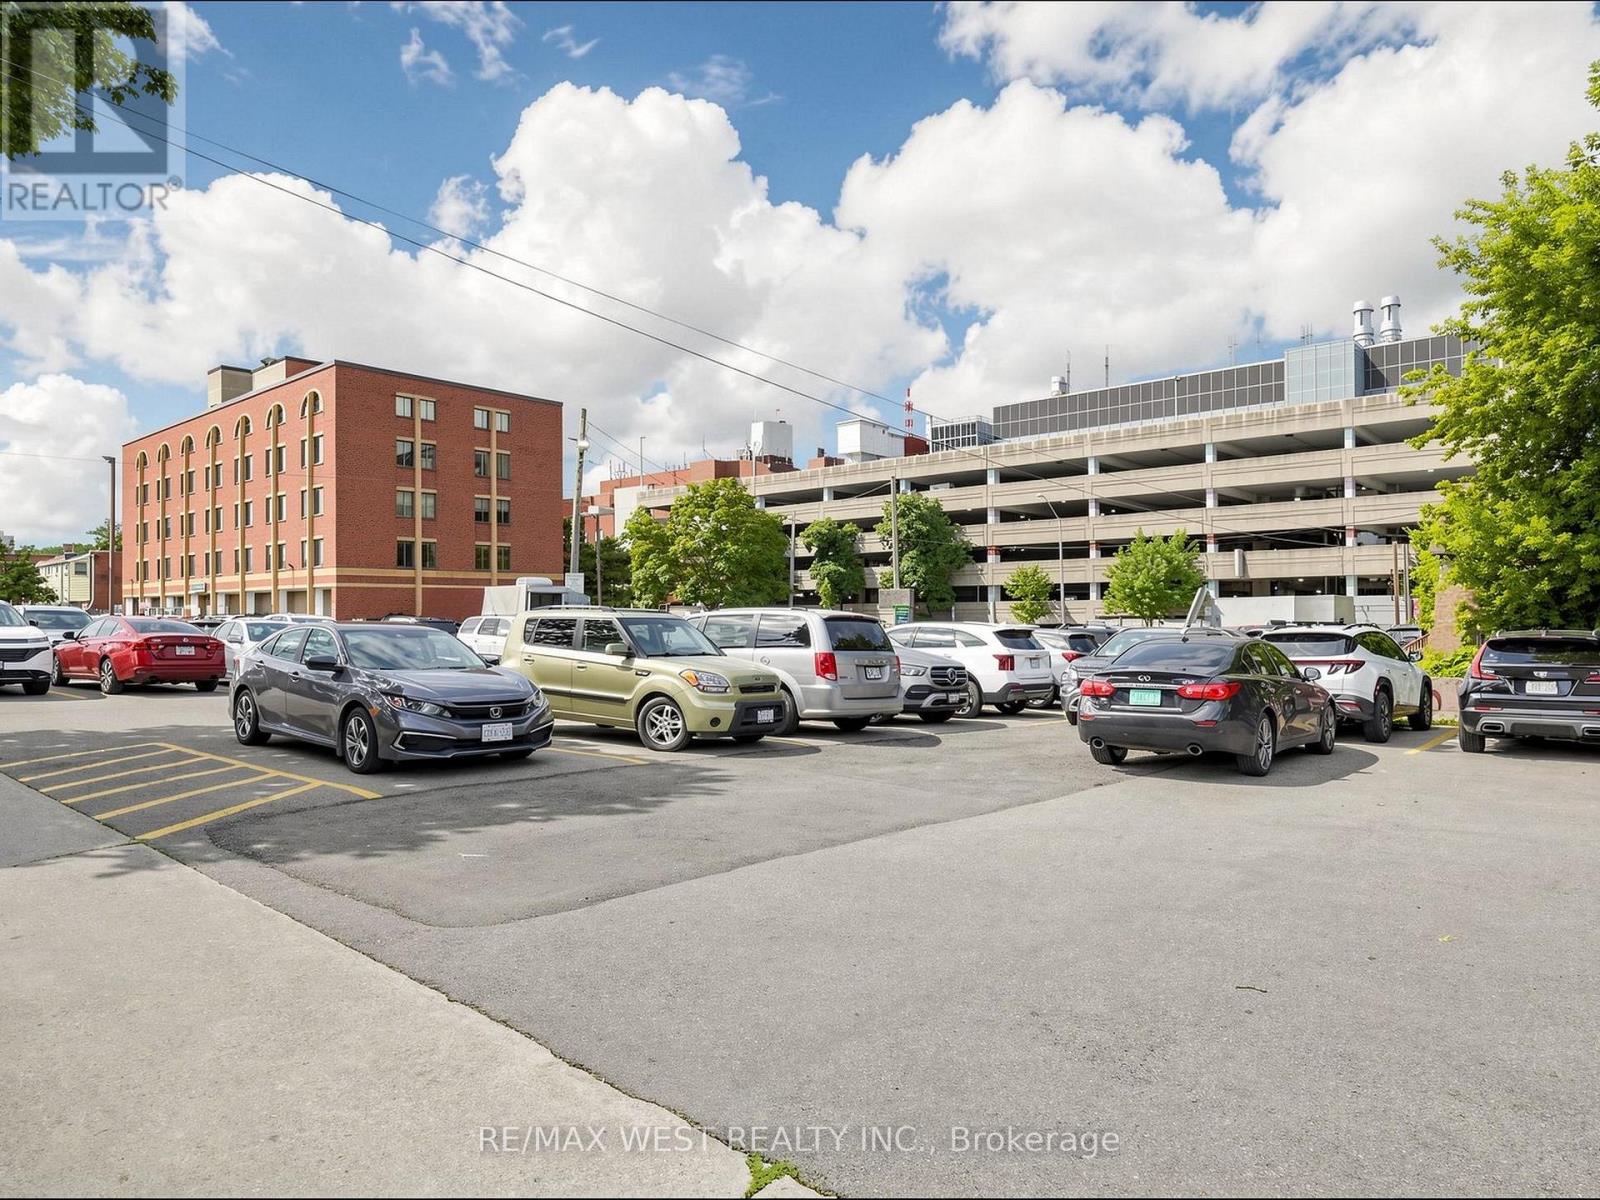
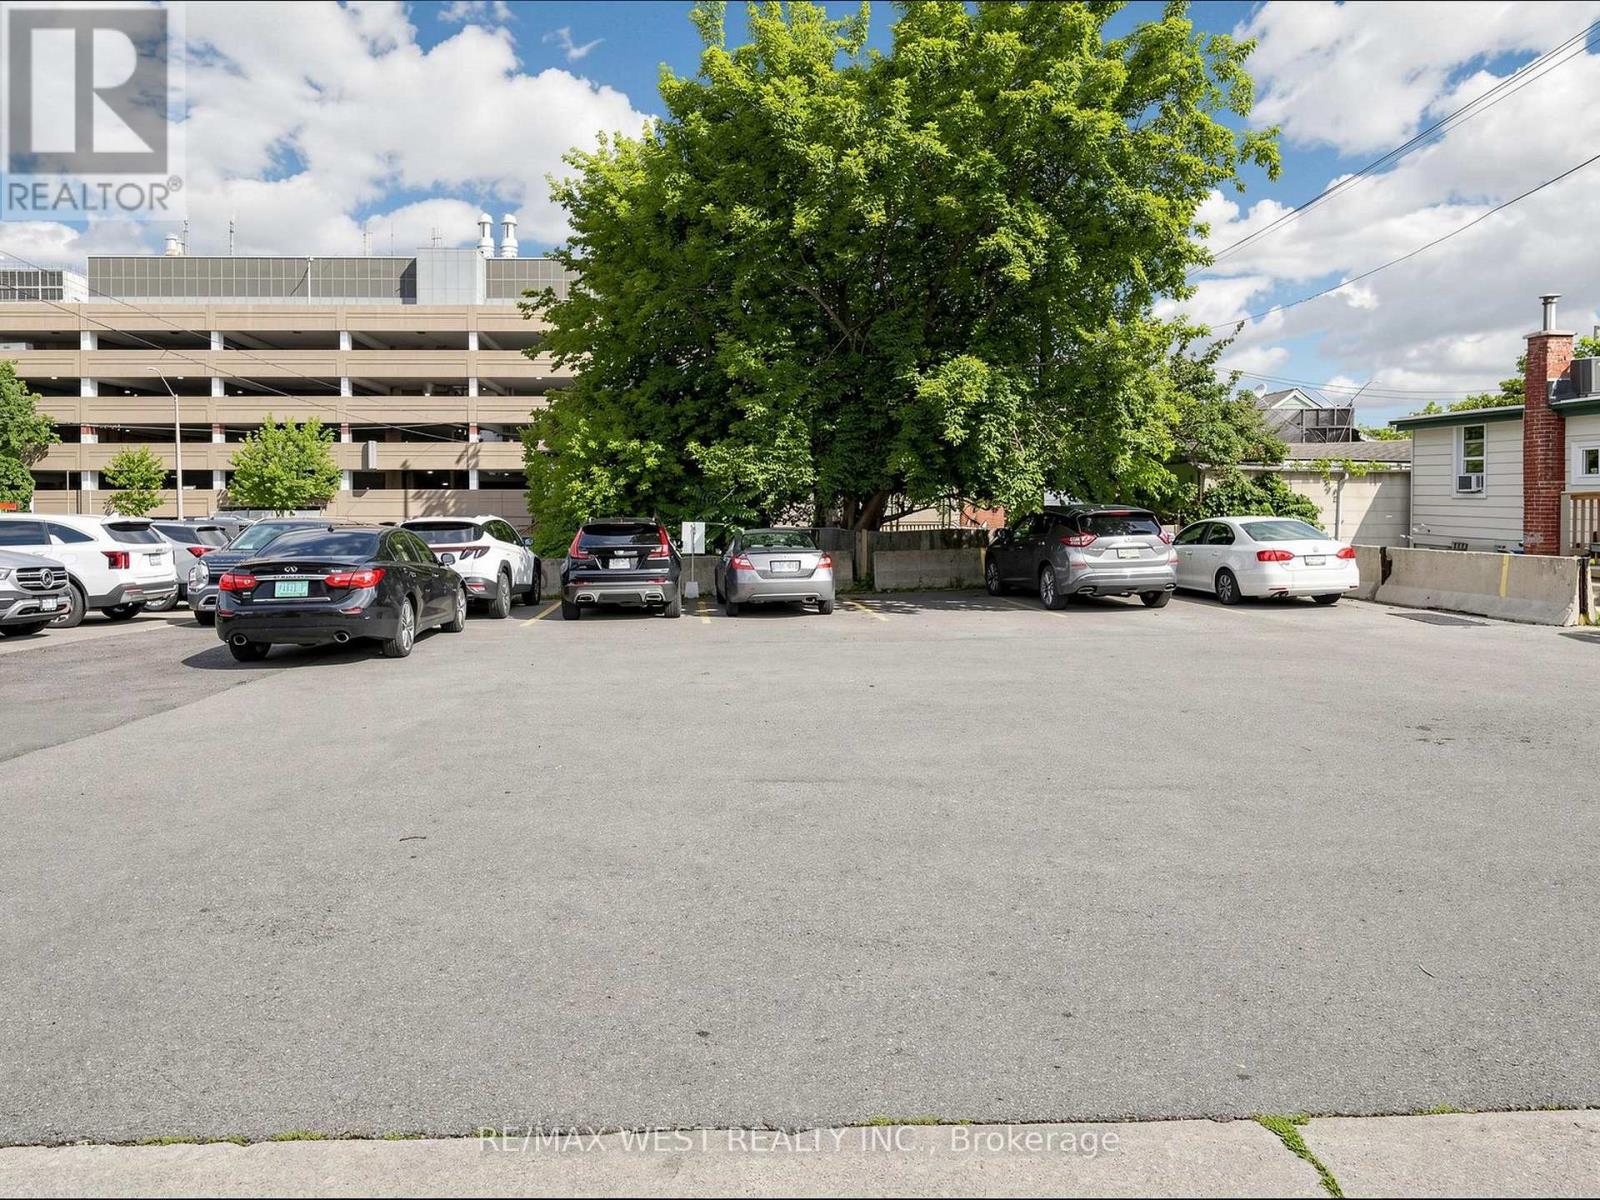
| Amenities Near By | Place Of Worship, Public Transit, Schools, Hospital |
| Equipment Type | Water Heater - Gas, Water Heater |
| Features | In-law Suite |
| Parking Space Total | 4 |
| Rental Equipment Type | Water Heater - Gas, Water Heater |
Building
| Bathroom Total | 3 |
| Bedrooms Above Ground | 3 |
| Bedrooms Below Ground | 1 |
| Bedrooms Total | 4 |
| Age | 16 To 30 Years |
| Amenities | Fireplace(s) |
| Appliances | Dishwasher, Dryer, Microwave, Hood Fan, Two Stoves, Two Washers, Window Coverings, Two Refrigerators |
| Architectural Style | Raised Bungalow |
| Basement Development | Finished |
| Basement Features | Apartment In Basement, Separate Entrance, Walk-up |
| Basement Type | N/a, N/a (finished), N/a, N/a |
| Construction Style Attachment | Semi-detached |
| Cooling Type | Central Air Conditioning |
| Exterior Finish | Brick |
| Fireplace Present | Yes |
| Fireplace Total | 1 |
| Flooring Type | Hardwood, Ceramic, Carpeted |
| Foundation Type | Poured Concrete |
| Half Bath Total | 1 |
| Heating Fuel | Natural Gas |
| Heating Type | Forced Air |
| Stories Total | 1 |
| Size Interior | 1,100 - 1,500 Sqft |
| Type | House |
| Utility Water | Municipal Water |
Parking
| Detached Garage | |
| Garage |
Land
| Acreage | No |
| Fence Type | Fully Fenced, Fenced Yard |
| Land Amenities | Place Of Worship, Public Transit, Schools, Hospital |
| Sewer | Sanitary Sewer |
| Size Depth | 122 Ft ,3 In |
| Size Frontage | 25 Ft ,6 In |
| Size Irregular | 25.5 X 122.3 Ft |
| Size Total Text | 25.5 X 122.3 Ft|under 1/2 Acre |
| Zoning Description | Res |
Rooms
| Level | Type | Length | Width | Dimensions |
|---|---|---|---|---|
| Basement | Bedroom 4 | 5.1 m | 3.55 m | 5.1 m x 3.55 m |
| Basement | Family Room | 6.1 m | 4.27 m | 6.1 m x 4.27 m |
| Basement | Kitchen | 3.55 m | 3.11 m | 3.55 m x 3.11 m |
| Main Level | Living Room | 7.47 m | 5.36 m | 7.47 m x 5.36 m |
| Main Level | Dining Room | 7.47 m | 5.36 m | 7.47 m x 5.36 m |
| Main Level | Kitchen | 3.48 m | 3 m | 3.48 m x 3 m |
| Main Level | Primary Bedroom | 4.6 m | 3 m | 4.6 m x 3 m |
| Main Level | Bedroom 2 | 3.56 m | 2.97 m | 3.56 m x 2.97 m |
| Main Level | Bedroom 3 | 3.45 m | 2.97 m | 3.45 m x 2.97 m |
https://www.realtor.ca/real-estate/30075409/335-east-avenue-n-hamilton-landsdale-landsdale
Contact Us
Contact us for more information

This REALTOR.ca listing content is owned and licensed by REALTOR® members of The Canadian Real Estate Association
The trademarks REALTOR®, REALTORS®, and the REALTOR® logo are controlled by The Canadian Real Estate Association (CREA) and identify real estate professionals who are members of CREA. The trademarks MLS®, Multiple Listing Service® and the associated logos are owned by The Canadian Real Estate Association (CREA) and identify the quality of services provided by real estate professionals who are members of CREA. The trademark DDF® is owned by The Canadian Real Estate Association (CREA) and identifies CREA's Data Distribution Facility (DDF®)
August 13 2026 07:09:42
Toronto Regional Real Estate Board
RE/MAX West Realty Inc.