
333 Mcneilly Road Stoney Creek, Ontario L8E 5H4


5 Bedroom
3 Bathroom
3,100 sqft
Other
Central Air Conditioning
Forced Air
$1,650,000
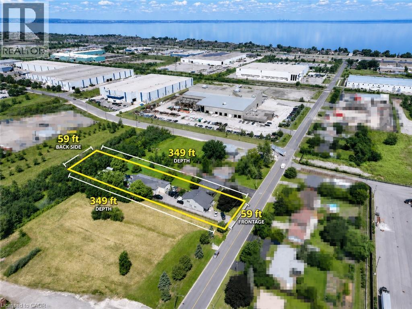

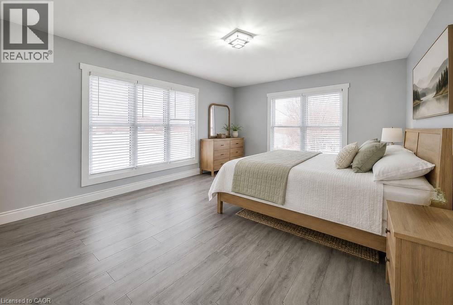
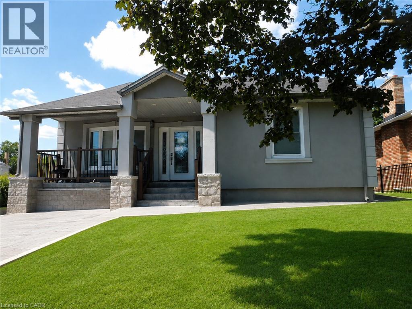
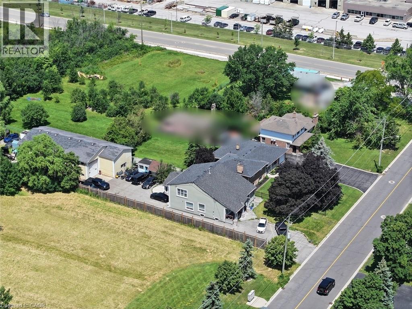
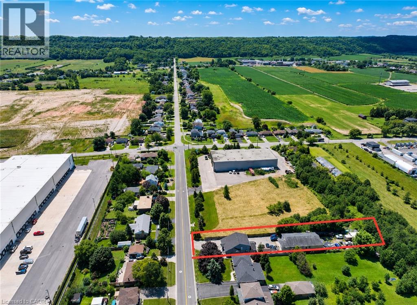
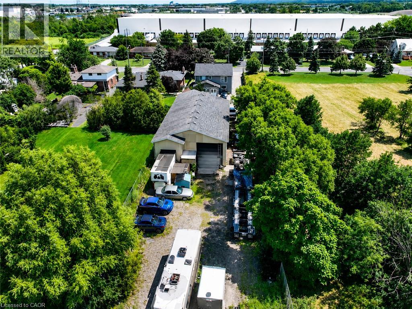
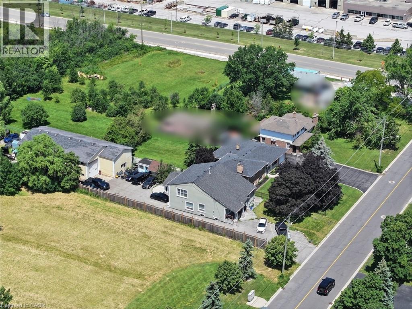
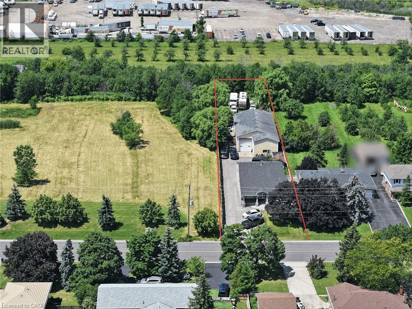
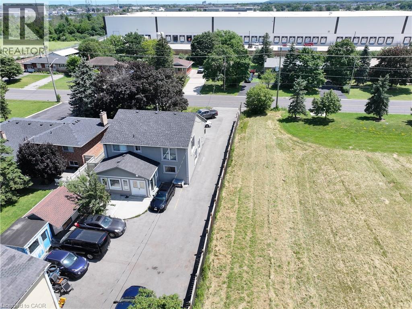
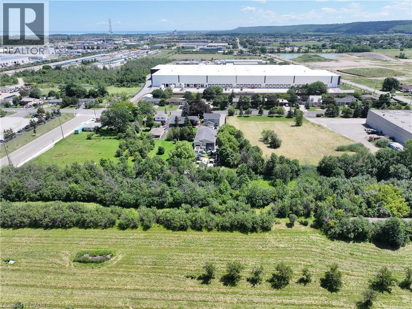
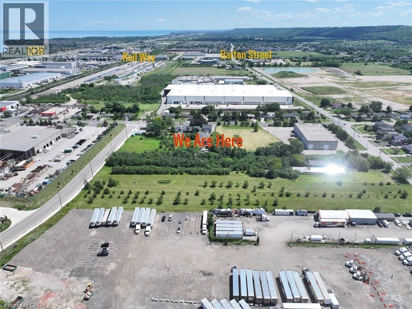
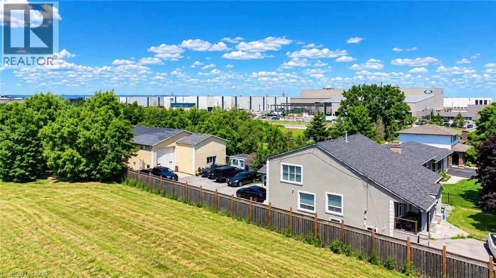
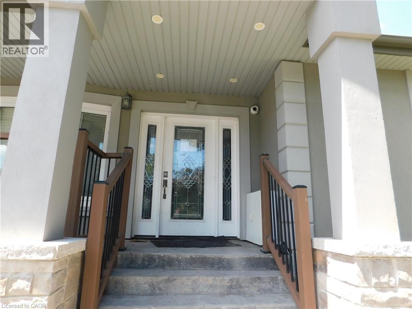
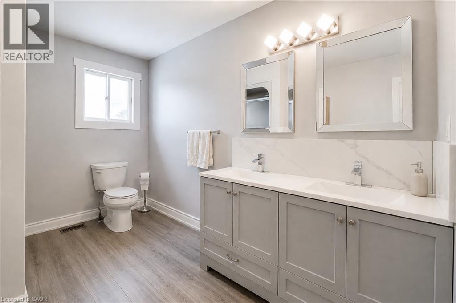
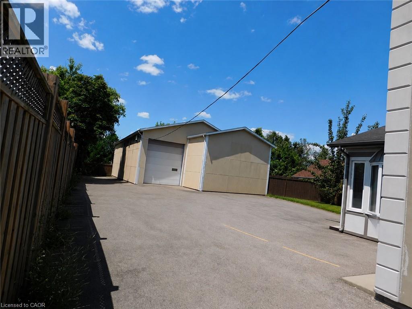
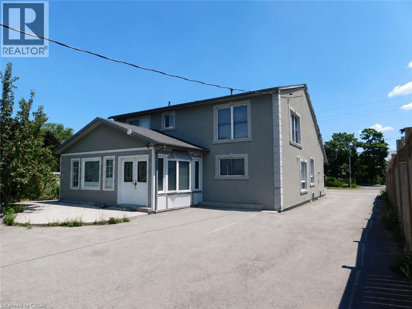
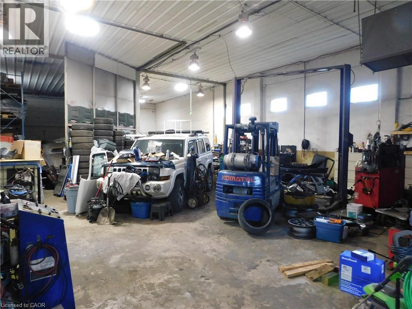
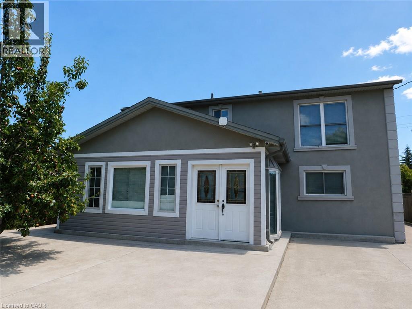
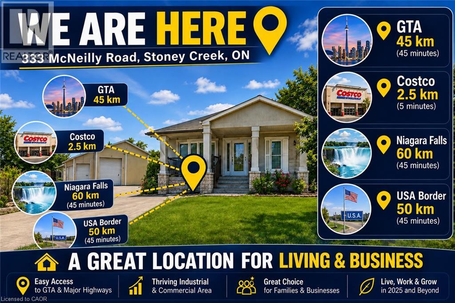
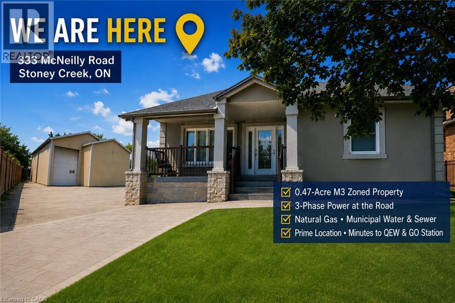
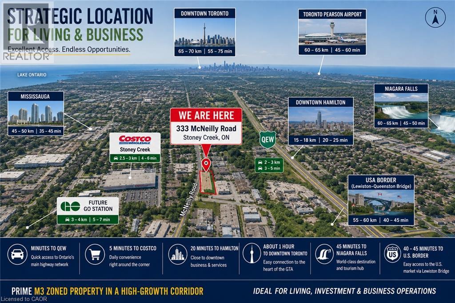
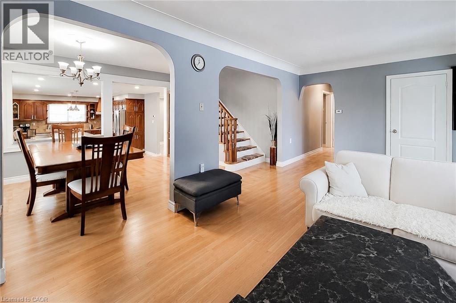
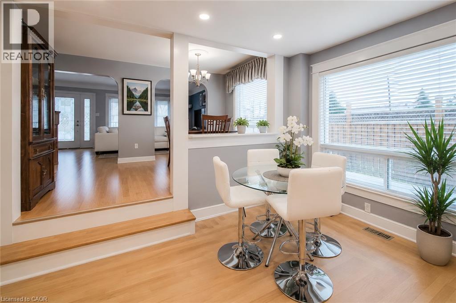
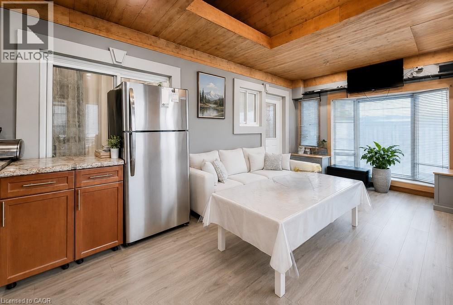
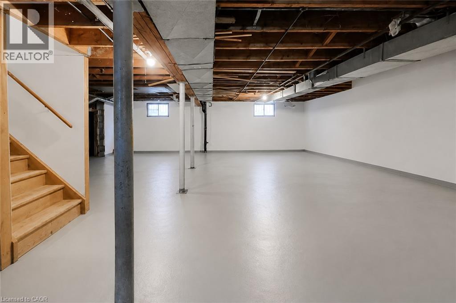
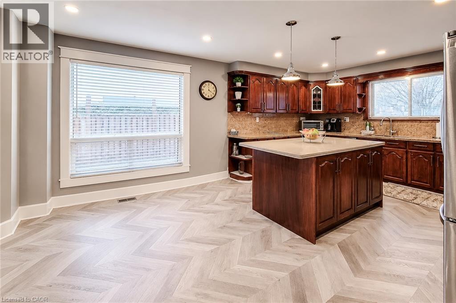
Welcome to 333 McNeilly Road, Stoney Creek—a unique property offering the perfect combination of comfortable family living and outstanding business opportunities. This well-maintained home features over 2,300 sq. ft. of living space with 5 spacious bedrooms, 2.5 bathrooms, generous living and dining areas, plus the potential for a separate basement entrance with an in-law suite. Also included is an approximately 2,500 sq. ft. hobby/workshop, ideal for a variety of personal or business uses. Situated on a 0.47-acre lot in a highly desirable M3 Industrial Zone, the property is serviced by natural gas, municipal water and sewer, with 3-phase power available at the road frontage. Conveniently located just minutes from the QEW, shopping, restaurants, banking, grocery stores, and the future GO Station, this location provides outstanding access throughout the Greater Toronto Area and to the U.S. border. The versatile M3 zoning offers exceptional potential for a wide range of permitted industrial and commercial uses, including warehousing, food processing, manufacturing, contractor operations, wholesale businesses, offices, service commercial uses, greenhouse-related operations, and more. Whether you're looking for a place to live, operate your business, invest, or redevelop for future potential, this is a rare opportunity to own a highly versatile property in one of Stoney Creek's most strategic industrial locations. (id:15069)
Property Details
| MLS® Number | 40852899 |
| Property Type | Single Family |
| Amenities Near By | Beach, Schools, Shopping |
| Community Features | Industrial Park, School Bus |
| Features | Industrial Mall/subdivision, Sump Pump |
| Parking Space Total | 20 |
| Structure | Workshop, Shed |
Building
| Bathroom Total | 3 |
| Bedrooms Above Ground | 5 |
| Bedrooms Total | 5 |
| Appliances | Central Vacuum, Dishwasher, Dryer, Refrigerator, Water Meter, Range - Gas, Microwave Built-in, Hood Fan |
| Architectural Style | Other |
| Basement Development | Unfinished |
| Basement Type | Full (unfinished) |
| Constructed Date | 1954 |
| Construction Style Attachment | Detached |
| Cooling Type | Central Air Conditioning |
| Exterior Finish | Stucco |
| Foundation Type | Poured Concrete |
| Half Bath Total | 1 |
| Heating Type | Forced Air |
| Stories Total | 2 |
| Size Interior | 3,100 Sqft |
| Type | House |
| Utility Water | Municipal Water |
Parking
| Detached Garage |
Land
| Access Type | Water Access, Highway Access, Highway Nearby |
| Acreage | No |
| Land Amenities | Beach, Schools, Shopping |
| Sewer | Municipal Sewage System |
| Size Depth | 349 Ft |
| Size Frontage | 59 Ft |
| Size Total Text | Under 1/2 Acre |
| Zoning Description | M3 |
Rooms
| Level | Type | Length | Width | Dimensions |
|---|---|---|---|---|
| Second Level | Bedroom | 17'5'' x 11'7'' | ||
| Second Level | Bedroom | 19'10'' x 13'4'' | ||
| Second Level | 3pc Bathroom | Measurements not available | ||
| Main Level | Bedroom | 13'4'' x 10'3'' | ||
| Main Level | Bedroom | 9'11'' x 8'3'' | ||
| Main Level | Primary Bedroom | 12'6'' x 12'0'' | ||
| Main Level | 3pc Bathroom | Measurements not available | ||
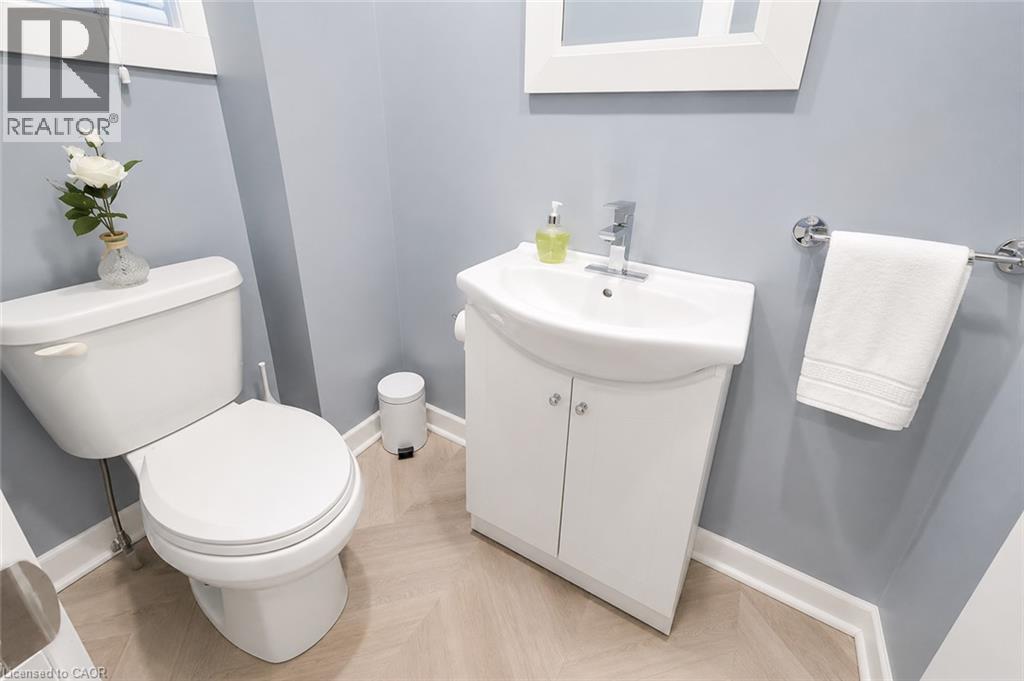
| Main Level | 2pc Bathroom | Measurements not available | ||
| Main Level | Den | 7'9'' x 13'4'' | ||
| Main Level | Kitchen | 11'4'' x 13'4'' | ||
| Main Level | Dining Room | 9'3'' x 13'4'' | ||
| Main Level | Family Room | 19'6'' x 11'7'' |
https://www.realtor.ca/real-estate/30107095/333-mcneilly-road-stoney-creek
Contact Us
Contact us for more information

This REALTOR.ca listing content is owned and licensed by REALTOR® members of The Canadian Real Estate Association
The trademarks REALTOR®, REALTORS®, and the REALTOR® logo are controlled by The Canadian Real Estate Association (CREA) and identify real estate professionals who are members of CREA. The trademarks MLS®, Multiple Listing Service® and the associated logos are owned by The Canadian Real Estate Association (CREA) and identify the quality of services provided by real estate professionals who are members of CREA. The trademark DDF® is owned by The Canadian Real Estate Association (CREA) and identifies CREA's Data Distribution Facility (DDF®)
August 24 2026 05:53:38
REALTORS® Association of Hamilton-Burlington
Right At Home Realty