
333 Main Street S Callander, Ontario P0H 1H0
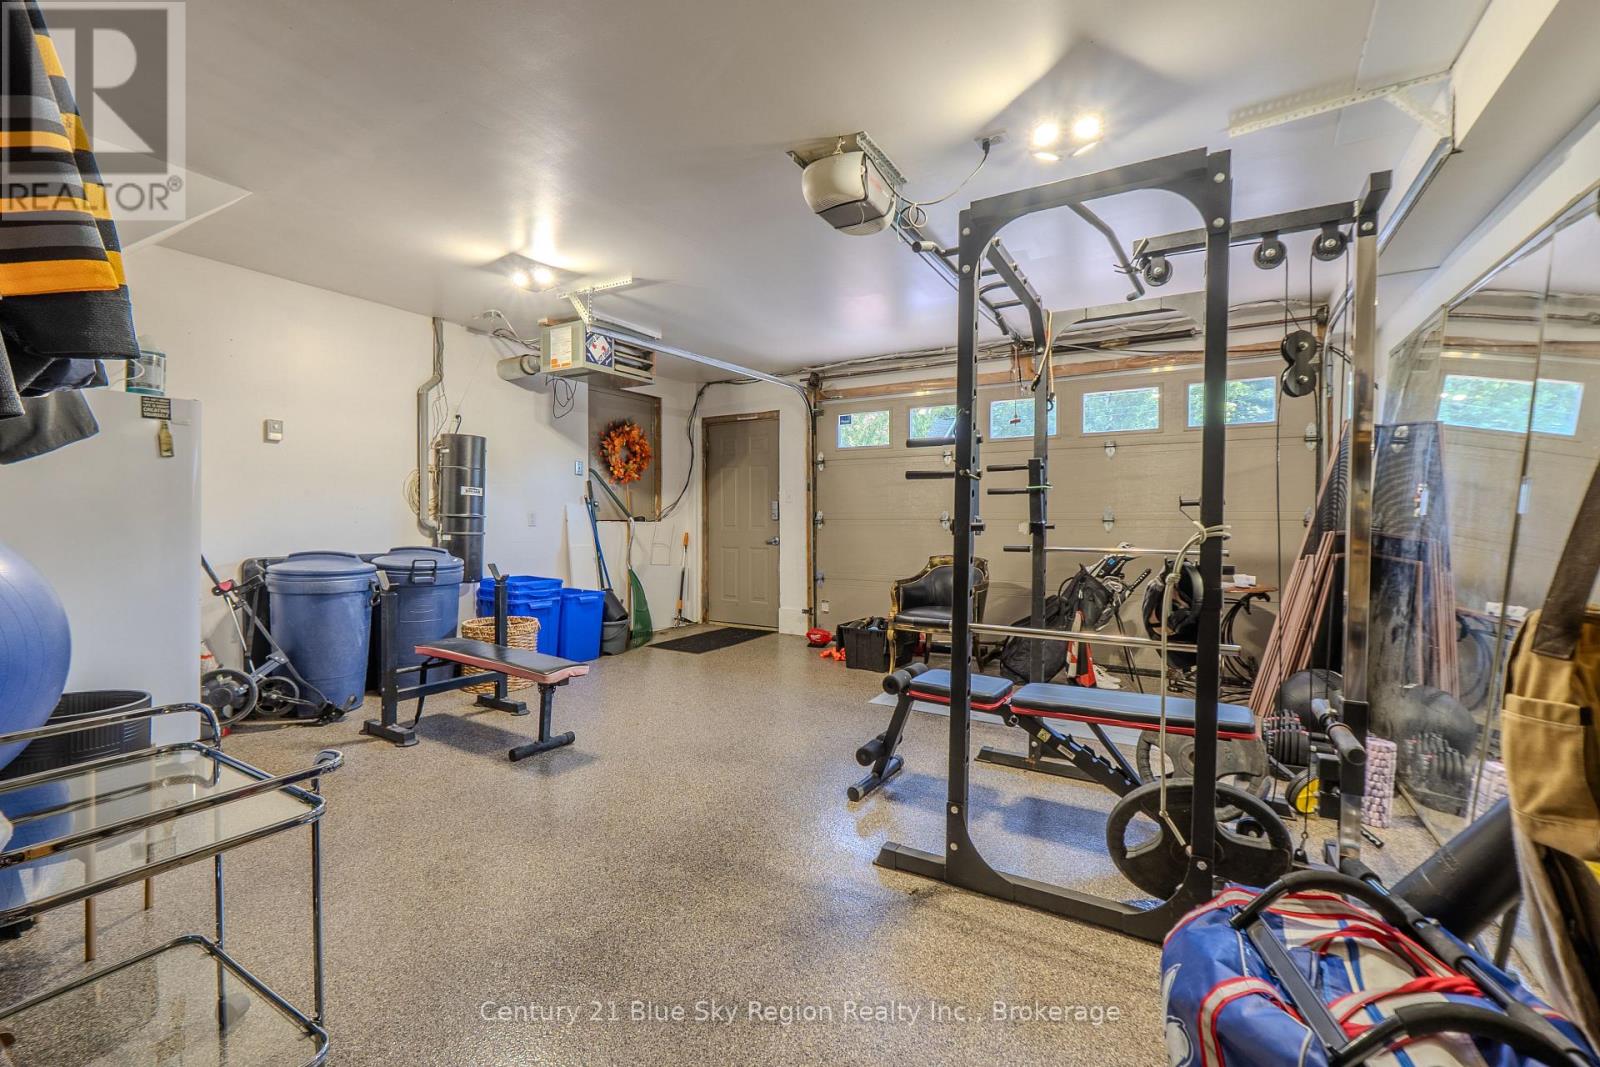

5 Bedroom
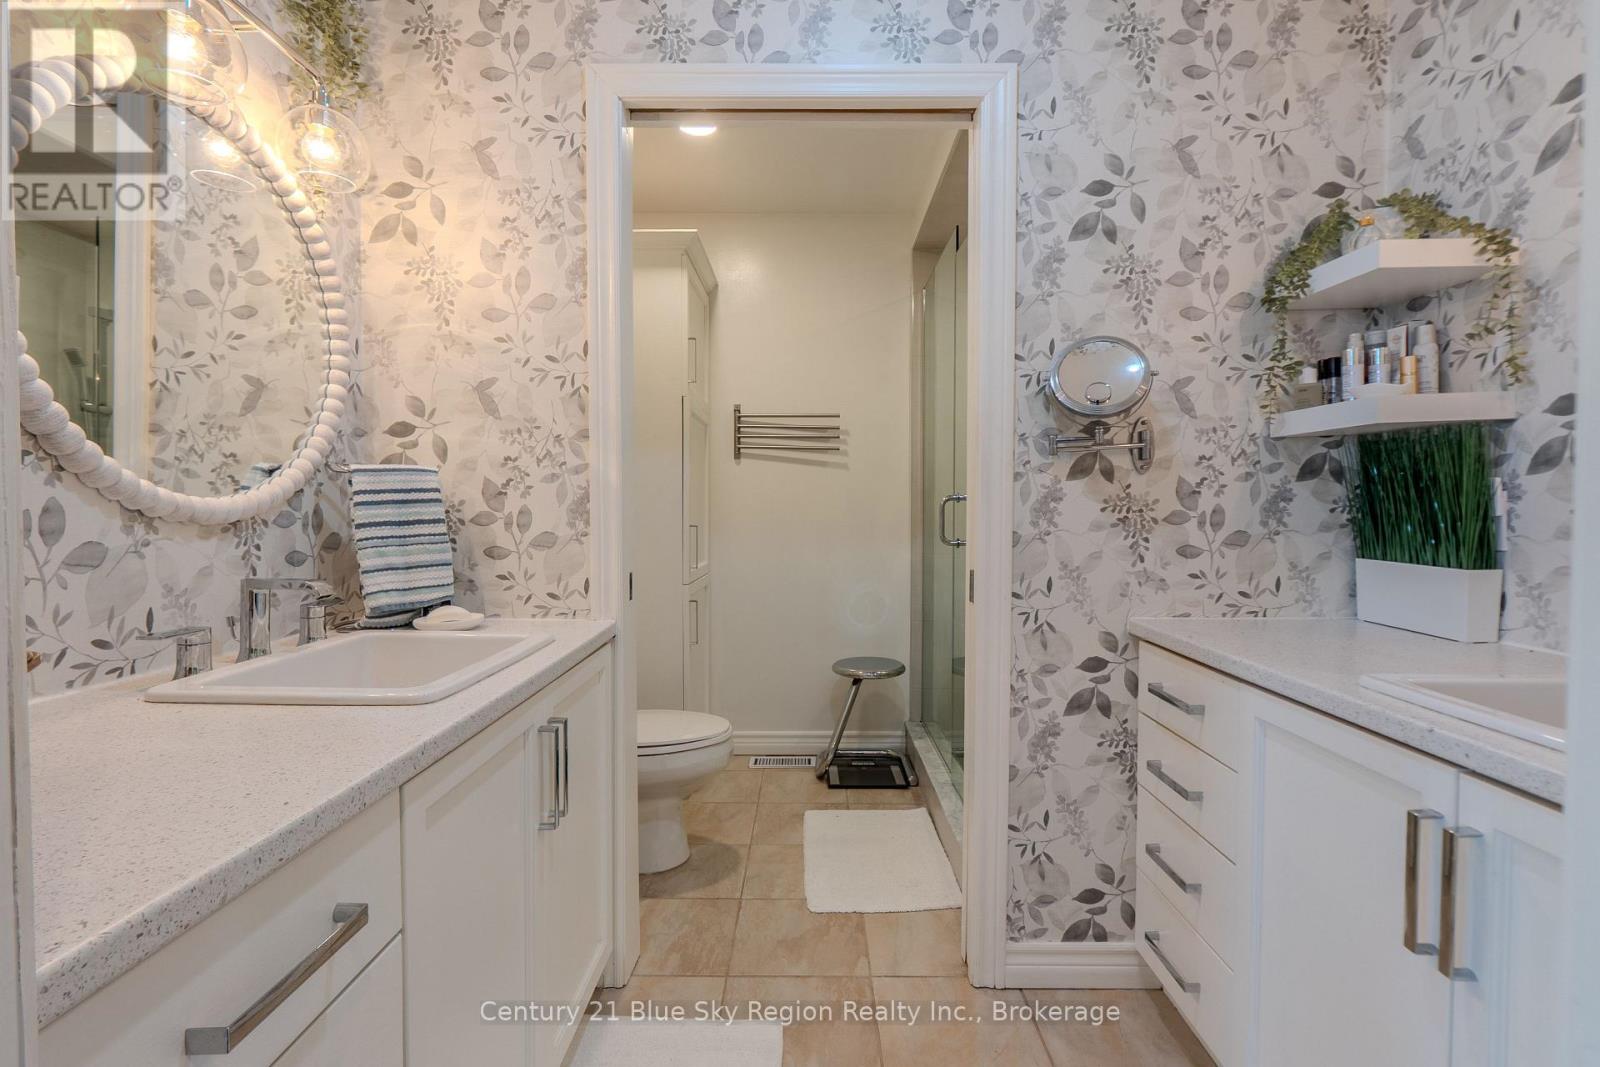
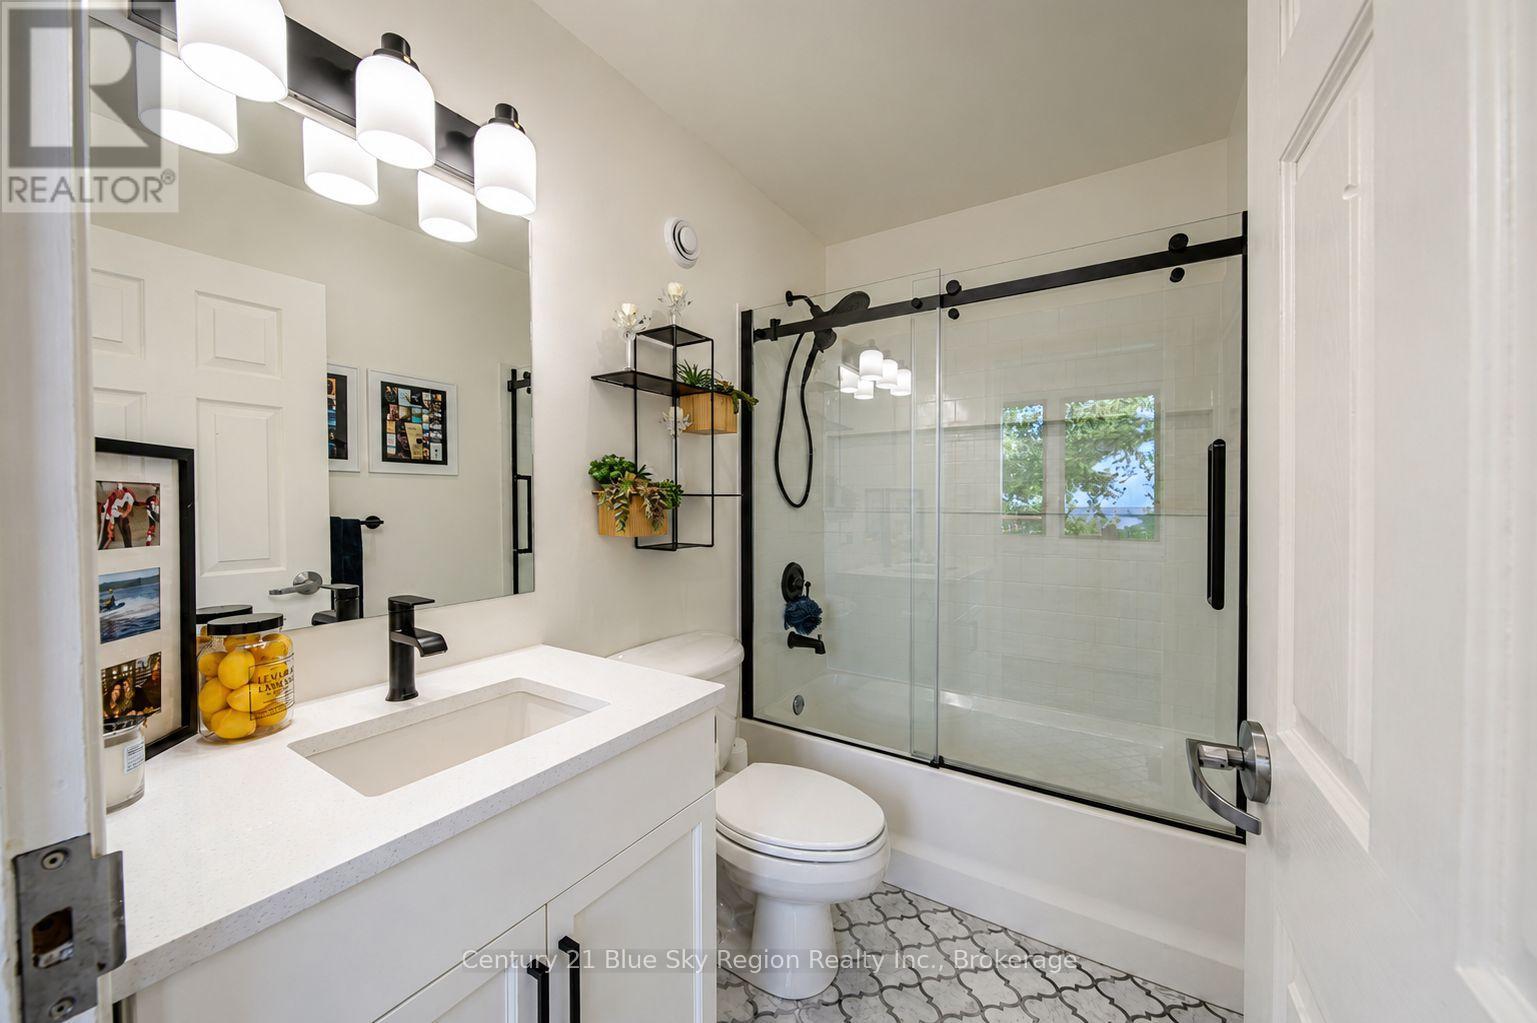
4 Bathroom
1,500 - 2,000 sqft
Fireplace
Central Air Conditioning, Air Exchanger
Forced Air
Waterfront
$1,150,000
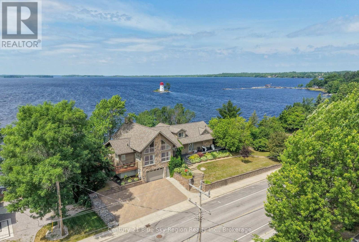
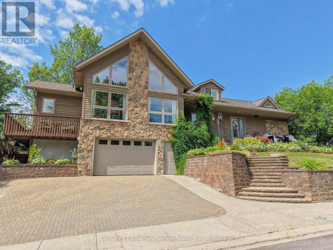
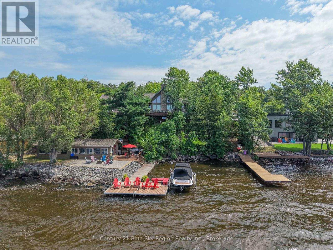
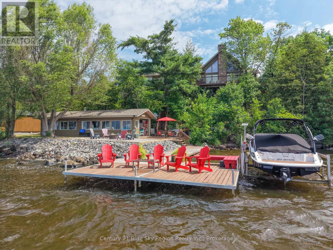
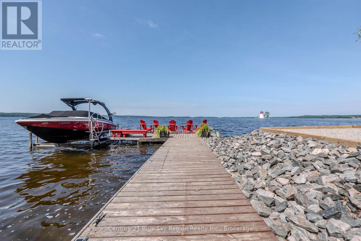
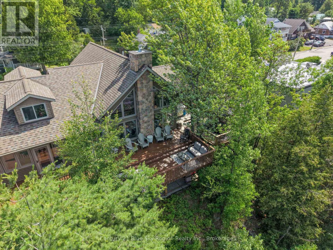
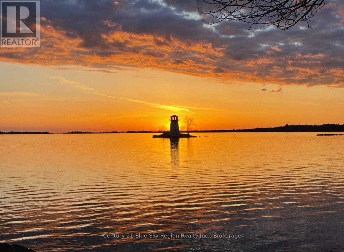
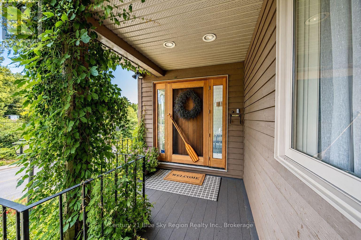
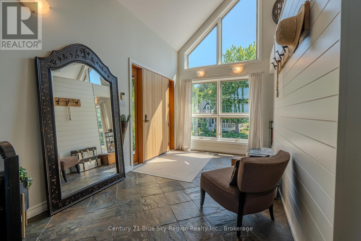
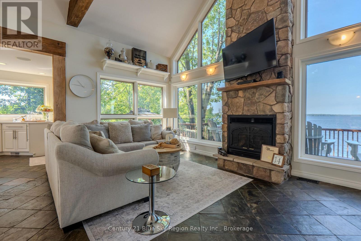
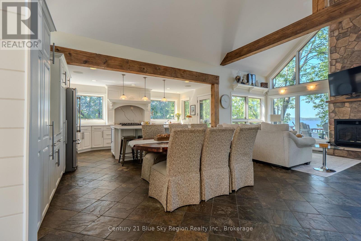
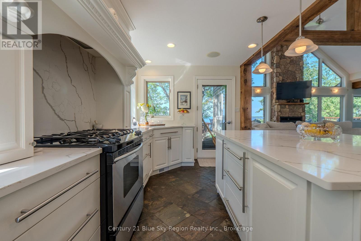
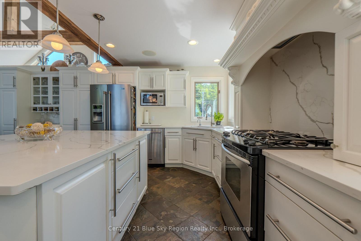
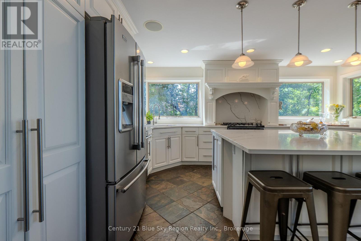
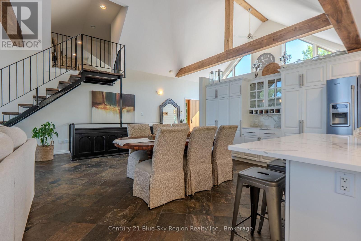
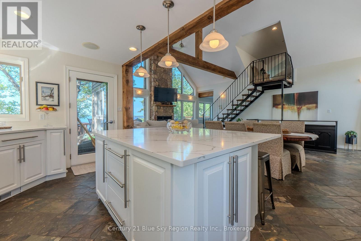
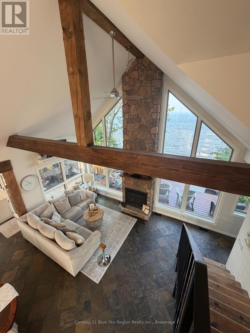
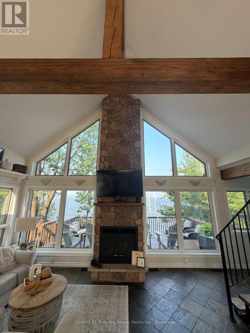
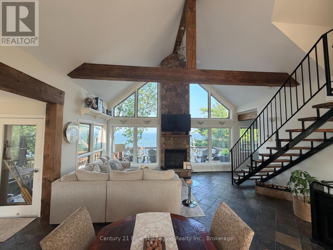
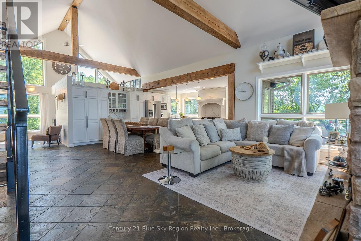
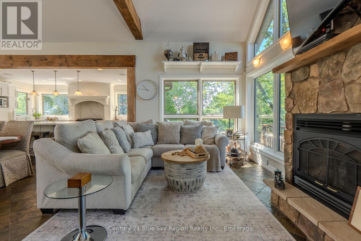
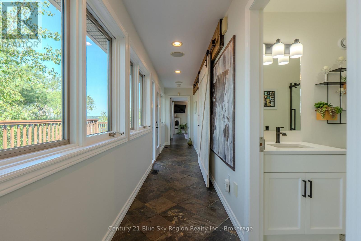
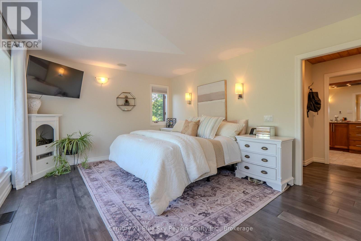
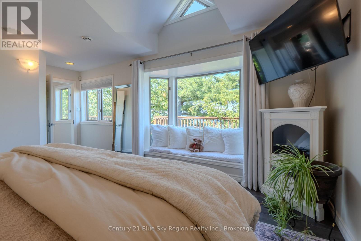
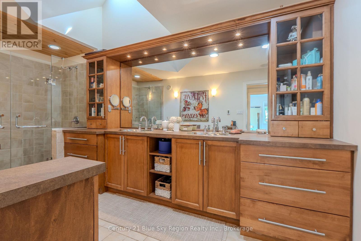
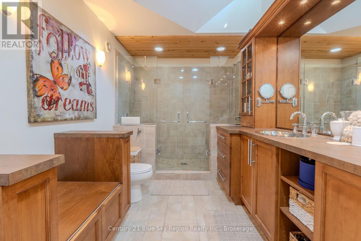
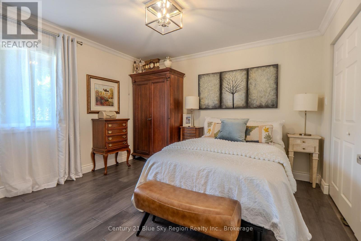
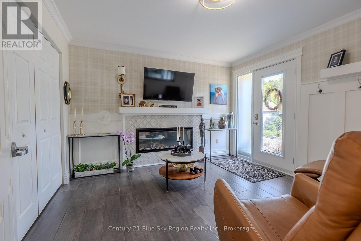
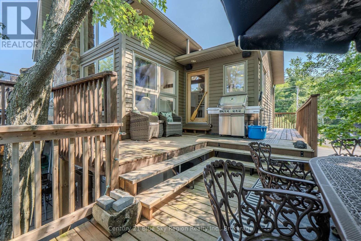
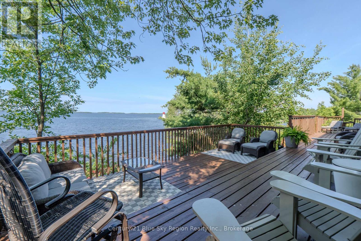
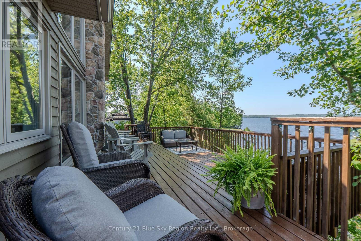
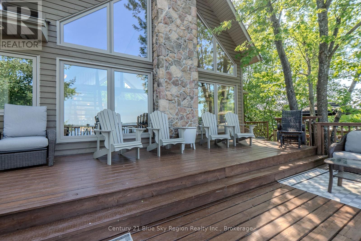
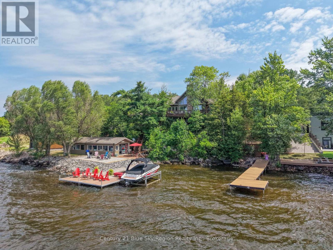
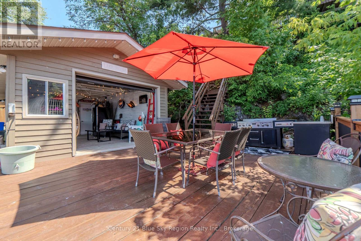
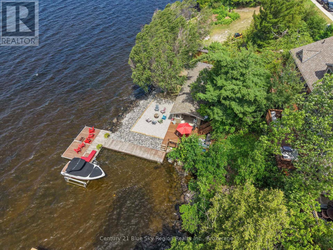
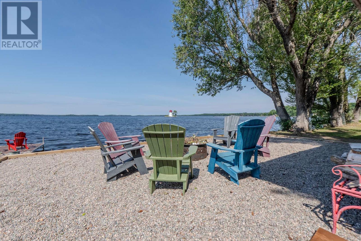
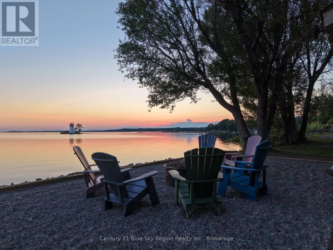
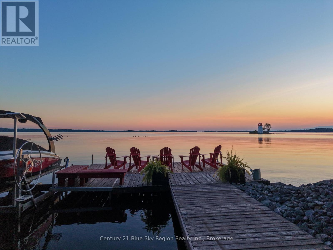
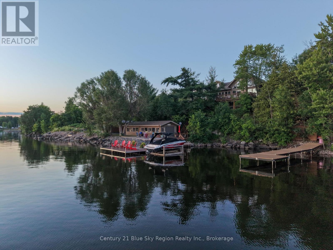
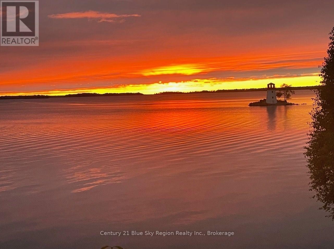
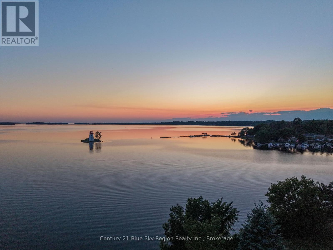
Welcome to 333 Main Street South in the beautiful waterfront community of Callander. A truly exceptional property where luxury, lifestyle, and breathtaking views come together on Lake Nipissing making everyday feel like a vacation. This stunning home offers an unparalleled waterfront experience with an incredible outdoor paradise designed for entertaining, relaxing, and making unforgettable memories, and a west facing view providing mind-blowing sunsets. When entering the home you will be drawn to the magnificent Great Room, defined by soaring vaulted ceilings and striking exposed architectural beams. A floor to ceiling stone fireplace serves as a striking centerpiece and provides a perfect spot for cozy gatherings. The stunning contemporary kitchen is the heart of the home, showcasing modern design, quality finishes, and a perfect space for both everyday living and hosting. Featuring four ( + ) spacious bedrooms, and 3 1/2 baths, this home provides exceptional comfort and flexibility for family and guests. The primary suit is located on the main level and features a walk-in closet, spacious ensiute with large glass shower and beautiful lake views. Step outside and prepare to be amazed by the spectacular waterfront setting. Enjoy direct access to the shores of Callander Bay, where the outdoor living possibilities are endless. The impressive waterfront entertainment area offers a large recreation space right by the water - ideal for gatherings, summer celebrations, or simply enjoying the peaceful beauty of your surroundings. With its incredible waterfront views, luxurious indoor spaces, and unmatched outdoor amenities, 333 Main Street South is more than a home - it's a destination. A rare opportunity to own a remarkable piece of Callander Bay waterfront living. (id:15069)
Property Details
| MLS® Number | X13571534 |
| Property Type | Single Family |
| Community Name | Callander |
| Amenities Near By | Beach, Golf Nearby, Schools |
| Community Features | Community Centre |
| Features | Irregular Lot Size |
| Parking Space Total | 4 |
| Structure | Deck, Shed, Dock |
| View Type | View, View Of Water, Direct Water View |
| Water Front Name | Lake Nipissing |
| Water Front Type | Waterfront |
Building
| Bathroom Total | 4 |
| Bedrooms Above Ground | 4 |
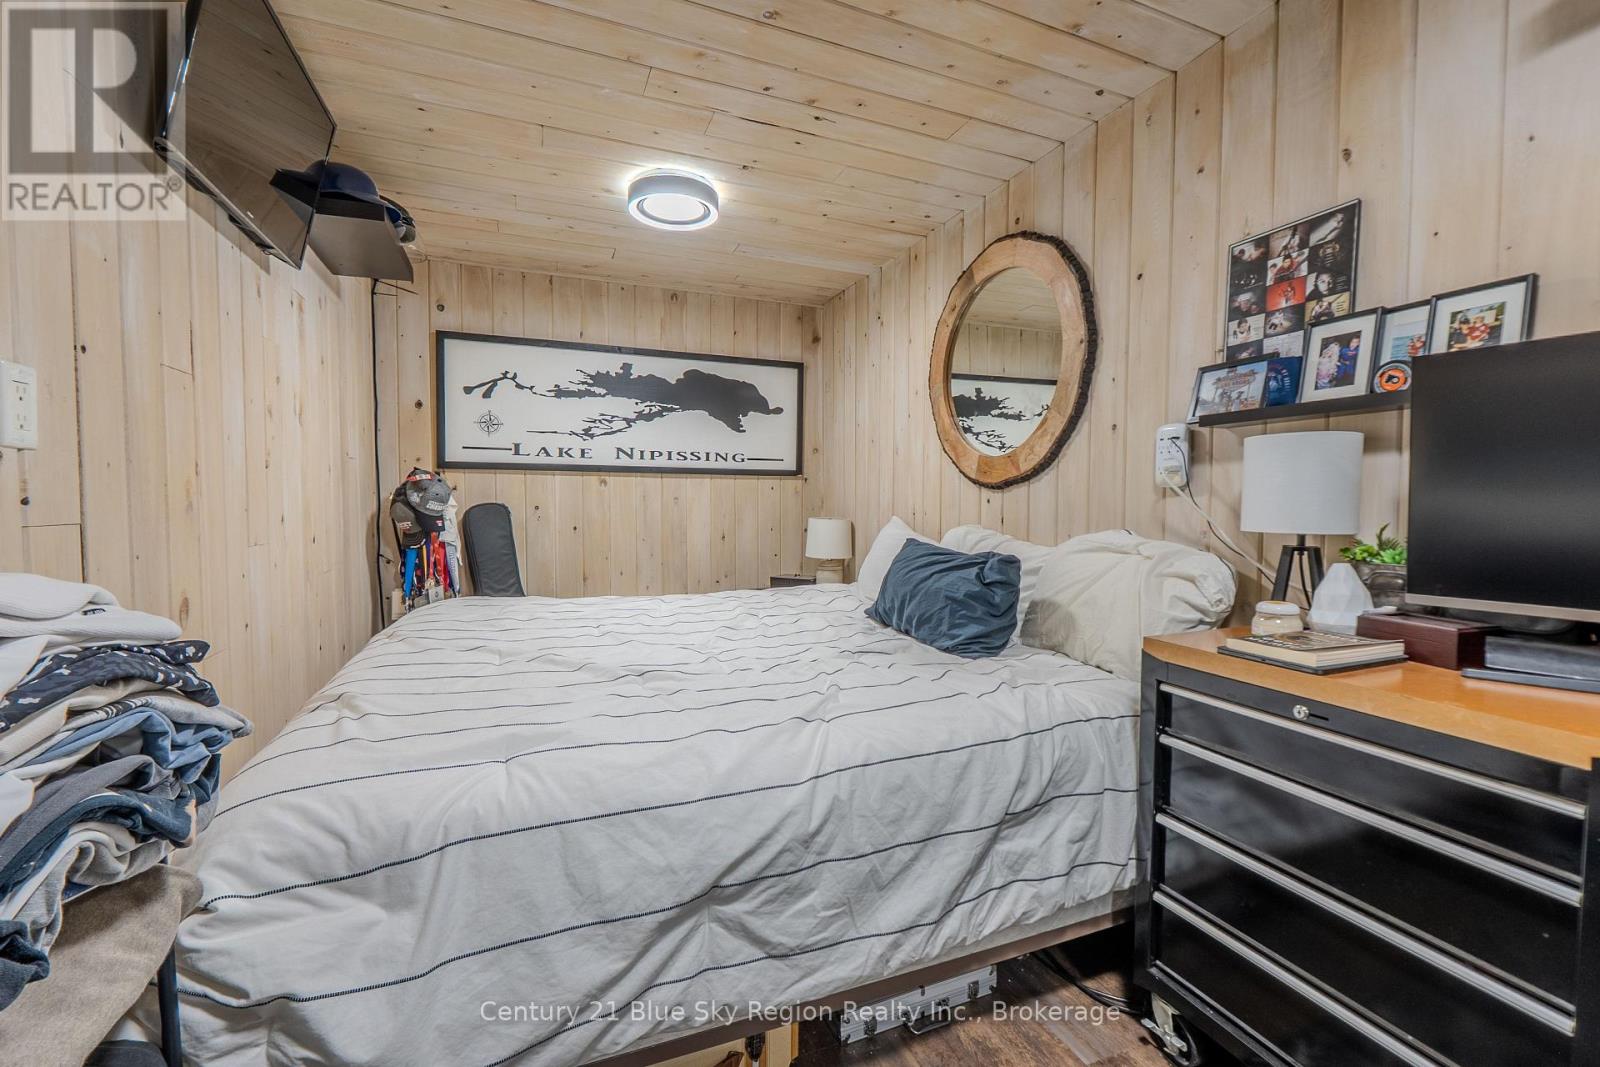
| Bedrooms Below Ground | 1 |
| Bedrooms Total | 5 |
| Amenities | Fireplace(s) |
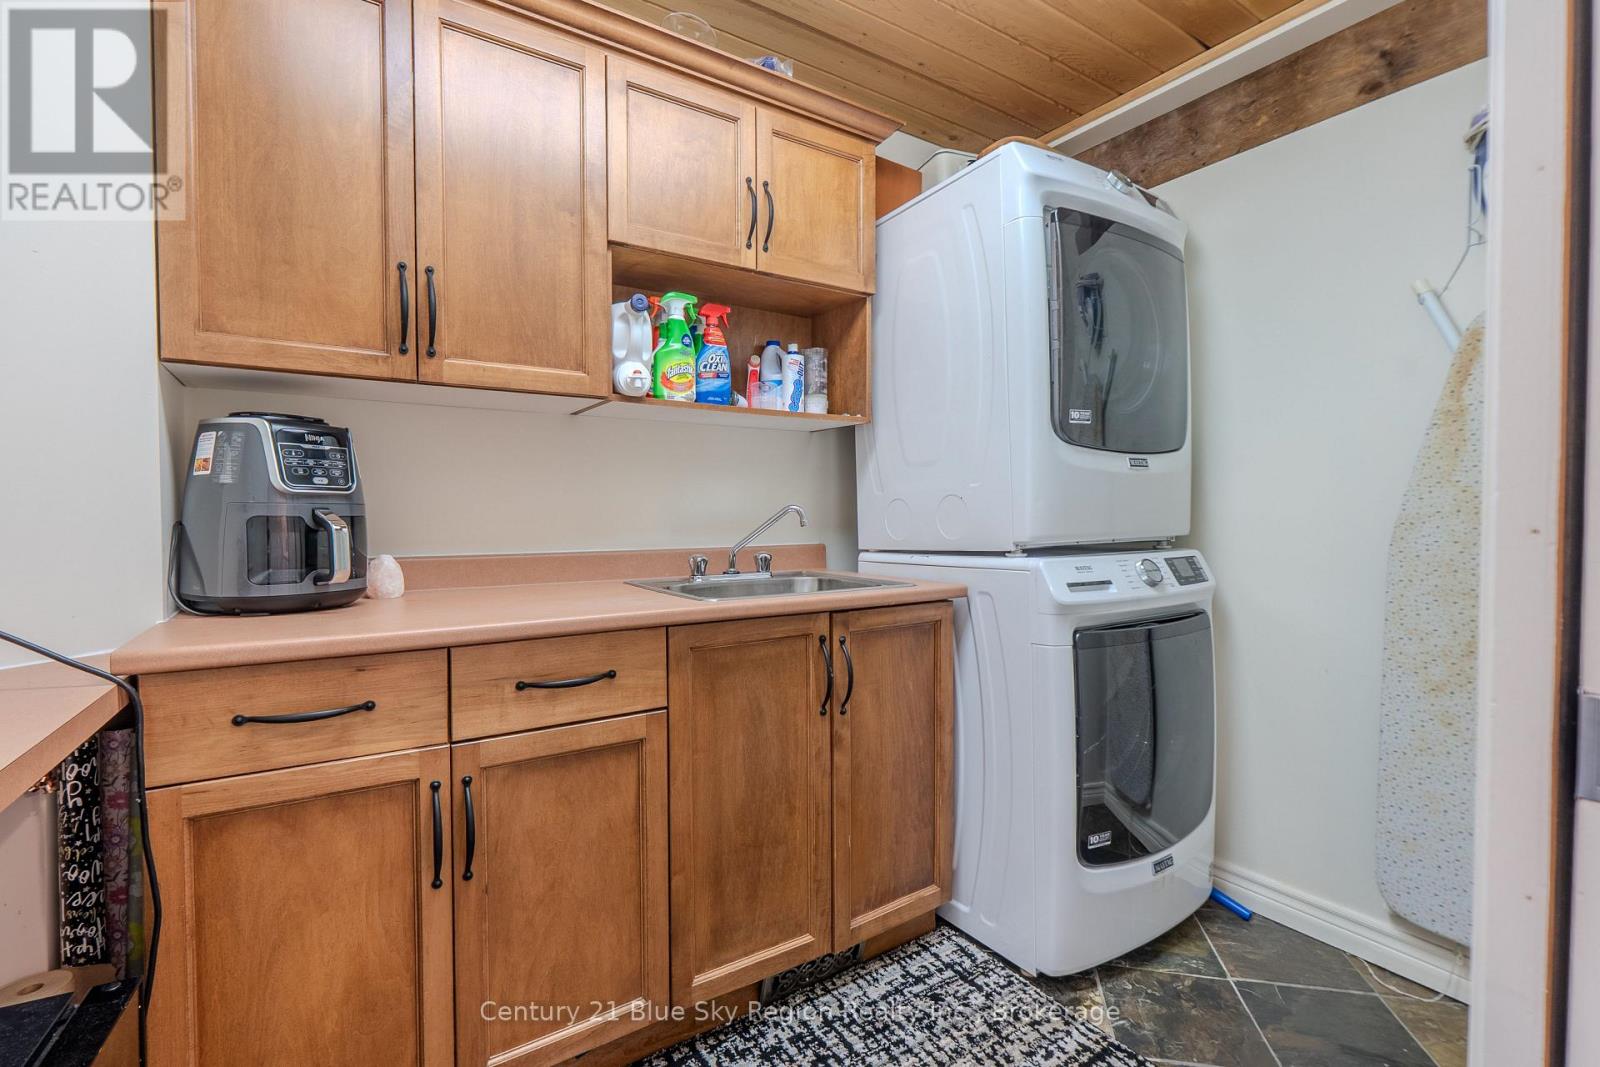
| Appliances | Central Vacuum, Garage Door Opener Remote(s), Blinds, Dishwasher, Dryer, Stove, Washer, Refrigerator |
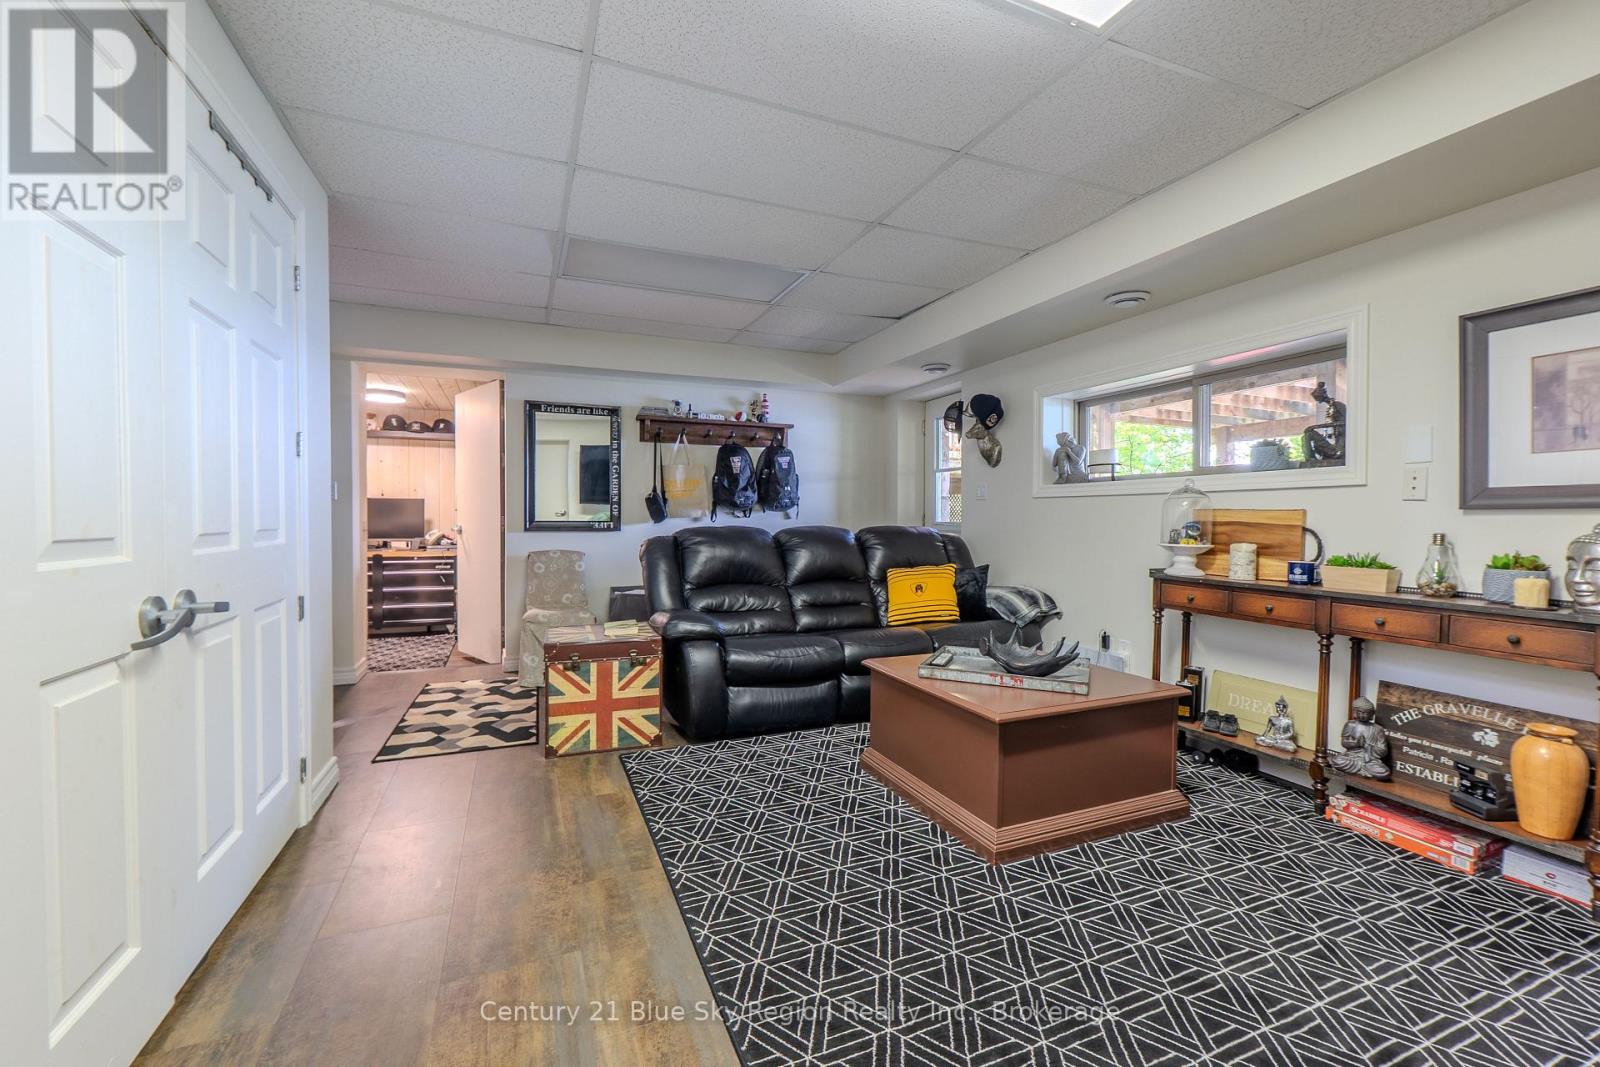
| Basement Development | Partially Finished |
| Basement Type | N/a (partially Finished) |
| Construction Style Attachment | Detached |
| Cooling Type | Central Air Conditioning, Air Exchanger |
| Exterior Finish | Stone, Wood |
| Fireplace Present | Yes |
| Fireplace Total | 1 |
| Foundation Type | Block |
| Half Bath Total | 1 |
| Heating Fuel | Natural Gas |
| Heating Type | Forced Air |
| Stories Total | 2 |
| Size Interior | 1,500 - 2,000 Sqft |
| Type | House |
| Utility Water | Municipal Water |
Parking
| Attached Garage | |
| Garage |
Land
| Access Type | Year-round Access, Private Docking |
| Acreage | No |
| Land Amenities | Beach, Golf Nearby, Schools |
| Sewer | Sanitary Sewer |
| Size Depth | 134 Ft |
| Size Frontage | 133 Ft |
| Size Irregular | 133 X 134 Ft ; Irregular |
| Size Total Text | 133 X 134 Ft ; Irregular |
| Zoning Description | R1 |
Rooms
| Level | Type | Length | Width | Dimensions |
|---|---|---|---|---|
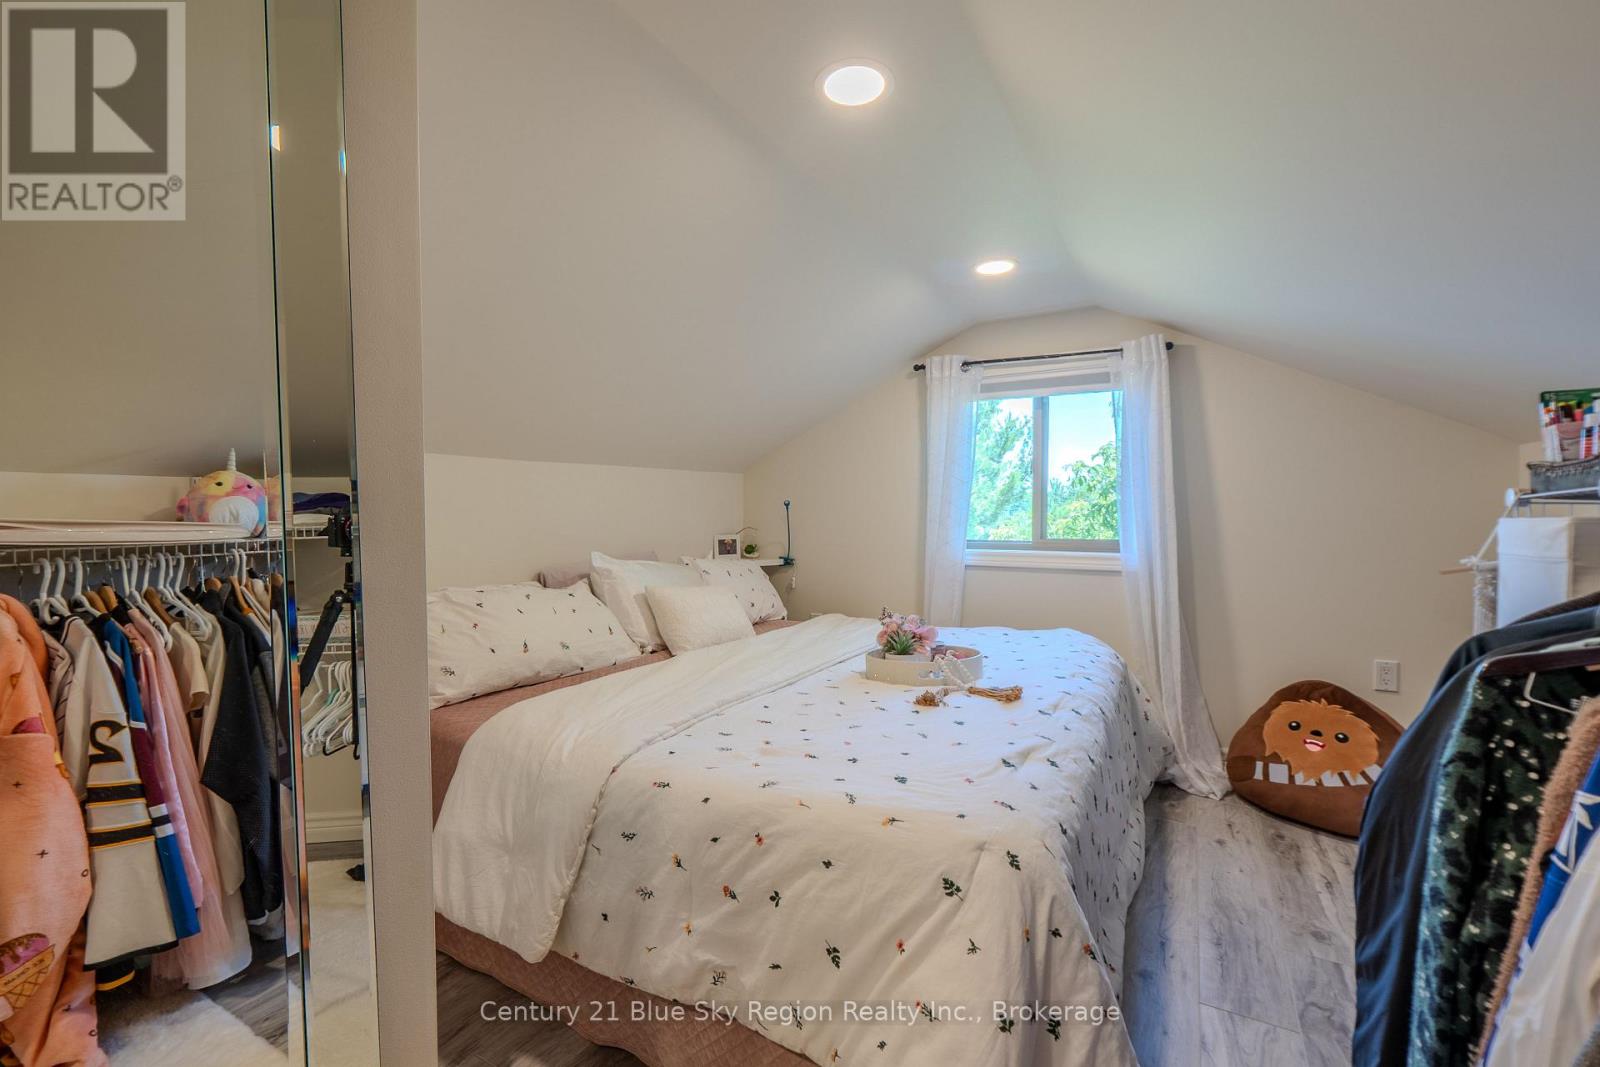
| Second Level | Bedroom | 2.21 m | 5.43 m | 2.21 m x 5.43 m |
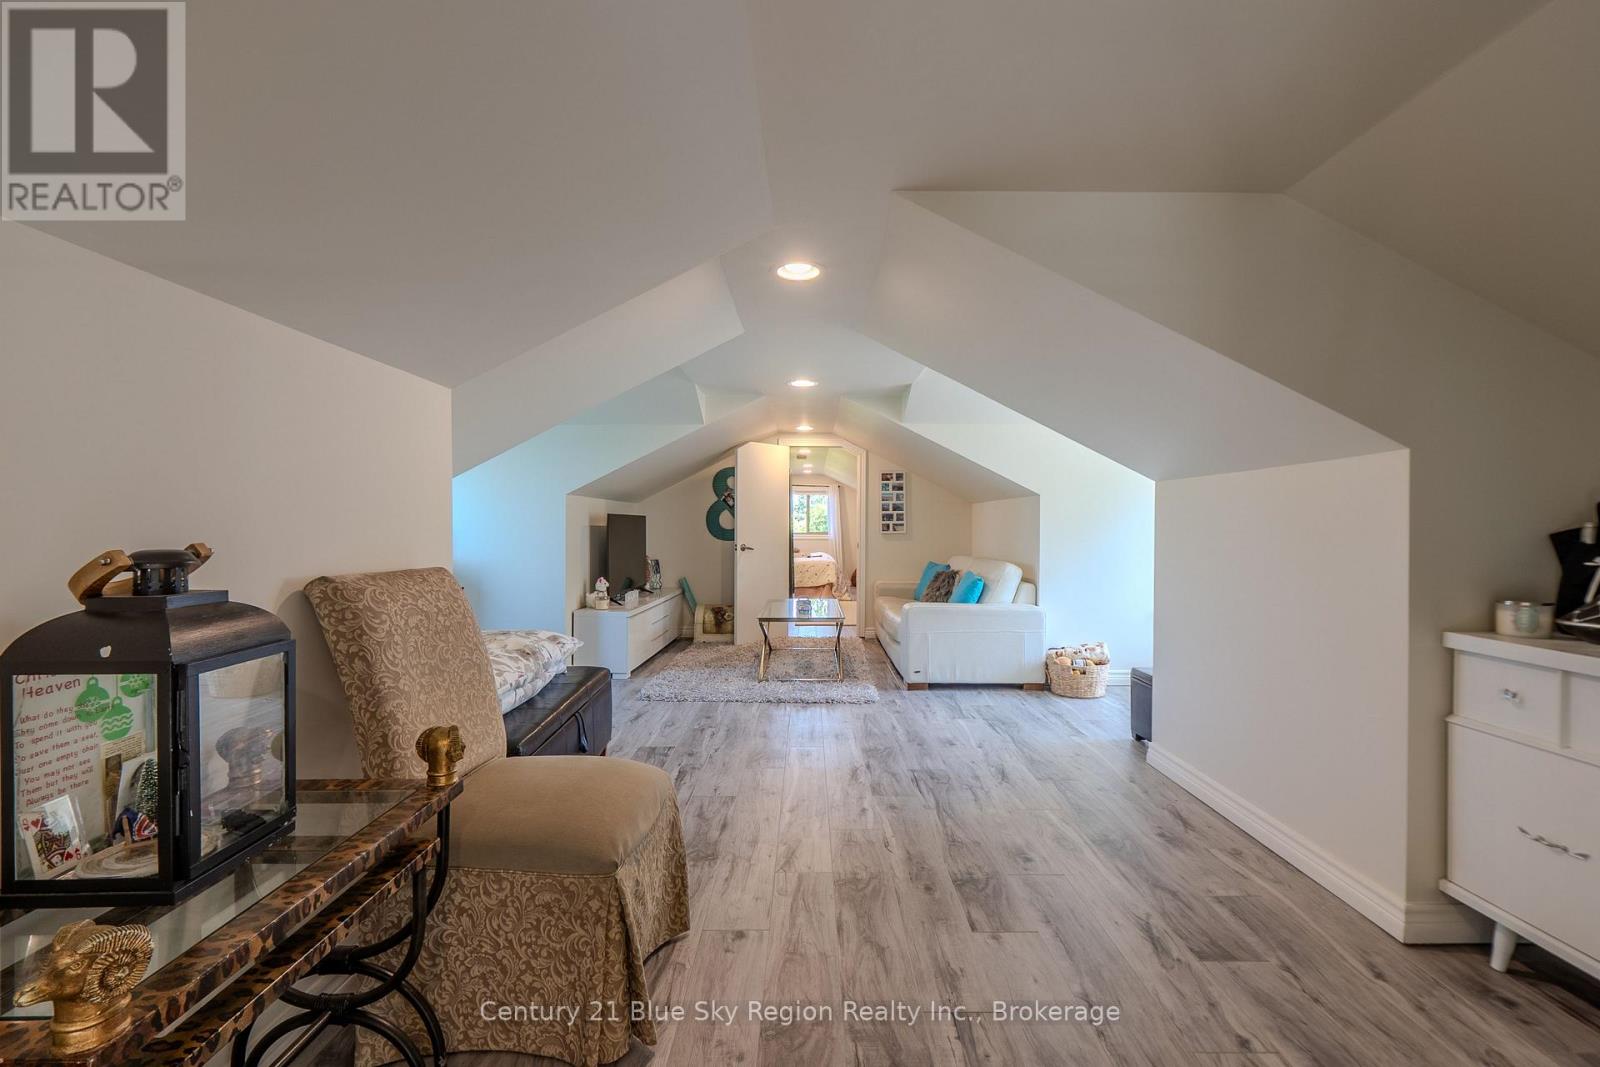
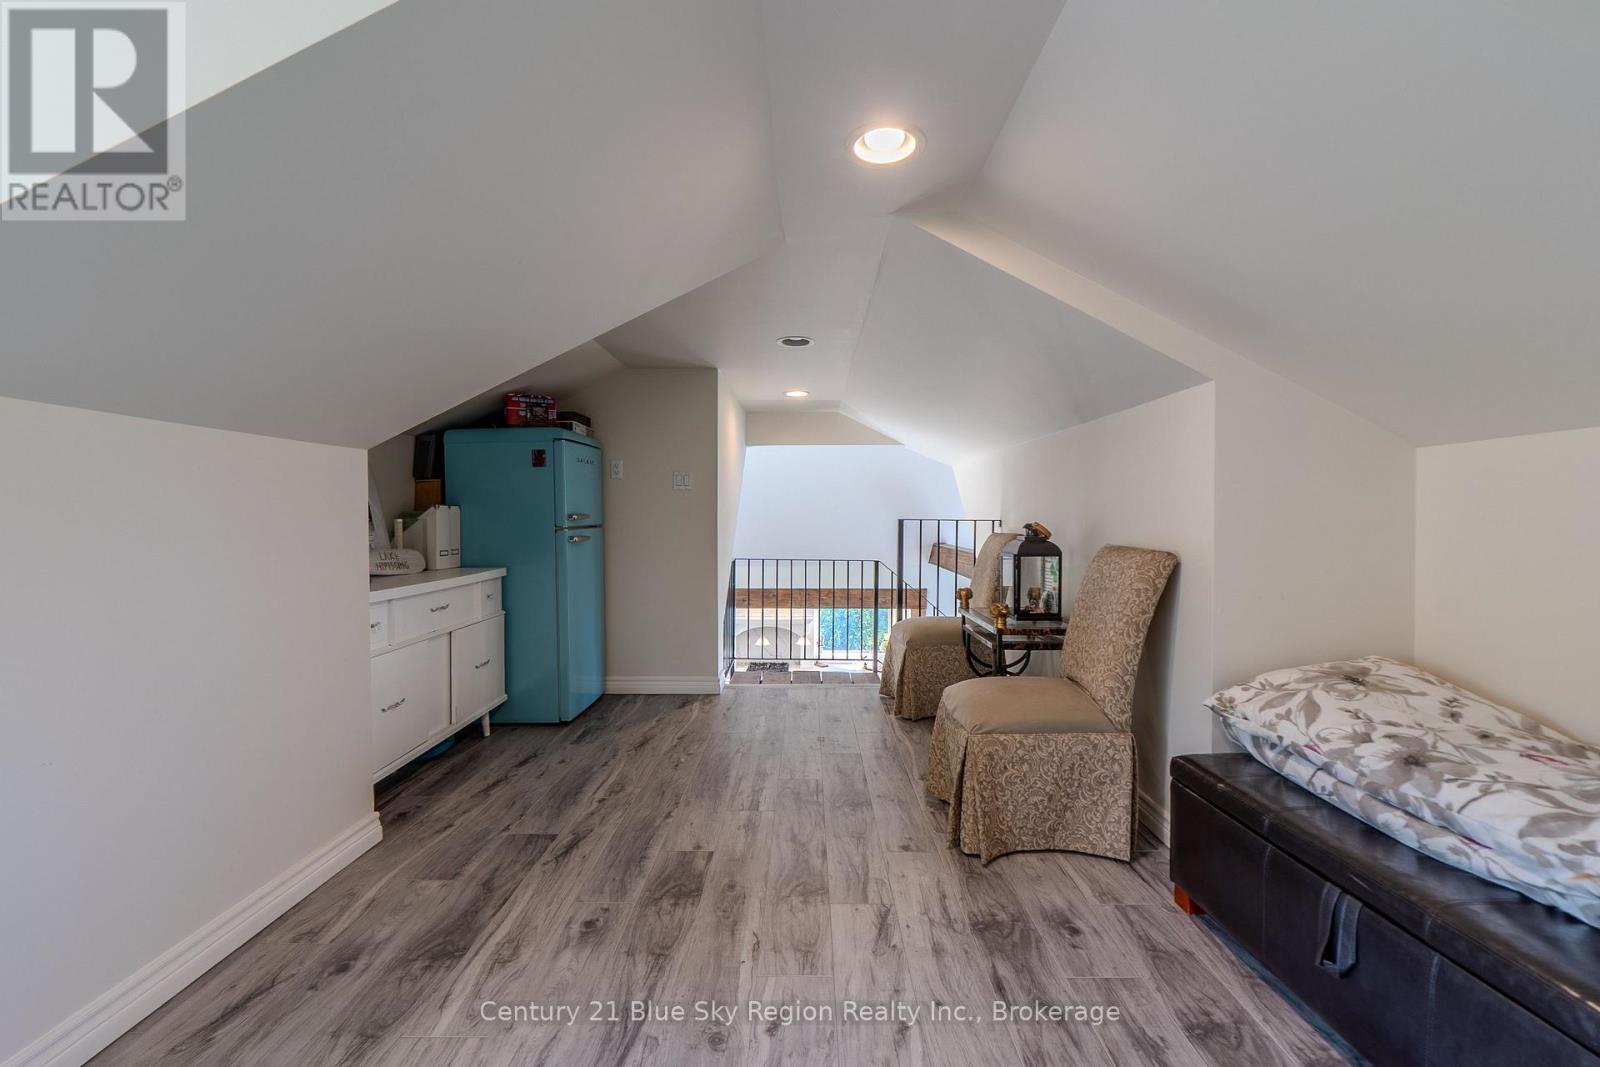
| Second Level | Family Room | 6.92 m | 6.88 m | 6.92 m x 6.88 m |
| Lower Level | Bedroom | 4.6 m | 2.27 m | 4.6 m x 2.27 m |
| Lower Level | Recreational, Games Room | 4.37 m | 5.92 m | 4.37 m x 5.92 m |
| Main Level | Living Room | 3.28 m | 6.03 m | 3.28 m x 6.03 m |
| Main Level | Laundry Room | 3.07 m | 1.76 m | 3.07 m x 1.76 m |
| Main Level | Dining Room | 4.76 m | 4.76 m | 4.76 m x 4.76 m |
| Main Level | Kitchen | 5.11 m | 2.8 m | 5.11 m x 2.8 m |
| Main Level | Primary Bedroom | 3.67 m | 5.71 m | 3.67 m x 5.71 m |
| Main Level | Bedroom | 3.63 m | 3.68 m | 3.63 m x 3.68 m |
| Main Level | Bedroom | 3.64 m | 3.71 m | 3.64 m x 3.71 m |
| Main Level | Den | 3.22 m | 2.61 m | 3.22 m x 2.61 m |
Utilities
| Cable | Installed |
| Electricity | Installed |
https://www.realtor.ca/real-estate/30041655/333-main-street-s-callander-callander
Contact Us
Contact us for more information

This REALTOR.ca listing content is owned and licensed by REALTOR® members of The Canadian Real Estate Association
The trademarks REALTOR®, REALTORS®, and the REALTOR® logo are controlled by The Canadian Real Estate Association (CREA) and identify real estate professionals who are members of CREA. The trademarks MLS®, Multiple Listing Service® and the associated logos are owned by The Canadian Real Estate Association (CREA) and identify the quality of services provided by real estate professionals who are members of CREA. The trademark DDF® is owned by The Canadian Real Estate Association (CREA) and identifies CREA's Data Distribution Facility (DDF®)
July 16 2026 06:15:12
North Bay and Area REALTORS® Association
Century 21 Blue Sky Region Realty Inc., Brokerage