
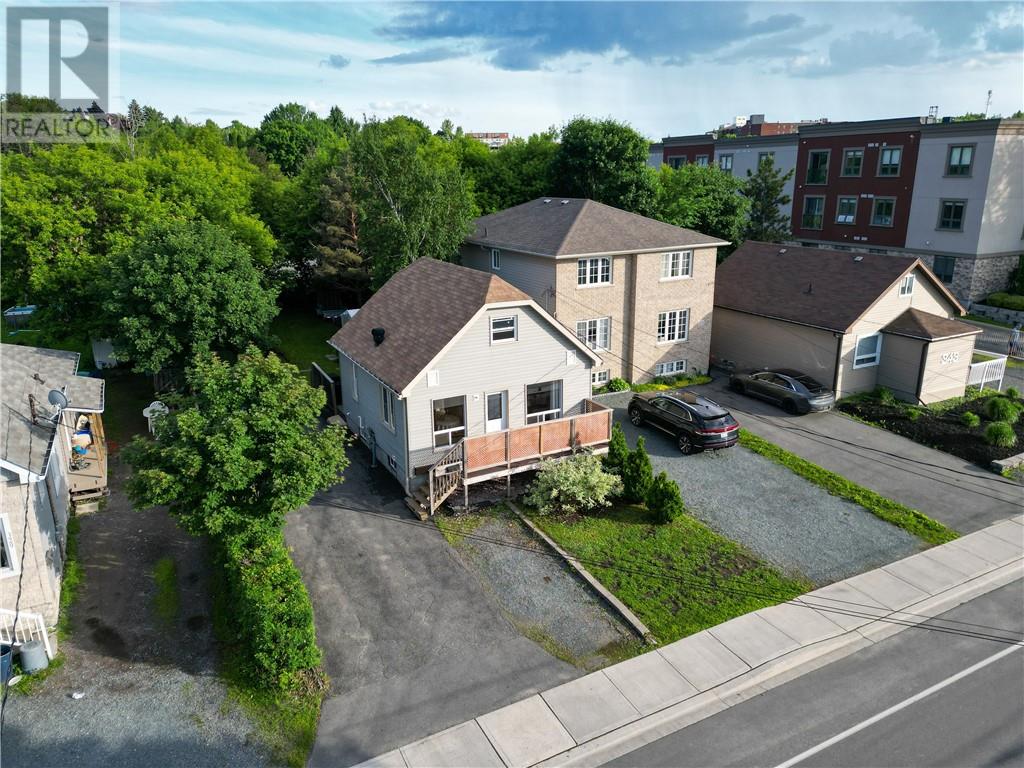
333 Hyland Drive Greater Sudbury, Ontario P3E 1S3

2 Bedroom
1 Bathroom
Forced Air, High-Efficiency Furnace
$389,898
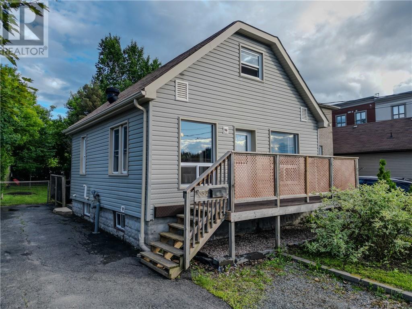
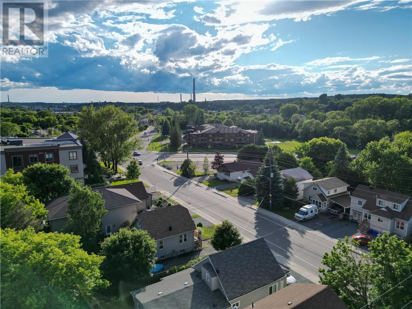
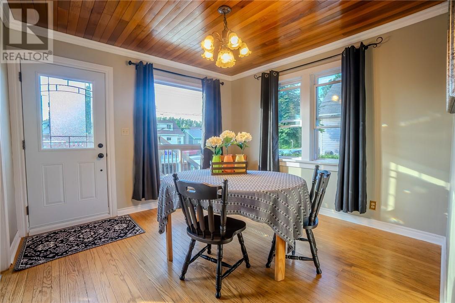
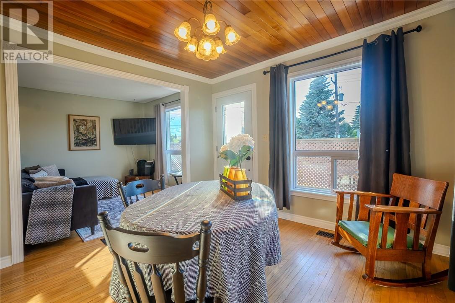
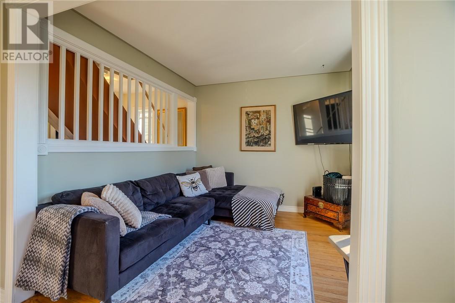
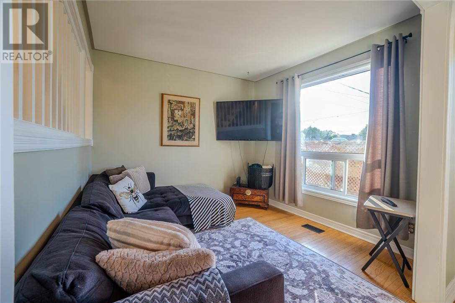
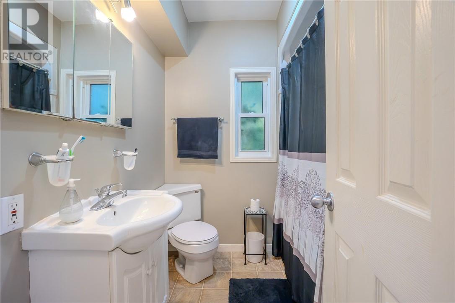
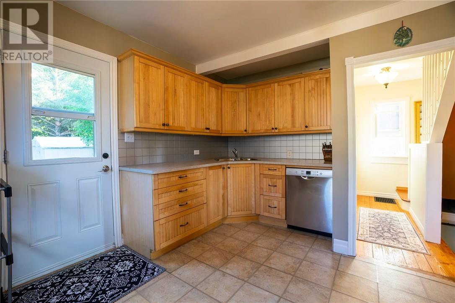
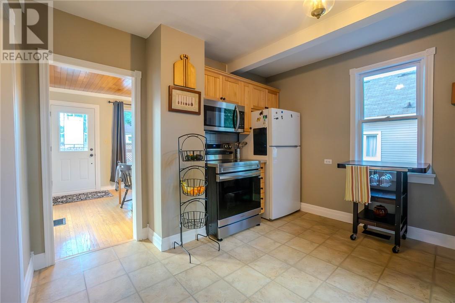
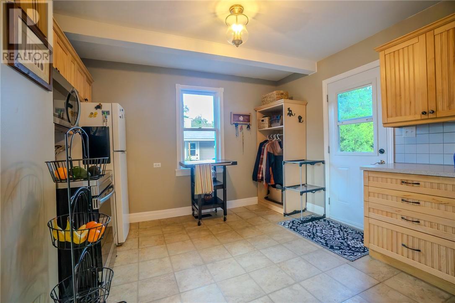
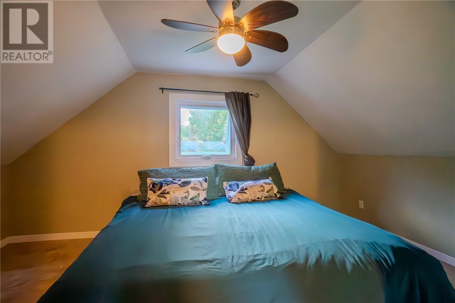
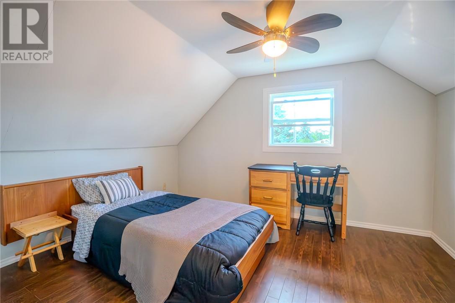
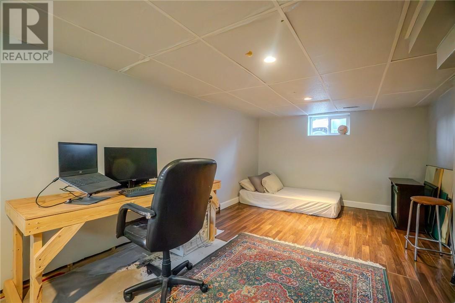
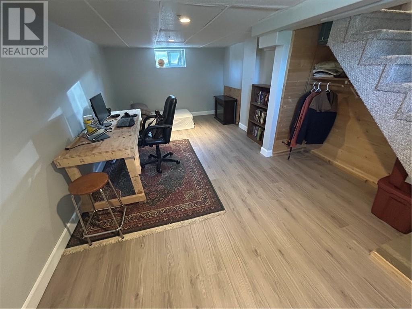
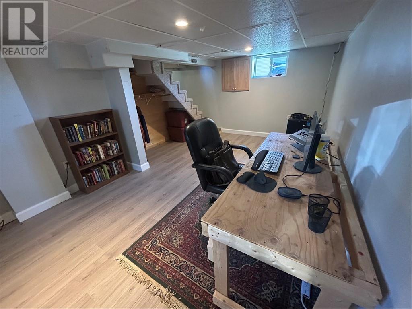
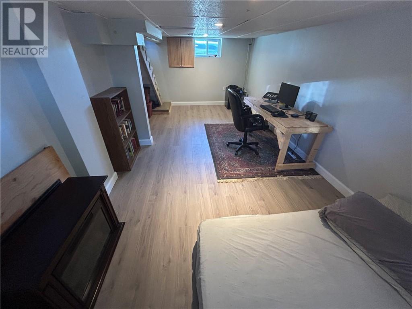
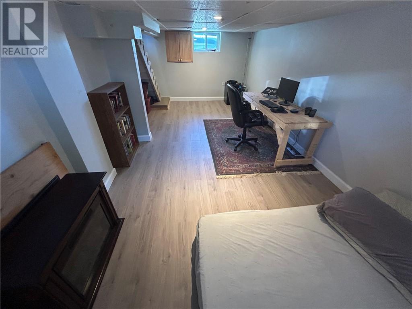
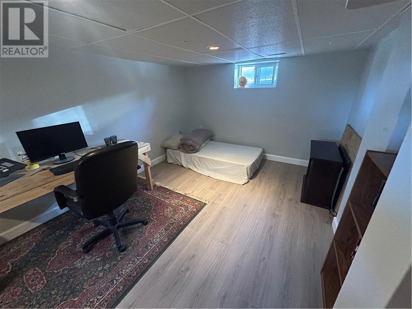
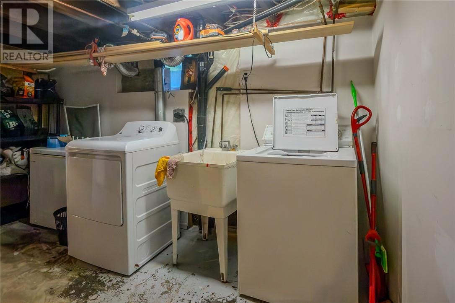
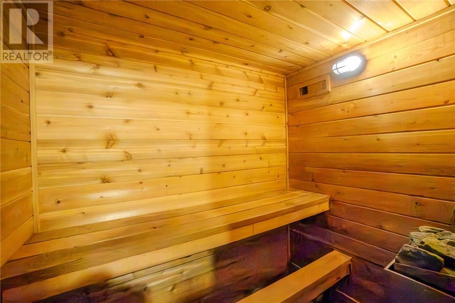
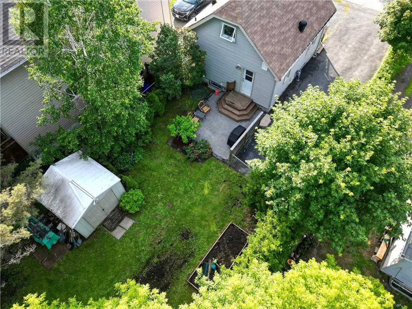
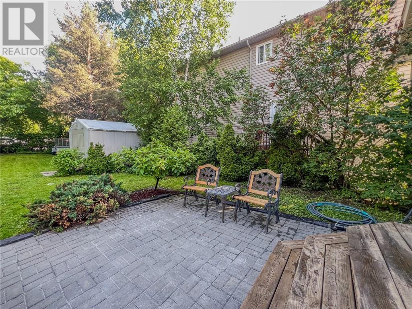
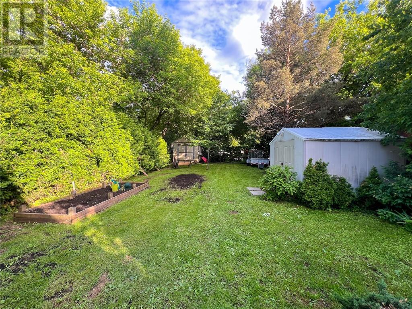
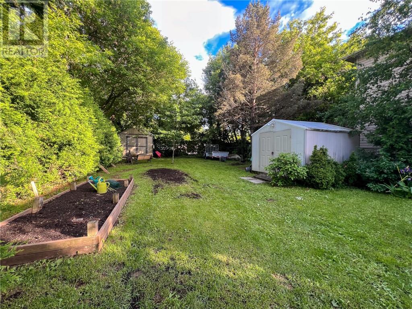
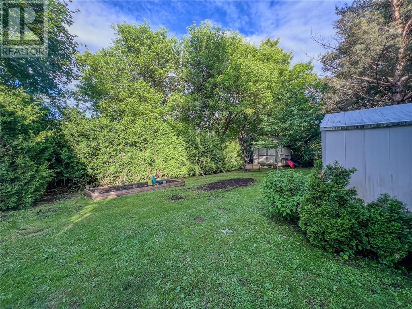
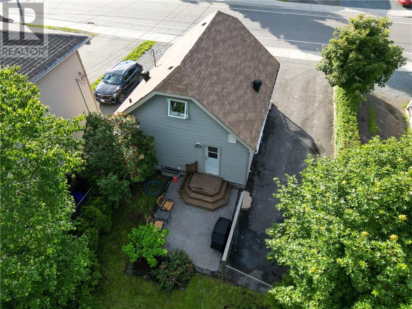
Welcome to 333 Hyland Street, a well-maintained home ideally located in the heart of Sudbury, just minutes from both Downtown and the South End. Offering a functional layout and comfortable living spaces, this home features a bright living room, spacious eat-in kitchen, two bedrooms, and a full bathroom on the main level. The finished lower level adds valuable living space with a large family room, laundry area, and a sauna—perfect for unwinding after a long day. Conveniently located close to shopping, restaurants, schools, parks, and everyday amenities, this property offers an excellent opportunity for first-time buyers, downsizers, or investors looking for a move-in-ready home in a desirable central location. (id:15069)
Property Details
| MLS® Number | 2128719 |
| Property Type | Single Family |
| Equipment Type | Water Heater - Gas |
| Rental Equipment Type | Water Heater - Gas |
Building
| Bathroom Total | 1 |
| Bedrooms Total | 2 |
| Basement Type | Unknown |
| Exterior Finish | Vinyl Siding |
| Flooring Type | Hardwood, Laminate |
| Foundation Type | Block |
| Heating Type | Forced Air, High-efficiency Furnace |
| Roof Material | Asphalt Shingle |
| Roof Style | Unknown |
| Type | House |
| Utility Water | Municipal Water |
Land
| Acreage | No |
| Sewer | Municipal Sewage System |
| Size Total Text | 0-4,050 Sqft |
| Zoning Description | R2-2 |
Rooms
| Level | Type | Length | Width | Dimensions |
|---|---|---|---|---|
| Second Level | Den | 9'8 x 12'3 | ||
| Second Level | Bedroom | 9'10 x 14'11 | ||
| Lower Level | Sauna | 4'11 x 6'6 | ||
| Lower Level | Laundry Room | 9'8 x 13'0 | ||
| Lower Level | Recreational, Games Room | 19'8 x 10'6 | ||
| Main Level | Bathroom | 6'6 x 6'4 | ||
| Main Level | Kitchen | 11'9 x 14'0 | ||
| Main Level | Living Room | 9'6 x 9'8 | ||
| Main Level | Dining Room | 10'11 x 11'2 |
https://www.realtor.ca/real-estate/29935467/333-hyland-drive-greater-sudbury
Contact Us
Contact us for more information

This REALTOR.ca listing content is owned and licensed by REALTOR® members of The Canadian Real Estate Association
The trademarks REALTOR®, REALTORS®, and the REALTOR® logo are controlled by The Canadian Real Estate Association (CREA) and identify real estate professionals who are members of CREA. The trademarks MLS®, Multiple Listing Service® and the associated logos are owned by The Canadian Real Estate Association (CREA) and identify the quality of services provided by real estate professionals who are members of CREA. The trademark DDF® is owned by The Canadian Real Estate Association (CREA) and identifies CREA's Data Distribution Facility (DDF®)
July 07 2026 03:16:08
Sudbury Real Estate Board
Royal LePage North Heritage Realty, Brokerage