
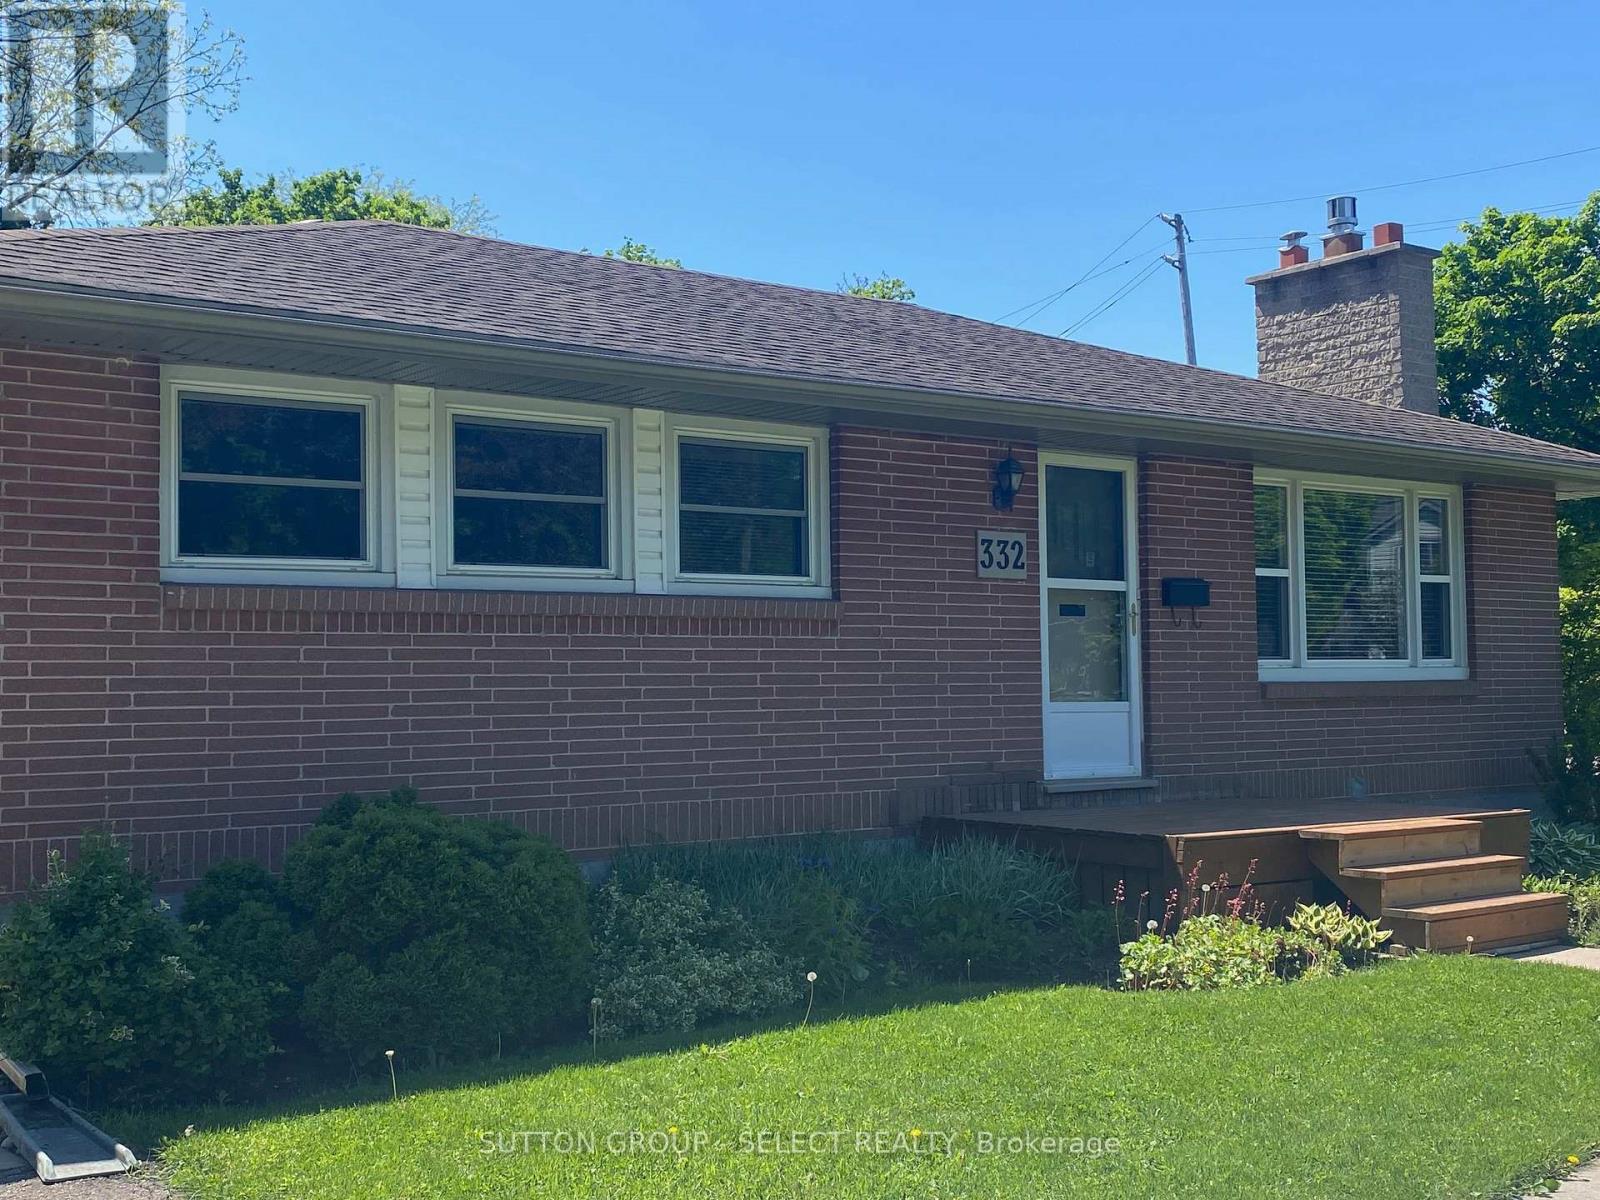
332 Ridgewood Crescent London South, Ontario N6J 3G6

3 Bedroom
2 Bathroom
700 - 1,100 sqft
Bungalow
Fireplace
Central Air Conditioning
Forced Air
Landscaped
$549,900
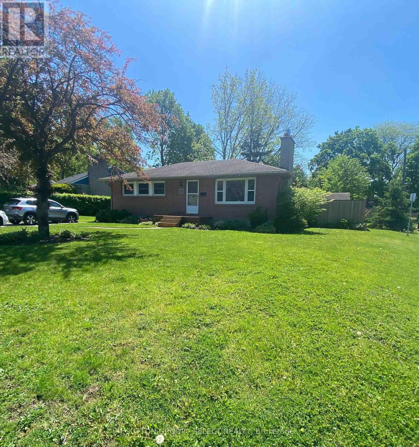
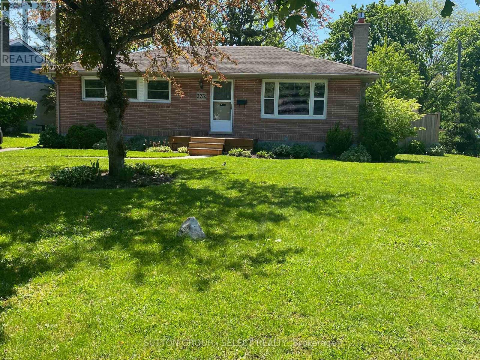
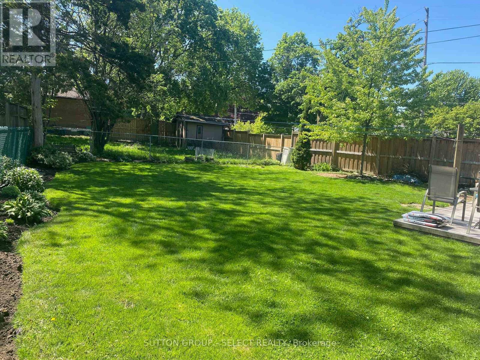
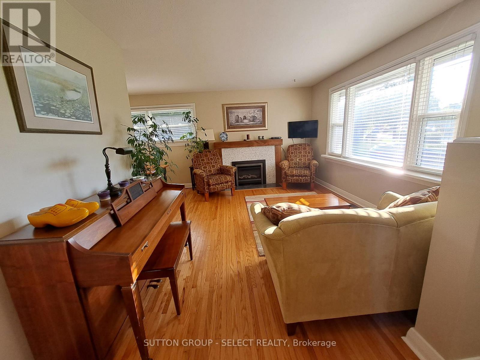
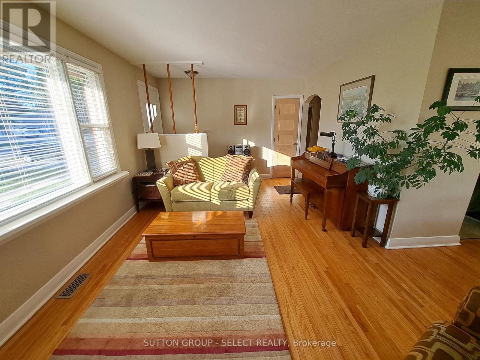
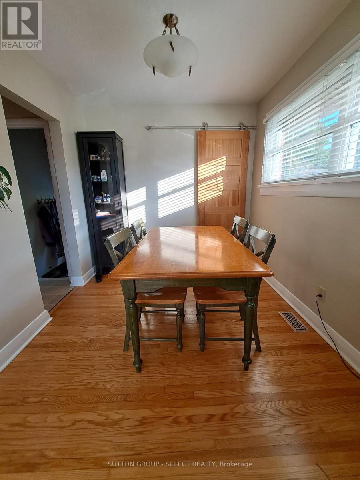
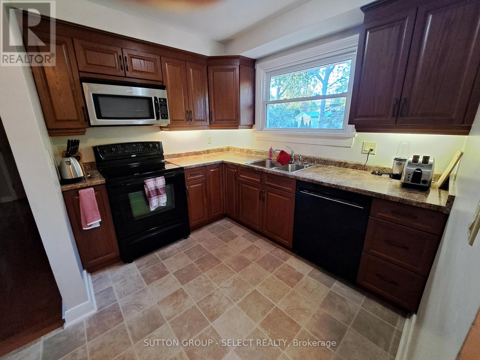
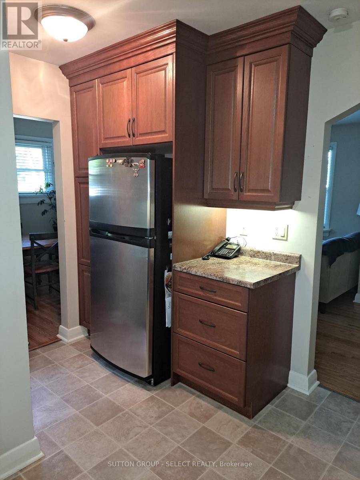
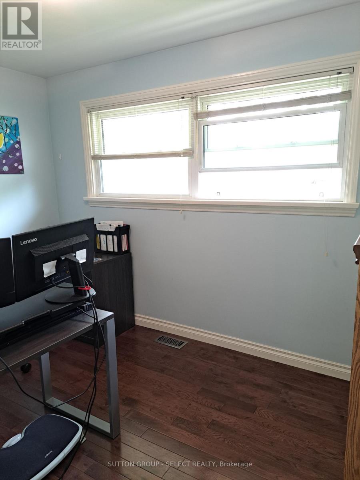
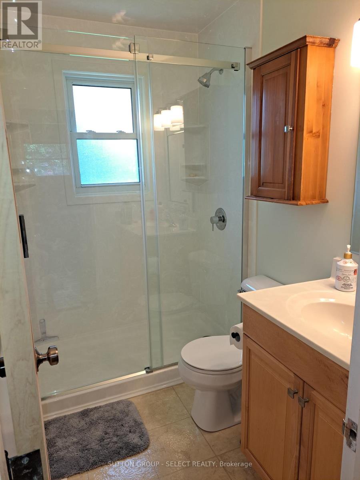
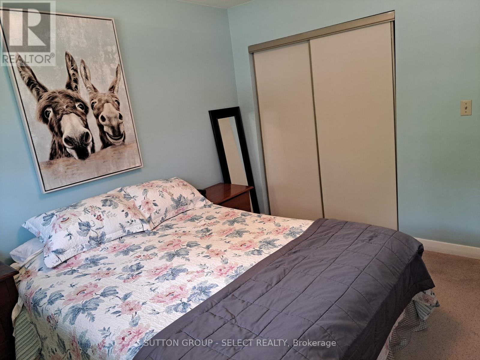
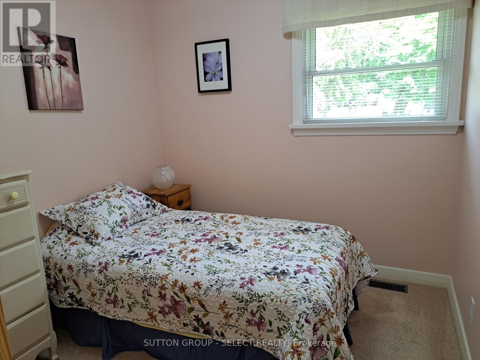
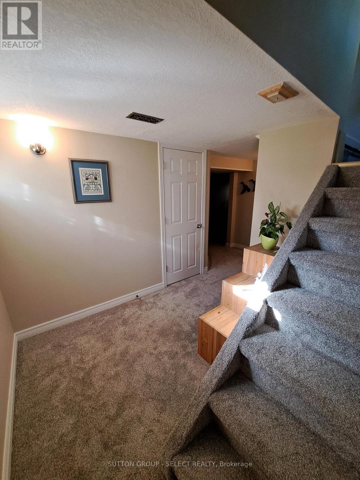
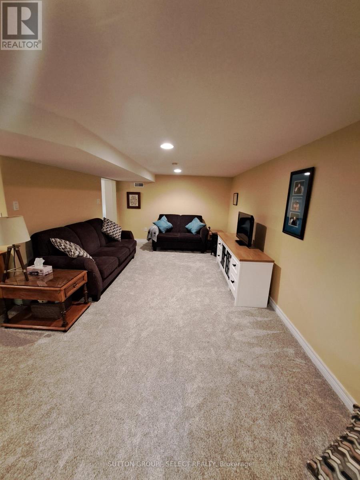
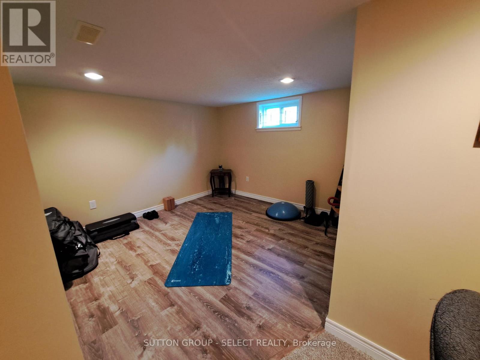
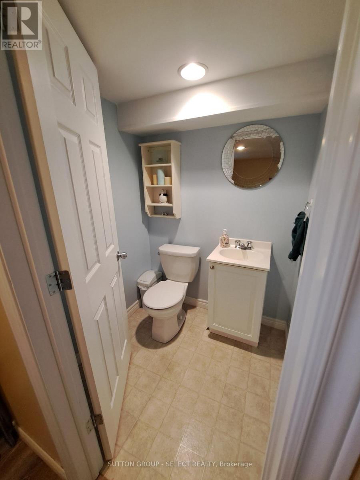
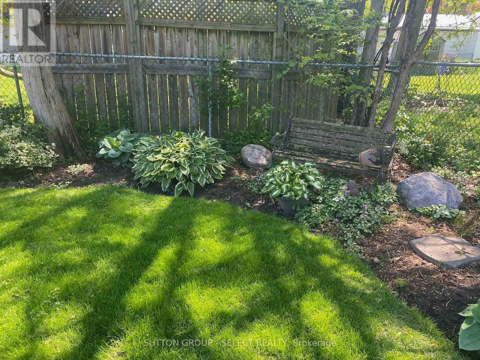
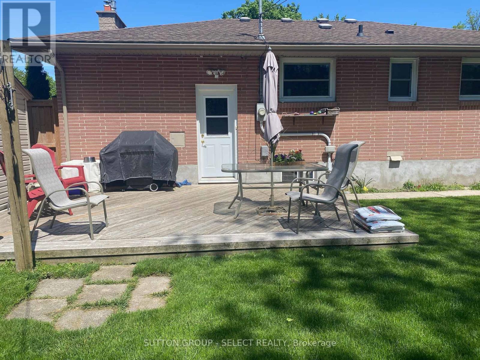
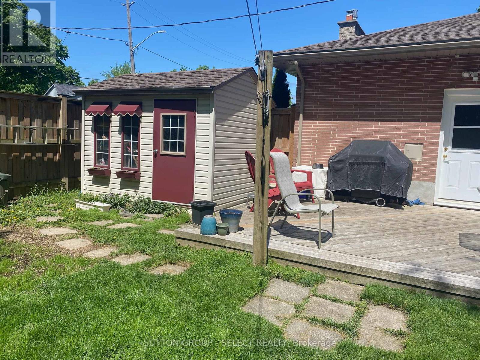
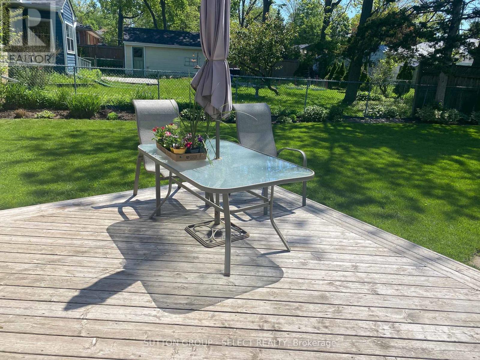
Welcome to this meticulous 3+ bedroom, 2 bath ranch with fully finished lower level featuring a separate entrance (if desired). Updates throughout including kitchen with easy-close drawers and a pull-out spice cabinet, hardwood floors, updated light fixtures, double hung windows, fresh paint, stylish barn doors, etc. The main bath has a brand new (2026) walk-in shower with newer fixtures. The lower level boasts an open concept family room featuring lush new broadloom. It is combined with an exercise space with hard surface floor (formerly a 4th bedroom) and a 2 piece bath. Laundry room is tucked out of the way and has natural light. The lower level is a huge space which would enable increasing the 2 piece bath to include a tub, if desired. The exterior of this home is enhanced by both a front and rear deck, a completely fenced private, mature lot which offers shade / sun, and a wonderful garden shed to store your exterior furniture and maintenance devices. Just picture it! (id:15069)
Property Details
| MLS® Number | X13213182 |
| Property Type | Single Family |
| Community Name | South D |
| Amenities Near By | Park, Place Of Worship, Schools, Public Transit |
| Equipment Type | None |
| Features | Flat Site, Conservation/green Belt, Sump Pump |
| Parking Space Total | 4 |
| Rental Equipment Type | None |
| Structure | Deck, Shed |
Building
| Bathroom Total | 2 |
| Bedrooms Above Ground | 3 |
| Bedrooms Total | 3 |
| Amenities | Fireplace(s) |
| Appliances | Water Heater, Water Meter |
| Architectural Style | Bungalow |
| Basement Development | Finished |
| Basement Type | N/a (finished) |
| Construction Style Attachment | Detached |
| Cooling Type | Central Air Conditioning |
| Exterior Finish | Brick |
| Fireplace Present | Yes |
| Fireplace Total | 1 |
| Flooring Type | Hardwood, Carpeted |
| Foundation Type | Poured Concrete |
| Half Bath Total | 1 |
| Heating Fuel | Natural Gas |
| Heating Type | Forced Air |
| Stories Total | 1 |
| Size Interior | 700 - 1,100 Sqft |
| Type | House |
| Utility Water | Municipal Water |
Parking
| No Garage |
Land
| Acreage | No |
| Fence Type | Fenced Yard |
| Land Amenities | Park, Place Of Worship, Schools, Public Transit |
| Landscape Features | Landscaped |
| Sewer | Sanitary Sewer |
| Size Depth | 125 Ft ,4 In |
| Size Frontage | 71 Ft ,4 In |
| Size Irregular | 71.4 X 125.4 Ft ; Irregular |
| Size Total Text | 71.4 X 125.4 Ft ; Irregular |
| Zoning Description | R1-8 |
Rooms
| Level | Type | Length | Width | Dimensions |
|---|---|---|---|---|
| Lower Level | Laundry Room | 3.38 m | 2.93 m | 3.38 m x 2.93 m |
| Lower Level | Utility Room | 4.15 m | 3.08 m | 4.15 m x 3.08 m |
| Lower Level | Family Room | 8.26 m | 3.4 m | 8.26 m x 3.4 m |
| Lower Level | Exercise Room | 3.41 m | 3.26 m | 3.41 m x 3.26 m |
| Lower Level | Bathroom | 1.55 m | 1.24 m | 1.55 m x 1.24 m |
| Main Level | Living Room | 5.49 m | 3.35 m | 5.49 m x 3.35 m |
| Main Level | Dining Room | 2.49 m | 2.44 m | 2.49 m x 2.44 m |
| Main Level | Kitchen | 3.35 m | 3.05 m | 3.35 m x 3.05 m |
| Main Level | Bedroom | 3.45 m | 3.15 m | 3.45 m x 3.15 m |
| Main Level | Bedroom | 3.4 m | 2.59 m | 3.4 m x 2.59 m |
| Main Level | Bedroom | 3.43 m | 2.51 m | 3.43 m x 2.51 m |
| Main Level | Bathroom | 2.35 m | 1.25 m | 2.35 m x 1.25 m |
https://www.realtor.ca/real-estate/29823692/332-ridgewood-crescent-london-south-south-d-south-d
Contact Us
Contact us for more information

This REALTOR.ca listing content is owned and licensed by REALTOR® members of The Canadian Real Estate Association
The trademarks REALTOR®, REALTORS®, and the REALTOR® logo are controlled by The Canadian Real Estate Association (CREA) and identify real estate professionals who are members of CREA. The trademarks MLS®, Multiple Listing Service® and the associated logos are owned by The Canadian Real Estate Association (CREA) and identify the quality of services provided by real estate professionals who are members of CREA. The trademark DDF® is owned by The Canadian Real Estate Association (CREA) and identifies CREA's Data Distribution Facility (DDF®)
June 29 2026 11:53:32
London and St. Thomas Association of REALTORS®
Sutton Group - Select Realty