
332 Duncan Lane N Milton, Ontario L9T 7A6

3 Bedroom
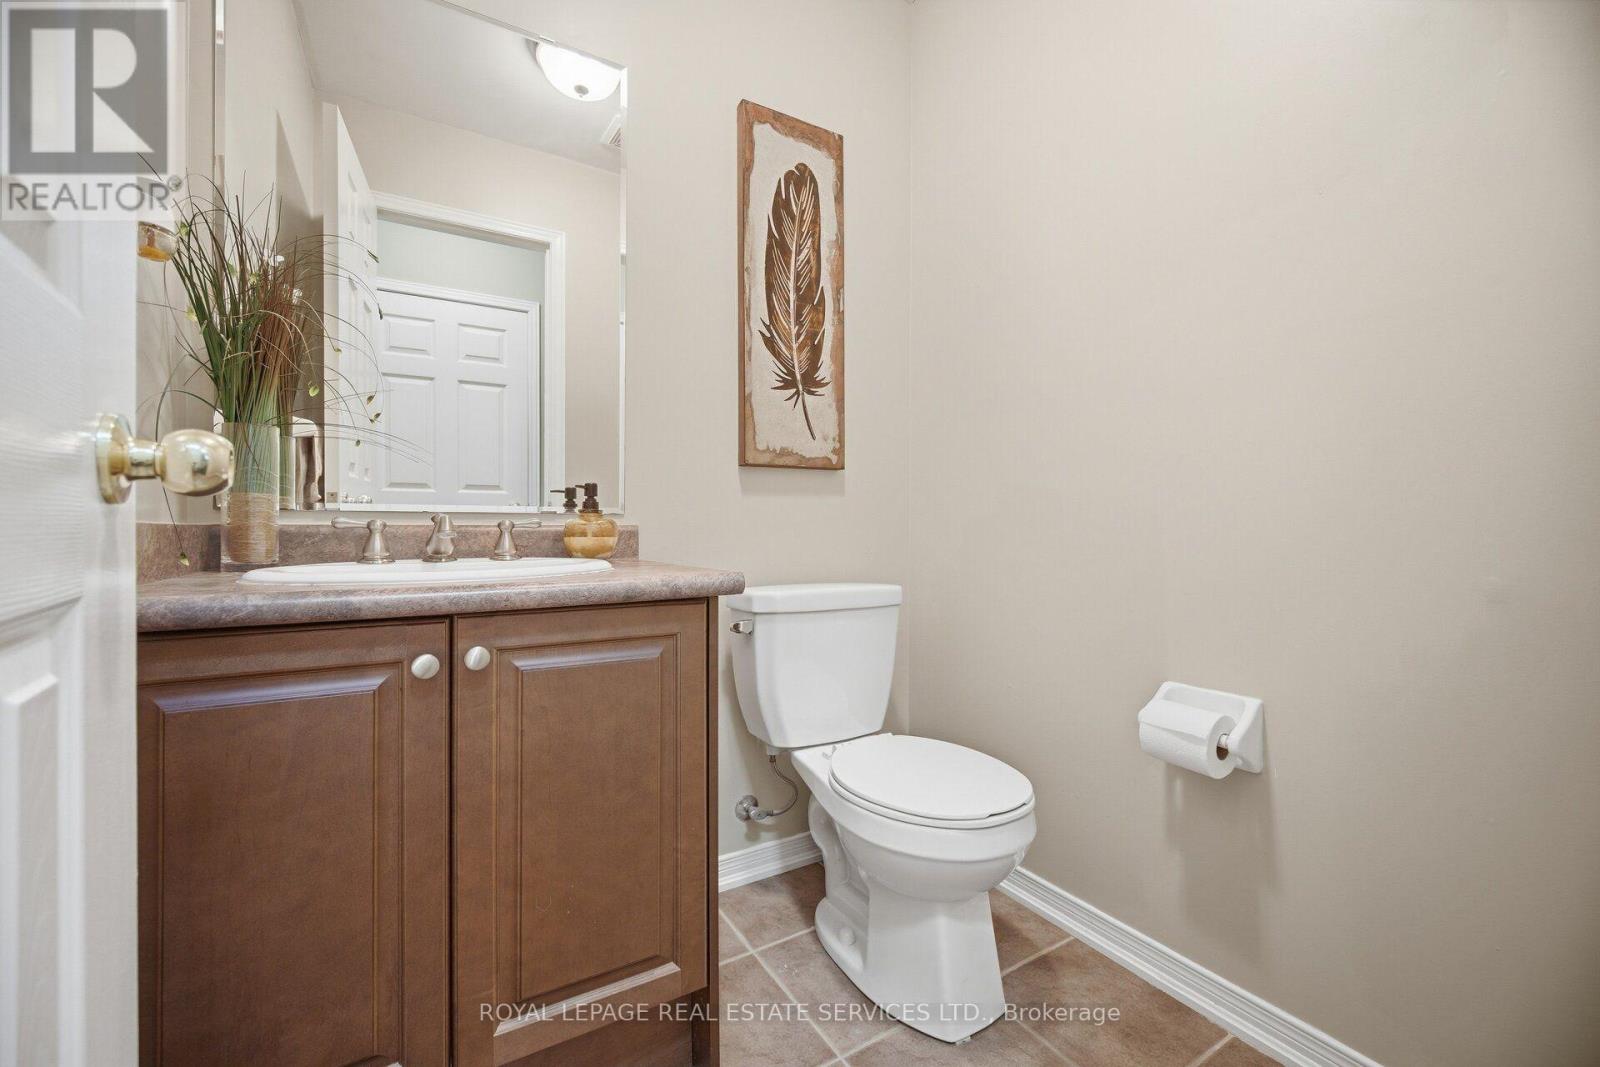
3 Bathroom
1,500 - 2,000 sqft
Fireplace
Central Air Conditioning
Forced Air
$899,000
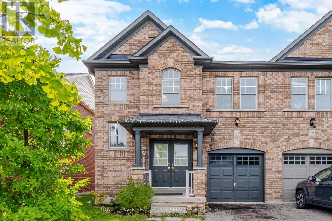
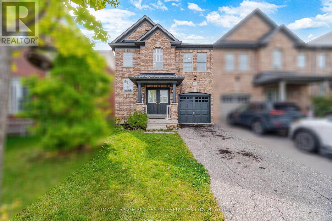
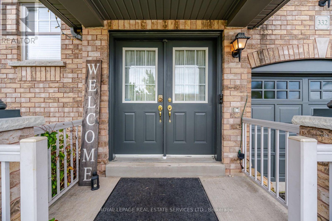
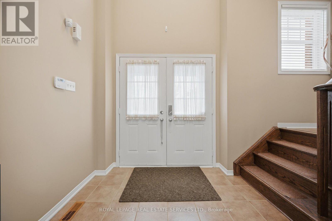
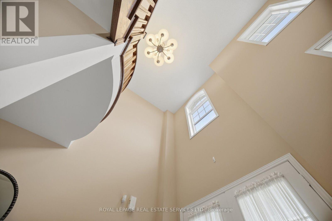
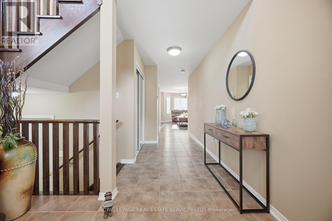
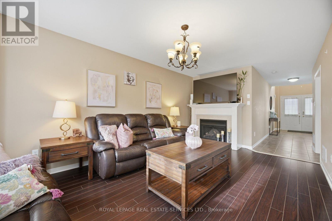
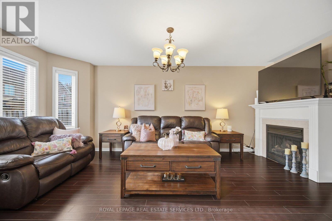
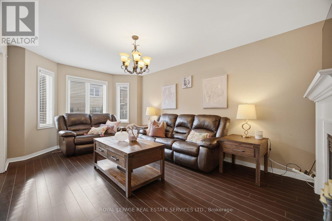
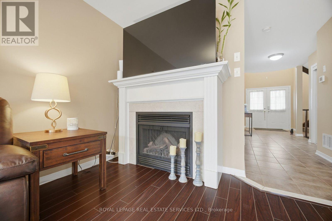
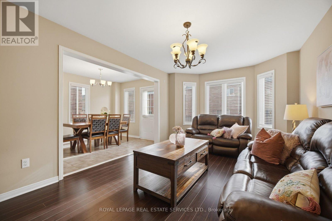
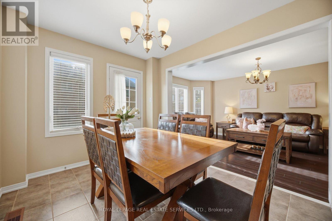
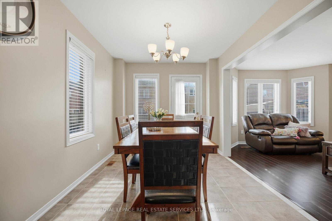
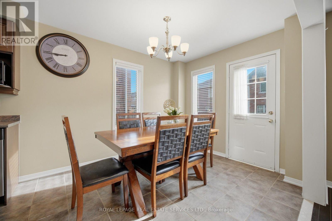
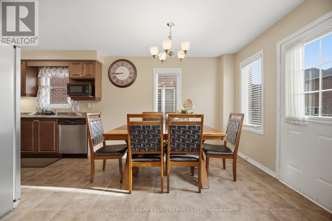
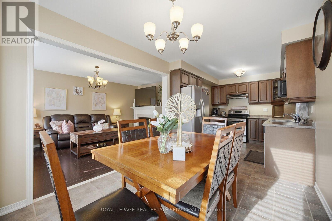
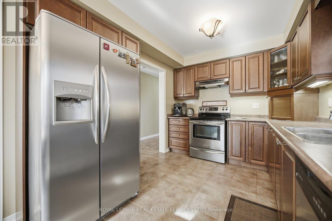
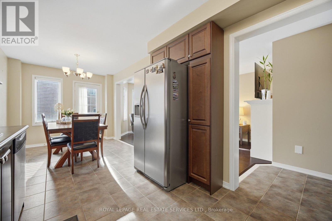
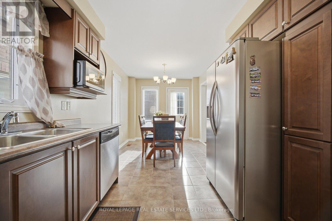
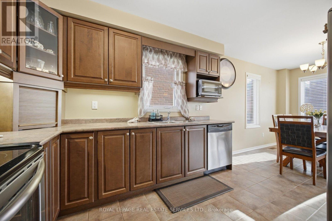
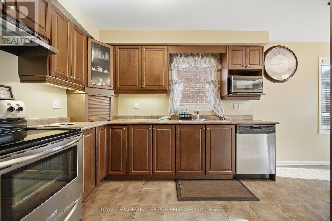
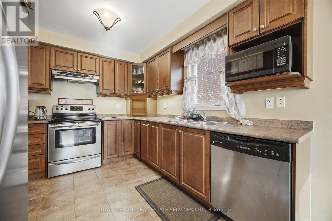
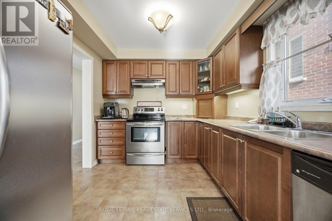
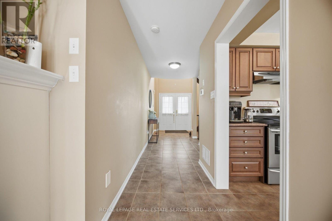
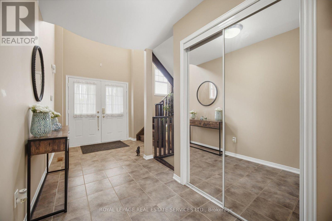
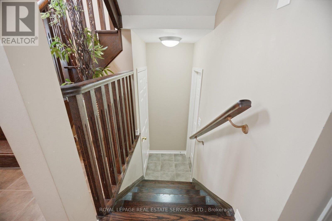
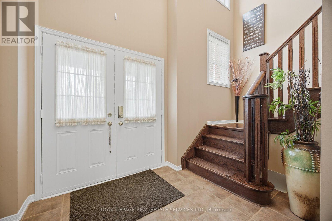
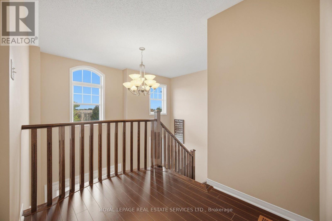
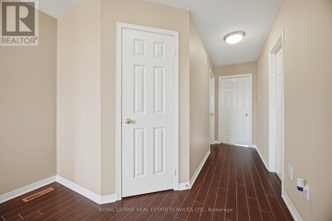
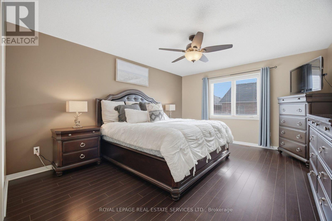
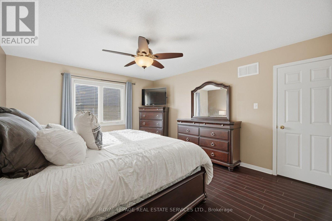
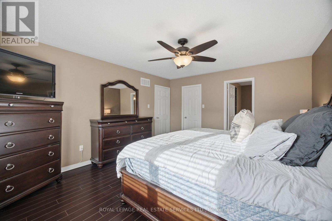
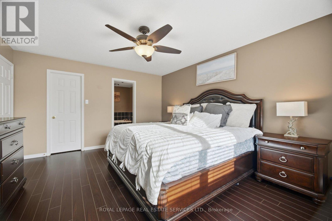
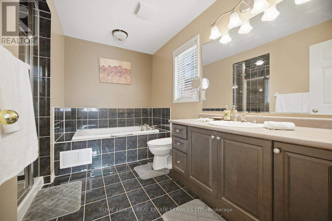
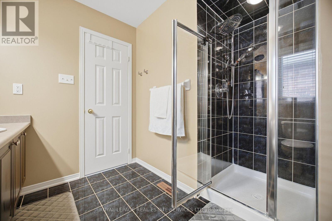
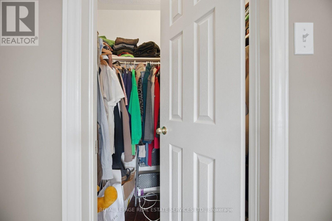
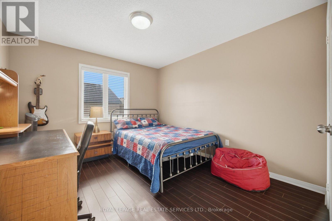
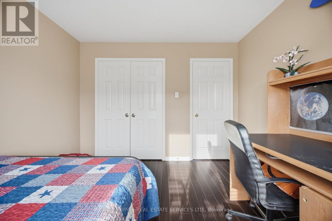
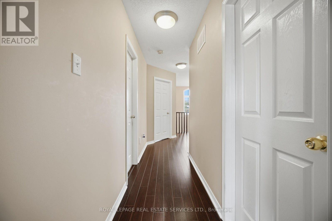
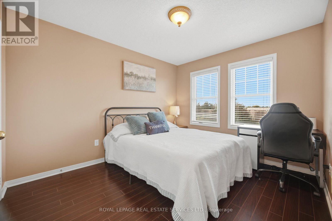
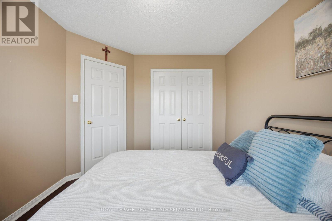
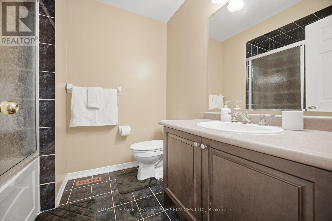
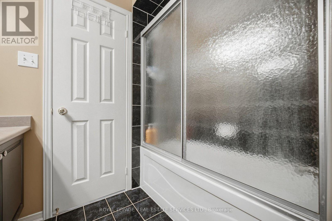
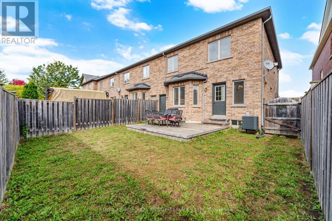
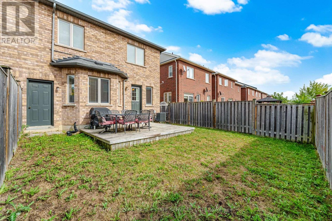
Welcome to 332 Duncan Lane - a home that feels warm, comfortable, and inviting from the moment you walk through the door. Thoughtfully designed for everyday living, this charming property offers the perfect blend of comfort, functionality, and a welcoming atmosphere. Welcome to this beautifully maintained, carpet-free home featuring a bright and spacious layout designed for both everyday living and entertaining. From the moment you arrive, the impressive double-door entrance welcomes you into a home filled with warmth and natural light. The open-to-above foyer creates a wonderful sense of space and elegance, leading into a cozy living room where a gas fireplace provides the perfect setting for relaxing evenings with family and friends. The well-maintained kitchen offers a functional and inviting space for preparing meals, while the huge dining area provides plenty of room to host family dinners, celebrations, and memorable gatherings. Upstairs, the spacious primary bedroom offers a peaceful retreat with plenty of room to unwind. The luxurious 4-piece ensuite features a relaxing jet tub and separate stand-up shower, creating your own private space to recharge at the end of the day. Two additional perfectly sized bedrooms provide comfortable spaces for family members, guests, a home office, or a growing household. With its carpet-free flooring, spacious rooms, thoughtful layout, and cozy touches throughout, 332 Duncan Lane feels like home the moment you walk in. A wonderful opportunity for anyone looking for a home that offers both comfort and space for making lasting memories. (id:15069)
Property Details
| MLS® Number | W13863024 |
| Property Type | Single Family |
| Community Name | 1036 - SC Scott |
| Equipment Type | Water Heater |
| Features | Carpet Free |
| Parking Space Total | 3 |
| Rental Equipment Type | Water Heater |
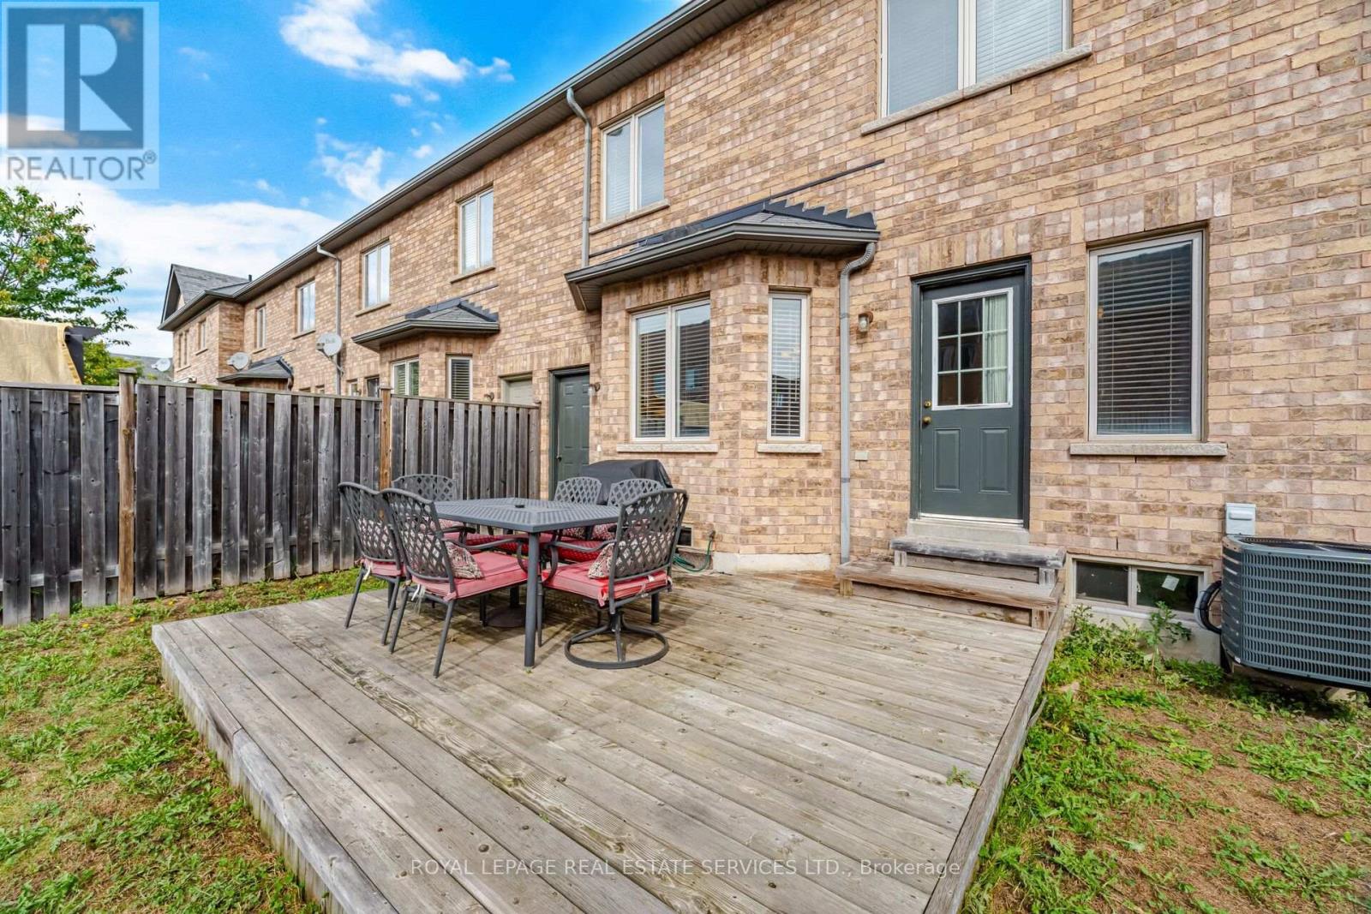
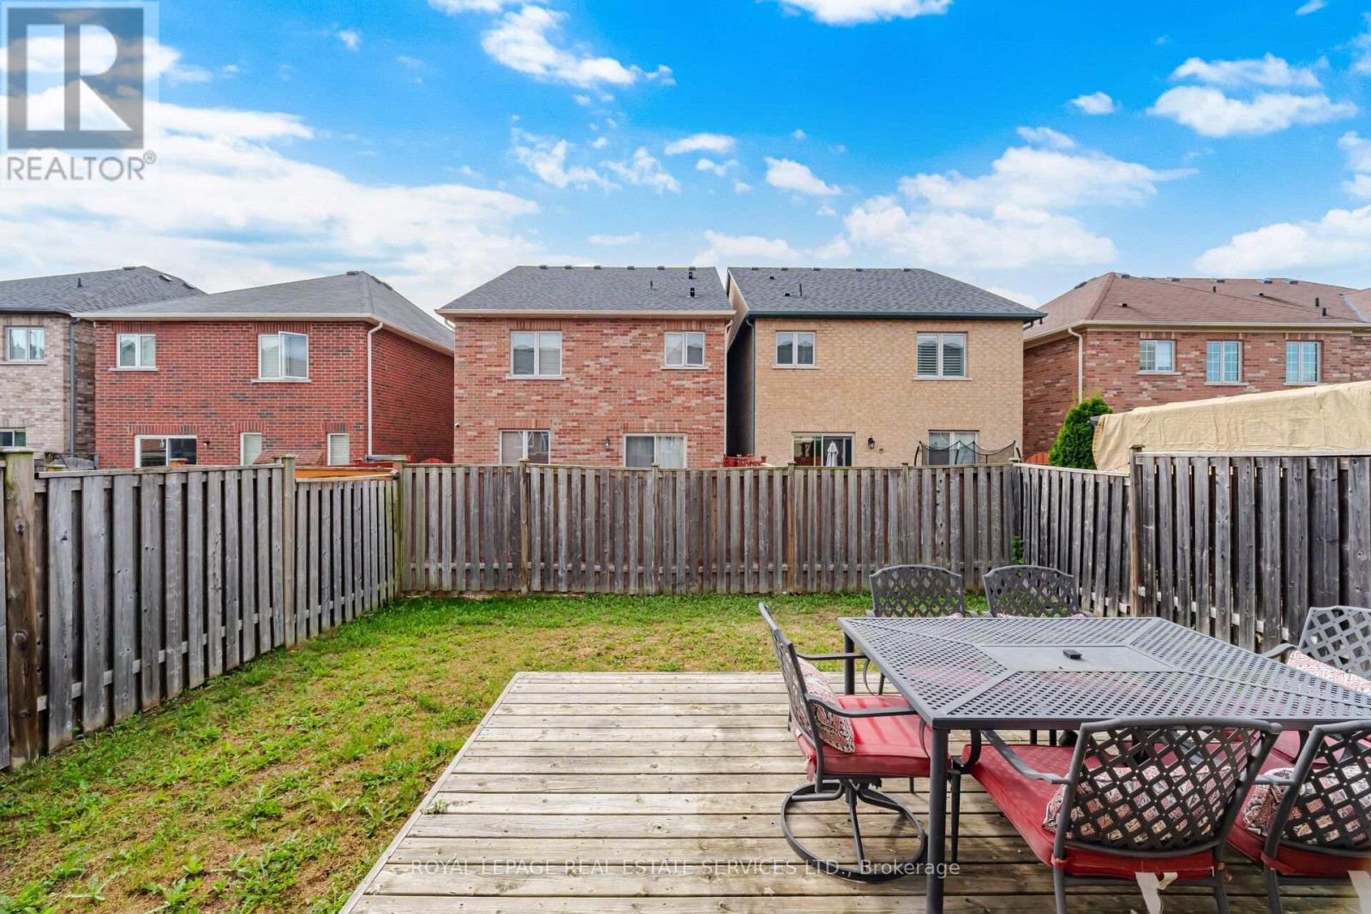
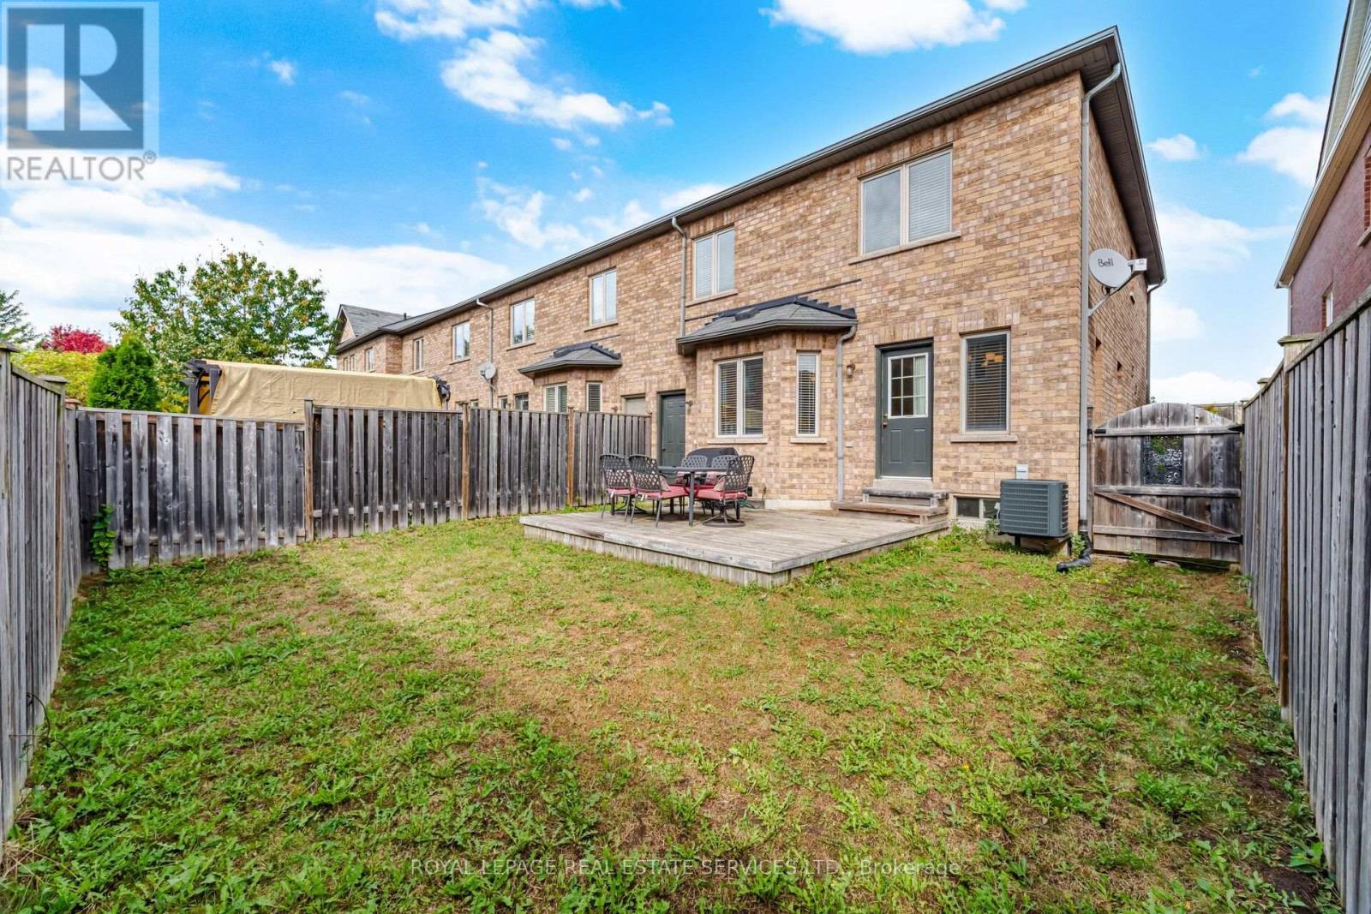
| Structure | Patio(s), Porch |
Building
| Bathroom Total | 3 |
| Bedrooms Above Ground | 3 |
| Bedrooms Total | 3 |
| Amenities | Fireplace(s) |
| Appliances | Stove, Window Coverings, Refrigerator |
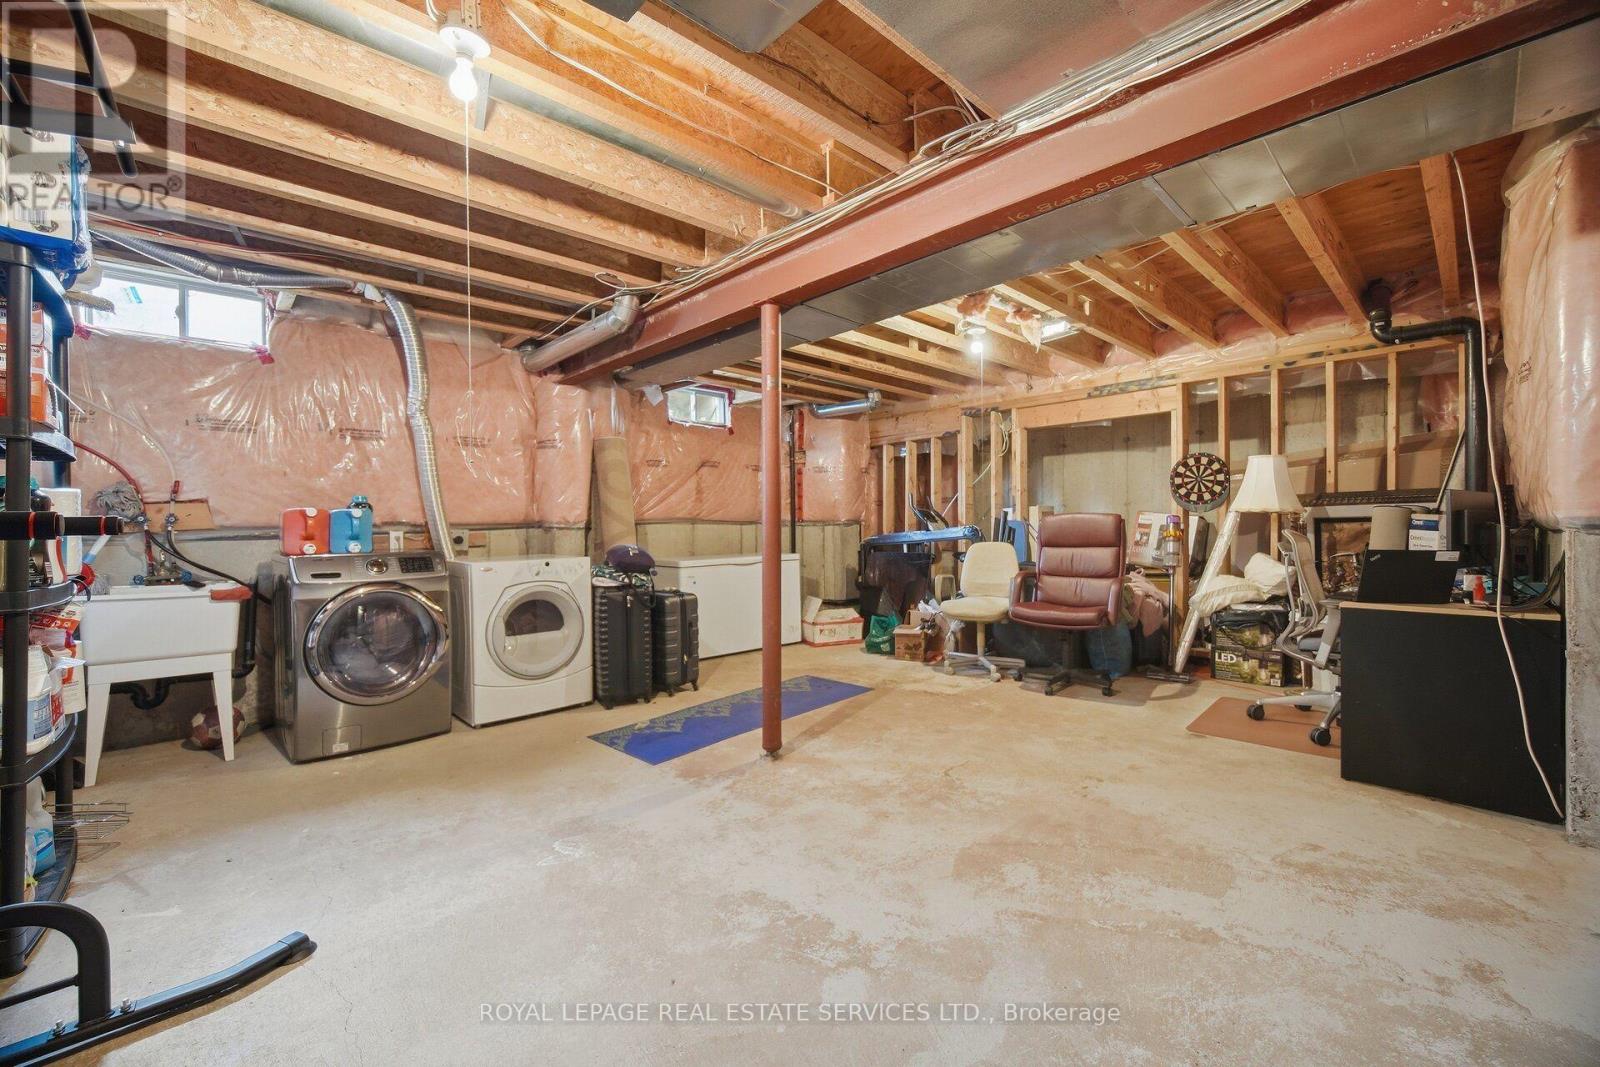
| Basement Type | Full |
| Construction Style Attachment | Attached |
| Cooling Type | Central Air Conditioning |
| Exterior Finish | Brick |
| Fireplace Present | Yes |
| Flooring Type | Laminate, Tile |
| Foundation Type | Concrete |
| Half Bath Total | 1 |
| Heating Fuel | Natural Gas |
| Heating Type | Forced Air |
| Stories Total | 2 |
| Size Interior | 1,500 - 2,000 Sqft |
| Type | Row / Townhouse |
| Utility Water | Municipal Water |
Parking
| Garage |
Land
| Acreage | No |
| Sewer | Sanitary Sewer |
| Size Depth | 27 M |
| Size Frontage | 9.25 M |
| Size Irregular | 9.3 X 27 M |
| Size Total Text | 9.3 X 27 M |
Rooms
| Level | Type | Length | Width | Dimensions |
|---|---|---|---|---|
| Second Level | Bedroom 2 | 3.66 m | 3.22 m | 3.66 m x 3.22 m |
| Second Level | Bedroom 3 | 3.45 m | 3.06 m | 3.45 m x 3.06 m |
| Main Level | Living Room | 5.49 m | 3.35 m | 5.49 m x 3.35 m |
| Main Level | Dining Room | 3.35 m | 2.47 m | 3.35 m x 2.47 m |
| Main Level | Kitchen | 3.35 m | 2.47 m | 3.35 m x 2.47 m |
| Main Level | Primary Bedroom | 4.81 m | 3.96 m | 4.81 m x 3.96 m |
Utilities
| Cable | Available |
| Electricity | Installed |
| Sewer | Installed |
https://www.realtor.ca/real-estate/30365746/332-duncan-lane-n-milton-sc-scott-1036-sc-scott
Contact Us
Contact us for more information

This REALTOR.ca listing content is owned and licensed by REALTOR® members of The Canadian Real Estate Association
The trademarks REALTOR®, REALTORS®, and the REALTOR® logo are controlled by The Canadian Real Estate Association (CREA) and identify real estate professionals who are members of CREA. The trademarks MLS®, Multiple Listing Service® and the associated logos are owned by The Canadian Real Estate Association (CREA) and identify the quality of services provided by real estate professionals who are members of CREA. The trademark DDF® is owned by The Canadian Real Estate Association (CREA) and identifies CREA's Data Distribution Facility (DDF®)
October 05 2026 10:01:18
Toronto Regional Real Estate Board
Royal LePage Real Estate Services Ltd.