
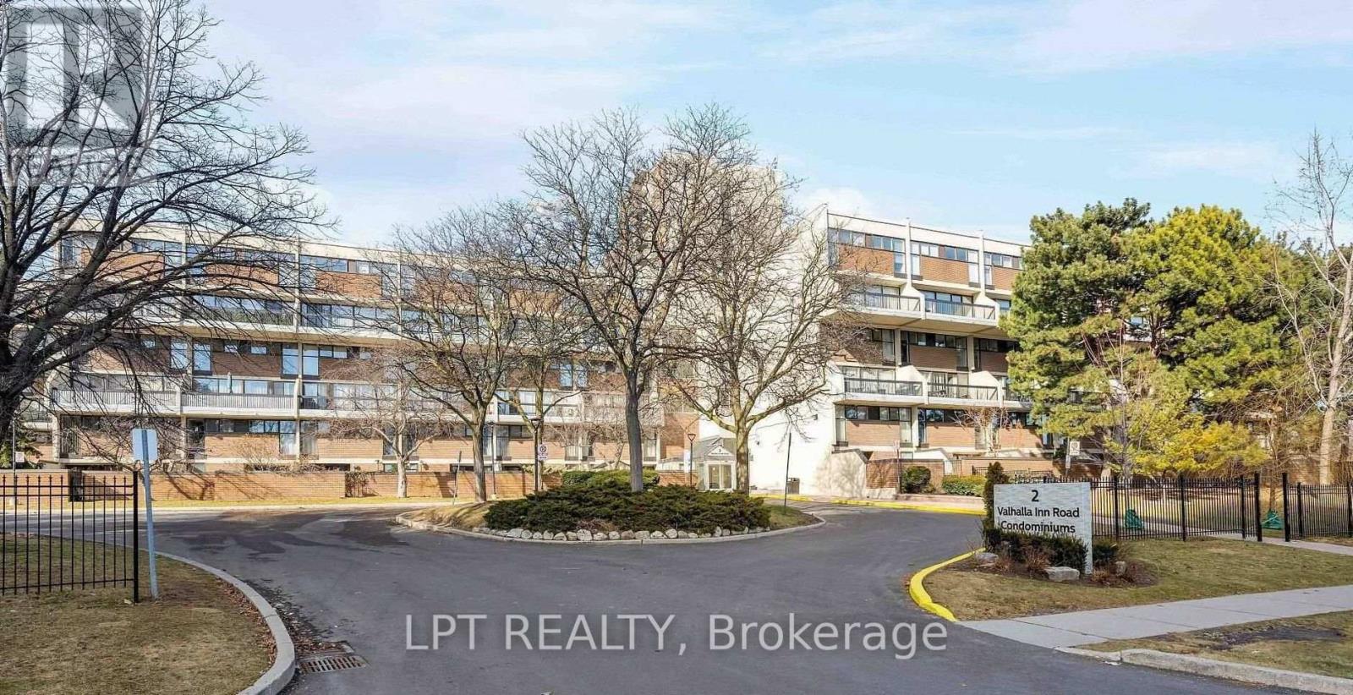
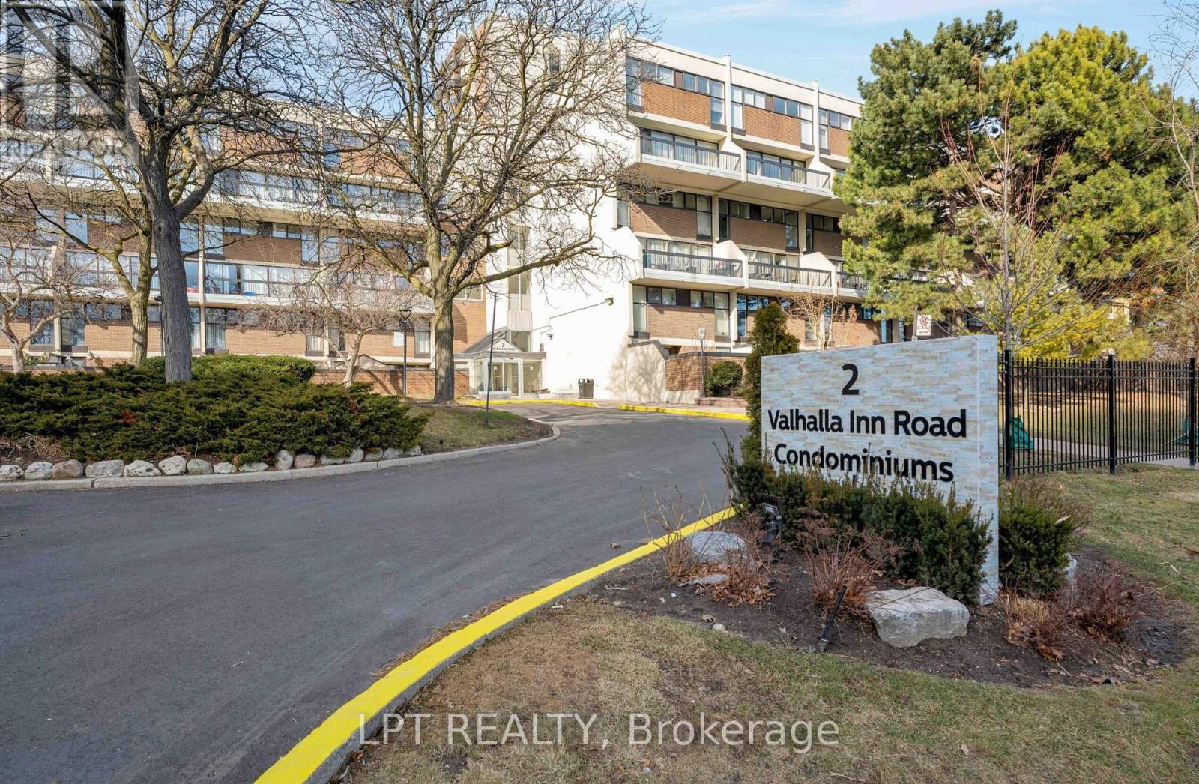
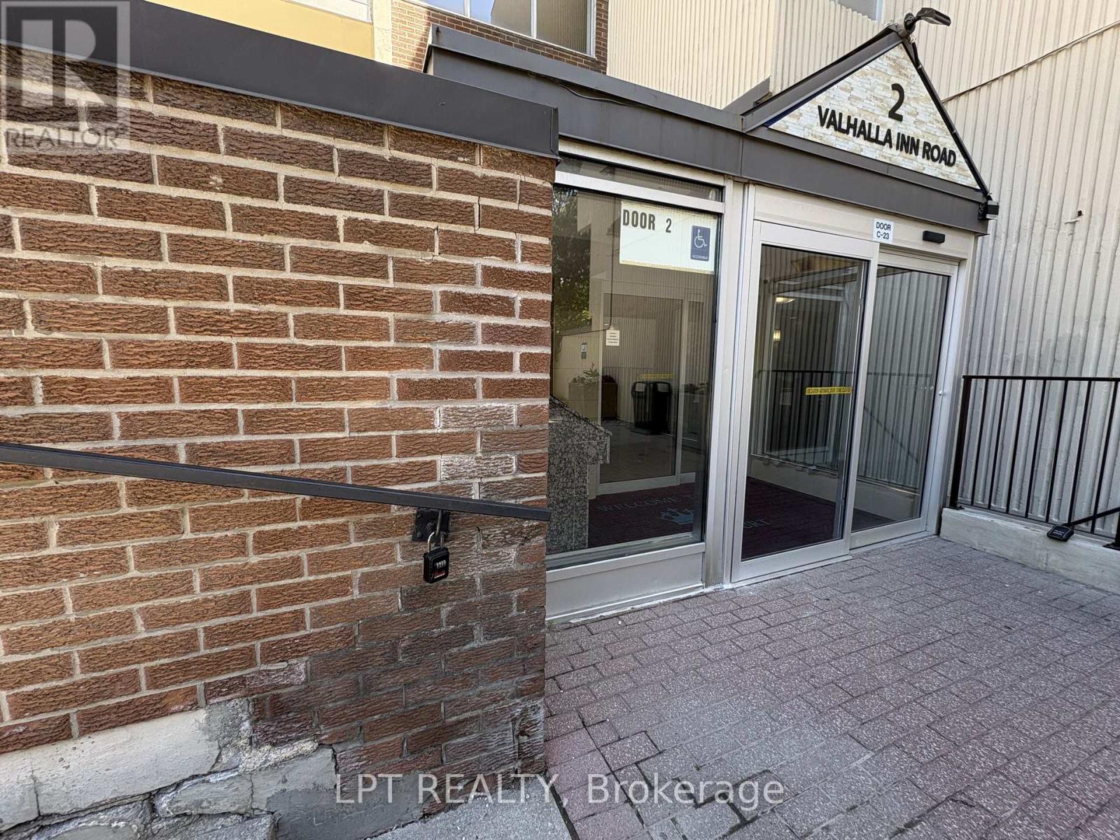
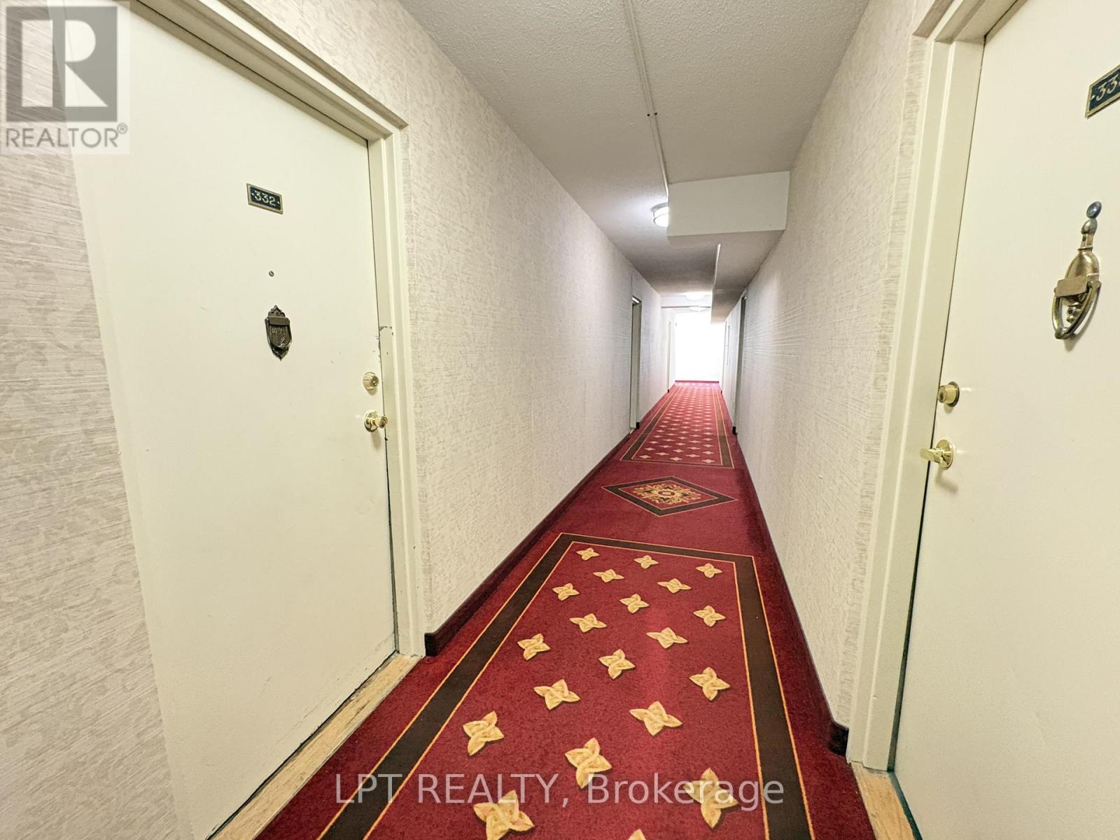
332 - 2 Valhalla Inn Road Toronto, Ontario M9B 6C3

4 Bedroom
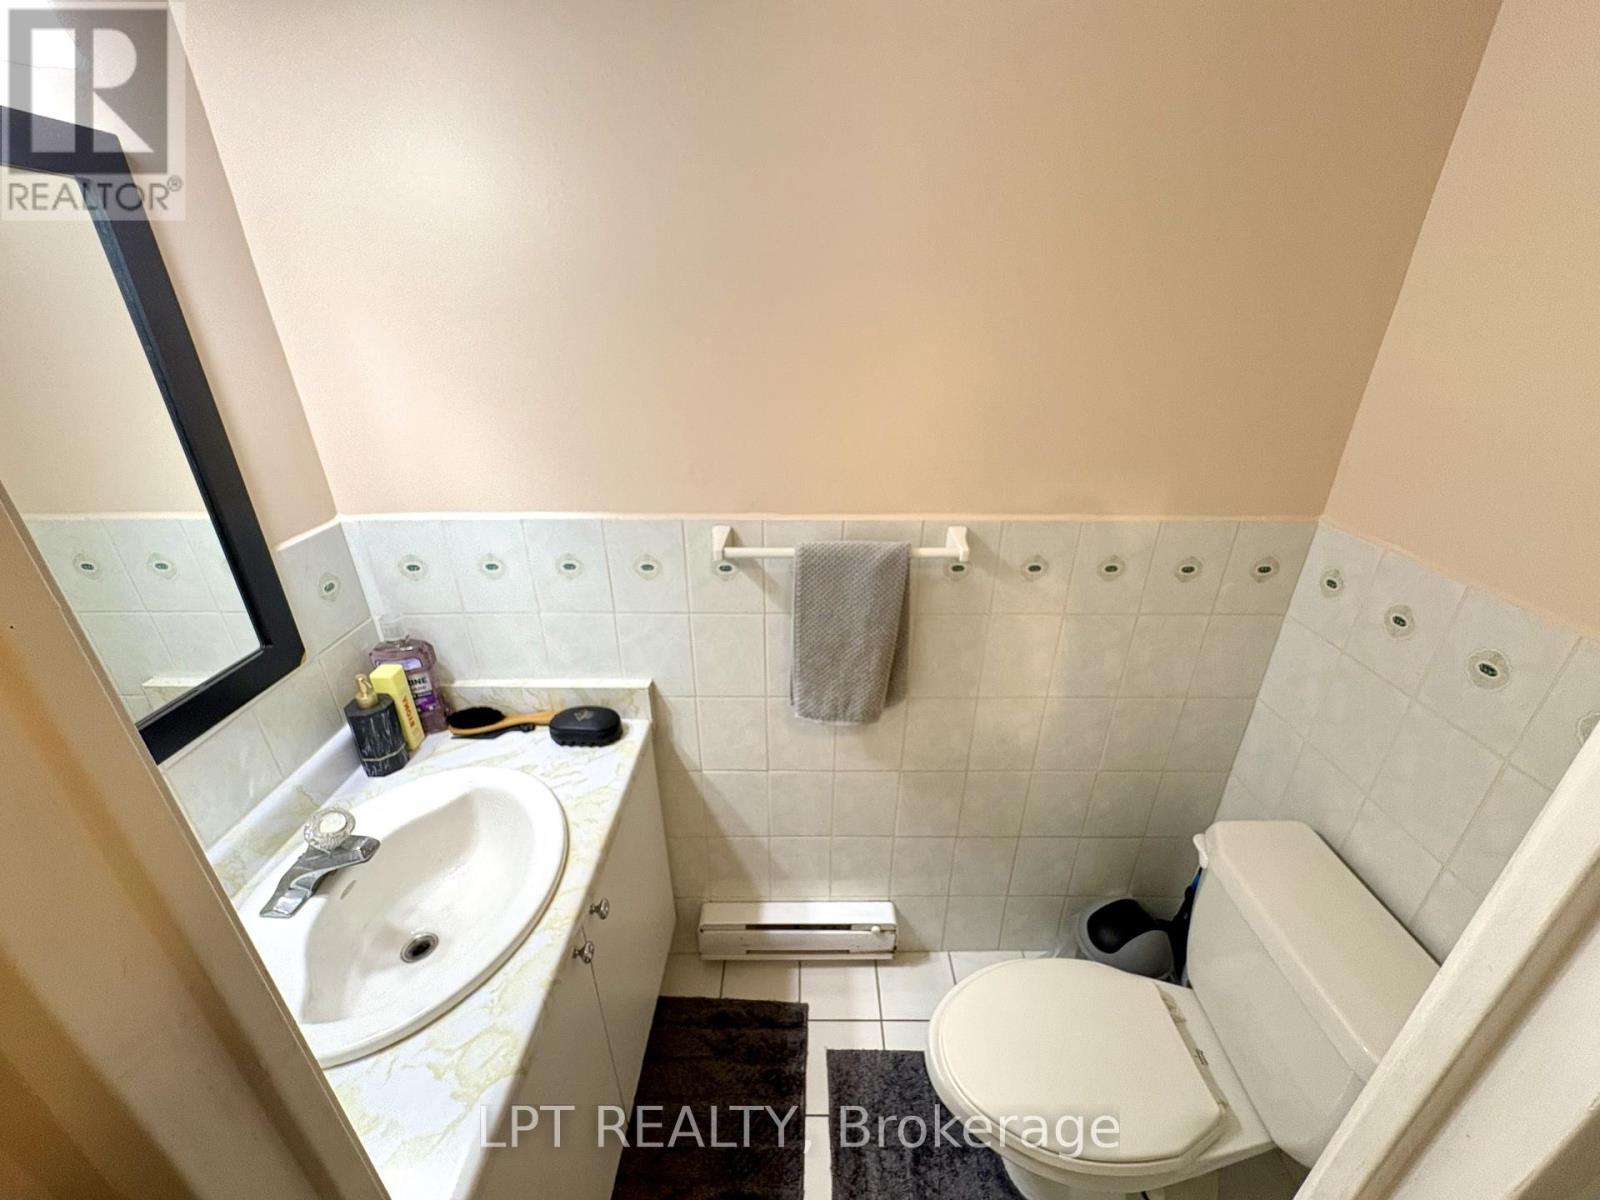
3 Bathroom
1,400 - 1,599 sqft
Central Air Conditioning
Forced Air
$552,000Maintenance,
$1,066 Monthly
Maintenance,
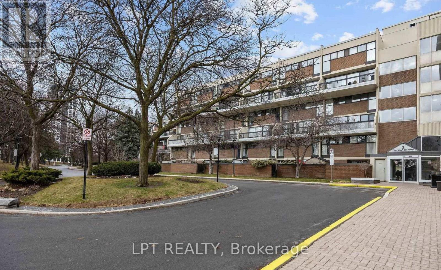
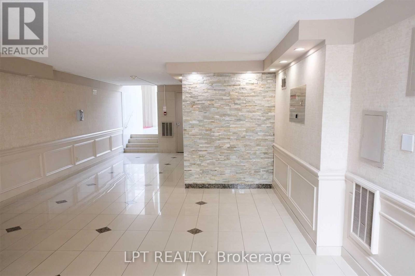
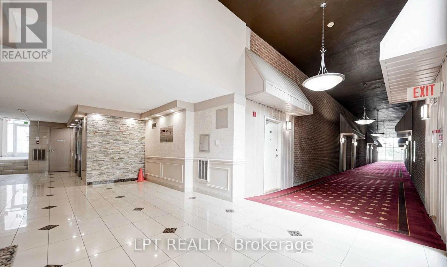
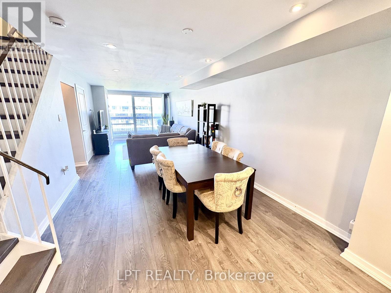
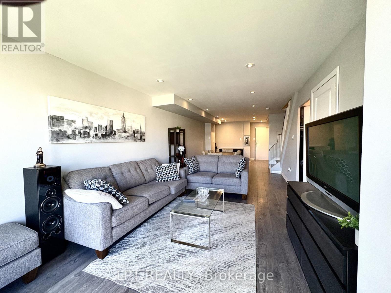
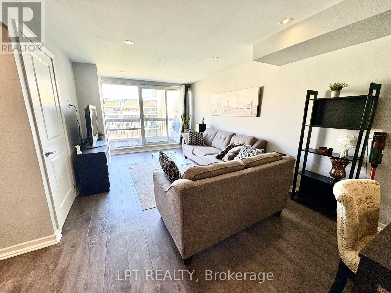
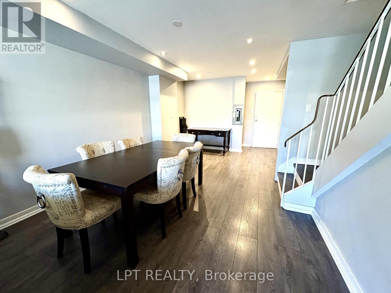
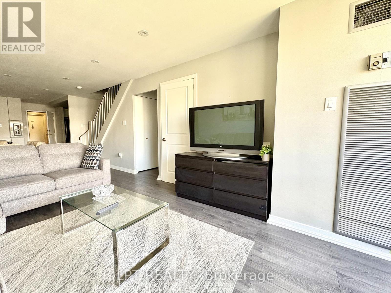
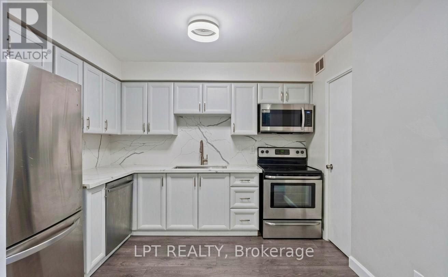
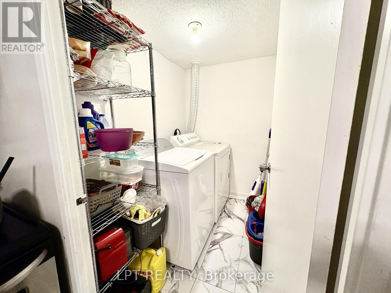
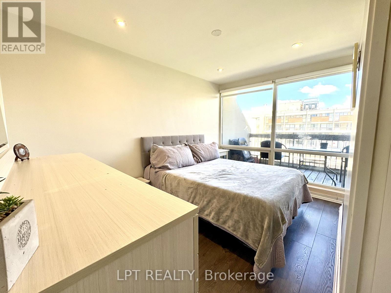
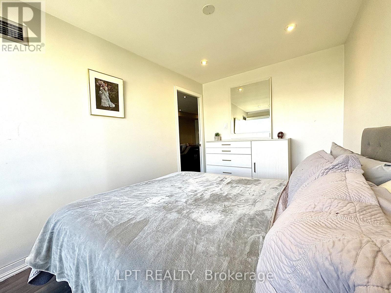
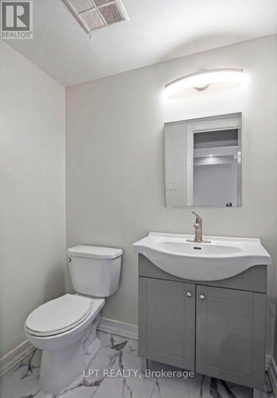
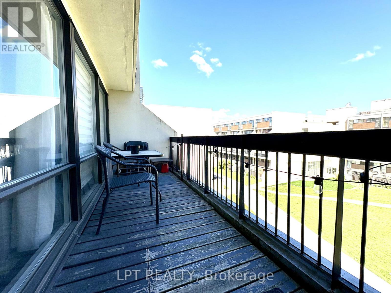
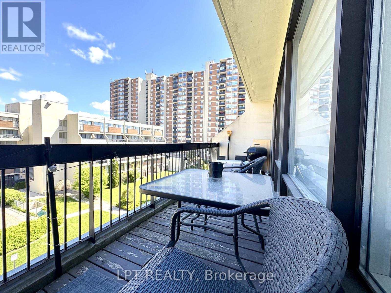
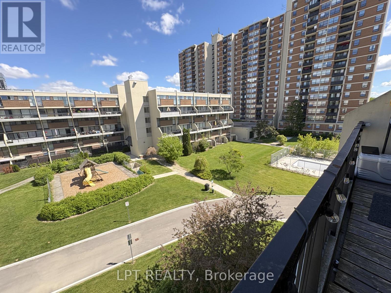
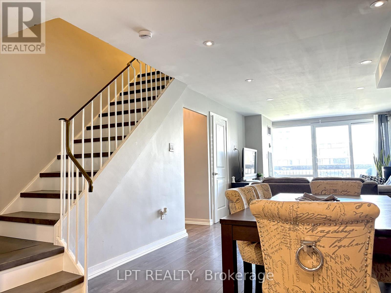
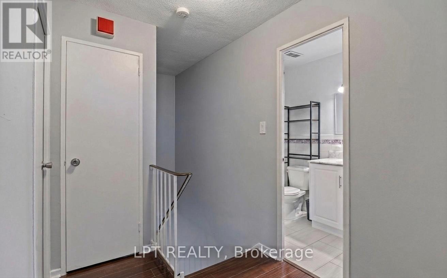
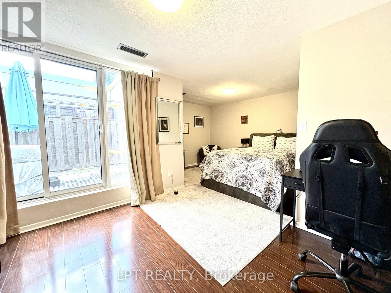
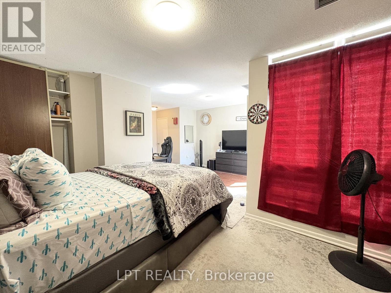
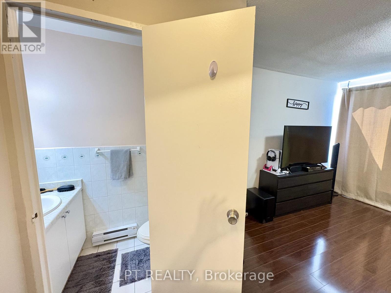
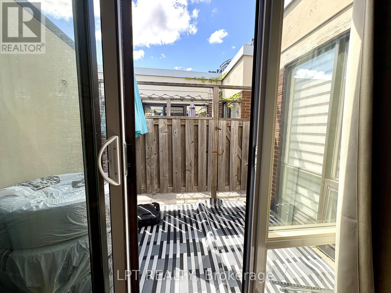
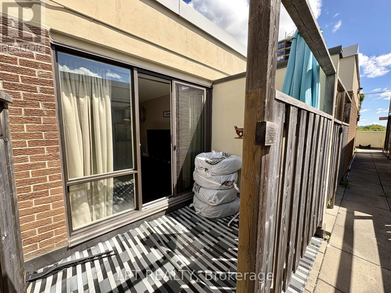
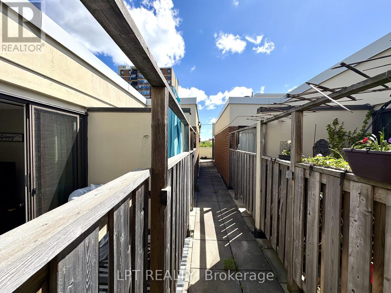
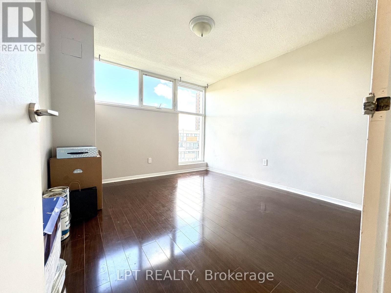
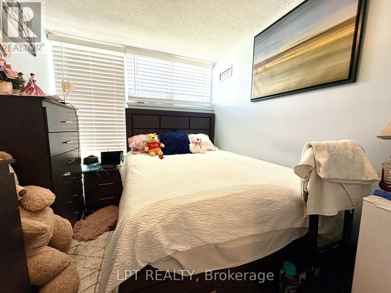
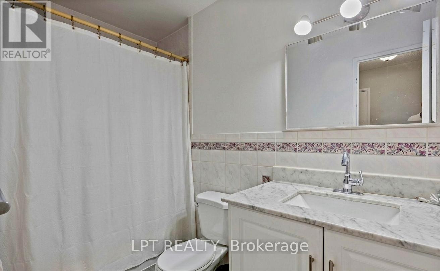
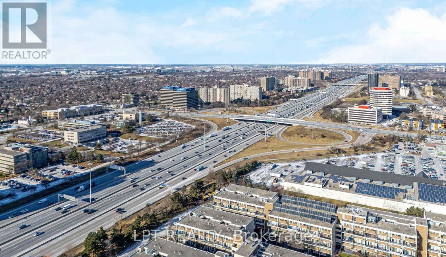
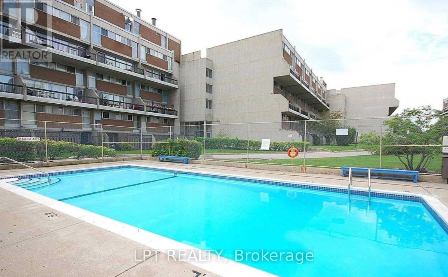
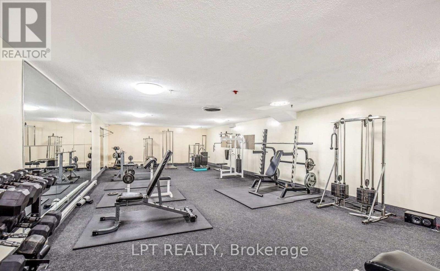
$1,066 Monthly*POWER OF SALE* - Welcome to this beautiful 3+1 bedroom, 3-bathroom condo townhouse in the desirable Queens Court Condominiums! Offering approximately 1,430 sq. ft. of versatile living space, this home features a bright, open-concept layout, a functional kitchen with convenient laundry, and a flexible den that can be used as a home office or 4th bedroom. Enjoy your own private ground-level patio - perfect for relaxing, entertaining, or enjoying the outdoors. Residents can take advantage of fantastic amenities, including indoor and outdoor pools, a gym, squash court, and party room. Conveniently located close to highways, transit, schools, shopping, and more. An excellent opportunity to make this versatile townhouse your own. Sold 'As Is Where Is.' (id:15069)
Property Details
| MLS® Number | W13808994 |
| Property Type | Single Family |
| Community Name | Islington-City Centre West |
| Community Features | Pets Allowed With Restrictions |
| Features | Balcony, Carpet Free |
| Parking Space Total | 1 |
Building
| Bathroom Total | 3 |
| Bedrooms Above Ground | 3 |
| Bedrooms Below Ground | 1 |
| Bedrooms Total | 4 |
| Basement Type | None |
| Cooling Type | Central Air Conditioning |
| Exterior Finish | Brick |
| Flooring Type | Laminate, Tile |
| Half Bath Total | 2 |
| Heating Fuel | Natural Gas |
| Heating Type | Forced Air |
| Size Interior | 1,400 - 1,599 Sqft |
| Type | Row / Townhouse |
Parking
| Underground | |
| Garage |
Land
| Acreage | No |
Rooms
| Level | Type | Length | Width | Dimensions |
|---|---|---|---|---|
| Second Level | Primary Bedroom | 8 m | 6 m | 8 m x 6 m |
| Second Level | Bedroom 2 | 3.35 m | 2.45 m | 3.35 m x 2.45 m |
| Second Level | Bedroom 3 | 3.35 m | 2.4 m | 3.35 m x 2.4 m |
| Main Level | Kitchen | 3.1 m | 2.8 m | 3.1 m x 2.8 m |
| Main Level | Living Room | 4.8 m | 3 m | 4.8 m x 3 m |
| Main Level | Dining Room | 5 m | 3 m | 5 m x 3 m |
| Main Level | Bedroom 4 | 3.7 m | 2.5 m | 3.7 m x 2.5 m |
| Main Level | Laundry Room | 2.1 m | 1.45 m | 2.1 m x 1.45 m |
Contact Us
Contact us for more information

This REALTOR.ca listing content is owned and licensed by REALTOR® members of The Canadian Real Estate Association
The trademarks REALTOR®, REALTORS®, and the REALTOR® logo are controlled by The Canadian Real Estate Association (CREA) and identify real estate professionals who are members of CREA. The trademarks MLS®, Multiple Listing Service® and the associated logos are owned by The Canadian Real Estate Association (CREA) and identify the quality of services provided by real estate professionals who are members of CREA. The trademark DDF® is owned by The Canadian Real Estate Association (CREA) and identifies CREA's Data Distribution Facility (DDF®)
September 21 2026 03:36:02
Toronto Regional Real Estate Board
Lpt Realty