
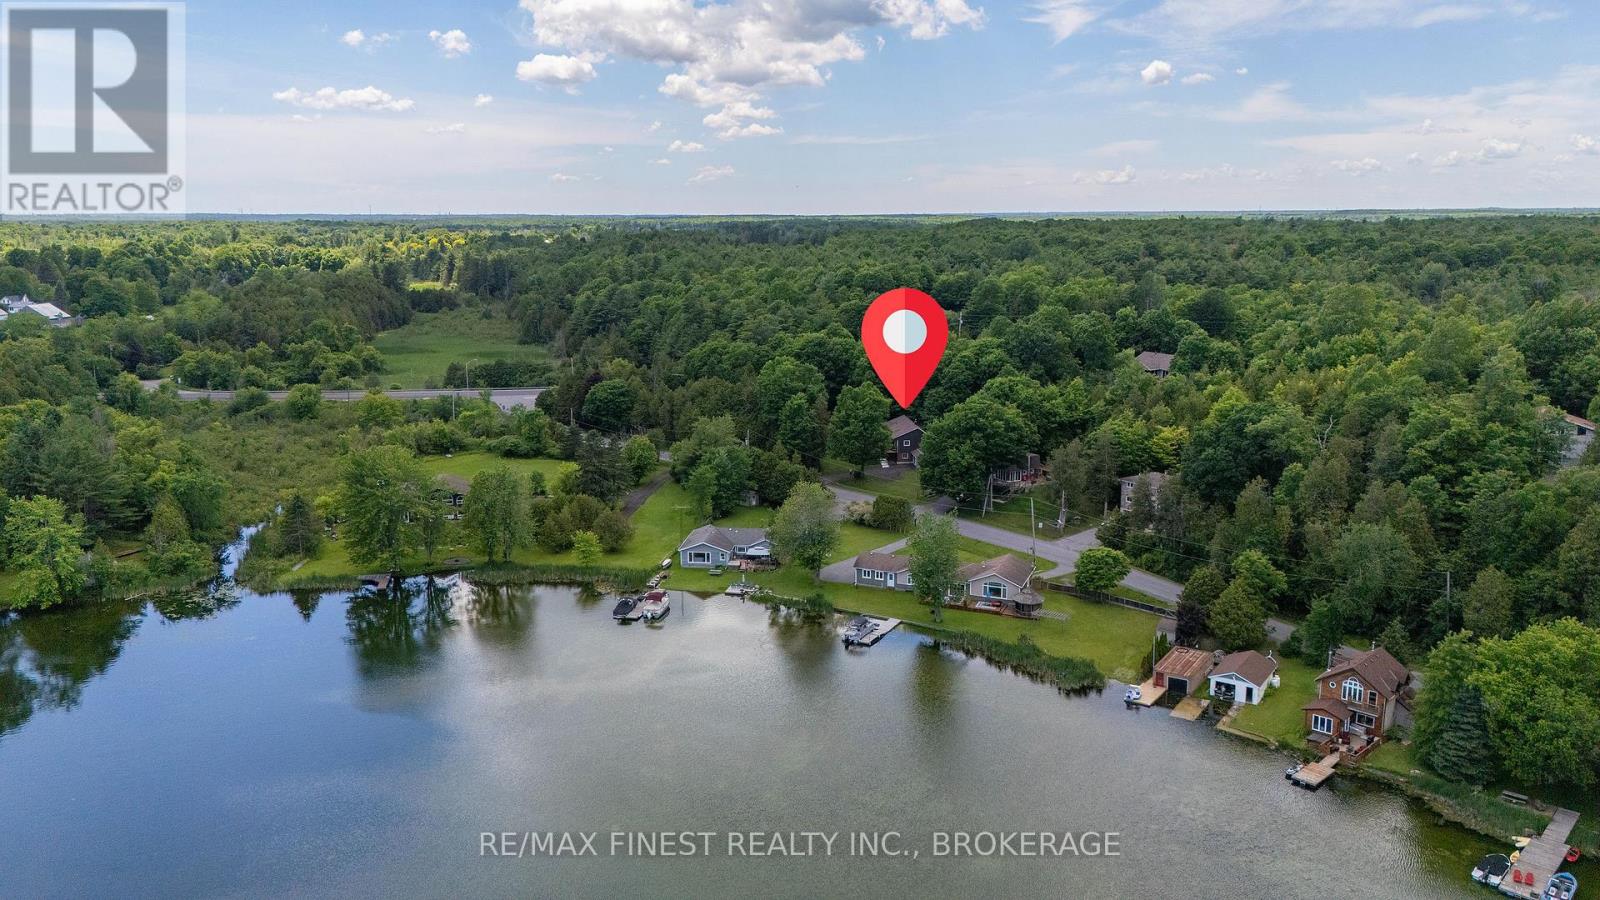
3315 Loughborough Drive Kingston, Ontario K0H 1M0
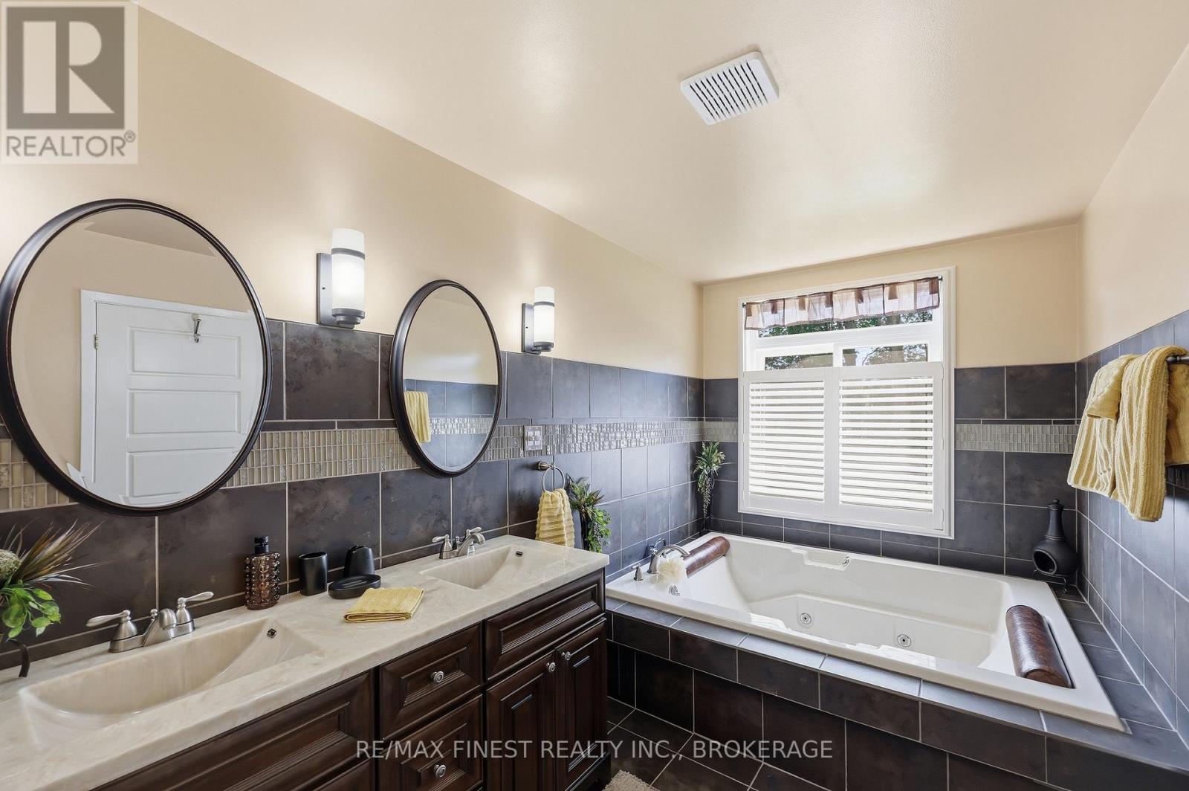
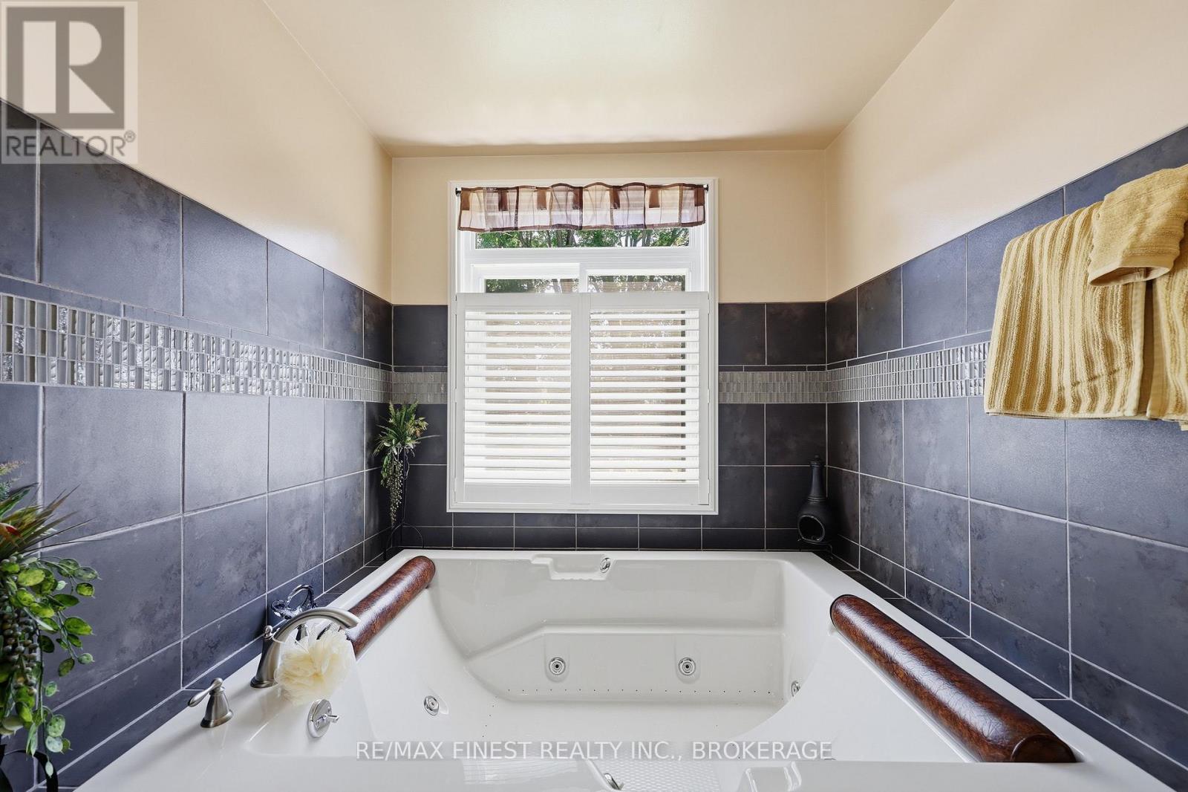
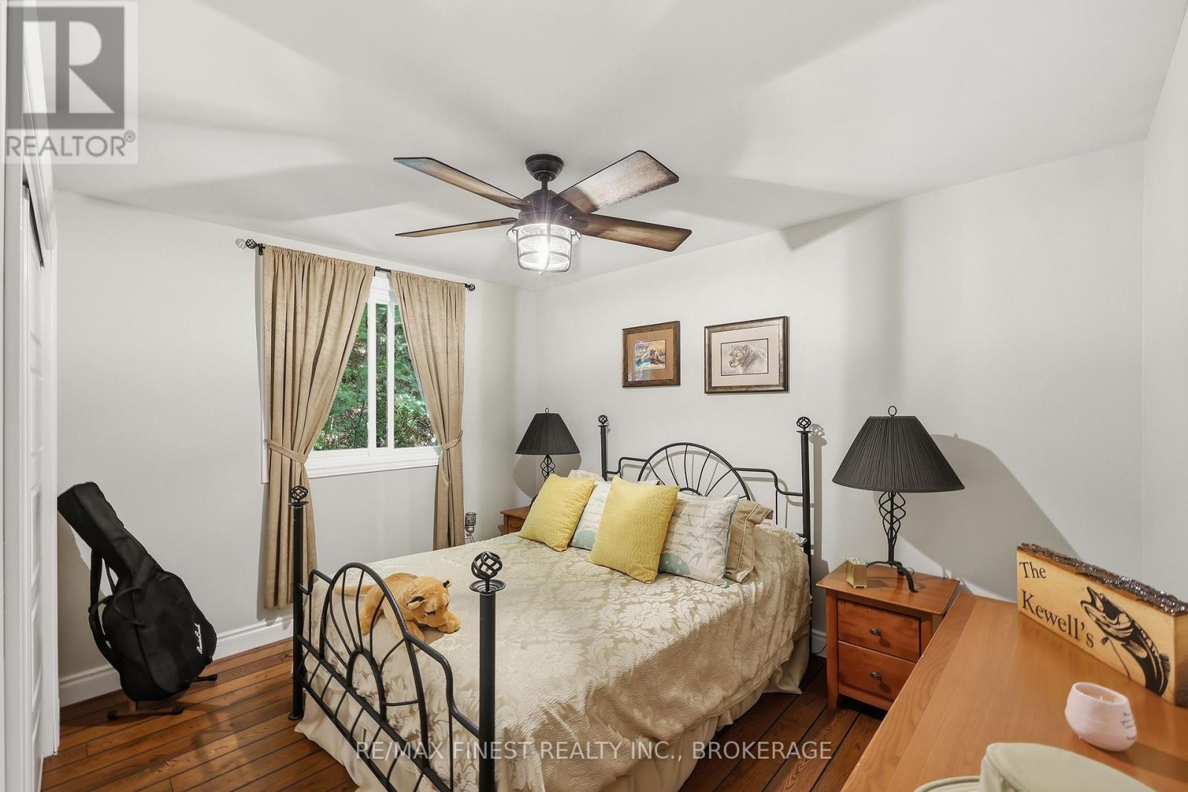
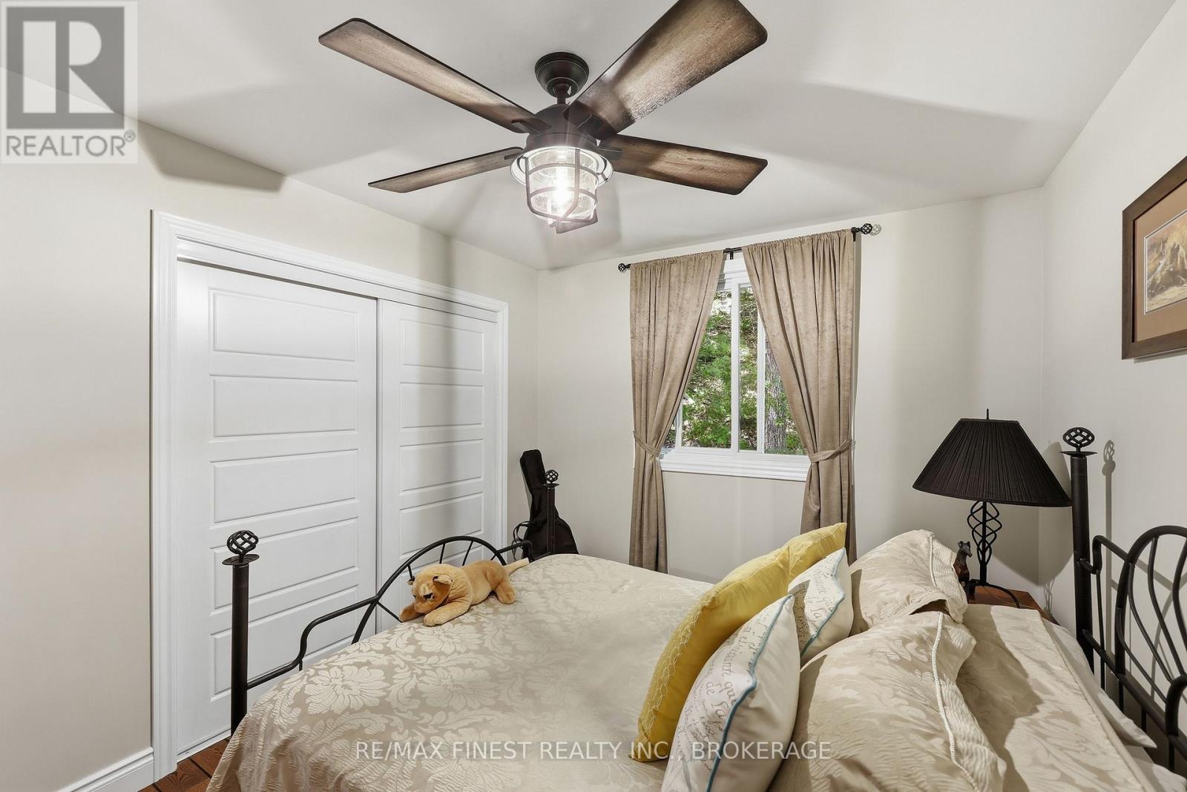

3 Bedroom
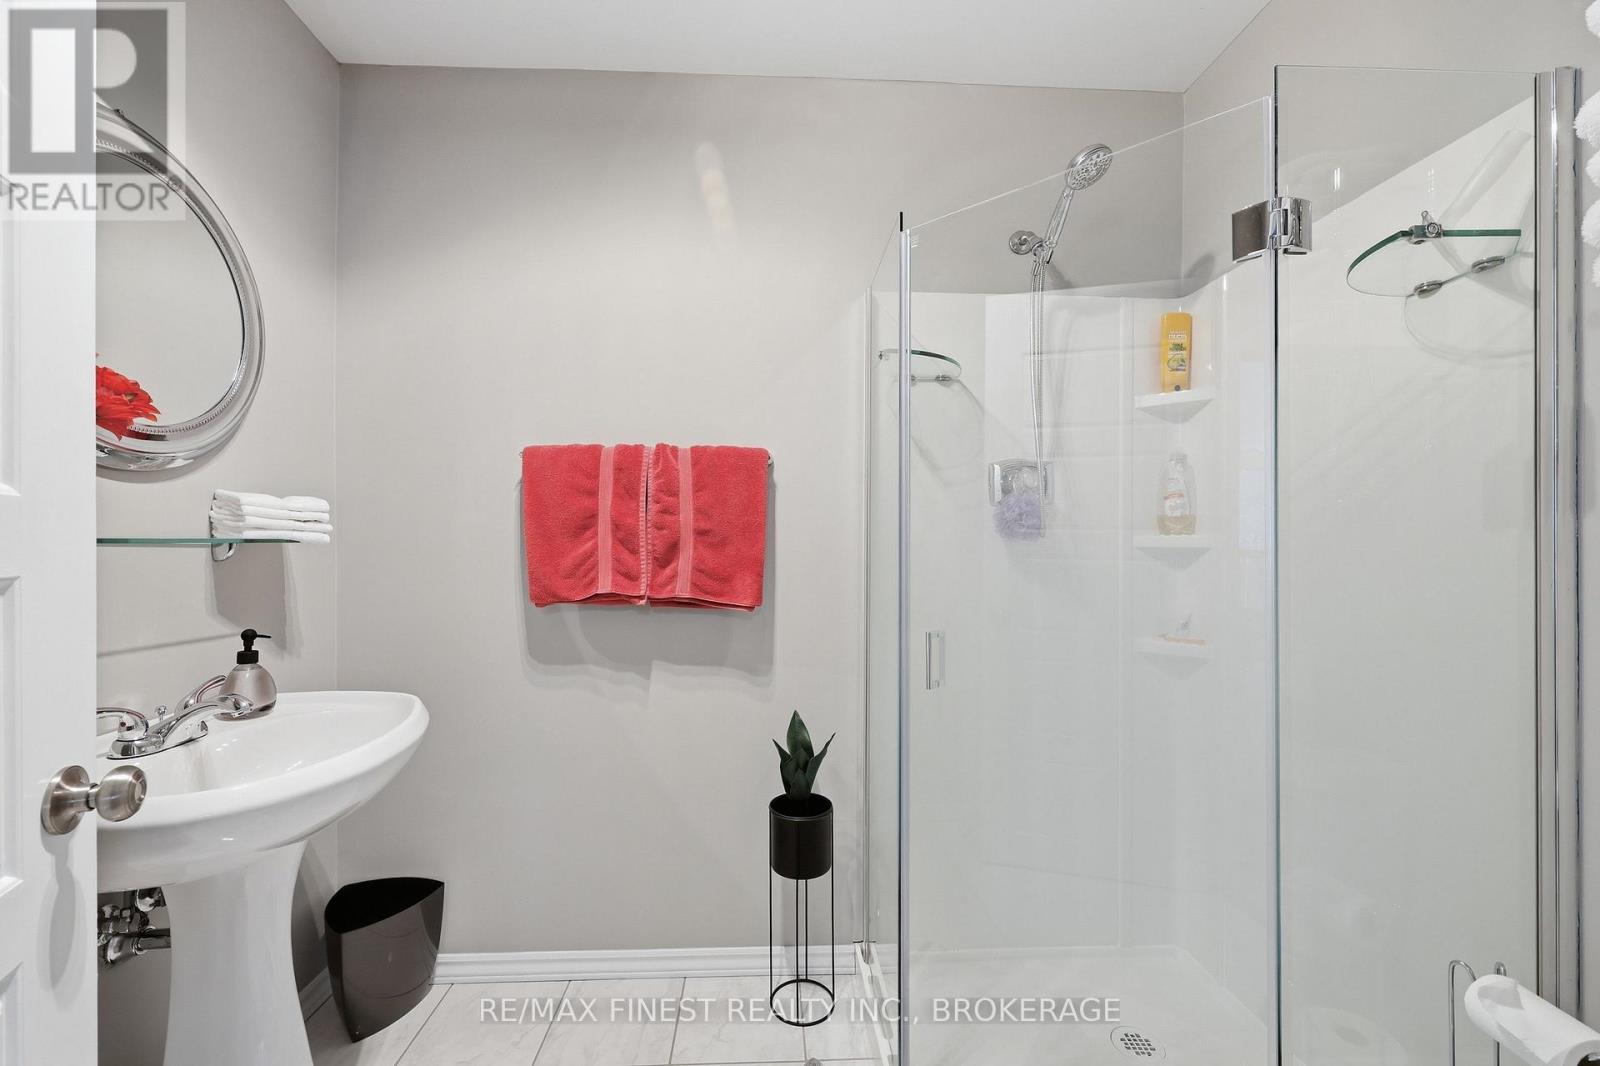
3 Bathroom
1,500 - 2,000 sqft
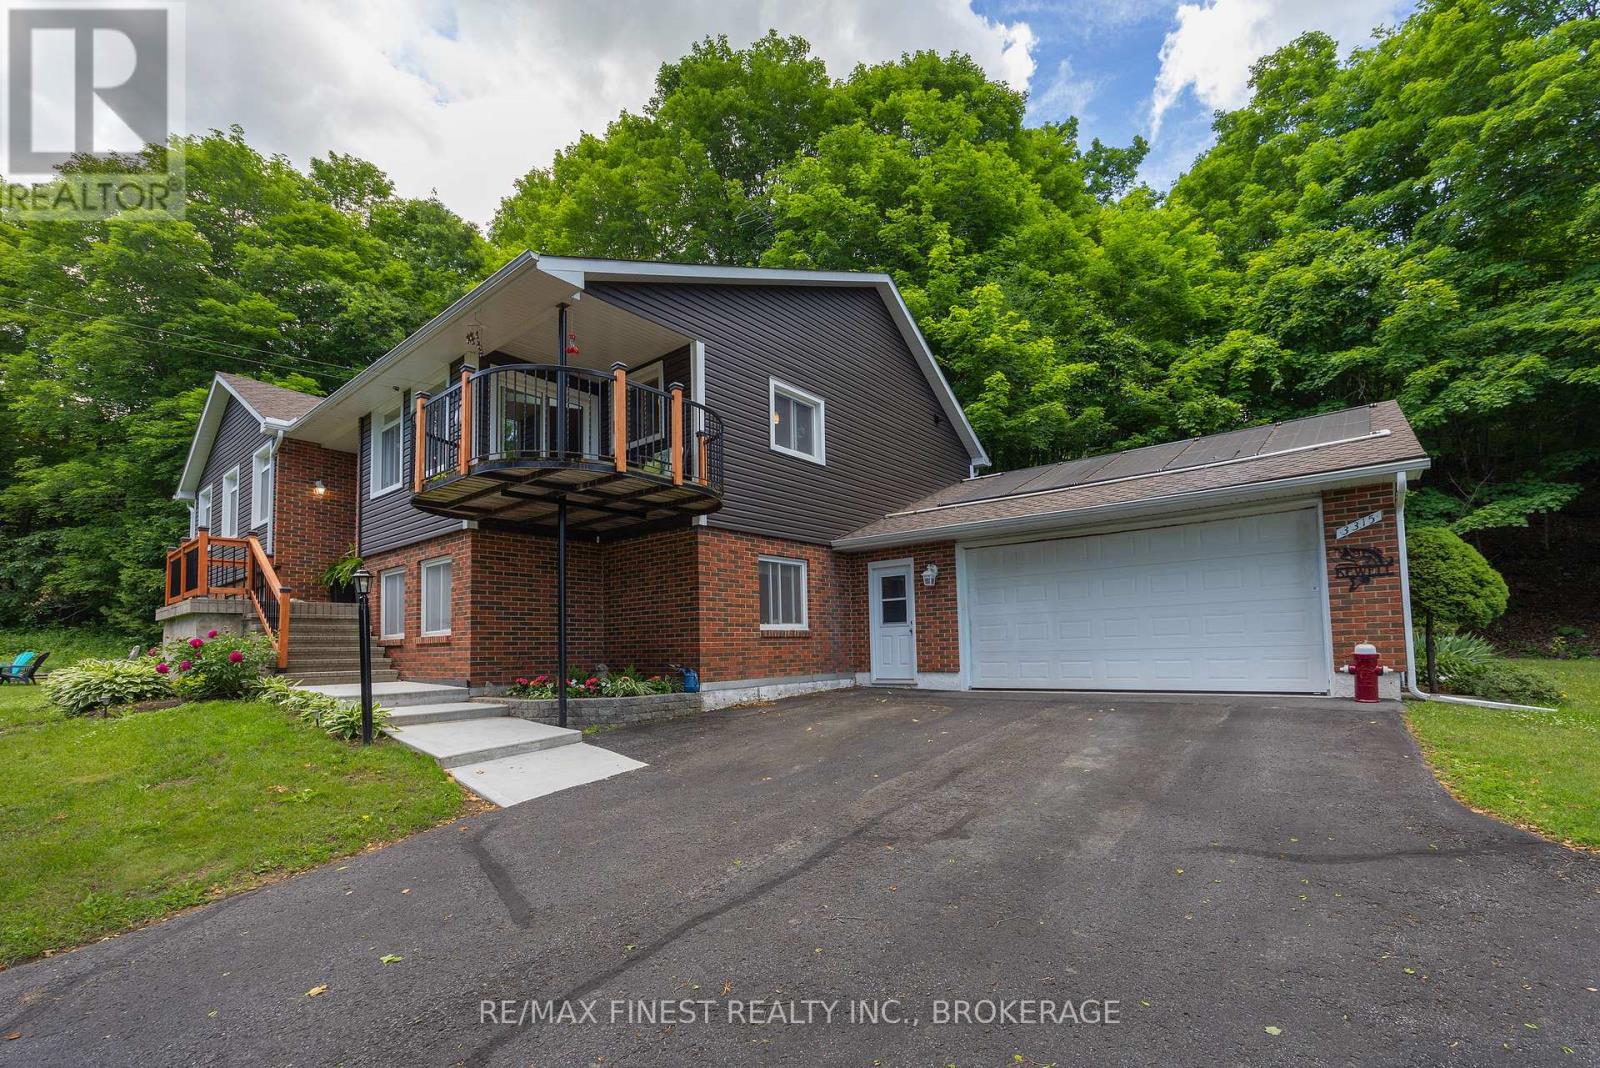
Raised Bungalow
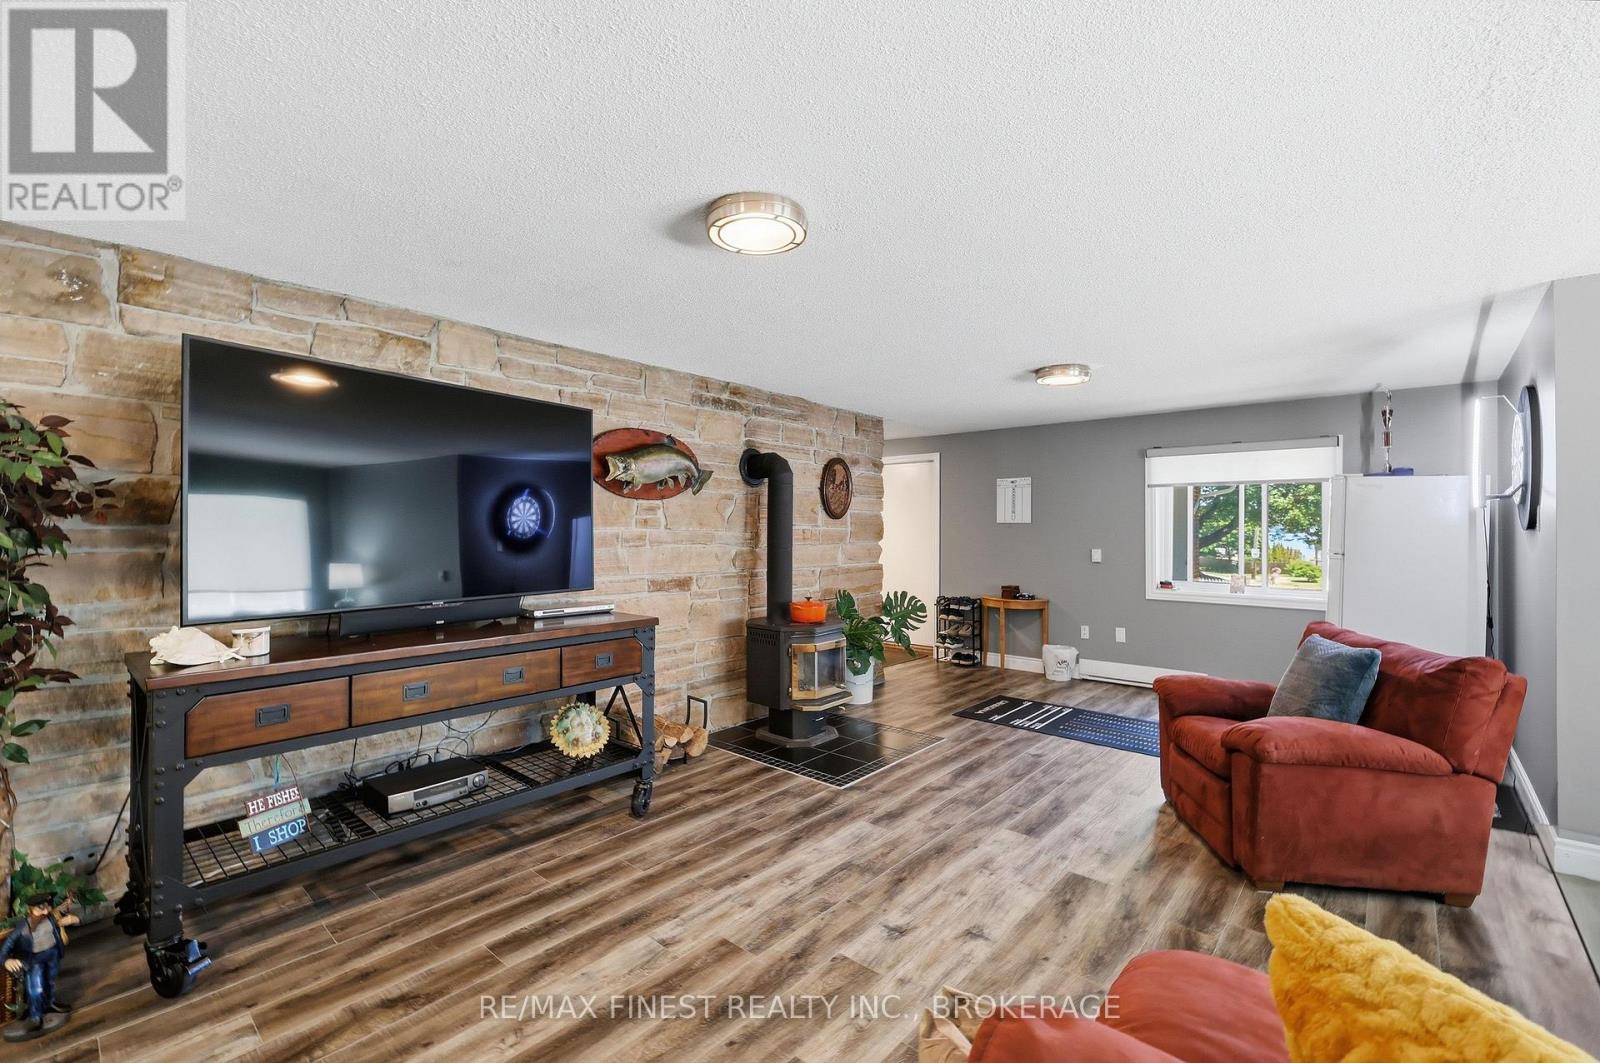
Fireplace
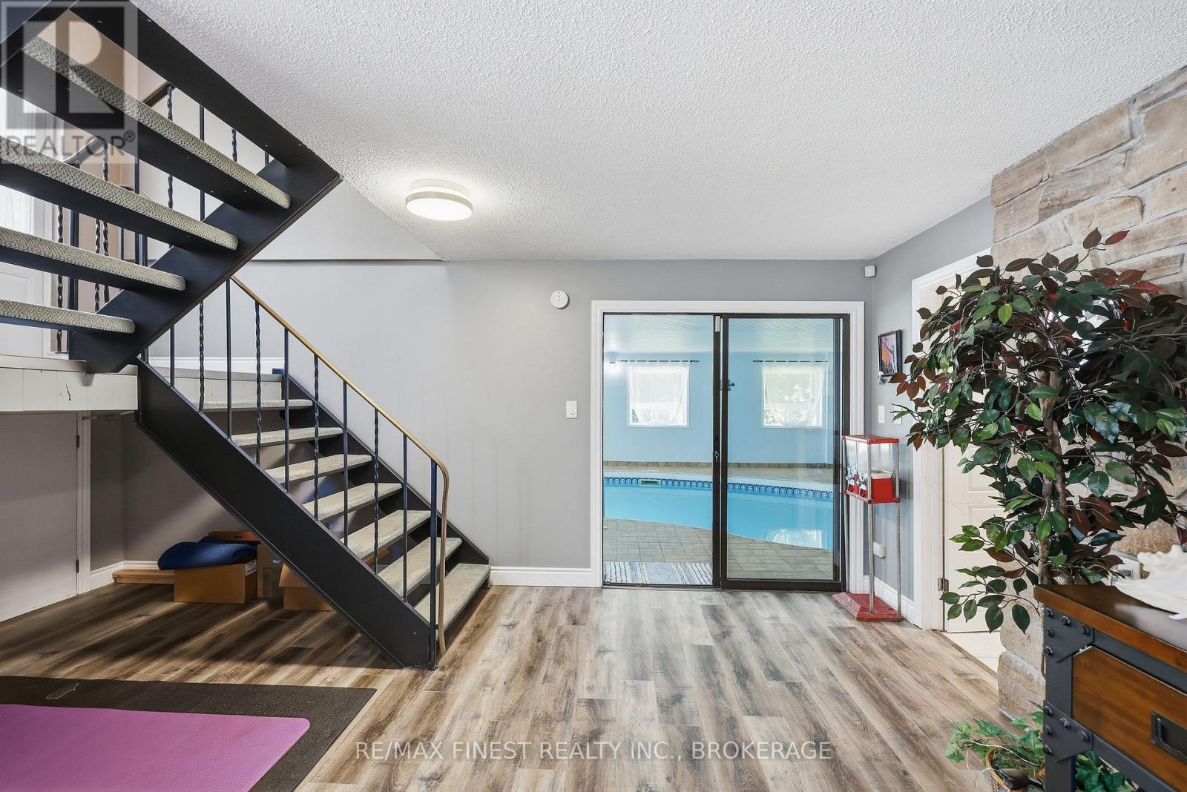
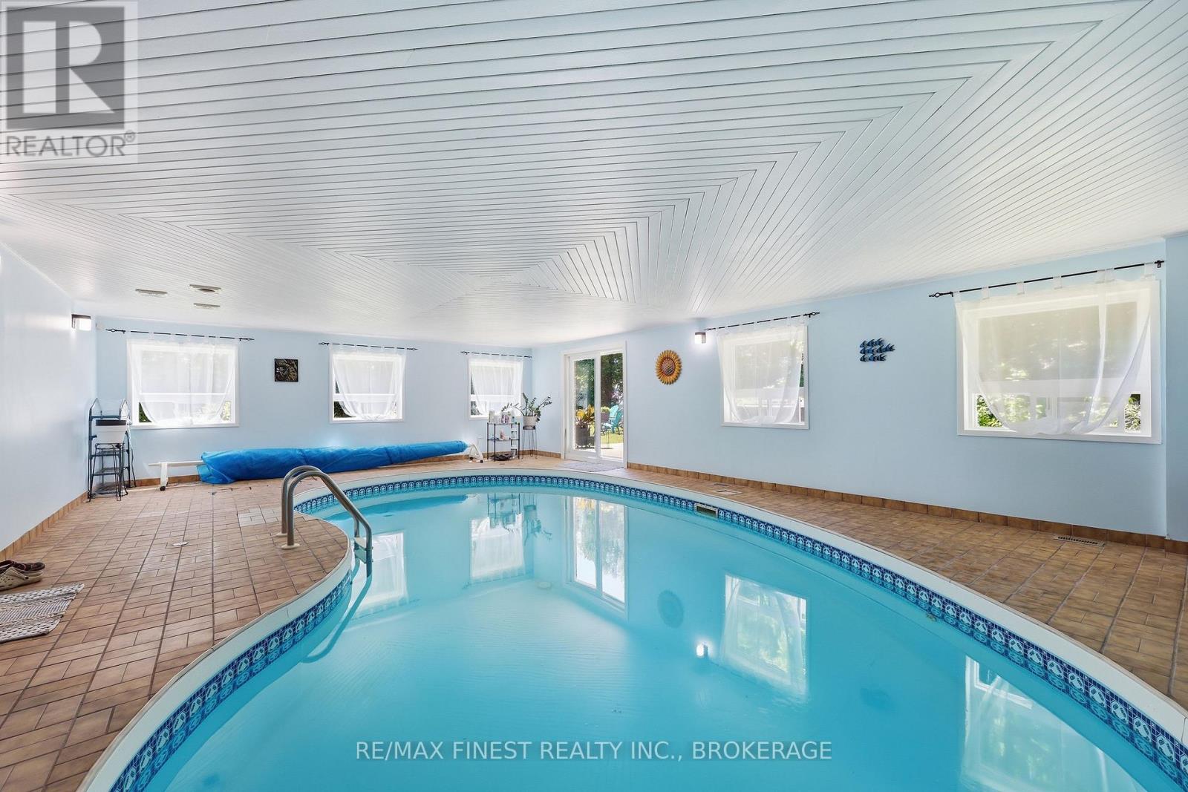
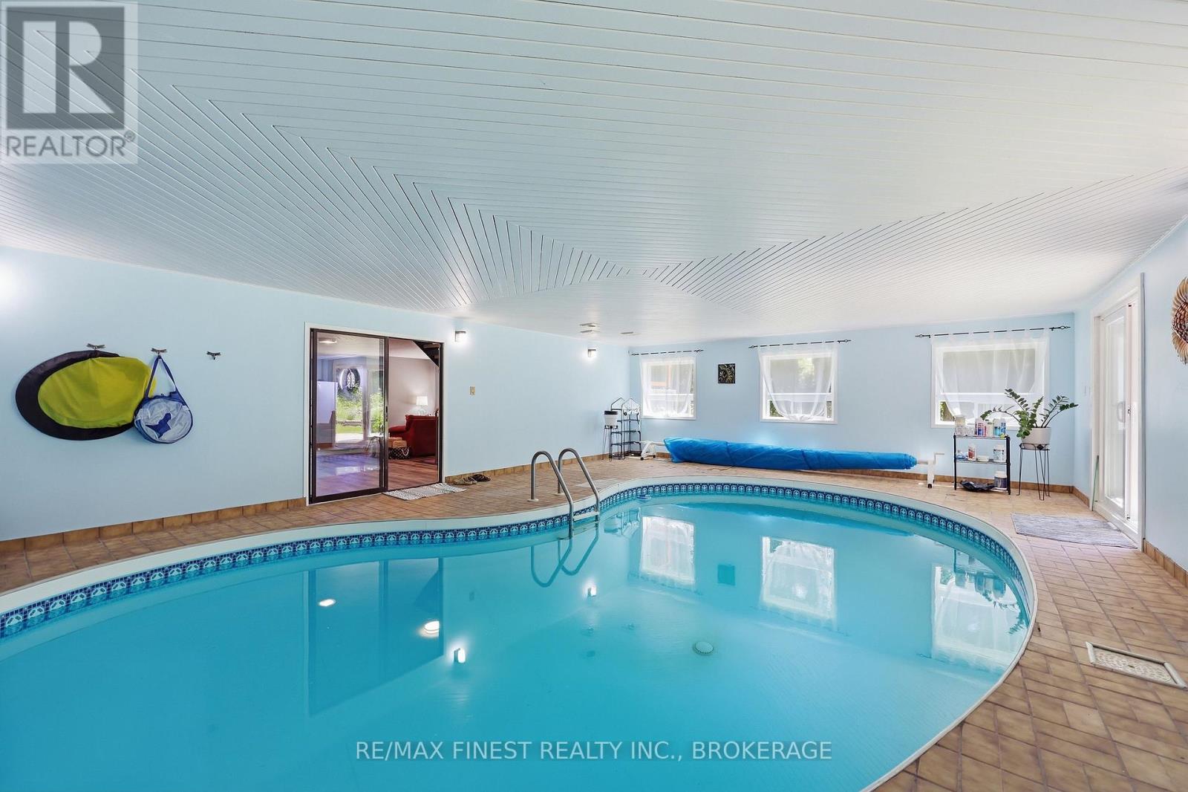
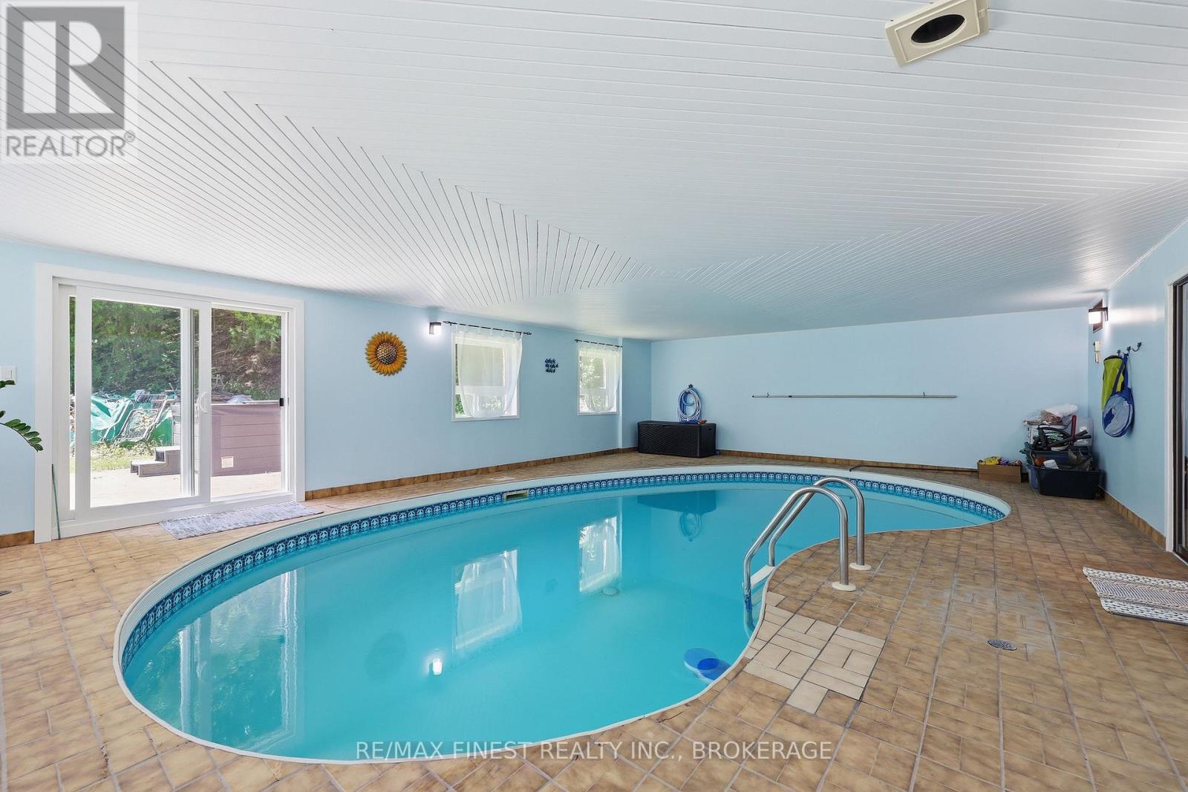
Inground Pool
None
Baseboard Heaters, Forced Air
$700,000
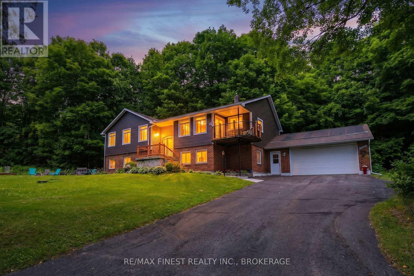
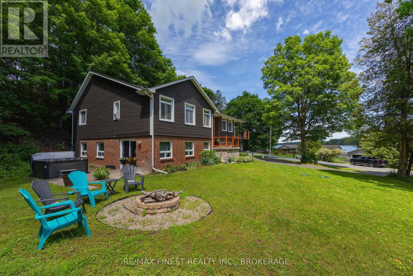
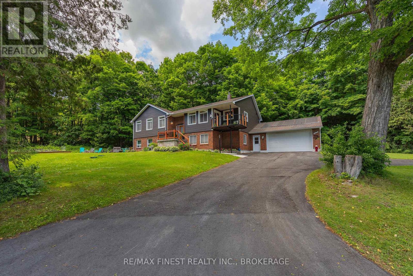
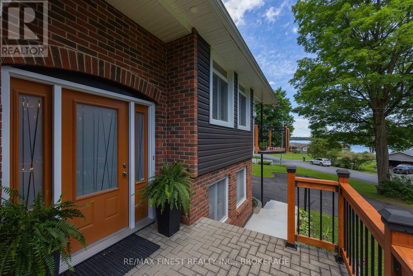
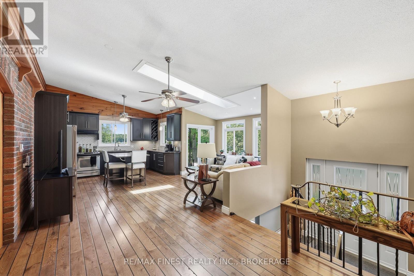
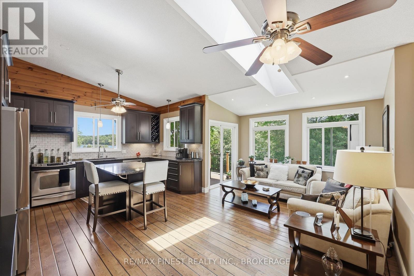
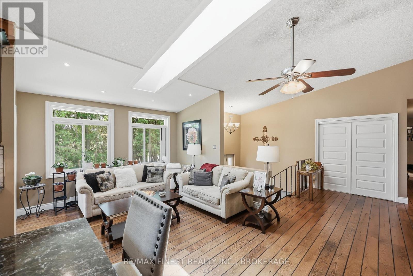
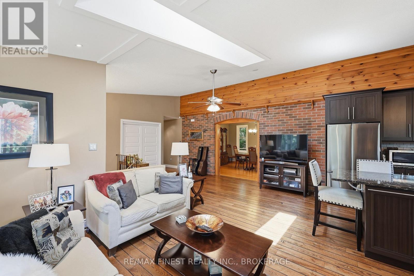
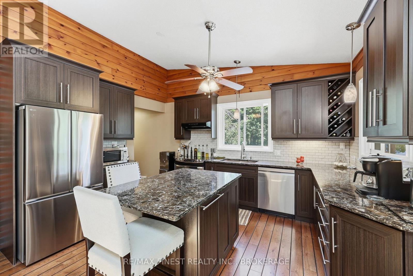
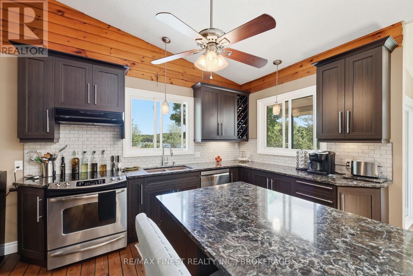
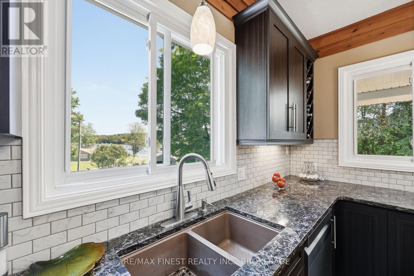
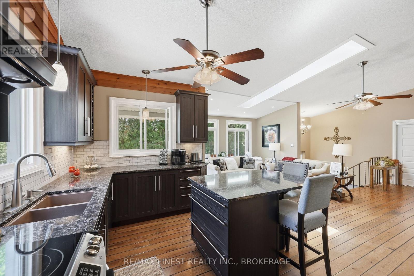
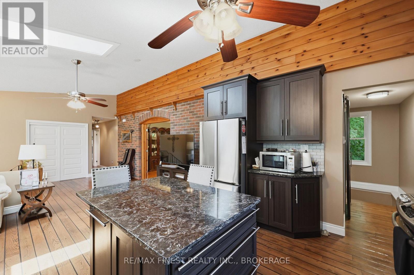
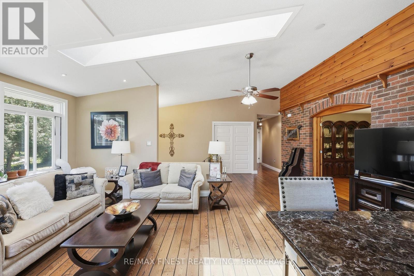
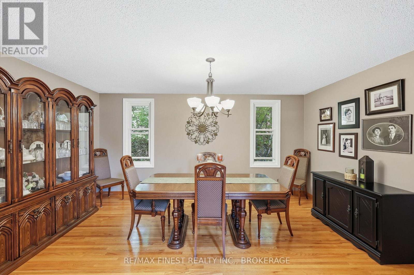
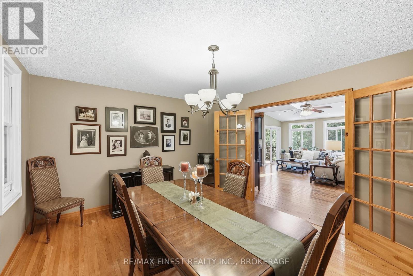
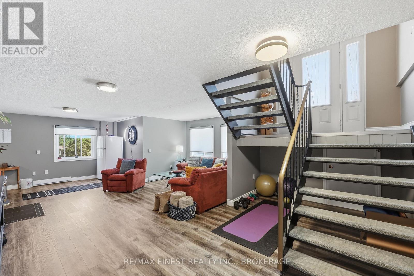
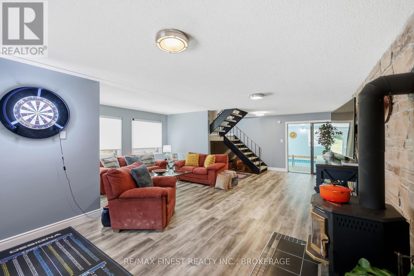
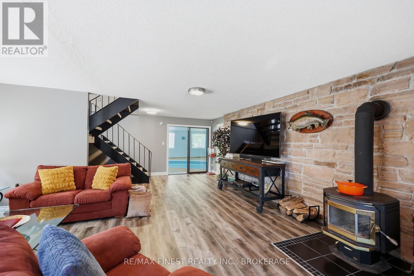
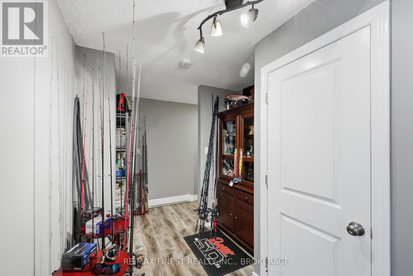
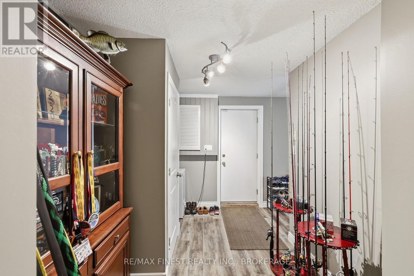
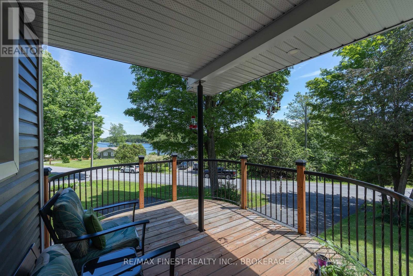
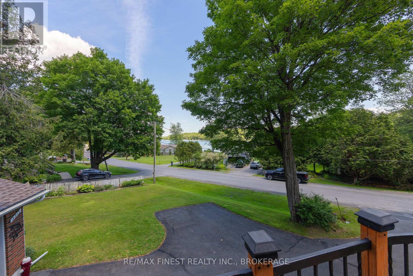
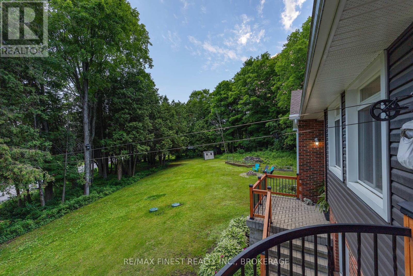
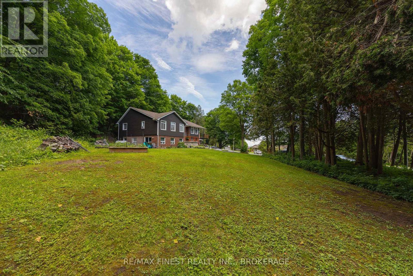
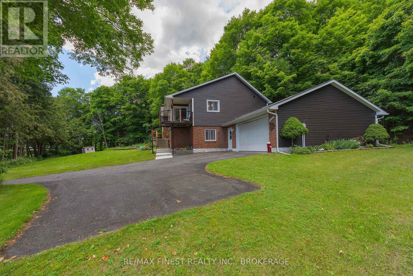
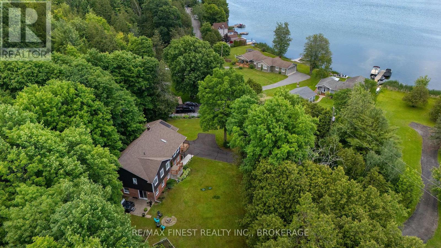
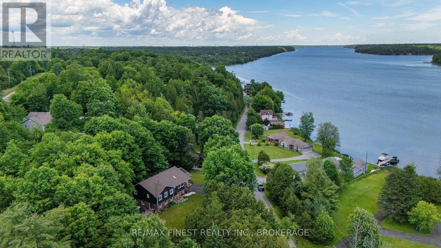
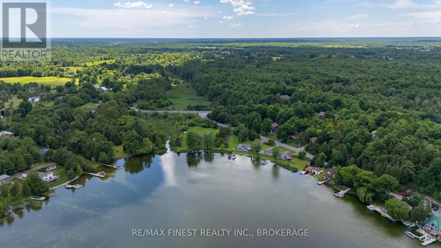
Enjoy stunning views of Loughborough Lake in this spacious bungalow ideally situated near the west end of Loughborough Lake and just minutes from Highway 401. Offering over 3,300 sq. ft. of finished living space across two levels, this home provides plenty of room for entertaining, and everyday comfort. The main floor features a bright, functional layout with a large kitchen that flows seamlessly into the living room and, while a separate formal dining room offers additional space for hosting. The fully finished lower level has an impressive indoor in-ground pool, creating a private year-round retreat unlike any other. Nestled on a mature, treed lot, this property offers a peaceful setting while remaining close to city amenities. A rare opportunity to enjoy space, privacy, and recreation all in one exceptional home (id:15069)
Property Details
| MLS® Number | X13457564 |
| Property Type | Single Family |
| Neigbourhood | Kepler |
| Community Name | 44 - City North of 401 |
| Parking Space Total | 8 |
| Pool Type | Inground Pool |
| View Type | View Of Water |
Building
| Bathroom Total | 3 |
| Bedrooms Above Ground | 3 |
| Bedrooms Total | 3 |
| Amenities | Fireplace(s) |
| Appliances | Water Heater, Dishwasher, Dryer, Stove, Washer, Window Coverings, Refrigerator |
| Architectural Style | Raised Bungalow |
| Basement Development | Finished |
| Basement Type | N/a (finished) |
| Construction Style Attachment | Detached |
| Cooling Type | None |
| Exterior Finish | Brick, Vinyl Siding |
| Fireplace Present | Yes |
| Foundation Type | Block, Slab |
| Heating Fuel | Electric |
| Heating Type | Baseboard Heaters, Forced Air |
| Stories Total | 1 |
| Size Interior | 1,500 - 2,000 Sqft |
| Type | House |
| Utility Water | Drilled Well |
Parking
| Attached Garage | |
| Garage |
Land
| Acreage | No |
| Sewer | Septic System |
| Size Depth | 144 Ft ,9 In |
| Size Frontage | 249 Ft ,9 In |
| Size Irregular | 249.8 X 144.8 Ft |
| Size Total Text | 249.8 X 144.8 Ft |
Rooms
| Level | Type | Length | Width | Dimensions |
|---|---|---|---|---|
| Basement | Utility Room | 4.03 m | 3.41 m | 4.03 m x 3.41 m |
| Basement | Other | 6.97 m | 10.26 m | 6.97 m x 10.26 m |
| Basement | Recreational, Games Room | 8.74 m | 6.07 m | 8.74 m x 6.07 m |
| Main Level | Kitchen | 3.61 m | 4.34 m | 3.61 m x 4.34 m |
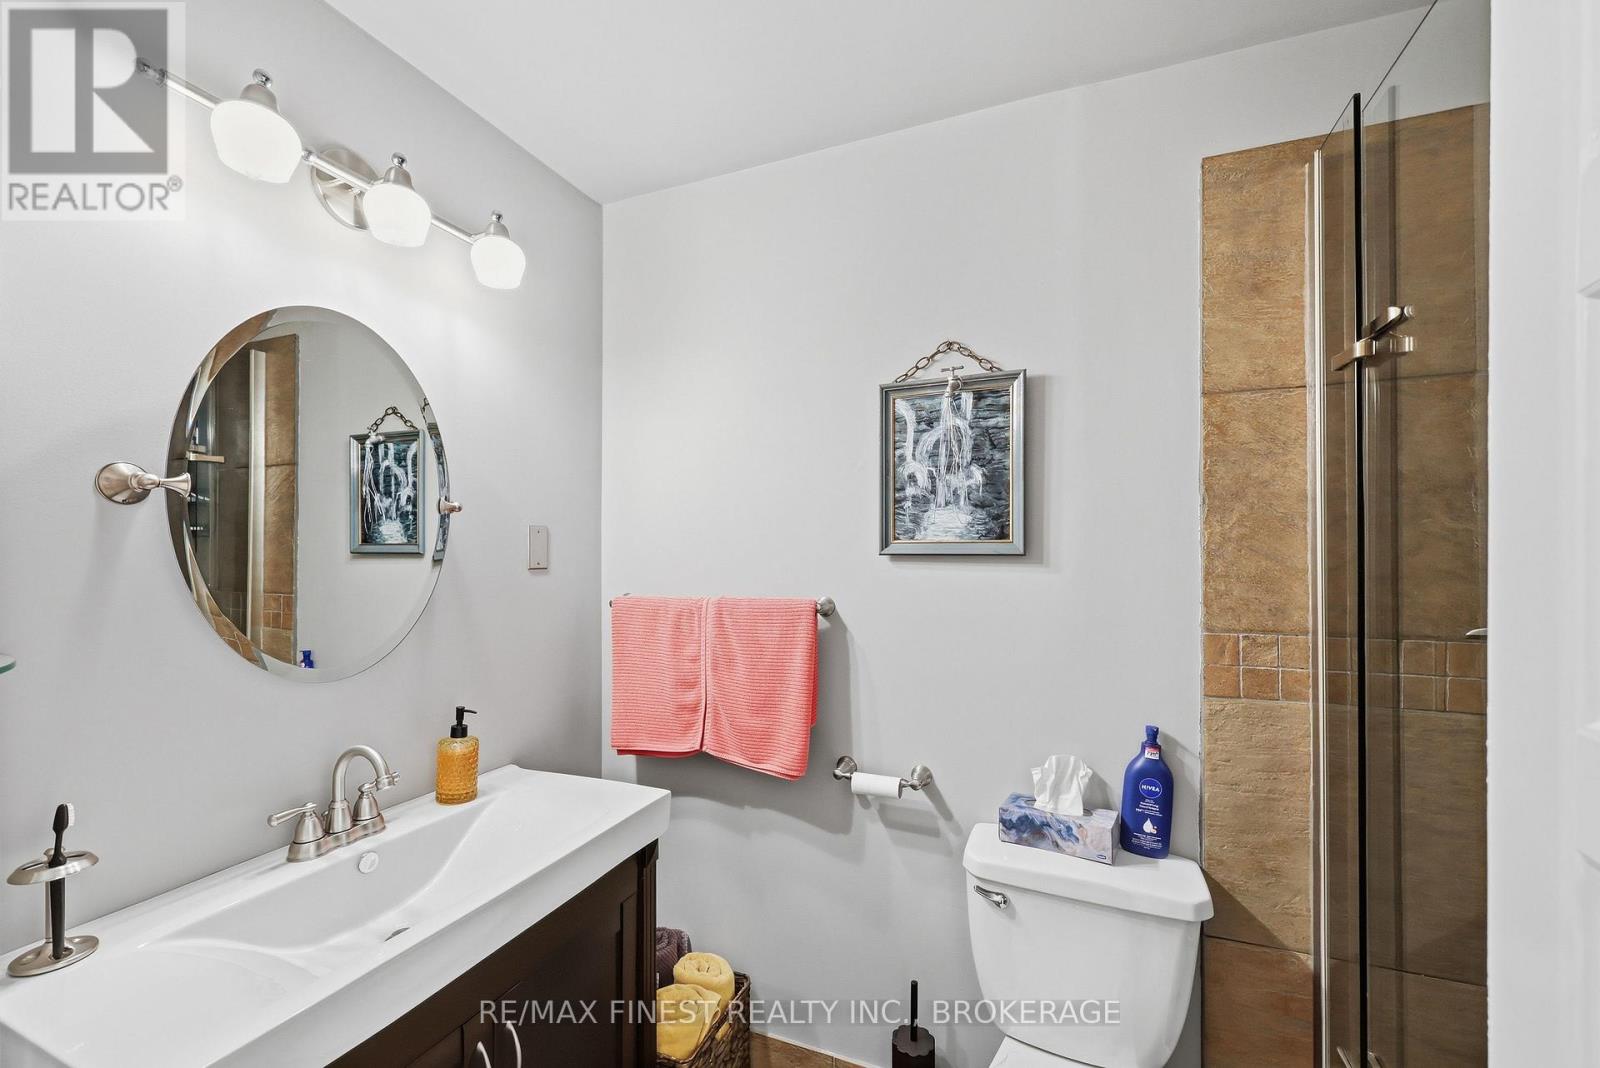
| Main Level | Bathroom | 2.24 m | 1.7 m | 2.24 m x 1.7 m |
| Main Level | Living Room | 6.41 m | 6.2 m | 6.41 m x 6.2 m |
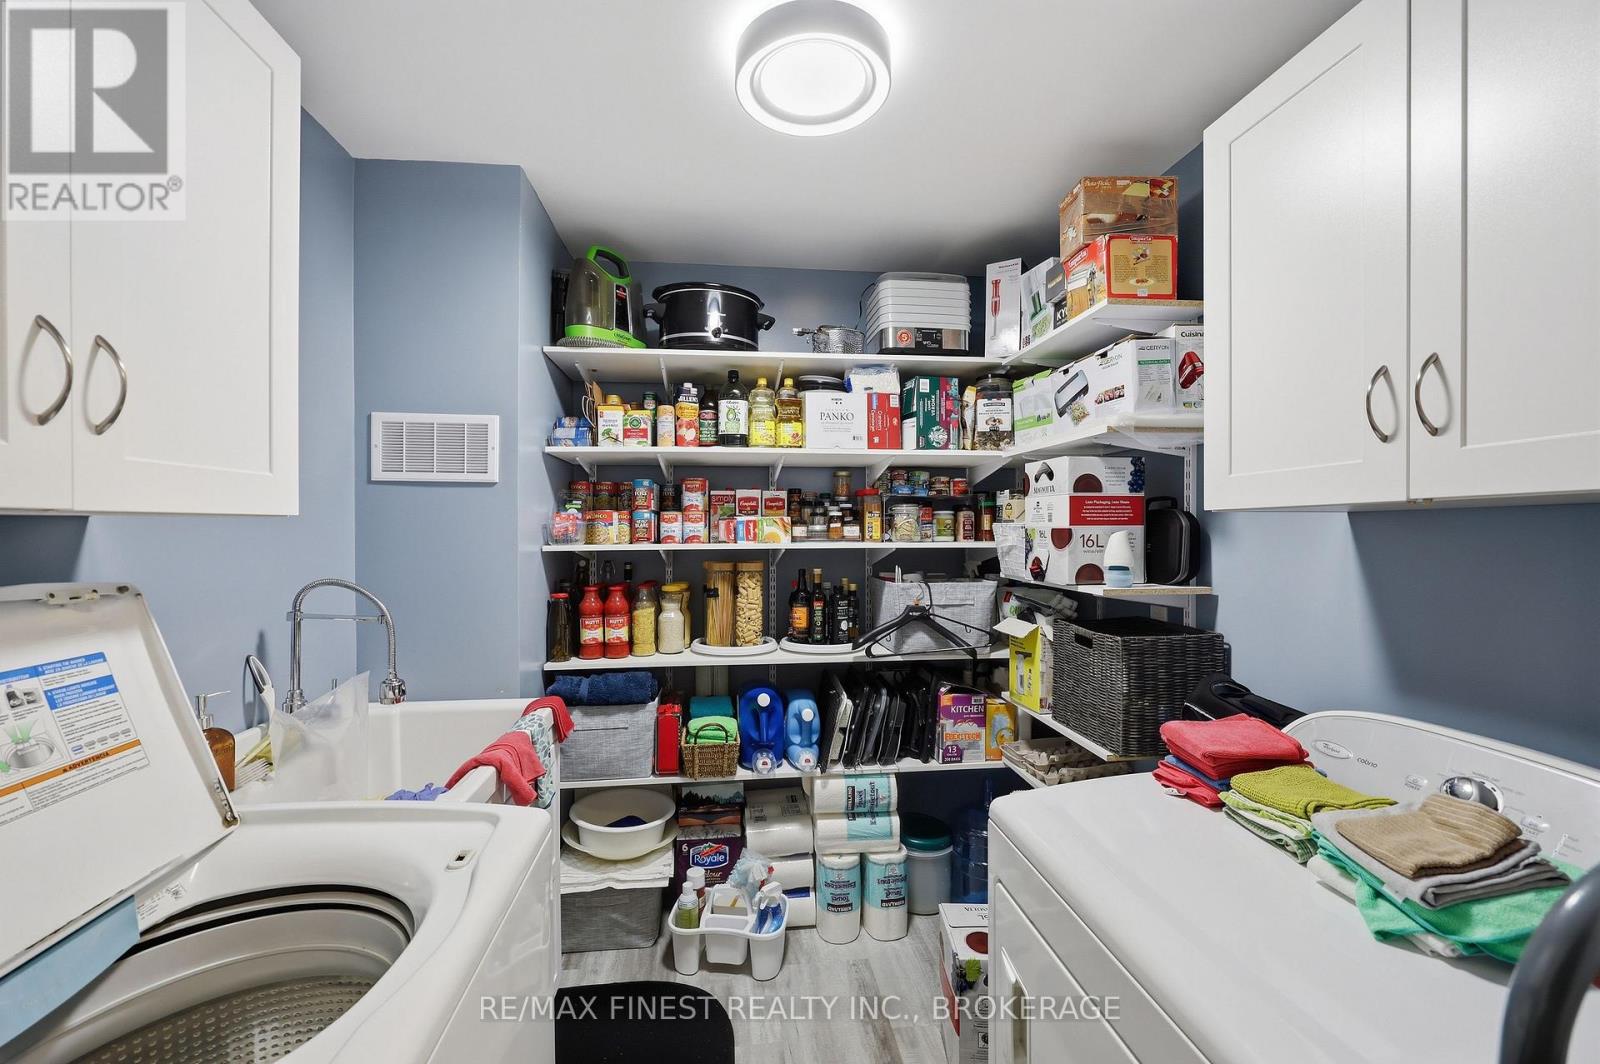
| Main Level | Laundry Room | 2.27 m | 2.27 m | 2.27 m x 2.27 m |
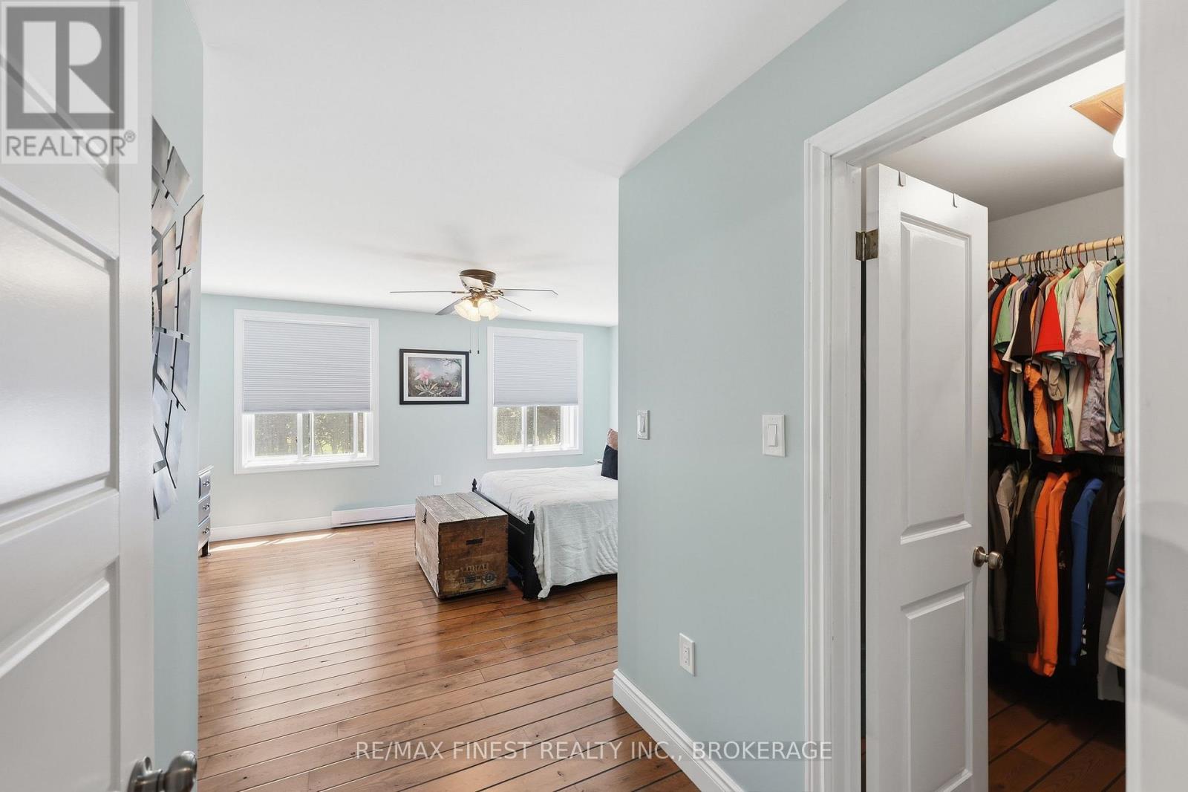
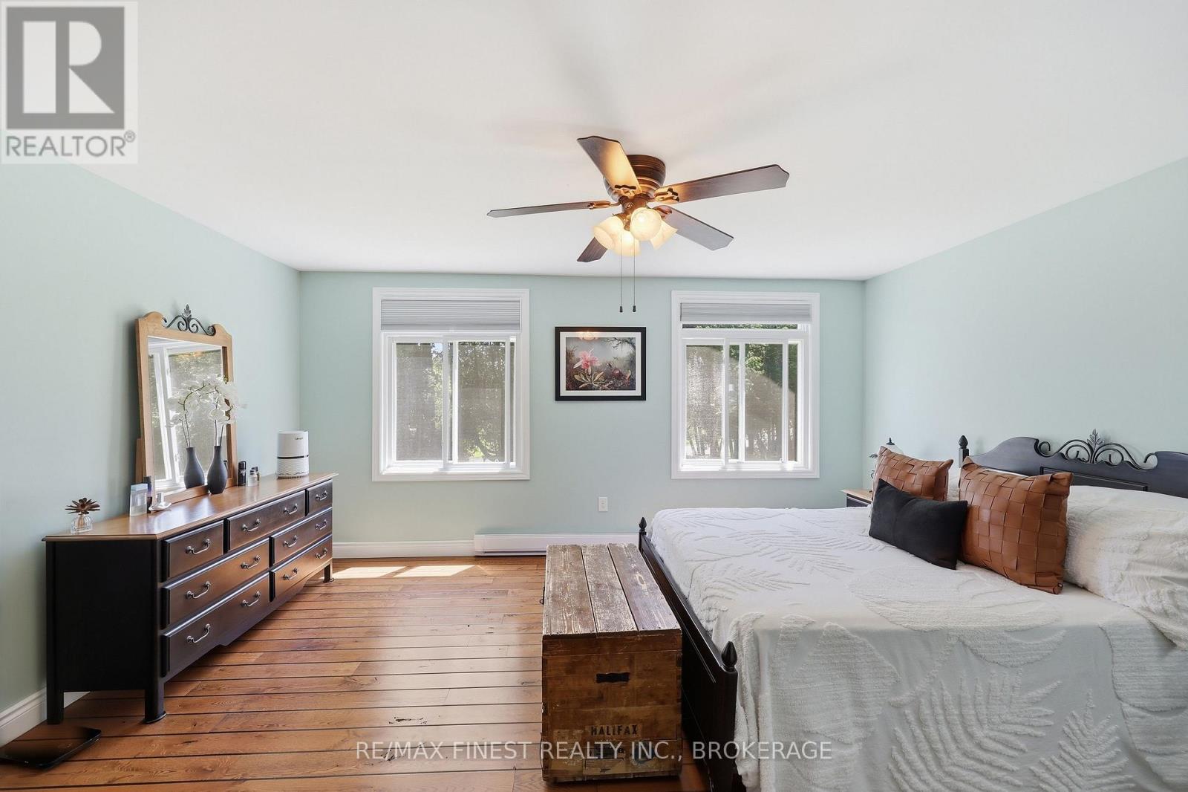
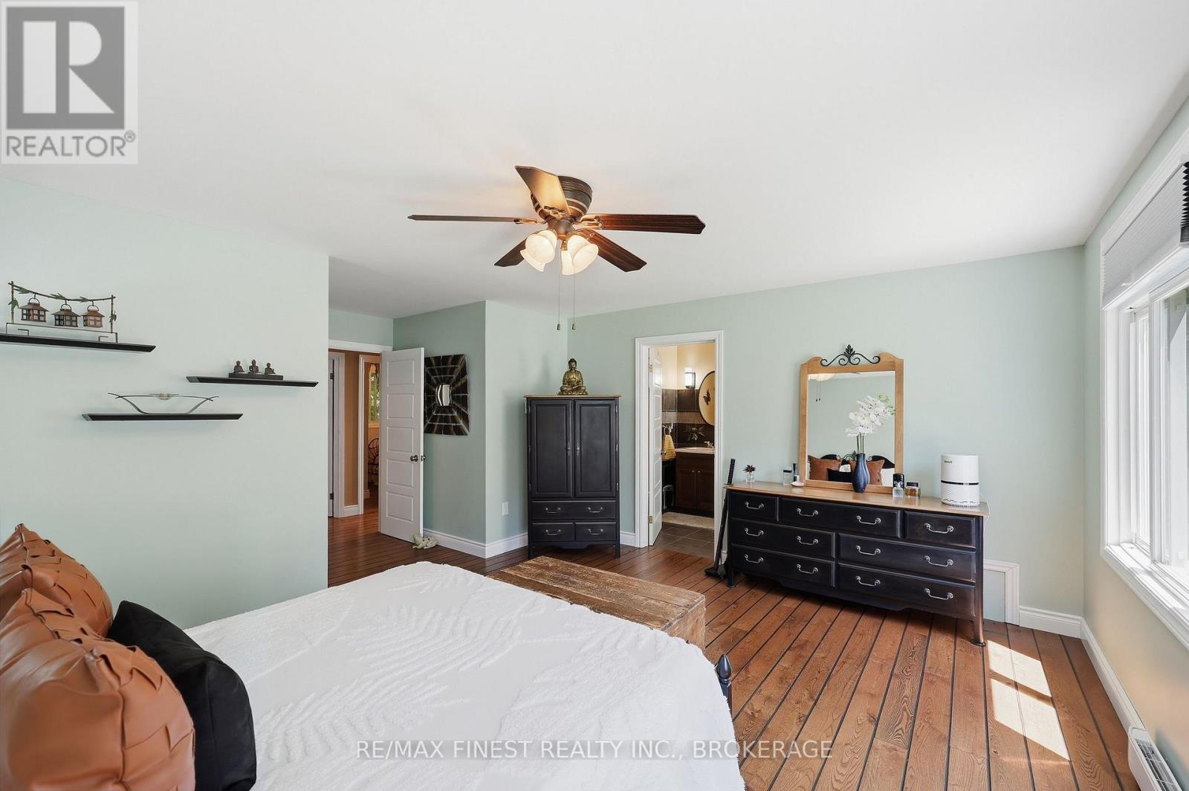
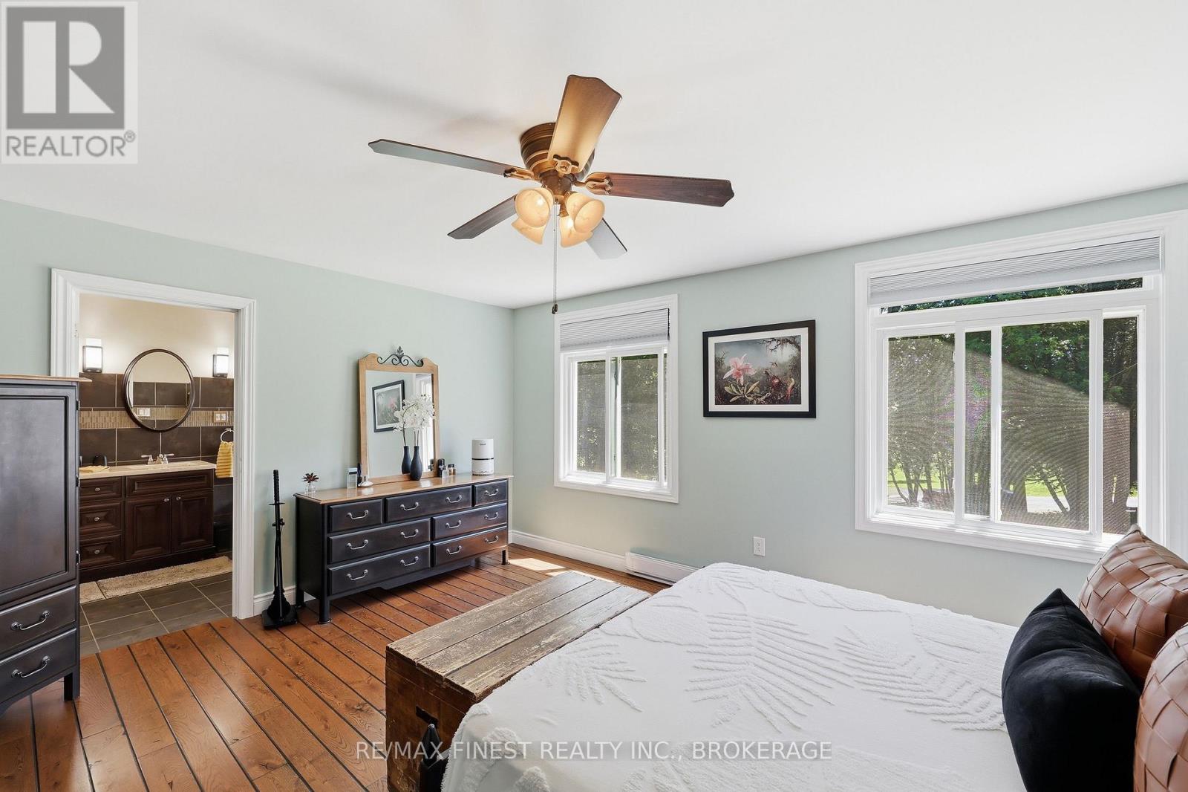
| Main Level | Primary Bedroom | 4.88 m | 5.76 m | 4.88 m x 5.76 m |
| Main Level | Bathroom | 2.12 m | 4.07 m | 2.12 m x 4.07 m |
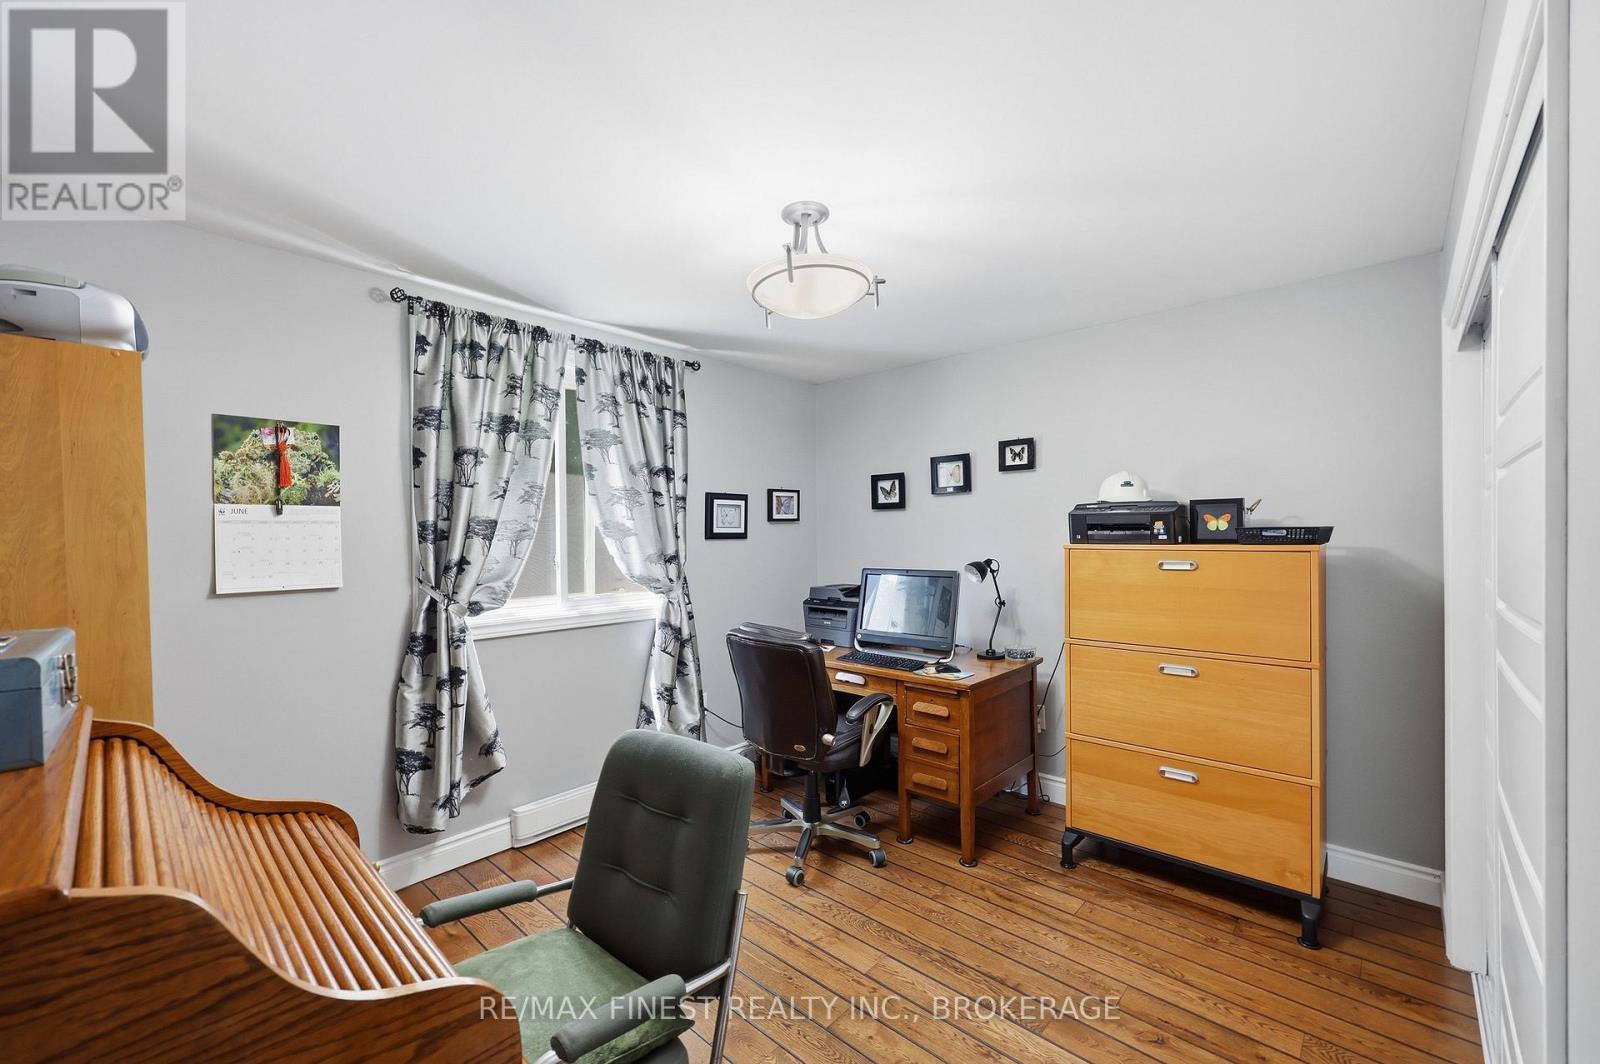
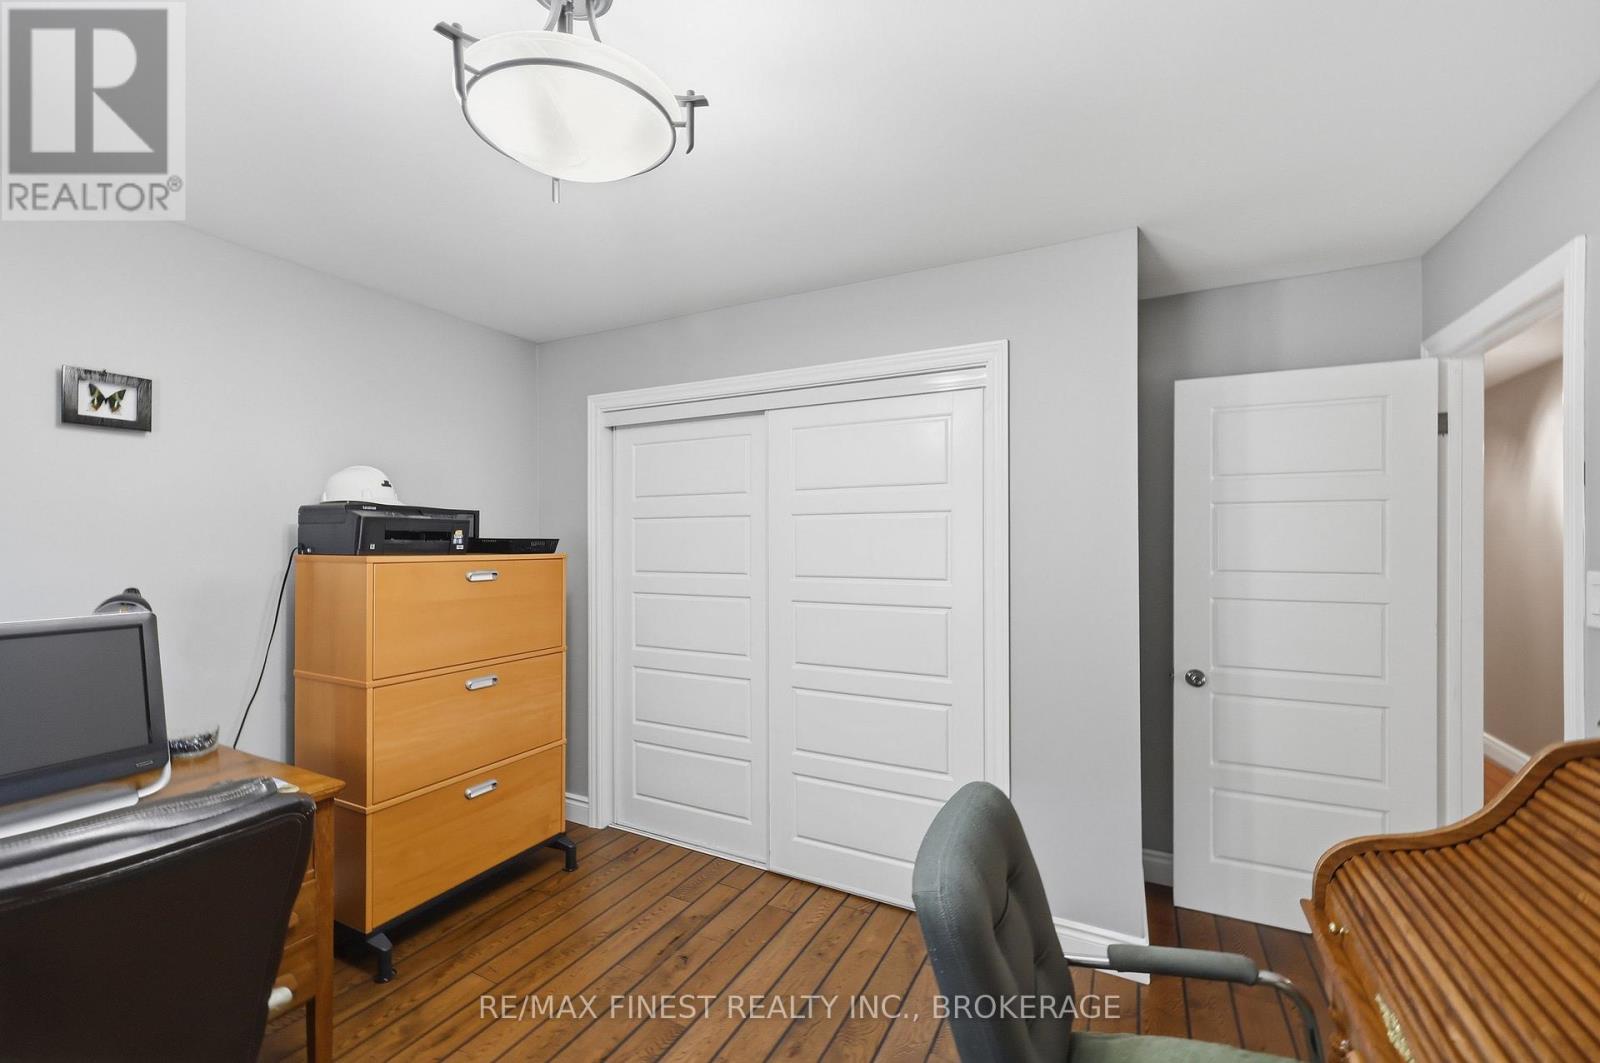
| Main Level | Bedroom 2 | 3.74 m | 3.62 m | 3.74 m x 3.62 m |
| Main Level | Bedroom 3 | 3.64 m | 3.62 m | 3.64 m x 3.62 m |
| Main Level | Dining Room | 4.92 m | 3.63 m | 4.92 m x 3.63 m |
| Main Level | Bathroom | 2.5 m | 1.5 m | 2.5 m x 1.5 m |
Contact Us
Contact us for more information

This REALTOR.ca listing content is owned and licensed by REALTOR® members of The Canadian Real Estate Association
The trademarks REALTOR®, REALTORS®, and the REALTOR® logo are controlled by The Canadian Real Estate Association (CREA) and identify real estate professionals who are members of CREA. The trademarks MLS®, Multiple Listing Service® and the associated logos are owned by The Canadian Real Estate Association (CREA) and identify the quality of services provided by real estate professionals who are members of CREA. The trademark DDF® is owned by The Canadian Real Estate Association (CREA) and identifies CREA's Data Distribution Facility (DDF®)
June 17 2026 10:20:43
Kingston & Area Real Estate Association
RE/MAX Finest Realty Inc., Brokerage