
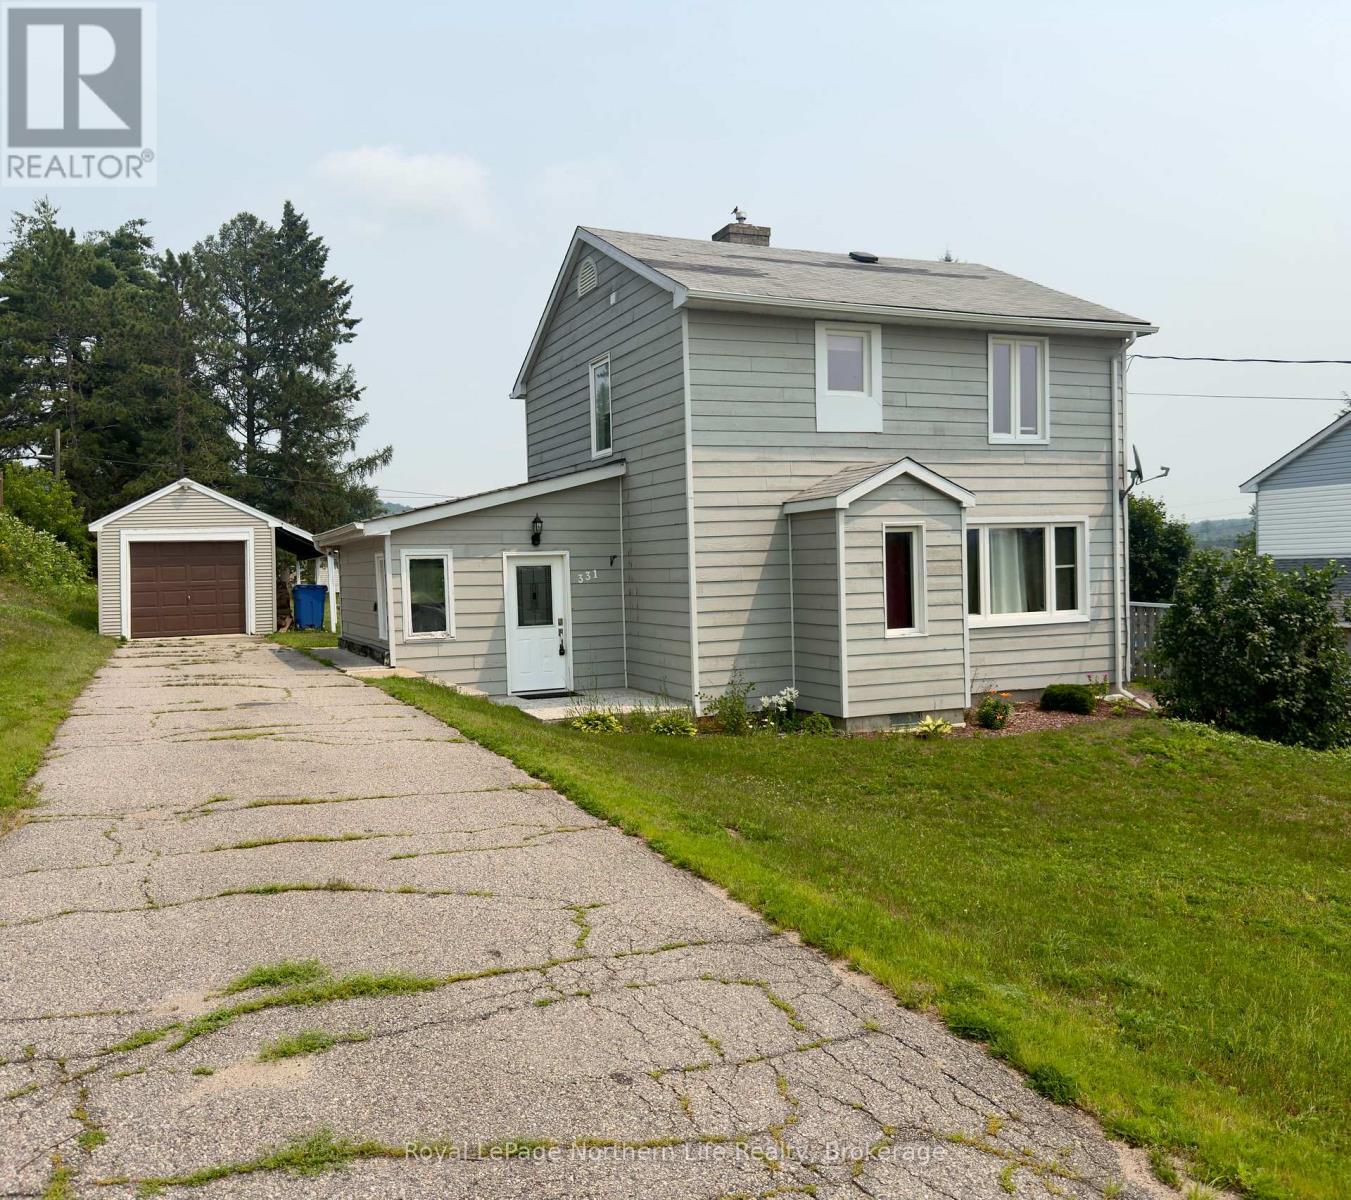
331 Eight Street Mattawa, Ontario P0H 1V0
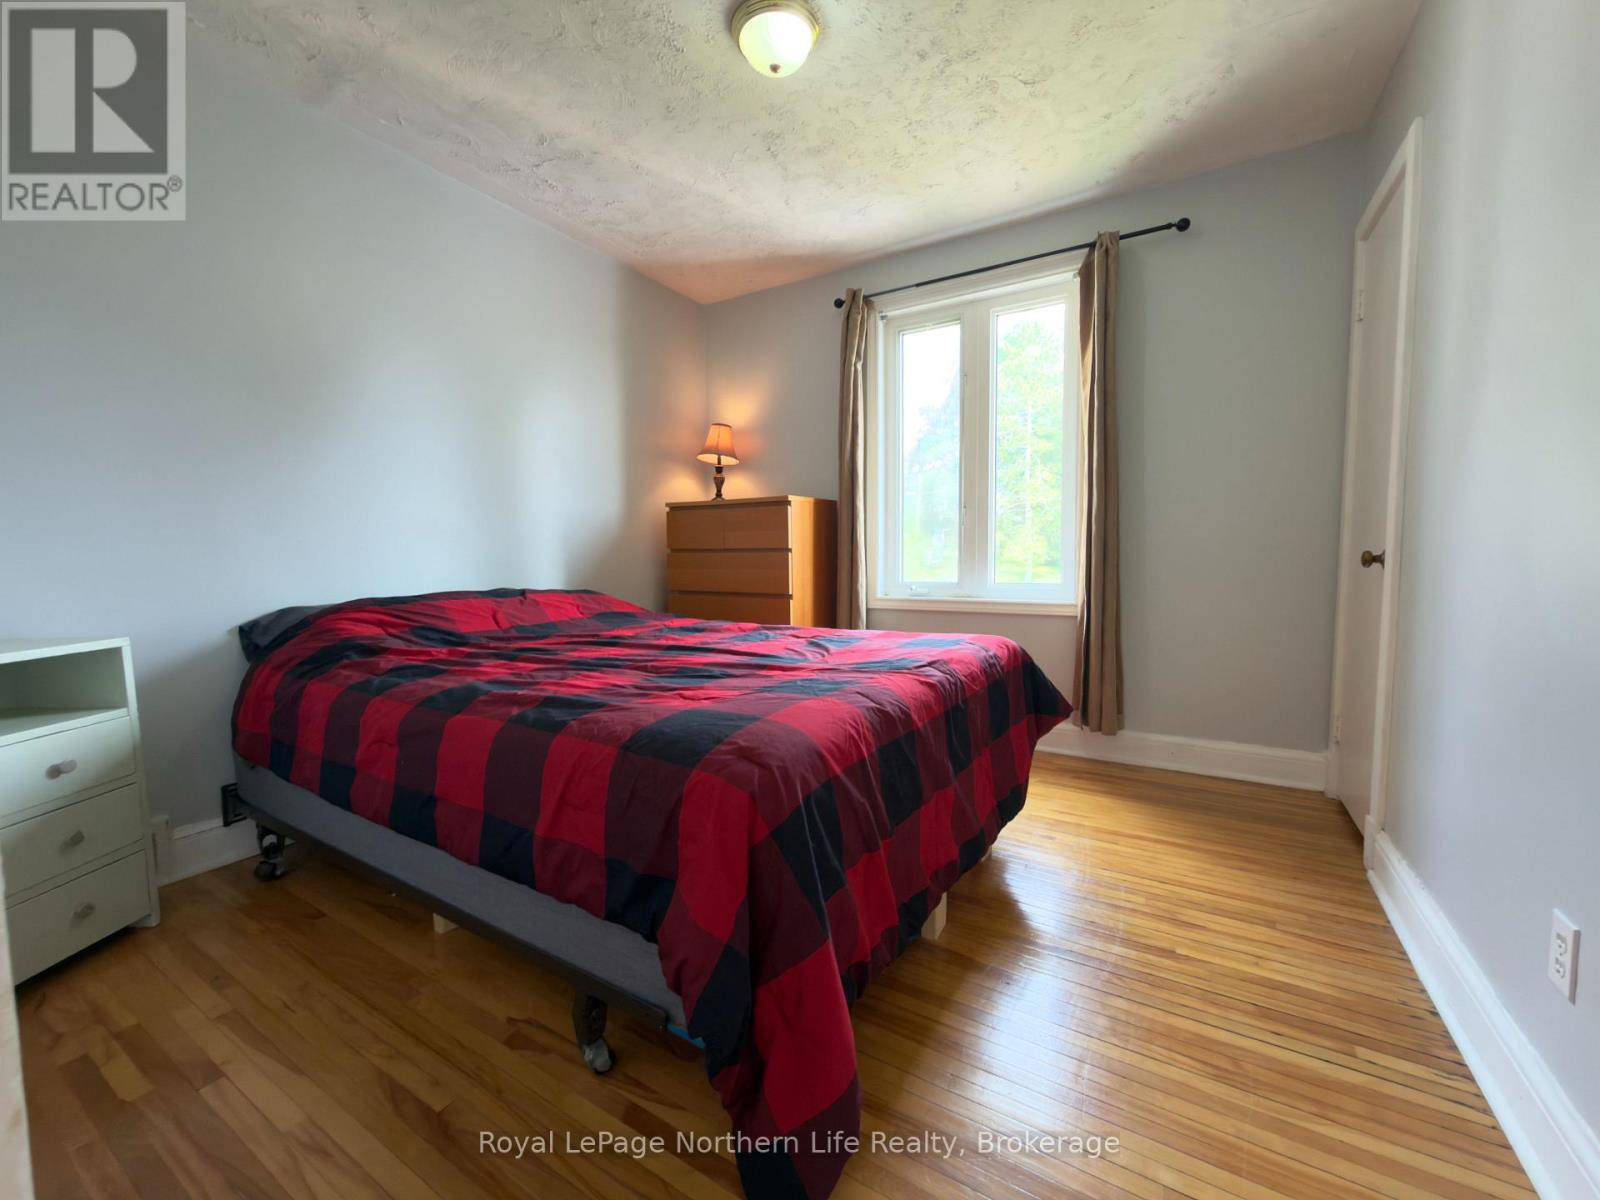

3 Bedroom
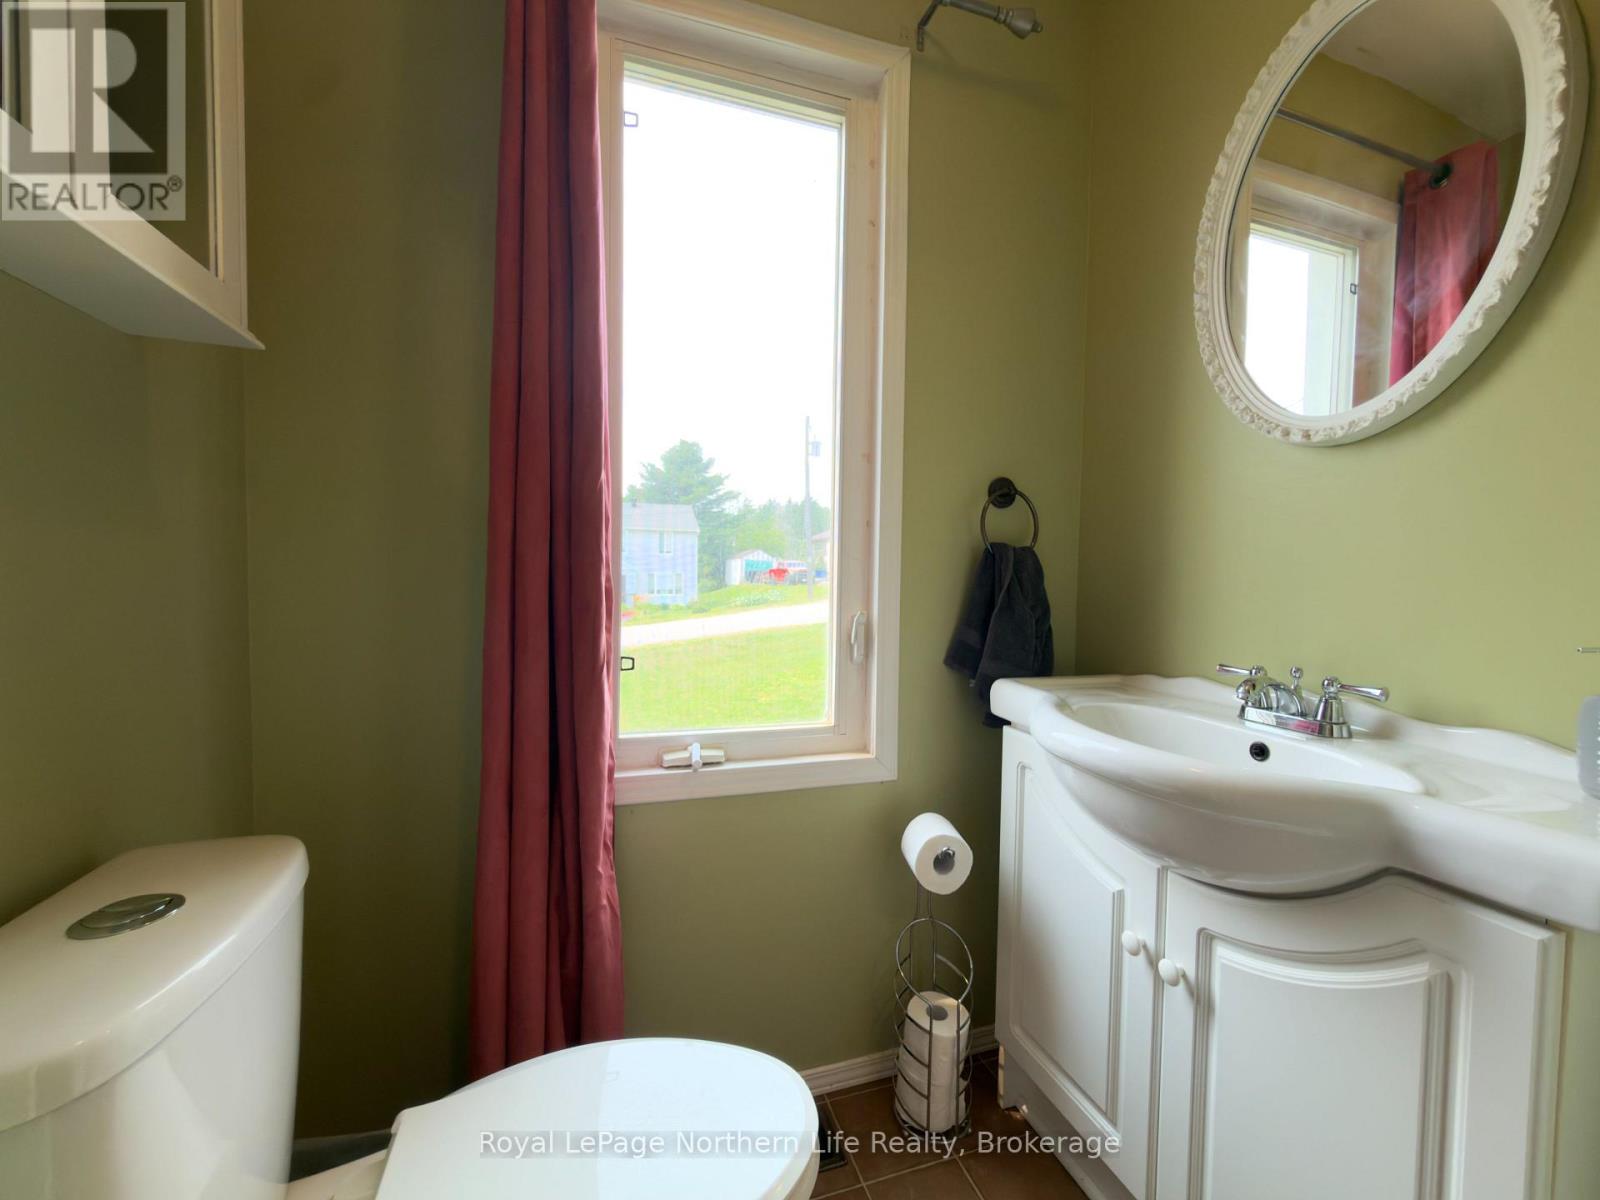
2 Bathroom
1,100 - 1,500 sqft
Fireplace
Central Air Conditioning
Forced Air
$299,900
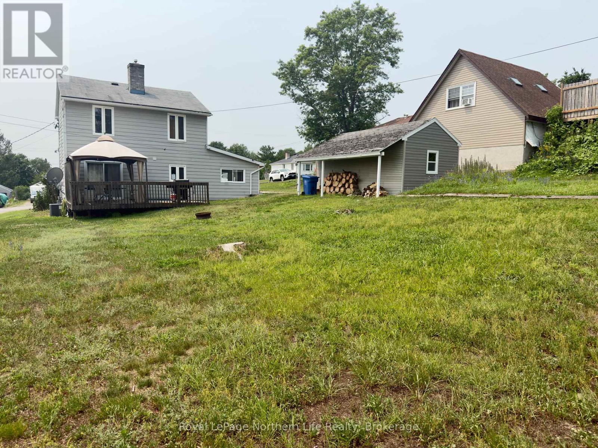
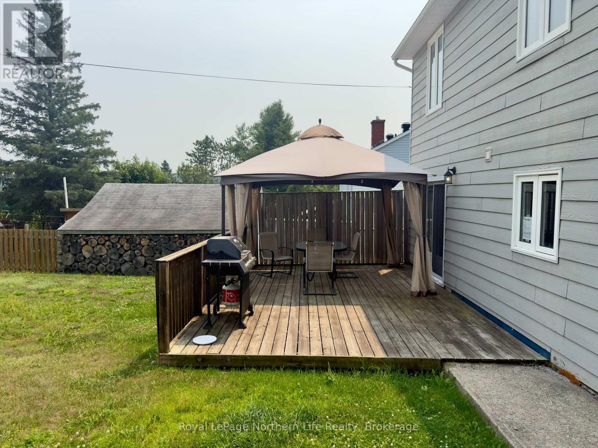
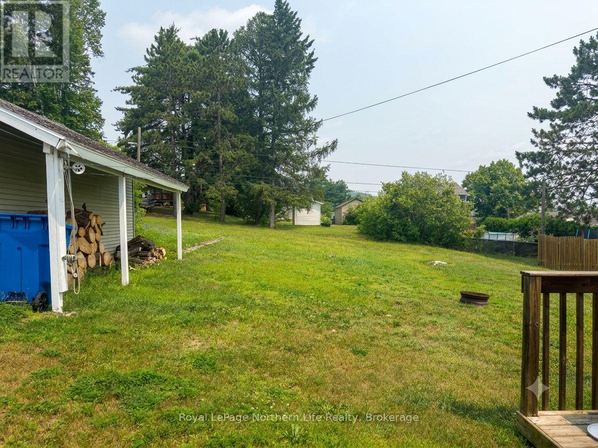
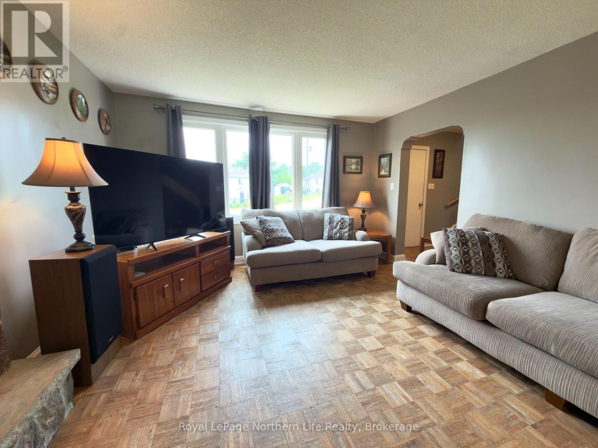
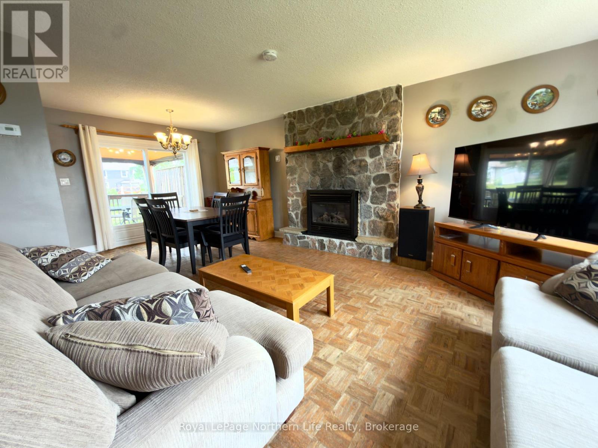
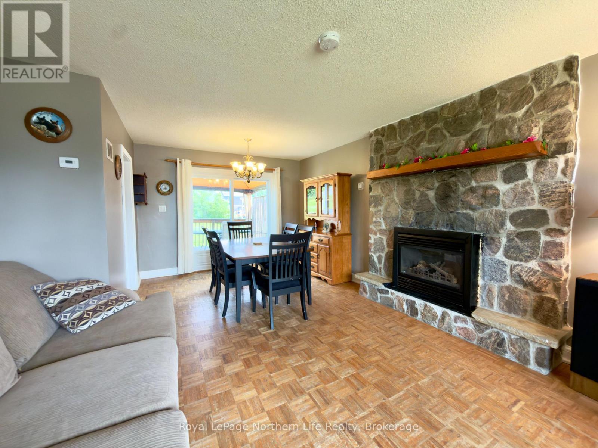
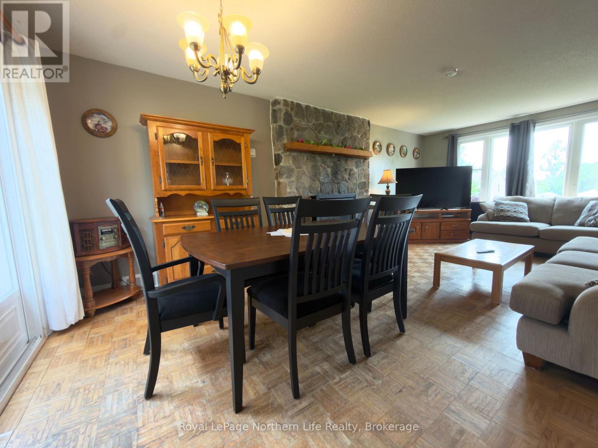
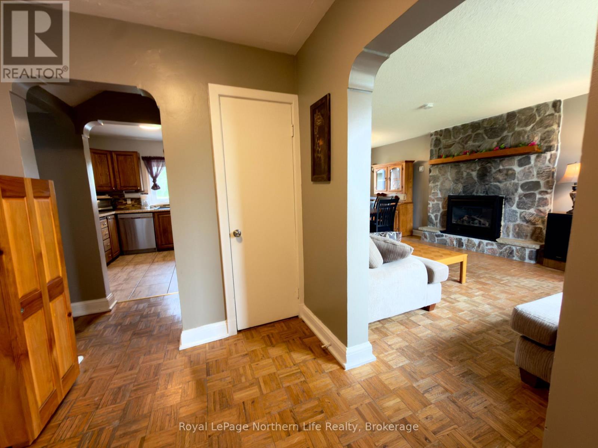
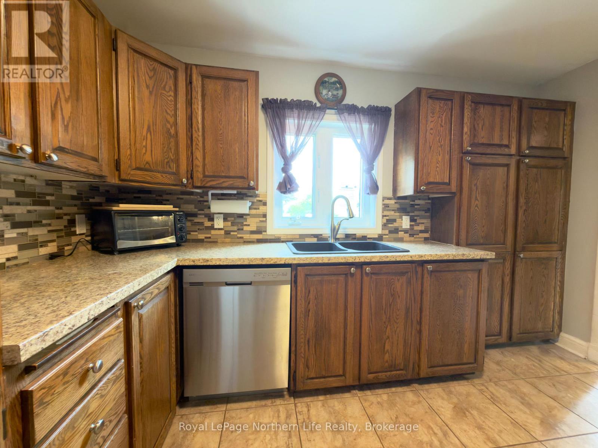
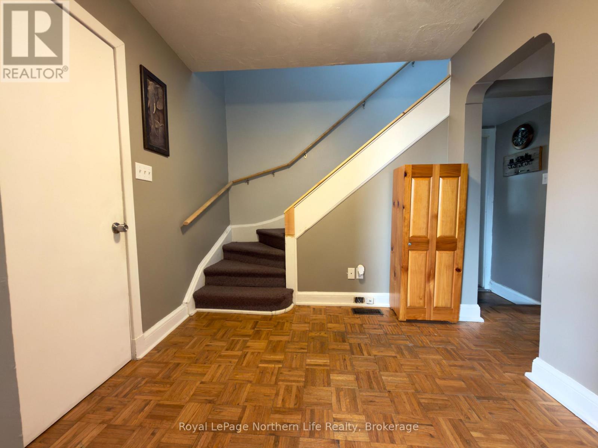
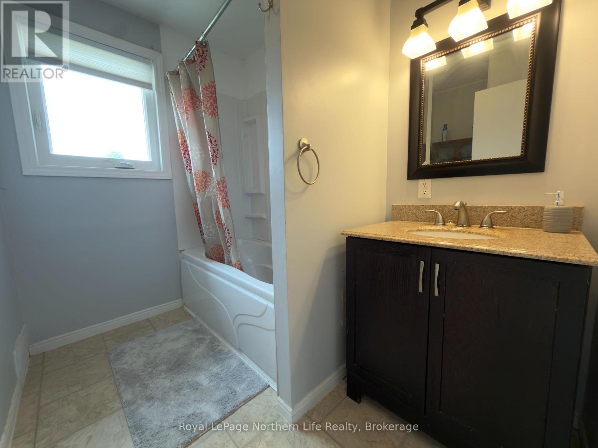
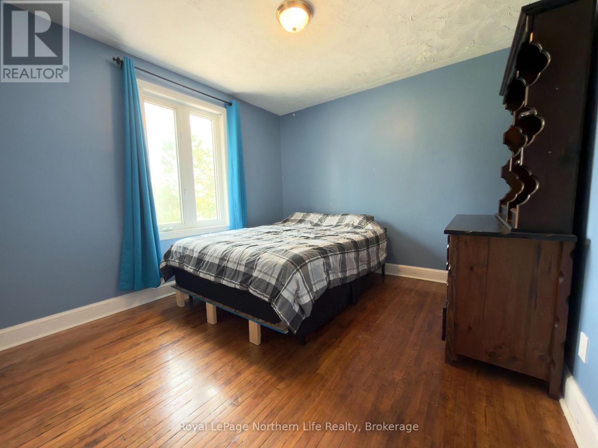
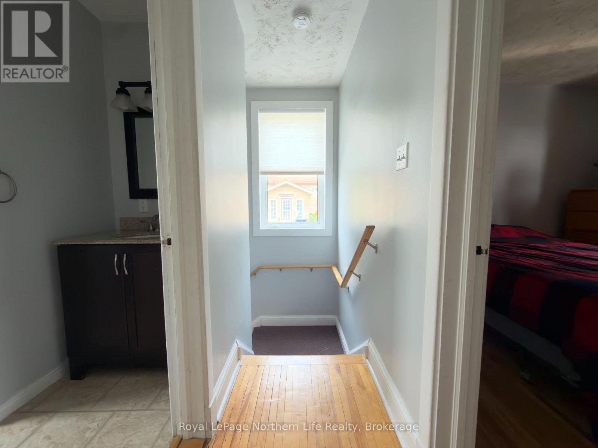
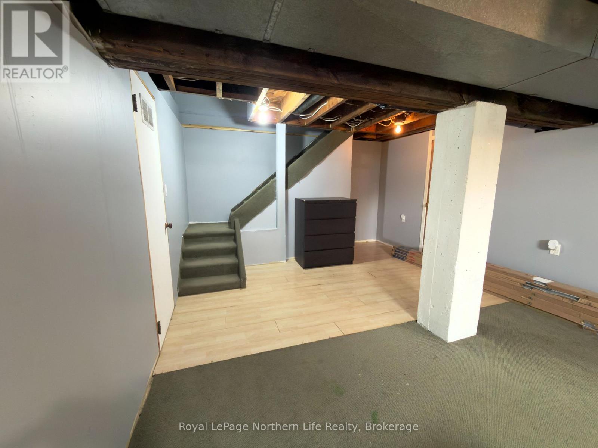
Welcome to 331 Eighth Street in the heart of Mattawa. This well-maintained 3-bedroom home offers spacious living areas, a partially finished basement with room to grow, and a large, private backyard that's perfect for kids, pets, gardening, or relaxing outdoors. Located in a quiet, family-friendly neighbourhood, you'll enjoy being just minutes from schools, parks, the public boat launch, and all the amenities Mattawa has to offer. Surrounded by beautiful forests, rivers, and year-round outdoor recreation, this home is an excellent opportunity for first-time buyers, young families, or anyone looking to enjoy small-town living in a scenic Northern Ontario community. (id:15069)
Property Details
| MLS® Number | X13565542 |
| Property Type | Single Family |
| Community Name | Mattawa |
| Features | Sump Pump |
| Parking Space Total | 5 |
| Structure | Deck |
Building
| Bathroom Total | 2 |
| Bedrooms Above Ground | 3 |
| Bedrooms Total | 3 |
| Amenities | Fireplace(s) |
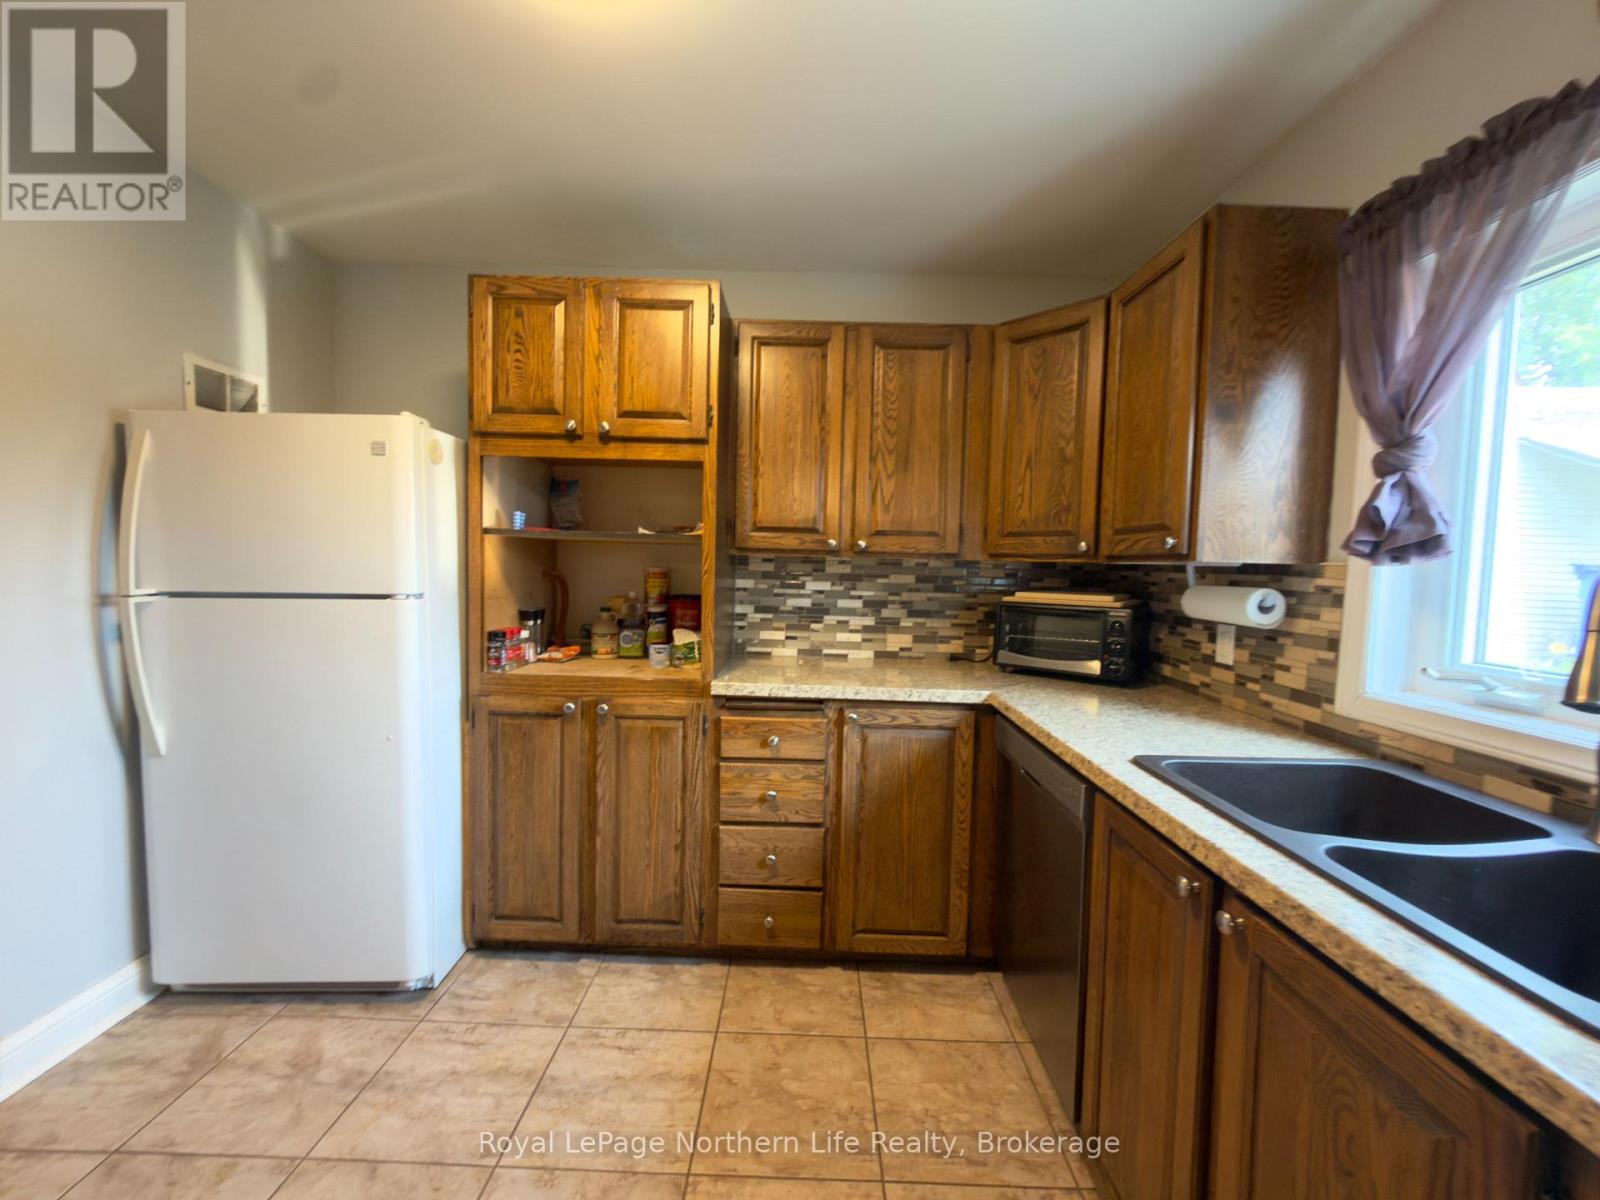
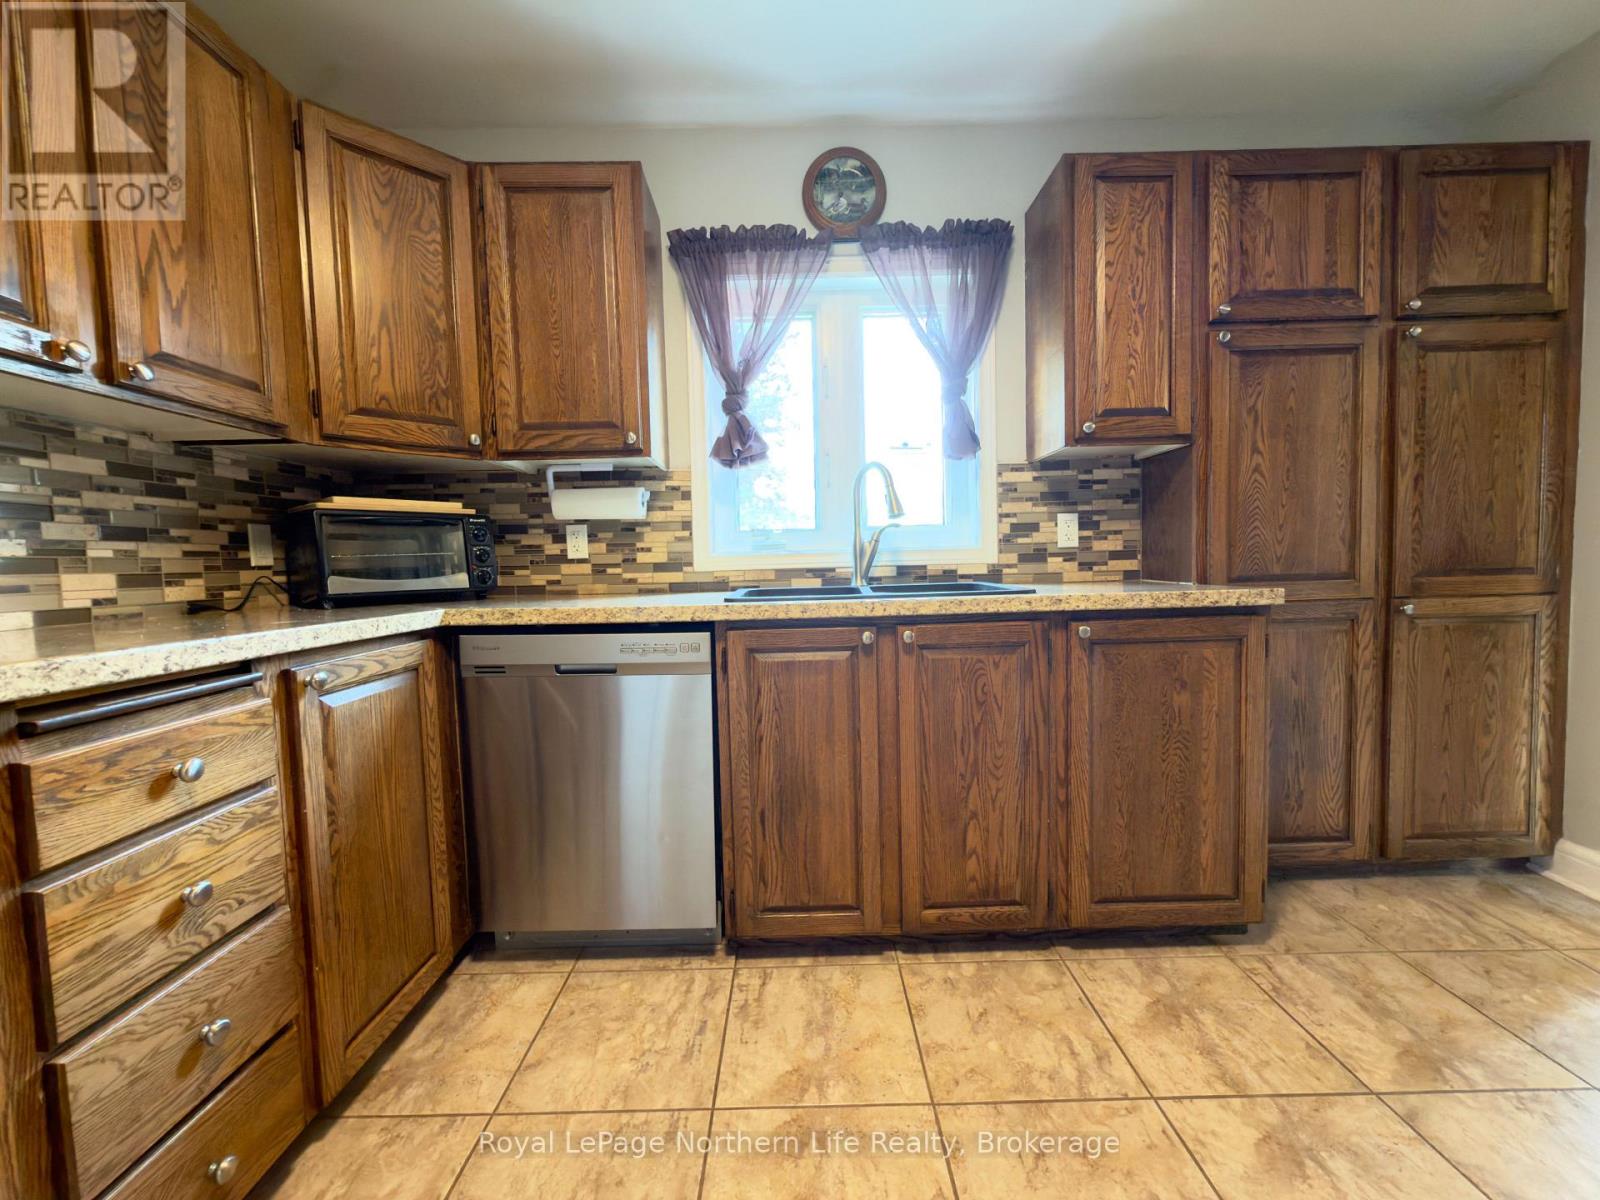
| Appliances | Water Heater, Dishwasher, Dryer, Microwave, Stove, Washer, Window Coverings, Refrigerator |
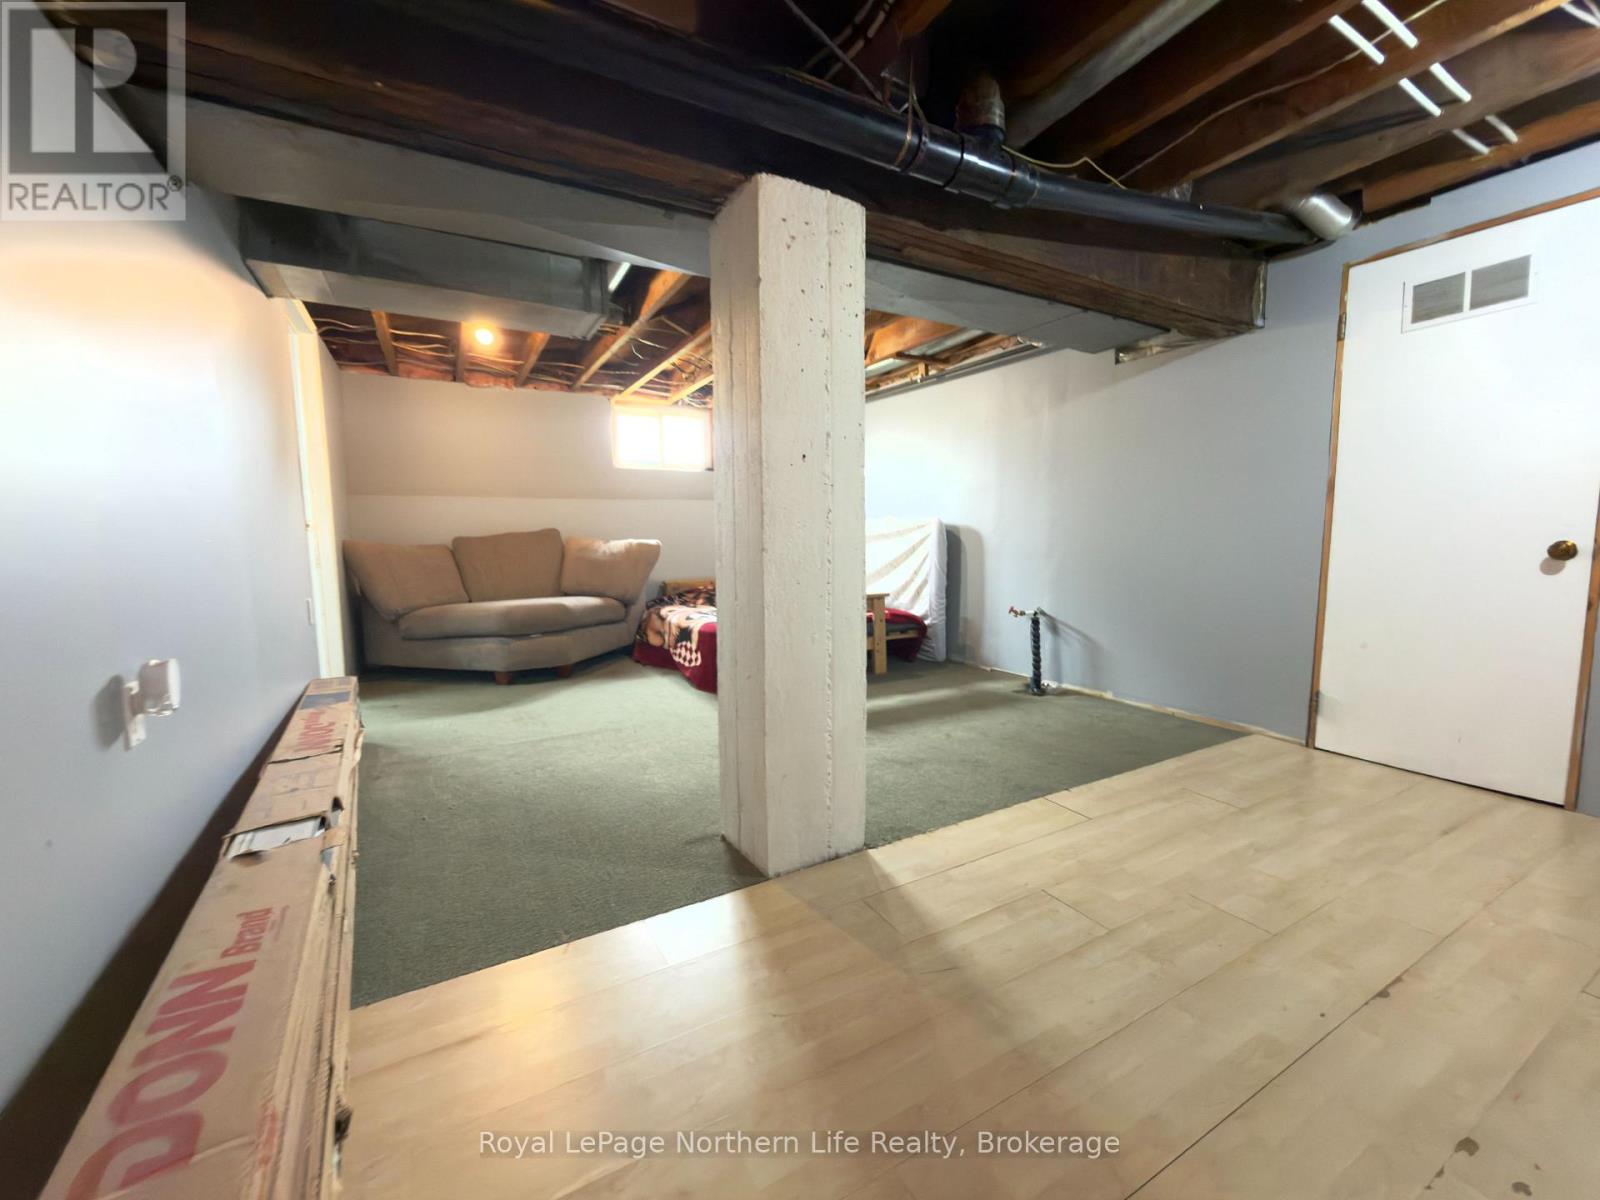
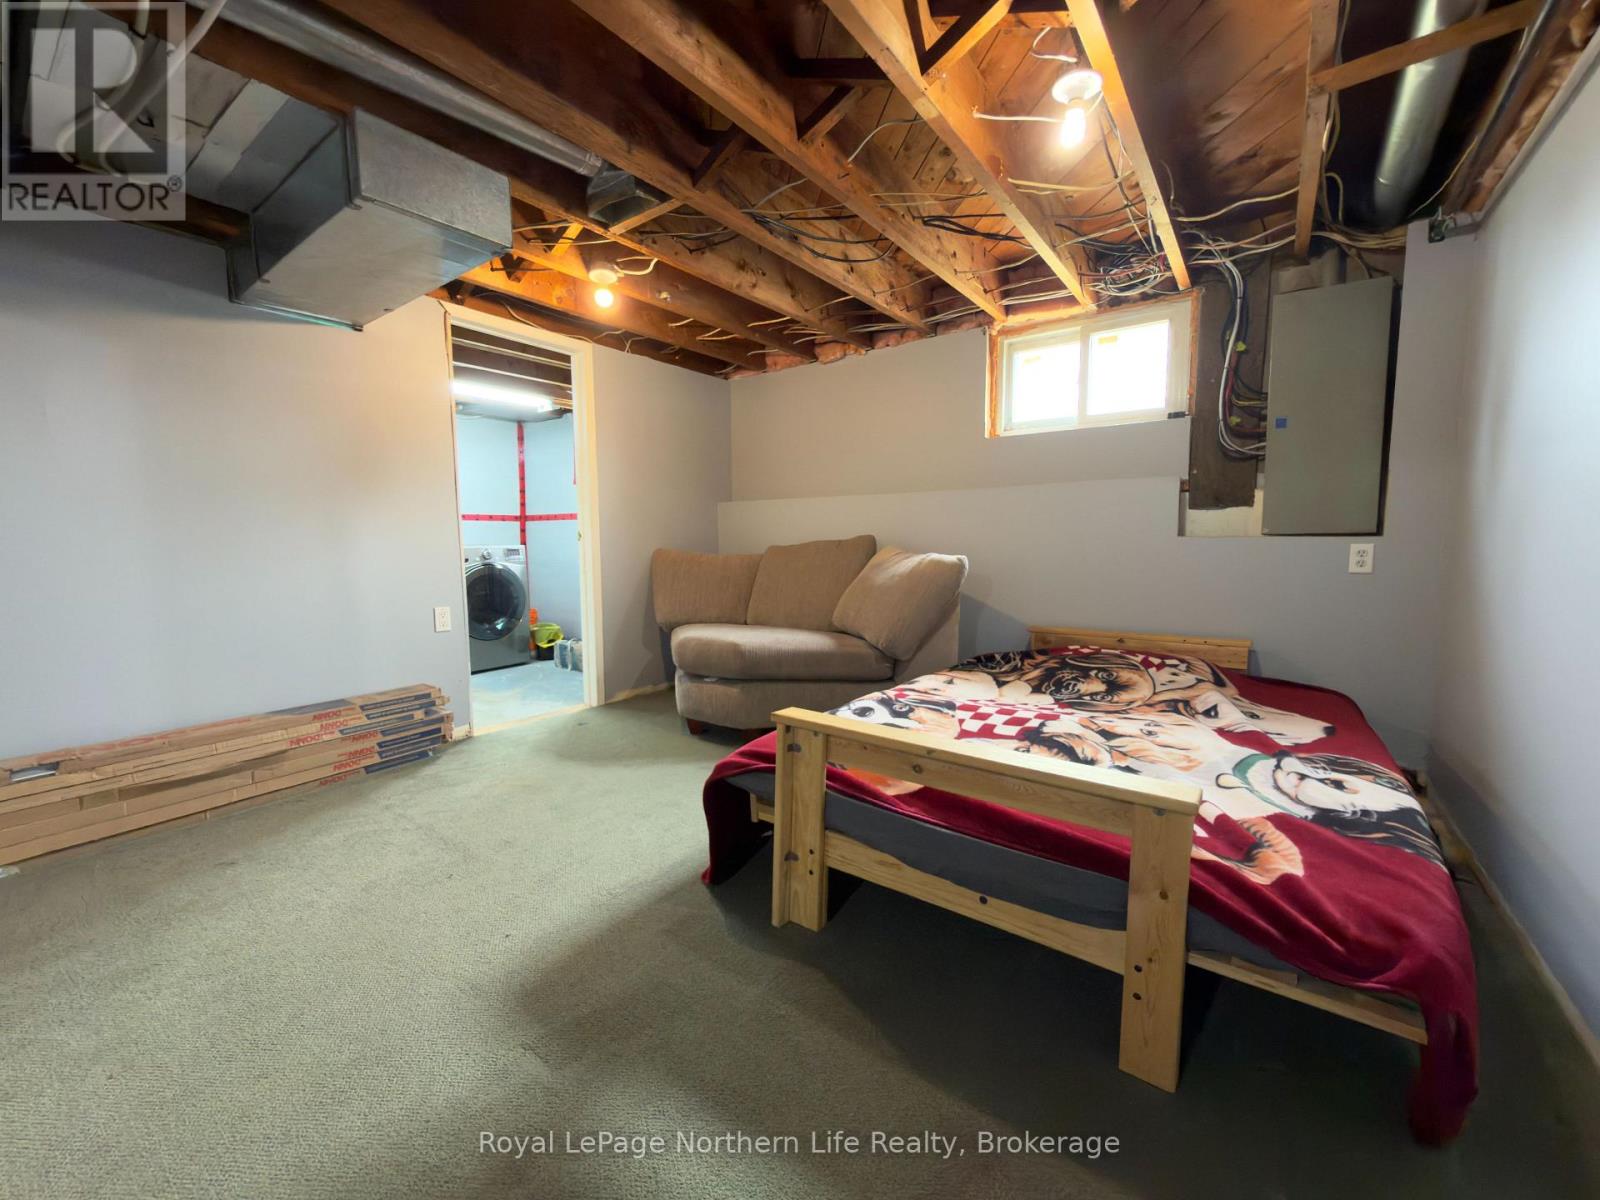
| Basement Development | Partially Finished |
| Basement Type | N/a (partially Finished) |
| Construction Style Attachment | Detached |
| Cooling Type | Central Air Conditioning |
| Exterior Finish | Vinyl Siding |
| Fireplace Present | Yes |
| Fireplace Total | 1 |
| Foundation Type | Concrete |
| Half Bath Total | 1 |
| Heating Fuel | Natural Gas |
| Heating Type | Forced Air |
| Stories Total | 2 |
| Size Interior | 1,100 - 1,500 Sqft |
| Type | House |
| Utility Water | Municipal Water |
Parking
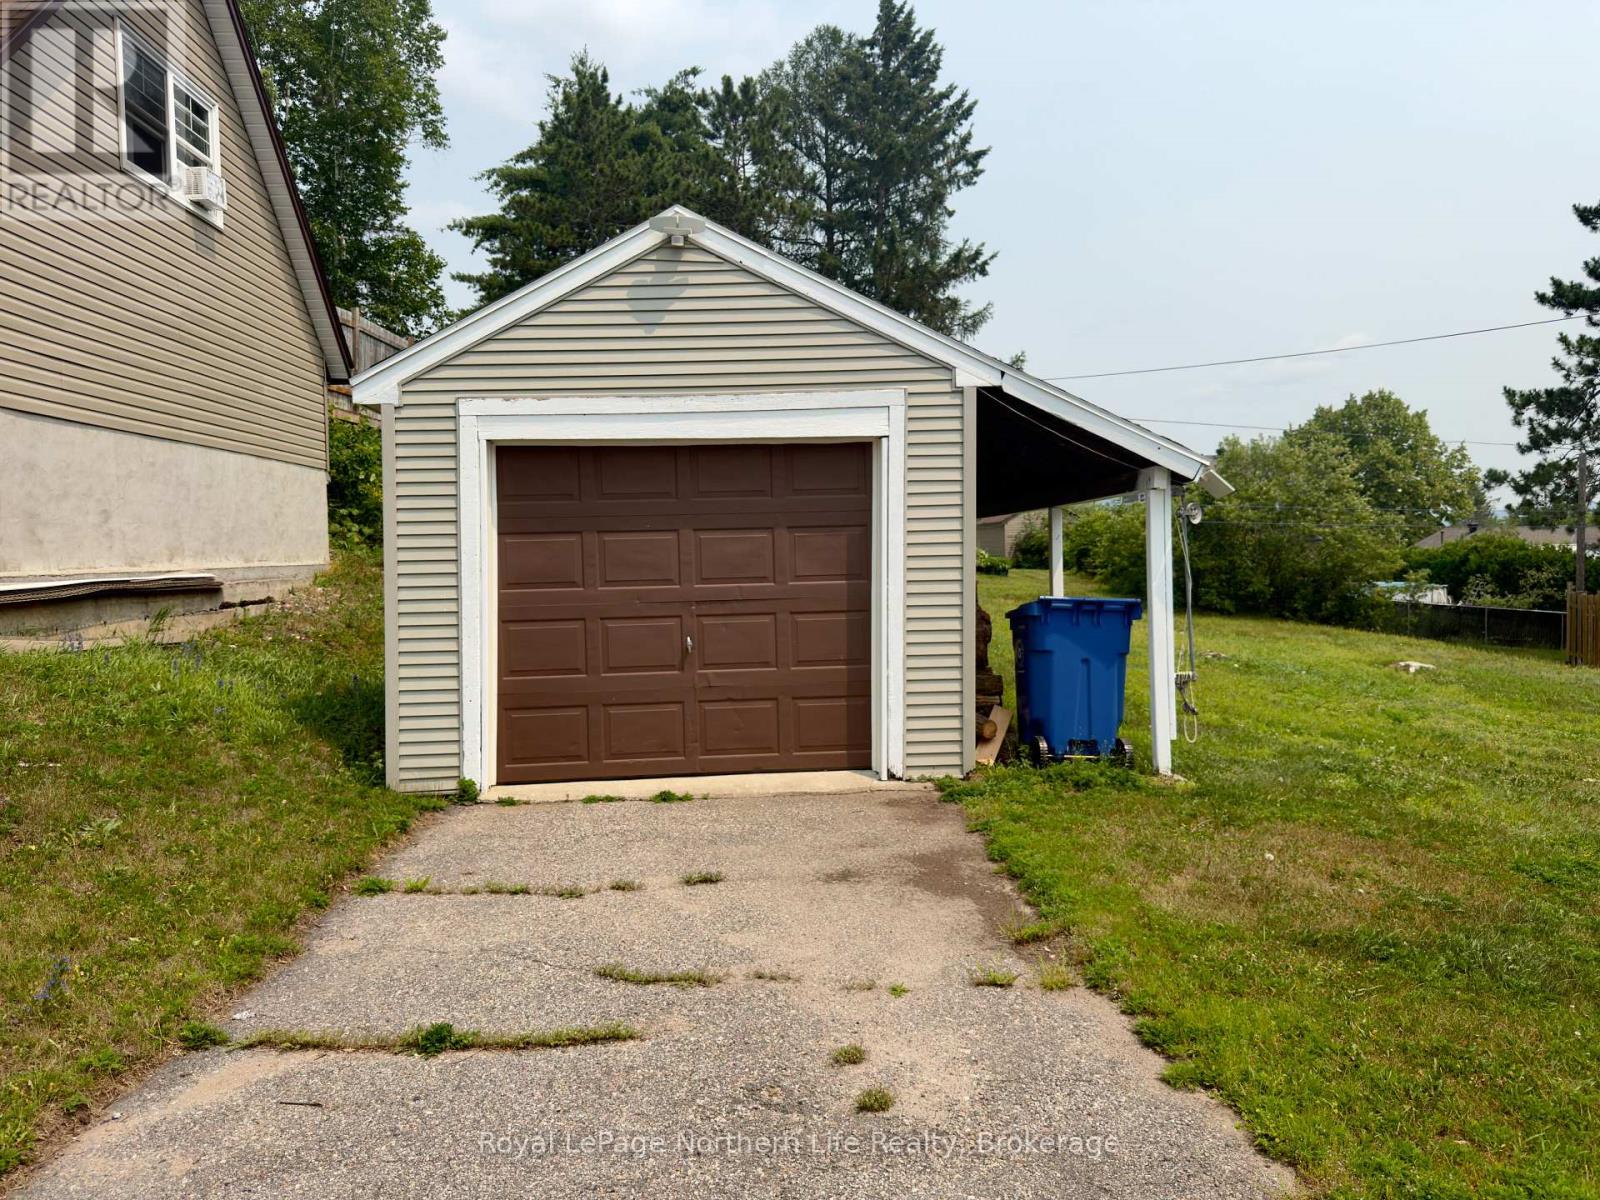
| Detached Garage | |
| Garage |
Land
| Acreage | No |
| Sewer | Sanitary Sewer |
| Size Depth | 165 Ft ,7 In |
| Size Frontage | 65 Ft ,10 In |
| Size Irregular | 65.9 X 165.6 Ft |
| Size Total Text | 65.9 X 165.6 Ft|1/2 - 1.99 Acres |
| Zoning Description | Residential |
Rooms
| Level | Type | Length | Width | Dimensions |
|---|---|---|---|---|
| Second Level | Bedroom | 3.61 m | 3.33 m | 3.61 m x 3.33 m |
| Second Level | Bedroom 2 | 3.2 m | 3.12 m | 3.2 m x 3.12 m |
| Second Level | Bedroom 3 | 2.51 m | 2.44 m | 2.51 m x 2.44 m |
| Second Level | Bathroom | 2.46 m | 2.68 m | 2.46 m x 2.68 m |
| Lower Level | Recreational, Games Room | 6.1 m | 3.66 m | 6.1 m x 3.66 m |
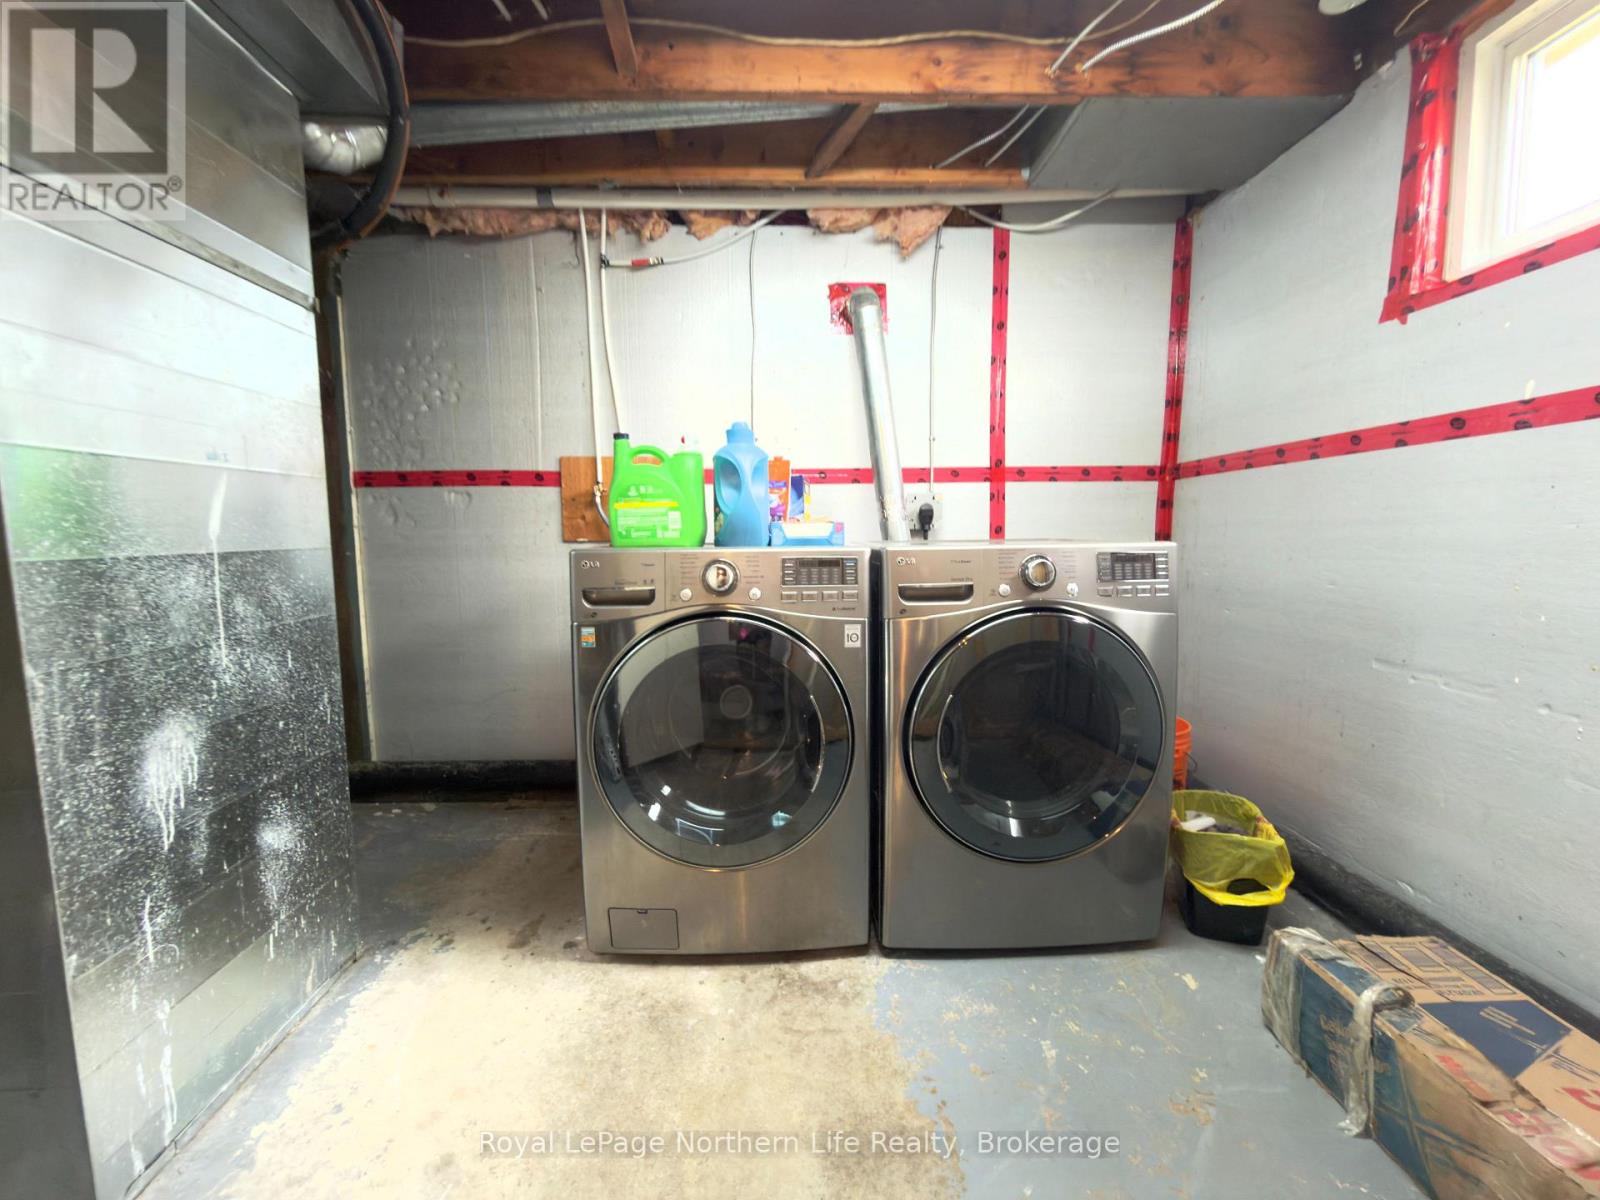
| Lower Level | Laundry Room | 9.45 m | 2.79 m | 9.45 m x 2.79 m |
| Main Level | Kitchen | 3.76 m | 2.59 m | 3.76 m x 2.59 m |
| Main Level | Living Room | 4.72 m | 3.96 m | 4.72 m x 3.96 m |
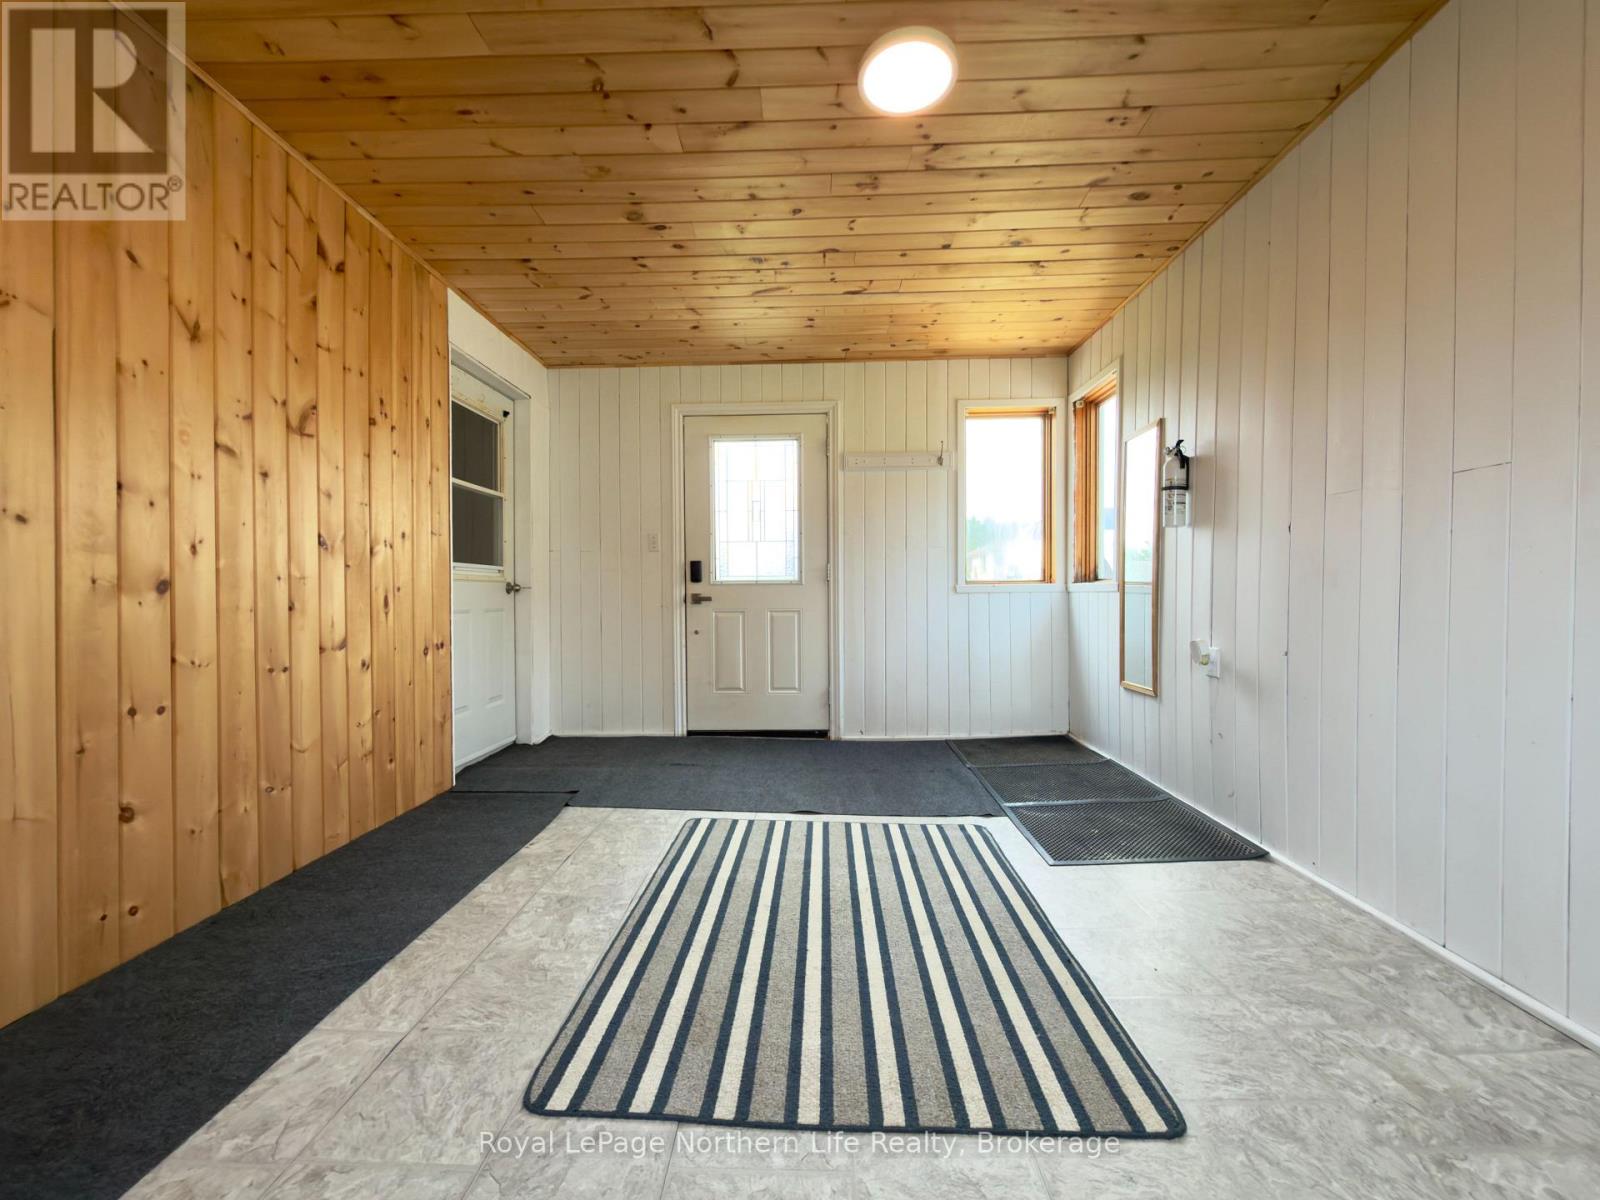
| Main Level | Mud Room | 4.35 m | 3.5 m | 4.35 m x 3.5 m |
| Main Level | Dining Room | 3.35 m | 2.6 m | 3.35 m x 2.6 m |
Utilities
| Cable | Installed |
| Electricity | Installed |
| Sewer | Installed |
https://www.realtor.ca/real-estate/30035263/331-eight-street-mattawa-mattawa
Contact Us
Contact us for more information

This REALTOR.ca listing content is owned and licensed by REALTOR® members of The Canadian Real Estate Association
The trademarks REALTOR®, REALTORS®, and the REALTOR® logo are controlled by The Canadian Real Estate Association (CREA) and identify real estate professionals who are members of CREA. The trademarks MLS®, Multiple Listing Service® and the associated logos are owned by The Canadian Real Estate Association (CREA) and identify the quality of services provided by real estate professionals who are members of CREA. The trademark DDF® is owned by The Canadian Real Estate Association (CREA) and identifies CREA's Data Distribution Facility (DDF®)
July 22 2026 04:56:47
North Bay and Area REALTORS® Association
Royal LePage Northern Life Realty, Brokerage