
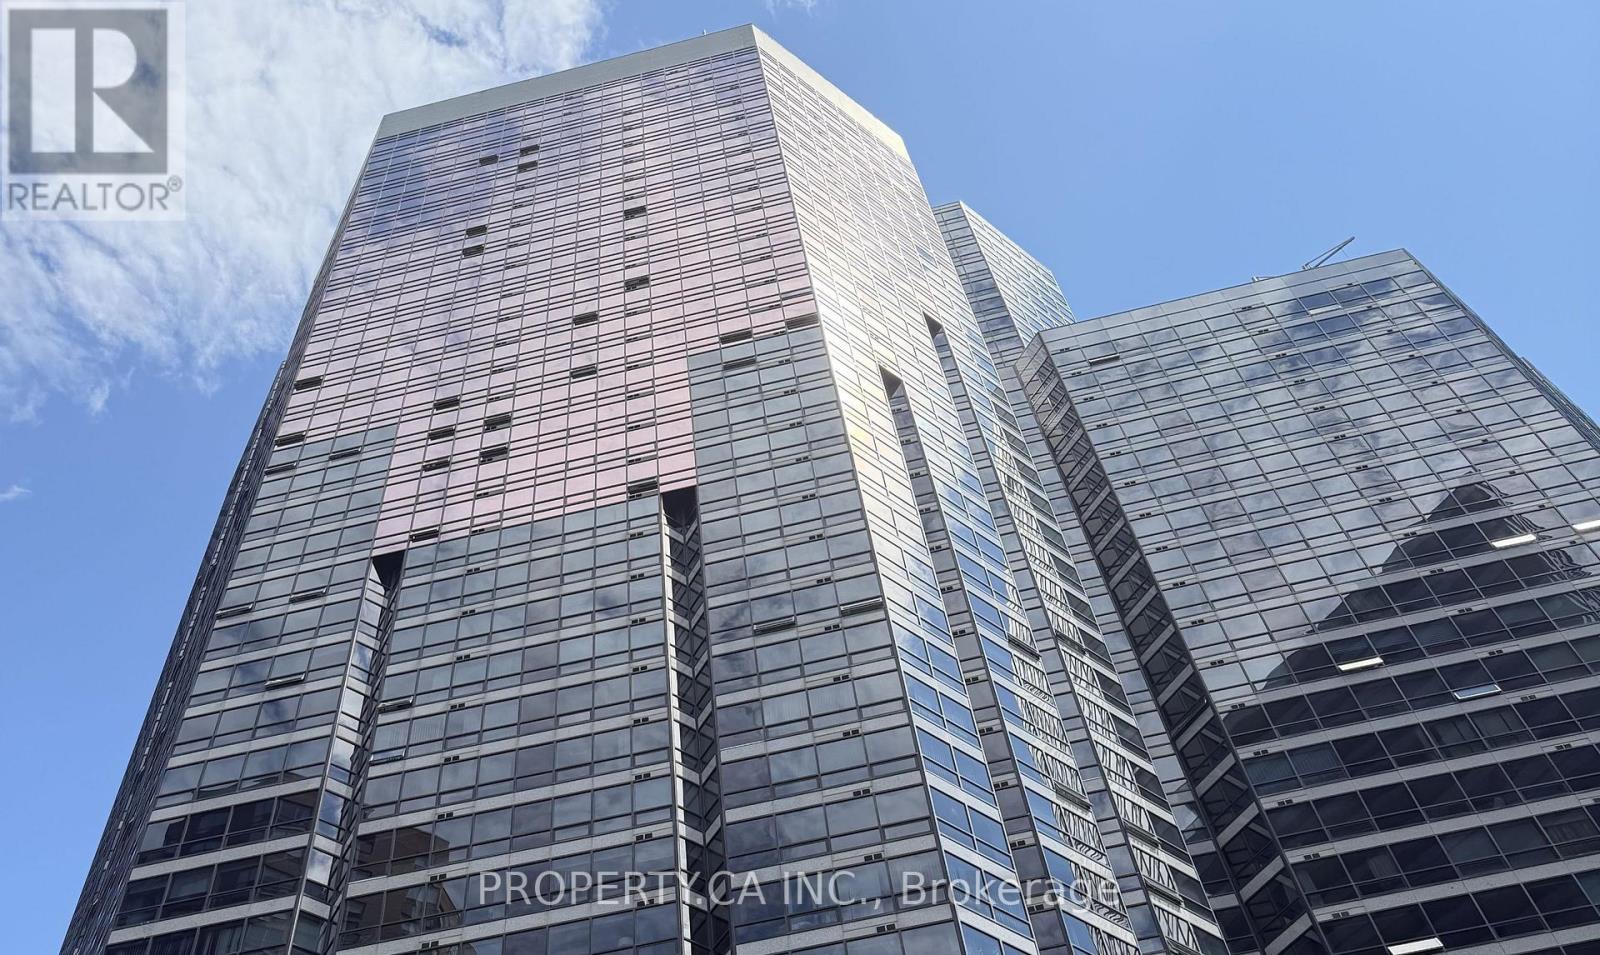
3307 - 1001 Bay Street Toronto, Ontario M5S 3A6

2 Bedroom
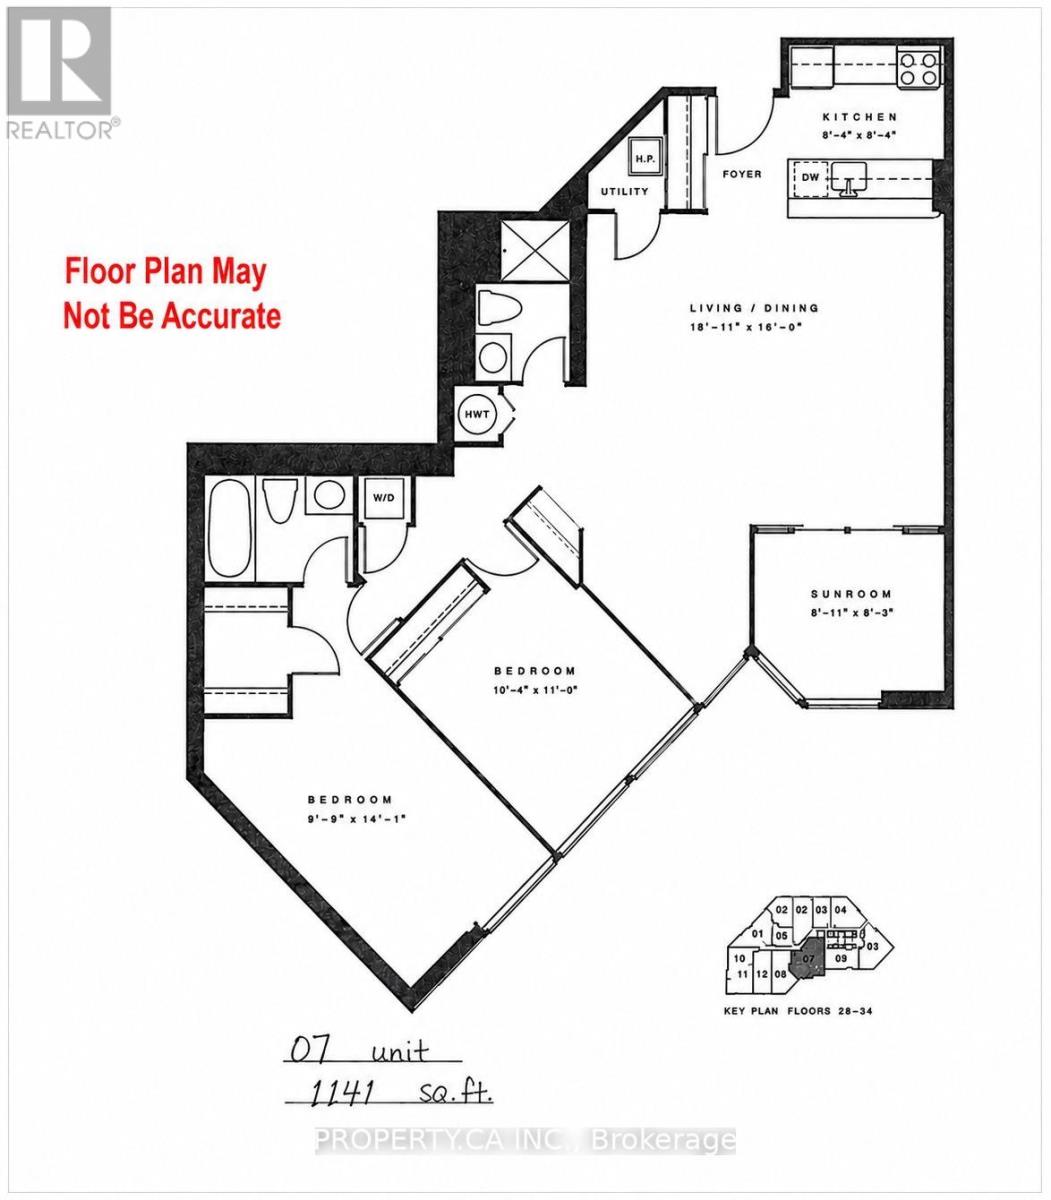
2 Bathroom
1,000 - 1,199 sqft
Fireplace
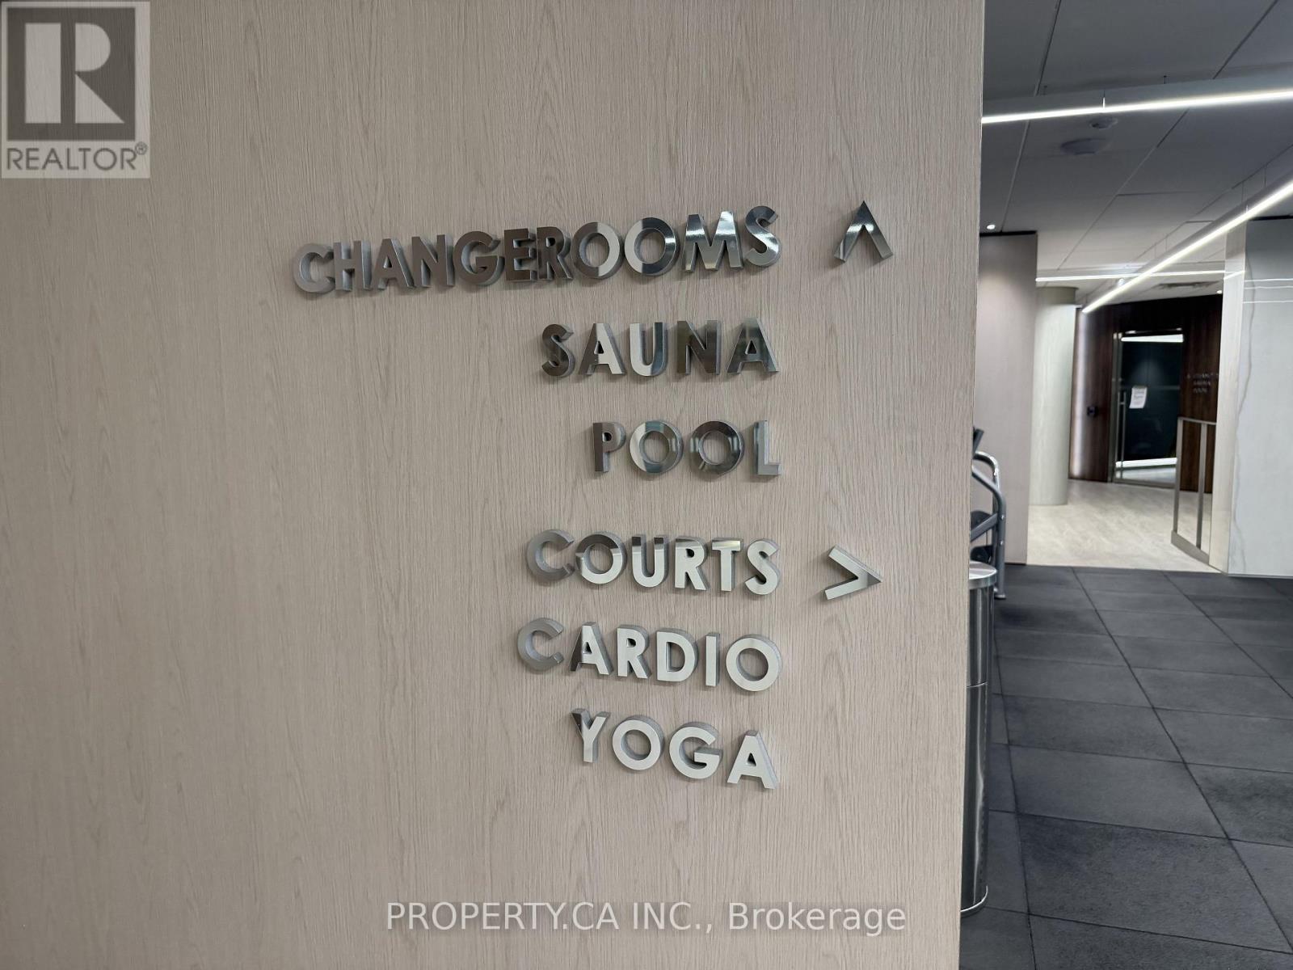
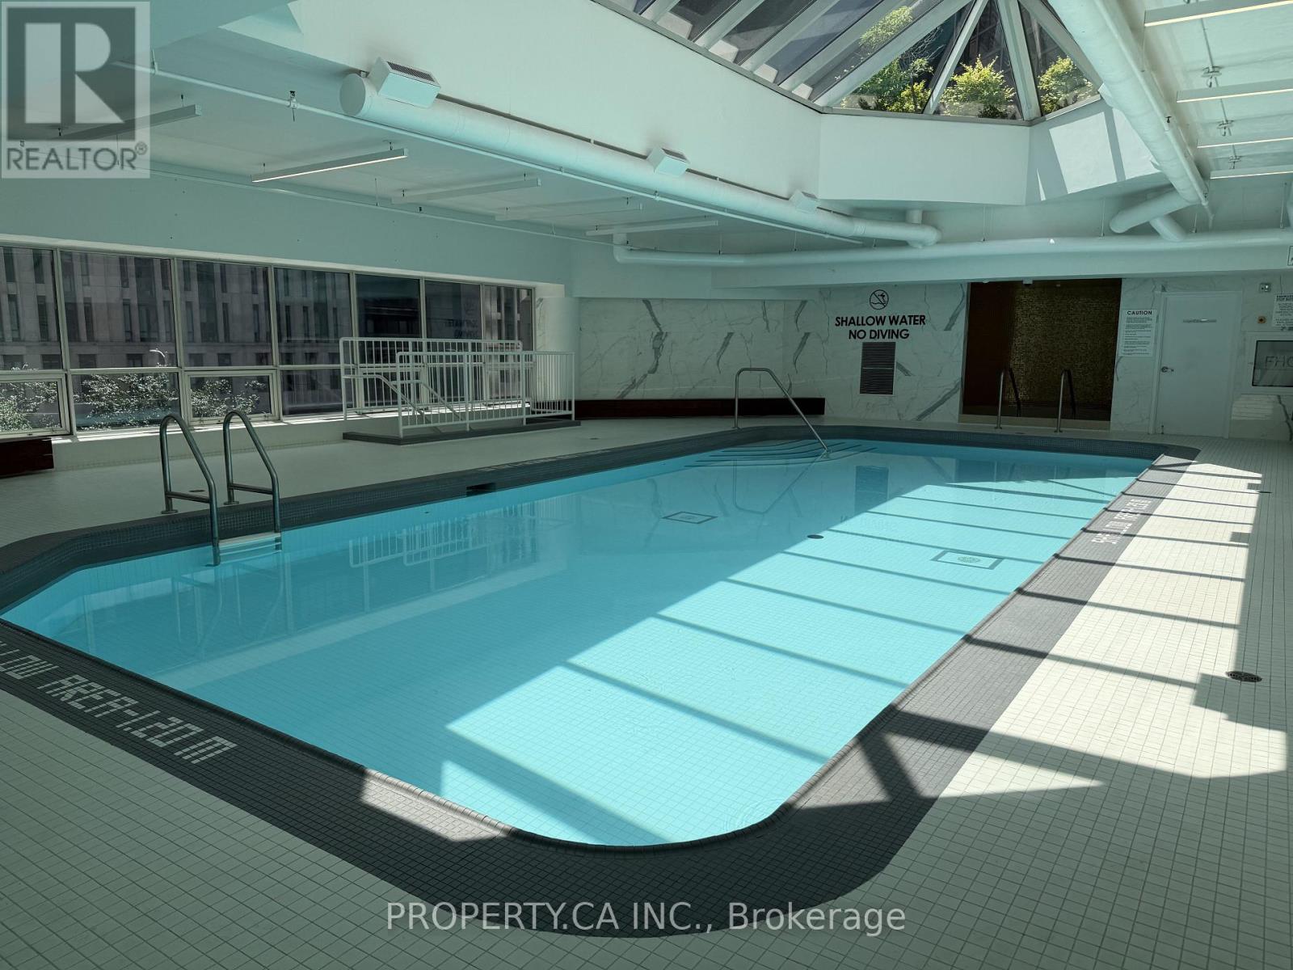
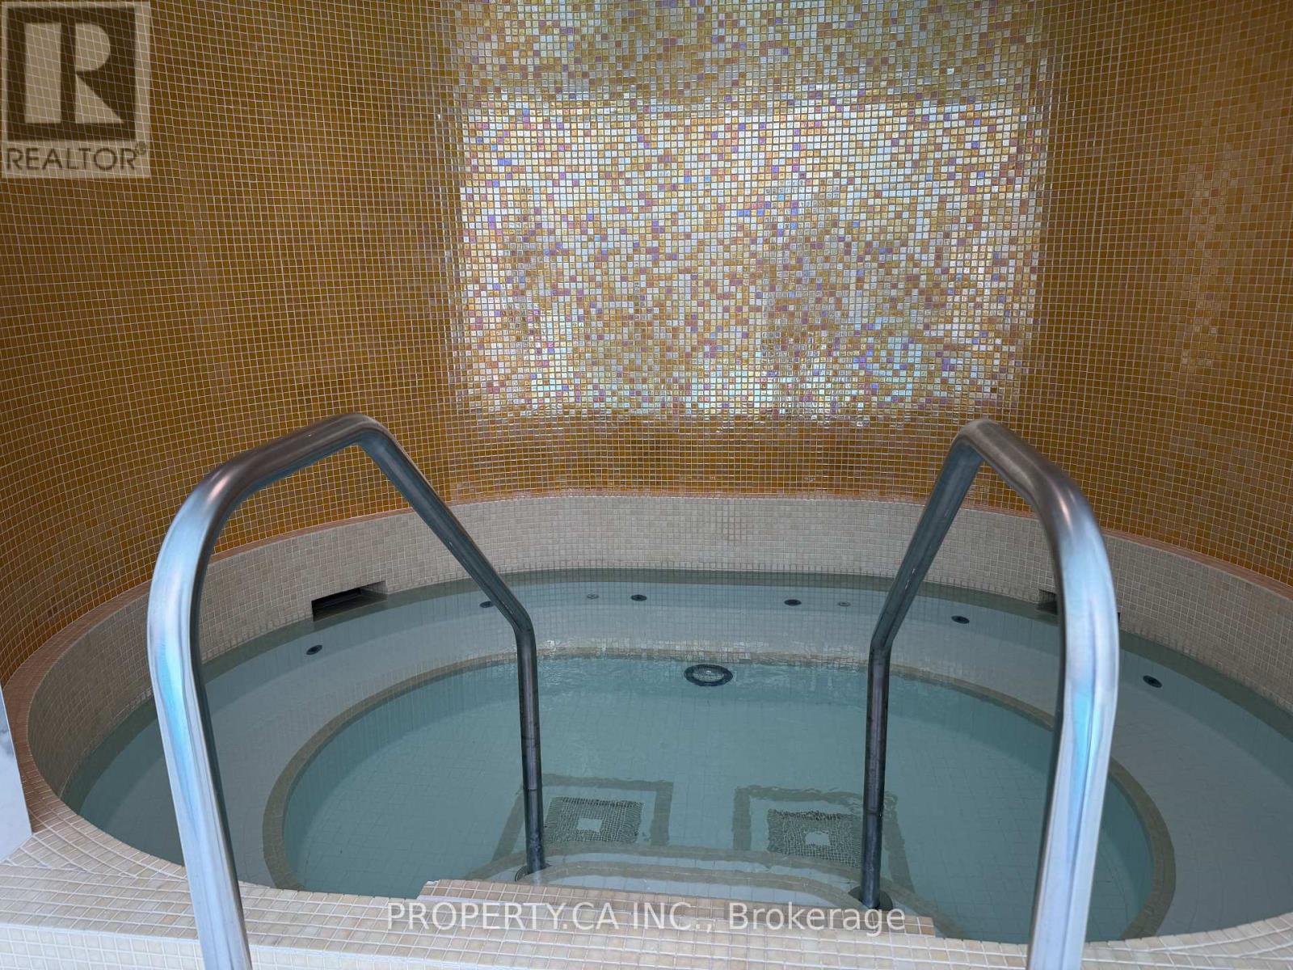
Indoor Pool
Central Air Conditioning
Baseboard Heaters, Coil Fan, Forced Air
$599,000Maintenance, Heat, Water, Insurance, Common Area Maintenance, Parking, Cable TV
$1,109.45 Monthly
Maintenance, Heat, Water, Insurance, Common Area Maintenance, Parking, Cable TV
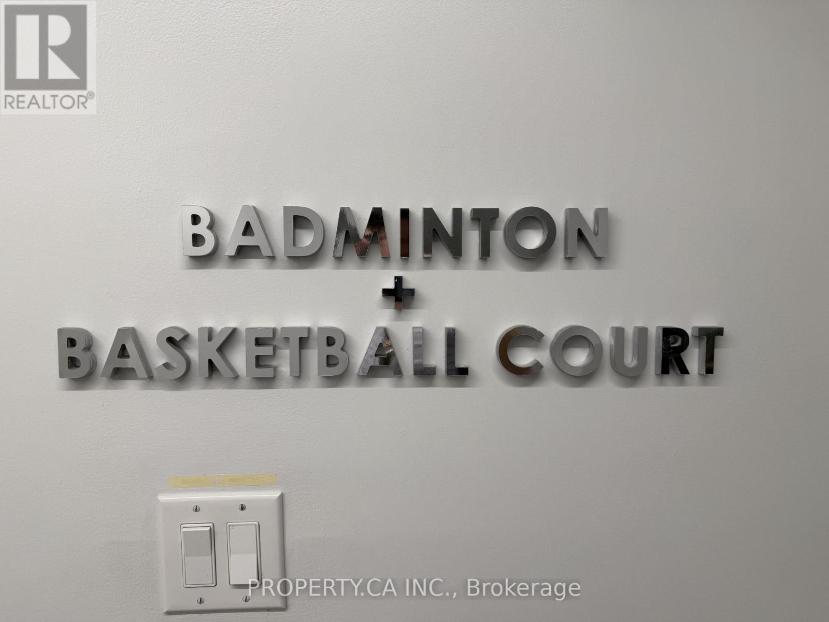
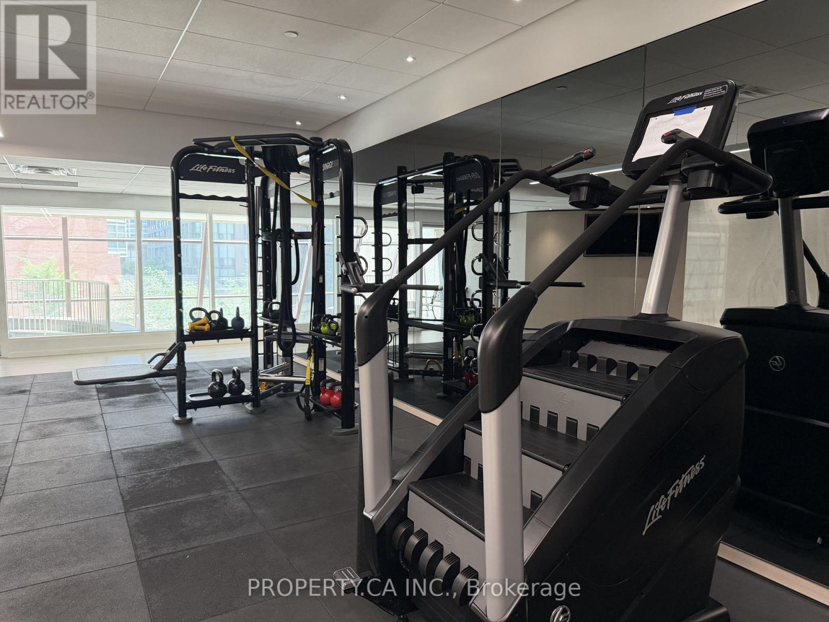
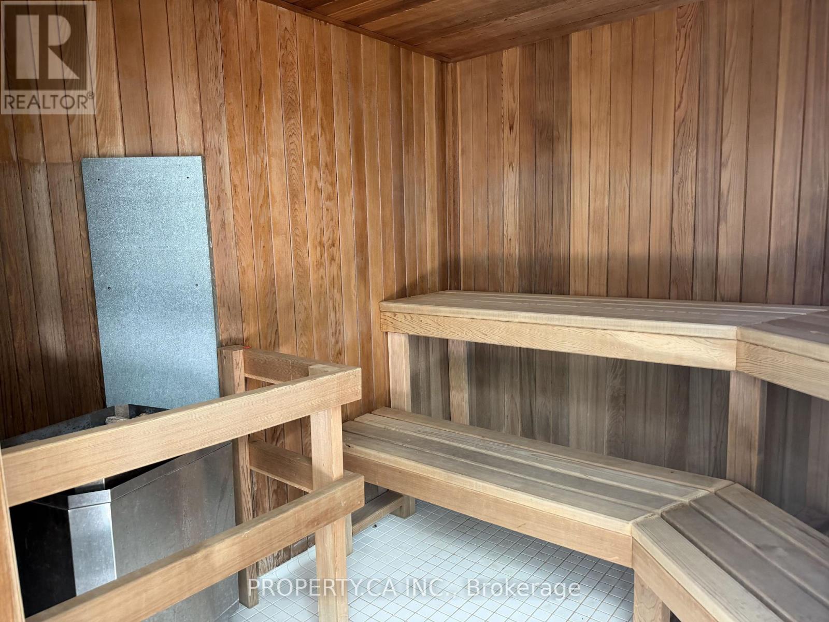
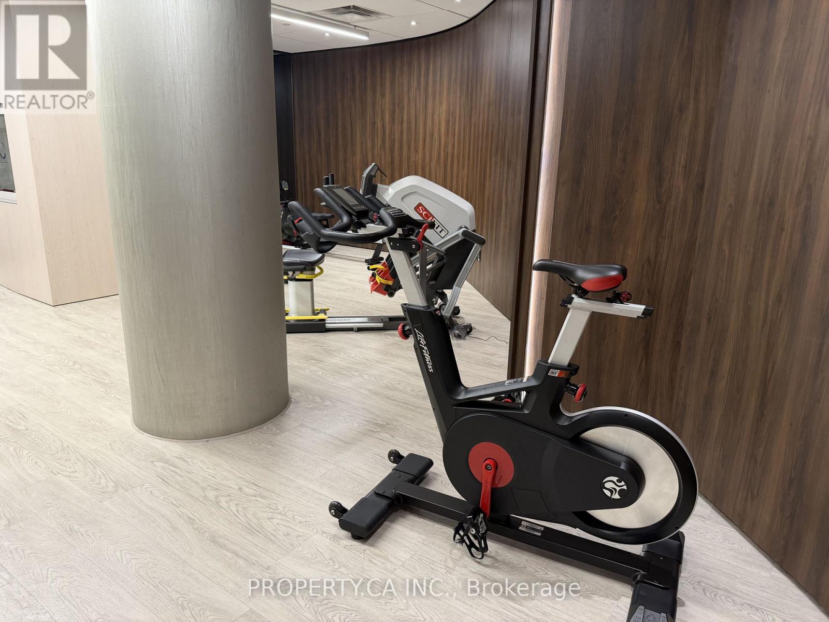
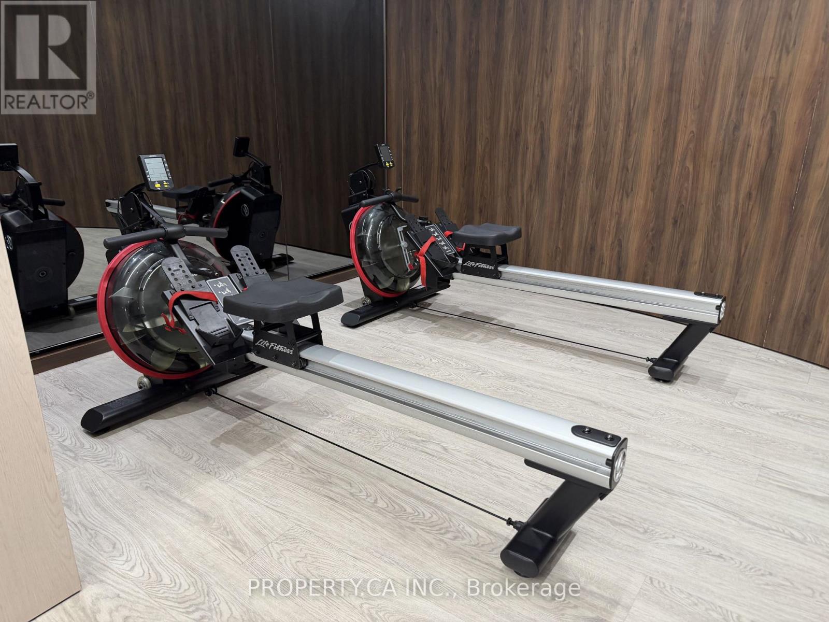
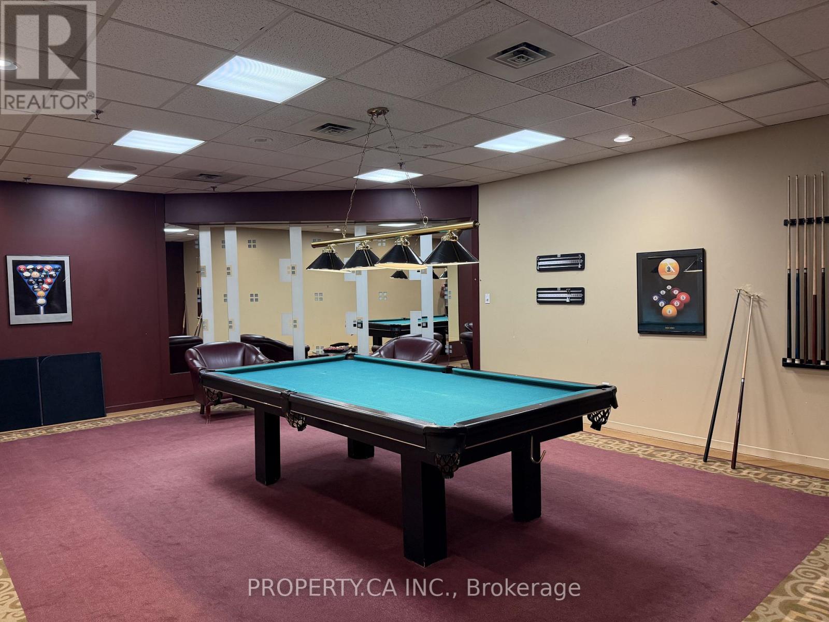
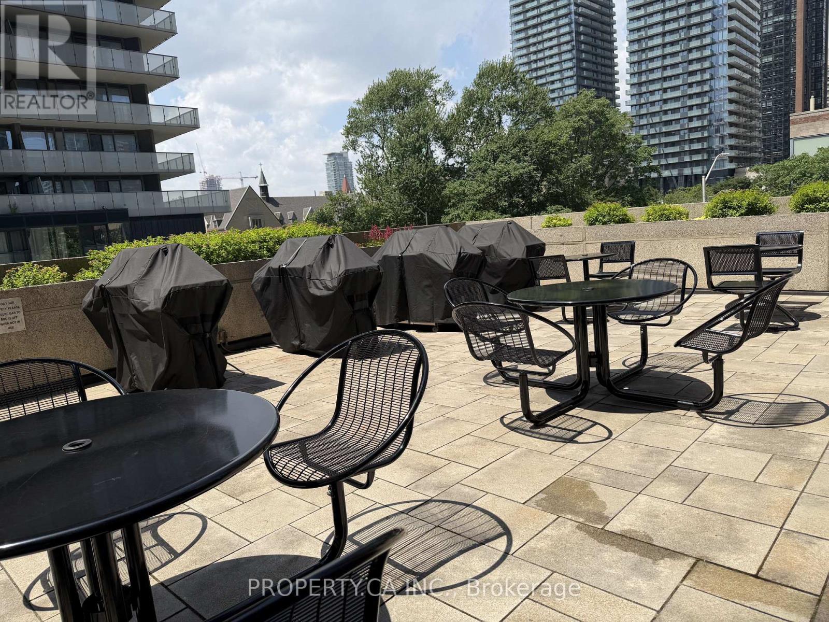
$1,109.45 MonthlyThis is your chance to craft your perfect Bay Street palace in the sky! Rarely offered in the heart of the Bay Corridor, this expansive 2-bedroom, 2-bath suite is a unique gem. Boasting a generous footprint-uncommon in today's condos-it offers you the chance to craft your dream space exactly as you imagine. While a full renovation is needed, that's the opportunity: a blank canvas to create a one-of-a-kind home and the possibilities are all yours to explore. You can shape this vast space to your exact specifications. Add to that the unbeatable location-steps from U of T, Yorkville, transit, hospitals, world class restaurants and the downtown core. And the world-class Club 1001 amenities-parking, pool, squash and basketball courts, gym, rooftop patio, and more-mean you'll enjoy the best of city living. You won't find this kind of square footage in a typical condo. With a quick closing possible, this is your chance to transform a rare, spacious suite into the perfect home, on your terms! (id:15069)
Property Details
| MLS® Number | C13536908 |
| Property Type | Single Family |
| Community Name | Bay Street Corridor |
| Community Features | Pets Allowed With Restrictions |
| Parking Space Total | 1 |
| Pool Type | Indoor Pool |
| Structure | Squash & Raquet Court |
Building
| Bathroom Total | 2 |
| Bedrooms Above Ground | 2 |
| Bedrooms Total | 2 |
| Amenities | Security/concierge, Sauna, Exercise Centre, Fireplace(s) |
| Appliances | Dishwasher, Dryer, Stove, Washer, Refrigerator |
| Basement Type | None |
| Cooling Type | Central Air Conditioning |
| Exterior Finish | Concrete |
| Fireplace Present | Yes |
| Fireplace Total | 1 |
| Heating Fuel | Electric, Natural Gas |
| Heating Type | Baseboard Heaters, Coil Fan, Forced Air |
| Size Interior | 1,000 - 1,199 Sqft |
| Type | Apartment |
Parking
| Underground | |
| Garage |
Land
| Acreage | No |
Contact Us
Contact us for more information

This REALTOR.ca listing content is owned and licensed by REALTOR® members of The Canadian Real Estate Association
The trademarks REALTOR®, REALTORS®, and the REALTOR® logo are controlled by The Canadian Real Estate Association (CREA) and identify real estate professionals who are members of CREA. The trademarks MLS®, Multiple Listing Service® and the associated logos are owned by The Canadian Real Estate Association (CREA) and identify the quality of services provided by real estate professionals who are members of CREA. The trademark DDF® is owned by The Canadian Real Estate Association (CREA) and identifies CREA's Data Distribution Facility (DDF®)
July 08 2026 02:31:34
Toronto Regional Real Estate Board
Property.ca Inc.