
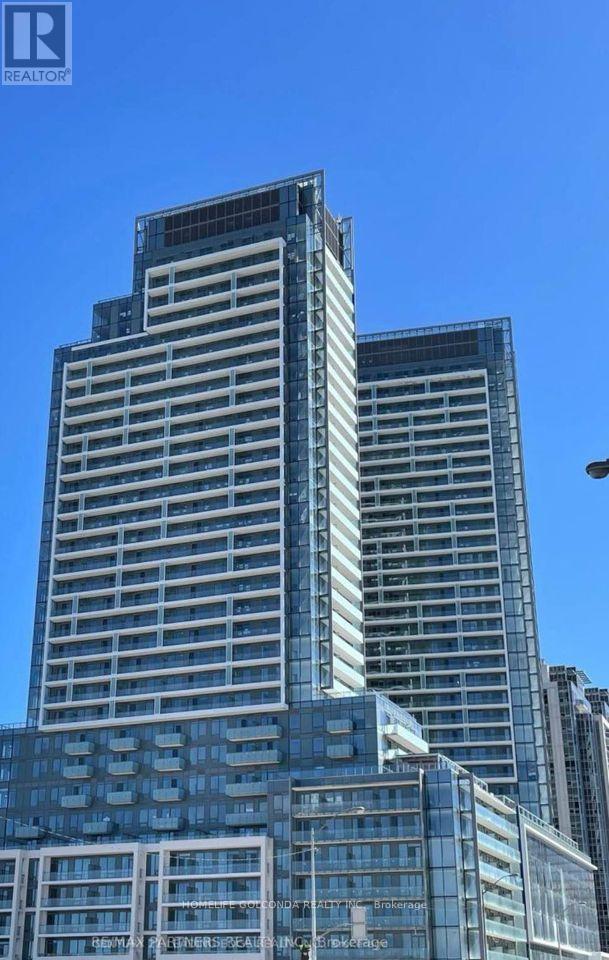
3304 - 8 Olympic Grd. Drive Toronto, Ontario M2M 0B9

2 Bedroom
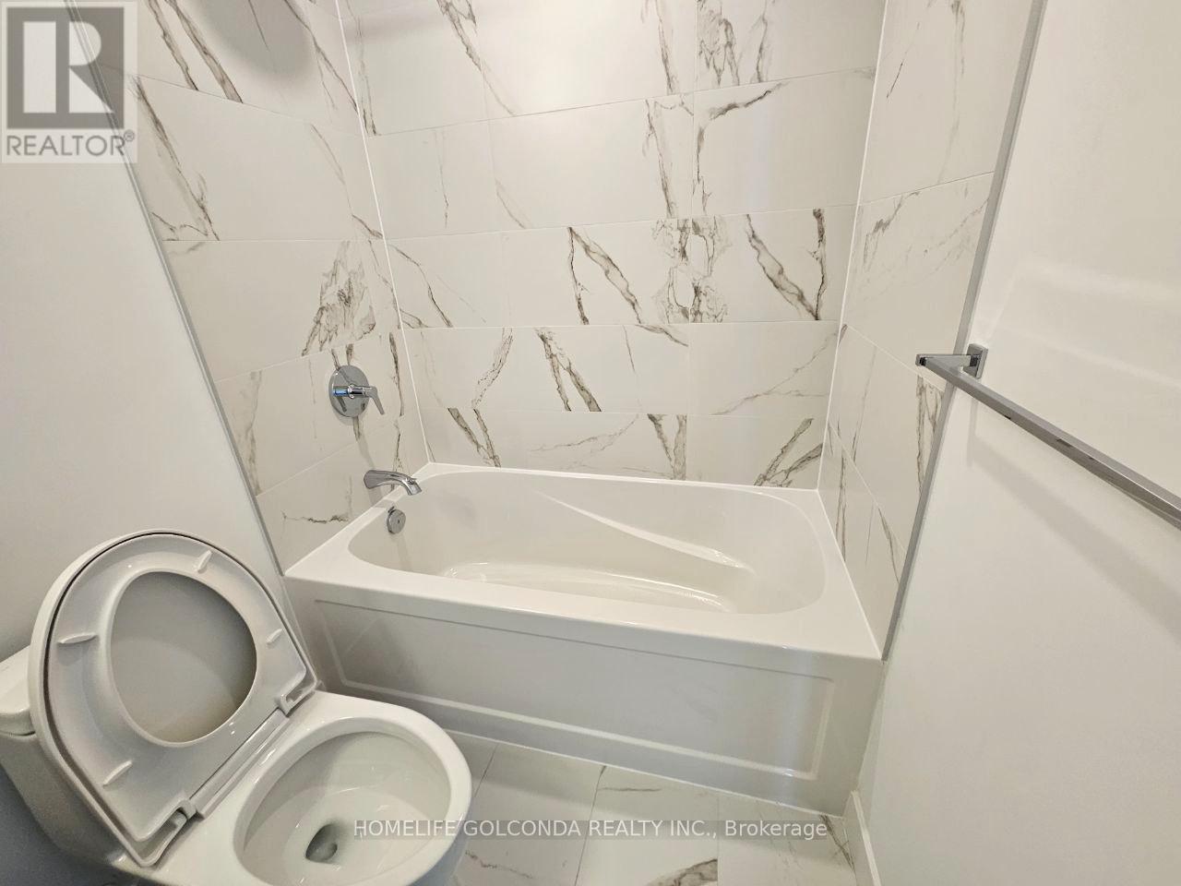
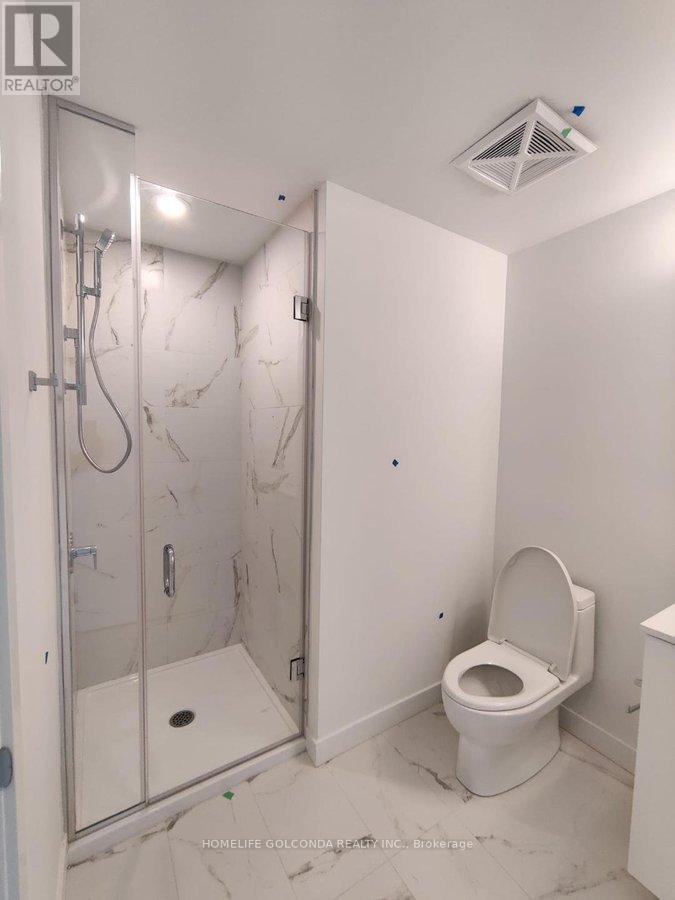
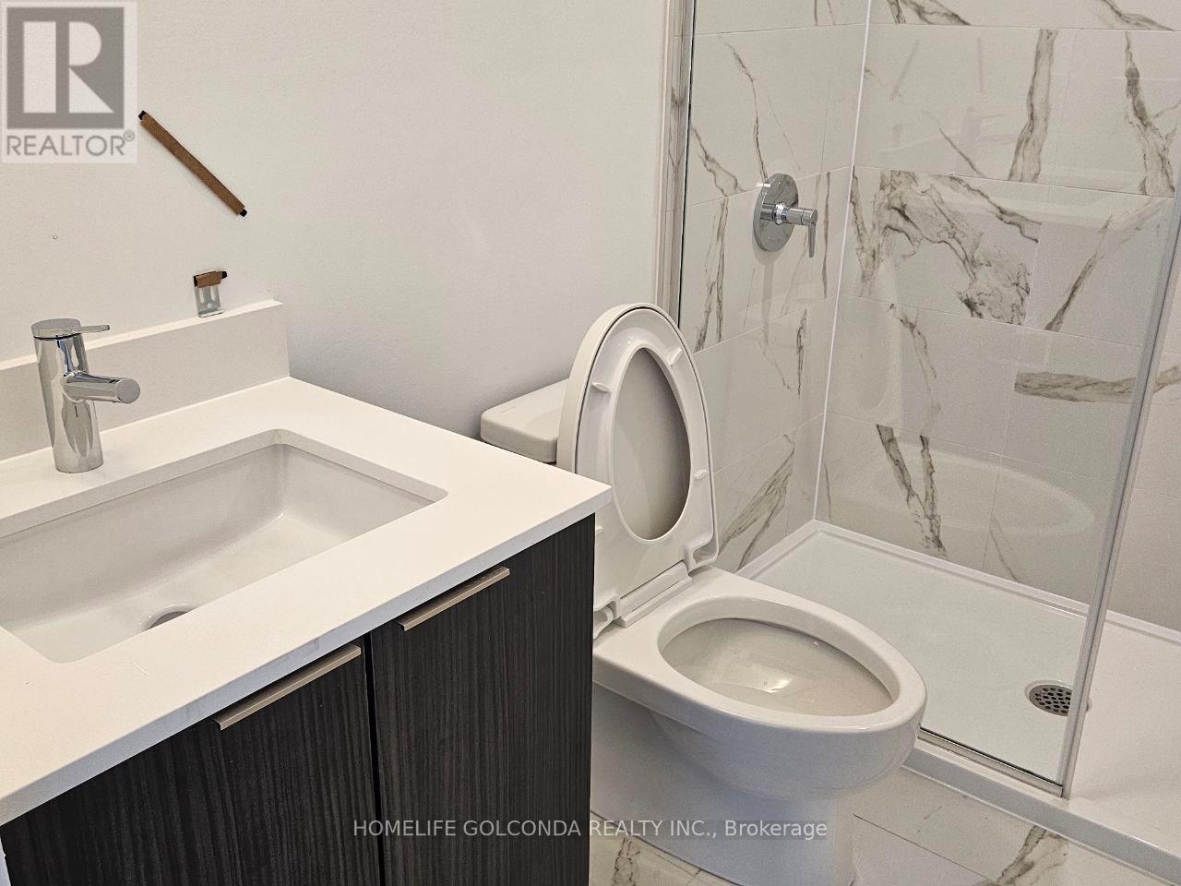
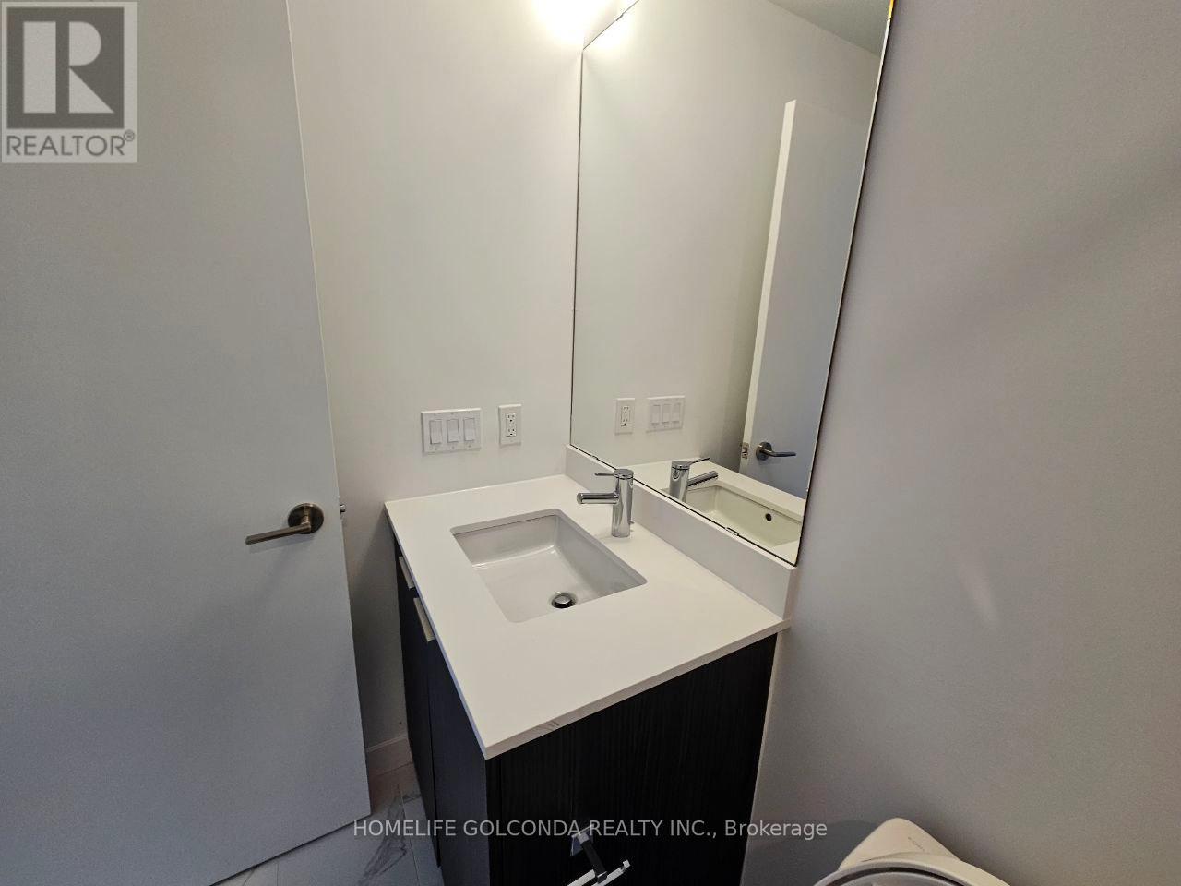
2 Bathroom
600 - 699 sqft
Central Air Conditioning
Forced Air
$680,000Maintenance, Parking, Insurance, Common Area Maintenance, Heat
$530 Monthly
Maintenance, Parking, Insurance, Common Area Maintenance, Heat
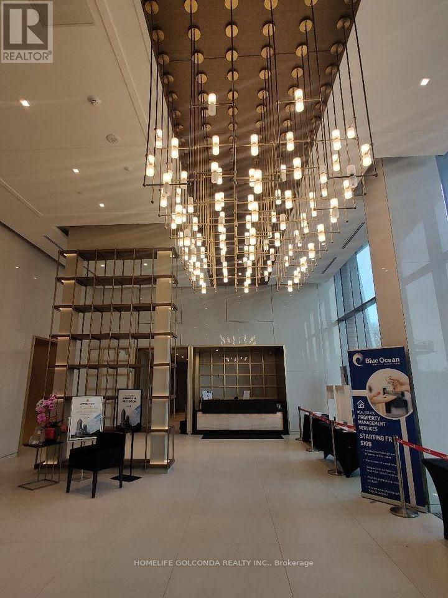
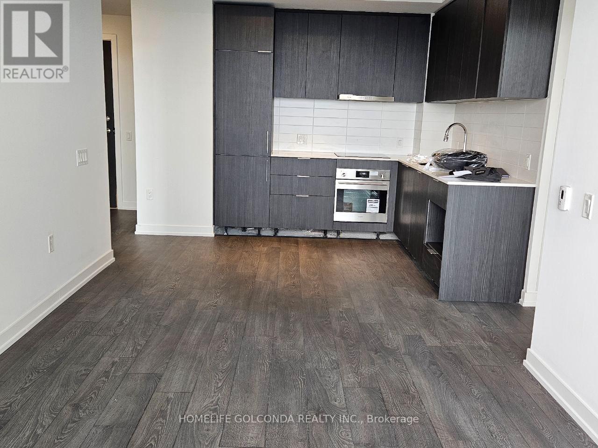
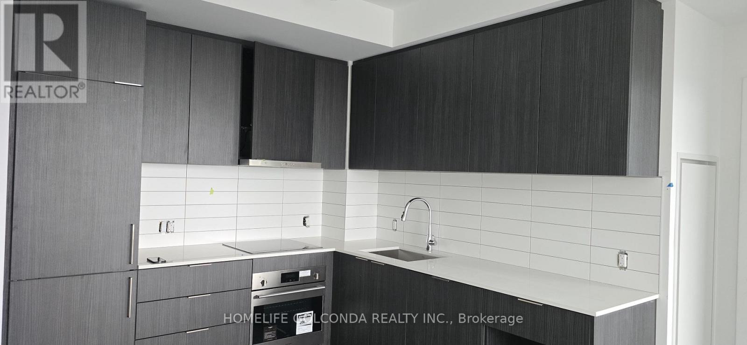
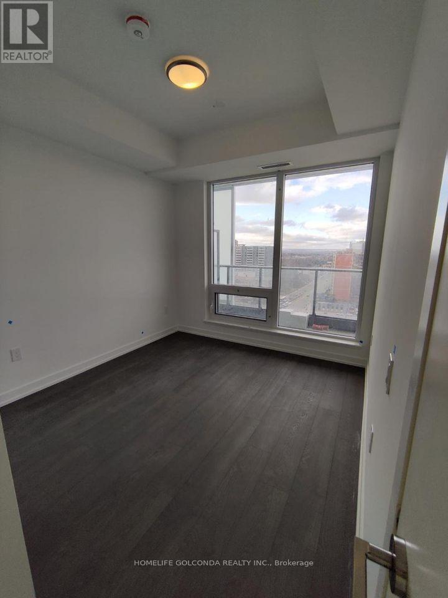
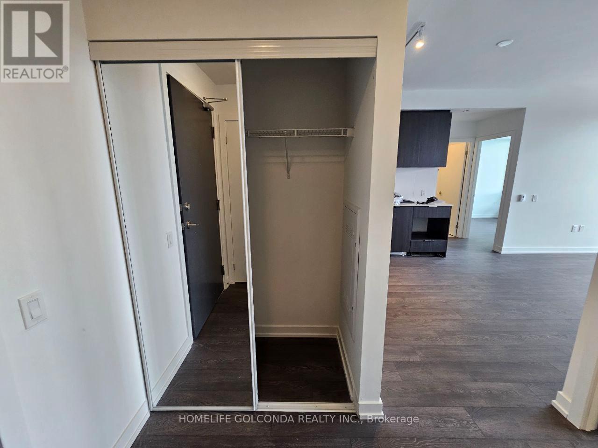
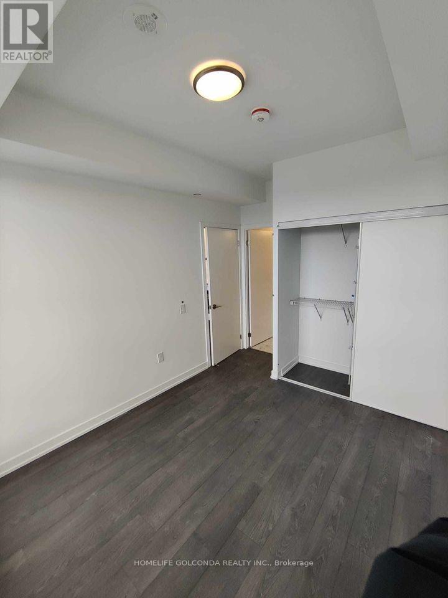
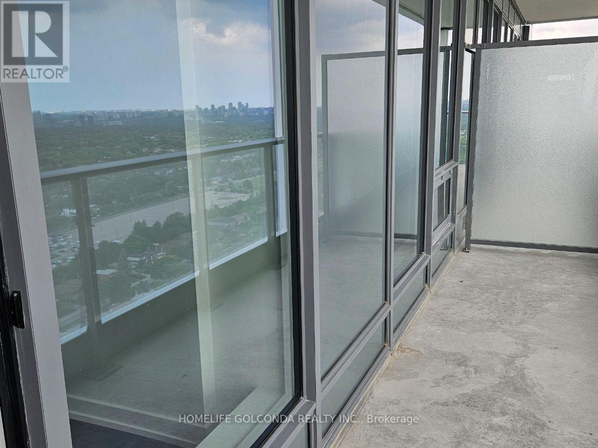
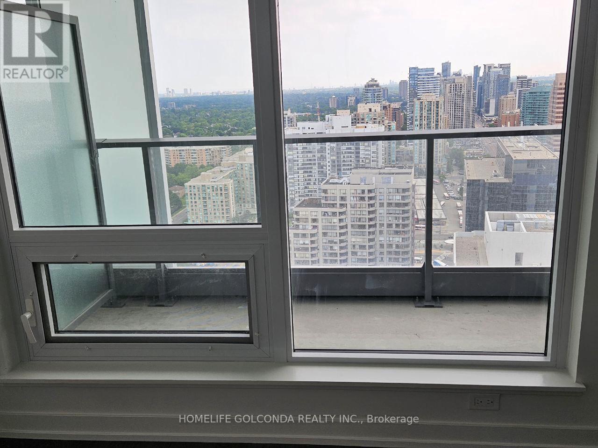
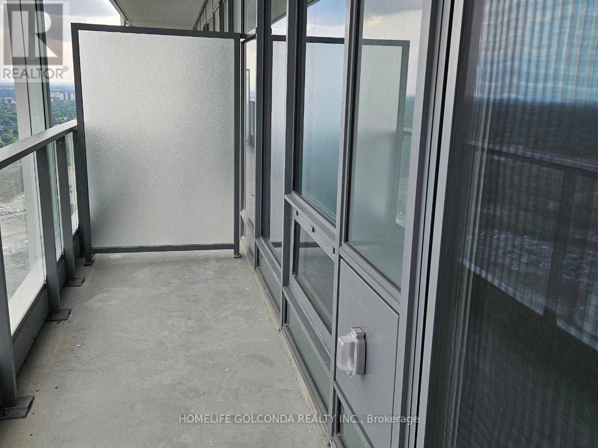
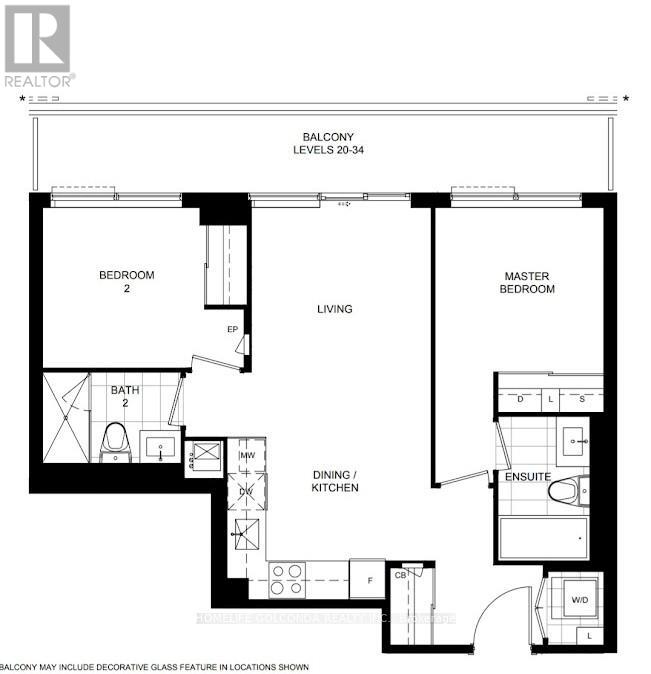
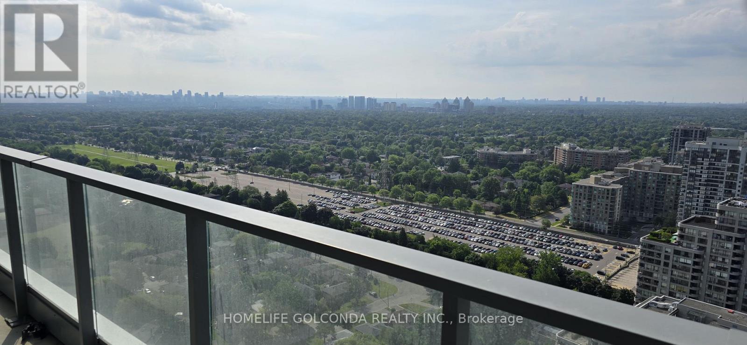
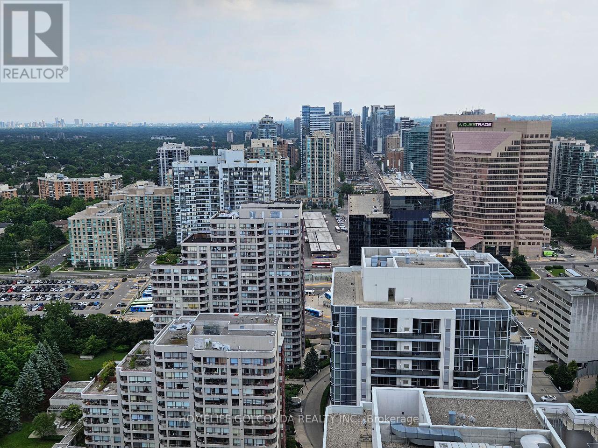
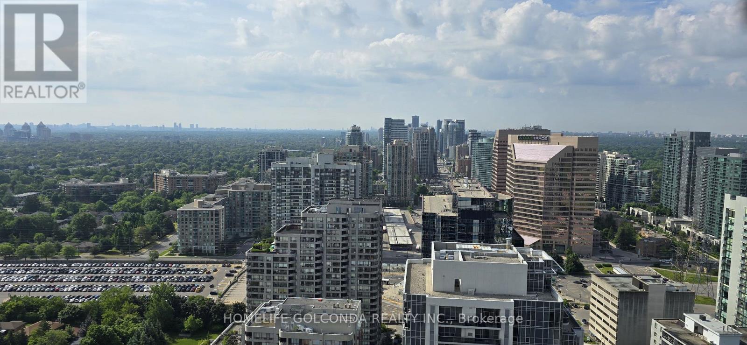
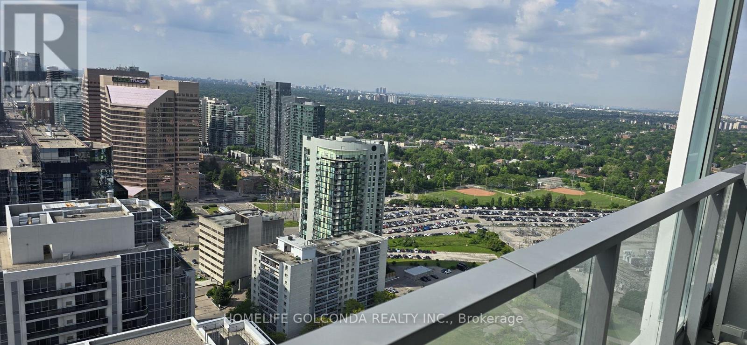
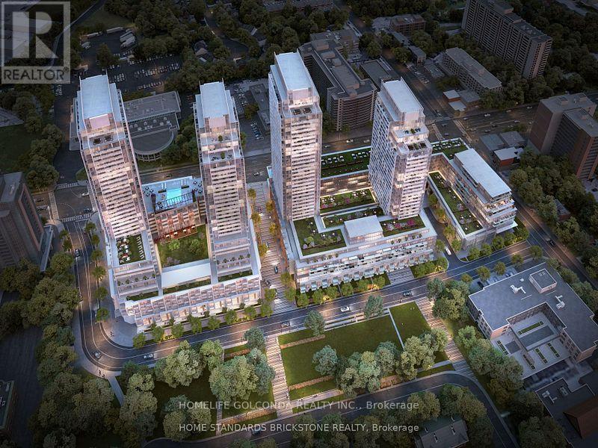
$530 MonthlyExperience upscale living at M2M in the heart of North York. This exceptional 2-bedroom , 2-bathroom suite boasts one of the building's most desirable south-facing exposures, filling thehome with natural light all day long. Enjoy stunning city views from the expansive balcony andfloor-to-ceiling windows.The modern kitchen , integrated appliances, and stylish laminate flooring, while the highceilings create a bright, open, and spacious atmosphere. Both bedrooms are generouslyproportioned, offering comfort, privacy, and plenty of room to unwind.Residents enjoy an impressive selection of premium amenities, including a fully equippedfitness centre with cardio and weight-training equipment, yoga studio and outdoor yoga deck,wellness area with saunas, infinity-edge swimming pool, landscaped courtyard, outdoor loungewith BBQ facilities, party room, games room, private theatre, business centre, visitorparking, and 24-hour concierge service. (id:15069)
Property Details
| MLS® Number | C13506128 |
| Property Type | Single Family |
| Community Name | Newtonbrook East |
| Community Features | Pets Allowed With Restrictions |
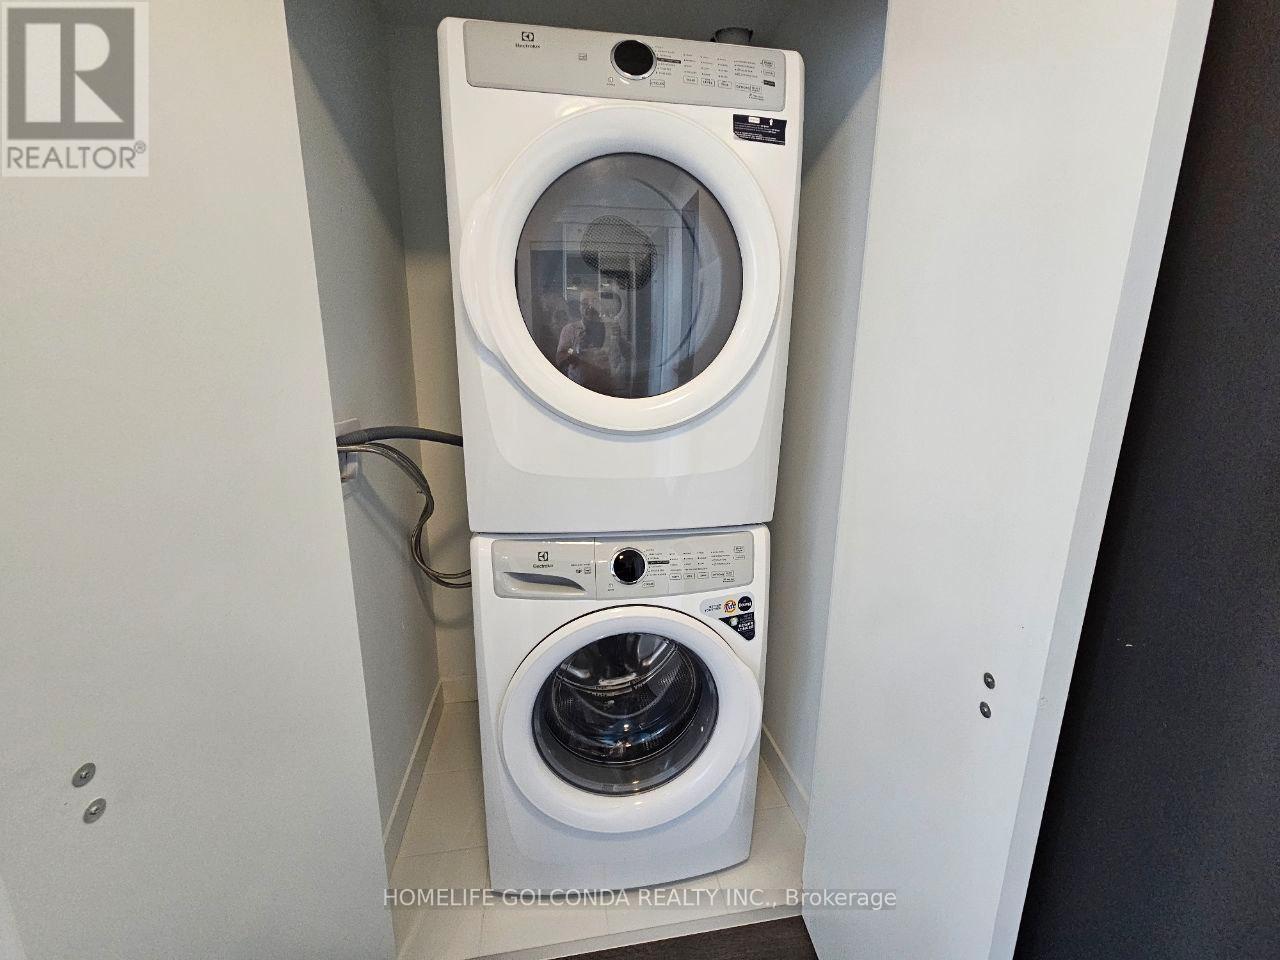
| Features | Elevator, Balcony, Carpet Free, In Suite Laundry |
| Parking Space Total | 1 |
Building
| Bathroom Total | 2 |
| Bedrooms Above Ground | 2 |
| Bedrooms Total | 2 |
| Age | 0 To 5 Years |
| Amenities | Security/concierge, Exercise Centre, Visitor Parking, Storage - Locker |
| Basement Type | None |
| Cooling Type | Central Air Conditioning |
| Exterior Finish | Brick Veneer |
| Flooring Type | Laminate |
| Heating Fuel | Natural Gas |
| Heating Type | Forced Air |
| Size Interior | 600 - 699 Sqft |
| Type | Apartment |
Parking
| Underground | |
| Garage |
Land
| Acreage | No |
| Zoning Description | Family Resiential |
Rooms
| Level | Type | Length | Width | Dimensions |
|---|---|---|---|---|
| Main Level | Living Room | Measurements not available | ||
| Main Level | Dining Room | Measurements not available | ||
| Main Level | Primary Bedroom | Measurements not available | ||
| Main Level | Bedroom 2 | Measurements not available |
Contact Us
Contact us for more information

This REALTOR.ca listing content is owned and licensed by REALTOR® members of The Canadian Real Estate Association
The trademarks REALTOR®, REALTORS®, and the REALTOR® logo are controlled by The Canadian Real Estate Association (CREA) and identify real estate professionals who are members of CREA. The trademarks MLS®, Multiple Listing Service® and the associated logos are owned by The Canadian Real Estate Association (CREA) and identify the quality of services provided by real estate professionals who are members of CREA. The trademark DDF® is owned by The Canadian Real Estate Association (CREA) and identifies CREA's Data Distribution Facility (DDF®)
July 11 2026 09:59:31
Toronto Regional Real Estate Board
Homelife Golconda Realty Inc.