
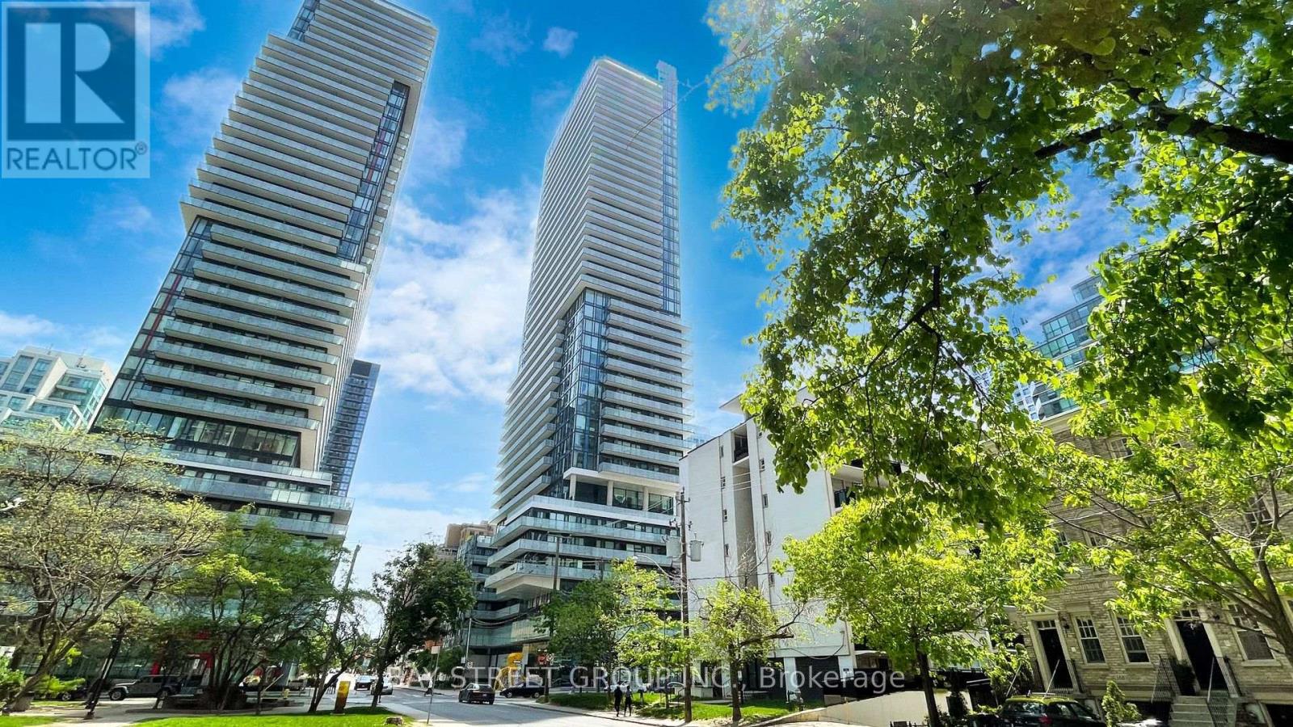
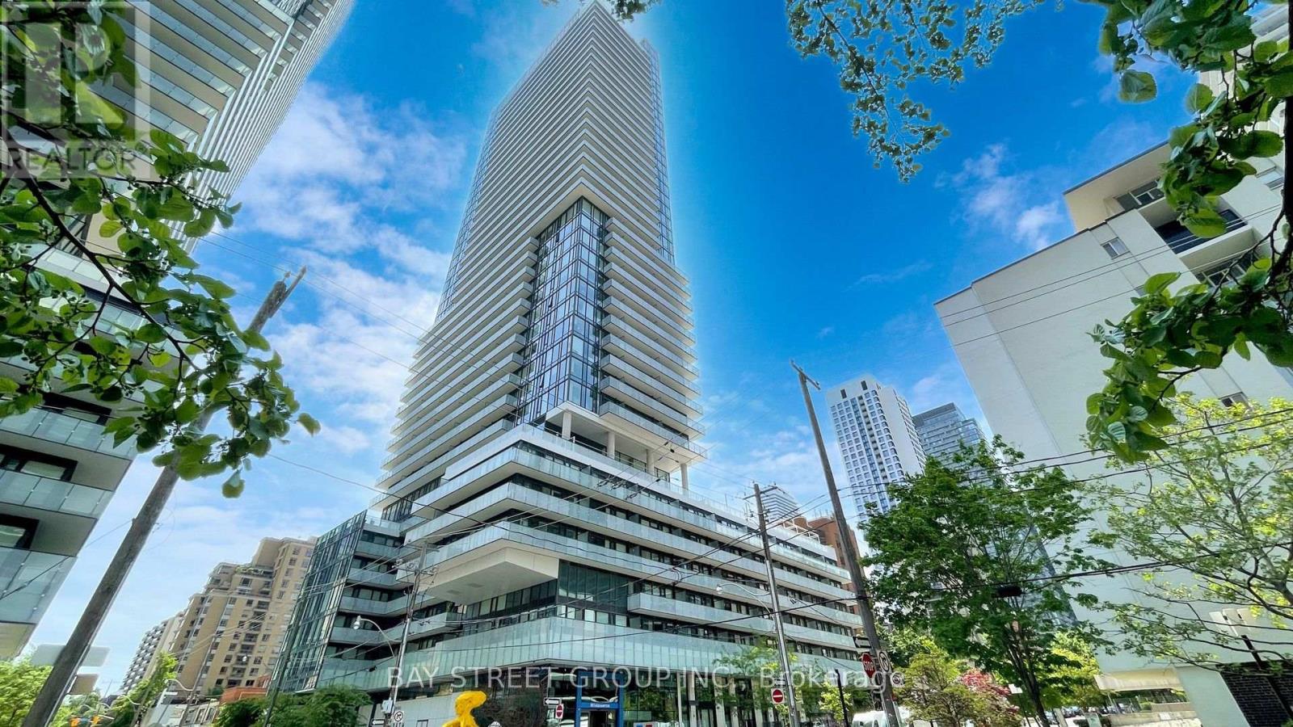
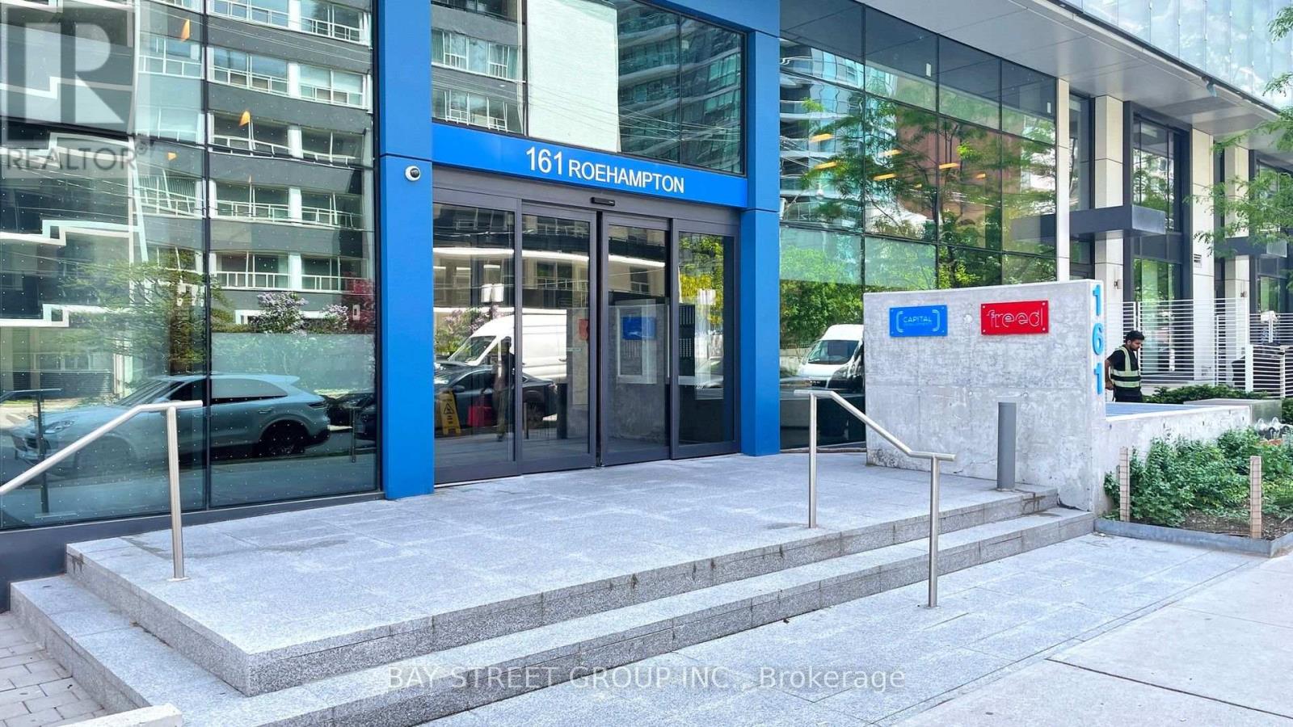
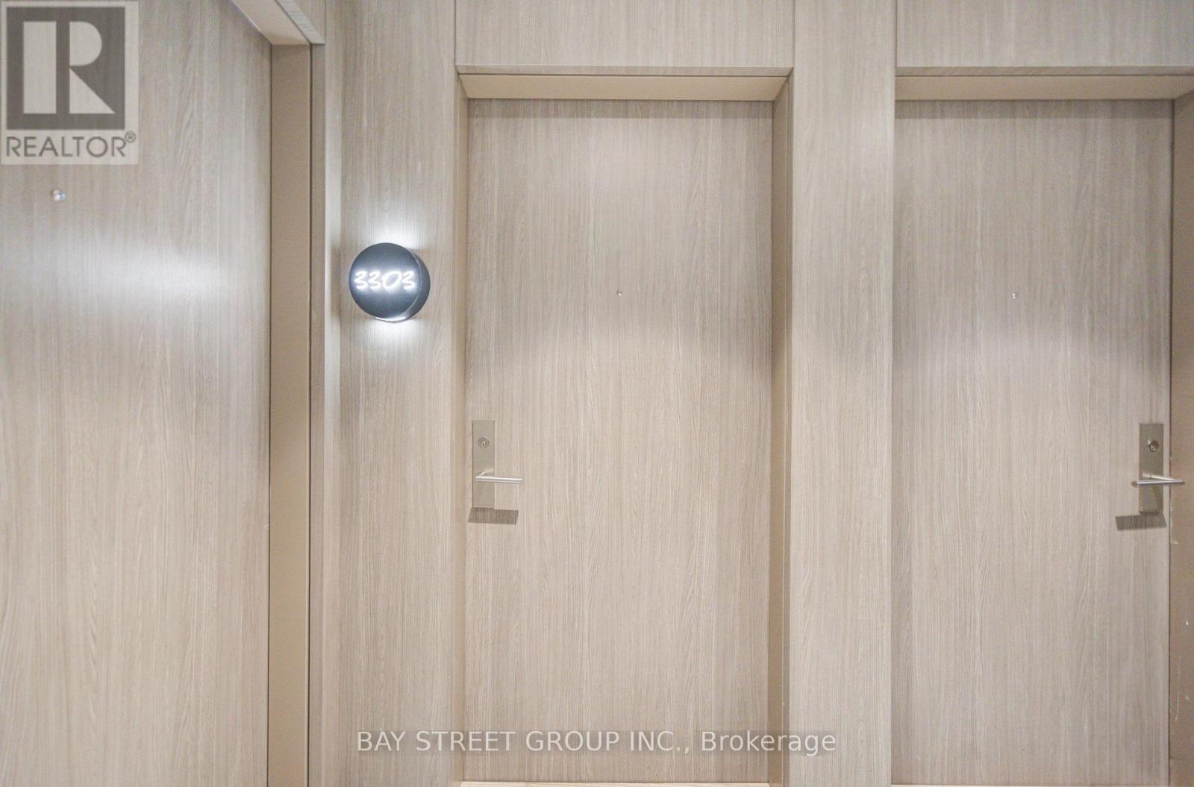
3303 - 161 Roehampton Avenue Toronto, Ontario M4P 0C8

2 Bedroom
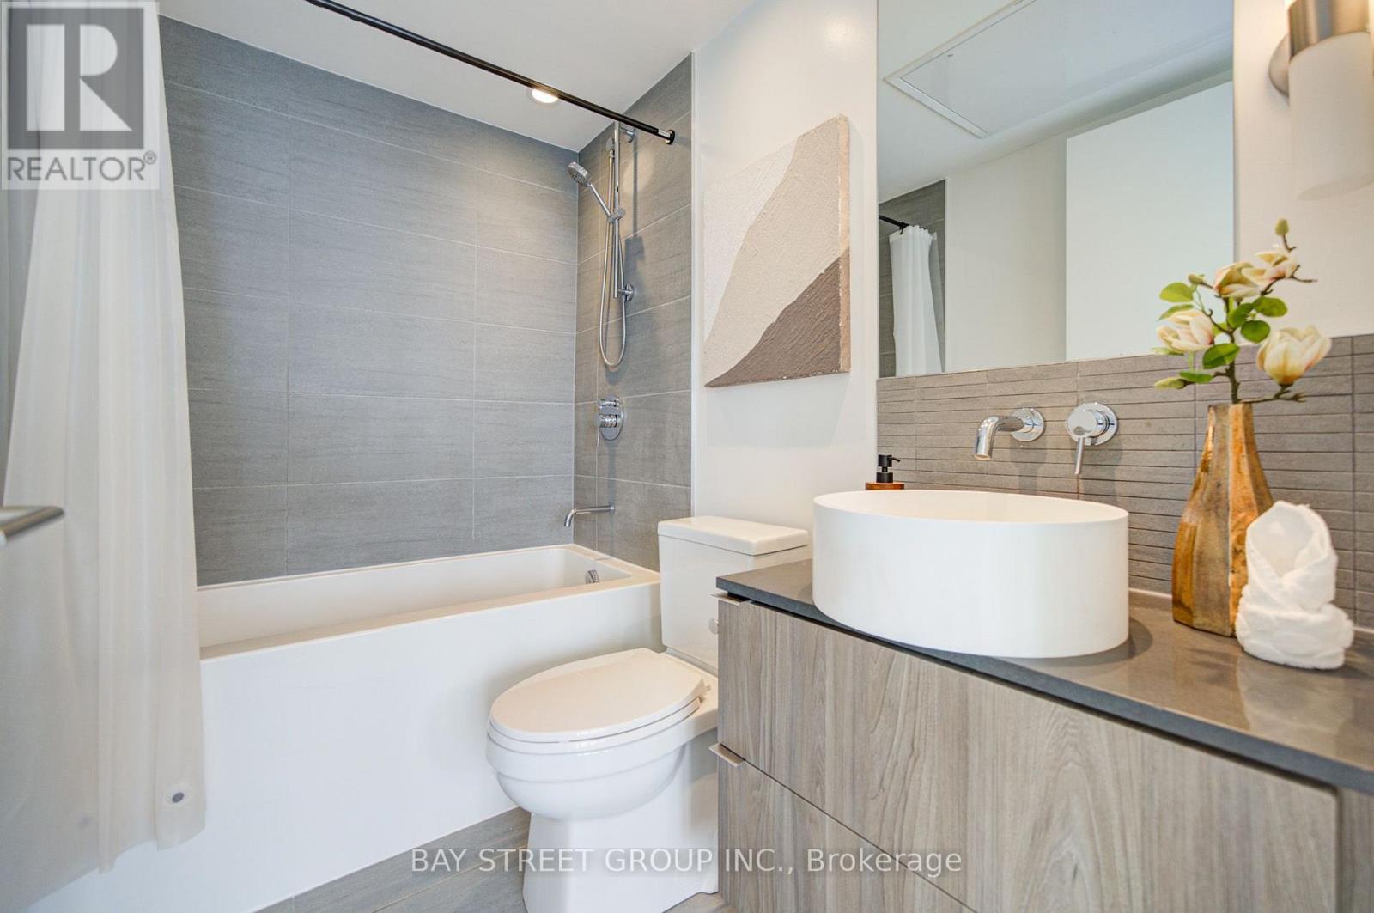
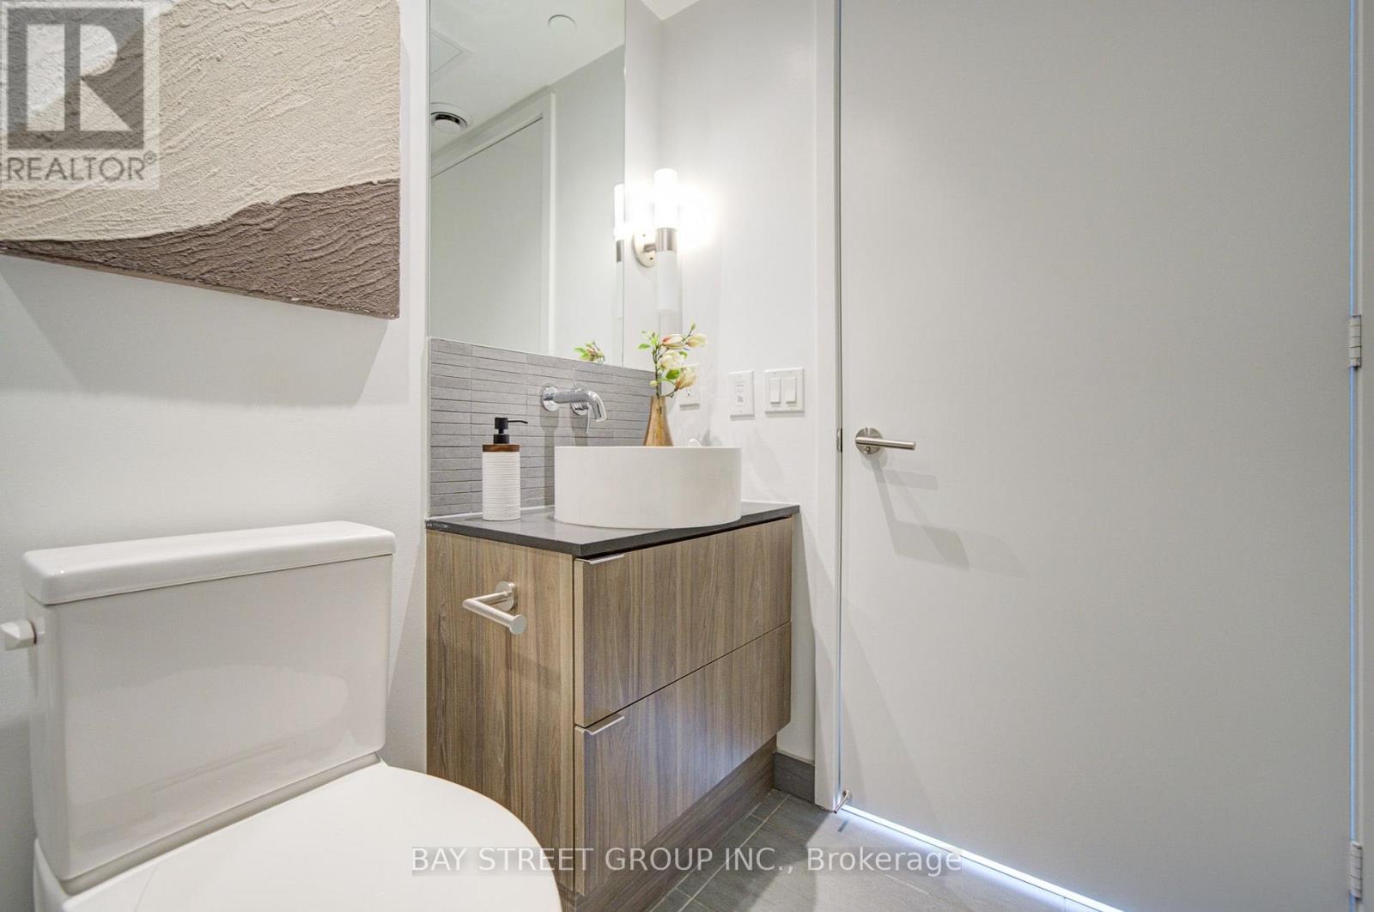
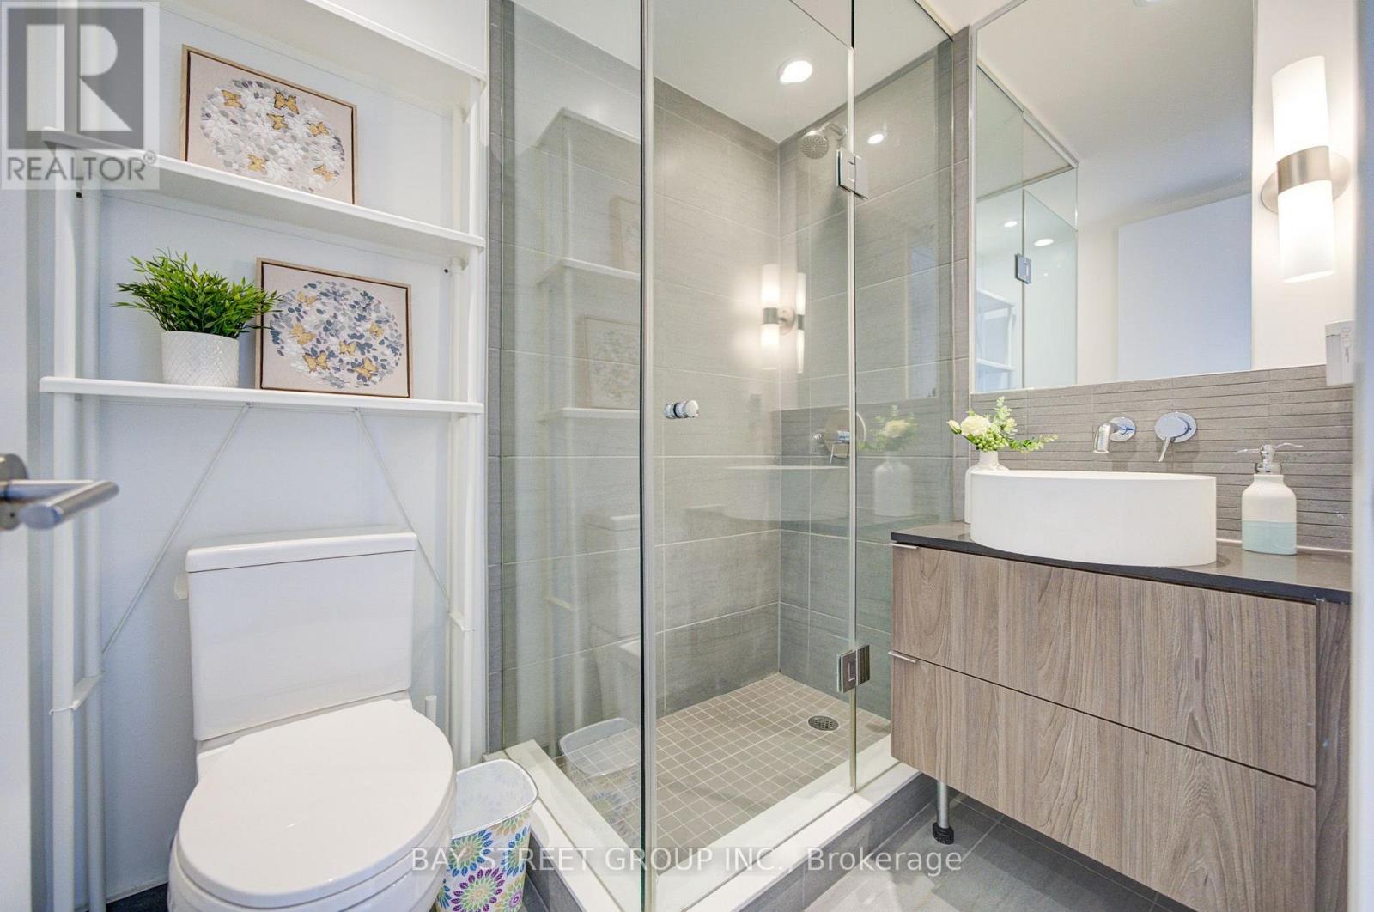
2 Bathroom
600 - 699 sqft
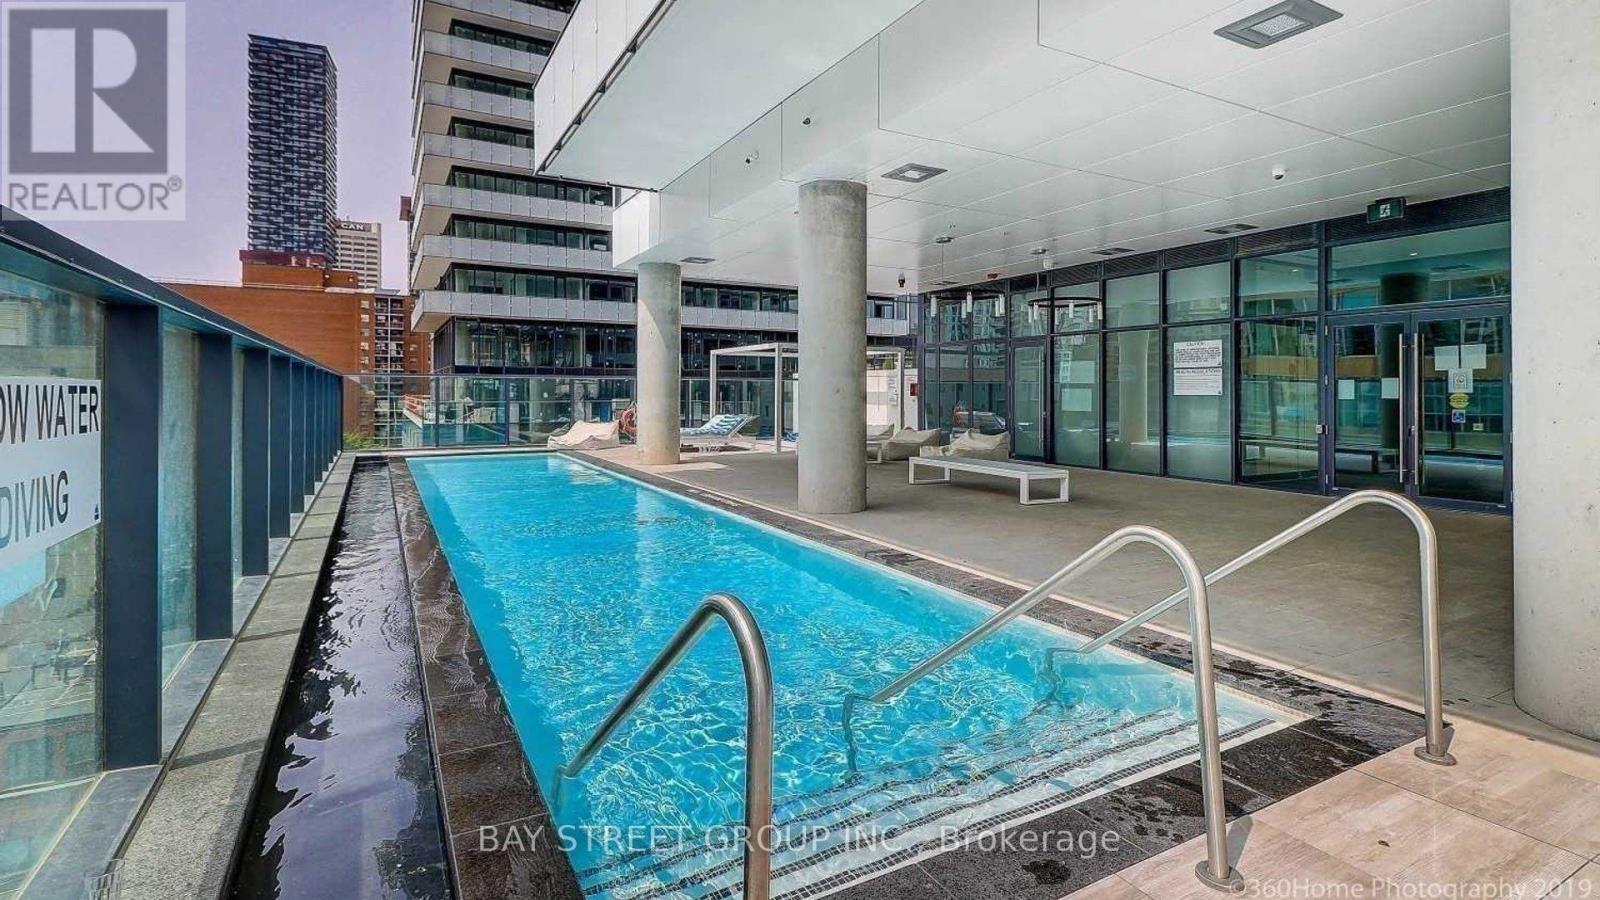
Outdoor Pool
Central Air Conditioning
Forced Air
$598,000Maintenance, Common Area Maintenance
$499.80 Monthly
Maintenance, Common Area Maintenance
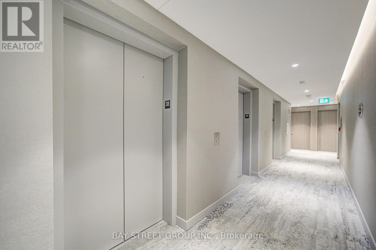
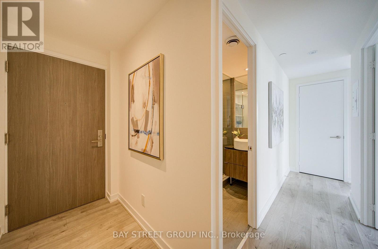
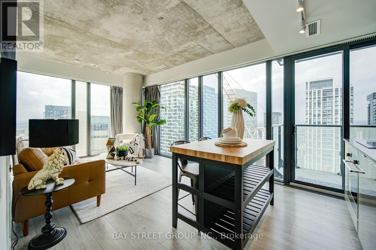
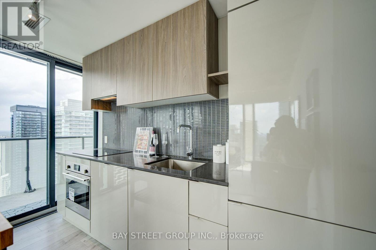
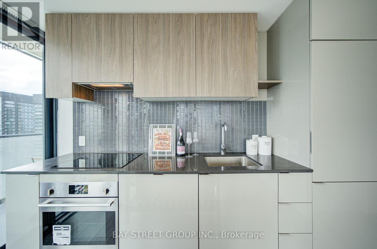
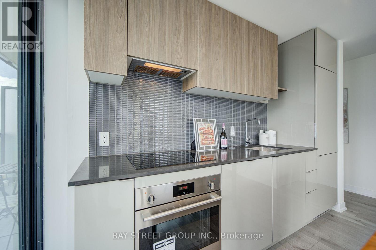
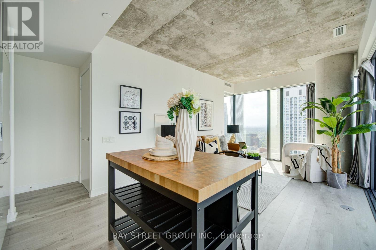
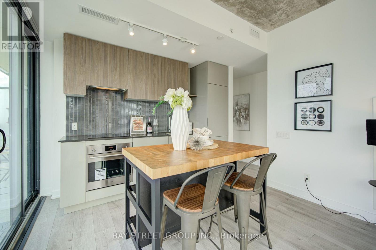
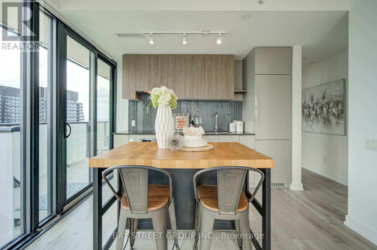
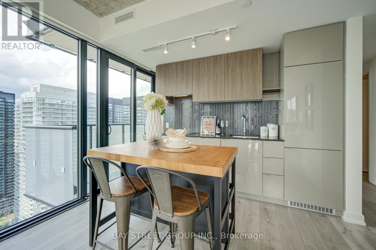
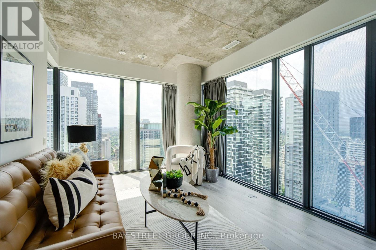
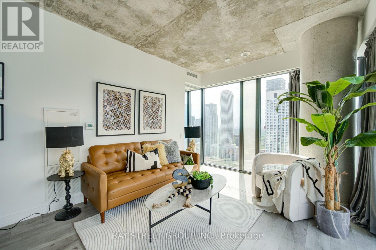
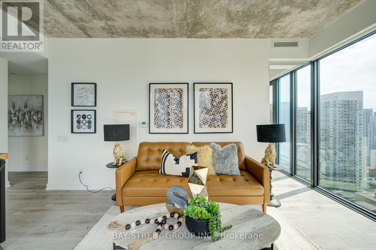
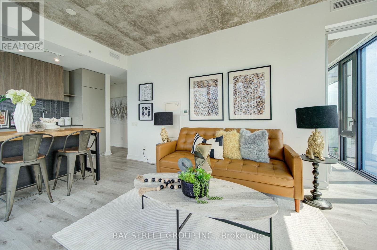
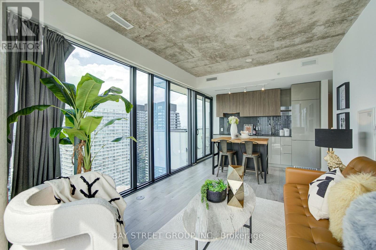
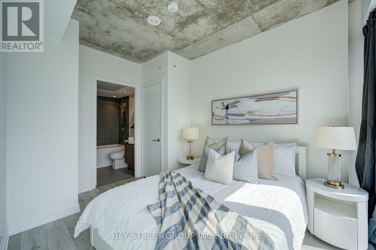
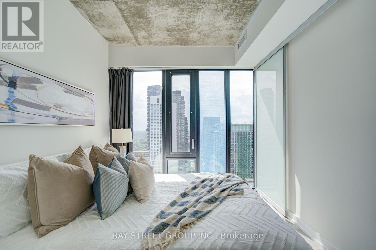
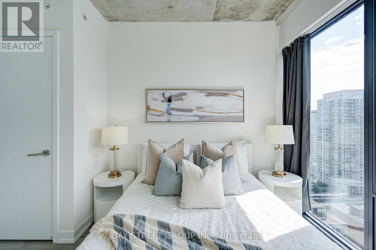
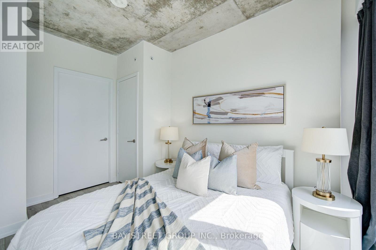
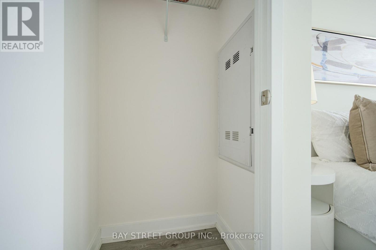
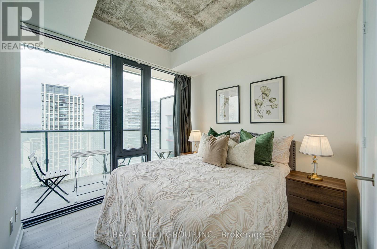
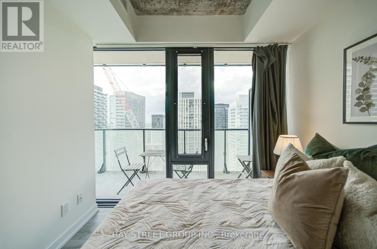
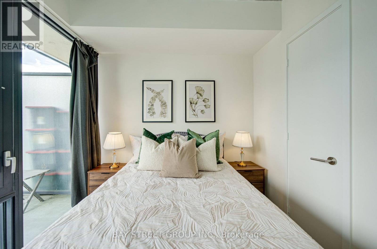
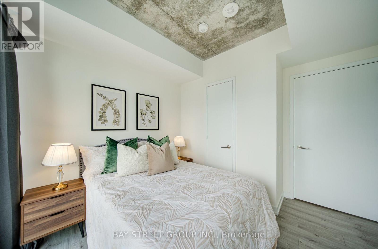
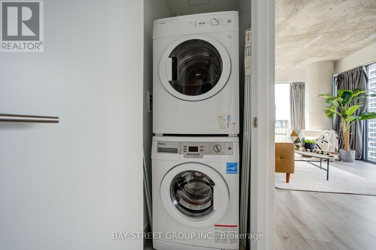
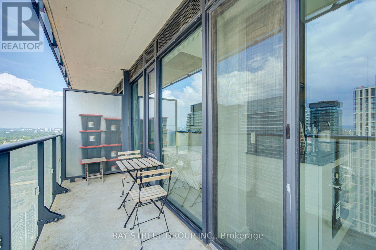
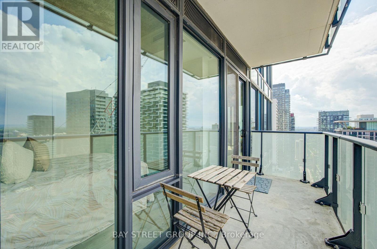
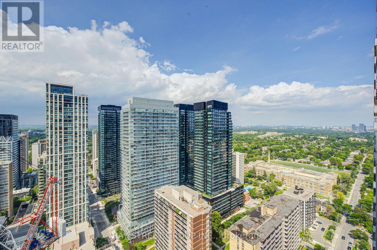
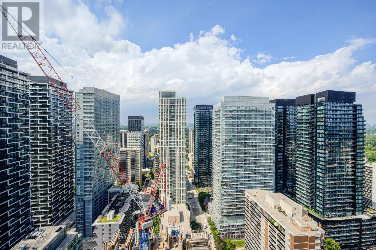
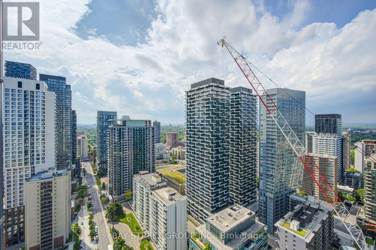
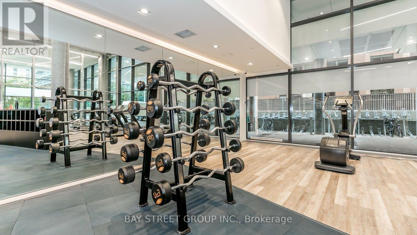
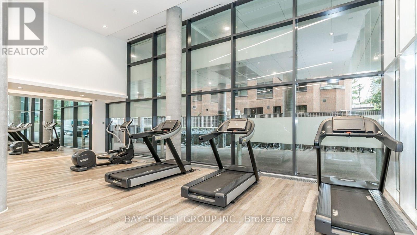
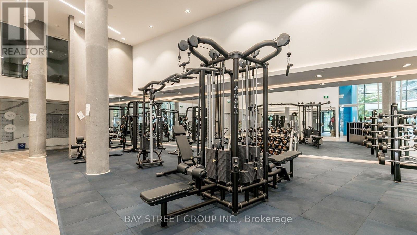
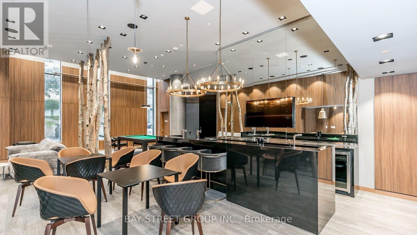
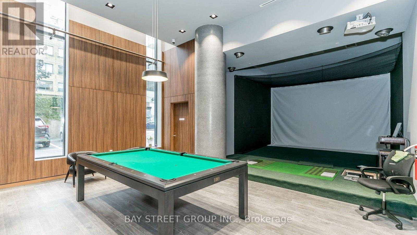
$499.80 MonthlyWelcome To 161 Roehampton Ave - A Luxurious, Freshly Painted 2 Bedroom, 2 Bathroom Corner Suite In The Heart Of Midtown Toronto. Beautifully Designed And Functional Layout Featuring 9-Ft Ceilings, Floor-To-Ceiling Windows, Laminate Flooring Throughout, And Abundant Natural Light. Enjoy Unobstructed City Views From The Spacious Balcony. The Open-Concept Living, Dining, And Kitchen Areas Flow Seamlessly, While The Modern Kitchen Offers Quality Appliances And Ample Storage. The Primary Bedroom Features A Private Ensuite Bath. Exceptional Amenities Include 24-Hour Concierge, Outdoor Pool, Rooftop Garden, Courtyard With BBQ Area, Fitness Centre, Yoga Studio, Steam Room, Guest Suites, Conference Room, Party Room, And Pet Spa. Steps To Eglinton Station With Convenient Access To TTC Line 1 And The Eglinton Crosstown LRT, Plus Shops, Restaurants, Groceries, Parks, And Everyday Amenities At Your Doorstep. Located In A Prime Midtown Neighbourhood Close To Top Schools And Minutes To Downtown. A Must-See! (id:15069)
Property Details
| MLS® Number | C13648698 |
| Property Type | Single Family |
| Community Name | Mount Pleasant West |
| Amenities Near By | Park, Public Transit, Schools, Place Of Worship |
| Community Features | Pets Allowed With Restrictions, Community Centre |
| Features | Balcony, Carpet Free |
| Pool Type | Outdoor Pool |
| View Type | City View |
Building
| Bathroom Total | 2 |
| Bedrooms Above Ground | 2 |
| Bedrooms Total | 2 |
| Age | 6 To 10 Years |
| Amenities | Security/concierge, Exercise Centre, Party Room, Recreation Centre |
| Appliances | Oven - Built-in |
| Basement Type | None |
| Cooling Type | Central Air Conditioning |
| Exterior Finish | Concrete |
| Fire Protection | Smoke Detectors |
| Flooring Type | Laminate |
| Foundation Type | Poured Concrete |
| Heating Fuel | Natural Gas |
| Heating Type | Forced Air |
| Size Interior | 600 - 699 Sqft |
| Type | Apartment |
Parking
| Underground | |
| No Garage |
Land
| Acreage | No |
| Land Amenities | Park, Public Transit, Schools, Place Of Worship |
Rooms
| Level | Type | Length | Width | Dimensions |
|---|---|---|---|---|
| Flat | Living Room | 6.39 m | 3.38 m | 6.39 m x 3.38 m |
| Flat | Dining Room | 6.39 m | 3.38 m | 6.39 m x 3.38 m |
| Flat | Kitchen | 6.39 m | 3.38 m | 6.39 m x 3.38 m |
| Flat | Primary Bedroom | 3.82 m | 2.74 m | 3.82 m x 2.74 m |
| Flat | Bedroom 2 | 3.38 m | 3.03 m | 3.38 m x 3.03 m |
Contact Us
Contact us for more information

This REALTOR.ca listing content is owned and licensed by REALTOR® members of The Canadian Real Estate Association
The trademarks REALTOR®, REALTORS®, and the REALTOR® logo are controlled by The Canadian Real Estate Association (CREA) and identify real estate professionals who are members of CREA. The trademarks MLS®, Multiple Listing Service® and the associated logos are owned by The Canadian Real Estate Association (CREA) and identify the quality of services provided by real estate professionals who are members of CREA. The trademark DDF® is owned by The Canadian Real Estate Association (CREA) and identifies CREA's Data Distribution Facility (DDF®)
August 07 2026 01:00:26
Toronto Regional Real Estate Board
Bay Street Group Inc.