
330 Grove Street E Barrie, Ontario L4M 2R5

3 Bedroom
2 Bathroom
1,100 - 1,500 sqft
Central Air Conditioning
Forced Air
$729,000
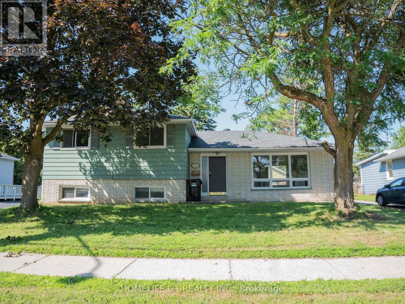
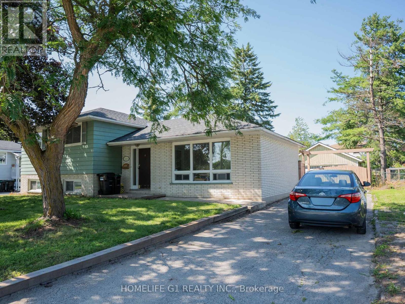
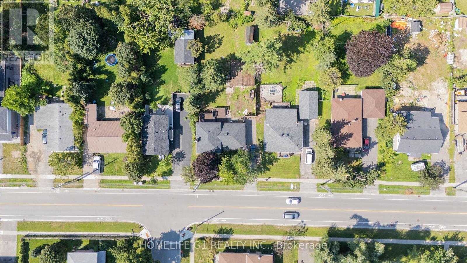
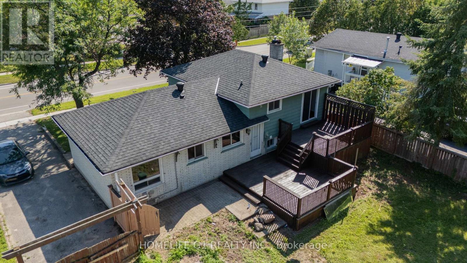
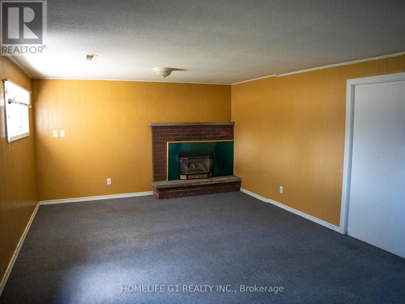
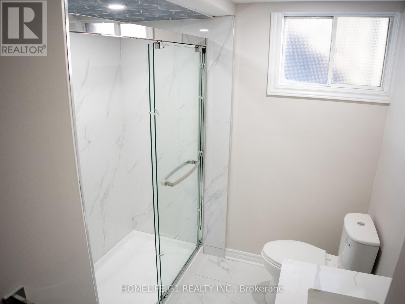
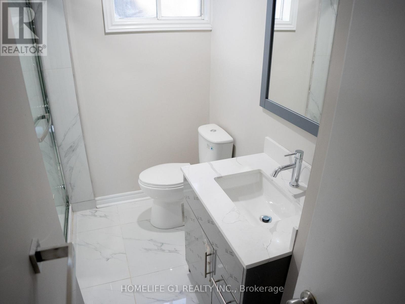
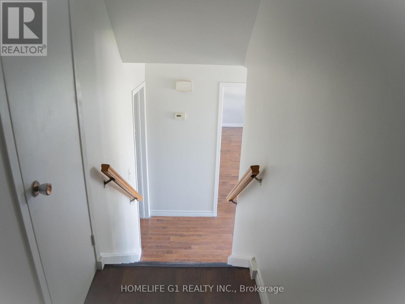
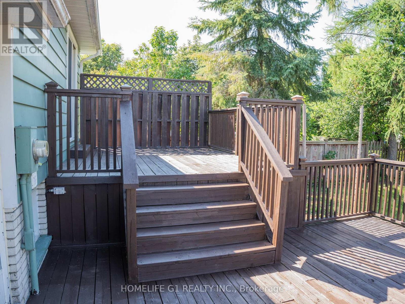
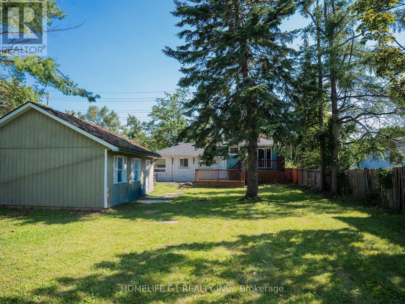
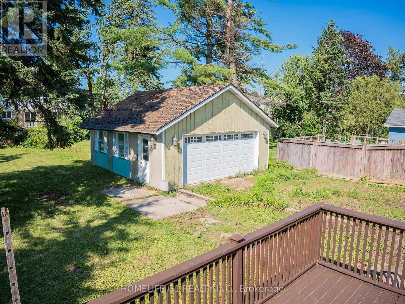
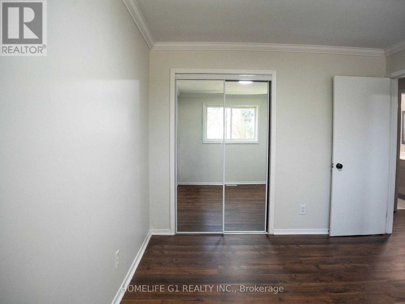
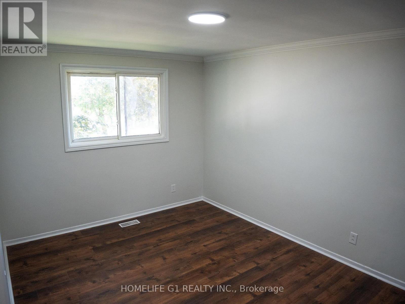
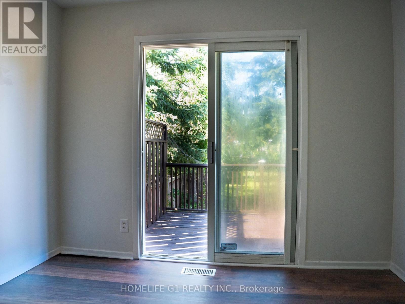
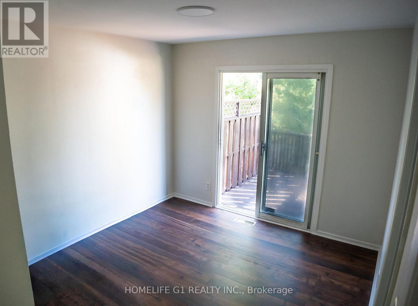
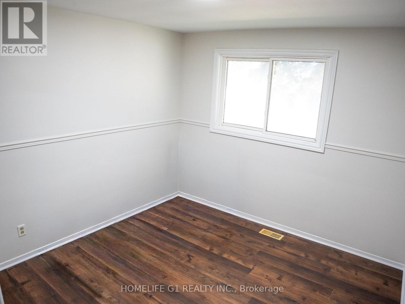
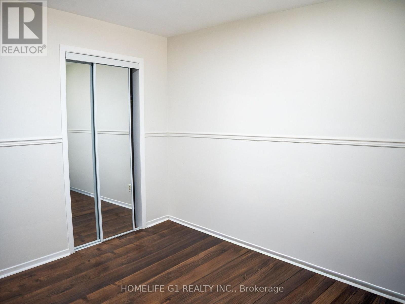
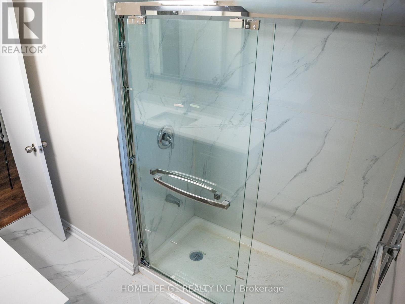
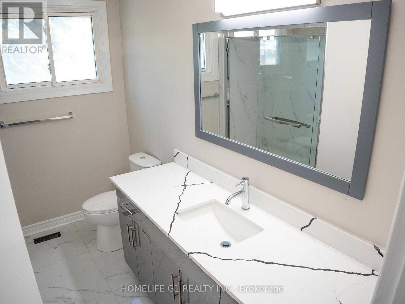
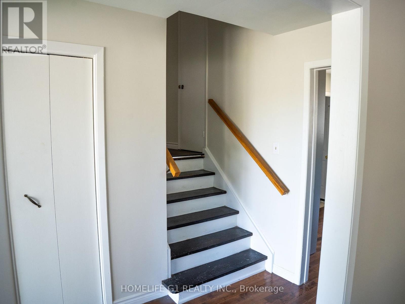
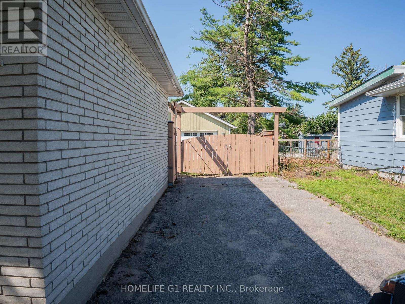
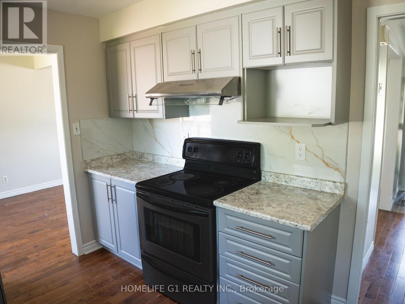
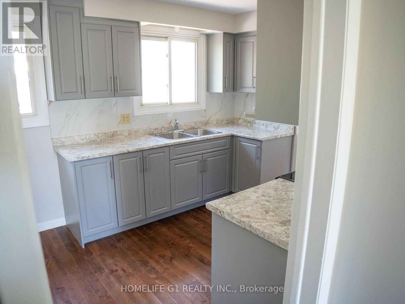
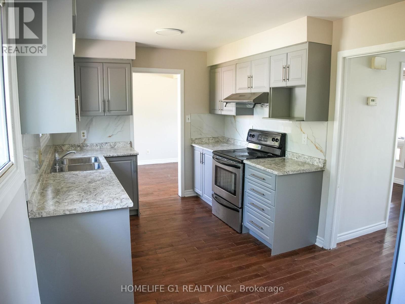
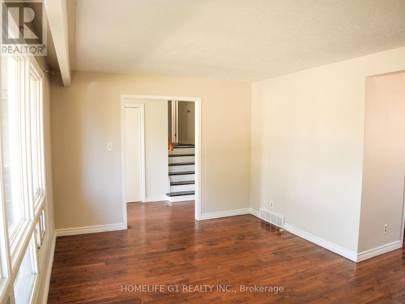
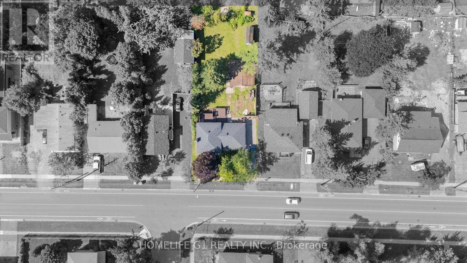
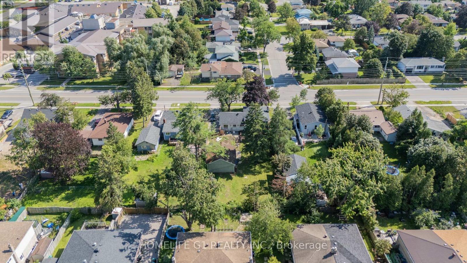
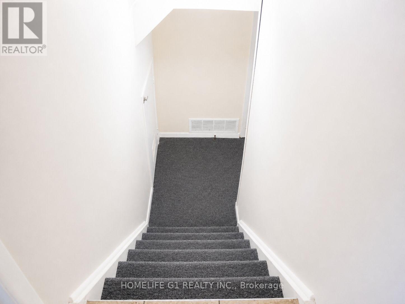
Welcome to 330 Grove Street East, Barrie, updated 3+1 bedroom, 2-bathroom Home situated on an impressive 65 x 165 ft lot in a convenient, family-friendly neighbourhood. This move-in-ready home features a beautifully renovated kitchen, two updated bathrooms, new flooring throughout the 2nd level, and fresh paint, creating a bright and inviting living space. The finished basement features an additional bedroom/recreation room, offering flexible space for extended family, guests, a home office, or future in-law suite potential. Set on a generously sized lot, the property also offers future garden suite potential (subject to municipal approvals), providing exciting possibilities for additional living space or rental income. Ideally located within walking distance to Georgian College, public transit, parks, shopping, and everyday amenities, with quick access to Highway 400, this property is a fantastic opportunity for families, first-time buyers, and investors alike. (id:15069)
Property Details
| MLS® Number | S13626158 |
| Property Type | Single Family |
| Community Name | Grove East |
| Equipment Type | Water Heater |
| Parking Space Total | 5 |
| Rental Equipment Type | Water Heater |
Building
| Bathroom Total | 2 |
| Bedrooms Above Ground | 3 |
| Bedrooms Total | 3 |
| Basement Type | Crawl Space |
| Construction Style Attachment | Detached |
| Construction Style Split Level | Sidesplit |
| Cooling Type | Central Air Conditioning |
| Exterior Finish | Brick |
| Foundation Type | Brick |
| Heating Fuel | Natural Gas |
| Heating Type | Forced Air |
| Size Interior | 1,100 - 1,500 Sqft |
| Type | House |
| Utility Water | Municipal Water |
Parking
| Detached Garage | |
| Garage |
Land
| Acreage | No |
| Sewer | Sanitary Sewer |
| Size Depth | 165 Ft |
| Size Frontage | 65 Ft |
| Size Irregular | 65 X 165 Ft |
| Size Total Text | 65 X 165 Ft |
Rooms
| Level | Type | Length | Width | Dimensions |
|---|---|---|---|---|
| Second Level | Primary Bedroom | 3.12 m | 4.29 m | 3.12 m x 4.29 m |
| Second Level | Bedroom 2 | 3.1 m | 3.96 m | 3.1 m x 3.96 m |
| Second Level | Bedroom 3 | 3.2 m | 3.2 m | 3.2 m x 3.2 m |
| Lower Level | Bedroom | 6.32 m | 3.96 m | 6.32 m x 3.96 m |
| Lower Level | Laundry Room | 3.1 m | 3 m | 3.1 m x 3 m |
| Main Level | Library | 4.9 m | 3.38 m | 4.9 m x 3.38 m |
| Main Level | Dining Room | 2.74 m | 2.94 m | 2.74 m x 2.94 m |
| Main Level | Kitchen | 4.62 m | 2.79 m | 4.62 m x 2.79 m |
https://www.realtor.ca/real-estate/30101632/330-grove-street-e-barrie-grove-east-grove-east
Contact Us
Contact us for more information

This REALTOR.ca listing content is owned and licensed by REALTOR® members of The Canadian Real Estate Association
The trademarks REALTOR®, REALTORS®, and the REALTOR® logo are controlled by The Canadian Real Estate Association (CREA) and identify real estate professionals who are members of CREA. The trademarks MLS®, Multiple Listing Service® and the associated logos are owned by The Canadian Real Estate Association (CREA) and identify the quality of services provided by real estate professionals who are members of CREA. The trademark DDF® is owned by The Canadian Real Estate Association (CREA) and identifies CREA's Data Distribution Facility (DDF®)
July 31 2026 06:32:56
Toronto Regional Real Estate Board
Homelife G1 Realty Inc.