
330 Amelia Street Newmarket, Ontario L3Y 4Y6

4 Bedroom
1 Bathroom
700 - 1,100 sqft
Raised Bungalow
Central Air Conditioning
Forced Air
$820,000
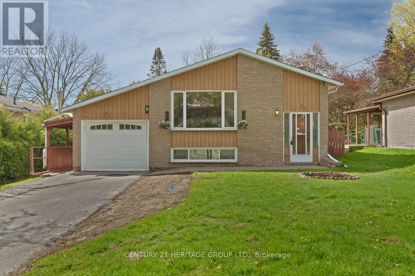
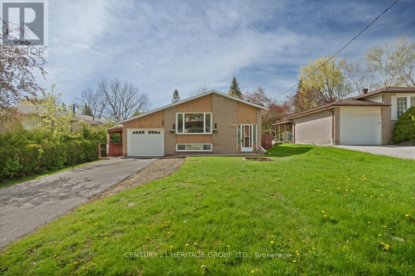
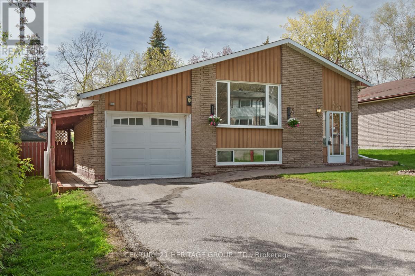
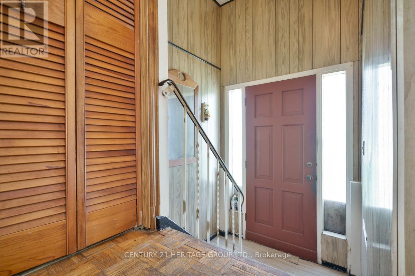
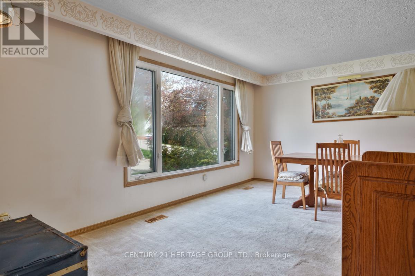
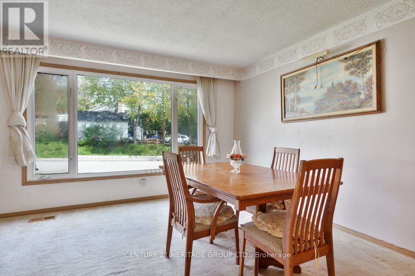
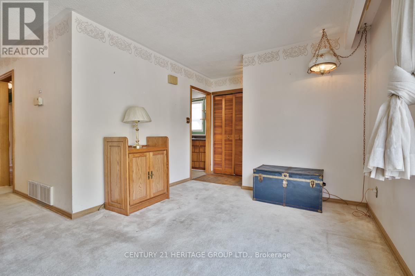
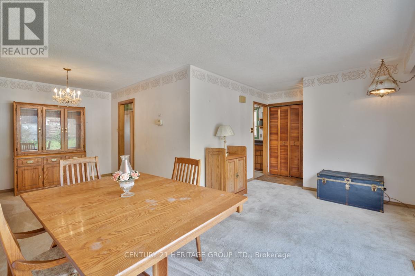
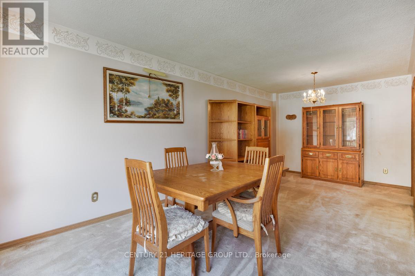
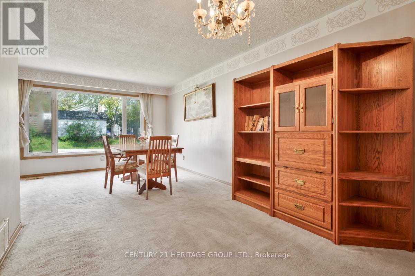
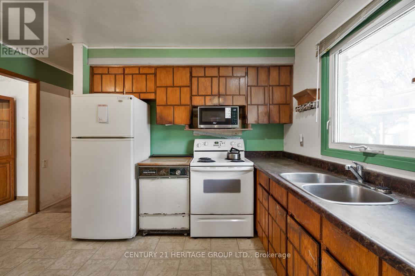
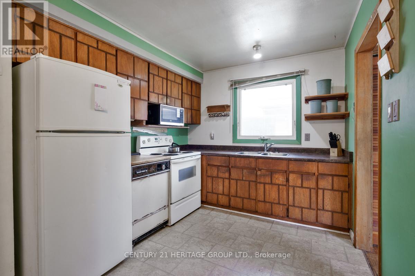
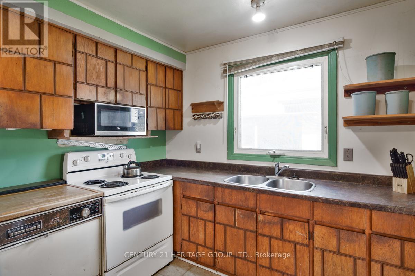
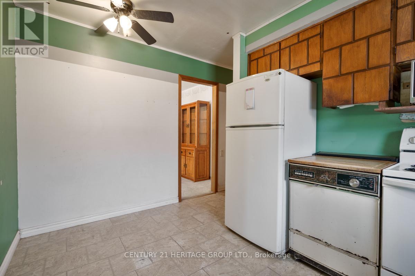
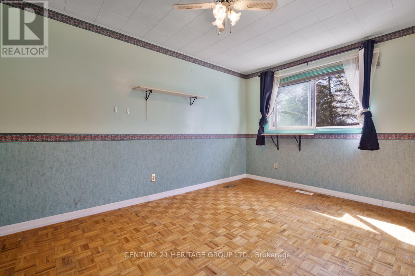
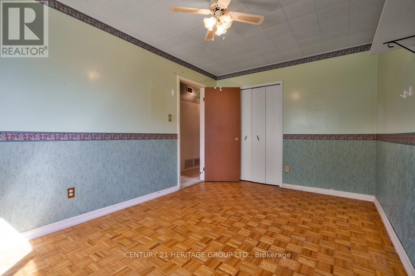
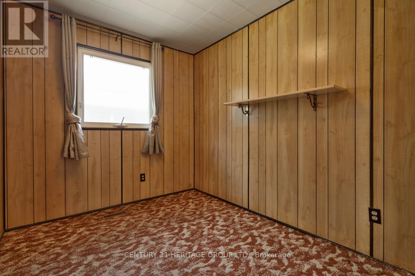
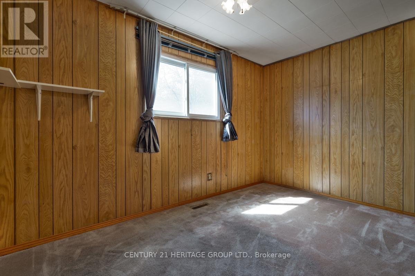
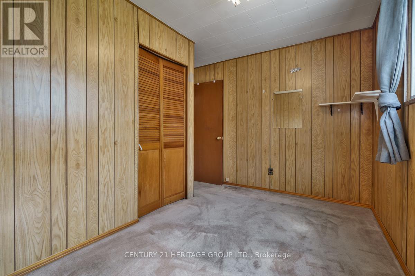
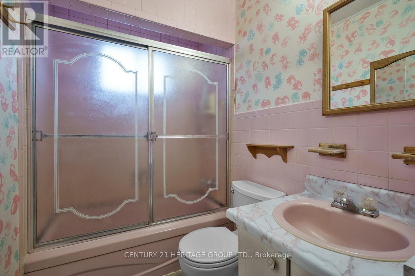
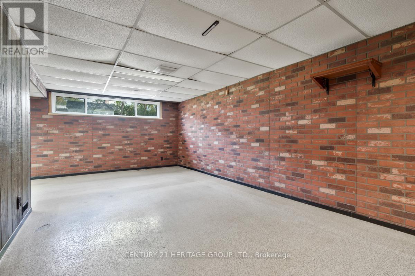
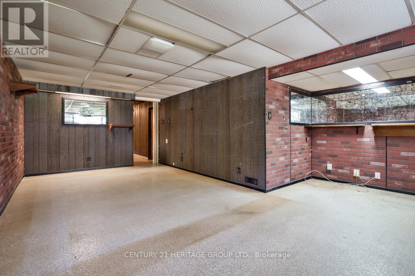
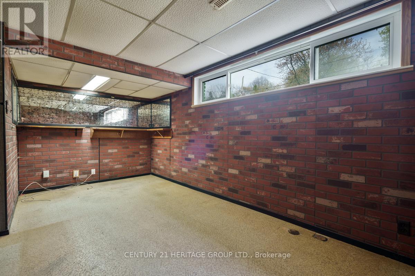
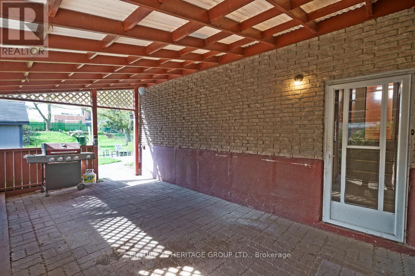
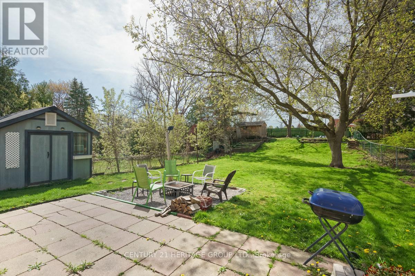
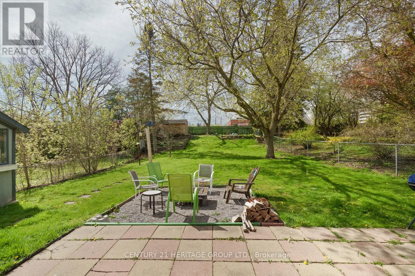
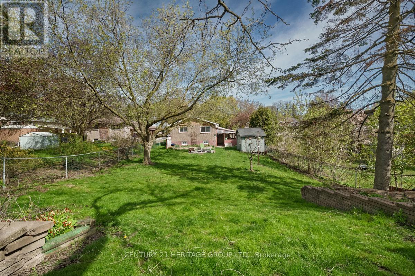
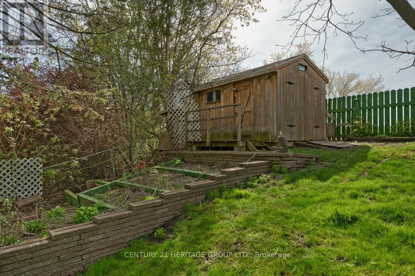
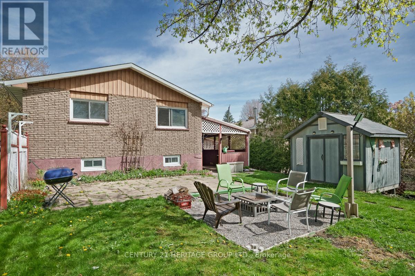
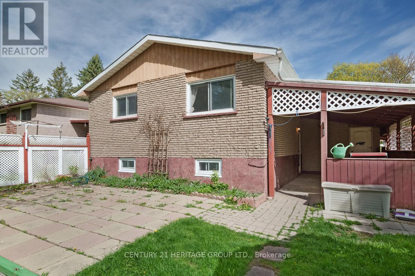
Located on a quiet, family-friendly street in the heart of Newmarket, this charming raised bungalow is full of opportunity and potential. This cozy 1970s-built home offers a practical layout with bright principal rooms, large windows, and comfortable living spaces ready for your personal touch. The separate entrance and raised bungalow design create excellent potential for a future basement apartment or in-law suite, making this an ideal option for investors, multi-generational families, or buyers looking to add value over time. Step outside to enjoy the oversized backyard featuring mature trees, plenty of green space, and a covered patio perfect for summer BBQs, relaxing evenings, or entertaining family and friends. The generous lot offers room to garden, play, or expand outdoor living possibilities. Situated in a highly desirable established neighbourhood close to schools, parks, shopping, restaurants, transit, and major commuter routes. Whether you're a first-time buyer, renovator, or investor, this is a fantastic opportunity to own a detached home in one of Newmarket's most convenient and sought-after locations. Endless potential awaits at 330 Amelia St. (id:15069)
Property Details
| MLS® Number | N13150914 |
| Property Type | Single Family |
| Community Name | Bristol-London |
| Amenities Near By | Place Of Worship, Public Transit |
| Features | Flat Site |
| Parking Space Total | 3 |
| Structure | Patio(s) |
Building
| Bathroom Total | 1 |
| Bedrooms Above Ground | 3 |
| Bedrooms Below Ground | 1 |
| Bedrooms Total | 4 |
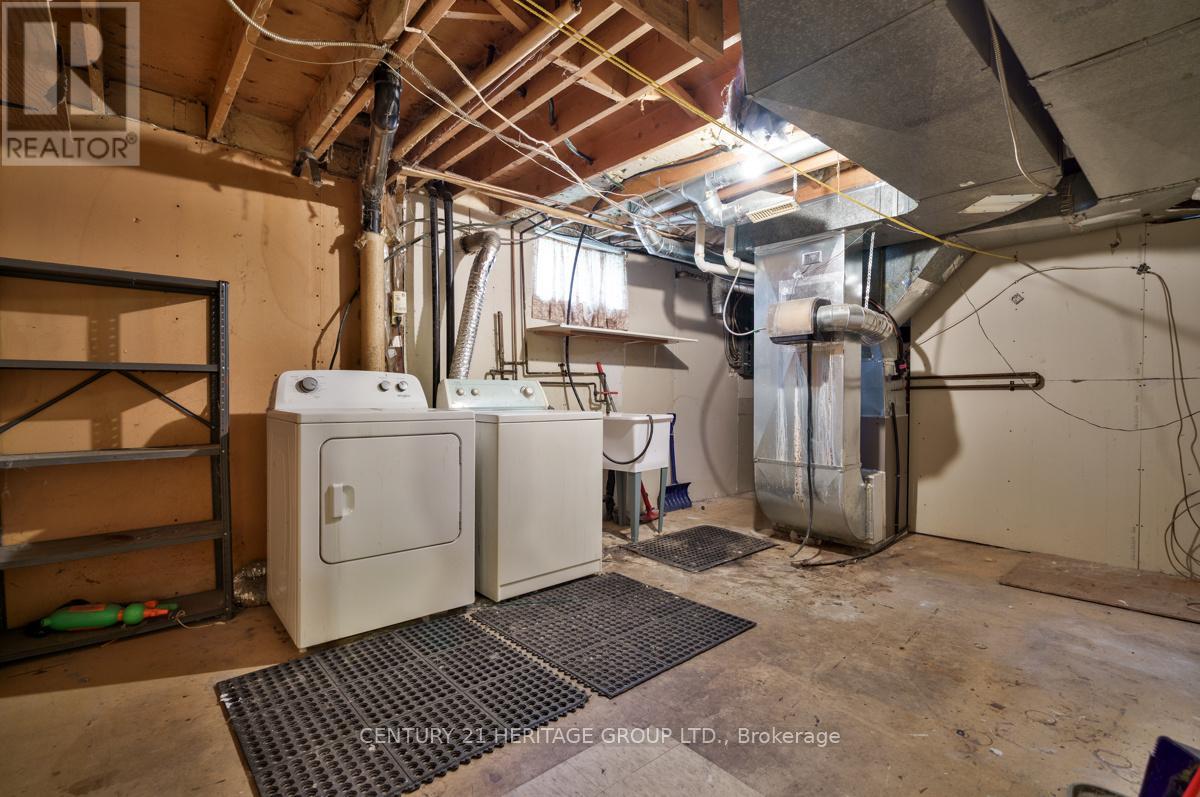
| Appliances | Central Vacuum, Water Heater, Dishwasher, Dryer, Stove, Washer, Window Coverings, Refrigerator |
| Architectural Style | Raised Bungalow |
| Basement Development | Finished |
| Basement Features | Walk Out |
| Basement Type | Full (finished) |
| Construction Style Attachment | Detached |
| Cooling Type | Central Air Conditioning |
| Exterior Finish | Brick Veneer |
| Foundation Type | Concrete |
| Heating Fuel | Natural Gas |
| Heating Type | Forced Air |
| Stories Total | 1 |
| Size Interior | 700 - 1,100 Sqft |
| Type | House |
| Utility Water | Municipal Water |
Parking
| Attached Garage | |
| Garage |
Land
| Acreage | No |
| Fence Type | Fenced Yard |
| Land Amenities | Place Of Worship, Public Transit |
| Sewer | Sanitary Sewer |
| Size Depth | 180 Ft |
| Size Frontage | 50 Ft |
| Size Irregular | 50 X 180 Ft |
| Size Total Text | 50 X 180 Ft |
| Zoning Description | R1-d |
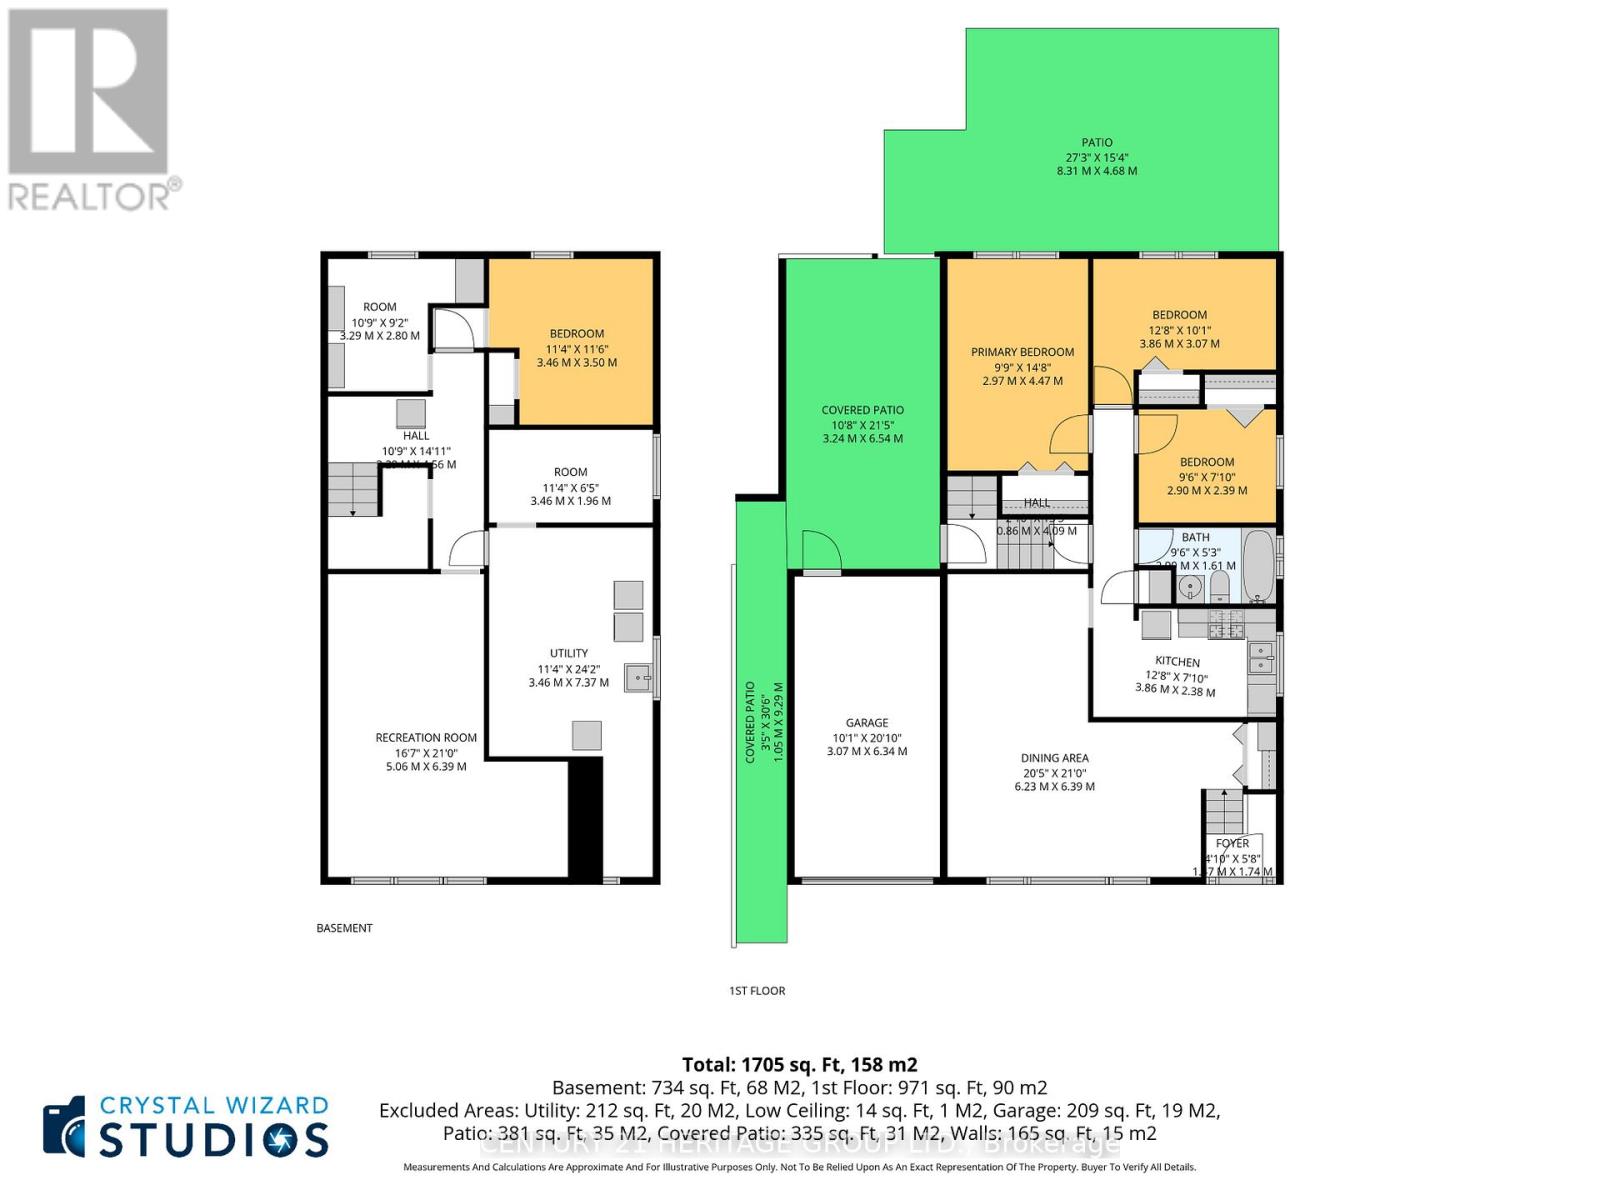
Rooms
| Level | Type | Length | Width | Dimensions |
|---|---|---|---|---|
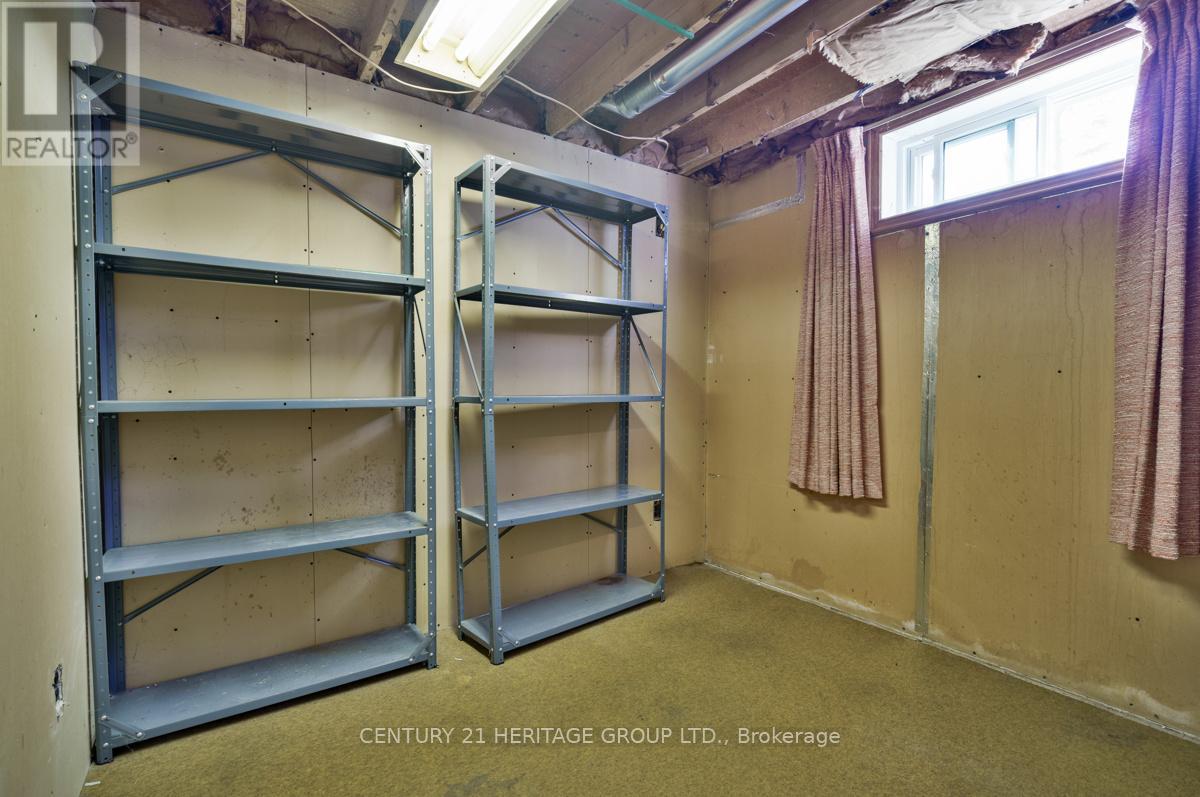
| Basement | Pantry | 3.29 m | 2.8 m | 3.29 m x 2.8 m |
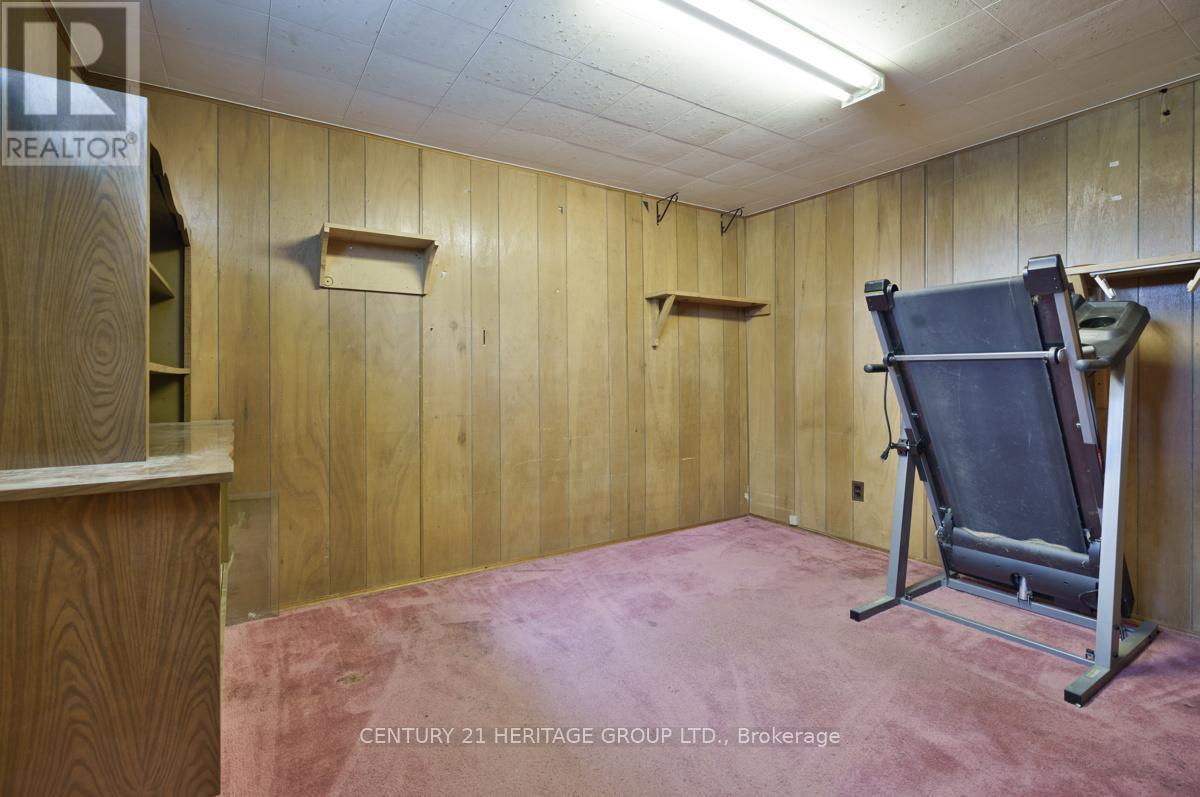
| Basement | Recreational, Games Room | 5.06 m | 6.39 m | 5.06 m x 6.39 m |
| Basement | Laundry Room | 3.46 m | 7.37 m | 3.46 m x 7.37 m |
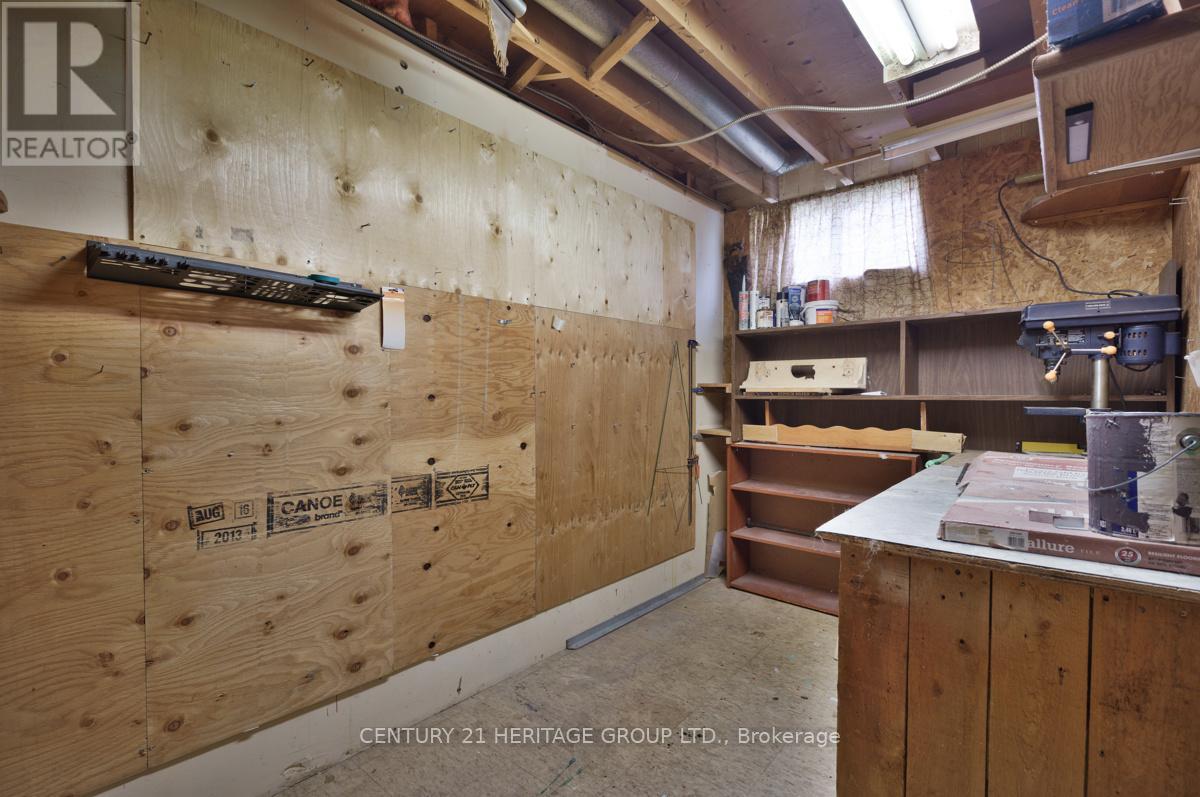
| Basement | Workshop | 3.46 m | 1.96 m | 3.46 m x 1.96 m |
| Basement | Bedroom | 3.46 m | 3.5 m | 3.46 m x 3.5 m |
| Main Level | Living Room | 6.23 m | 6.39 m | 6.23 m x 6.39 m |
| Main Level | Kitchen | 3.86 m | 2.38 m | 3.86 m x 2.38 m |
| Main Level | Bathroom | 2.9 m | 2.39 m | 2.9 m x 2.39 m |
| Main Level | Bedroom | 2.97 m | 4.47 m | 2.97 m x 4.47 m |
| Main Level | Bedroom 2 | 2.9 m | 2.39 m | 2.9 m x 2.39 m |
| Main Level | Bedroom 3 | 3.86 m | 3.07 m | 3.86 m x 3.07 m |
Utilities
| Cable | Available |
| Electricity | Installed |
| Sewer | Installed |
Contact Us
Contact us for more information

This REALTOR.ca listing content is owned and licensed by REALTOR® members of The Canadian Real Estate Association
The trademarks REALTOR®, REALTORS®, and the REALTOR® logo are controlled by The Canadian Real Estate Association (CREA) and identify real estate professionals who are members of CREA. The trademarks MLS®, Multiple Listing Service® and the associated logos are owned by The Canadian Real Estate Association (CREA) and identify the quality of services provided by real estate professionals who are members of CREA. The trademark DDF® is owned by The Canadian Real Estate Association (CREA) and identifies CREA's Data Distribution Facility (DDF®)
May 20 2026 07:20:57
Toronto Regional Real Estate Board
Century 21 Heritage Group Ltd.