
33 Redbud Street Markham, Ontario L6E 1G3

4 Bedroom
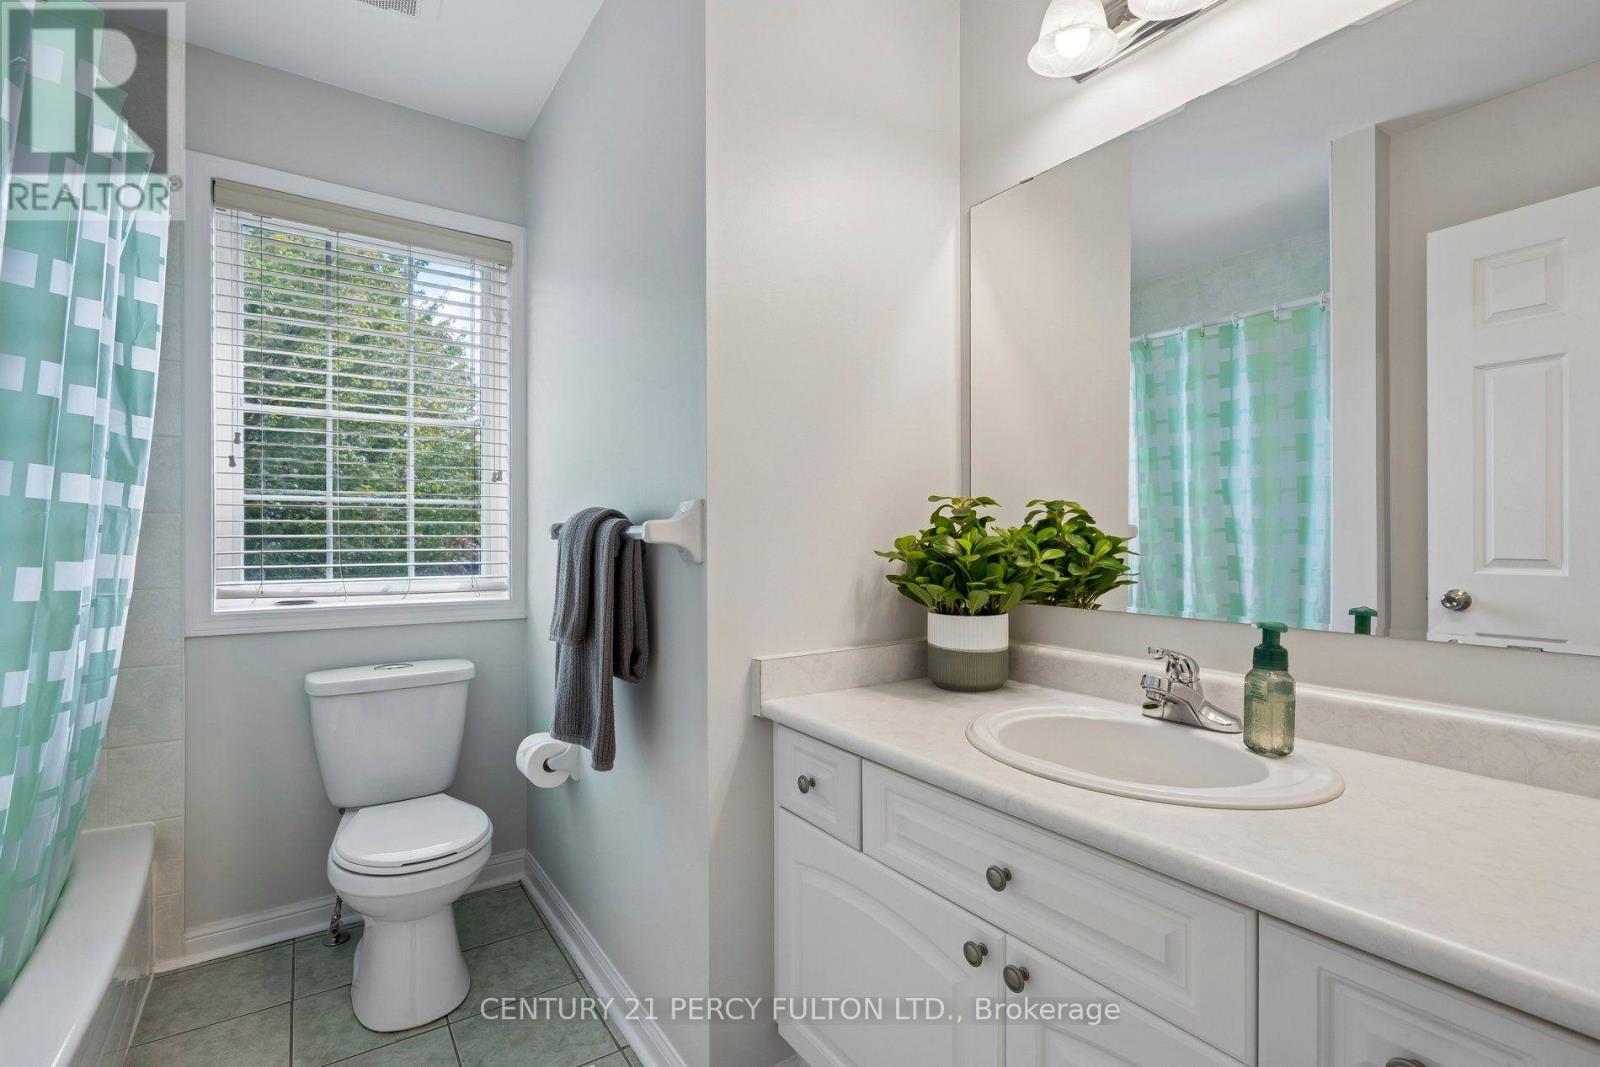
3 Bathroom
1,500 - 2,000 sqft
Fireplace
Central Air Conditioning
Forced Air
$1,090,000
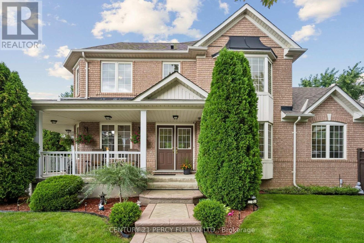
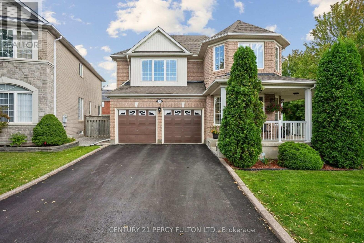
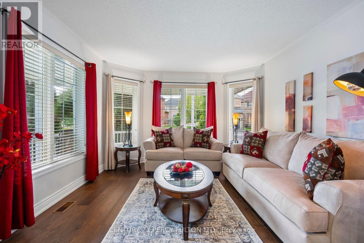
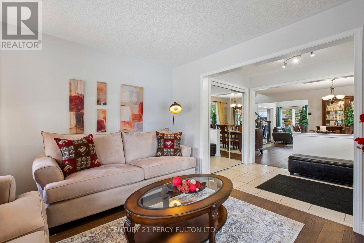
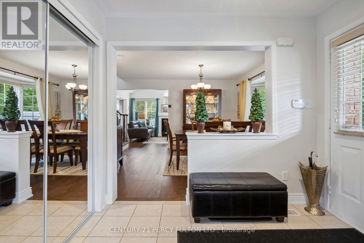
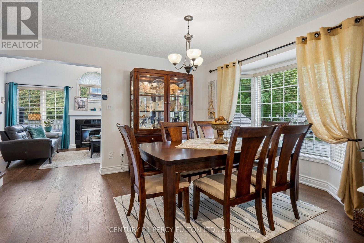
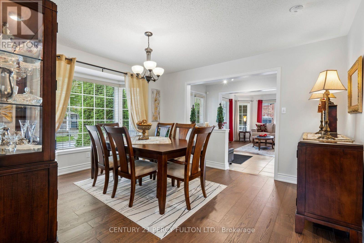
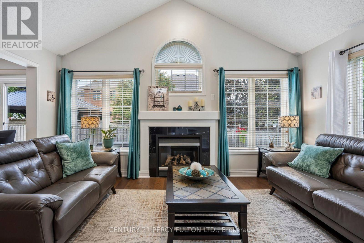
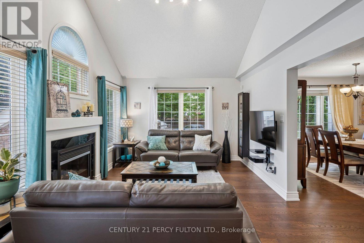
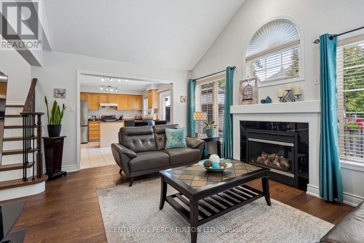
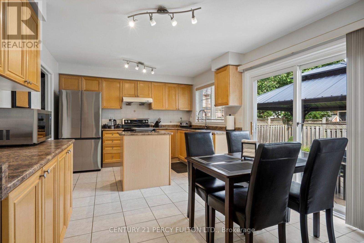
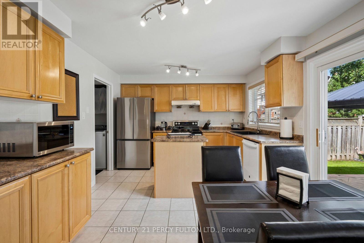
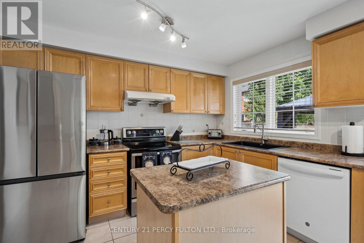
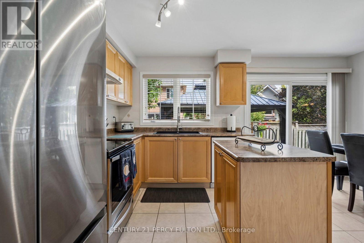
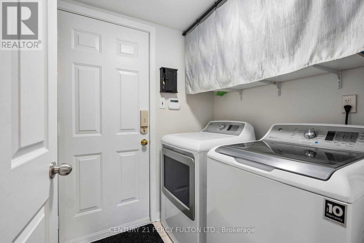
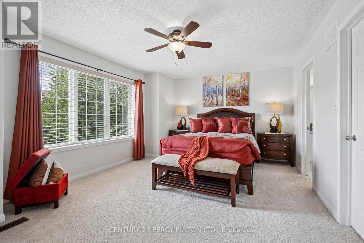
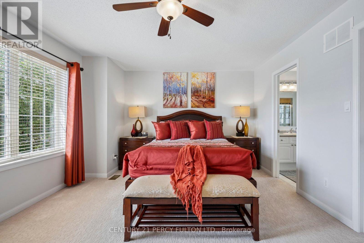
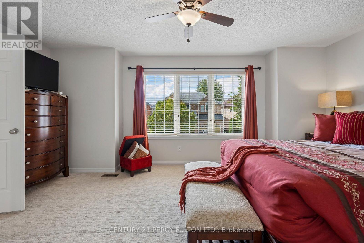
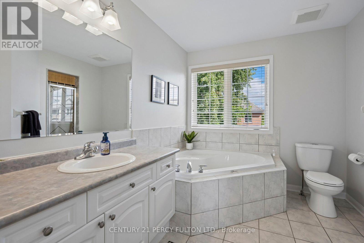
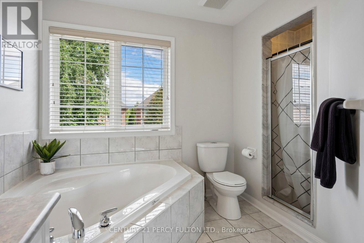
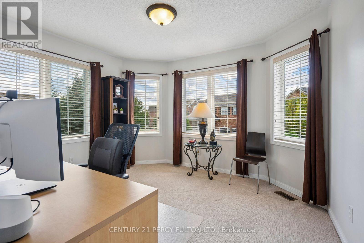
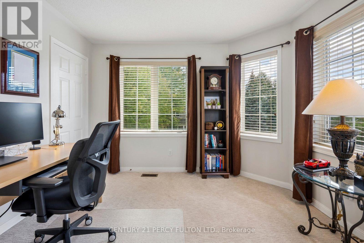
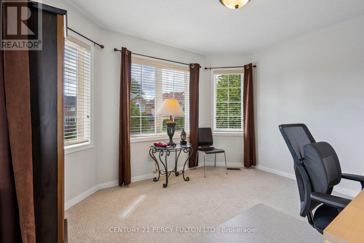
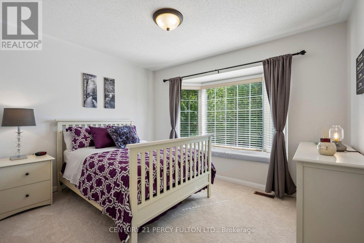
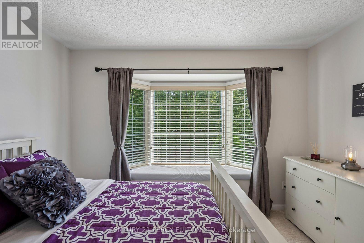
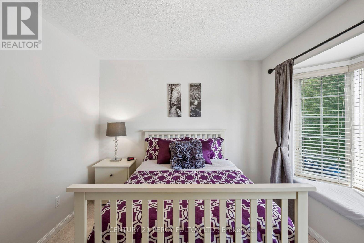
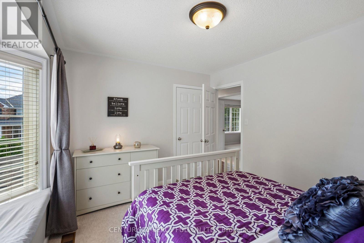
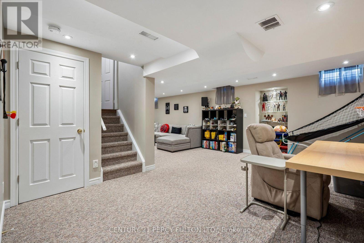
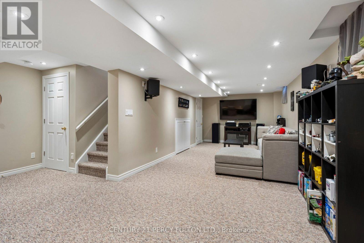
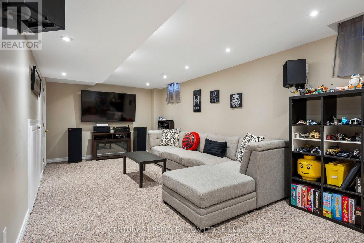
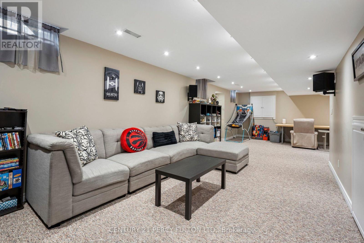
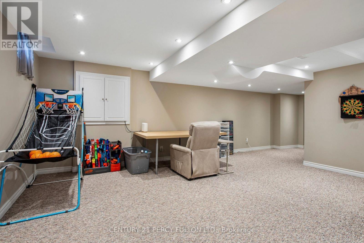
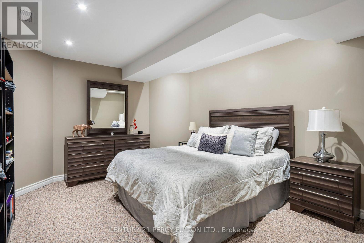
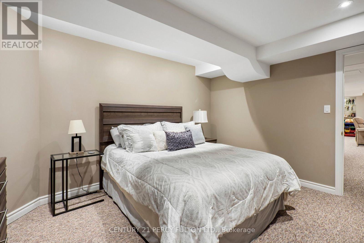
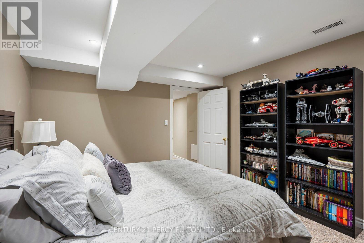
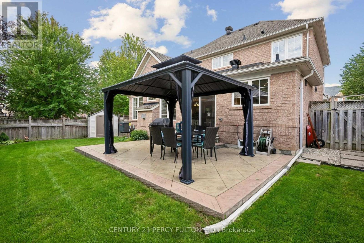
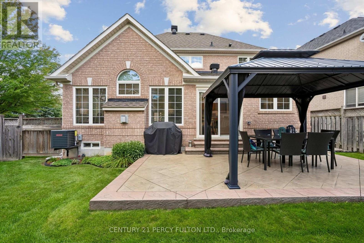
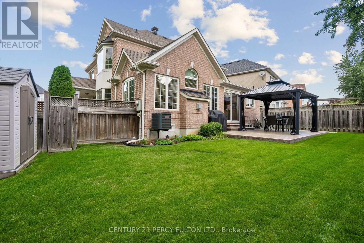
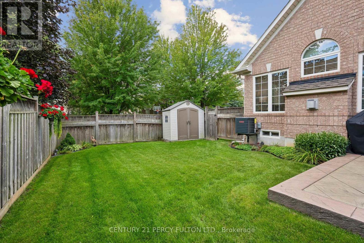
This one checks every box. Located in one of Markham's top school catchments and minutes from parks, shopping, major roadways, and Mount Joy GO Station, this beautifully maintained 3+1 bedroom, 2.5-bath detached home sits on a corner lot in family-friendly Wismer. 1,900 sq ft above grade plus a fully finished basement, this home offers over 2,500 sq ft of bright, functional living space for growing families ready to put down roots. Inside, natural light pours through oversized windows in the main living areas, and every upstairs bedroom also enjoys large windows. The family room's fireplace makes it the perfect spot for movie nights and cozy winters. The finished basement adds a rec room and an extra bedroom - ideal as a home office, gym, or in-law suite. Pride of ownership shows throughout this well-cared-for home, owned by the same family for 17 years. Major updates include an owned furnace, A/C, and water heater (2026) and new attic insulation (2025). Out back, enjoy a private, fully enclosed yard with a stamped concrete patio and a BBQ gas line for year-round grilling. A stamped concrete front walkway, double car garage, and corner lot add to the great curb appeal. Families will love being close to top-rated schools, including Wismer Public School, Bur Oak Secondary School, San Lorenzo Ruiz Catholic Elementary School, and St. Brother Andre Catholic Secondary School. Historic Main Street Markham is just minutes away for dining and shopping, with parks, trails, and daily essentials all close by. This is more than a house - it's a place to build memories, grow roots, and call home. (id:15069)
Open House
This property has open houses!
September
12
Saturday
Starts at:
1:00 pm
Ends at:3:00 pm
September
13
Sunday
Starts at:
1:00 pm
Ends at:3:00 pm
September
19
Saturday
Starts at:
1:00 pm
Ends at:3:00 pm
September
20
Sunday
Starts at:
1:00 pm
Ends at:3:00 pm
Property Details
| MLS® Number | N13758582 |
| Property Type | Single Family |
| Neigbourhood | Wismer Commons |
| Community Name | Wismer |
| Amenities Near By | Schools, Park, Hospital, Public Transit |
| Community Features | Community Centre |
| Parking Space Total | 4 |
Building
| Bathroom Total | 3 |
| Bedrooms Above Ground | 3 |
| Bedrooms Below Ground | 1 |
| Bedrooms Total | 4 |
| Amenities | Fireplace(s), Separate Electricity Meters |
| Appliances | Water Heater, Blinds, Dishwasher, Dryer, Hood Fan, Washer |
| Basement Type | None |
| Construction Status | Insulation Upgraded |
| Construction Style Attachment | Detached |
| Cooling Type | Central Air Conditioning |
| Exterior Finish | Brick |
| Fire Protection | Alarm System, Smoke Detectors |
| Fireplace Present | Yes |
| Flooring Type | Hardwood, Tile, Carpeted |
| Foundation Type | Concrete |
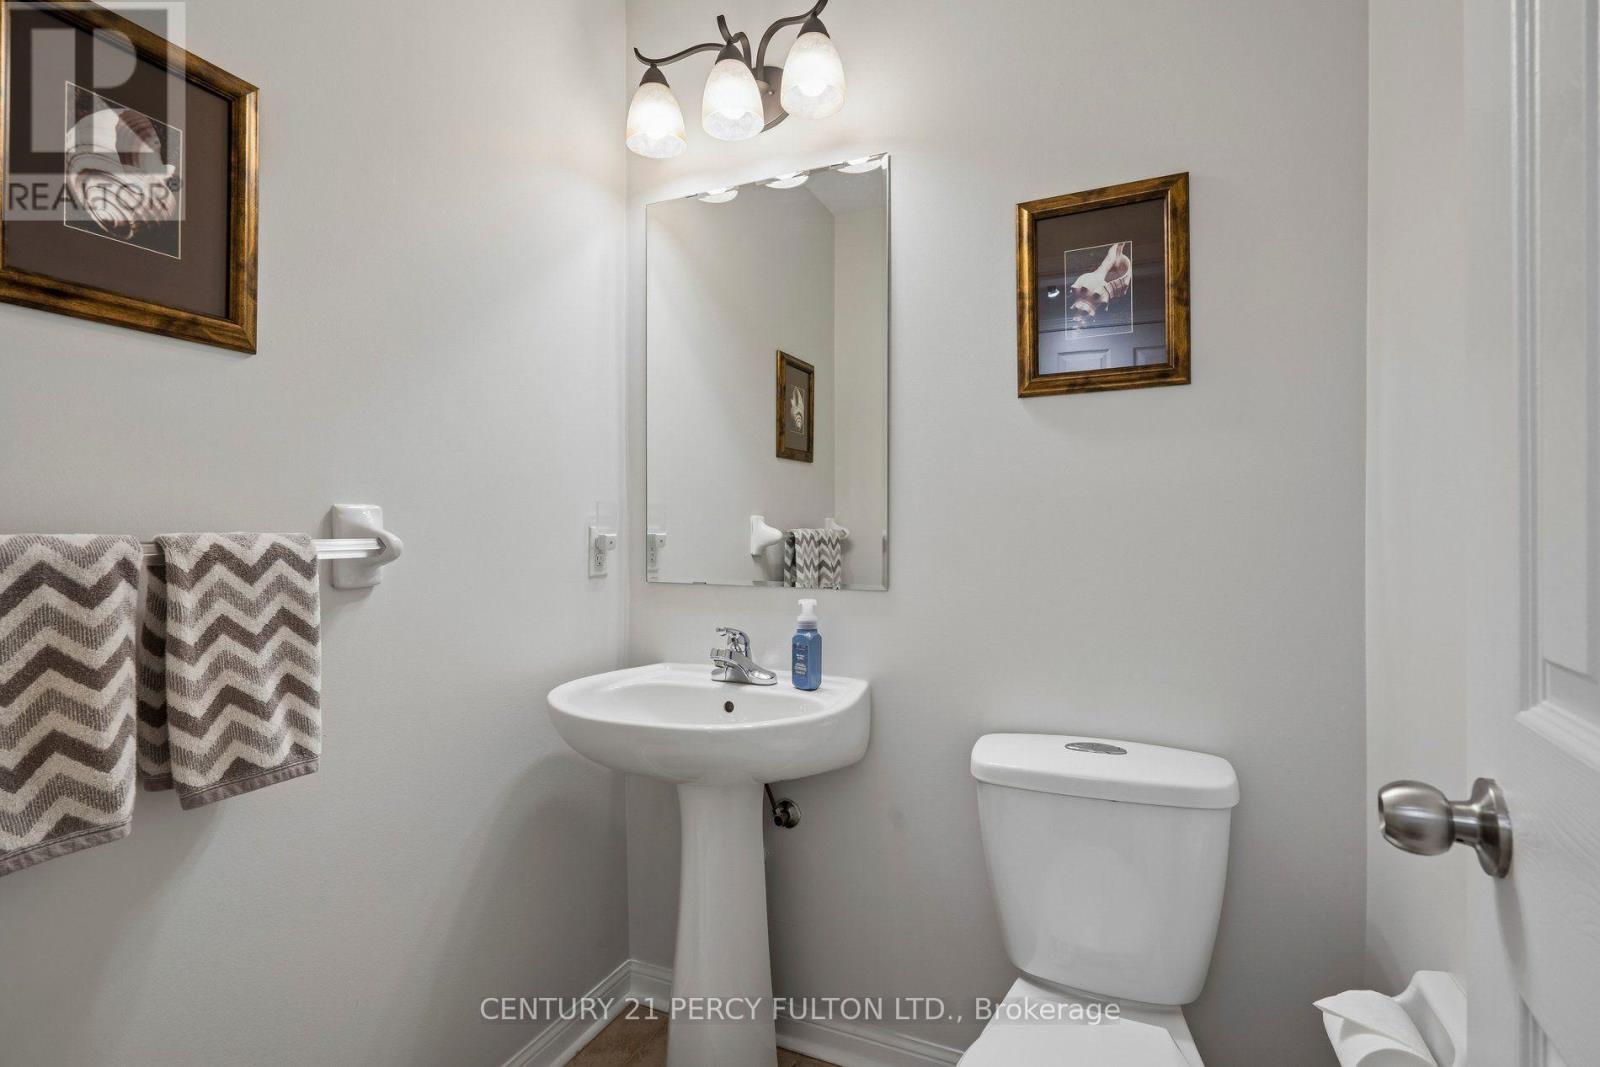
| Half Bath Total | 1 |
| Heating Fuel | Natural Gas |
| Heating Type | Forced Air |
| Stories Total | 2 |
| Size Interior | 1,500 - 2,000 Sqft |
| Type | House |
| Utility Water | Municipal Water |
Parking
| Garage |
Land
| Acreage | No |
| Land Amenities | Schools, Park, Hospital, Public Transit |
| Sewer | Sanitary Sewer |
| Size Depth | 85 Ft ,3 In |
| Size Frontage | 30 Ft ,8 In |
| Size Irregular | 30.7 X 85.3 Ft |
| Size Total Text | 30.7 X 85.3 Ft |
Rooms
| Level | Type | Length | Width | Dimensions |
|---|---|---|---|---|
| Second Level | Primary Bedroom | 5.52 m | 3.96 m | 5.52 m x 3.96 m |
| Second Level | Bedroom 2 | 3.71 m | 3.38 m | 3.71 m x 3.38 m |
| Second Level | Bedroom 3 | 3.61 m | 3.71 m | 3.61 m x 3.71 m |
| Basement | Recreational, Games Room | 9.74 m | 3.82 m | 9.74 m x 3.82 m |
| Basement | Bedroom 4 | 3.64 m | 4.09 m | 3.64 m x 4.09 m |
| Ground Level | Living Room | 3.65 m | 3.68 m | 3.65 m x 3.68 m |
| Ground Level | Dining Room | 6.74 m | 3.75 m | 6.74 m x 3.75 m |
| Ground Level | Family Room | 4.96 m | 3.62 m | 4.96 m x 3.62 m |
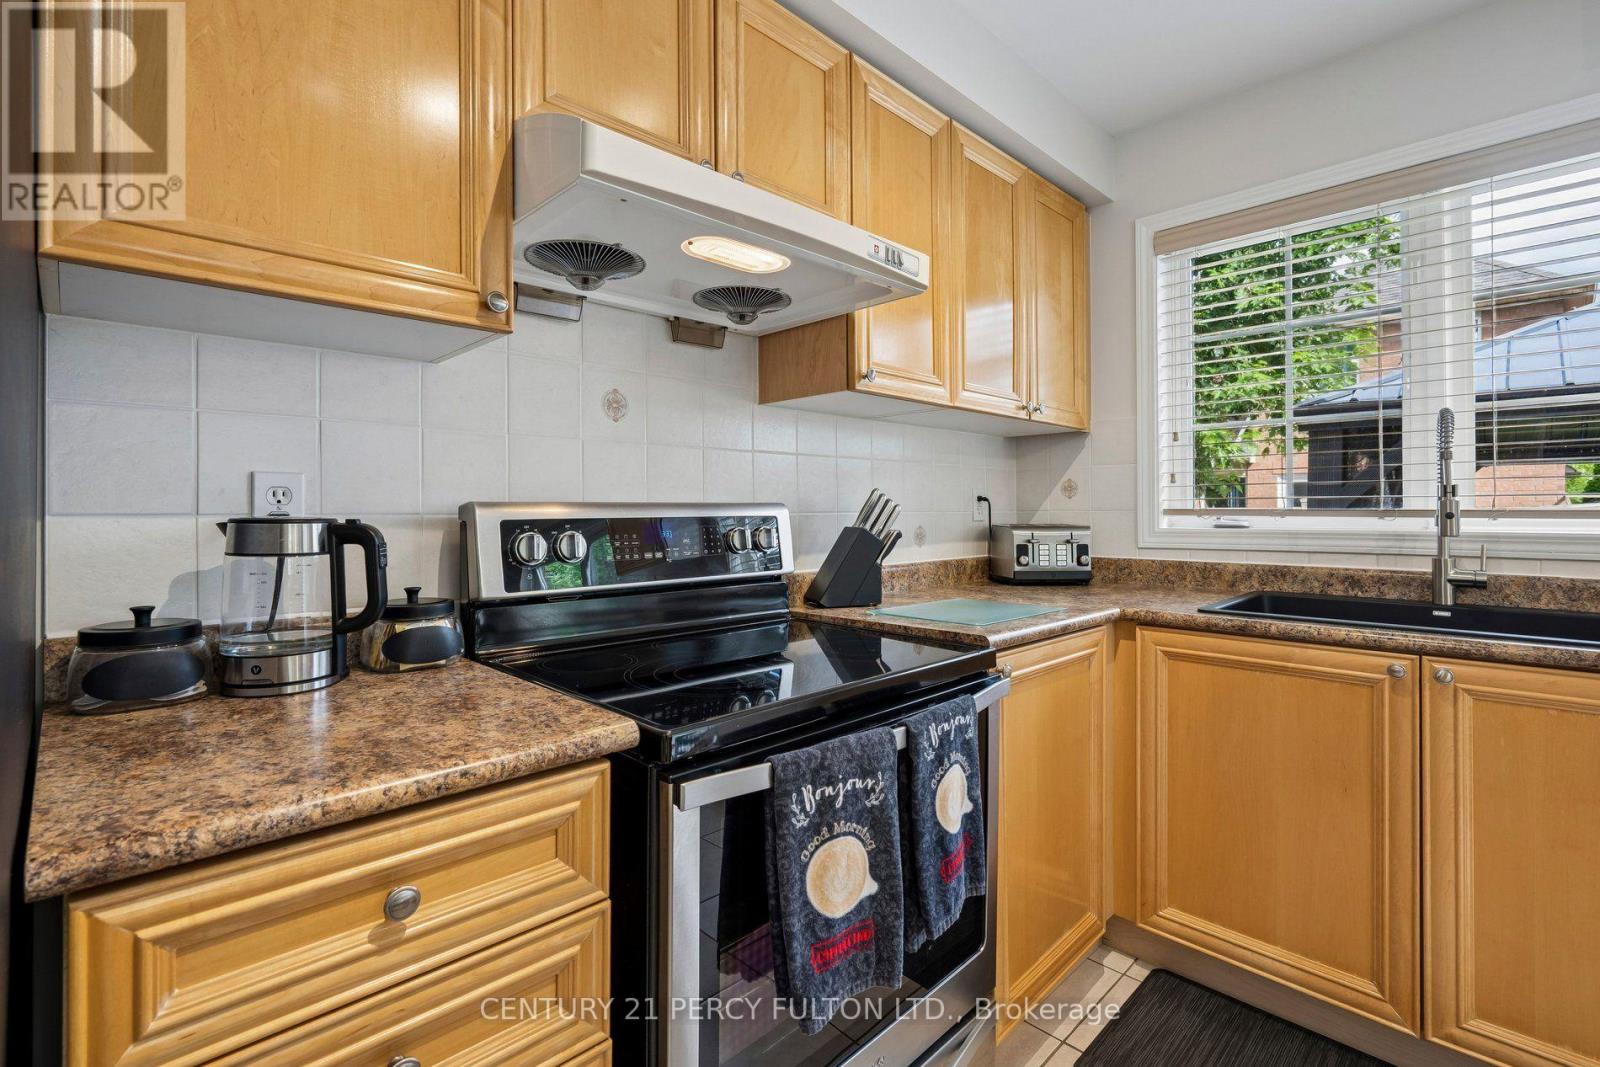
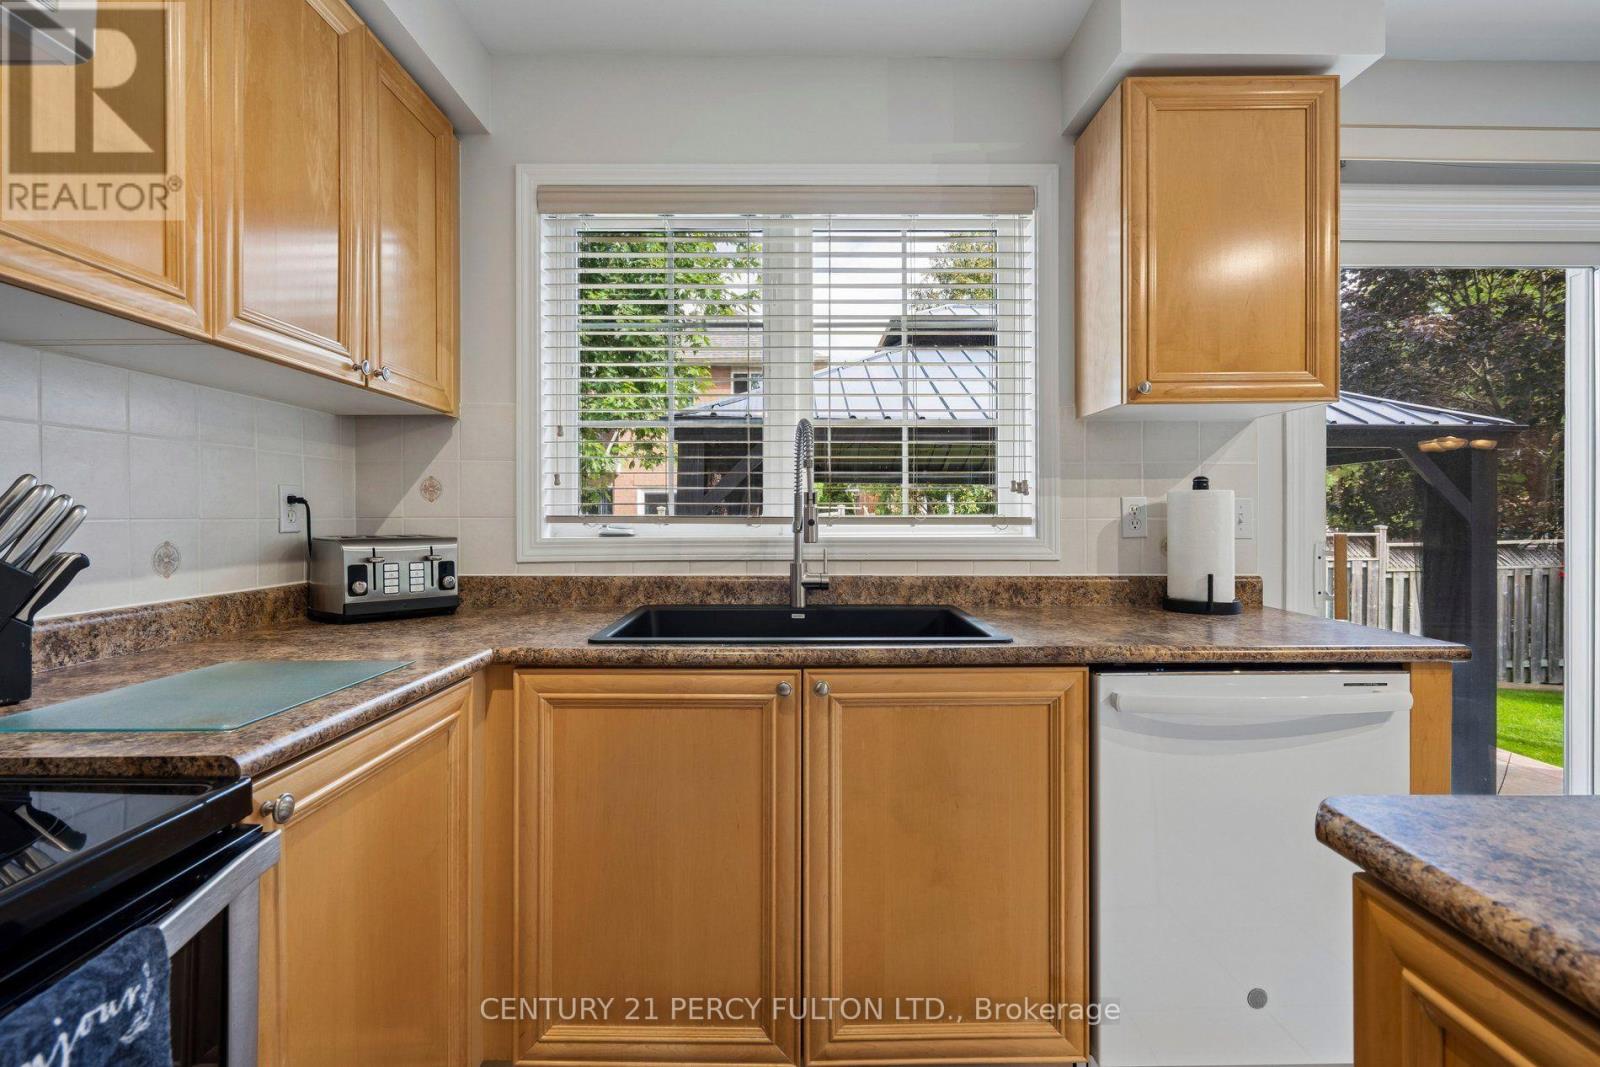
| Ground Level | Kitchen | 4.79 m | 3.62 m | 4.79 m x 3.62 m |
https://www.realtor.ca/real-estate/30250496/33-redbud-street-markham-wismer-wismer
Contact Us
Contact us for more information

This REALTOR.ca listing content is owned and licensed by REALTOR® members of The Canadian Real Estate Association
The trademarks REALTOR®, REALTORS®, and the REALTOR® logo are controlled by The Canadian Real Estate Association (CREA) and identify real estate professionals who are members of CREA. The trademarks MLS®, Multiple Listing Service® and the associated logos are owned by The Canadian Real Estate Association (CREA) and identify the quality of services provided by real estate professionals who are members of CREA. The trademark DDF® is owned by The Canadian Real Estate Association (CREA) and identifies CREA's Data Distribution Facility (DDF®)
September 09 2026 01:56:50
Toronto Regional Real Estate Board
Century 21 Percy Fulton Ltd.