
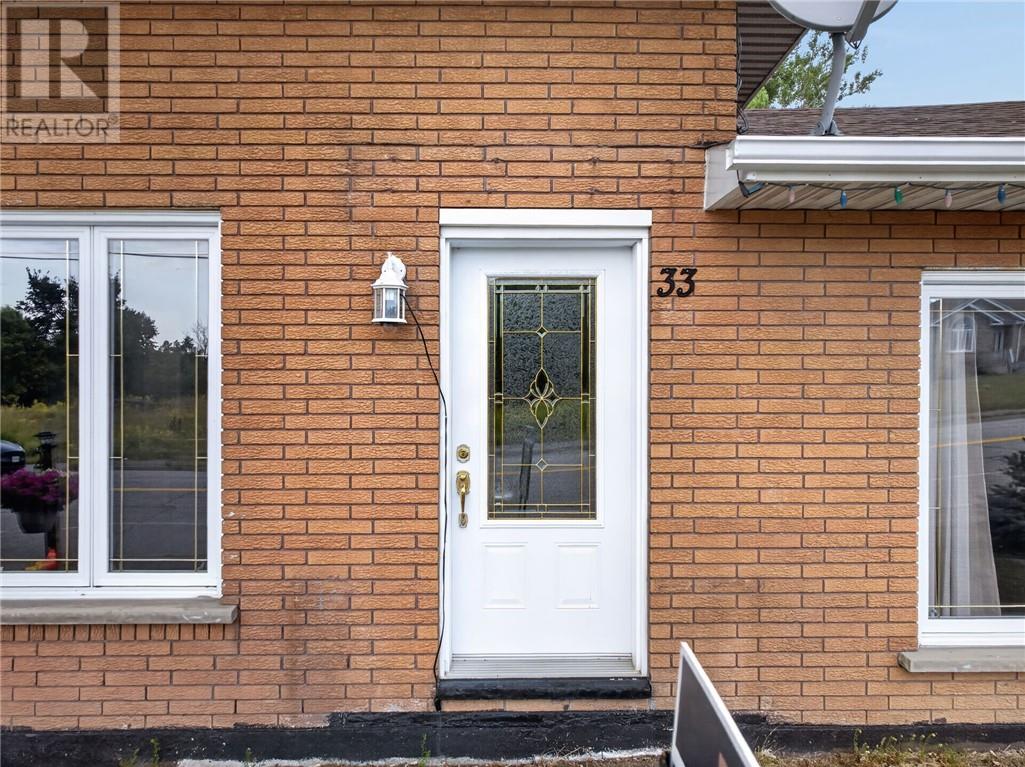
33 Notre Dame Street E Noelville, Ontario P0M 2N0


5 Bedroom
1 Bathroom
1,500 - 2,000 sqft
2 Level
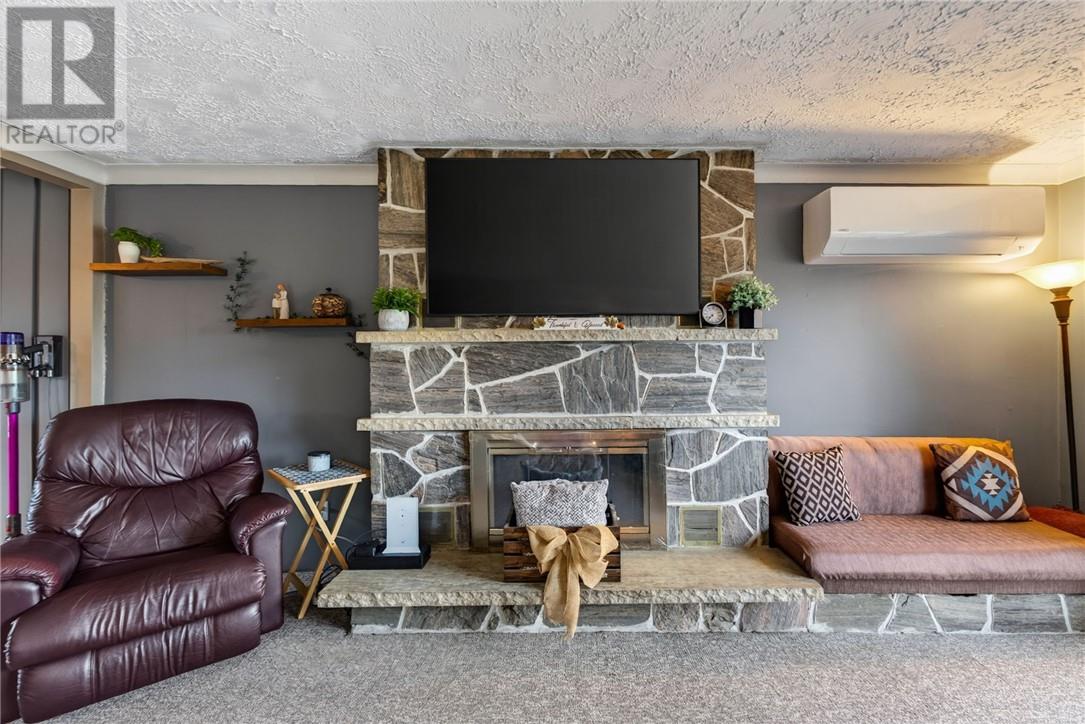
Fireplace
Heat Pump, Wood Stove, Baseboard Heaters
$369,900
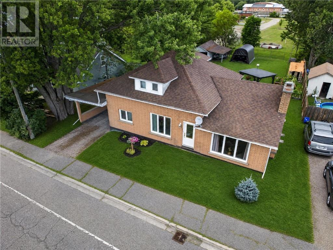
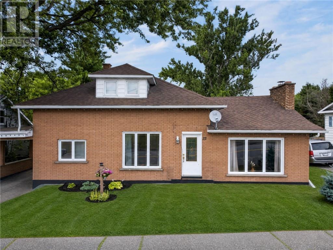
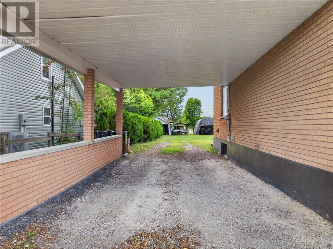
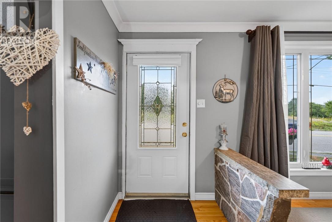
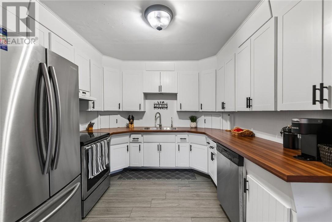
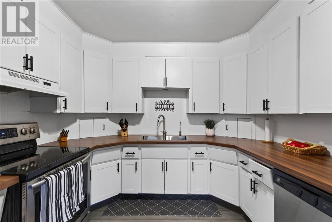
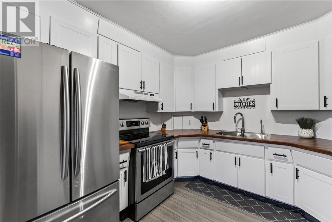
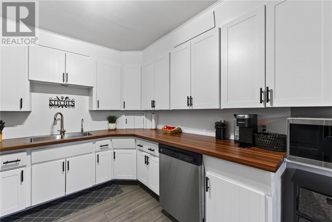
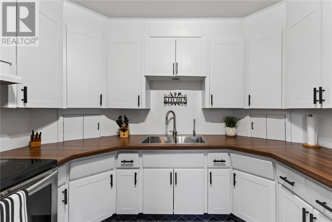
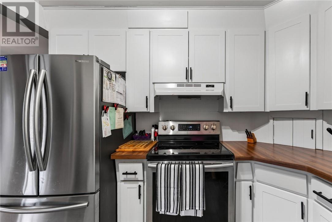
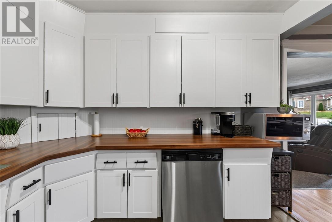
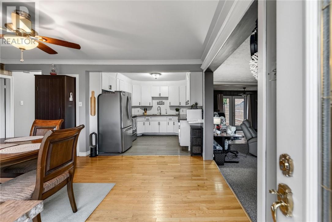
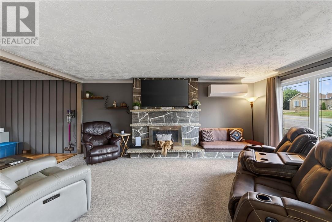
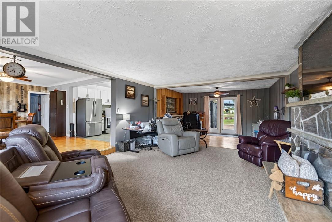
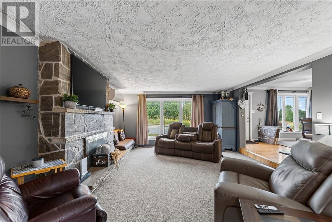
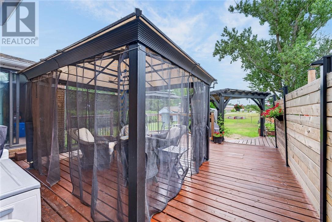
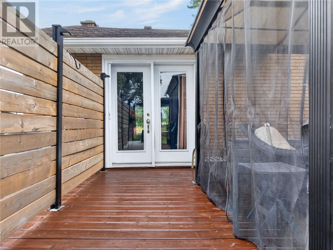
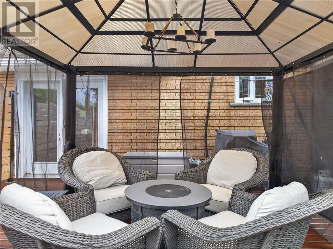
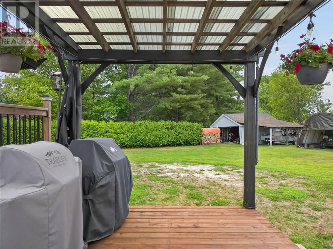
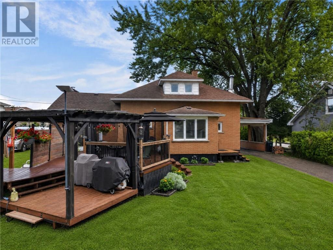
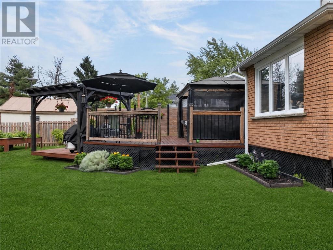
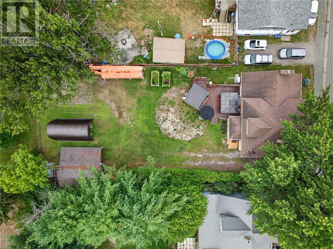
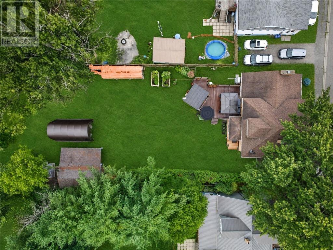
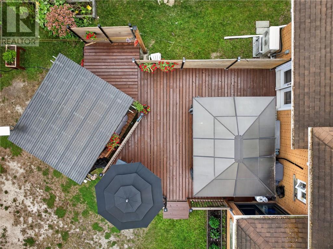
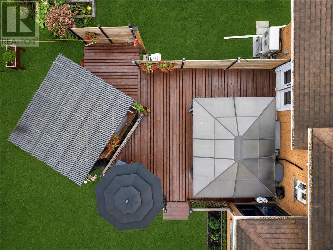
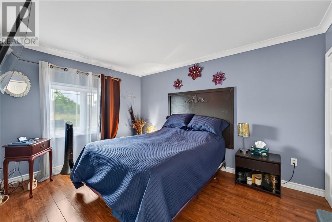
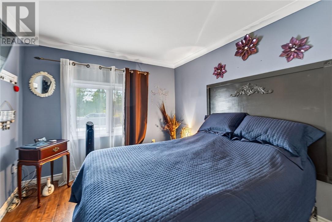
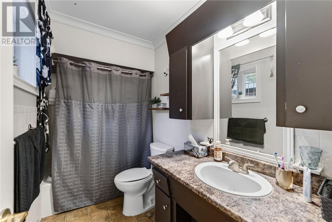
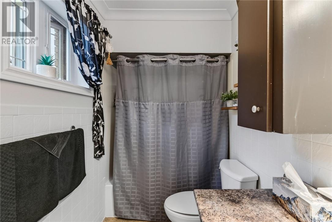
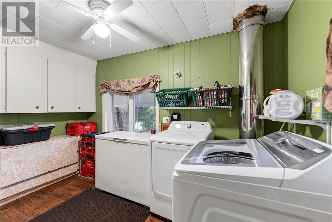
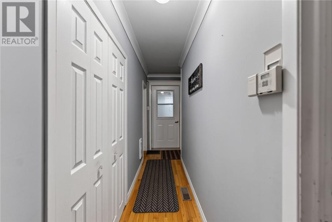
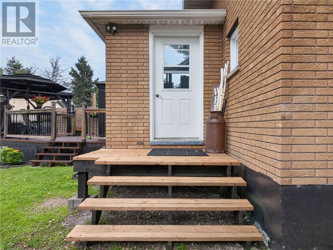
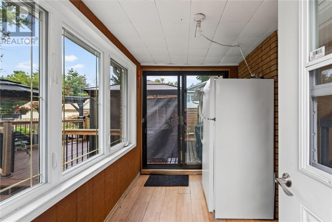
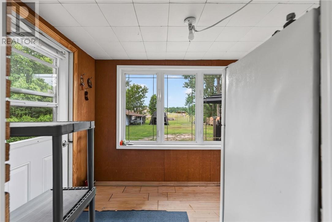
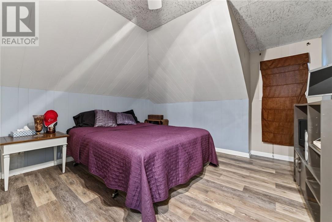
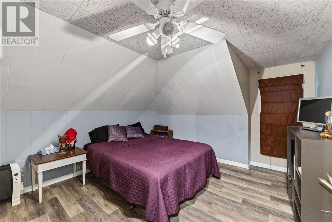
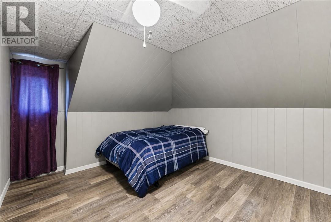
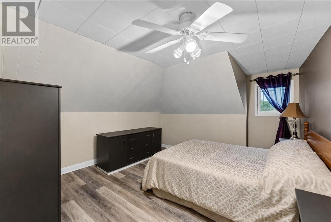
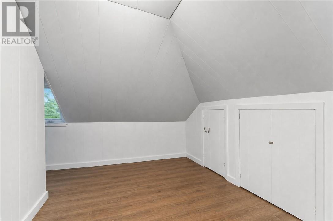
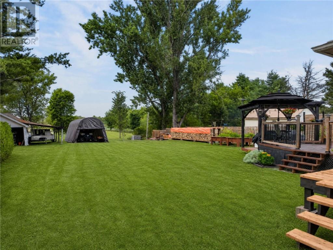
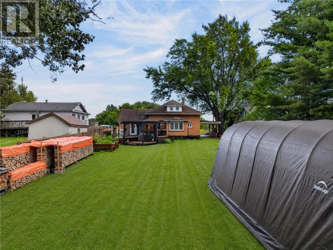
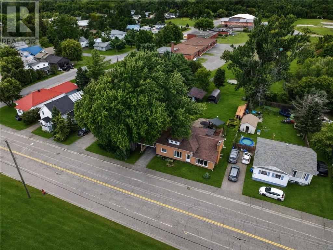
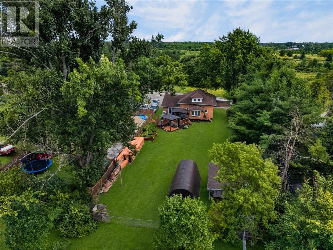
Step inside 33 Notre Dame ST East in Noelville and be pleasantly surprised by its layout and functionality. Perfect for the growing family or those looking to lay down roots, this all brick home features an open concept floor plan with an eat-in kitchen that features updated cupboards, a sunken living room with stone fireplace with patio doors that lead to a 2 tiered deck with pergola, perfect for entertaining, BBQ and endless summer nights. The main floor boasts a spacious primary bedroom, 4 piece bathroom and main floor laundry room. The upper level consists of 4 generous size bedrooms. All of this sits on a spacious lot backing onto school and within walking distance to all amenities. (id:15069)
Property Details
| MLS® Number | 2129971 |
| Property Type | Single Family |
| Equipment Type | Water Heater - Electric |
| Rental Equipment Type | Water Heater - Electric |
Building
| Bathroom Total | 1 |
| Bedrooms Total | 5 |
| Architectural Style | 2 Level |
| Basement Type | Full |
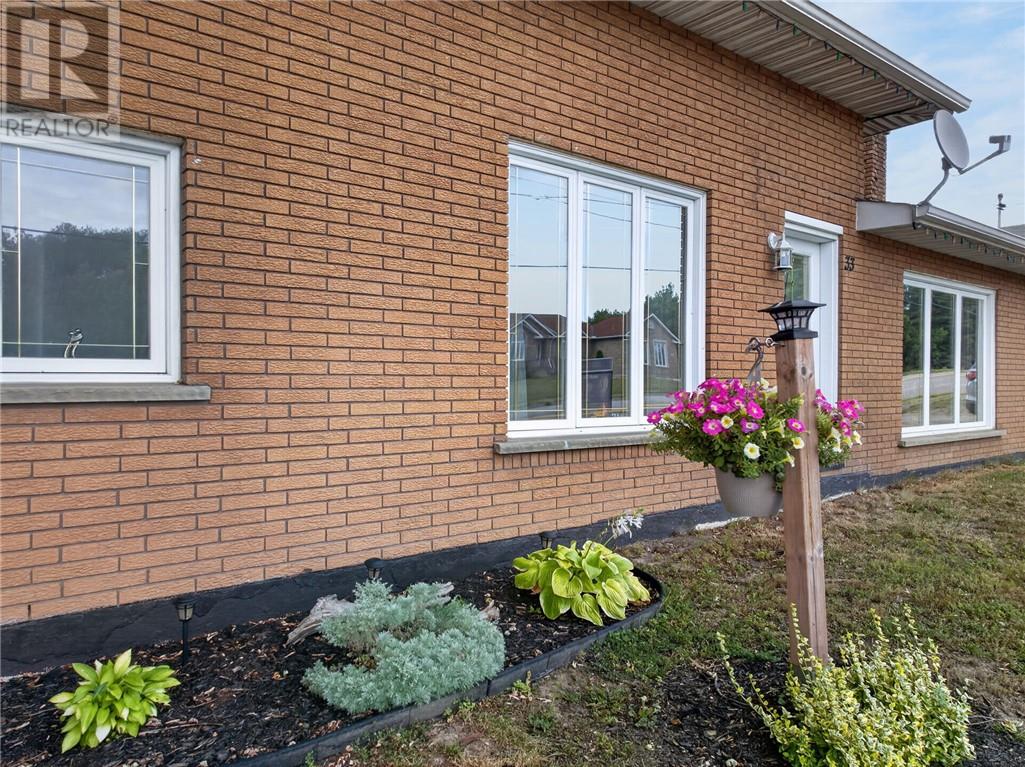
| Exterior Finish | Brick |
| Fireplace Fuel | Wood |
| Fireplace Present | Yes |
| Fireplace Total | 1 |
| Fireplace Type | Woodstove |
| Flooring Type | Hardwood, Laminate |
| Foundation Type | Concrete Perimeter |
| Heating Type | Heat Pump, Wood Stove, Baseboard Heaters |
| Roof Material | Asphalt Shingle |
| Roof Style | Unknown |
| Stories Total | 2 |
| Size Interior | 1,500 - 2,000 Sqft |
| Type | House |
| Utility Water | Drilled Well |
Parking
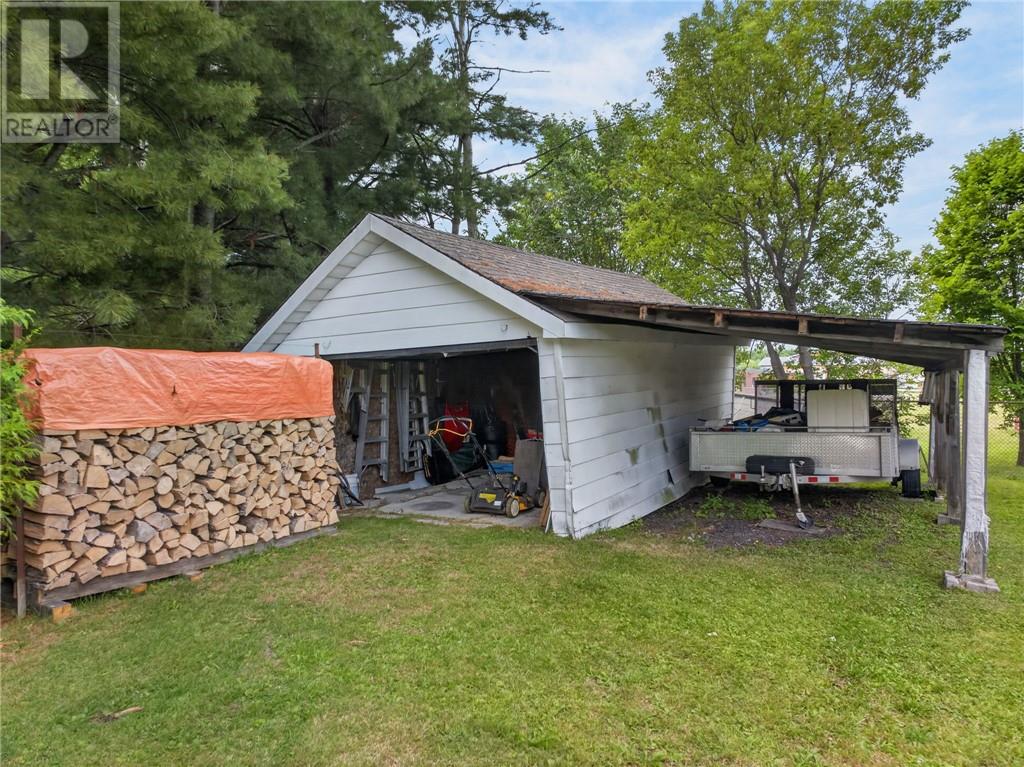
| Carport |
Land
| Acreage | No |
| Sewer | Septic System |
| Size Frontage | 72 Ft |
| Size Total Text | 4,051 - 7,250 Sqft |
| Zoning Description | R1 |
Rooms
| Level | Type | Length | Width | Dimensions |
|---|---|---|---|---|
| Second Level | Bedroom | 11.6 x 12 | ||
| Second Level | Bedroom | 8 x 9.11 | ||
| Second Level | Bedroom | 11.6 x 12 | ||
| Second Level | Bedroom | 11 x 11.8 | ||
| Main Level | Laundry Room | 7 x 13 | ||
| Main Level | 4pc Bathroom | 7 x 10 | ||
| Main Level | Primary Bedroom | 9.6 x 13 | ||
| Main Level | Living Room | 15 x 19 | ||
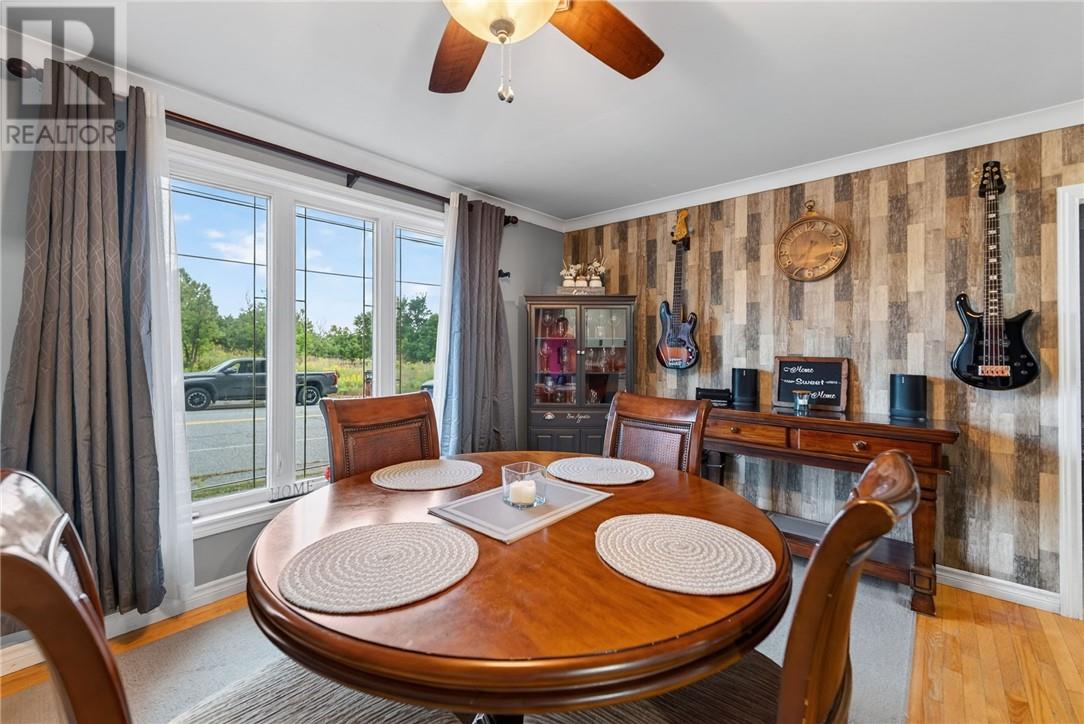
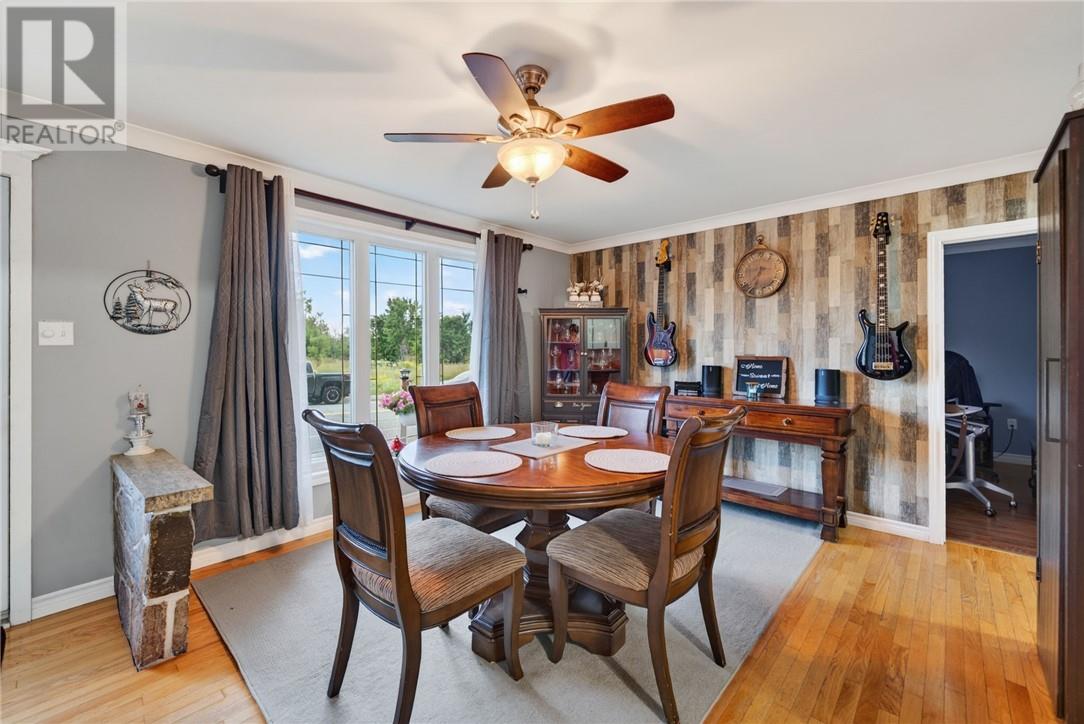
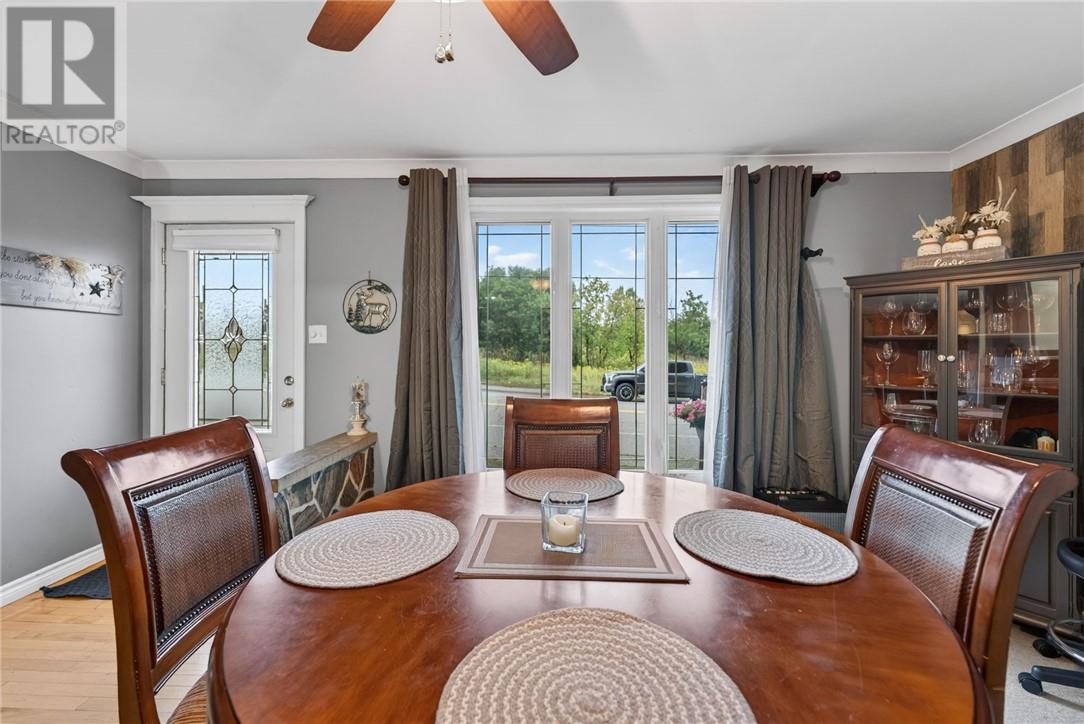
| Main Level | Dining Room | 13 x 16.6 | ||
| Main Level | Kitchen | 9.8 x 10 |
https://www.realtor.ca/real-estate/30200922/33-notre-dame-street-e-noelville
Contact Us
Contact us for more information

This REALTOR.ca listing content is owned and licensed by REALTOR® members of The Canadian Real Estate Association
The trademarks REALTOR®, REALTORS®, and the REALTOR® logo are controlled by The Canadian Real Estate Association (CREA) and identify real estate professionals who are members of CREA. The trademarks MLS®, Multiple Listing Service® and the associated logos are owned by The Canadian Real Estate Association (CREA) and identify the quality of services provided by real estate professionals who are members of CREA. The trademark DDF® is owned by The Canadian Real Estate Association (CREA) and identifies CREA's Data Distribution Facility (DDF®)
October 01 2026 08:17:20
Sudbury Real Estate Board
Exp Realty, Brokerage (Main)