
33 Mondial Crescent East Gwillimbury, Ontario L9N 0S1

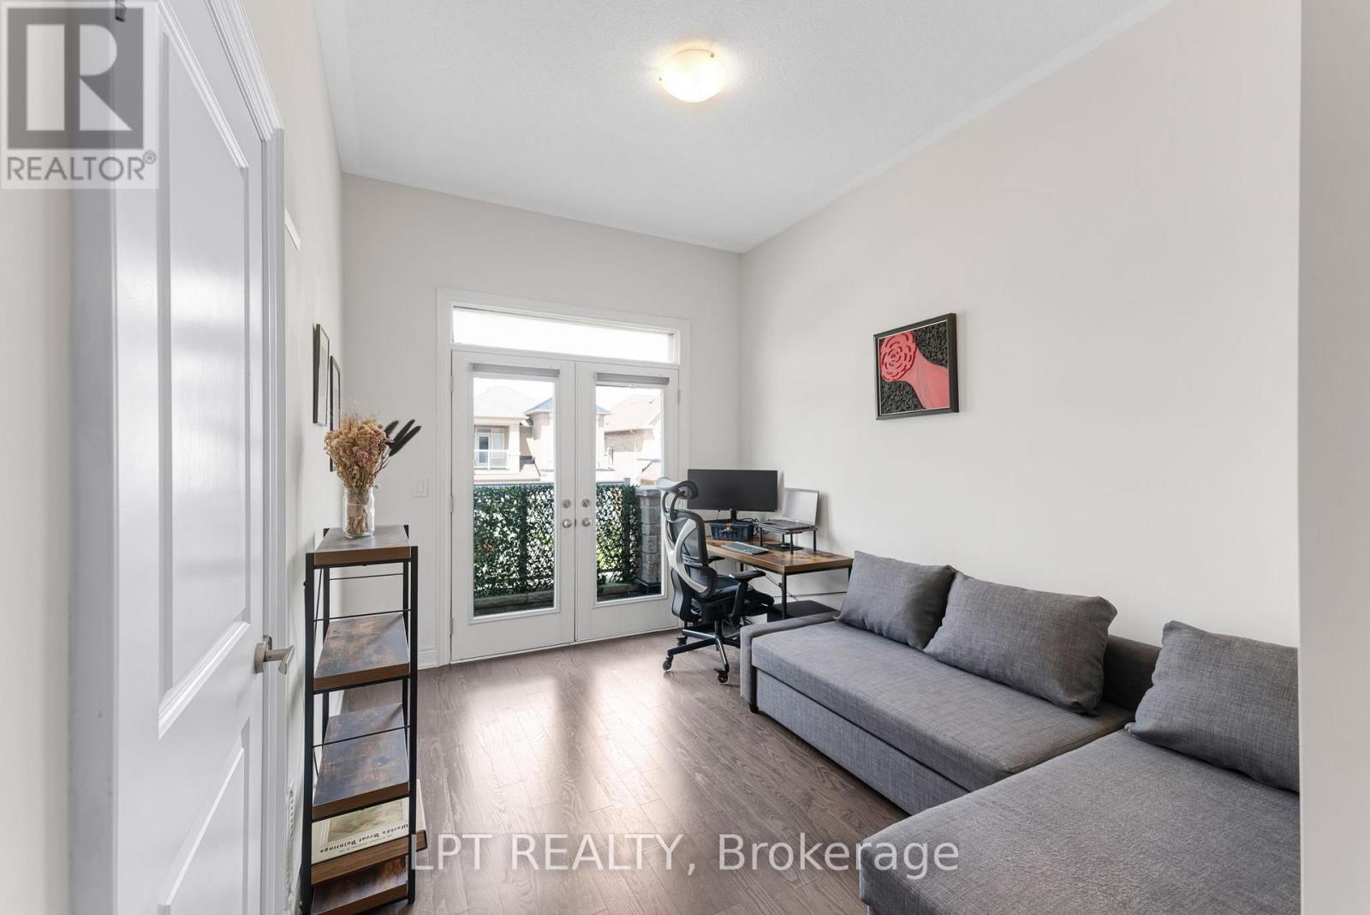
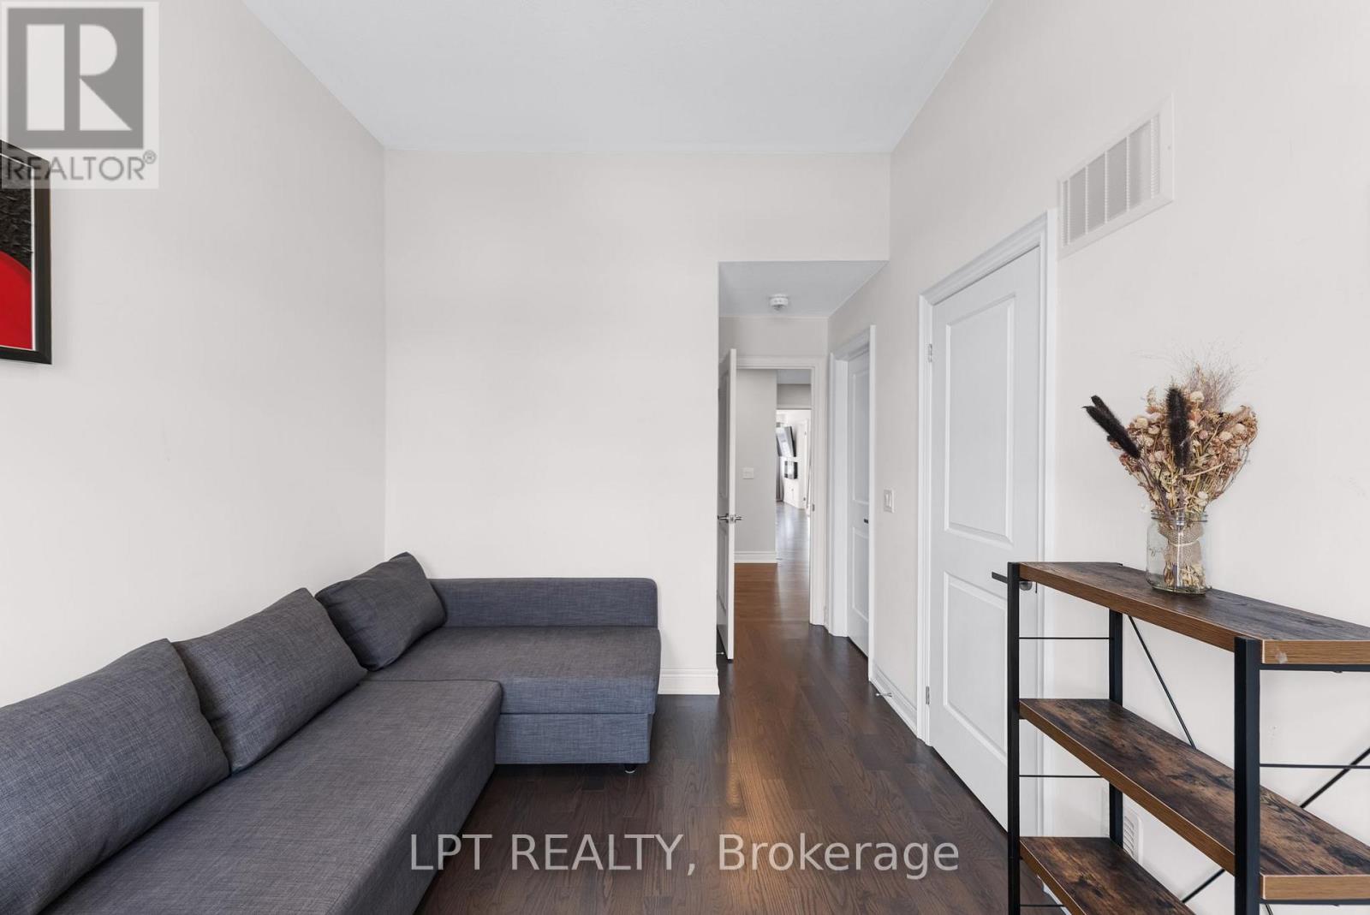
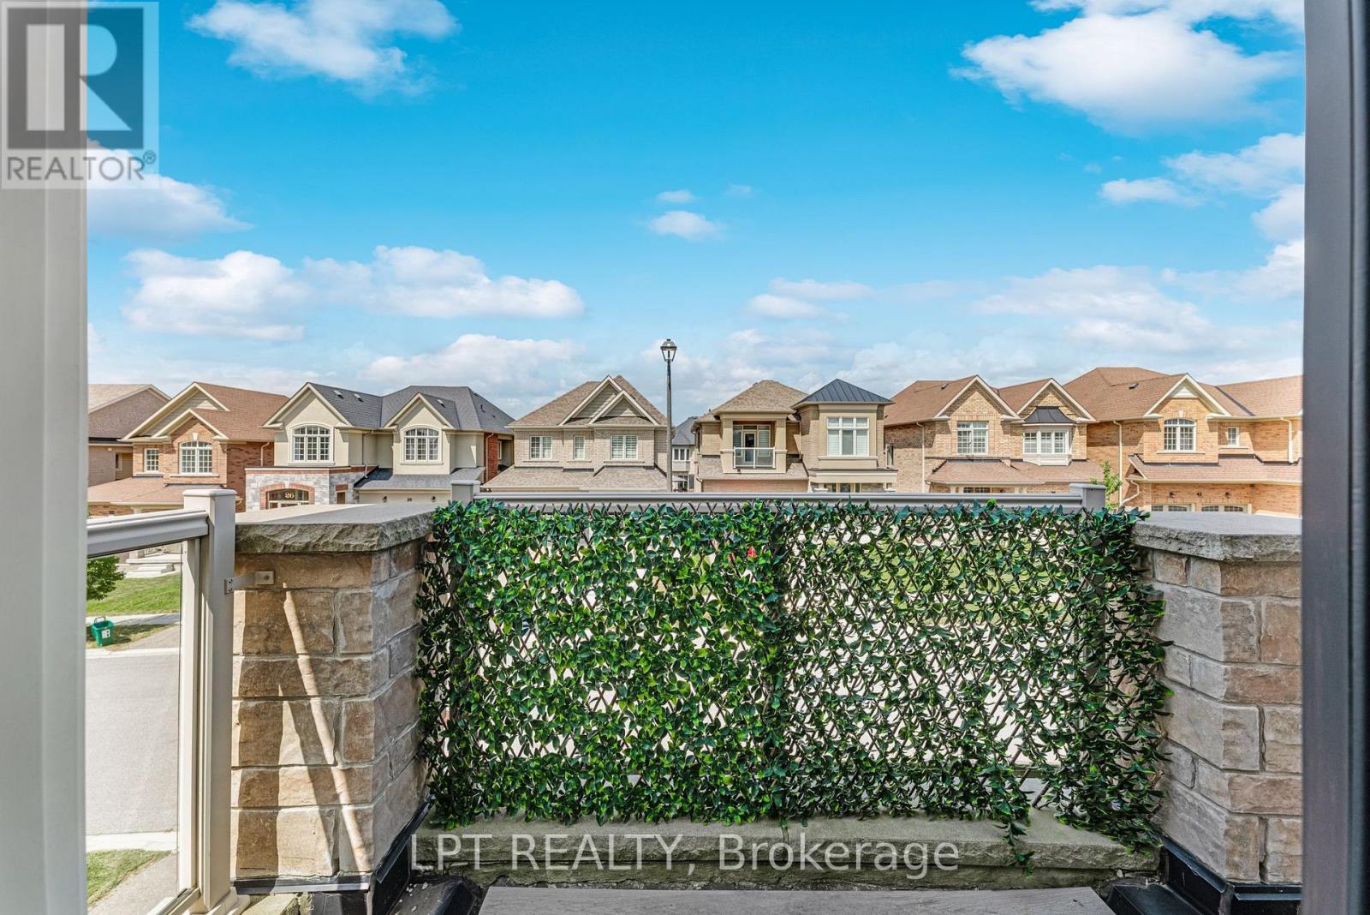

4 Bedroom

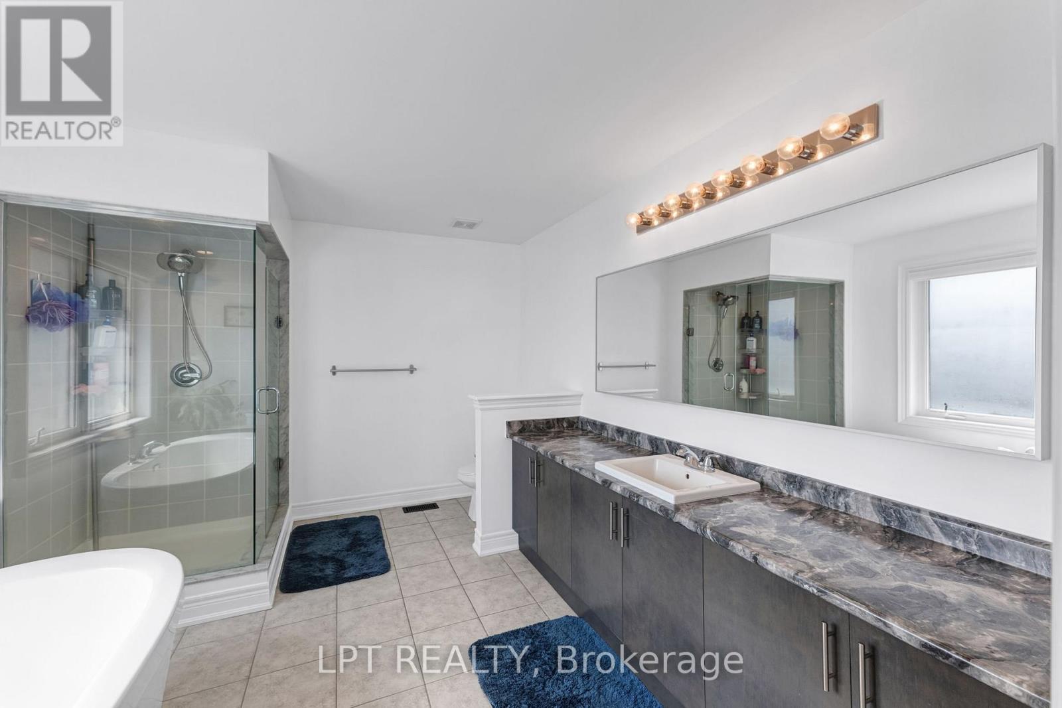
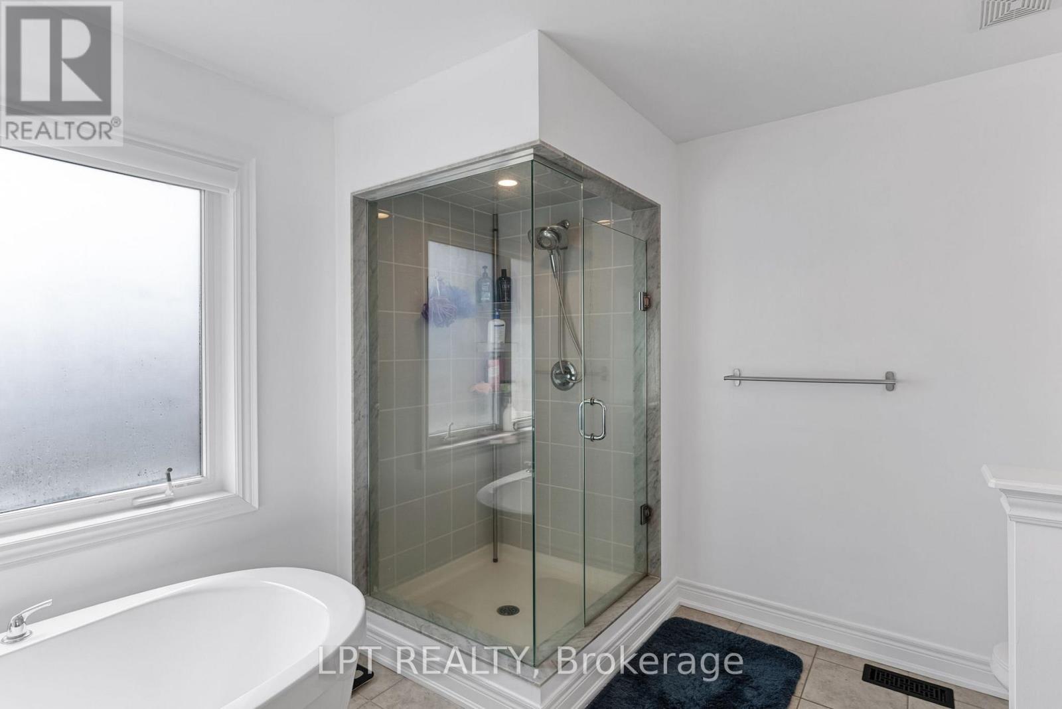
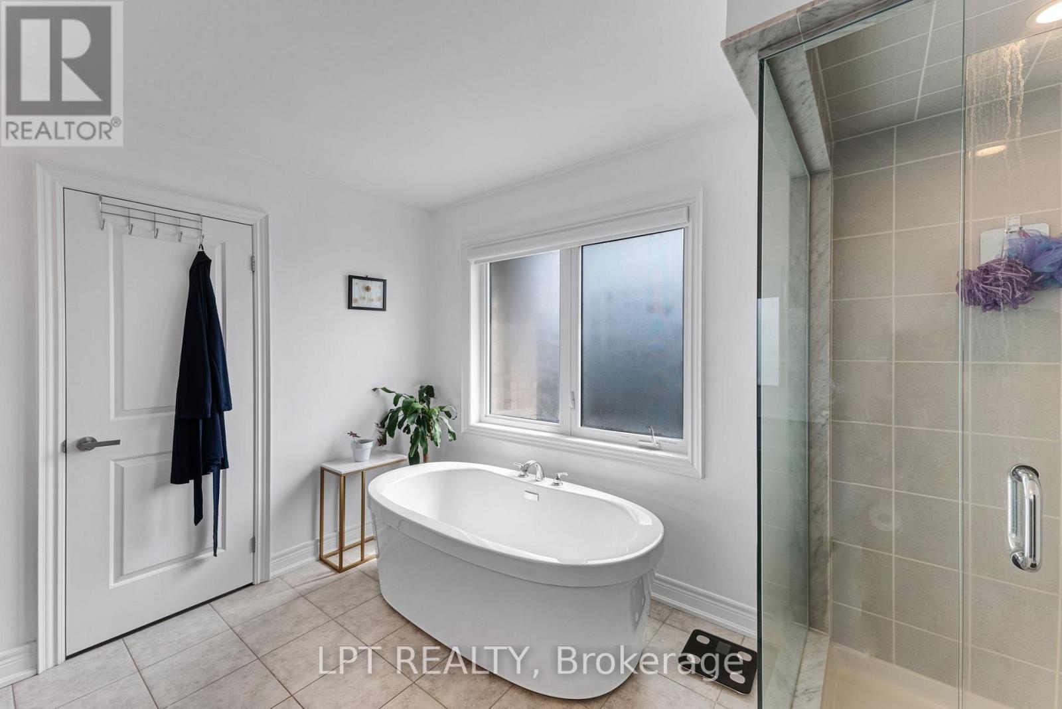
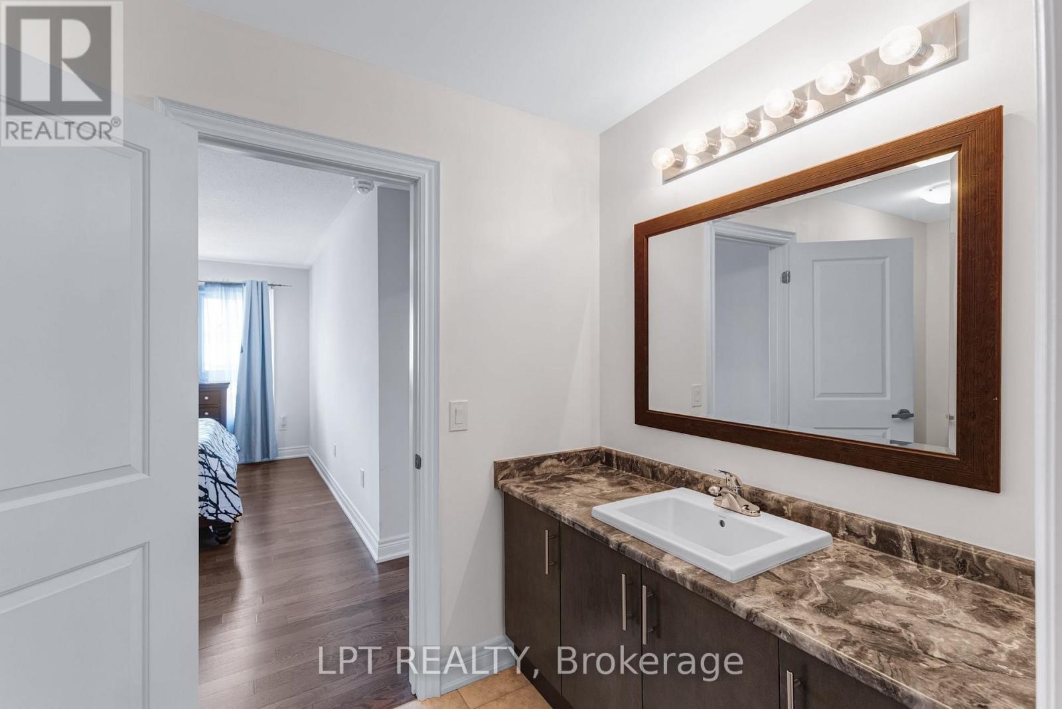
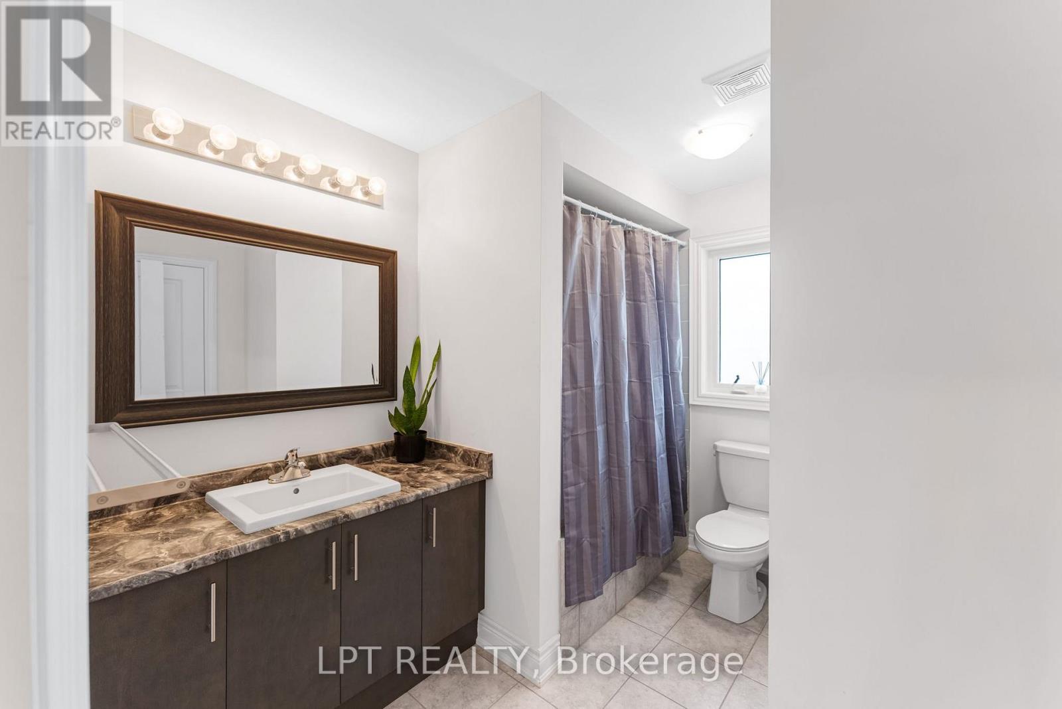
4 Bathroom
2,500 - 3,000 sqft
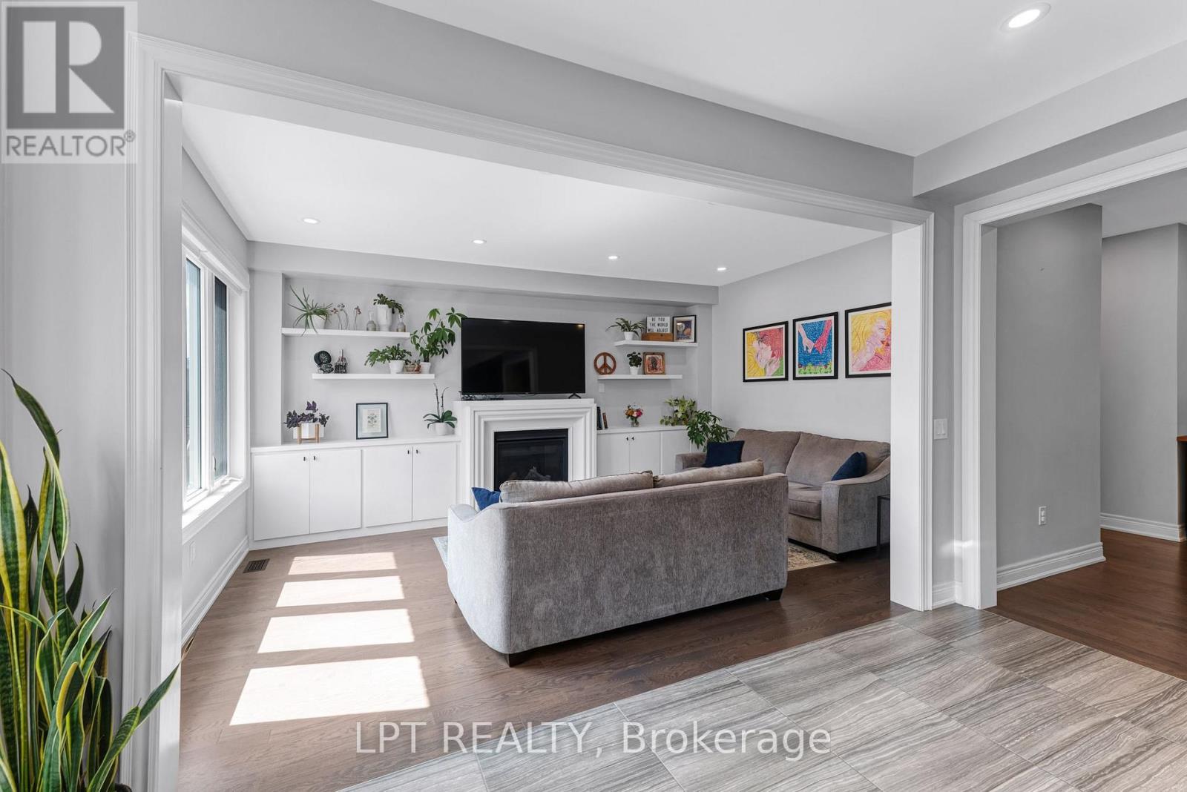
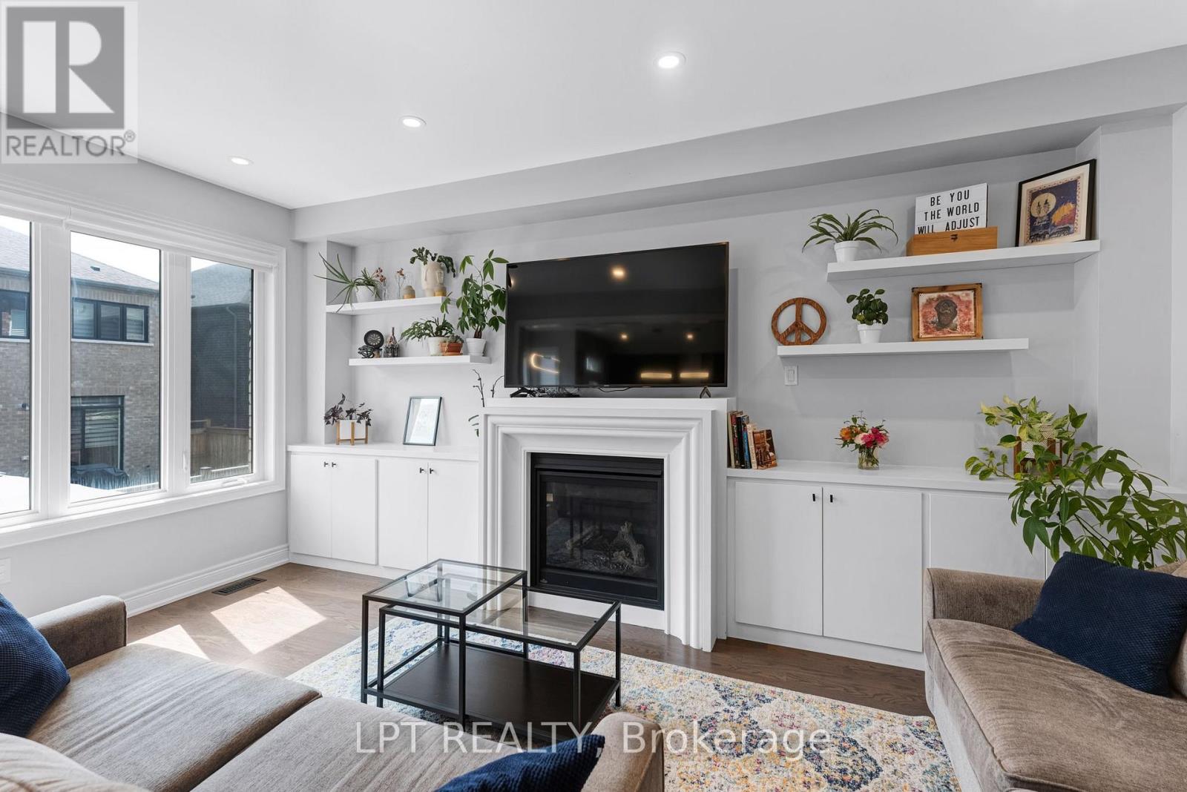
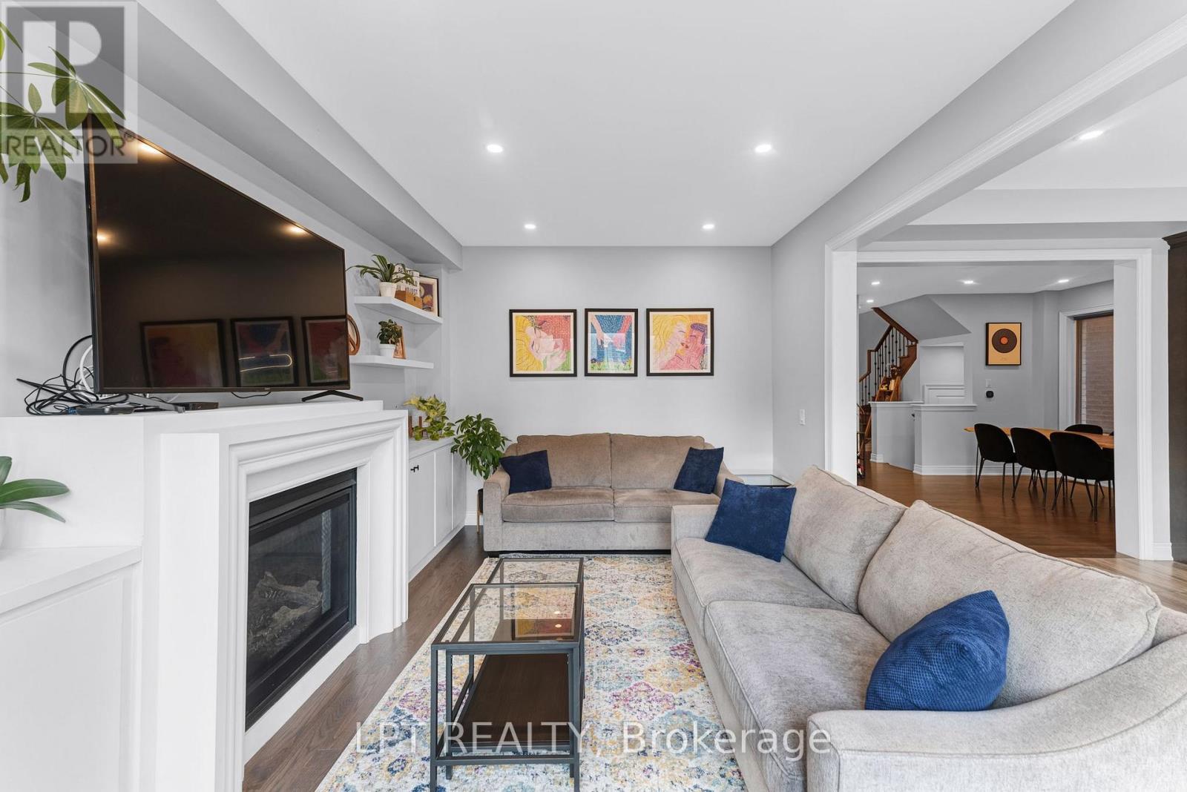
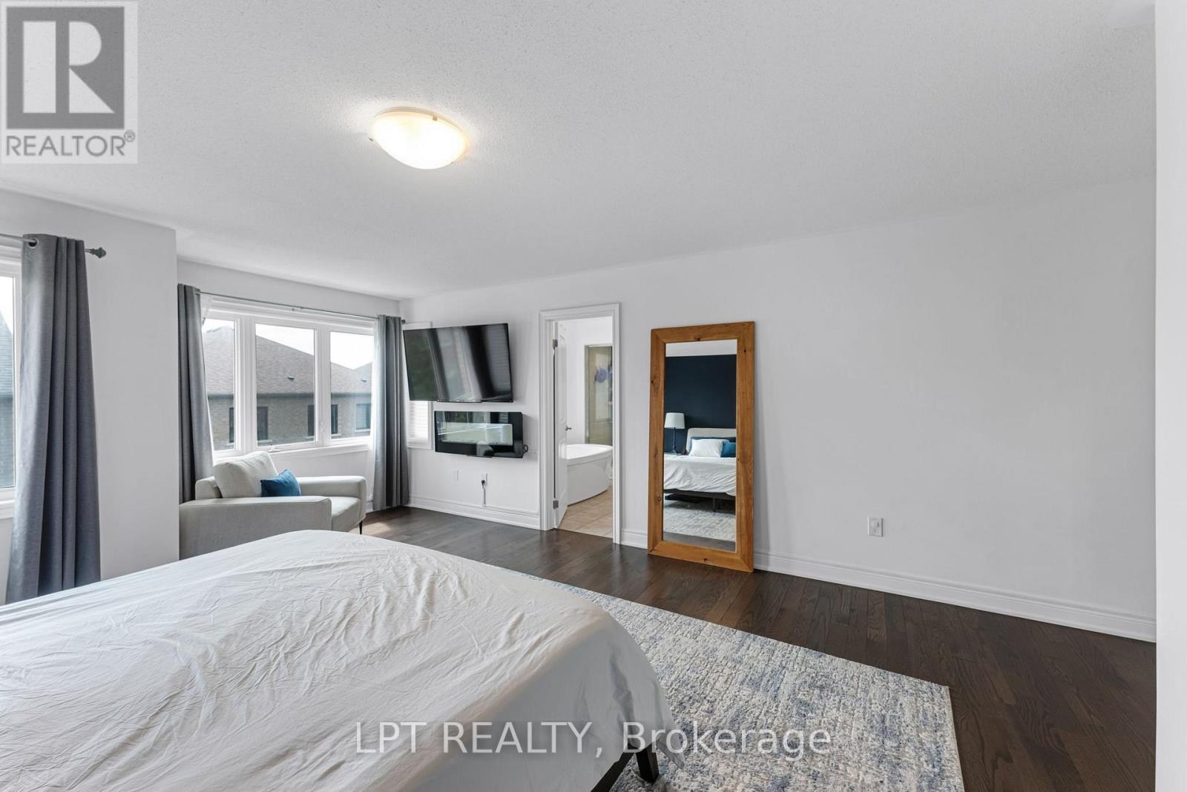
Fireplace
Central Air Conditioning
Forced Air
$1,199,980
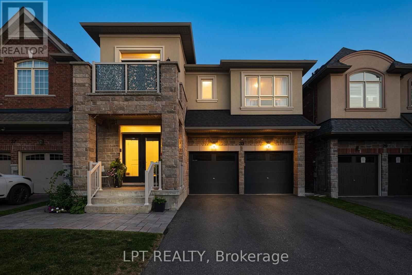
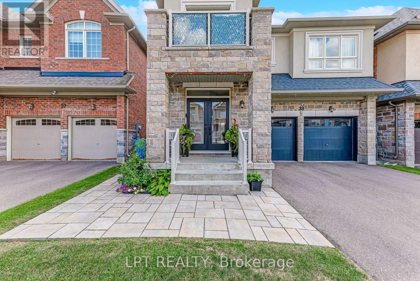
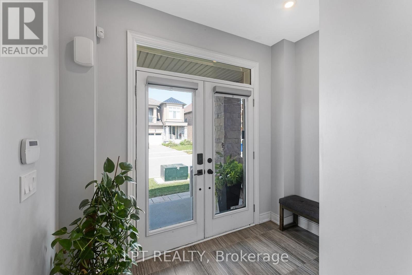
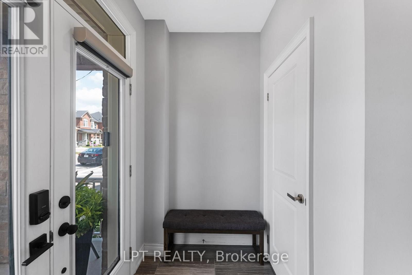
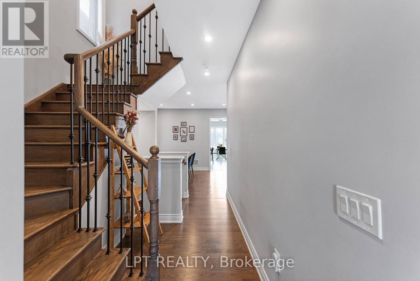
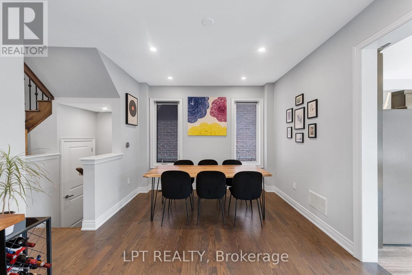
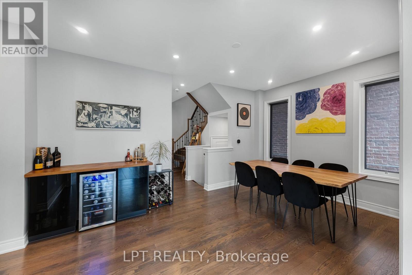
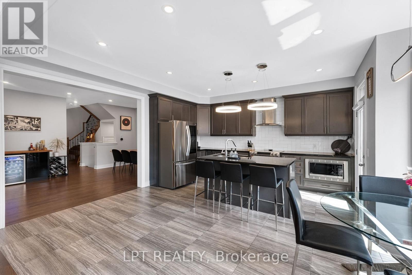
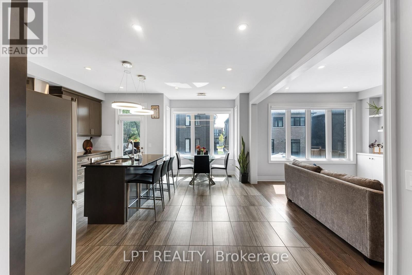
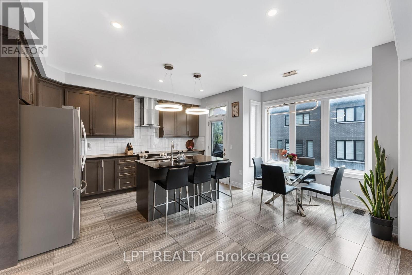
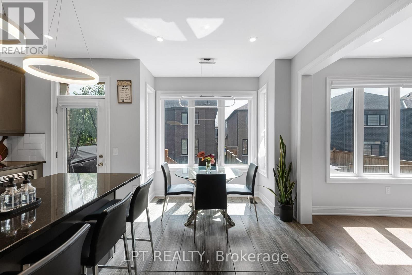
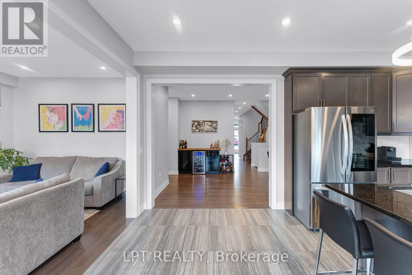
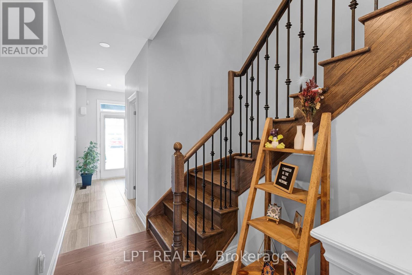
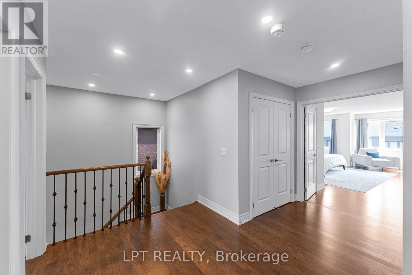
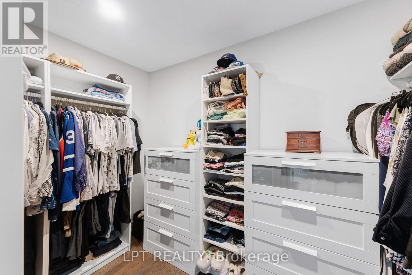
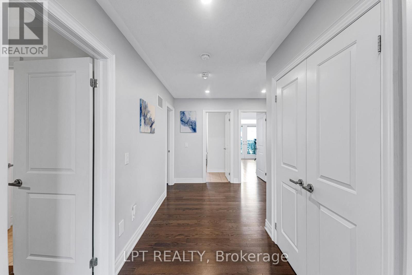
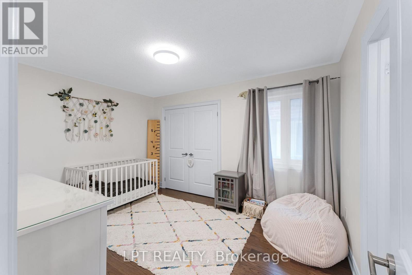
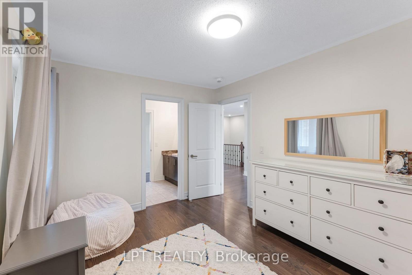
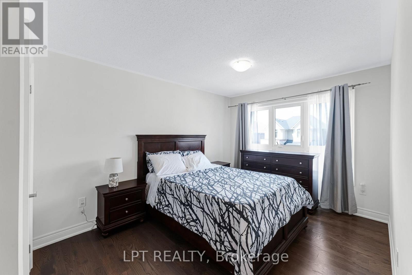
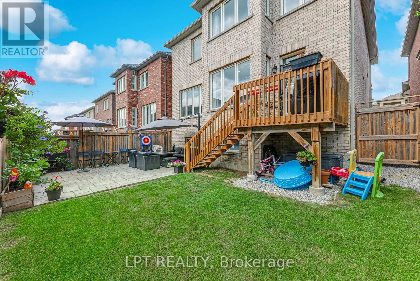
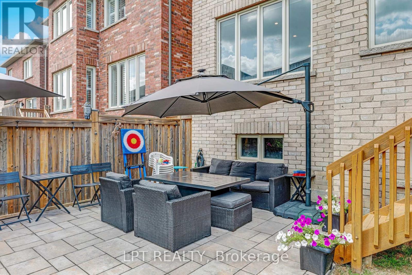
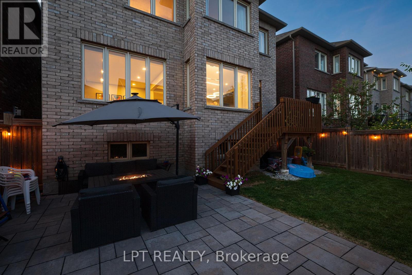
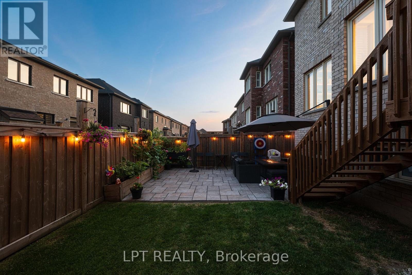
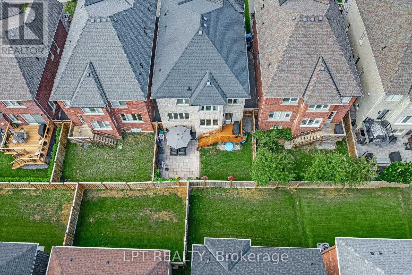
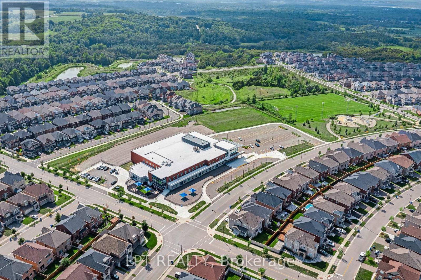
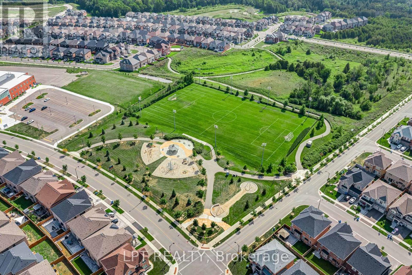
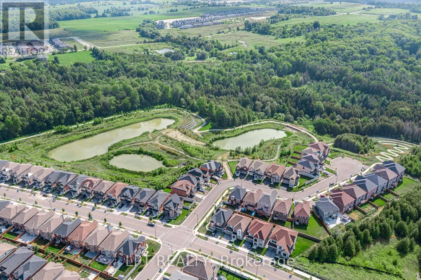
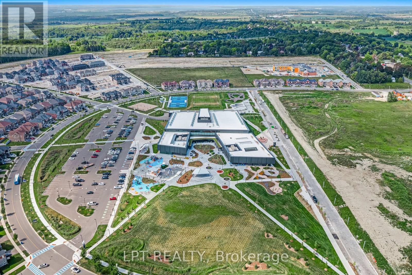
Welcome to 33 Mondial Cres - a beautifully maintained 4-bedroom, 4-bathroom home in the sought-after Queensville community of East Gwillimbury! Bright, functional layout with generous principal rooms, ideal for growing families. Steps to the Health and Active Living Plaza, offering a stunning community pool, state-of-the-art fitness facilities, and a splash pad for the kids. Families will love the proximity to Queensville Public School (JK-8), perfect for young learners just starting their educational journey. Enjoy the outdoors with scenic walking and hiking trails right in the neighbourhood, plus over 30 km of trails throughout East Gwillimbury for nature lovers, joggers, and cyclists alike. A wonderful, family-friendly pocket close to parks, shopping, and easy highway access for commuters. Move-in ready - nothing to do but unpack. Book your private showing today! (id:15069)
Property Details
| MLS® Number | N13708024 |
| Property Type | Single Family |
| Community Name | Queensville |
| Equipment Type | Water Heater |
| Features | Carpet Free |
| Parking Space Total | 6 |
| Rental Equipment Type | Water Heater |
Building
| Bathroom Total | 4 |
| Bedrooms Above Ground | 4 |
| Bedrooms Total | 4 |
| Age | 6 To 15 Years |
| Amenities | Fireplace(s) |
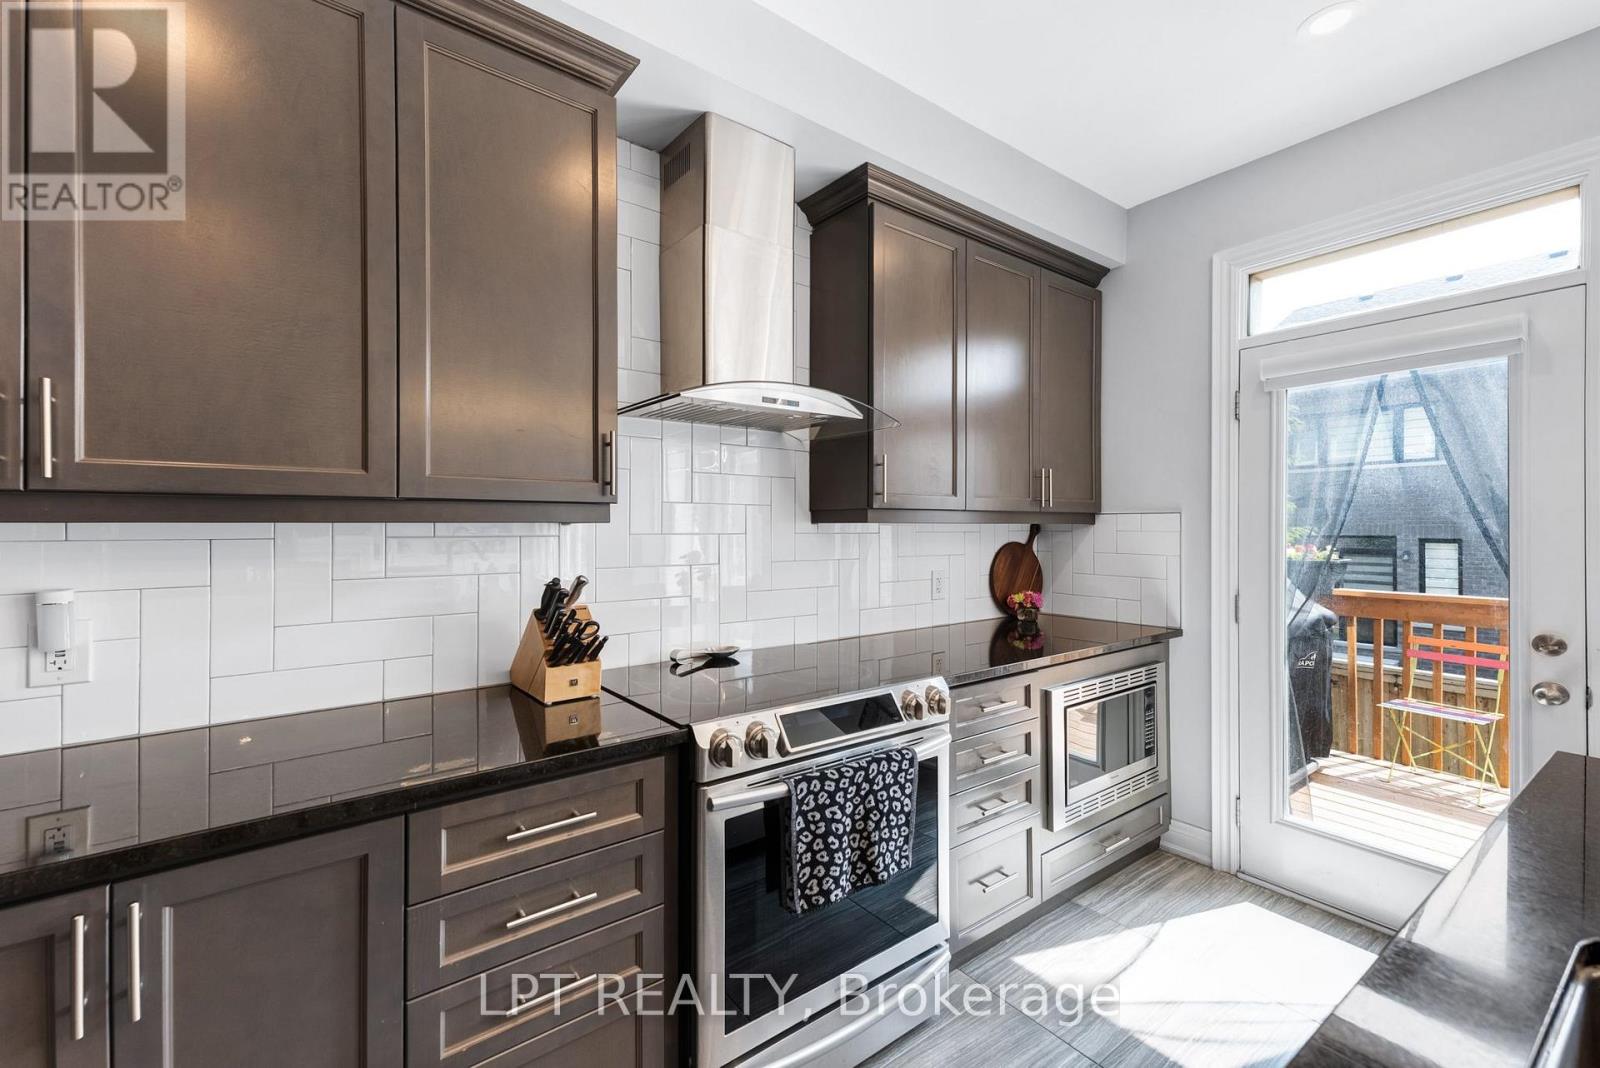
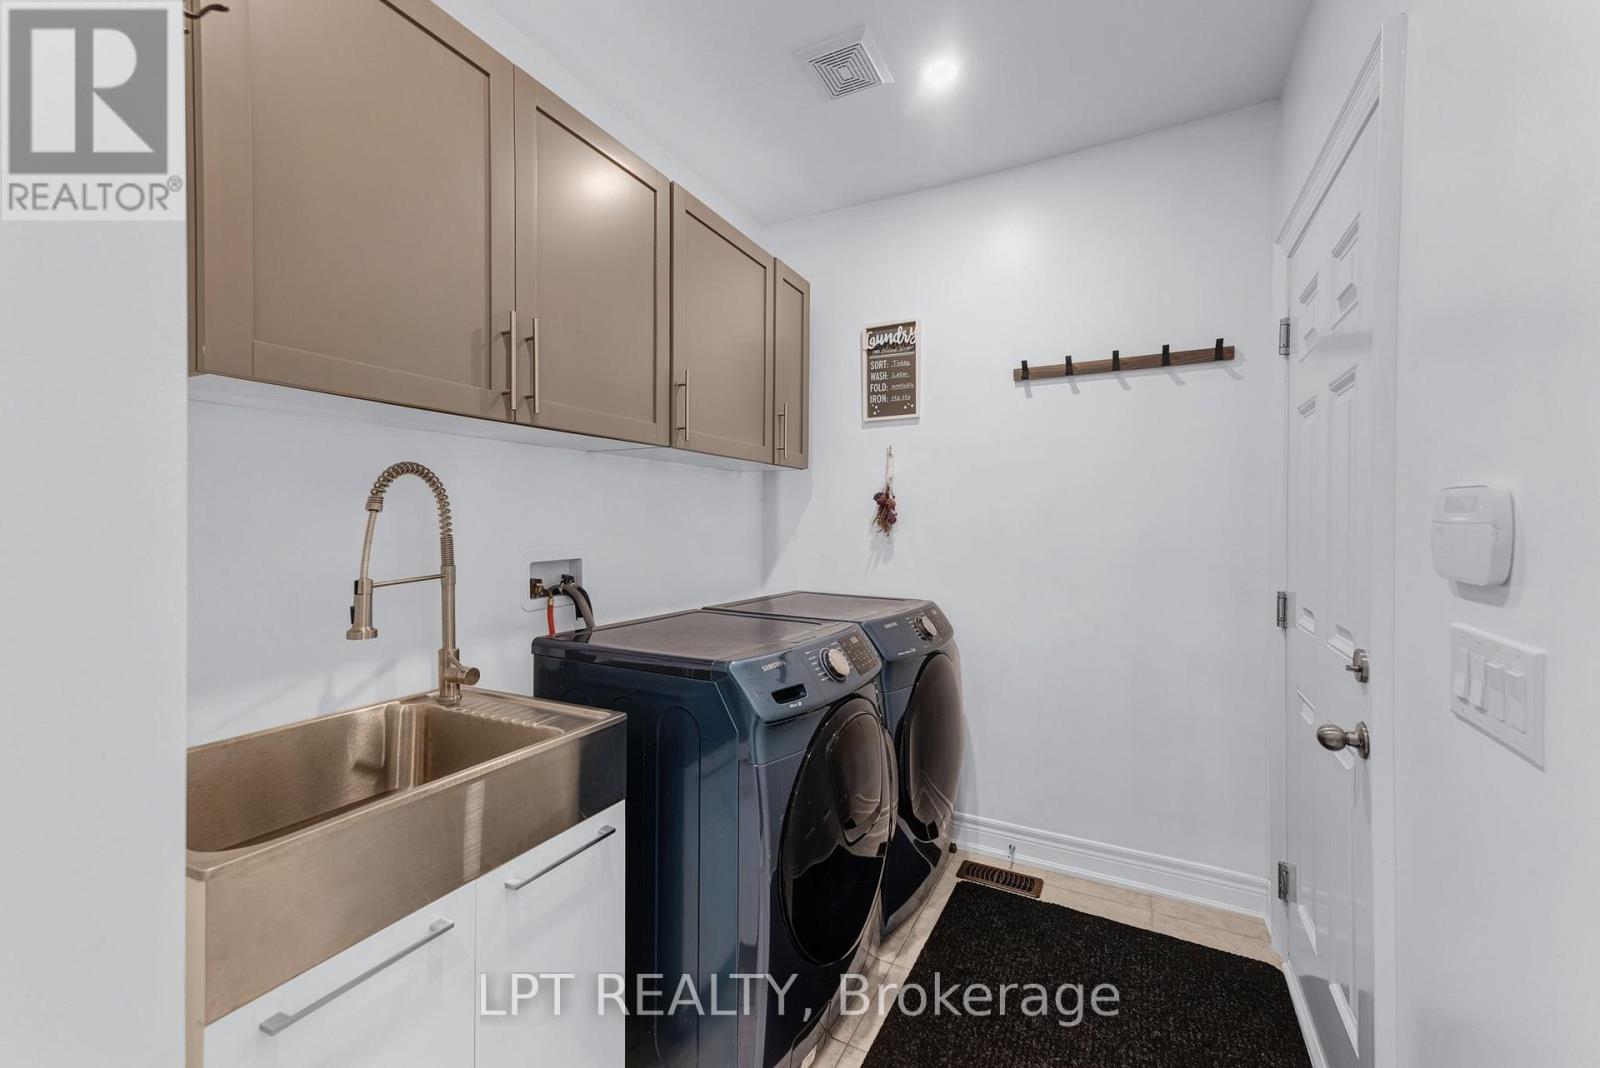
| Appliances | Garage Door Opener Remote(s), Central Vacuum, Water Softener, All, Dishwasher, Dryer, Garage Door Opener, Hood Fan, Microwave, Stove, Washer, Window Coverings, Refrigerator |
| Basement Development | Unfinished |
| Basement Type | N/a (unfinished) |
| Construction Style Attachment | Detached |
| Cooling Type | Central Air Conditioning |
| Exterior Finish | Stucco, Stone |
| Fireplace Present | Yes |
| Fireplace Total | 1 |
| Flooring Type | Hardwood |
| Foundation Type | Concrete |
| Half Bath Total | 1 |
| Heating Fuel | Natural Gas |
| Heating Type | Forced Air |
| Stories Total | 2 |
| Size Interior | 2,500 - 3,000 Sqft |
| Type | House |
| Utility Water | Municipal Water |
Parking
| Attached Garage | |
| Garage |
Land
| Acreage | No |
| Sewer | Sanitary Sewer |
| Size Depth | 88 Ft ,7 In |
| Size Frontage | 36 Ft ,8 In |
| Size Irregular | 36.7 X 88.6 Ft |
| Size Total Text | 36.7 X 88.6 Ft |
Rooms
| Level | Type | Length | Width | Dimensions |
|---|---|---|---|---|
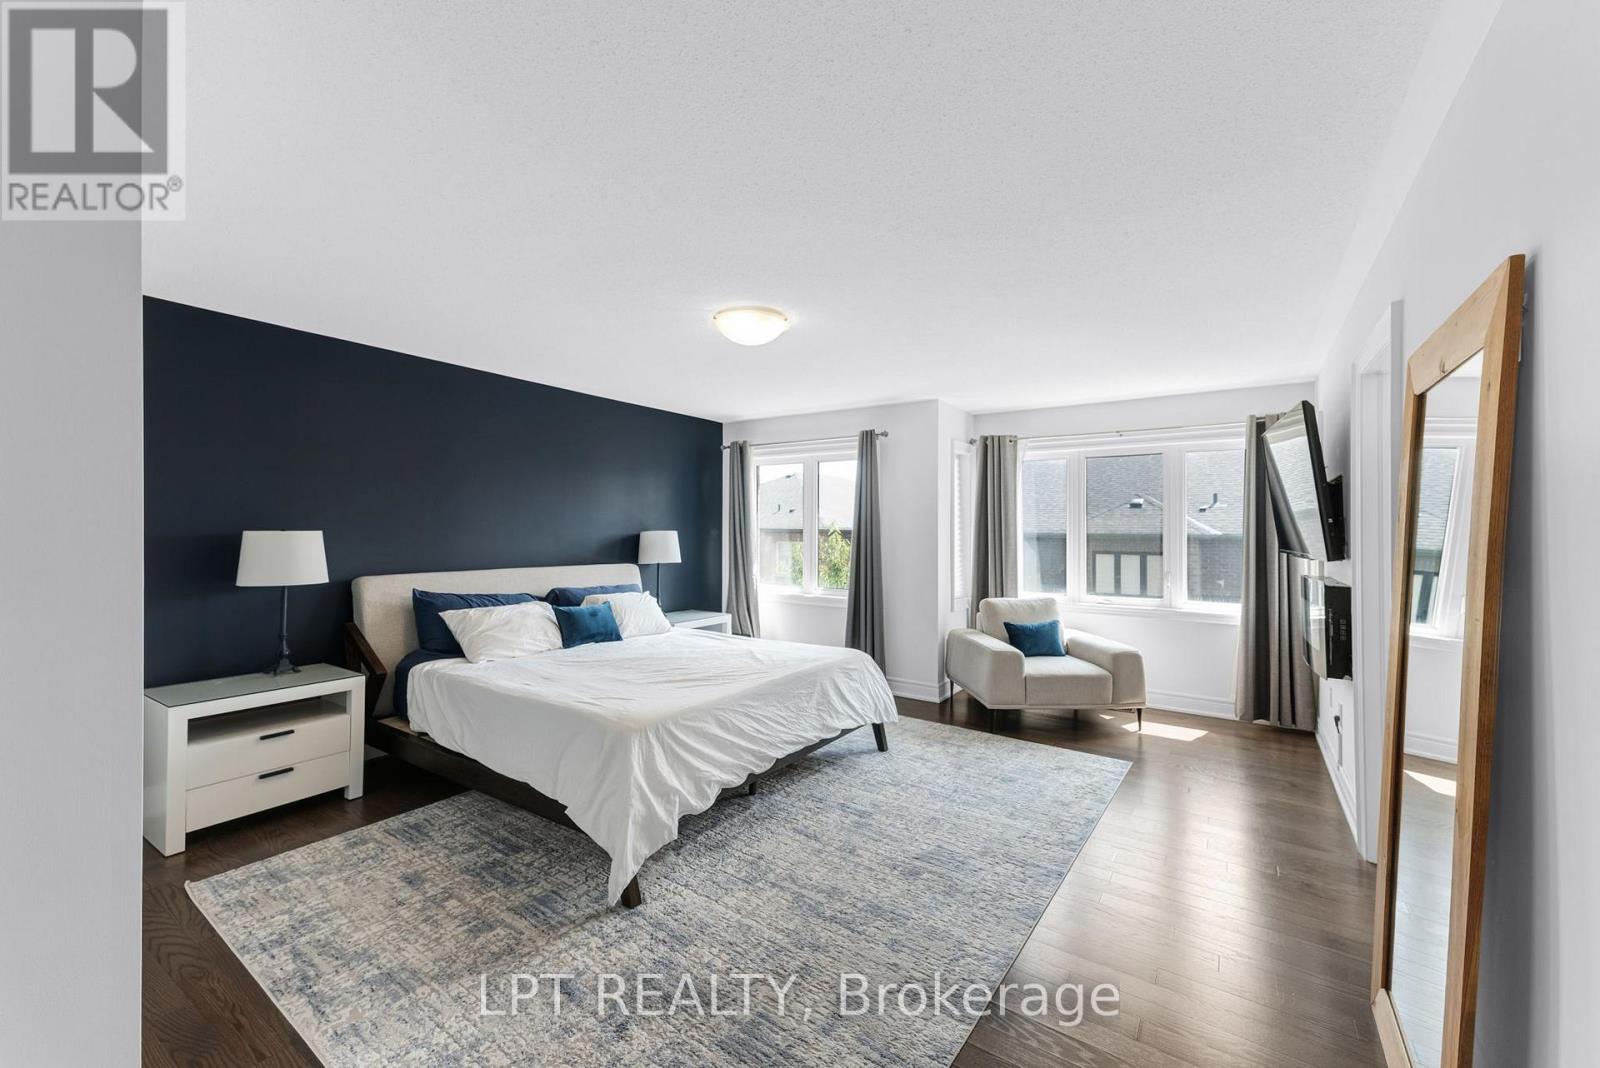
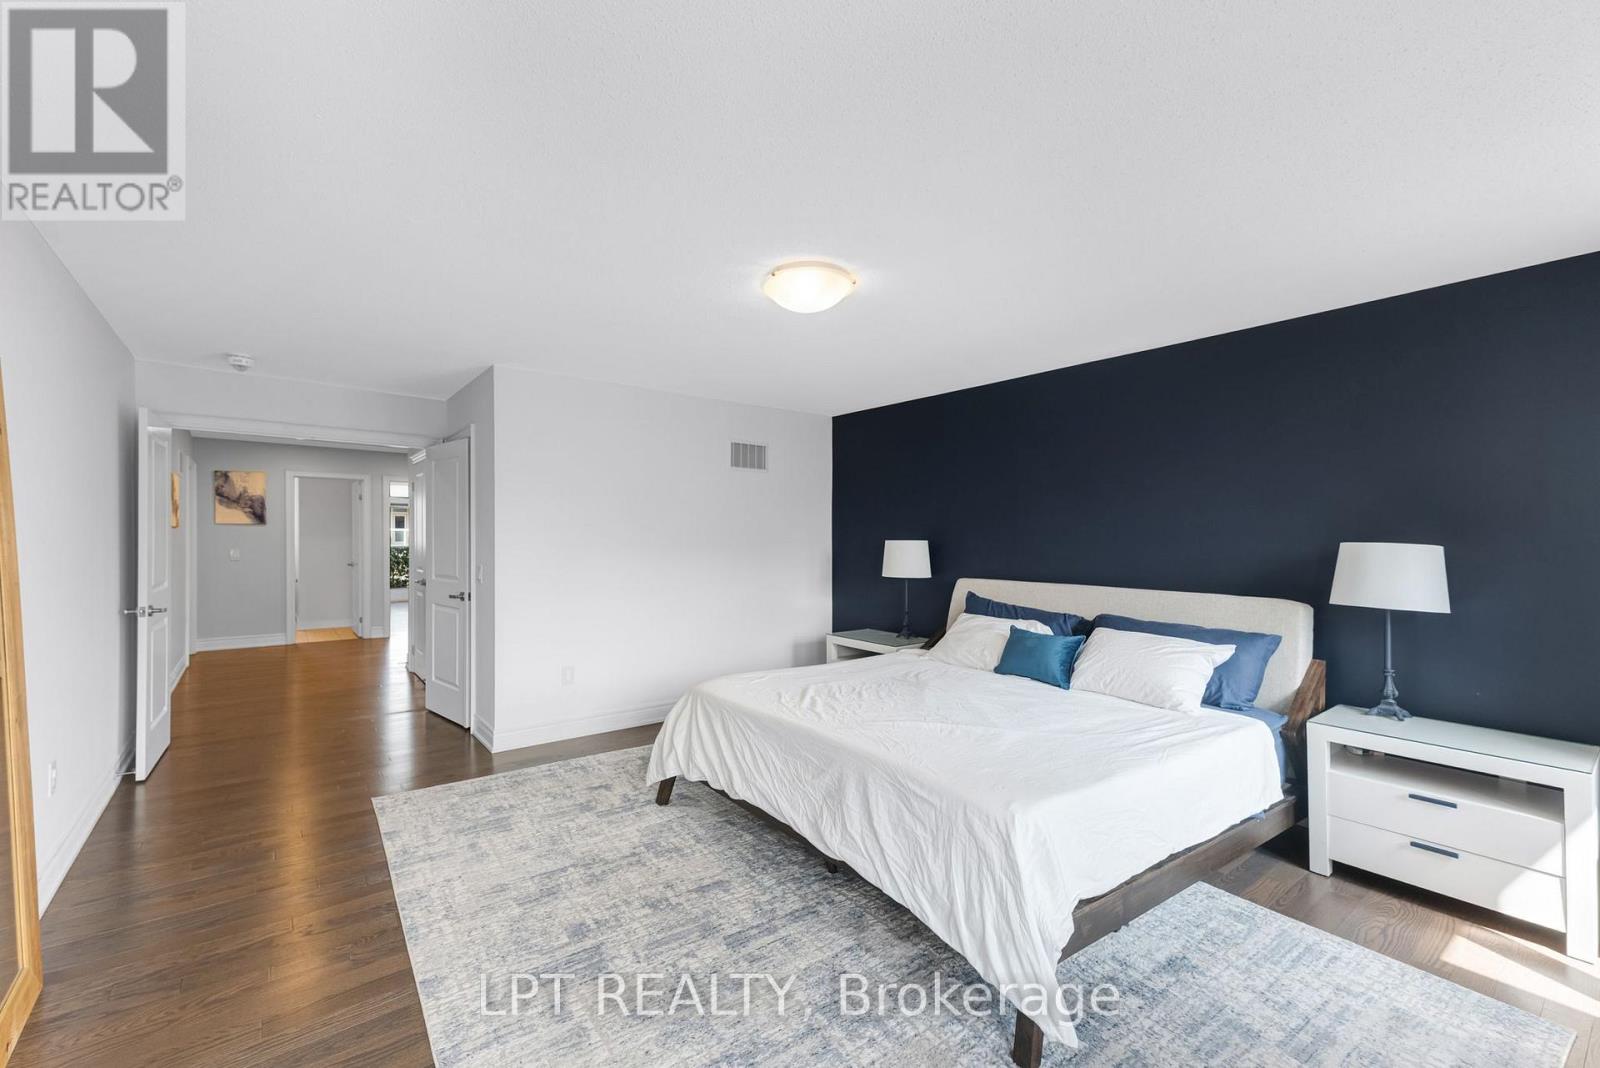
| Second Level | Primary Bedroom | 6.92 m | 4.56 m | 6.92 m x 4.56 m |
| Second Level | Bedroom 2 | 3.93 m | 3.11 m | 3.93 m x 3.11 m |
| Second Level | Bedroom 3 | 4.69 m | 3.78 m | 4.69 m x 3.78 m |
| Second Level | Bedroom 4 | 5 m | 2.73 m | 5 m x 2.73 m |
| Main Level | Living Room | 5.31 m | 3.43 m | 5.31 m x 3.43 m |
| Main Level | Dining Room | 5.85 m | 3.33 m | 5.85 m x 3.33 m |
| Main Level | Kitchen | 5.28 m | 4.92 m | 5.28 m x 4.92 m |
Utilities
| Cable | Installed |
| Electricity | Installed |
| Sewer | Installed |
Contact Us
Contact us for more information

This REALTOR.ca listing content is owned and licensed by REALTOR® members of The Canadian Real Estate Association
The trademarks REALTOR®, REALTORS®, and the REALTOR® logo are controlled by The Canadian Real Estate Association (CREA) and identify real estate professionals who are members of CREA. The trademarks MLS®, Multiple Listing Service® and the associated logos are owned by The Canadian Real Estate Association (CREA) and identify the quality of services provided by real estate professionals who are members of CREA. The trademark DDF® is owned by The Canadian Real Estate Association (CREA) and identifies CREA's Data Distribution Facility (DDF®)
August 24 2026 08:57:40
Toronto Regional Real Estate Board
Lpt Realty