
33 Minonen Road Georgina, Ontario L0C 1L0

3 Bedroom
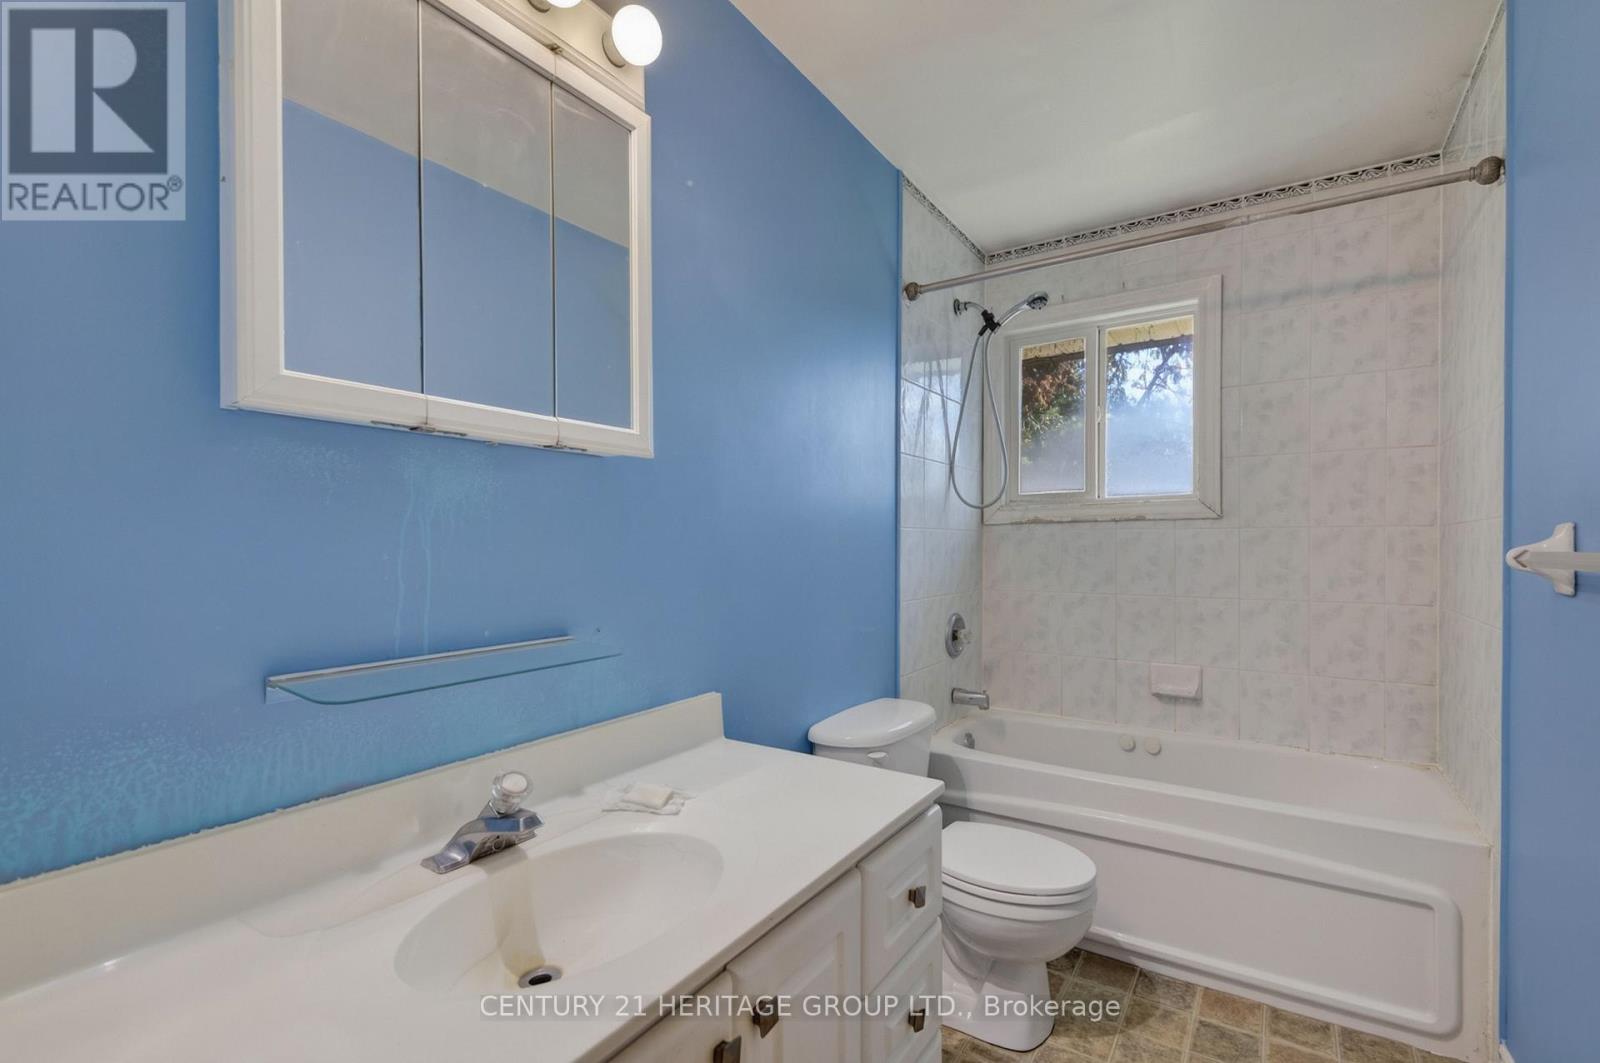
2 Bathroom
1,100 - 1,500 sqft
Raised Bungalow
Fireplace
Central Air Conditioning
Forced Air
$599,000
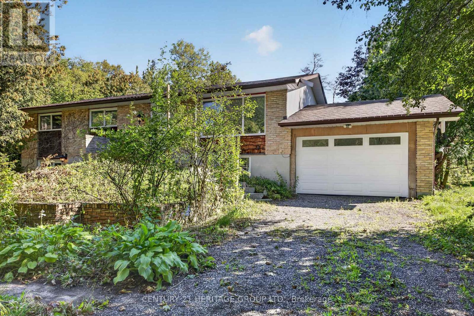
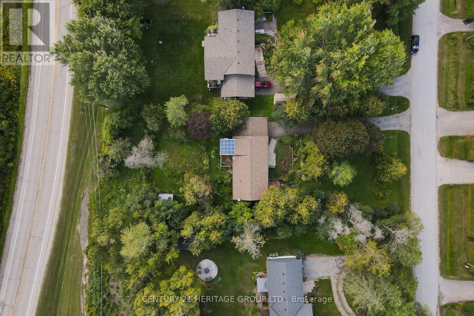
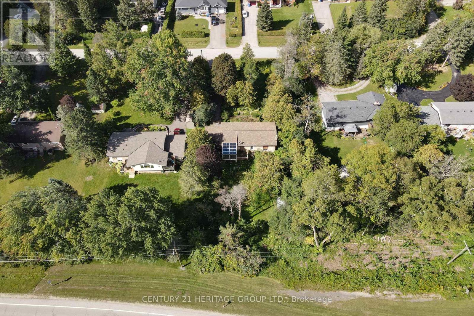
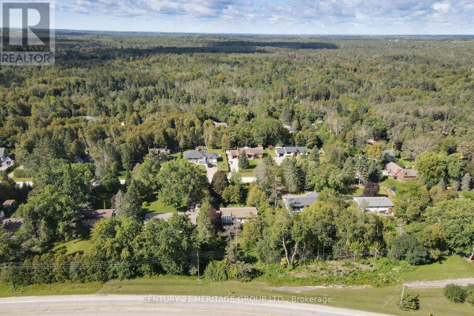
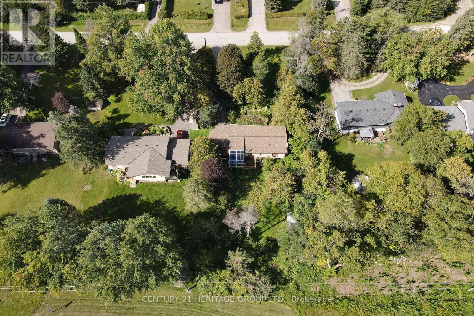
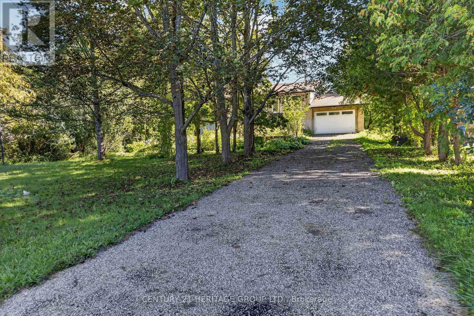
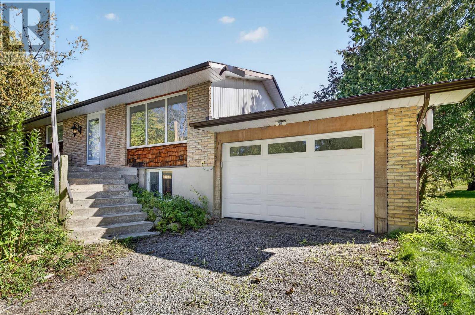
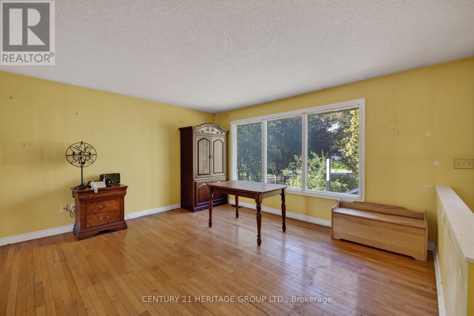
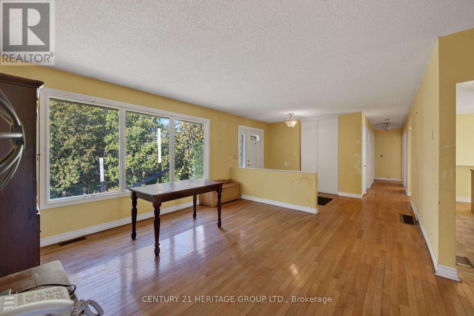
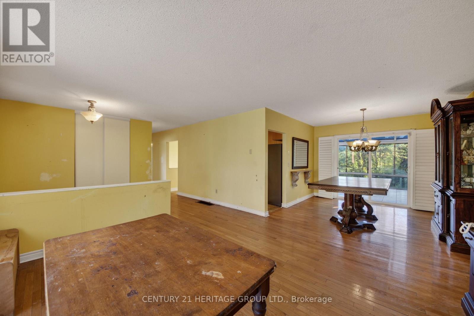
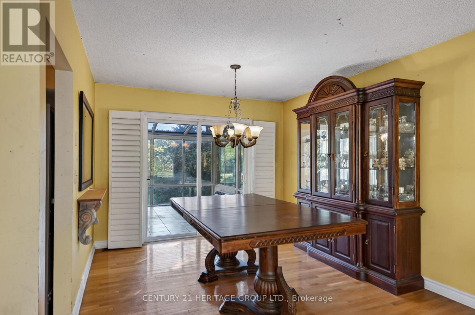
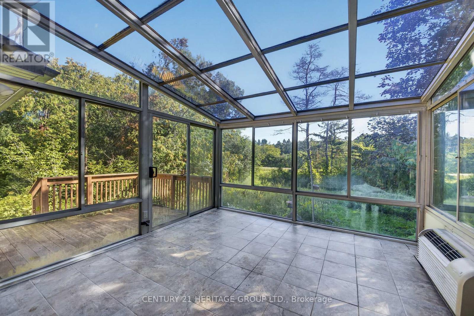
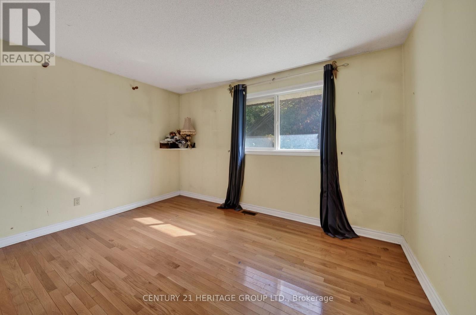
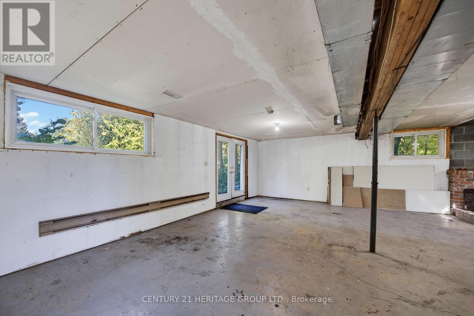
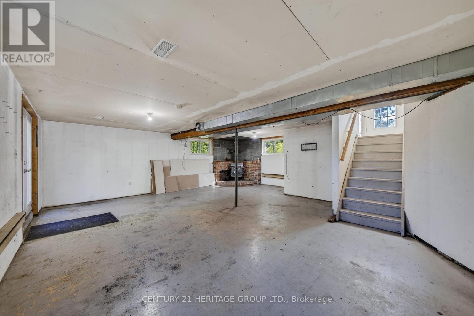
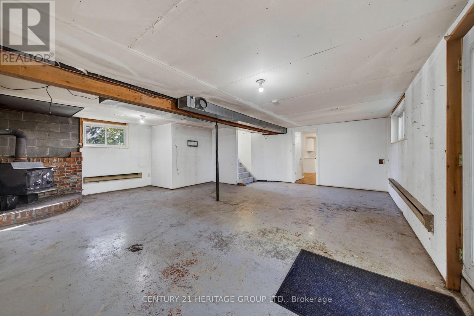
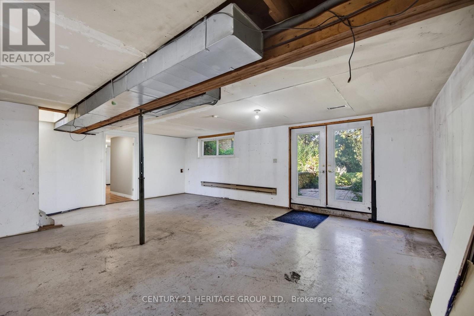
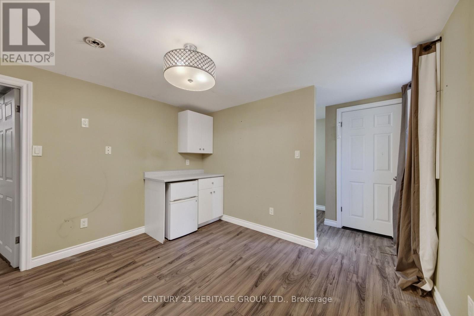
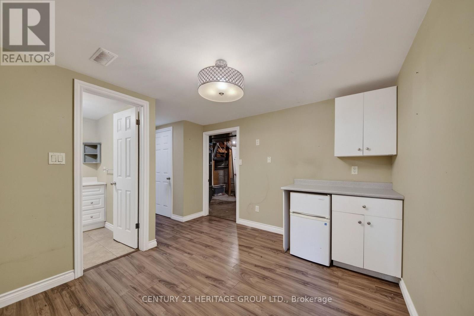
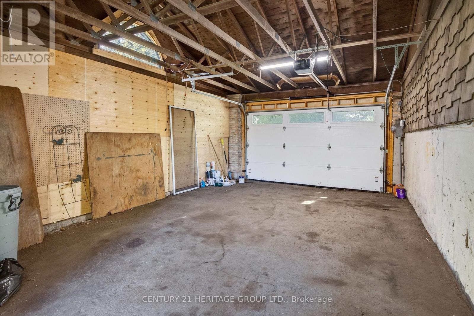
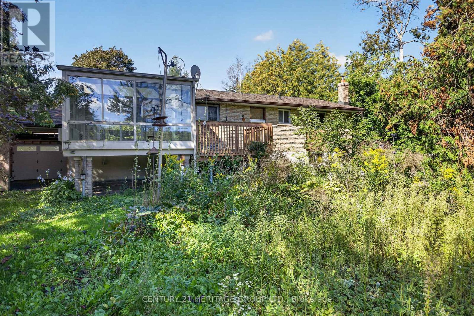
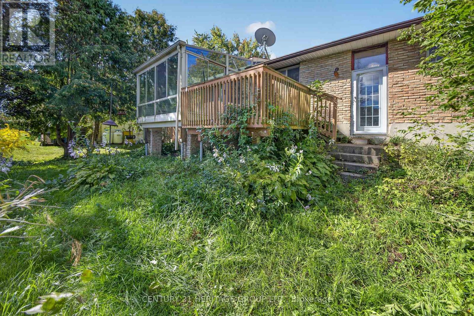
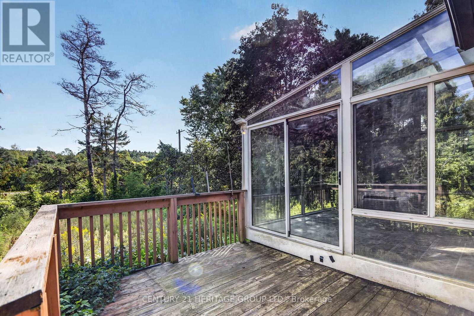
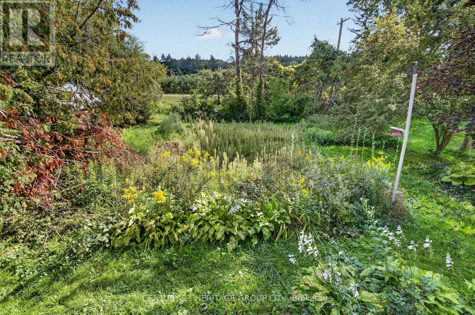
Welcome to 33 Minonen Rd. - A Diamond in the rough. This Large 3 Bedroom, 2 Bathroom Bungalow, with a walk out Basement and an attached Garage has space to spare. The huge Half Acre lot has a frontage of 100 feet and a depth over 200 feet. This home is situated in the perfect place for the outdoor lover. Close to waterfront parks, trail systems, Lake Simcoe, The Udora Community Hall with baseball diamond, tennis court, and so much recreation in the area. Make this home yours! (id:15069)
Property Details
| MLS® Number | N13786444 |
| Property Type | Single Family |
| Community Name | Baldwin |
| Parking Space Total | 9 |
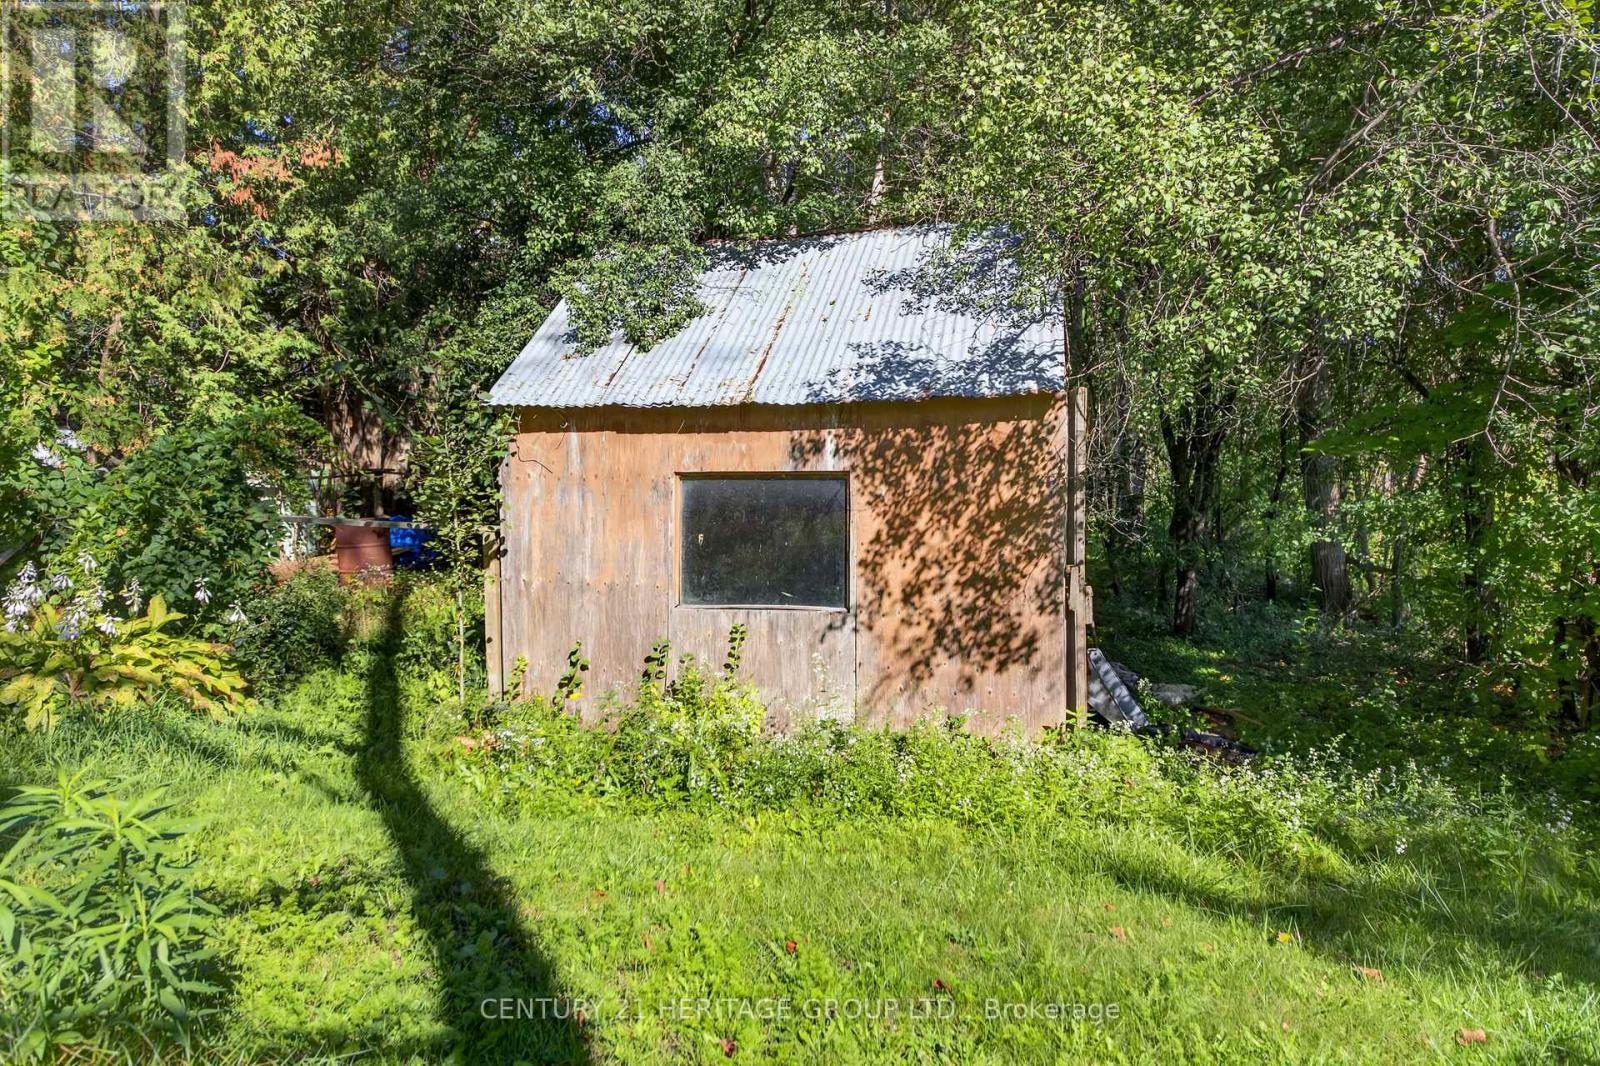
| Structure | Deck, Patio(s), Porch, Shed |
Building
| Bathroom Total | 2 |
| Bedrooms Above Ground | 3 |
| Bedrooms Total | 3 |
| Age | 31 To 50 Years |
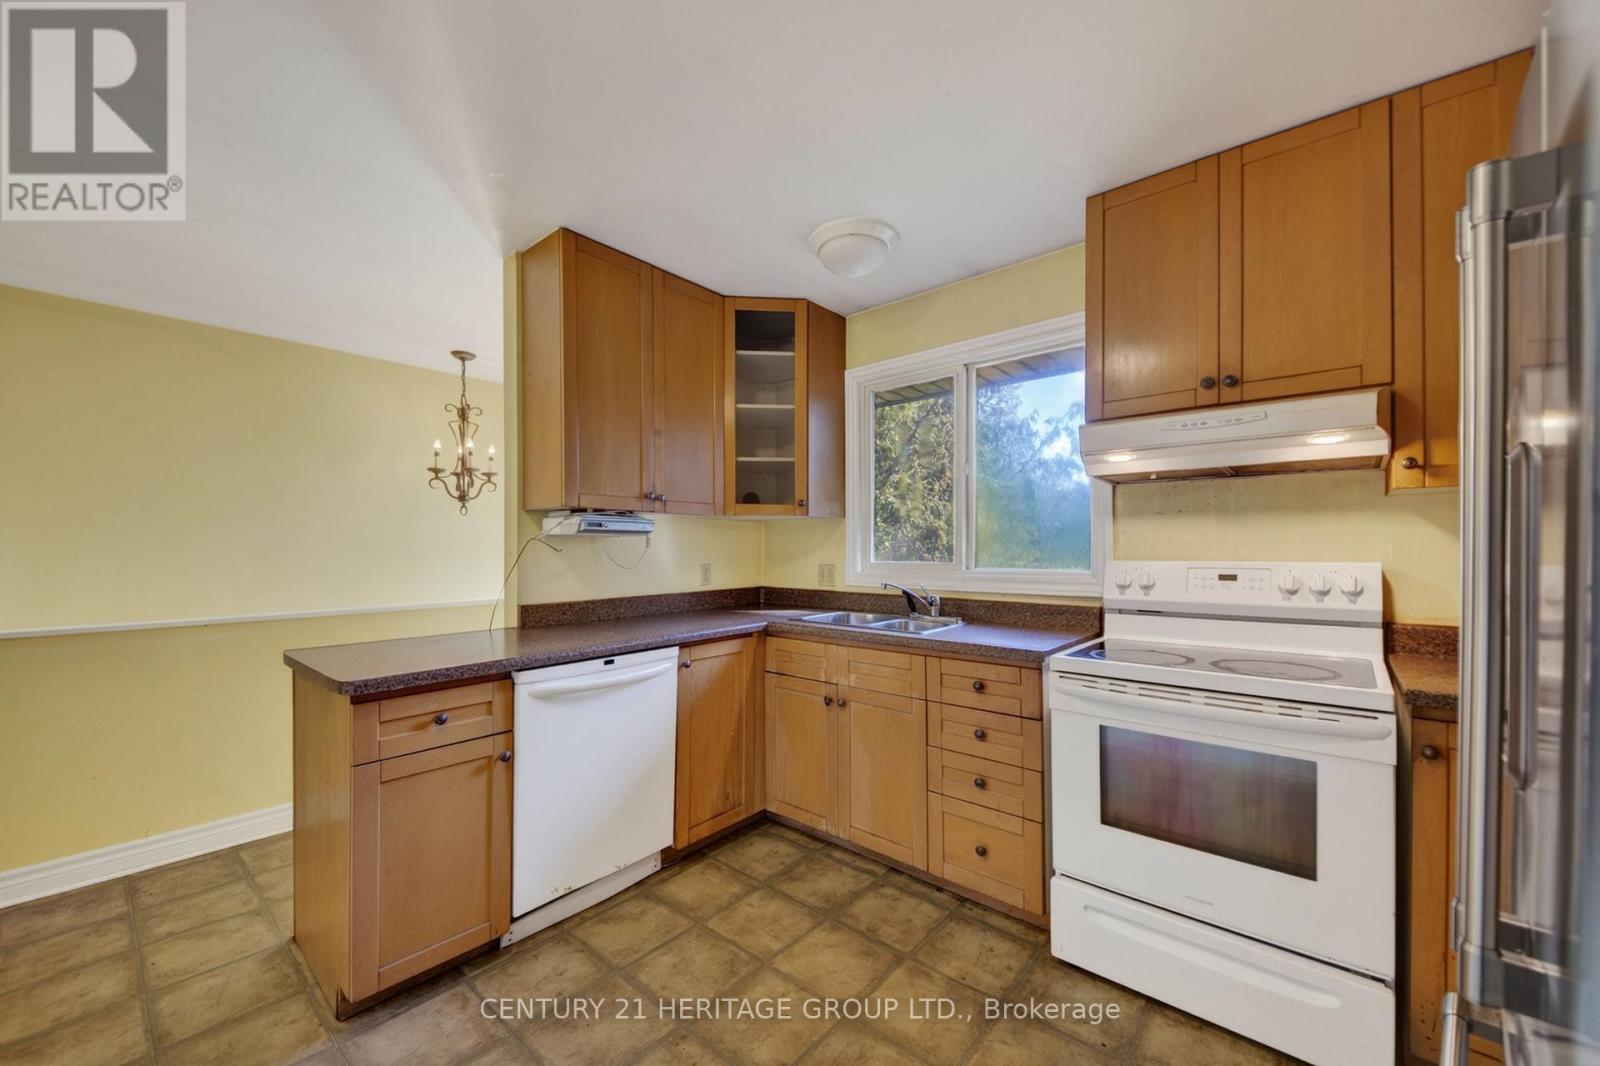
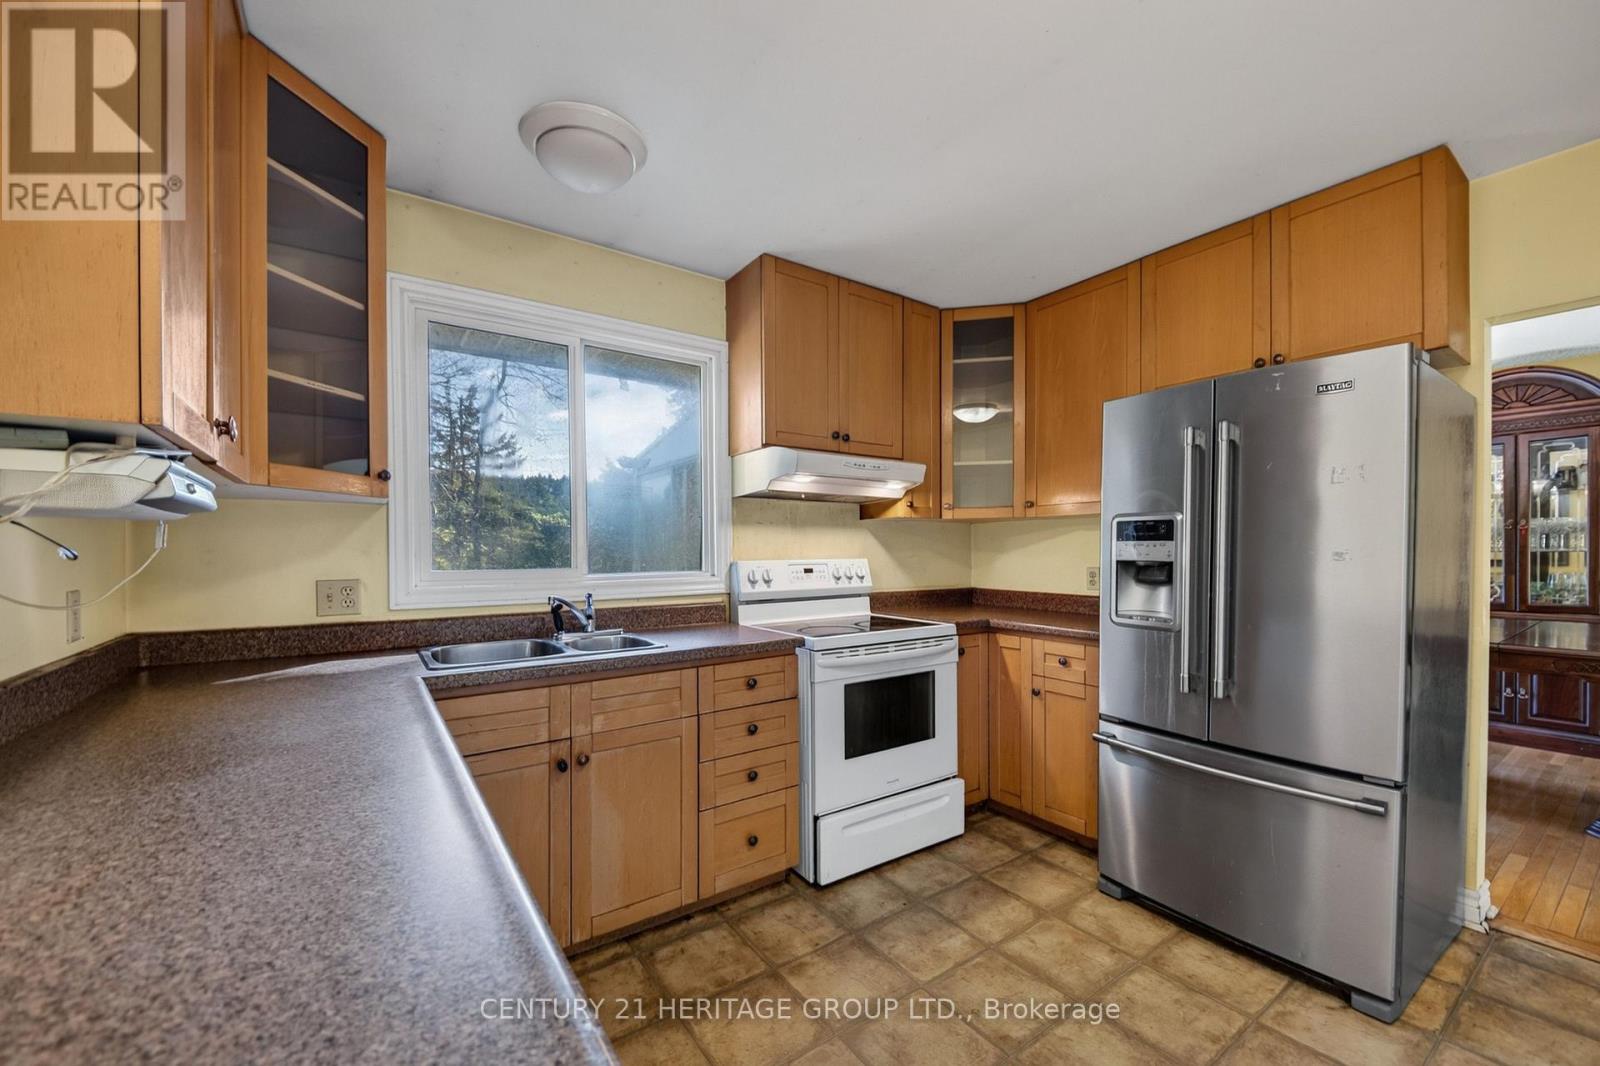
| Appliances | All, Dishwasher, Hood Fan, Stove, Window Coverings, Refrigerator |
| Architectural Style | Raised Bungalow |
| Basement Development | Finished |
| Basement Features | Walk Out |
| Basement Type | N/a (finished) |
| Construction Style Attachment | Detached |
| Cooling Type | Central Air Conditioning |
| Exterior Finish | Brick, Wood |
| Fireplace Present | Yes |
| Fireplace Total | 1 |
| Fireplace Type | Woodstove |
| Foundation Type | Block |
| Heating Fuel | Electric |
| Heating Type | Forced Air |
| Stories Total | 1 |
| Size Interior | 1,100 - 1,500 Sqft |
| Type | House |
| Utility Water | Dug Well |
Parking
| Attached Garage | |
| Garage |
Land
| Acreage | No |
| Sewer | Septic System |
| Size Depth | 213 Ft |
| Size Frontage | 100 Ft |
| Size Irregular | 100 X 213 Ft |
| Size Total Text | 100 X 213 Ft|1/2 - 1.99 Acres |
Rooms
| Level | Type | Length | Width | Dimensions |
|---|---|---|---|---|
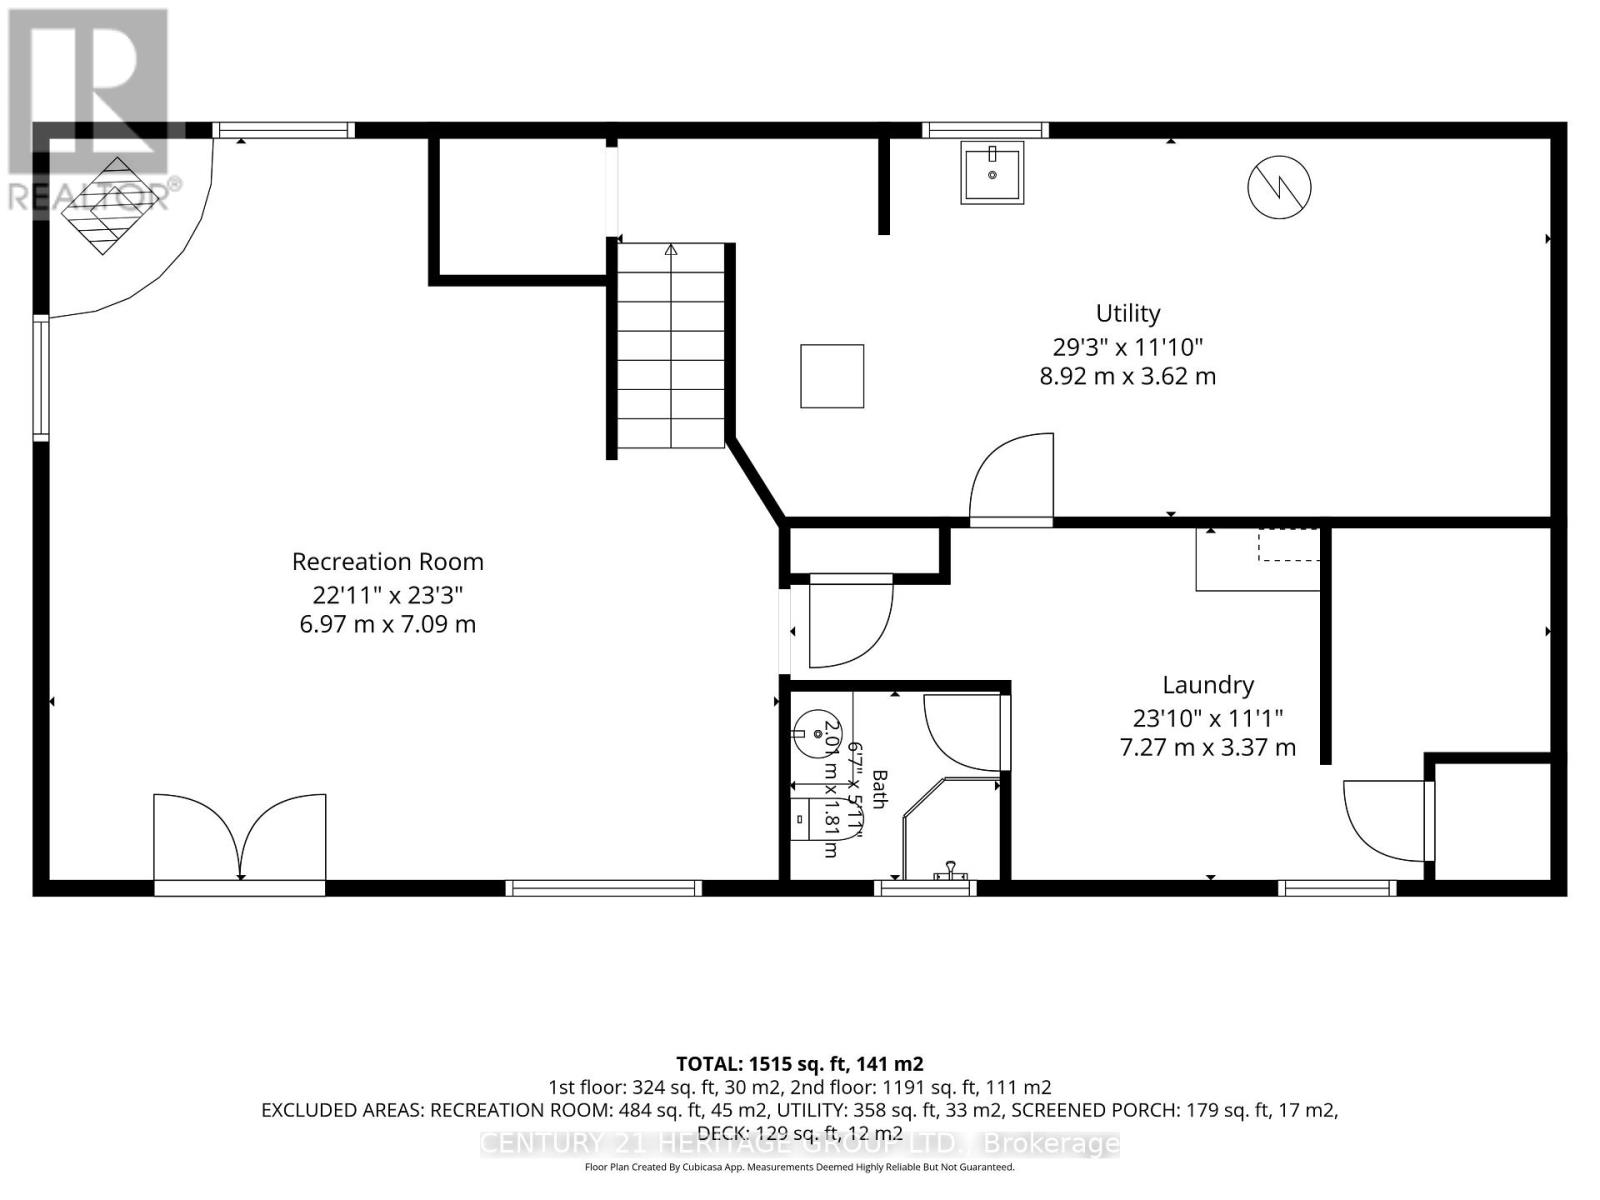
| Lower Level | Utility Room | 8.92 m | 3.62 m | 8.92 m x 3.62 m |
| Lower Level | Recreational, Games Room | 7.09 m | 6.98 m | 7.09 m x 6.98 m |
| Lower Level | Laundry Room | 7.27 m | 3.37 m | 7.27 m x 3.37 m |
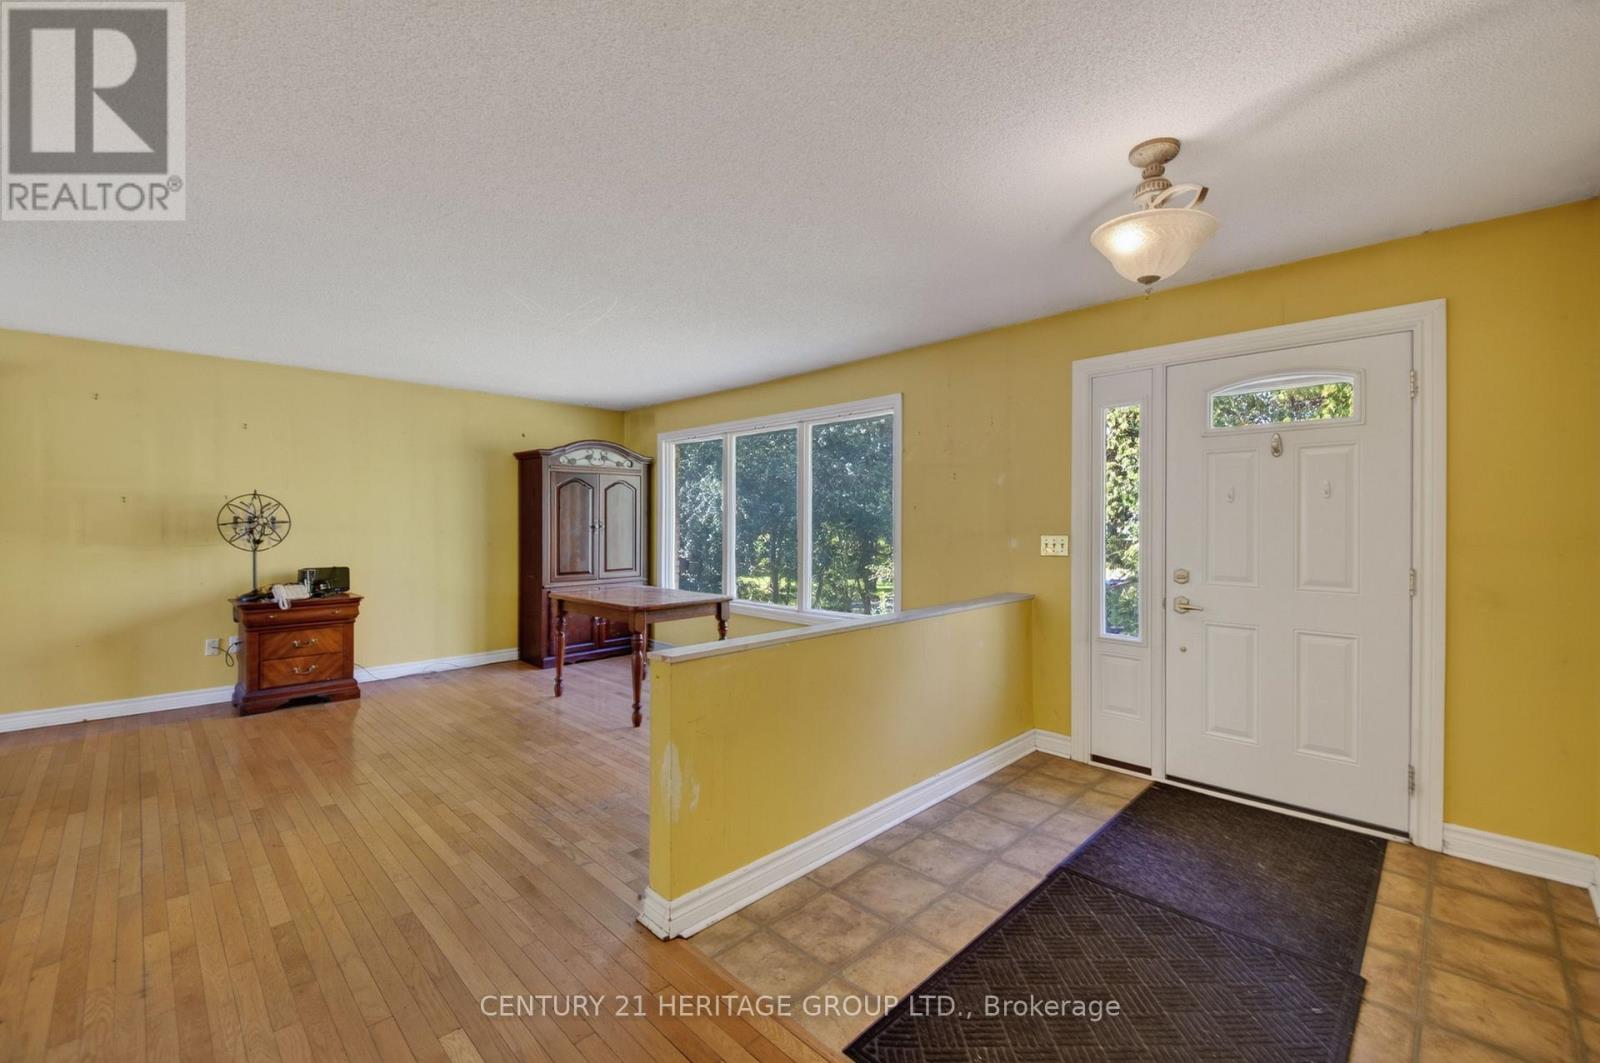
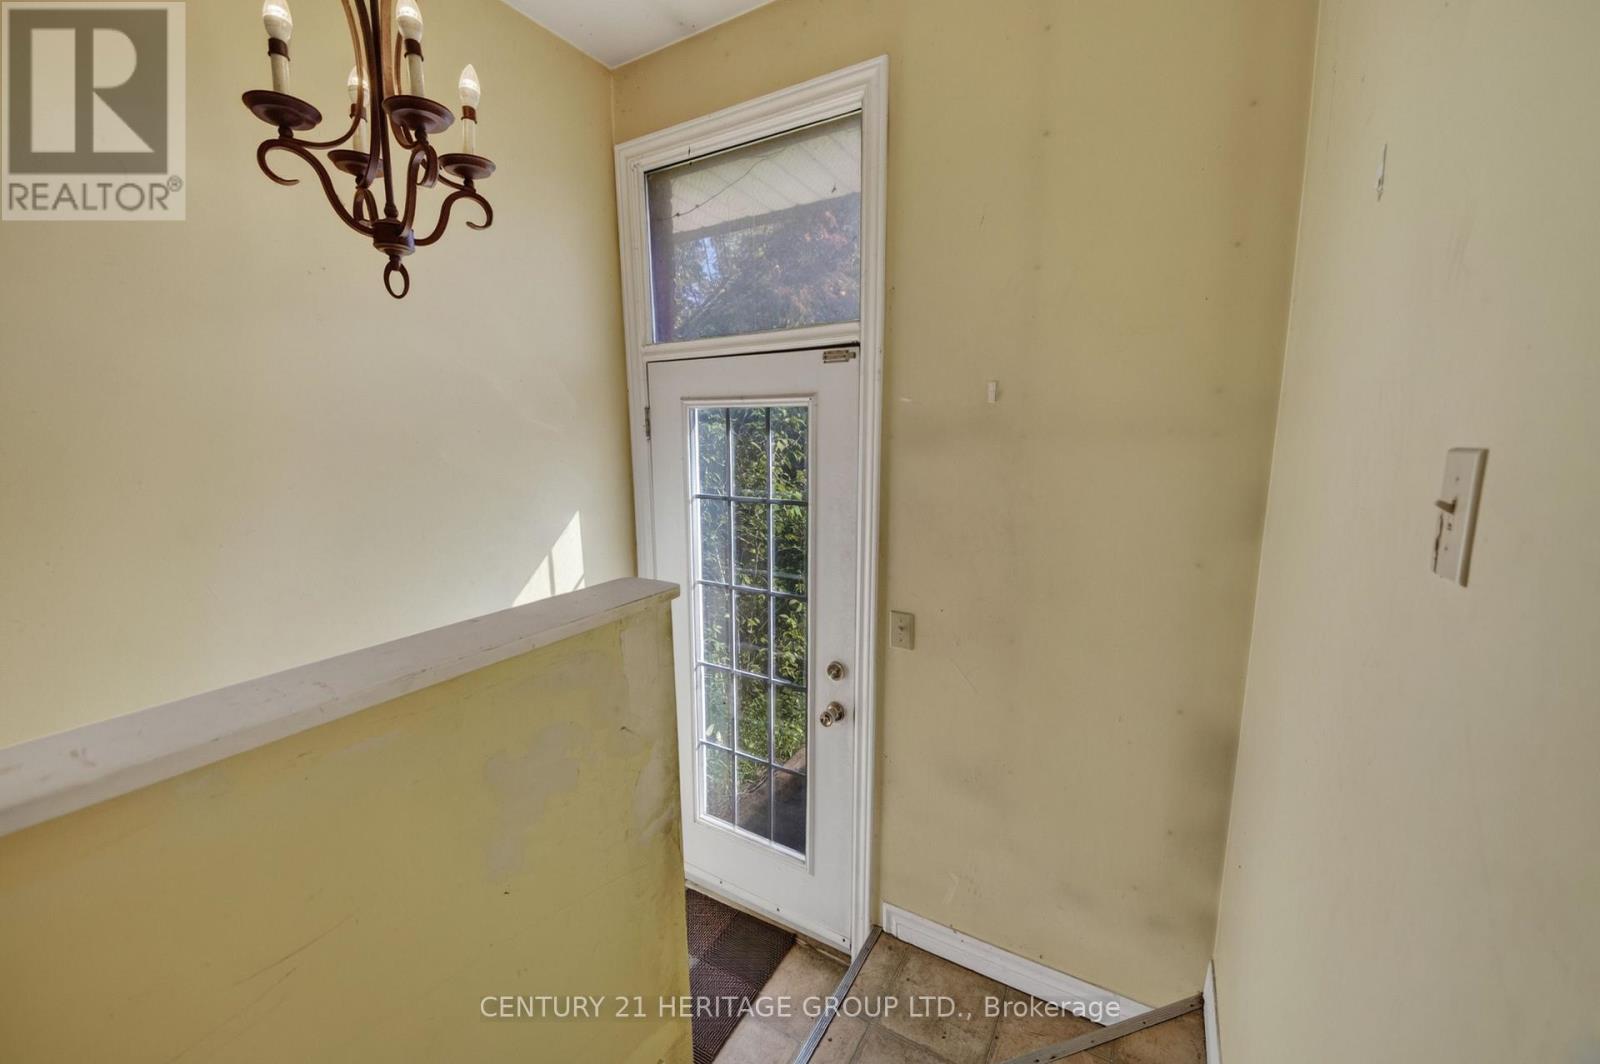
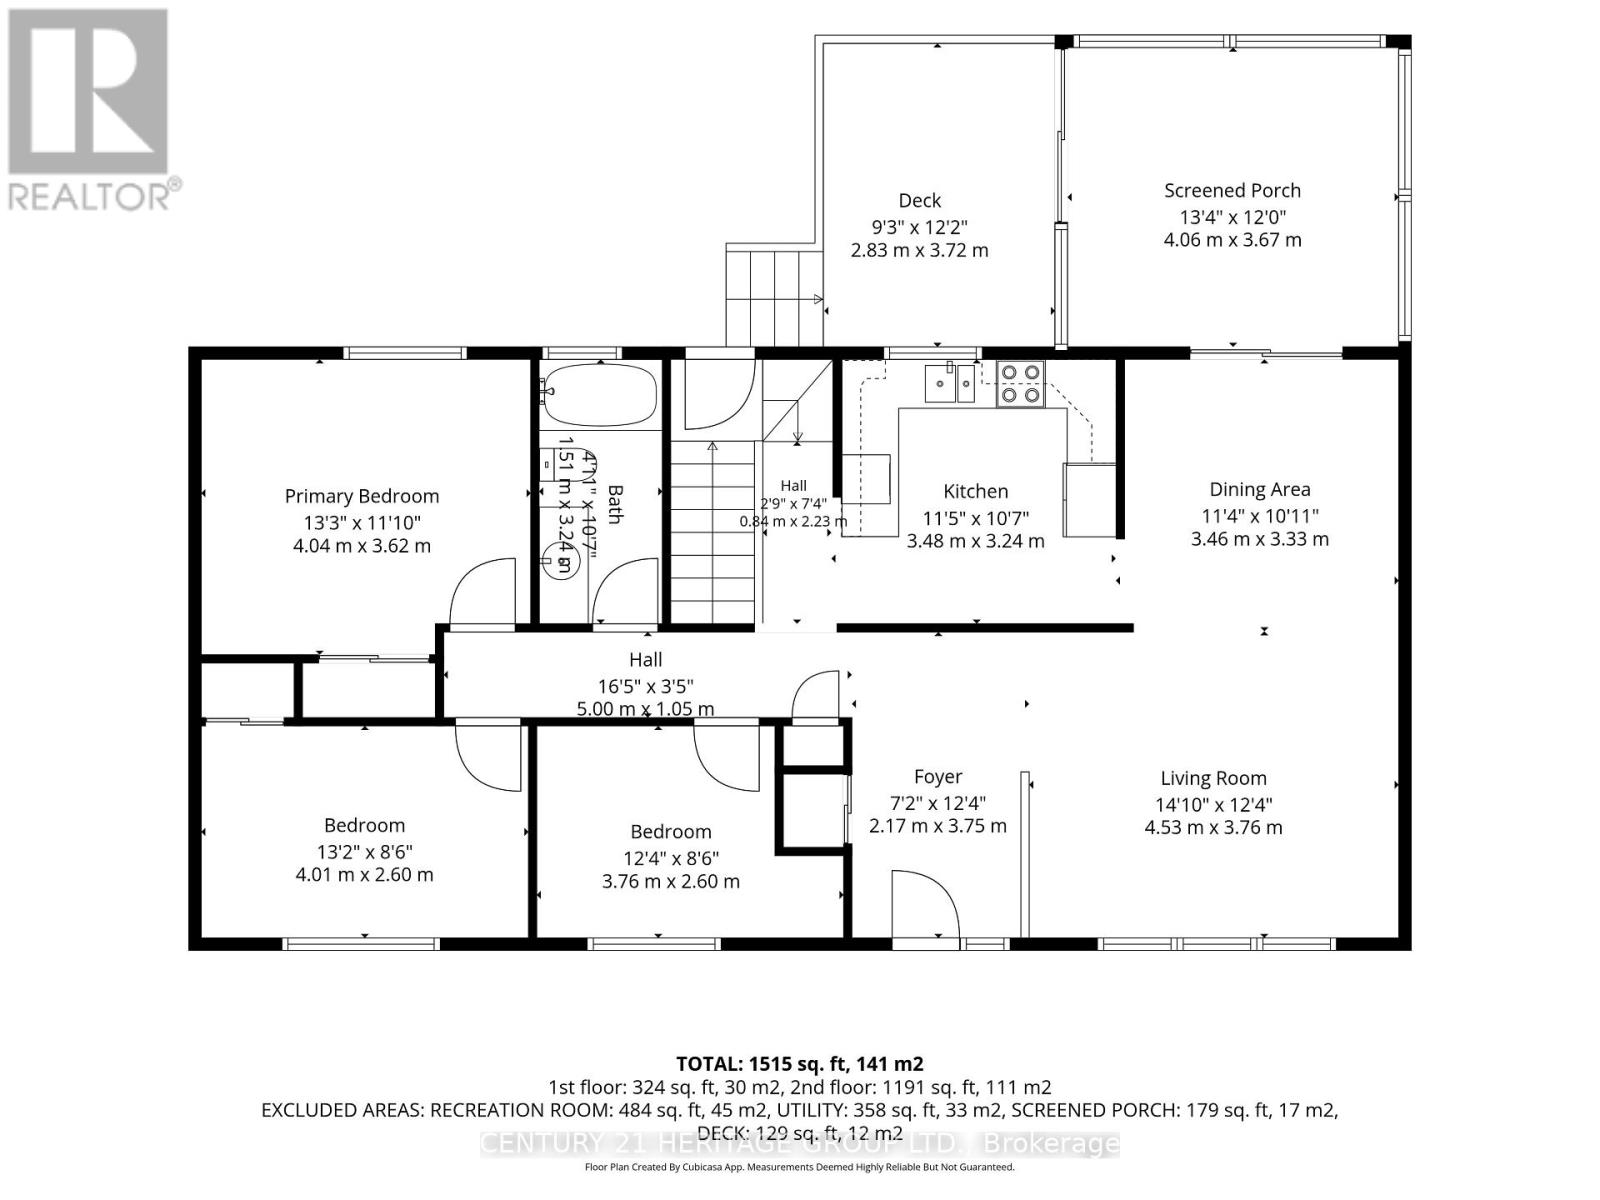
| Main Level | Foyer | 3.75 m | 2.17 m | 3.75 m x 2.17 m |
| Main Level | Living Room | 4.53 m | 3.76 m | 4.53 m x 3.76 m |
| Main Level | Dining Room | 3.46 m | 3.33 m | 3.46 m x 3.33 m |
| Main Level | Kitchen | 3.48 m | 3.24 m | 3.48 m x 3.24 m |
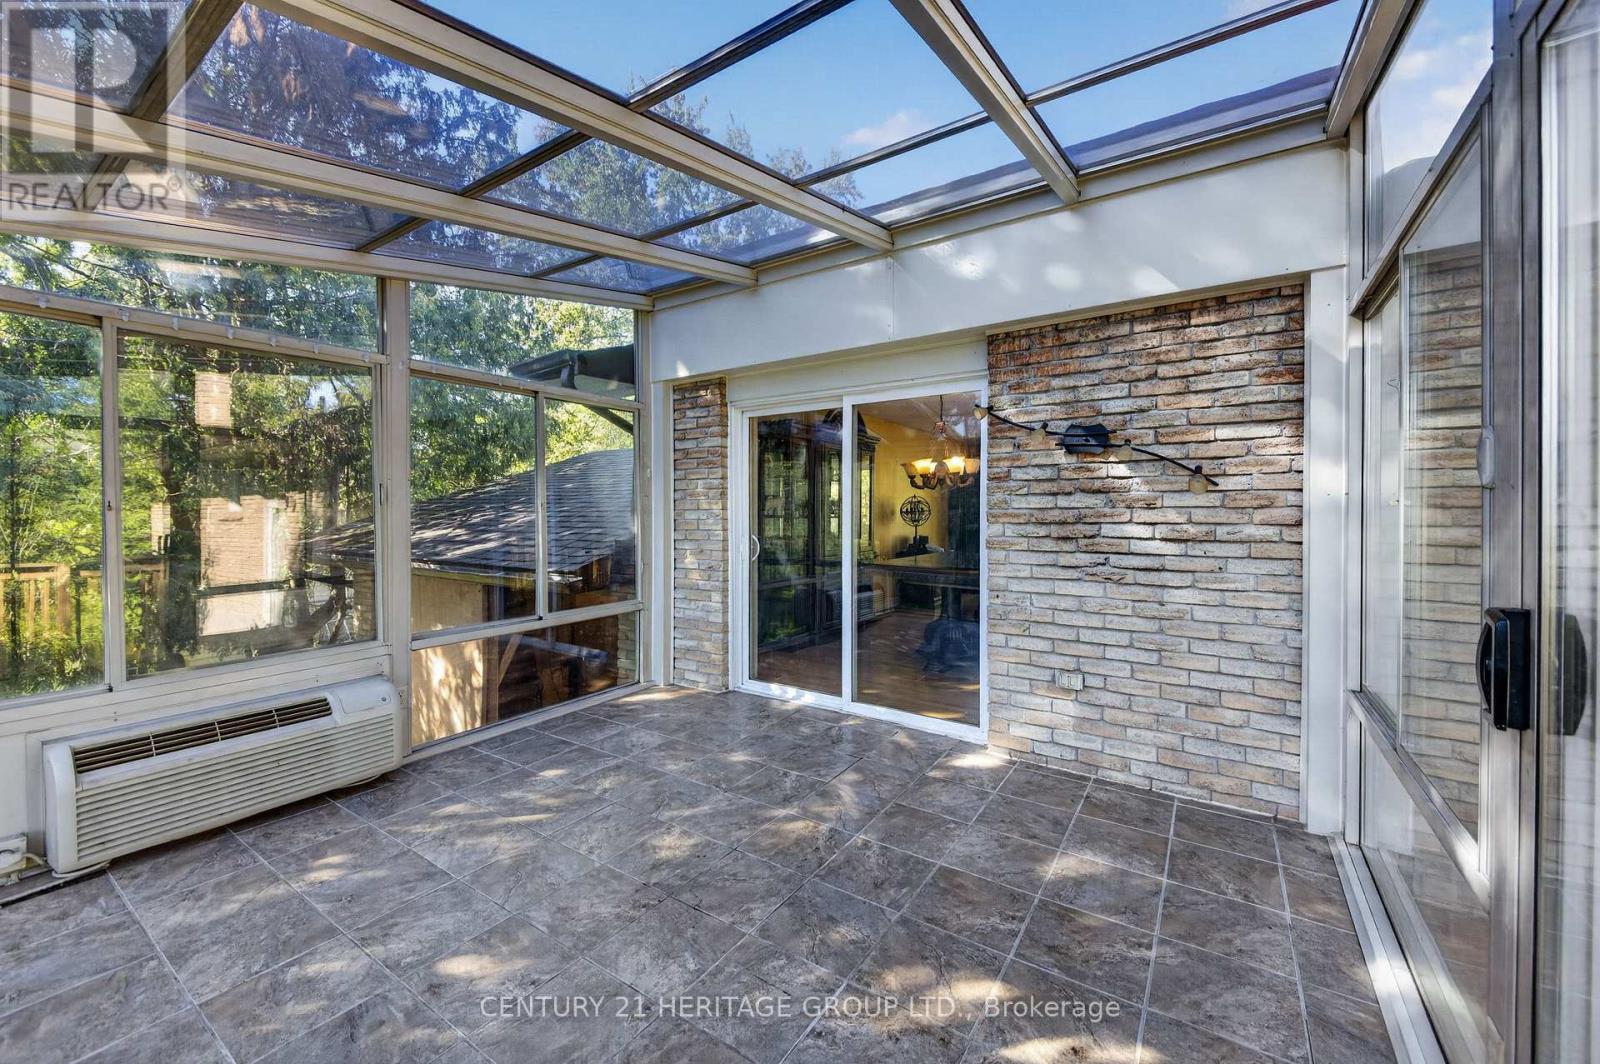
| Main Level | Sunroom | 4.06 m | 3.67 m | 4.06 m x 3.67 m |
| Main Level | Primary Bedroom | 4.04 m | 3.62 m | 4.04 m x 3.62 m |
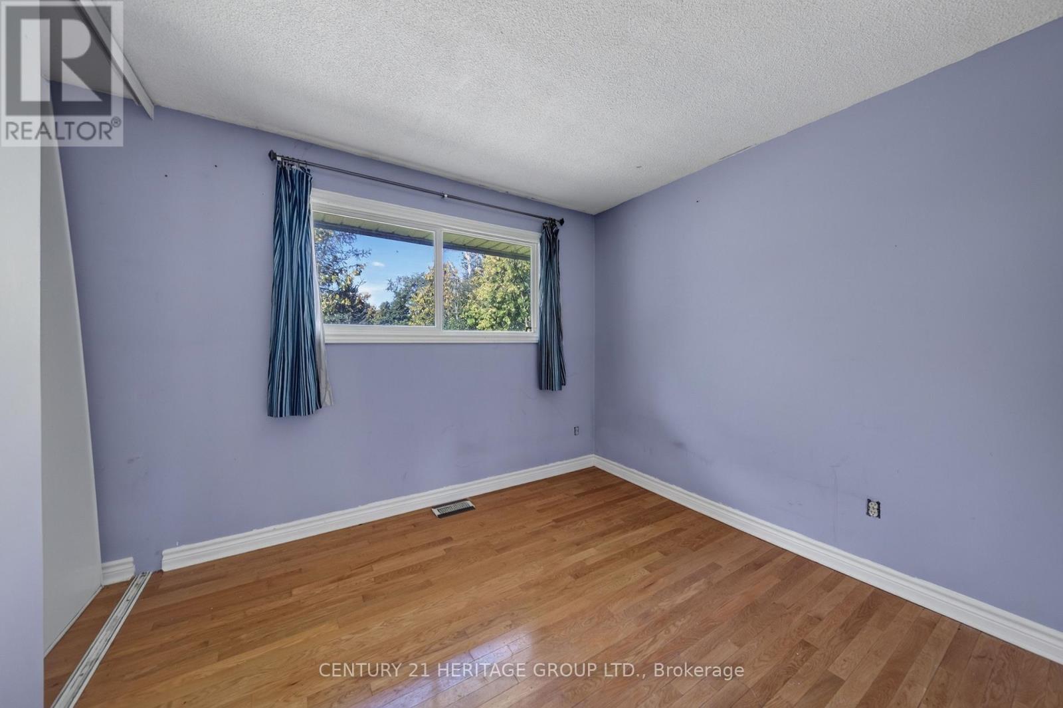
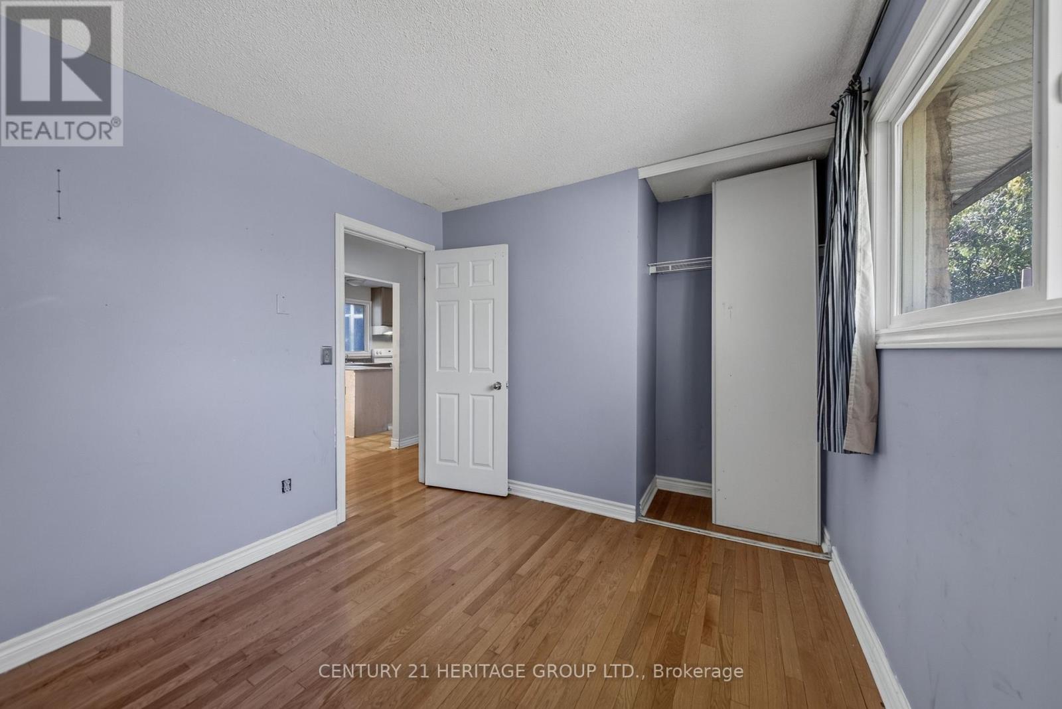
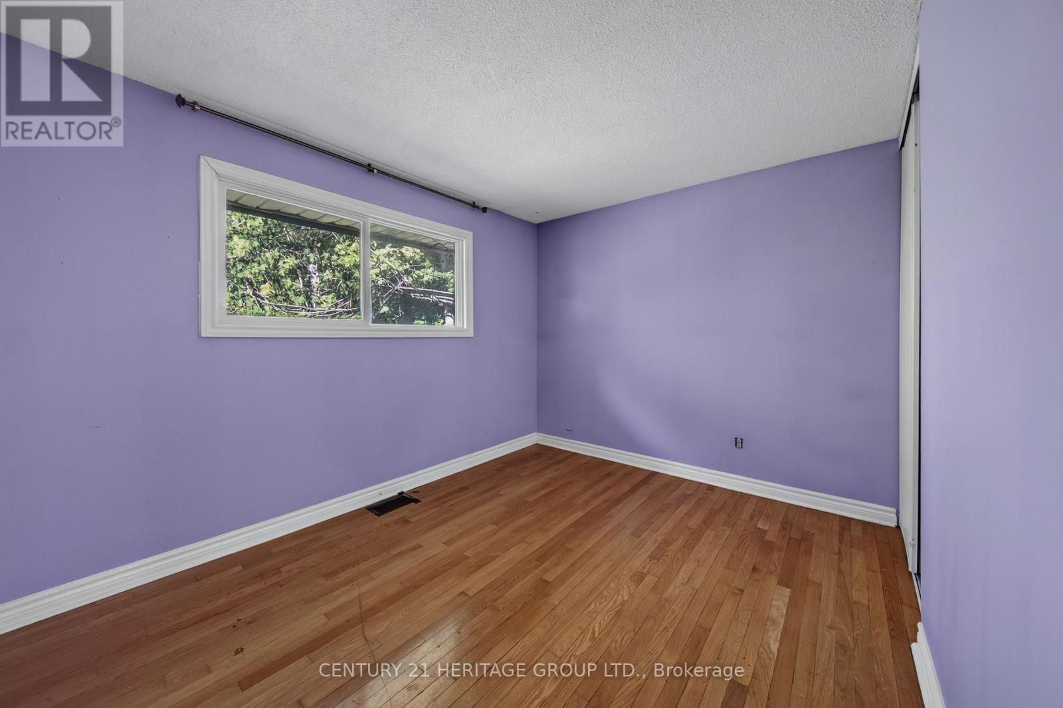
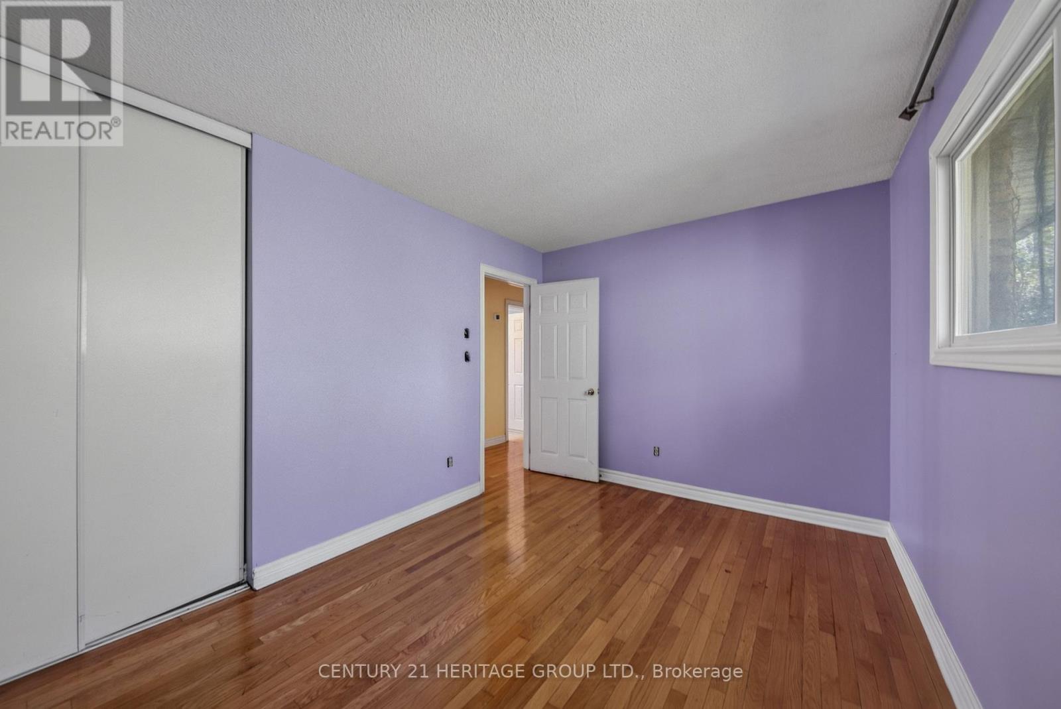
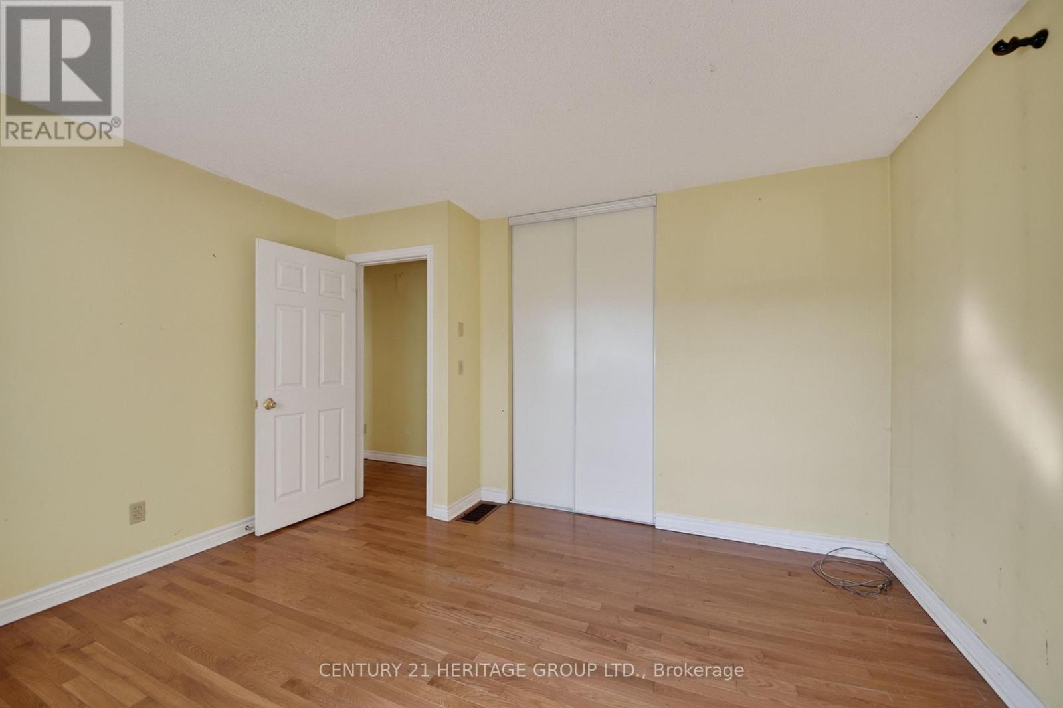
| Main Level | Bedroom 2 | 4.01 m | 2.6 m | 4.01 m x 2.6 m |
| Main Level | Bedroom 3 | 3.76 m | 2.6 m | 3.76 m x 2.6 m |
Utilities
| Cable | Installed |
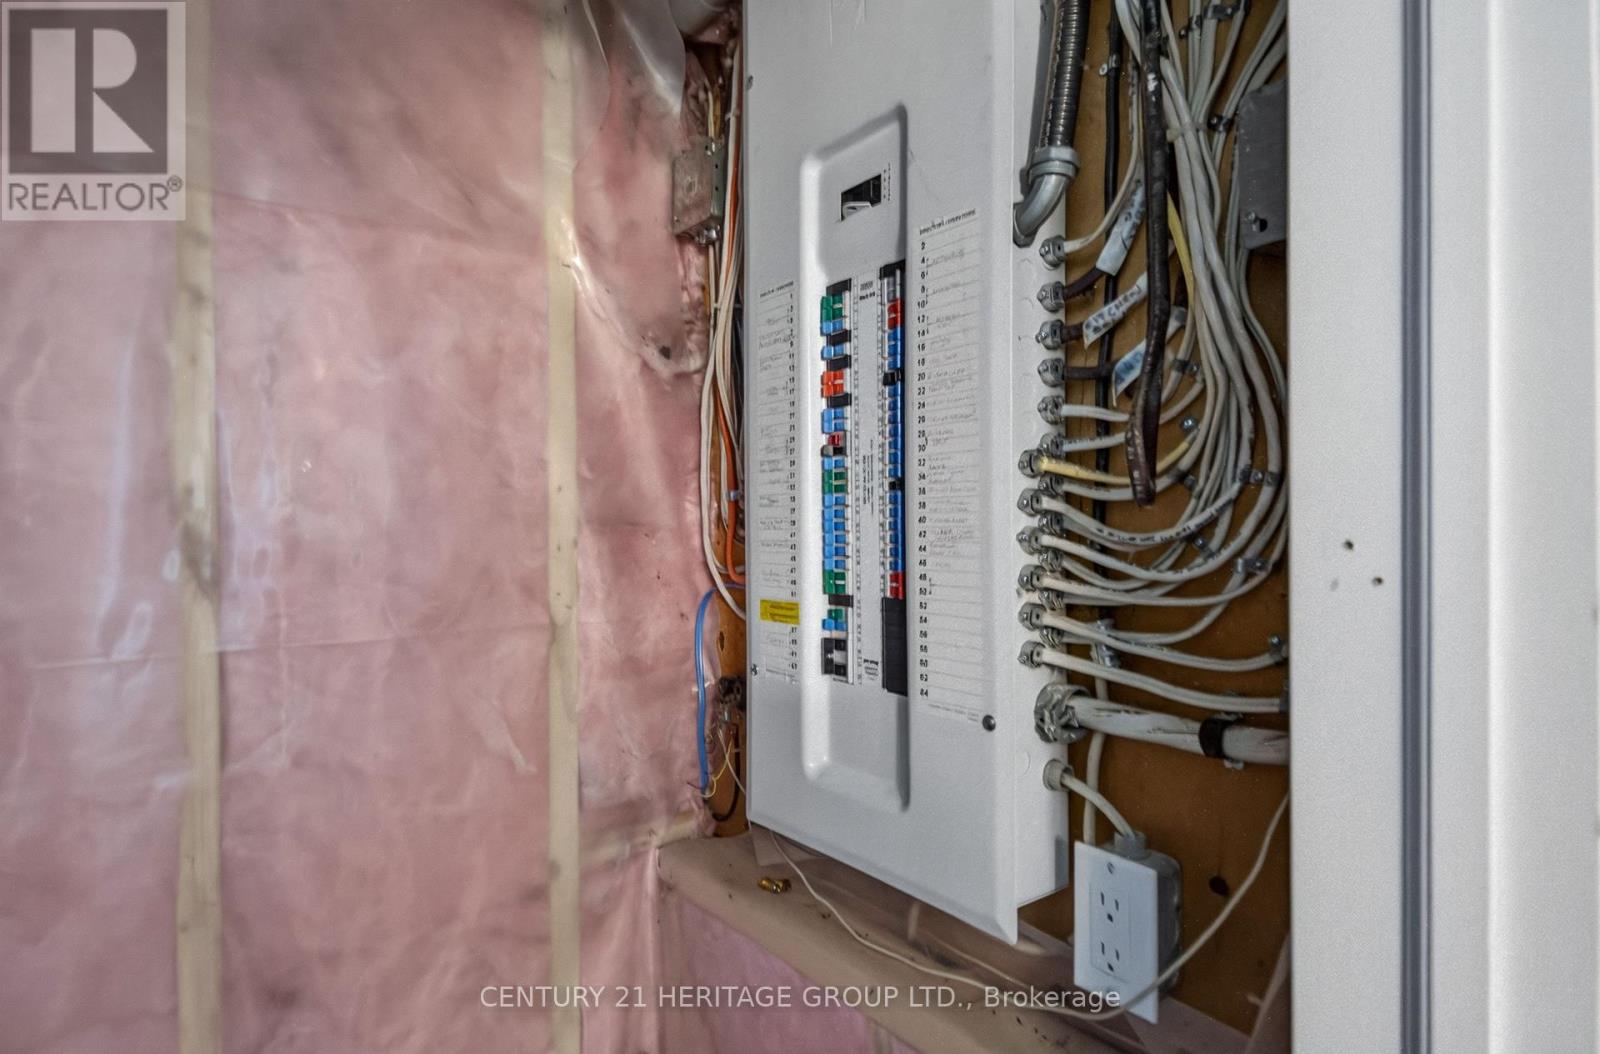
| Electricity | Installed |
https://www.realtor.ca/real-estate/30281270/33-minonen-road-georgina-baldwin-baldwin
Contact Us
Contact us for more information

This REALTOR.ca listing content is owned and licensed by REALTOR® members of The Canadian Real Estate Association
The trademarks REALTOR®, REALTORS®, and the REALTOR® logo are controlled by The Canadian Real Estate Association (CREA) and identify real estate professionals who are members of CREA. The trademarks MLS®, Multiple Listing Service® and the associated logos are owned by The Canadian Real Estate Association (CREA) and identify the quality of services provided by real estate professionals who are members of CREA. The trademark DDF® is owned by The Canadian Real Estate Association (CREA) and identifies CREA's Data Distribution Facility (DDF®)
September 15 2026 07:58:16
Toronto Regional Real Estate Board
Century 21 Heritage Group Ltd.