
33 Glastonbury Road Addington Highlands, Ontario K0H 2G0

4 Bedroom
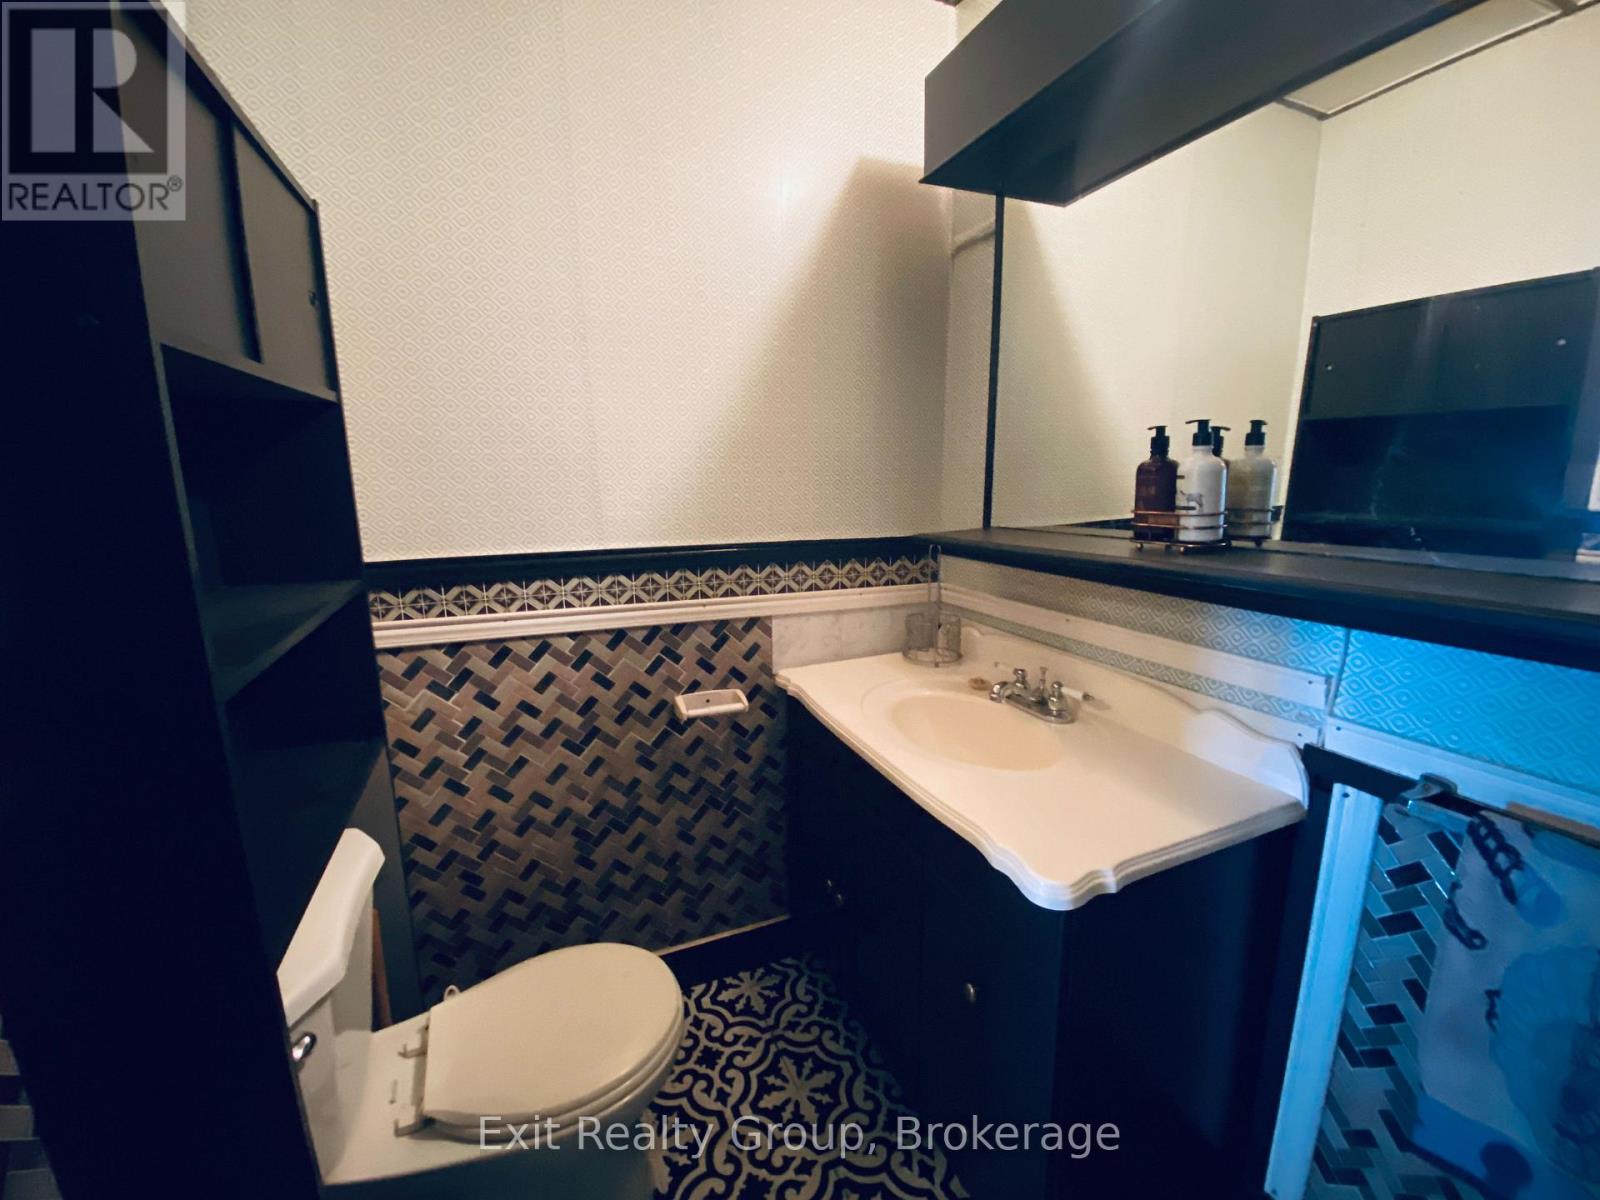
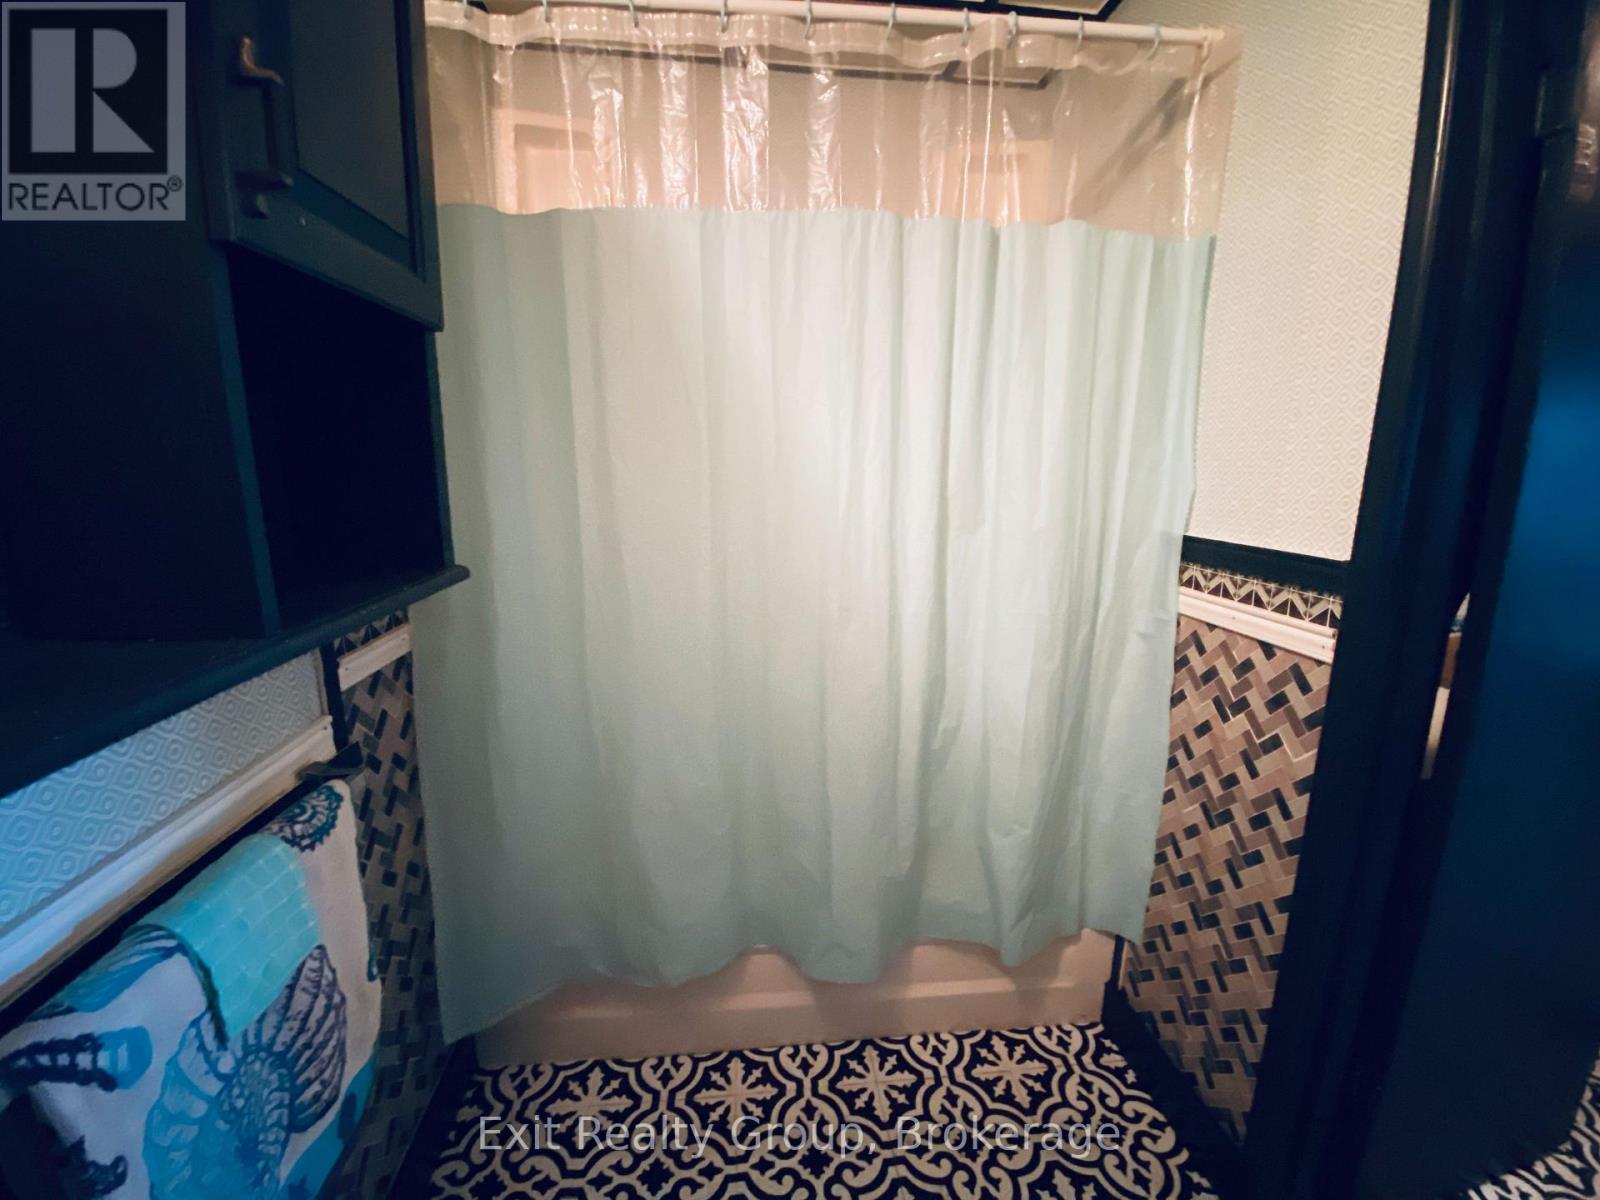
1 Bathroom
1,100 - 1,500 sqft
Central Air Conditioning
Forced Air
$349,900
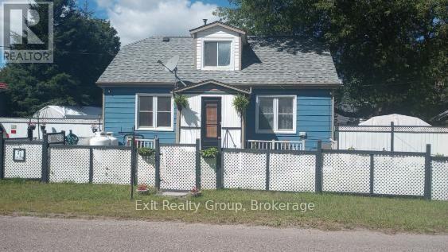
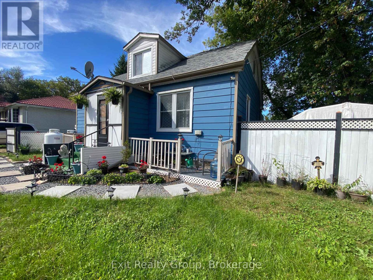
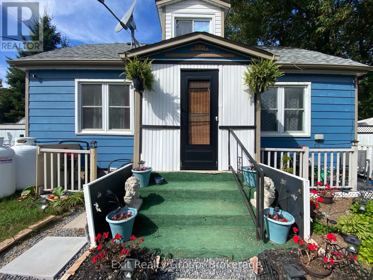
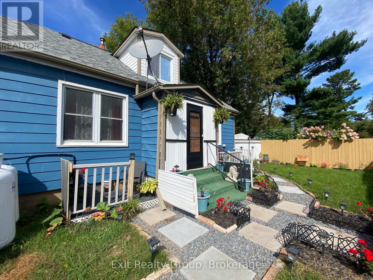
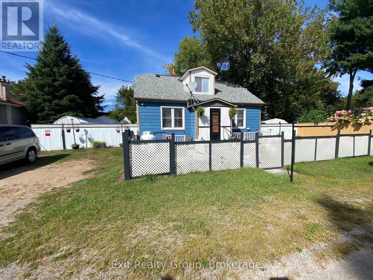
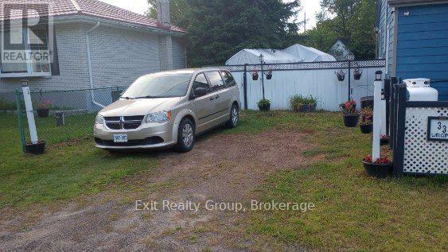
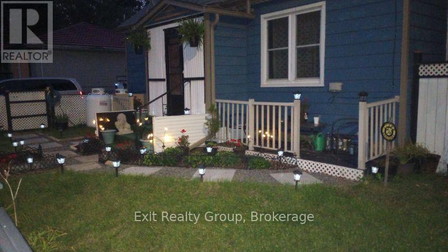
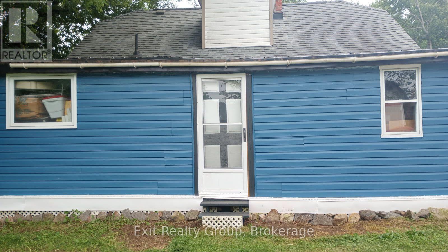
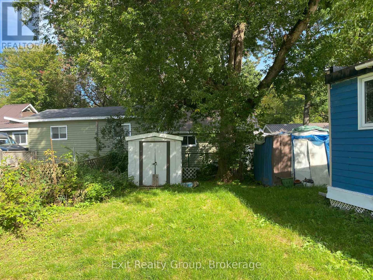
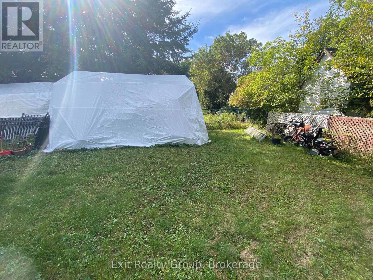
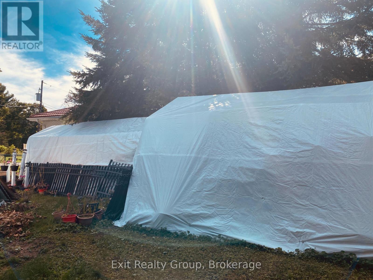
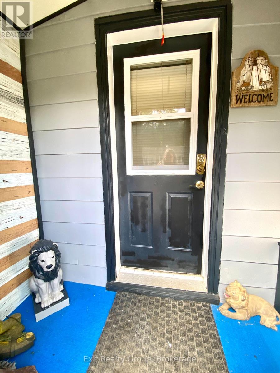
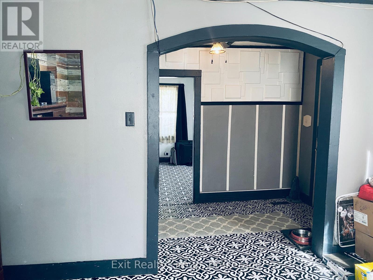
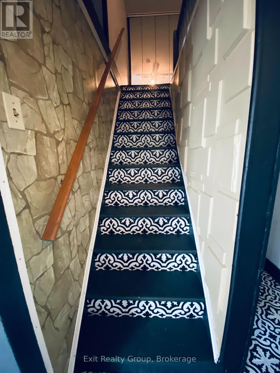
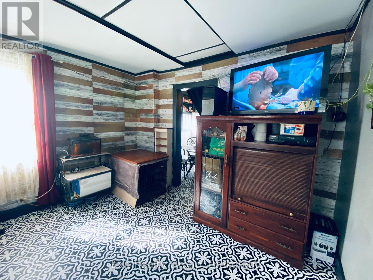
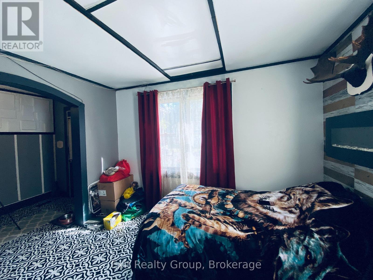
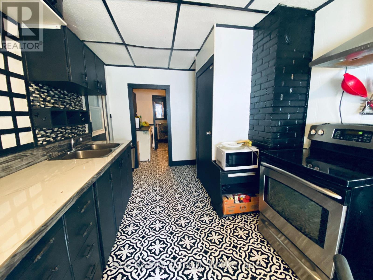
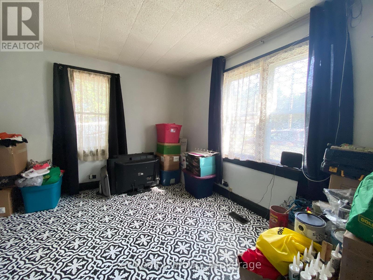
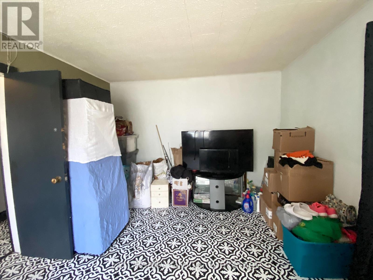
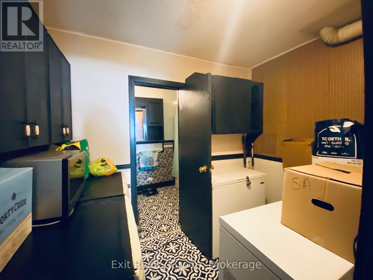
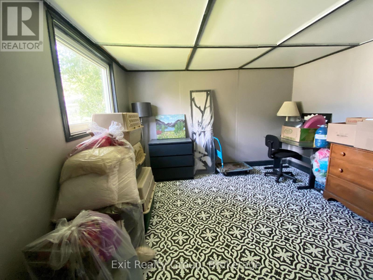
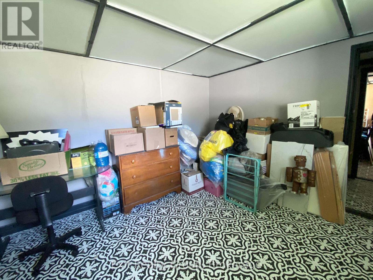
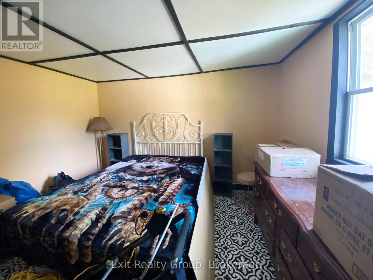
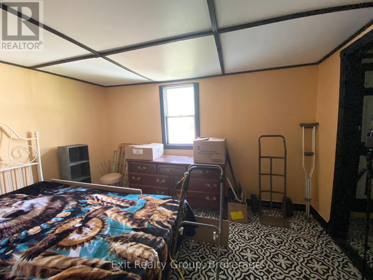
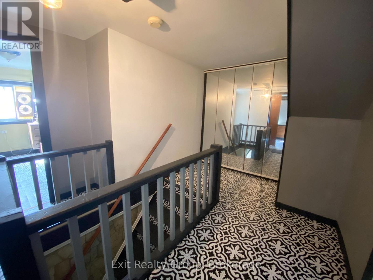
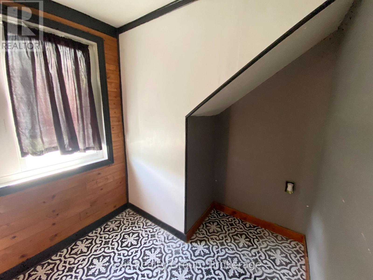
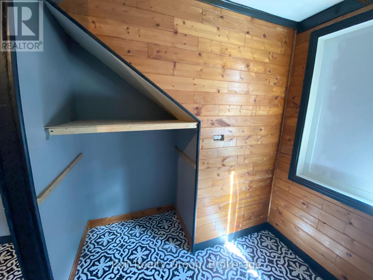
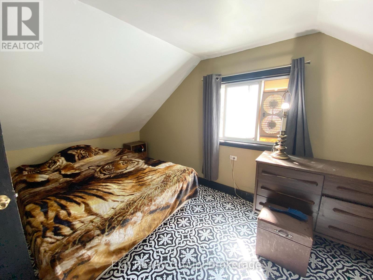
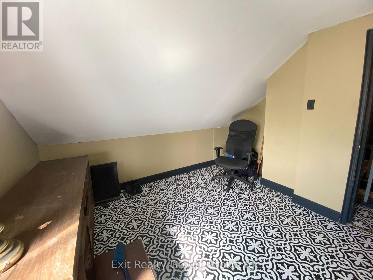
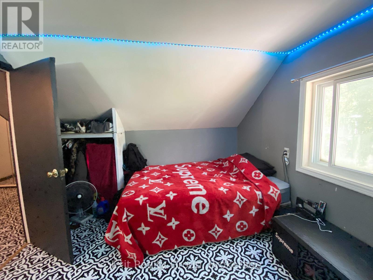
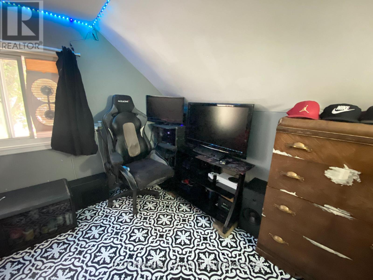
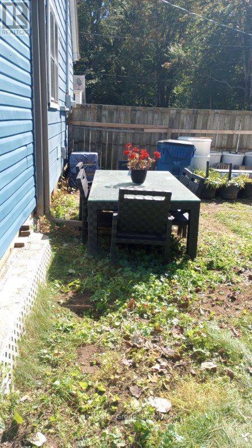
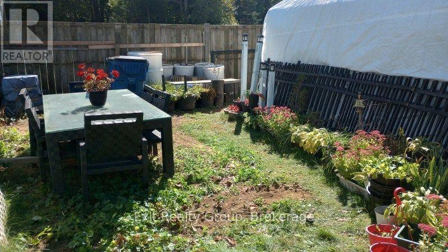
Discover affordable small-town living at 33 Glastonbury Road in the peaceful community of Northbrook. This 3-bedroom, 1-bathroom home also offers a den and a versatile lower-level layout, providing plenty of room to adapt the home to your needs. A rear addition features two approximately 12' x 12' rooms ready for further development-imagine a hobby space, home gym, office or additional living space. Electrical installation has not yet been completed in the addition, and a quote is available. Outside, the fenced yard offers space for children, pets or a garden, along with parking for two vehicles. Everyday amenities are available right in Northbrook, while Bon Echo Provincial Park is approximately 17 minutes away and Kaladar and Highway 7 are approximately eight minutes away, providing access toward Peterborough, the Quinte Region and Ottawa. Northbrook amenities include Grocery, LCBO, Fuel, Health Clinic and more. Bring your ideas and discover the possibilities this property has to offer. (id:15069)
Property Details
| MLS® Number | X13810282 |
| Property Type | Single Family |
| Community Name | 62 - Addington Highlands |
| Community Features | School Bus |
| Equipment Type | Water Heater, Furnace |
| Features | Sump Pump |
| Parking Space Total | 2 |
| Rental Equipment Type | Water Heater, Furnace |
Building
| Bathroom Total | 1 |
| Bedrooms Above Ground | 4 |
| Bedrooms Total | 4 |
| Age | 51 To 99 Years |
| Basement Development | Unfinished |
| Basement Type | N/a (unfinished) |
| Construction Style Attachment | Detached |
| Cooling Type | Central Air Conditioning |
| Exterior Finish | Vinyl Siding |
| Foundation Type | Block |
| Heating Fuel | Propane |
| Heating Type | Forced Air |
| Stories Total | 2 |
| Size Interior | 1,100 - 1,500 Sqft |
| Type | House |
| Utility Water | Drilled Well |
Parking
| No Garage |
Land
| Acreage | No |
| Sewer | Septic System |
| Size Depth | 94 Ft ,4 In |
| Size Frontage | 60 Ft |
| Size Irregular | 60 X 94.4 Ft ; 67.25' X 1.37' X 89.71' X 65.86 X 75.72 |
| Size Total Text | 60 X 94.4 Ft ; 67.25' X 1.37' X 89.71' X 65.86 X 75.72|under 1/2 Acre |
Rooms
| Level | Type | Length | Width | Dimensions |
|---|---|---|---|---|
| Second Level | Den | 3.05 m | 1.83 m | 3.05 m x 1.83 m |
| Second Level | Bedroom 2 | 4.88 m | 2.74 m | 4.88 m x 2.74 m |
| Second Level | Bedroom 3 | 4.88 m | 2 m | 4.88 m x 2 m |
| Basement | Utility Room | 8.74 m | 6.91 m | 8.74 m x 6.91 m |
| Main Level | Bathroom | 2.74 m | 1.52 m | 2.74 m x 1.52 m |
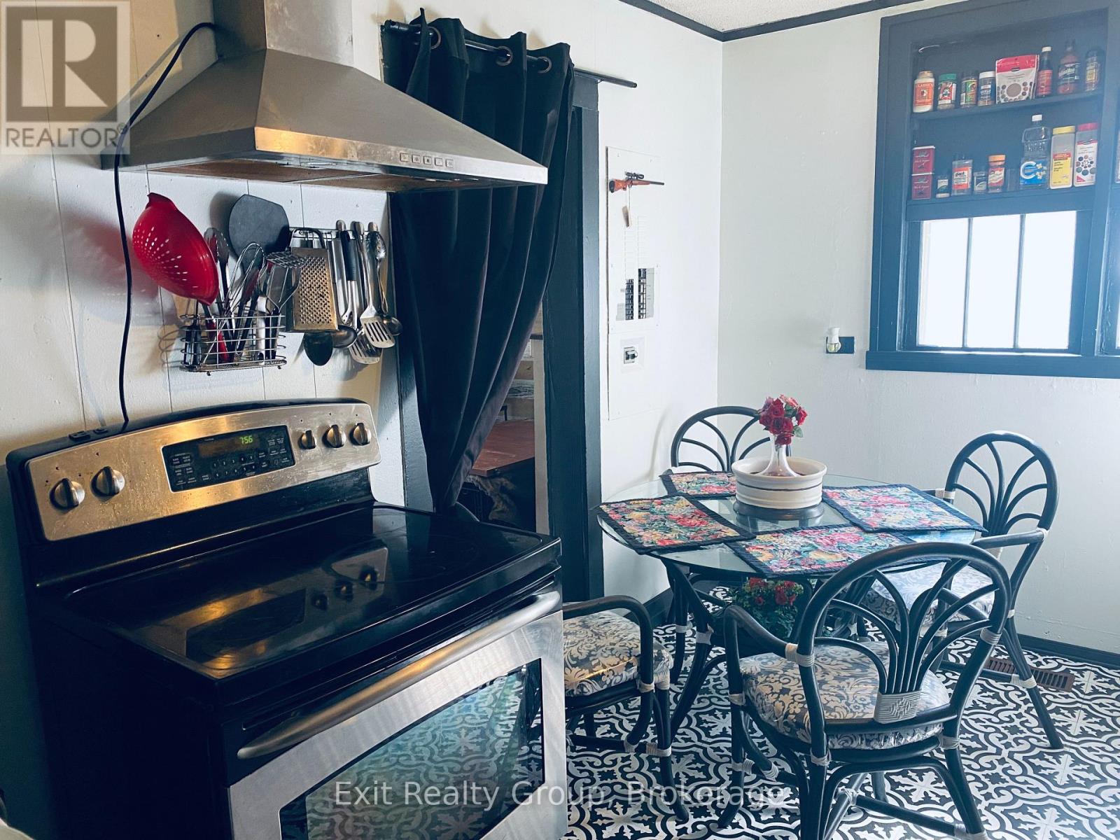
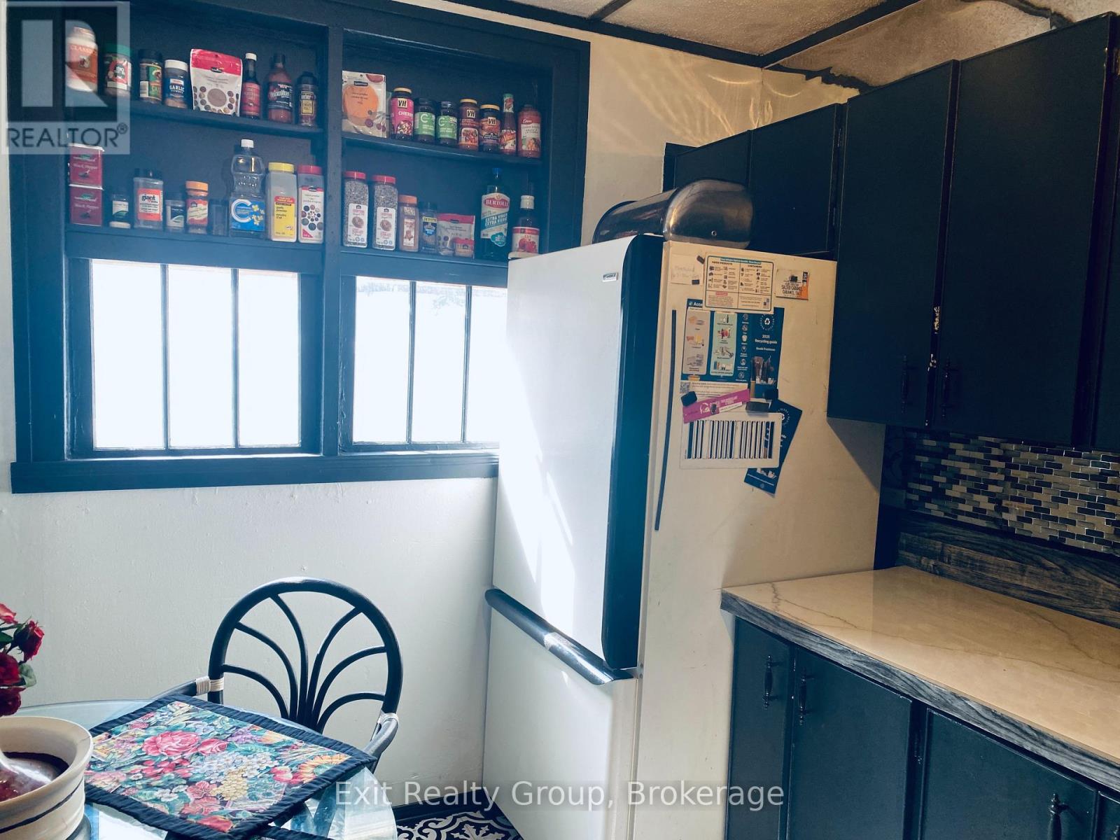
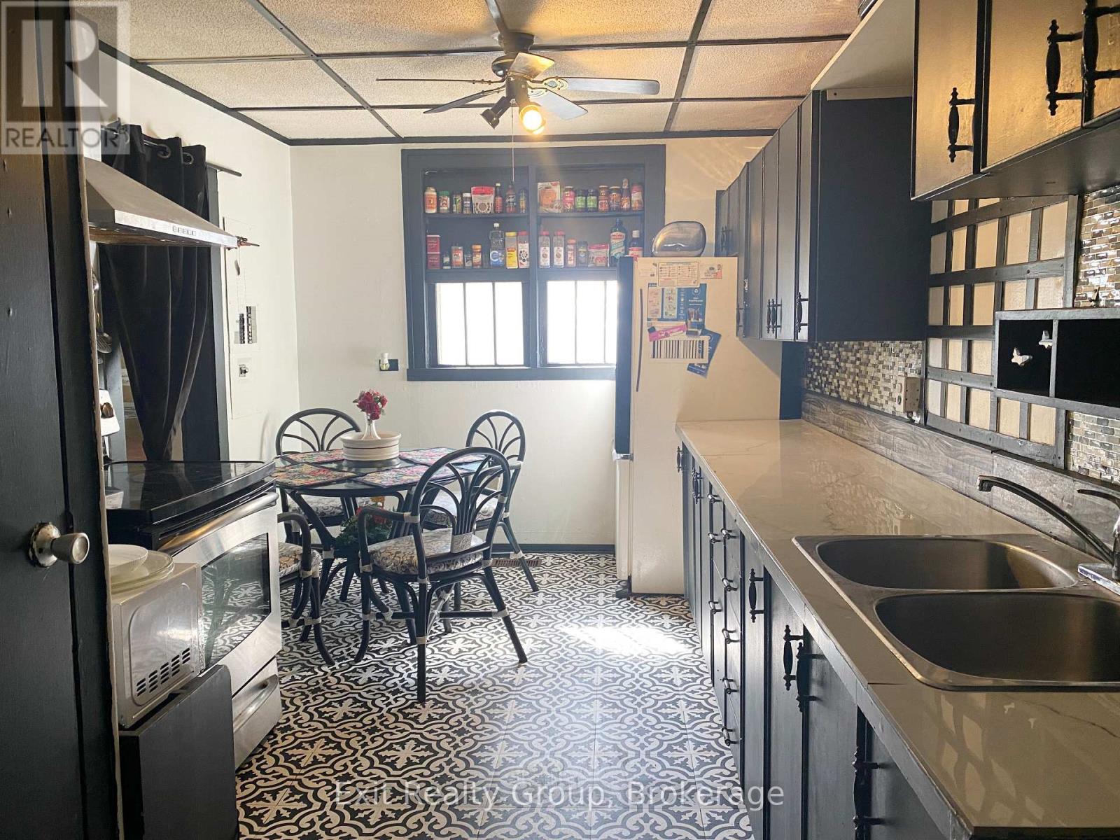
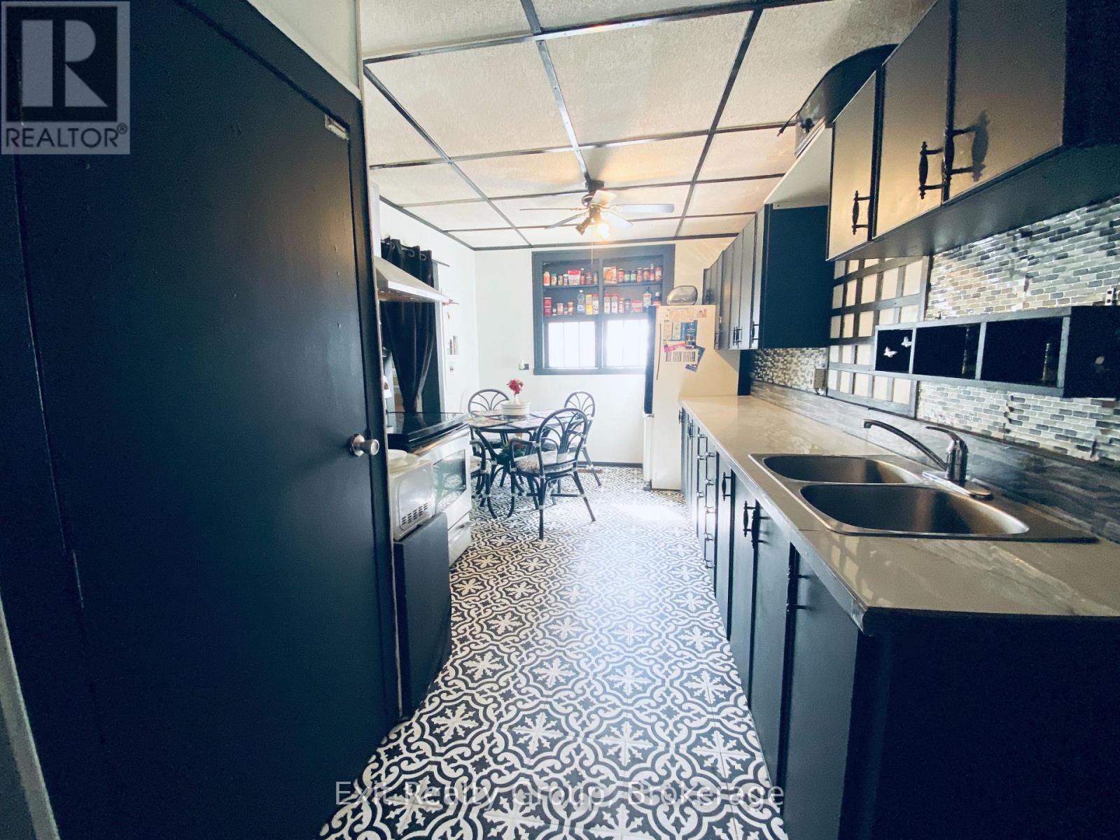
| Ground Level | Kitchen | 5.18 m | 2.74 m | 5.18 m x 2.74 m |
| Ground Level | Other | 3.66 m | 3.66 m | 3.66 m x 3.66 m |
| Ground Level | Living Room | 3.66 m | 3.35 m | 3.66 m x 3.35 m |
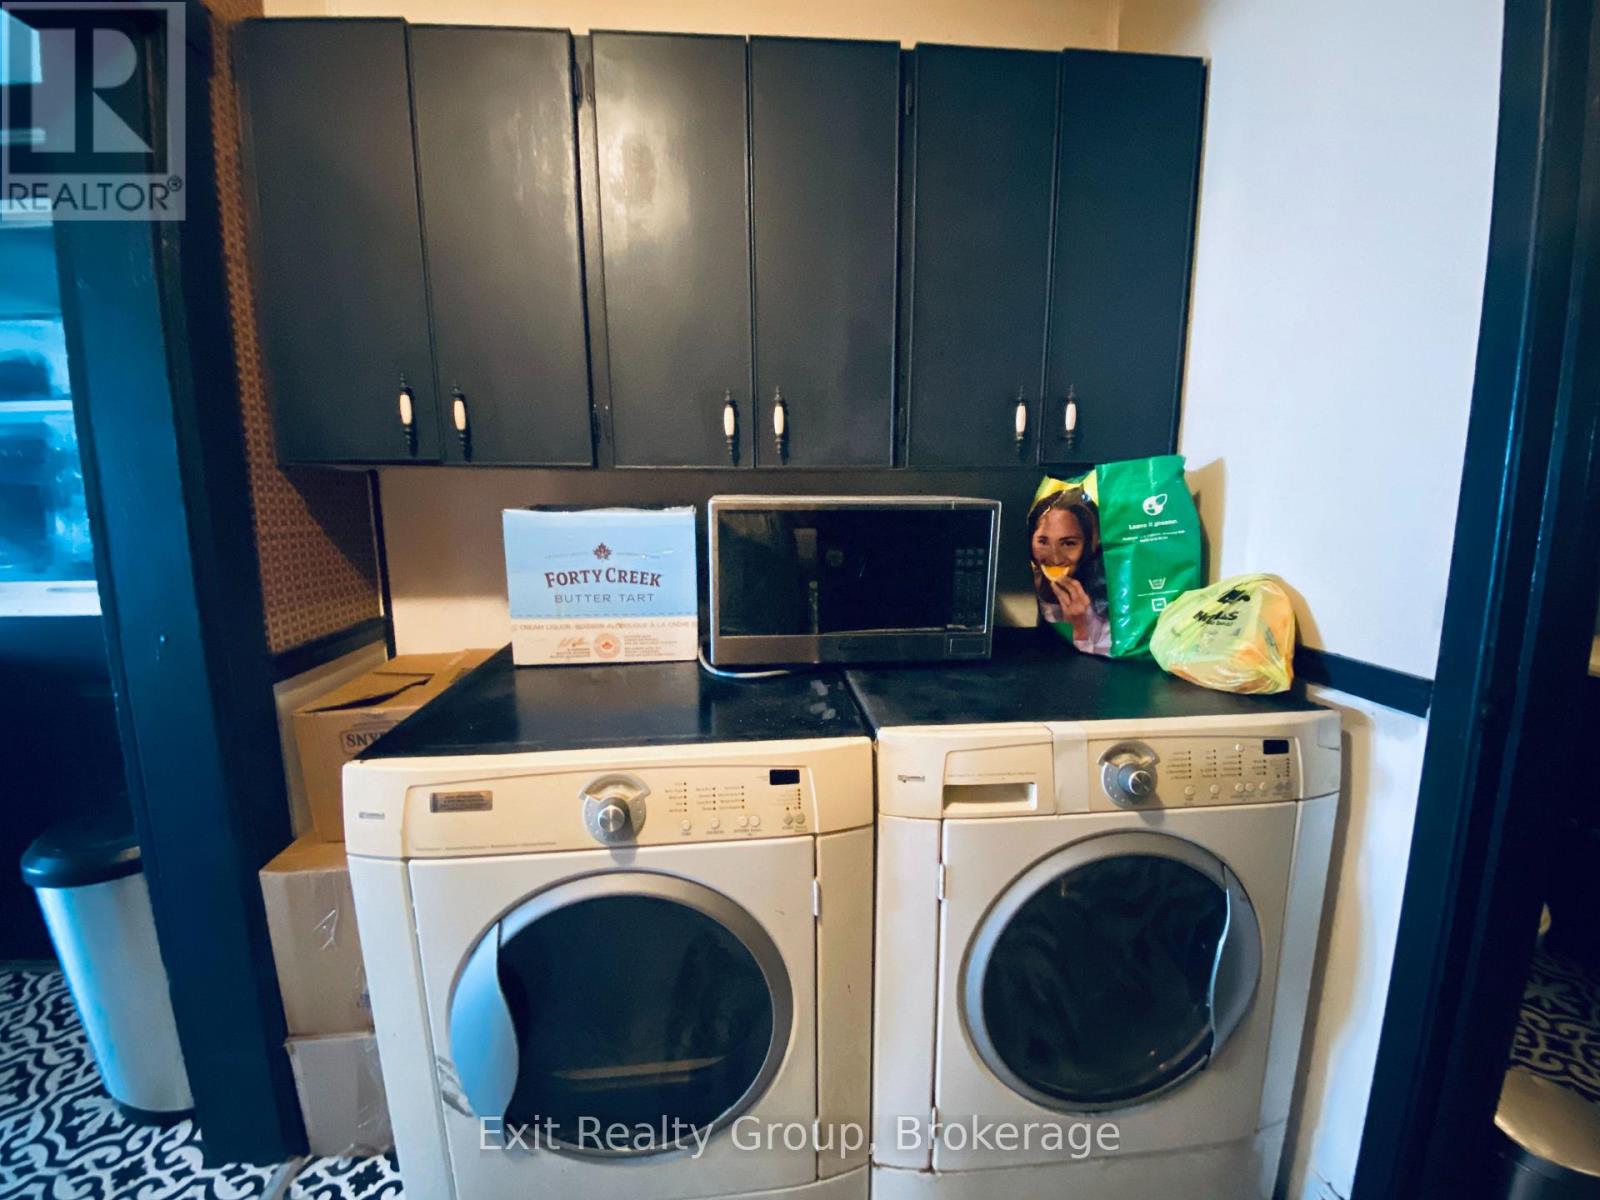
| Ground Level | Laundry Room | 2.74 m | 1.83 m | 2.74 m x 1.83 m |
| Ground Level | Other | 3.66 m | 3.66 m | 3.66 m x 3.66 m |
| Ground Level | Primary Bedroom | 3.66 m | 3.35 m | 3.66 m x 3.35 m |
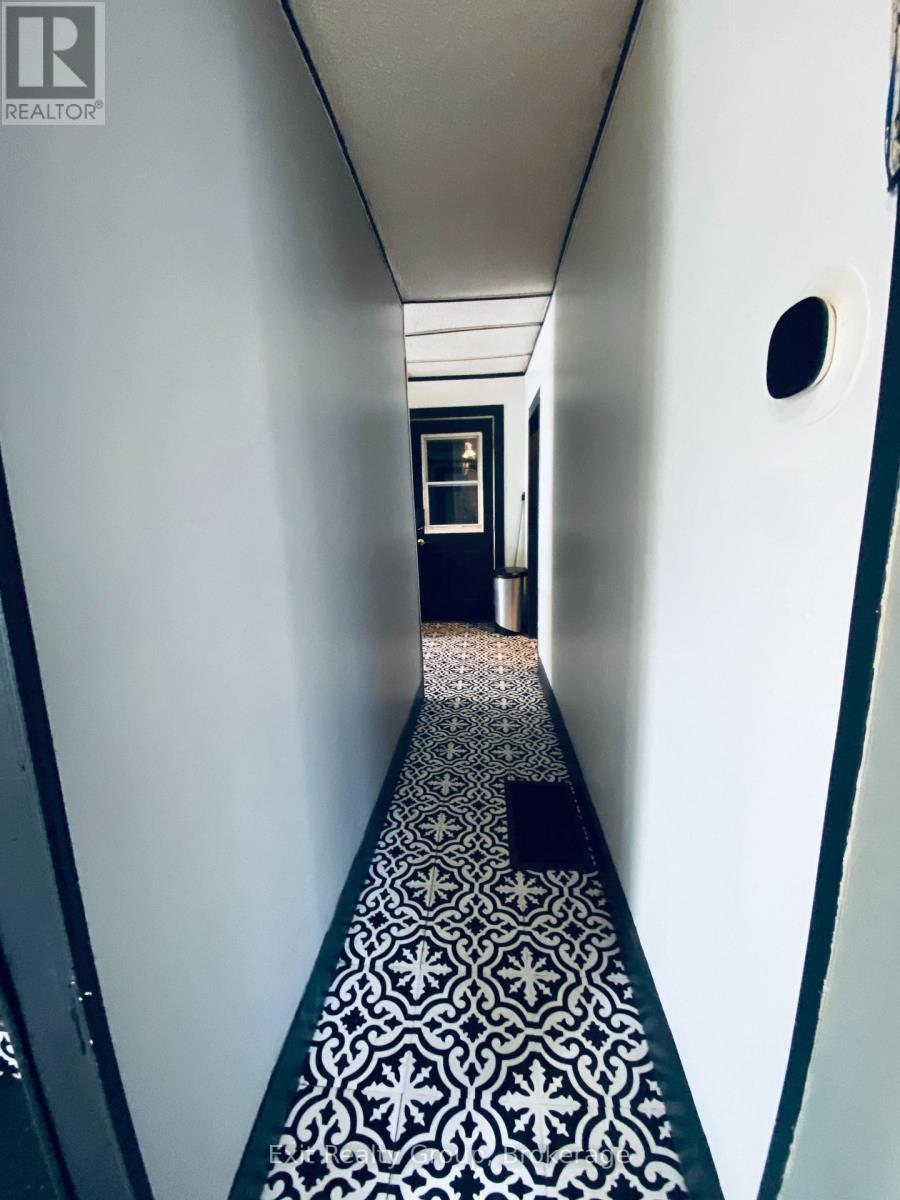
| Ground Level | Mud Room | 2.29 m | 1.07 m | 2.29 m x 1.07 m |
Utilities
| Electricity | Installed |
Contact Us
Contact us for more information

This REALTOR.ca listing content is owned and licensed by REALTOR® members of The Canadian Real Estate Association
The trademarks REALTOR®, REALTORS®, and the REALTOR® logo are controlled by The Canadian Real Estate Association (CREA) and identify real estate professionals who are members of CREA. The trademarks MLS®, Multiple Listing Service® and the associated logos are owned by The Canadian Real Estate Association (CREA) and identify the quality of services provided by real estate professionals who are members of CREA. The trademark DDF® is owned by The Canadian Real Estate Association (CREA) and identifies CREA's Data Distribution Facility (DDF®)
September 26 2026 12:49:30
Central Lakes Association of REALTORS®
Exit Realty Group