
33 Eyre Street Sudbury, Ontario P3C 4A4

4 Bedroom
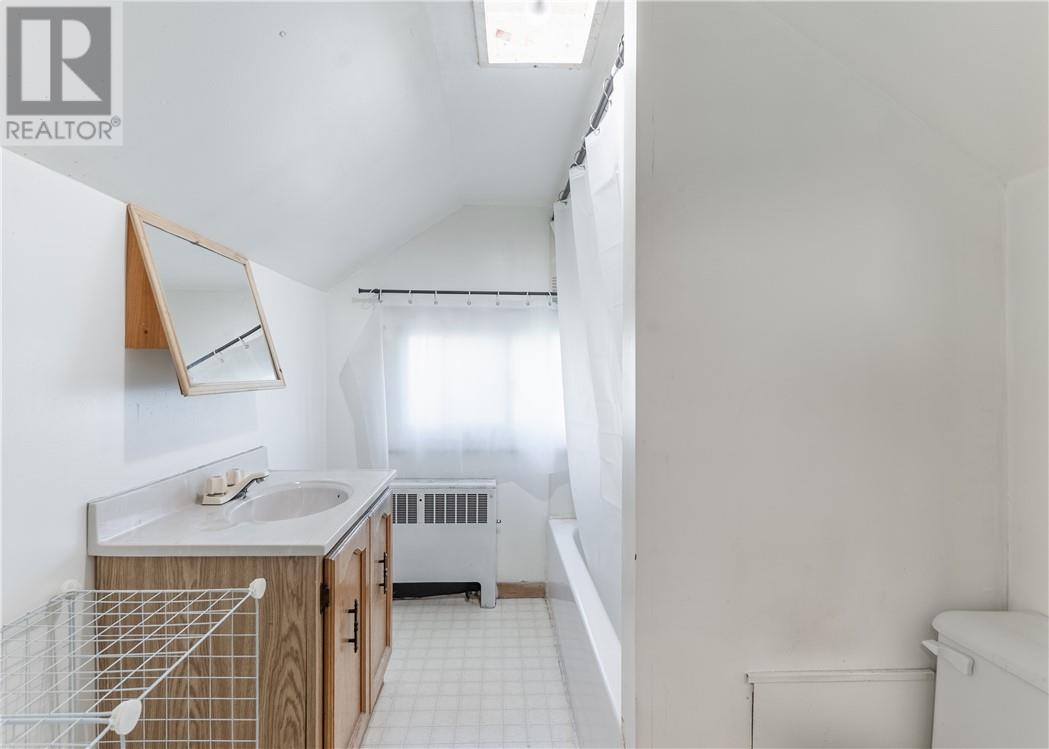
2 Bathroom
1,500 - 2,000 sqft
2 Level
None
Boiler
Acreage
$400,000
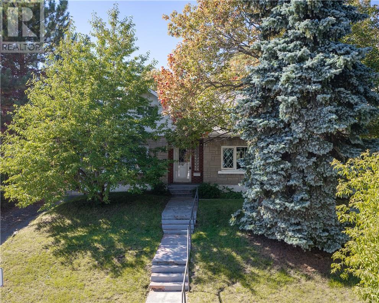
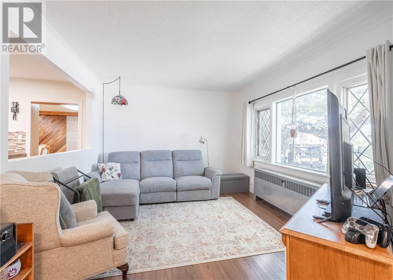
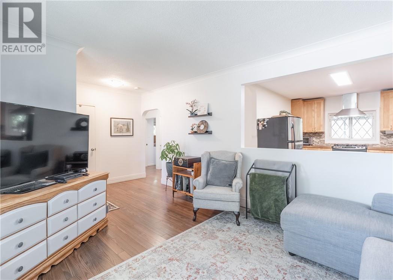
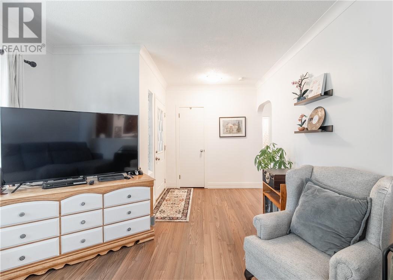
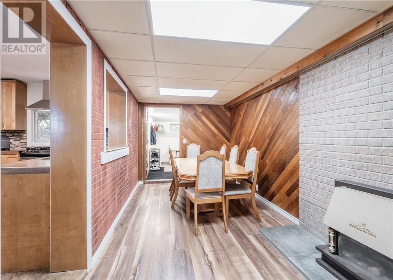
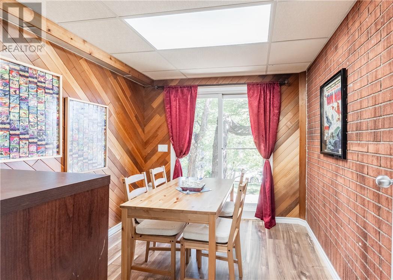
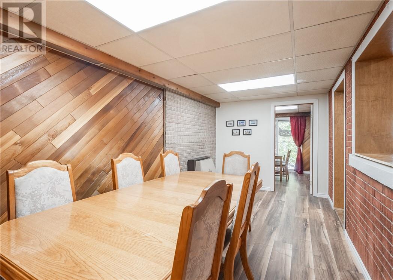
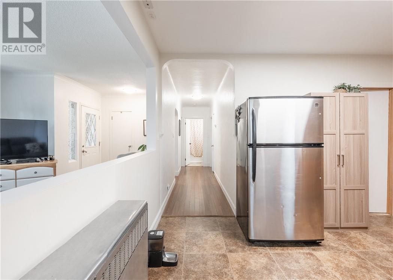
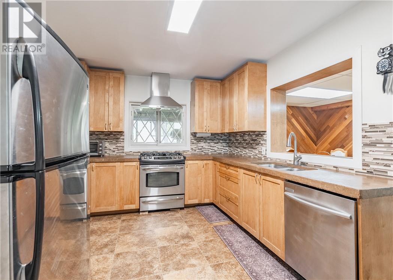
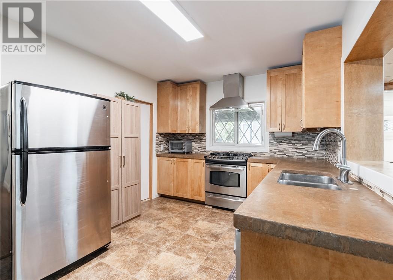
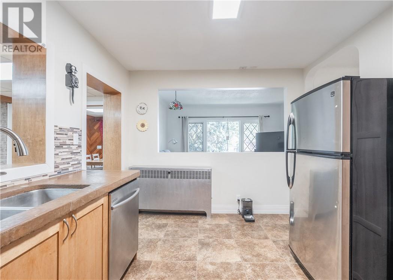
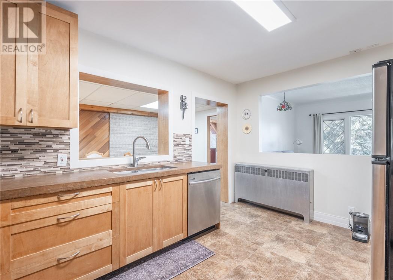
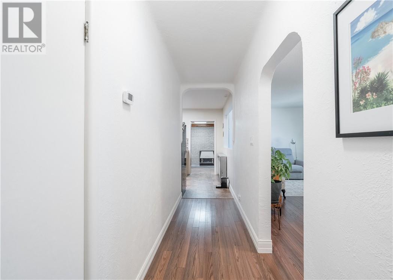
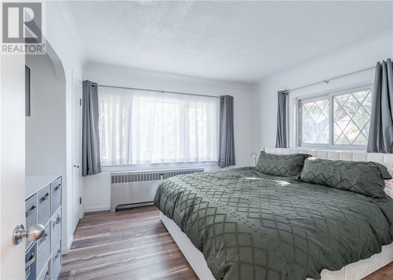
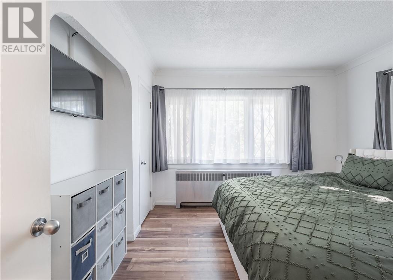
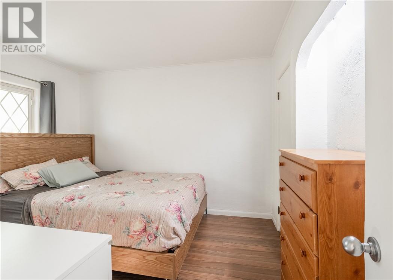
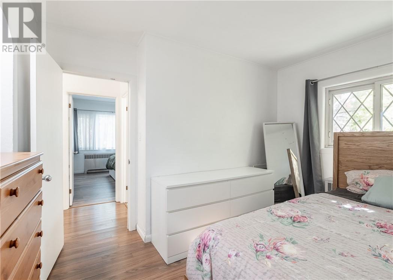
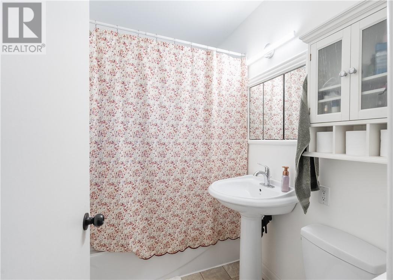
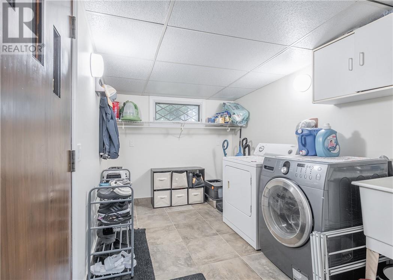
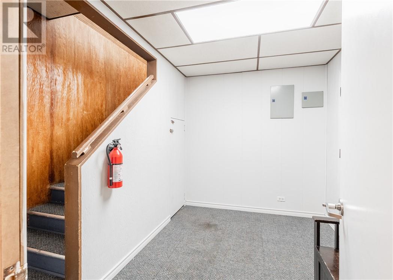
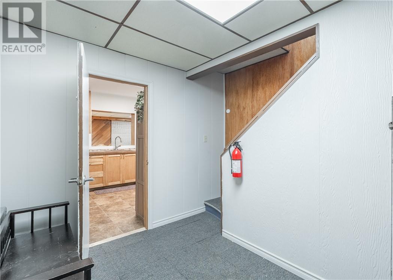
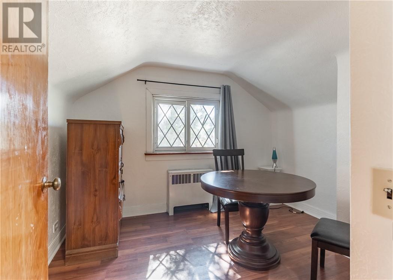
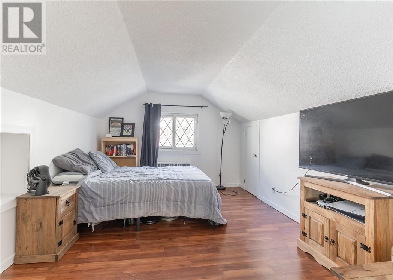
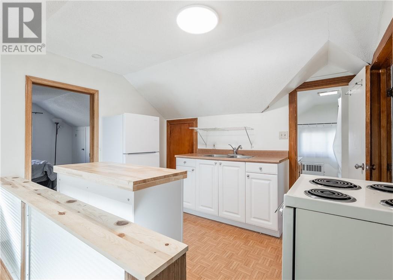
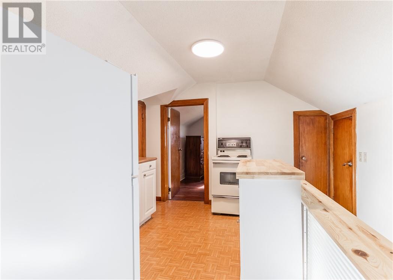
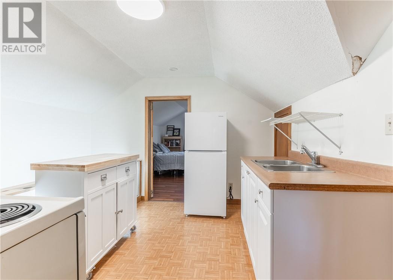
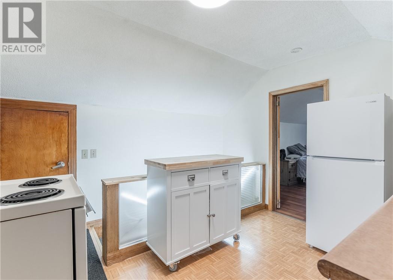
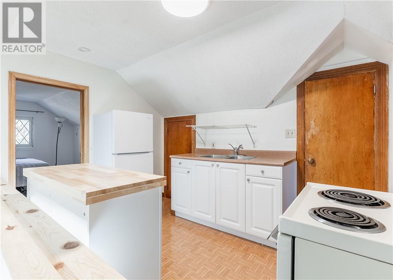
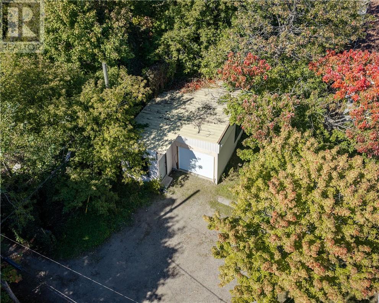
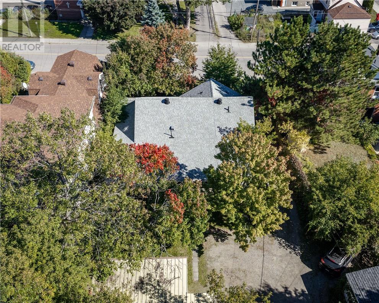
Welcome to this charming brick home in Sudbury’s West End, offering 4 bedrooms, 2 full bathrooms, and a flexible layout to suit a variety of needs. The spacious living room opens into the kitchen, featuring sleek concrete countertops and ample space for everyday living and entertaining. The main bathroom features a tiled shower, while the generous foyer provides a welcoming entrance to the home. The upper in-law suite has its own separate entrance and can be used as additional living space for the household, a private area for family or guests, or potentially as a mortgage helper. The space also offers the flexibility to be incorporated into the main living area, depending on the needs of the next owner. Additional features include plenty of character and charm throughout, a detached garage, and a convenient West End location close to Queen’s Athletic Field, the Indoor Tennis Centre, public transit, and local amenities. A versatile home with plenty of space and options in a convenient West End location. (id:15069)
Property Details
| MLS® Number | 2130660 |
| Property Type | Single Family |
| Amenities Near By | Playground, Public Transit, Schools |
| Equipment Type | None |
| Rental Equipment Type | None |
Building
| Bathroom Total | 2 |
| Bedrooms Total | 4 |
| Architectural Style | 2 Level |
| Basement Type | Crawl Space |
| Cooling Type | None |
| Foundation Type | Concrete |
| Heating Type | Boiler |
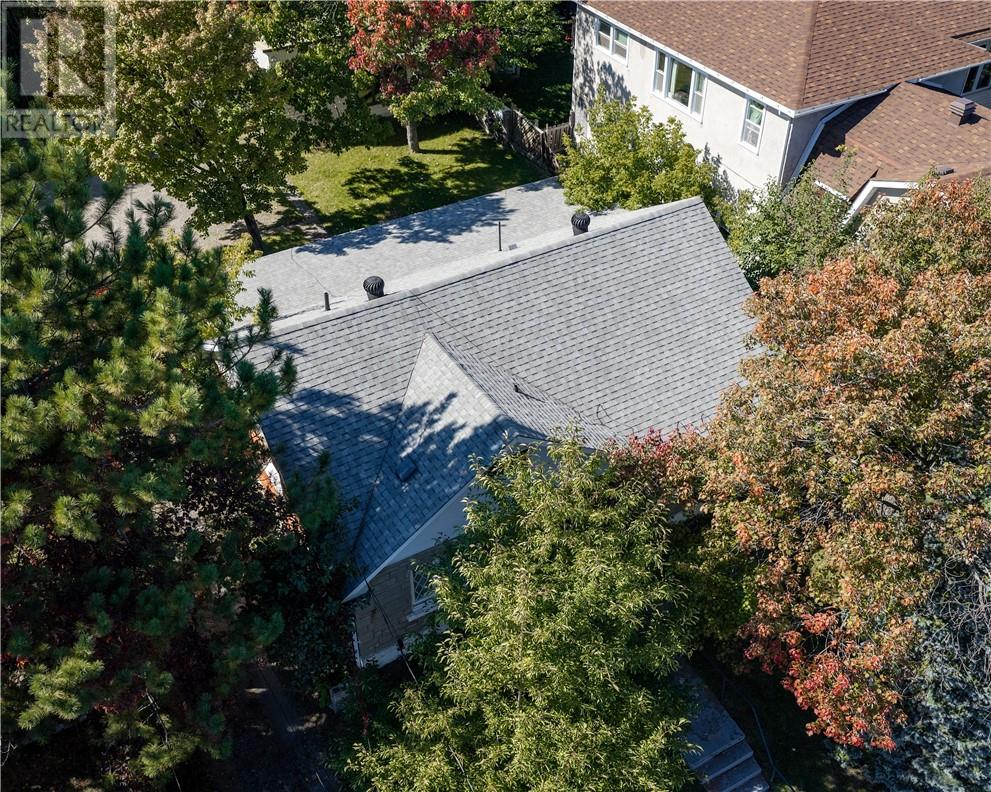
| Roof Material | Asphalt Shingle |
| Roof Style | Unknown |
| Stories Total | 2 |
| Size Interior | 1,500 - 2,000 Sqft |
| Type | House |
| Utility Water | Municipal Water |
Parking
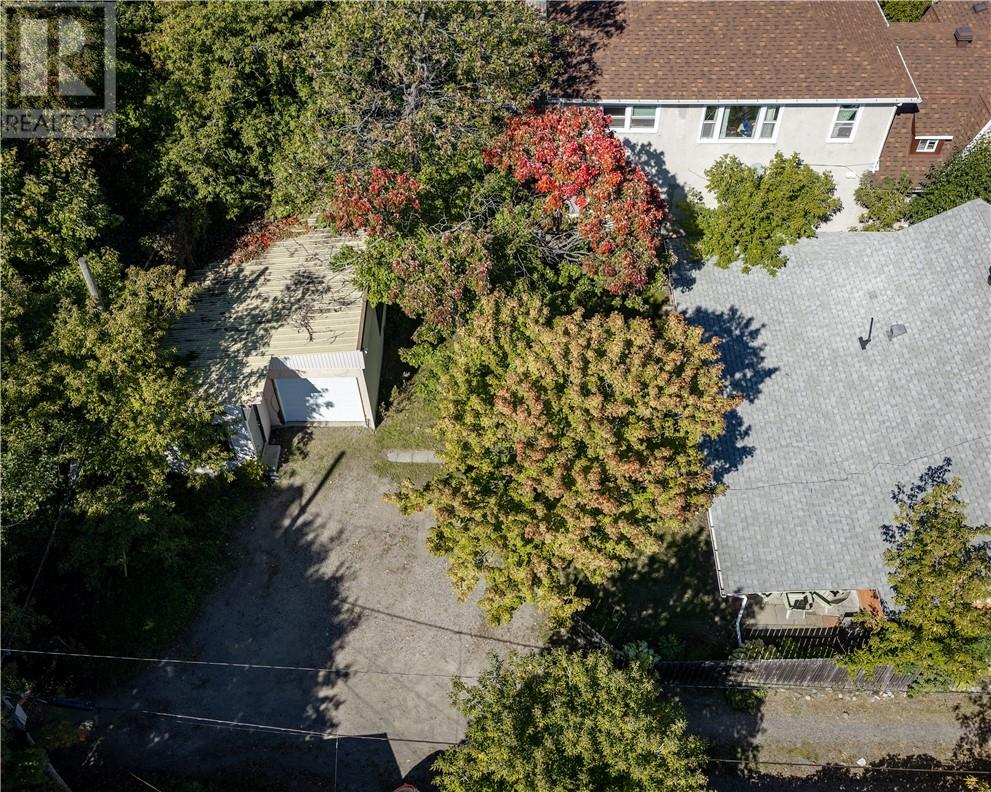
| Detached Garage |
Land
| Acreage | Yes |
| Land Amenities | Playground, Public Transit, Schools |
| Sewer | Municipal Sewage System |
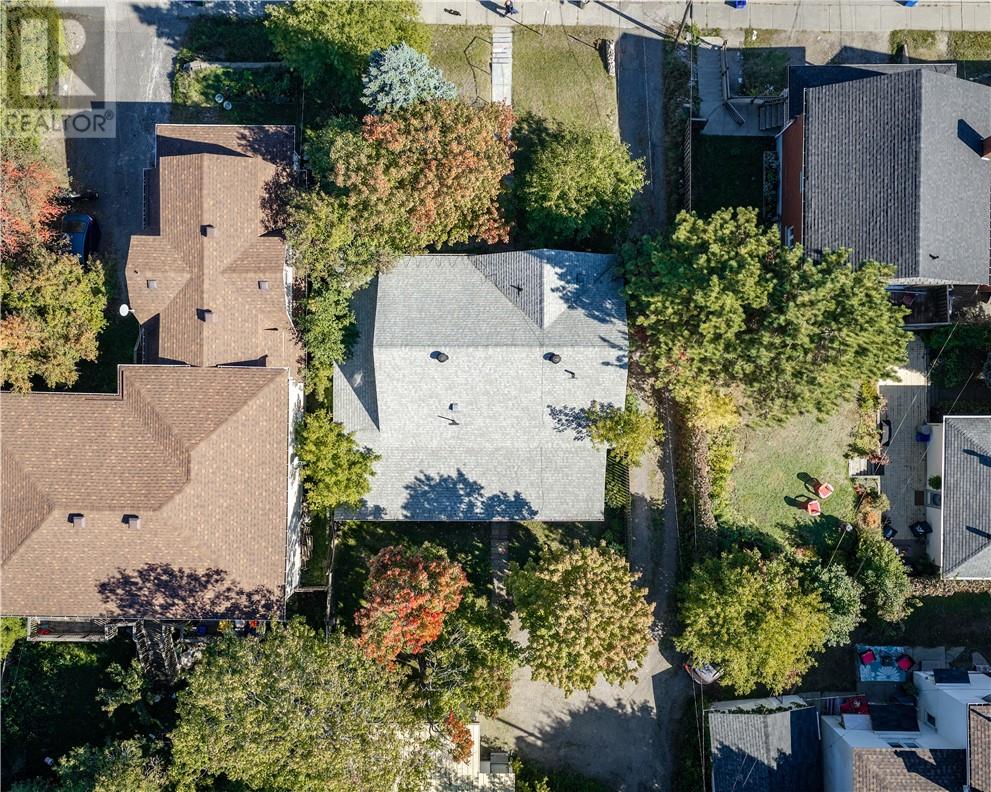
| Size Frontage | 55 Ft |
| Size Irregular | 127.31 |
| Size Total | 127.3100|under 1/2 Acre |
| Size Total Text | 127.3100|under 1/2 Acre |
| Zoning Description | R2-3 |
Rooms
| Level | Type | Length | Width | Dimensions |
|---|---|---|---|---|
| Second Level | Bedroom | 14'4 x 10'9 | ||
| Second Level | Kitchen | 10'6 x 7'4 | ||
| Second Level | Bedroom | 10'9 x 9'3 | ||
| Main Level | Den | 9'4 x 8'4 | ||
| Main Level | Bedroom | 11'3 x 10'1 | ||
| Main Level | Kitchen | 14'3 x 10 | ||
| Main Level | Other | 16'8 x 8'4 | ||
| Main Level | Bedroom | 11'3 x 11'2 | ||
| Main Level | Living Room | 19'9 x 11'3 |
https://www.realtor.ca/real-estate/30339087/33-eyre-street-sudbury
Contact Us
Contact us for more information

This REALTOR.ca listing content is owned and licensed by REALTOR® members of The Canadian Real Estate Association
The trademarks REALTOR®, REALTORS®, and the REALTOR® logo are controlled by The Canadian Real Estate Association (CREA) and identify real estate professionals who are members of CREA. The trademarks MLS®, Multiple Listing Service® and the associated logos are owned by The Canadian Real Estate Association (CREA) and identify the quality of services provided by real estate professionals who are members of CREA. The trademark DDF® is owned by The Canadian Real Estate Association (CREA) and identifies CREA's Data Distribution Facility (DDF®)
September 29 2026 04:15:35
Sudbury Real Estate Board
Exp Realty, Brokerage