
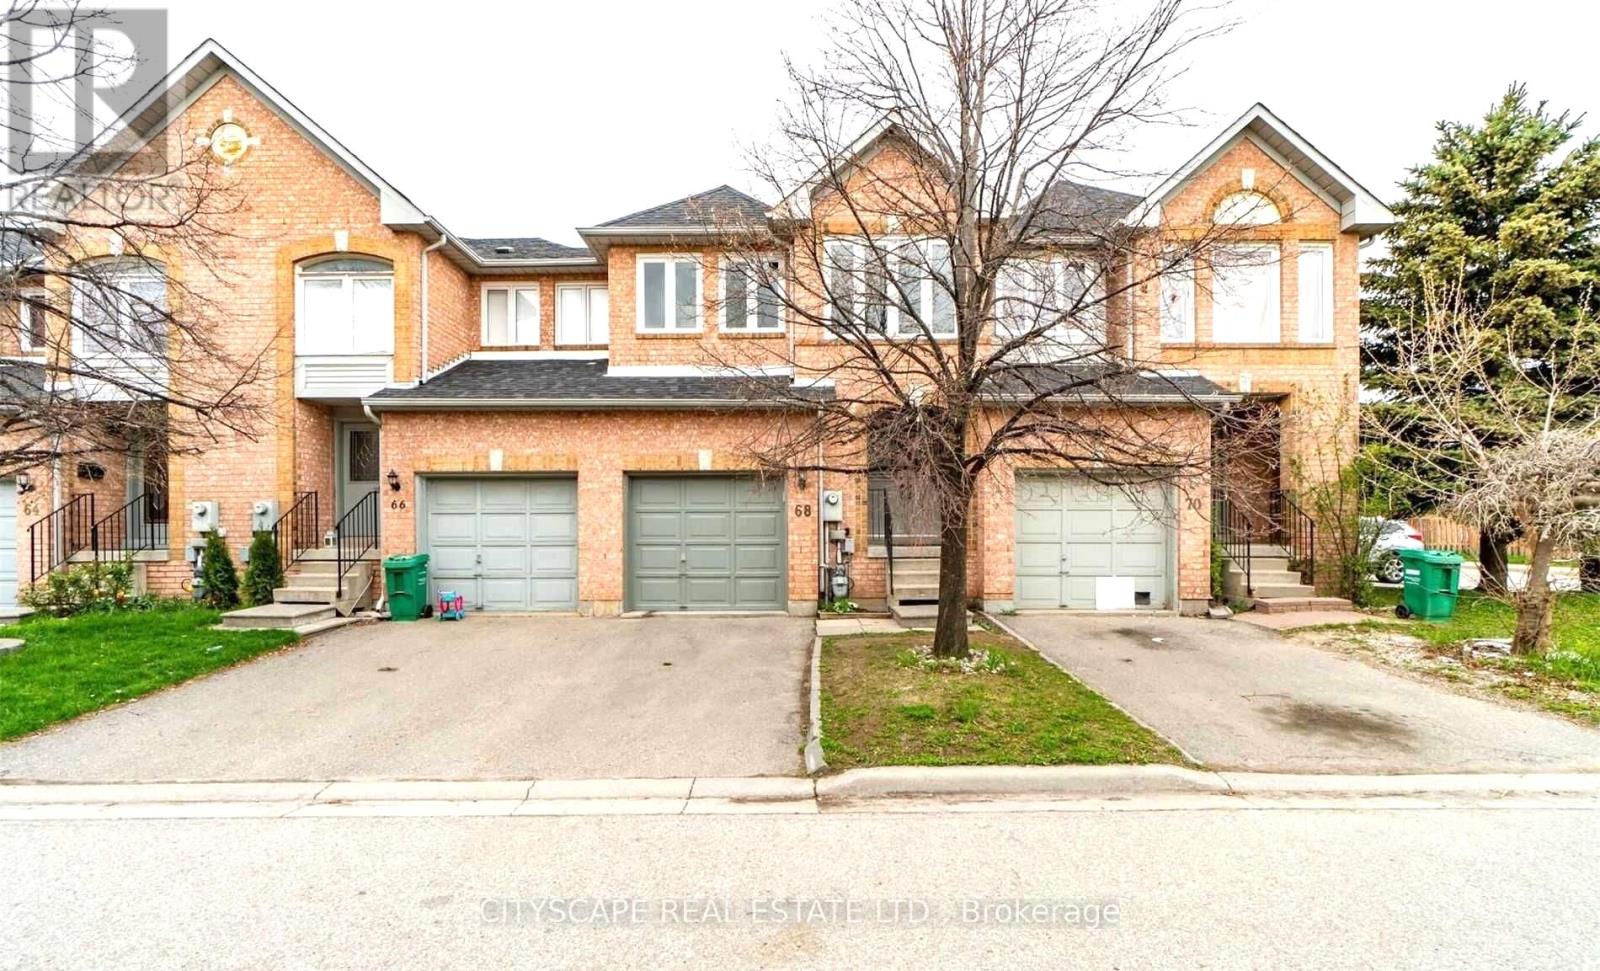
33 - 68 Gilgorm Road Brampton, Ontario L6X 4P5

5 Bedroom
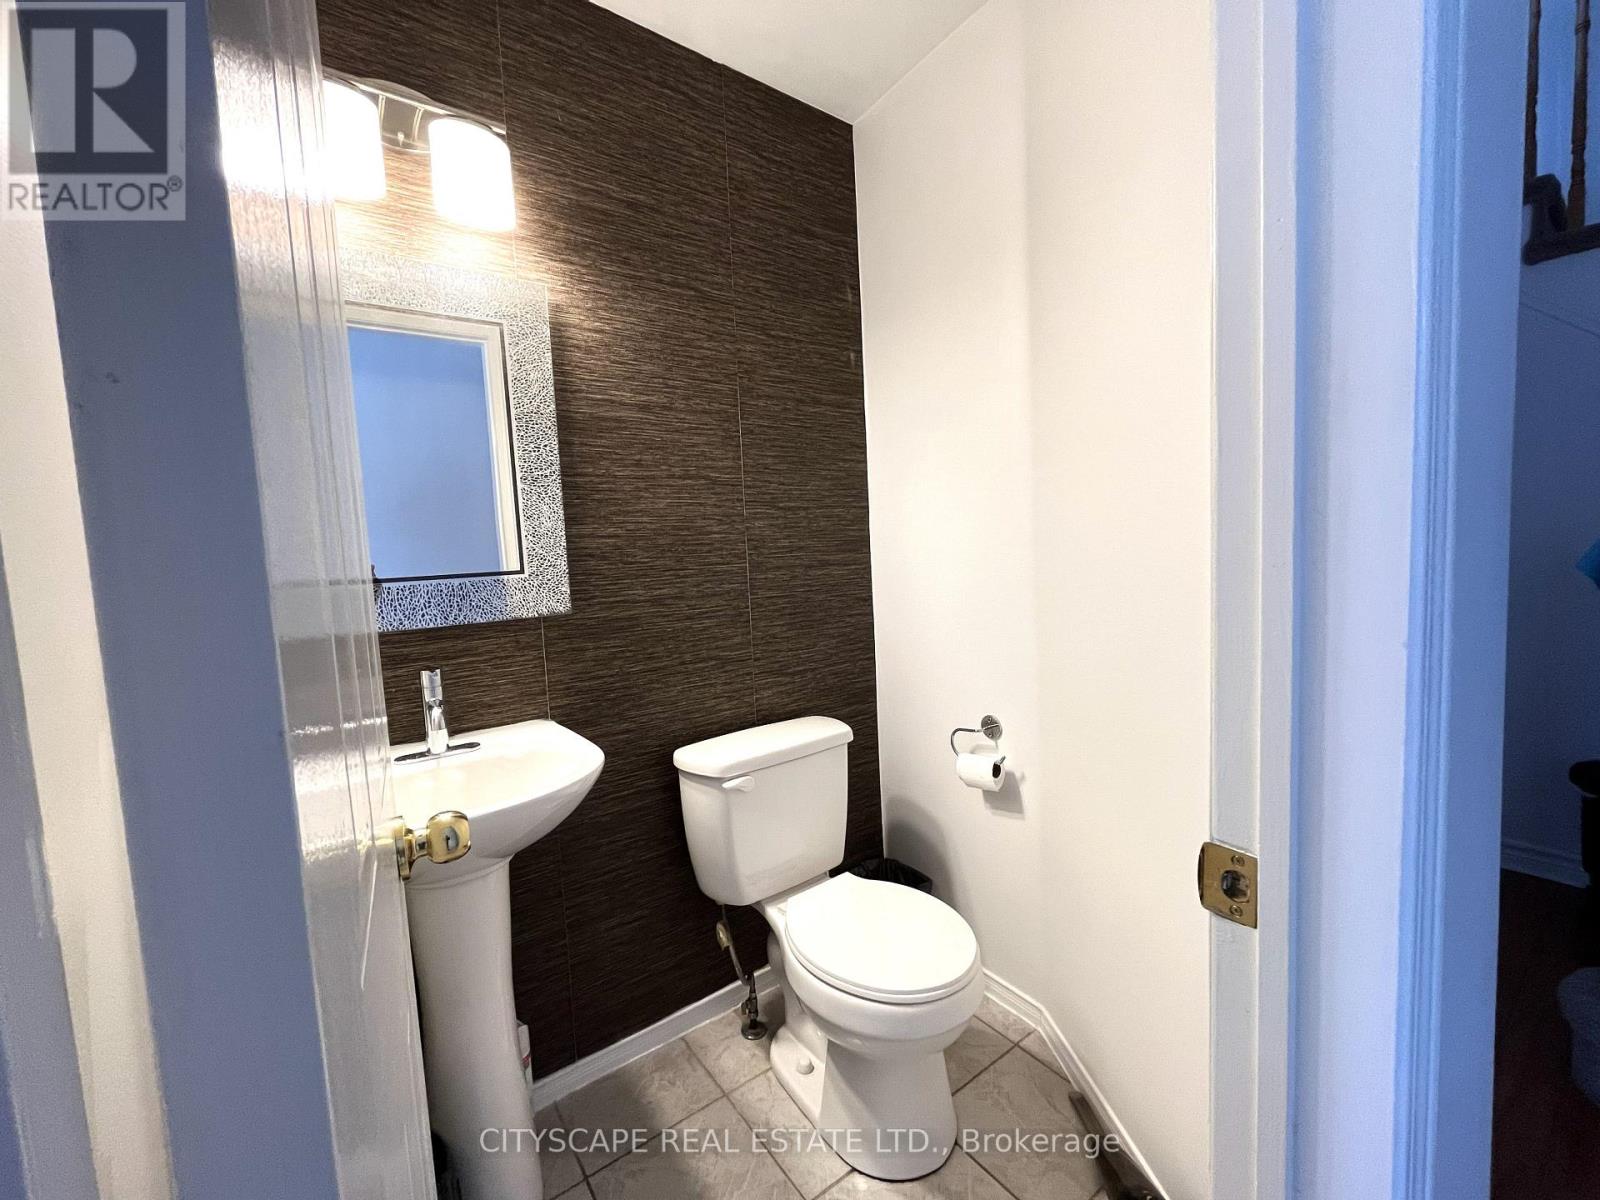
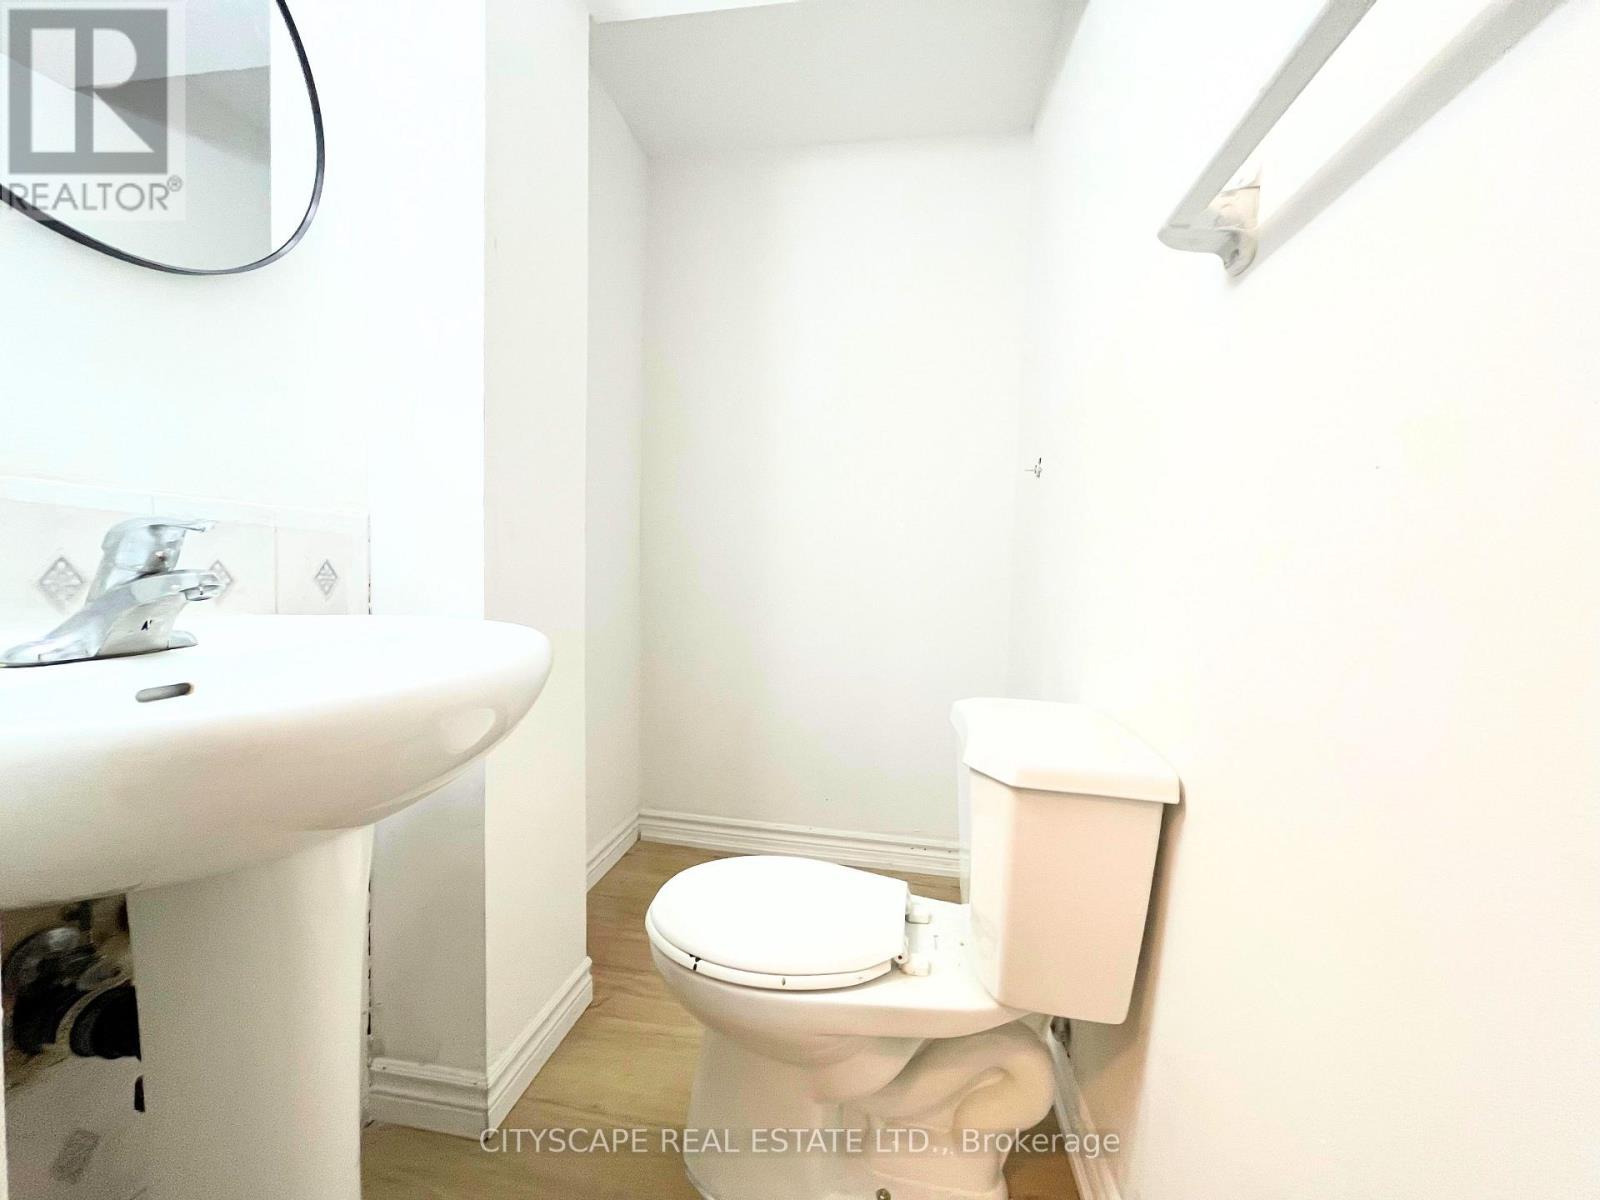
4 Bathroom
1,400 - 1,599 sqft
Central Air Conditioning
Forced Air
$678,000Maintenance, Common Area Maintenance, Parking
$180 Monthly
Maintenance, Common Area Maintenance, Parking
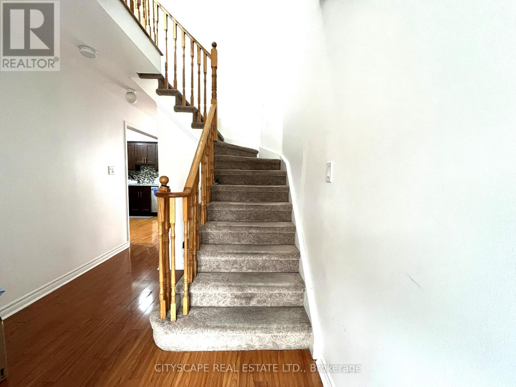
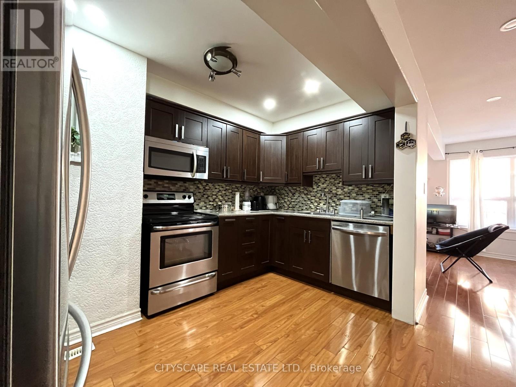
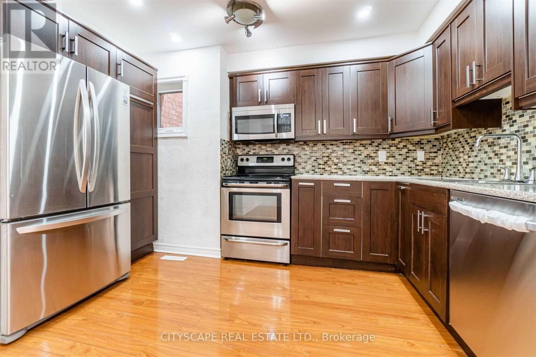
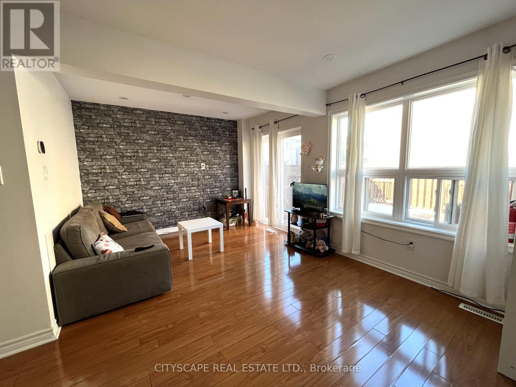
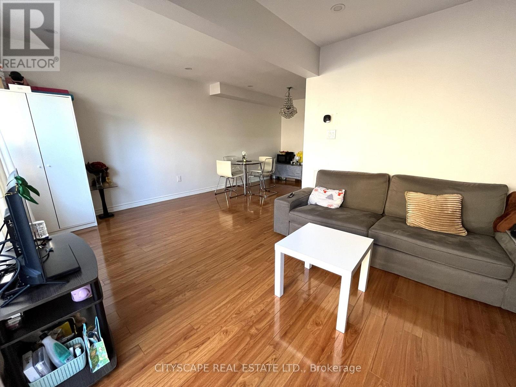
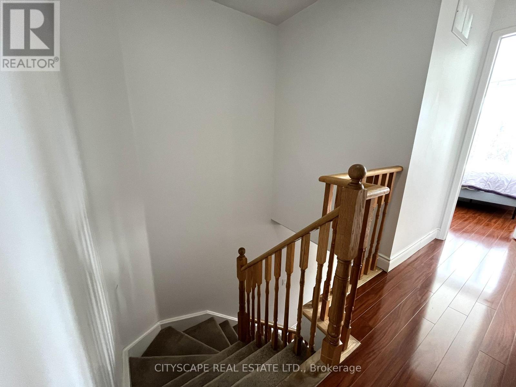
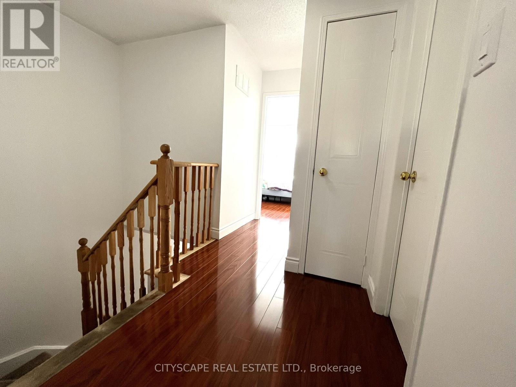
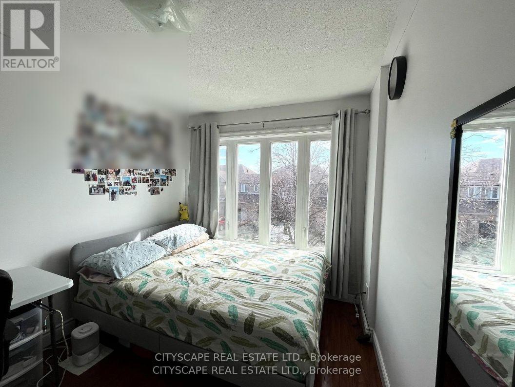
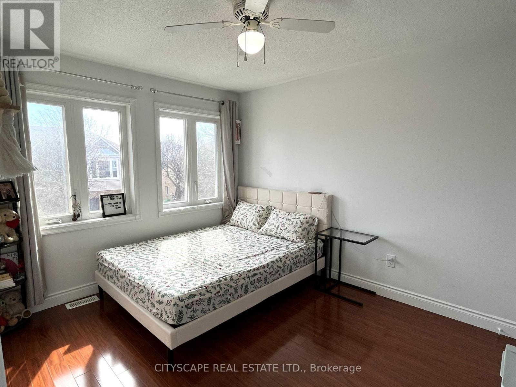
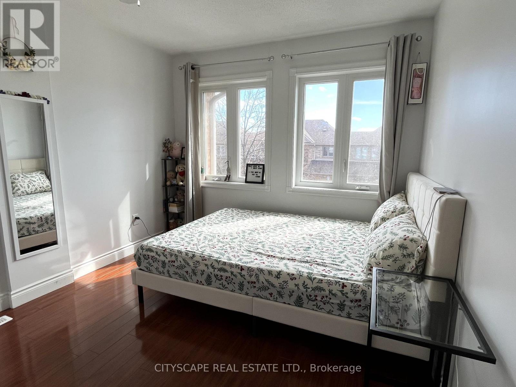
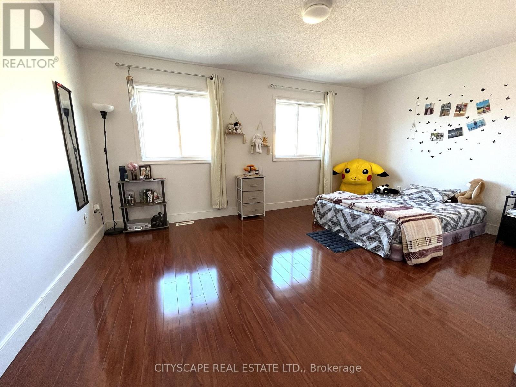
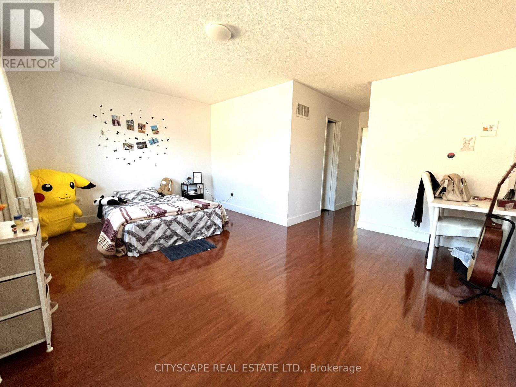
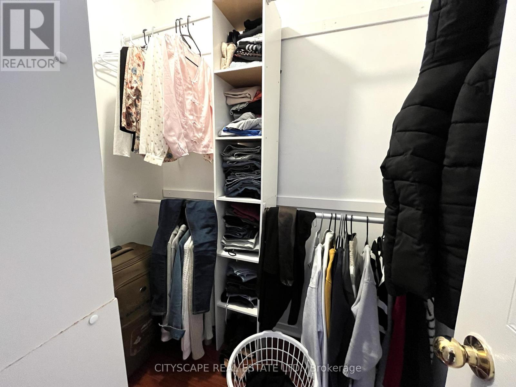
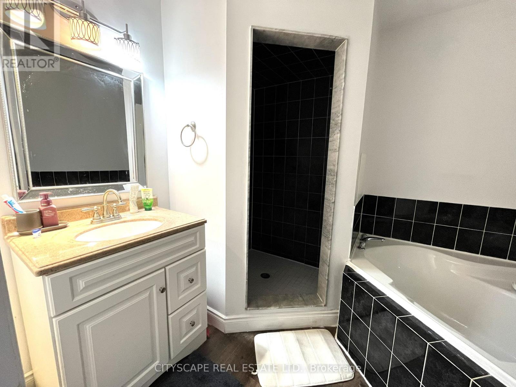
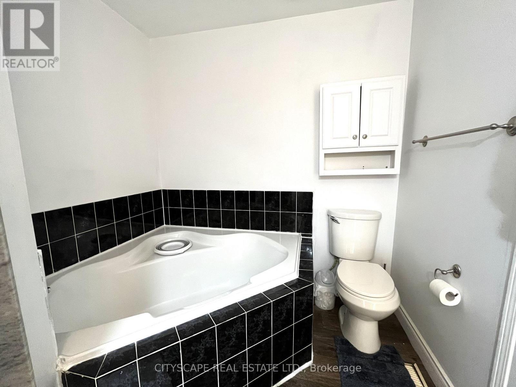
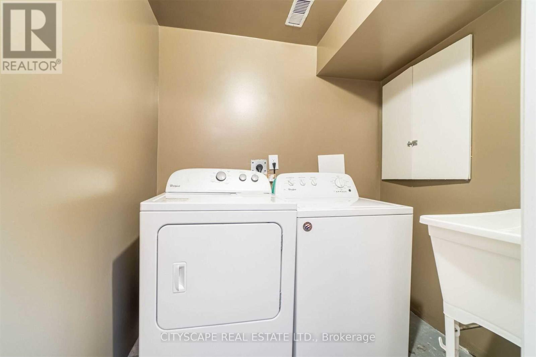
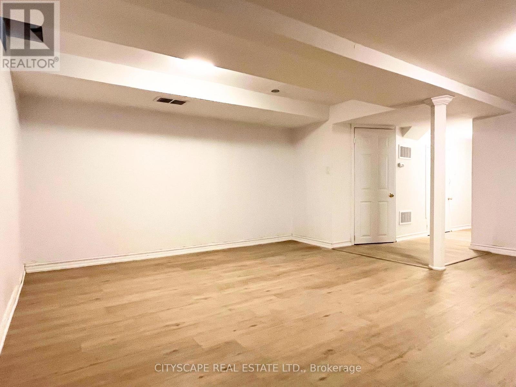
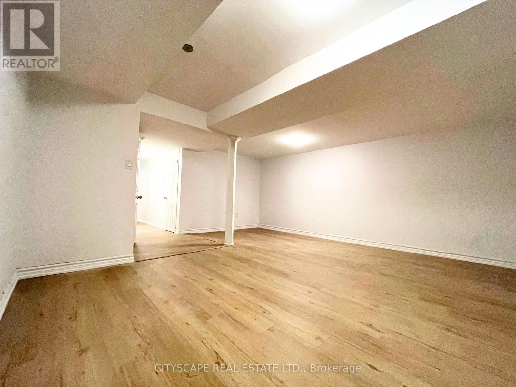
$180 MonthlyRare Finding! 3 Bedroom and 4 Bathroom In A Well-Maintained Townhome With A Large Open Concept Finished Basement. This Townhome Has A Nice Layout & Fairly New Exterior Windows (December2020) and Fairly New A/C & Furnace (December 2020). Spacious Rooms, With New Pot Lights and Fresh Paint On Main Floor. Kitchen has Stainless Steel Appliances. Master Bed With 5Pc Ensuite & Large Walk-In Closet. Newly Renovated Finished Basement. Brand New Washing Machine (2026). (id:15069)
Property Details
| MLS® Number | W13807420 |
| Property Type | Single Family |
| Community Name | Brampton West |
| Community Features | Pets Allowed With Restrictions |
| Equipment Type | Water Heater - Electric, Water Heater |
| Parking Space Total | 2 |
| Rental Equipment Type | Water Heater - Electric, Water Heater |
Building
| Bathroom Total | 4 |
| Bedrooms Above Ground | 3 |
| Bedrooms Below Ground | 2 |
| Bedrooms Total | 5 |
| Amenities | Storage - Locker |
| Basement Development | Finished |
| Basement Type | N/a (finished) |
| Cooling Type | Central Air Conditioning |
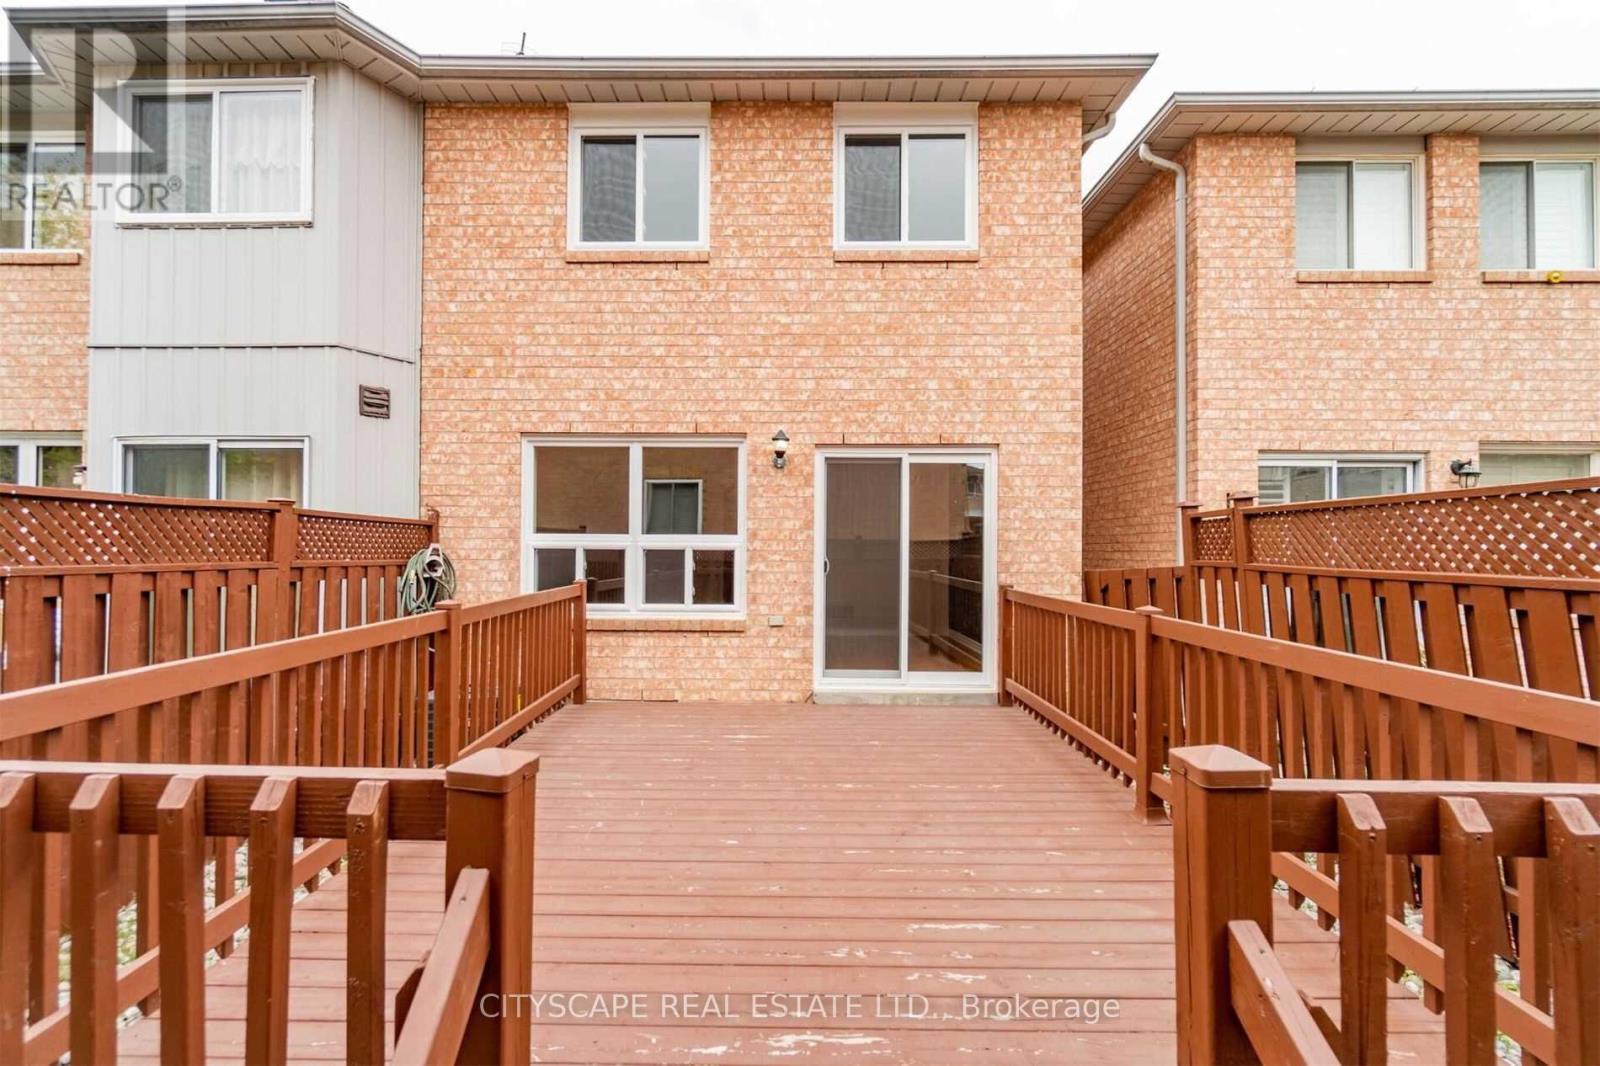
| Exterior Finish | Brick |
| Flooring Type | Laminate, Carpeted |
| Half Bath Total | 1 |
| Heating Fuel | Natural Gas |
| Heating Type | Forced Air |
| Stories Total | 2 |
| Size Interior | 1,400 - 1,599 Sqft |
| Type | Row / Townhouse |
Parking
| Garage |
Land
| Acreage | No |
Rooms
| Level | Type | Length | Width | Dimensions |
|---|---|---|---|---|
| Second Level | Primary Bedroom | 5.2 m | 4.9 m | 5.2 m x 4.9 m |
| Second Level | Bedroom 2 | 3.97 m | 2.76 m | 3.97 m x 2.76 m |
| Second Level | Bedroom 3 | 2.78 m | 2.75 m | 2.78 m x 2.75 m |
| Basement | Family Room | 2.74 m | 4.95 m | 2.74 m x 4.95 m |
| Basement | Bedroom 4 | 2.75 m | 3.4 m | 2.75 m x 3.4 m |
| Main Level | Living Room | 5.04 m | 2.78 m | 5.04 m x 2.78 m |
| Main Level | Dining Room | 2.77 m | 2.14 m | 2.77 m x 2.14 m |
| Main Level | Kitchen | 3.99 m | 2.16 m | 3.99 m x 2.16 m |
https://www.realtor.ca/real-estate/30304435/33-68-gilgorm-road-brampton-brampton-west-brampton-west
Contact Us
Contact us for more information

This REALTOR.ca listing content is owned and licensed by REALTOR® members of The Canadian Real Estate Association
The trademarks REALTOR®, REALTORS®, and the REALTOR® logo are controlled by The Canadian Real Estate Association (CREA) and identify real estate professionals who are members of CREA. The trademarks MLS®, Multiple Listing Service® and the associated logos are owned by The Canadian Real Estate Association (CREA) and identify the quality of services provided by real estate professionals who are members of CREA. The trademark DDF® is owned by The Canadian Real Estate Association (CREA) and identifies CREA's Data Distribution Facility (DDF®)
September 20 2026 09:00:32
Toronto Regional Real Estate Board
Cityscape Real Estate Ltd.