
33 - 5230 Glen Erin Drive Mississauga, Ontario L5M 5Z7

3 Bedroom
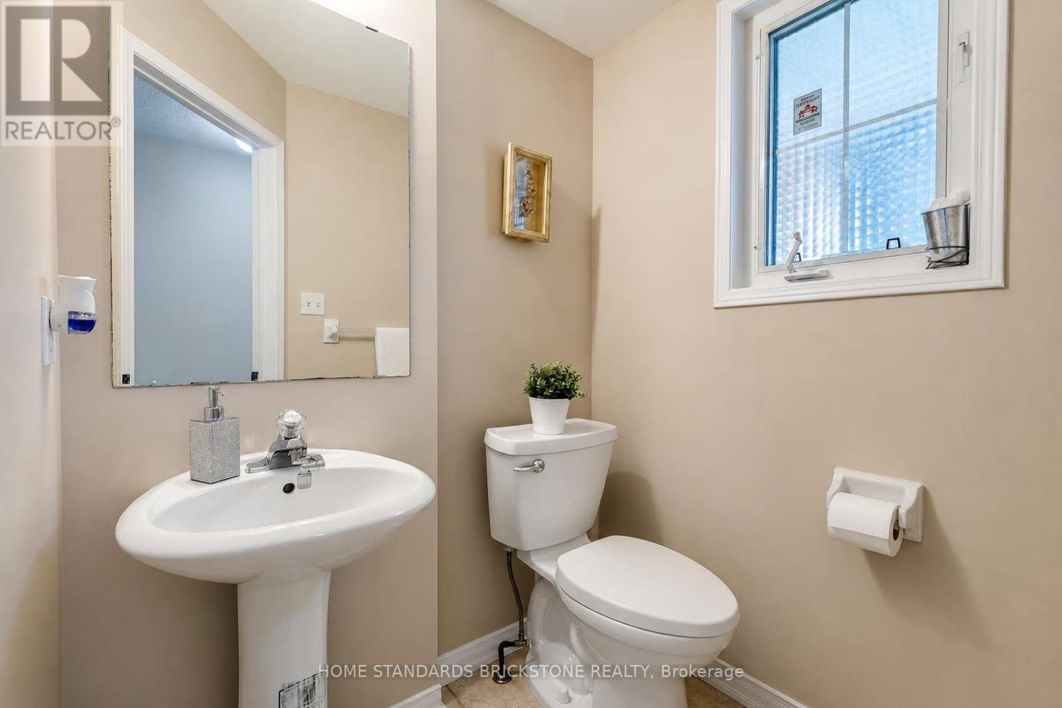
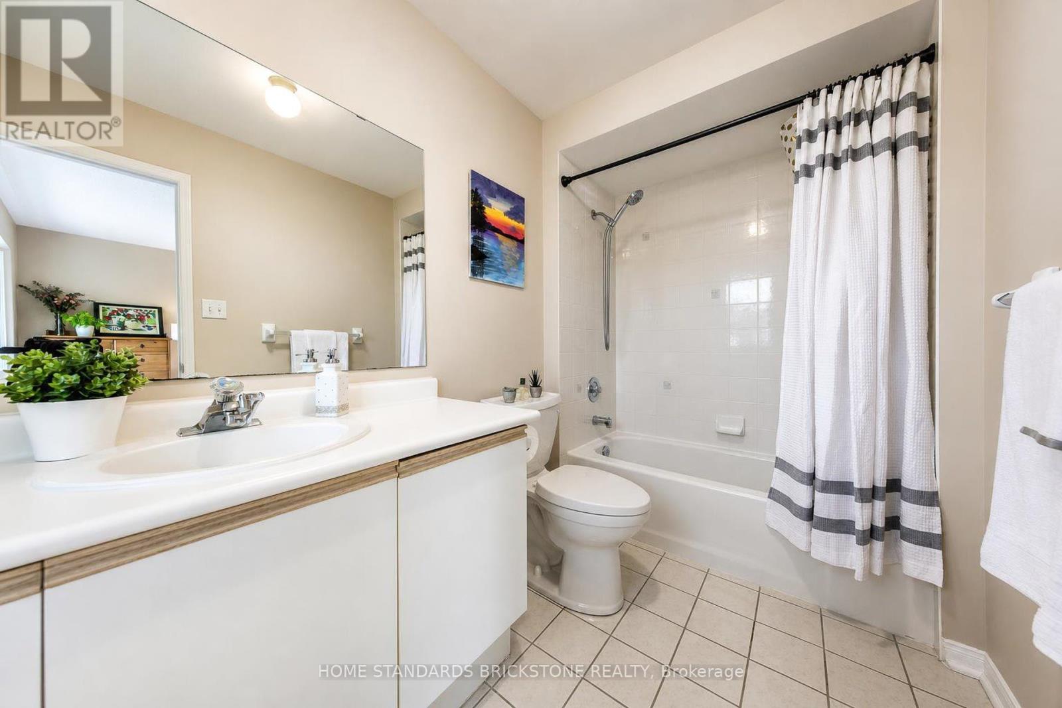
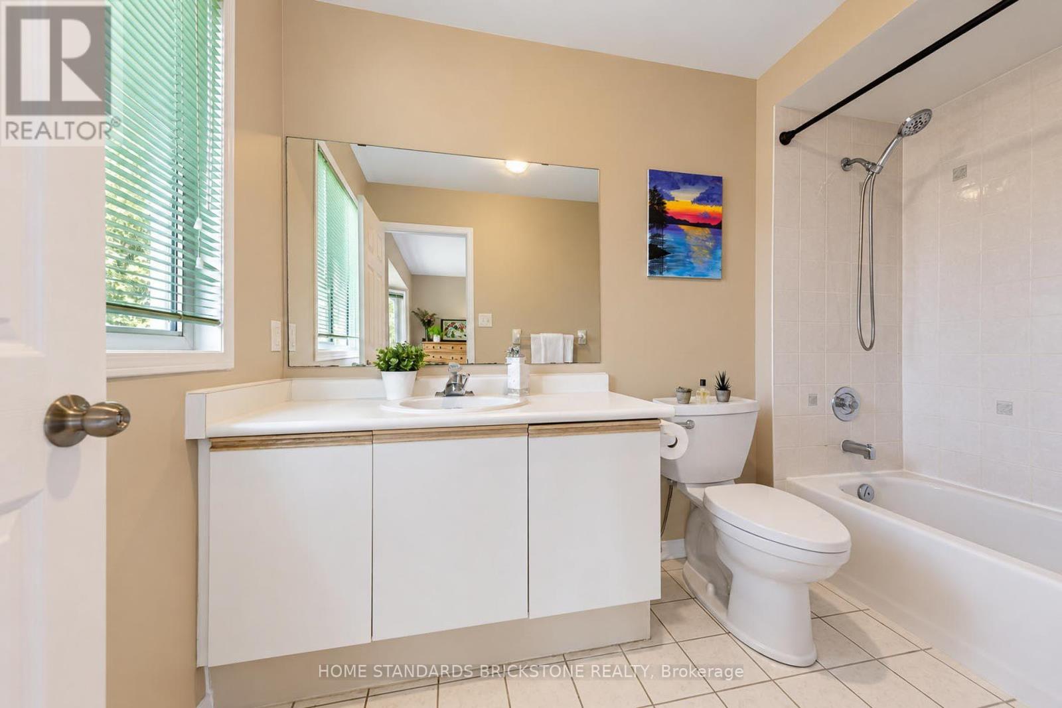
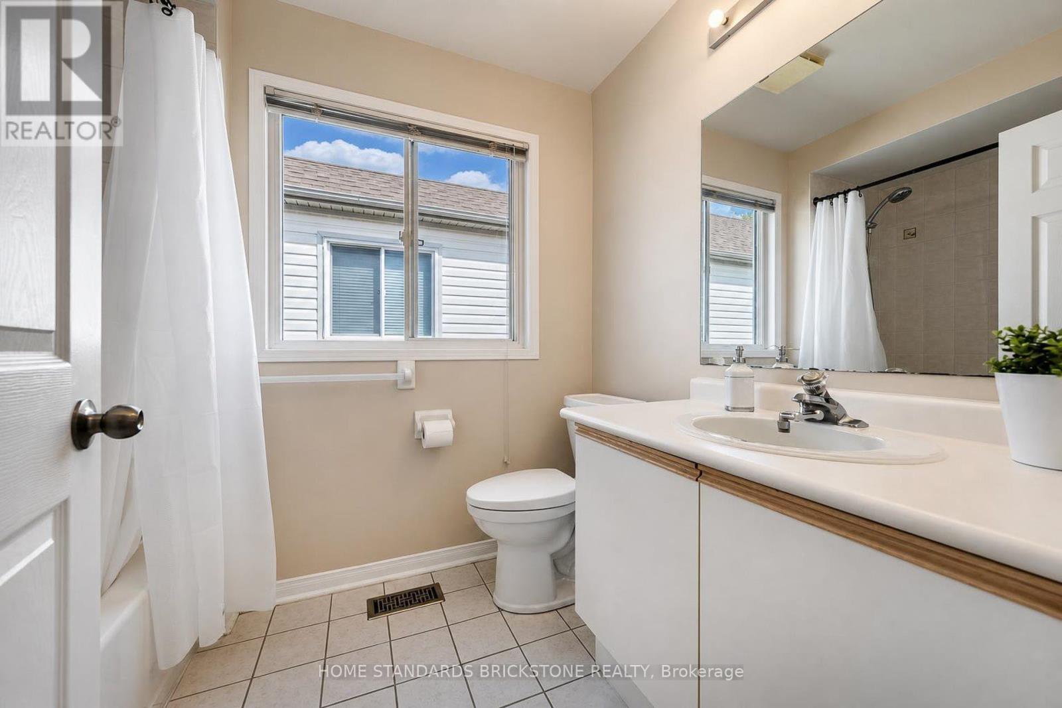
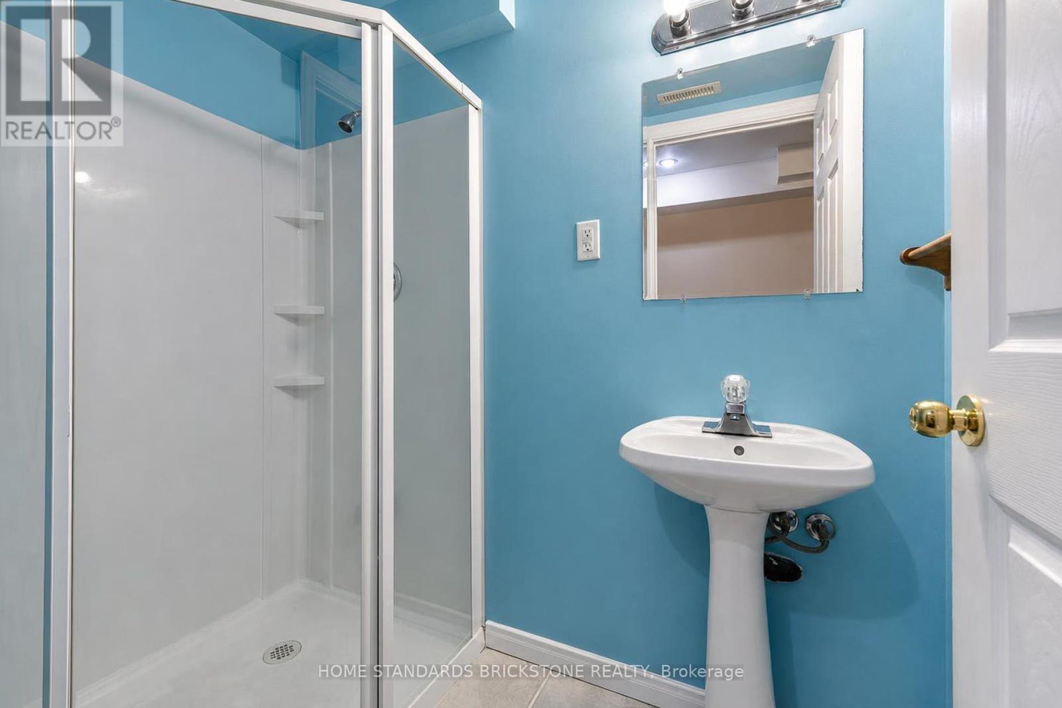
4 Bathroom
1,400 - 1,599 sqft
Fireplace
Central Air Conditioning
Forced Air
$719,000Maintenance, Common Area Maintenance, Parking, Insurance
$539.03 Monthly
Maintenance, Common Area Maintenance, Parking, Insurance
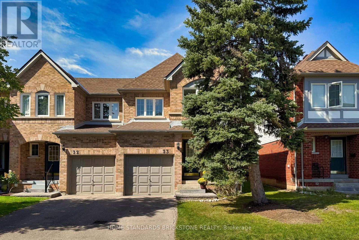
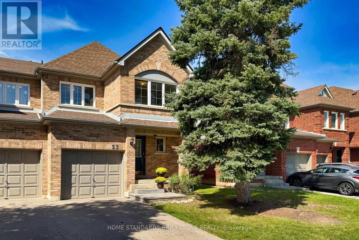
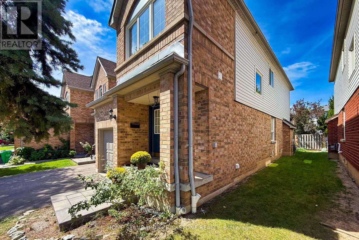
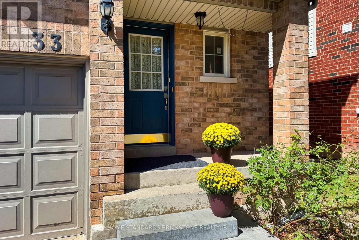
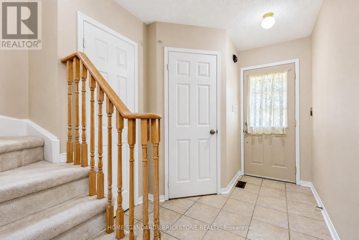
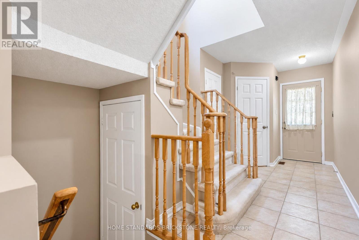
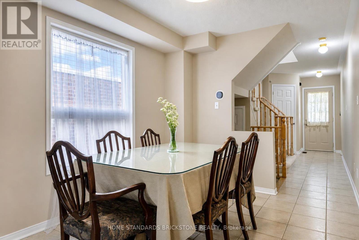
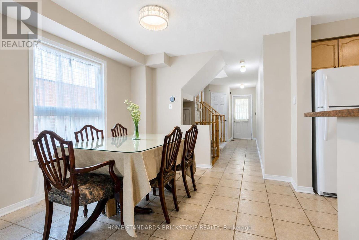
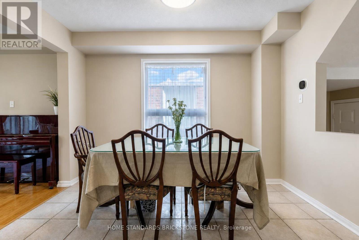
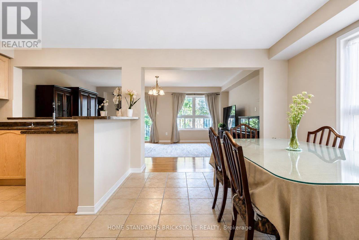
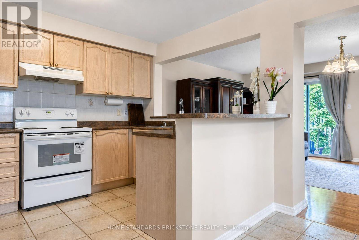
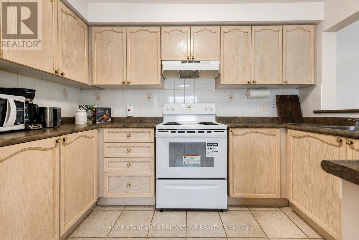
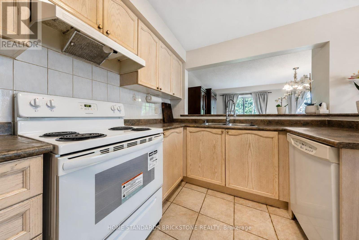
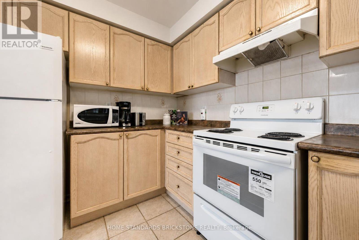
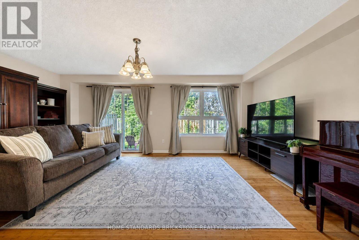
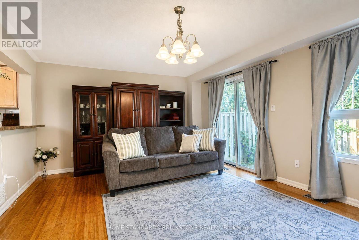
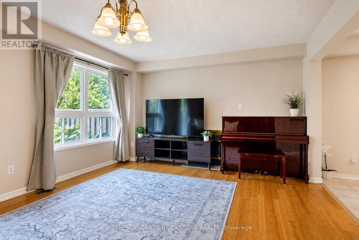
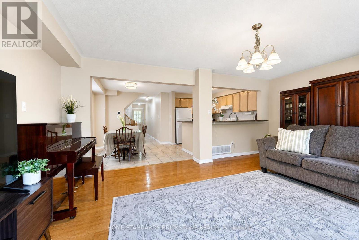
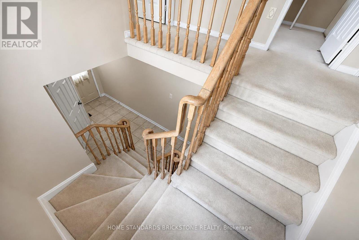
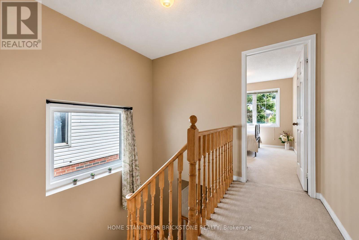
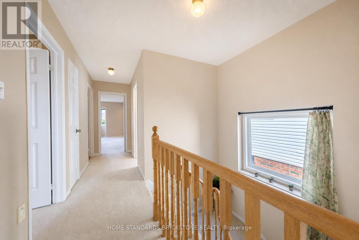
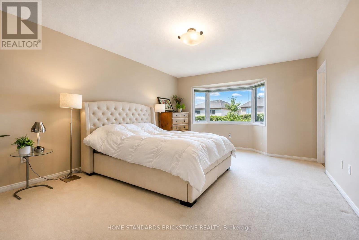
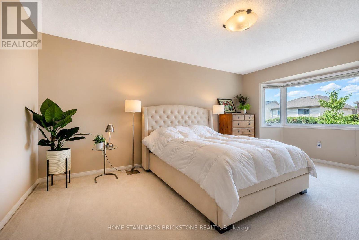
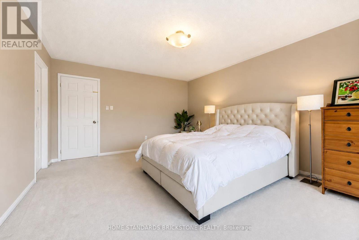
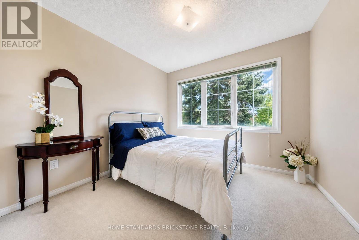
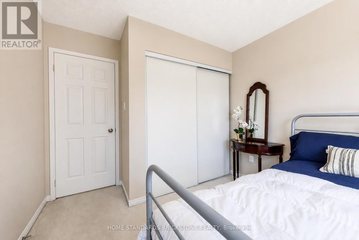
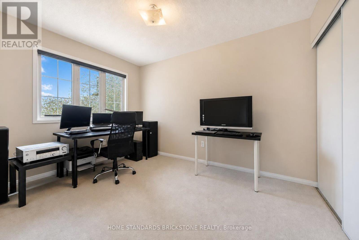
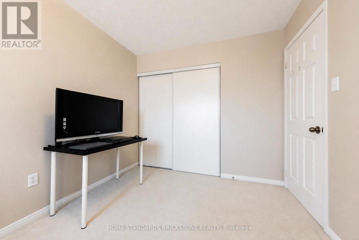
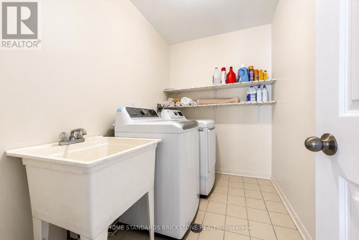
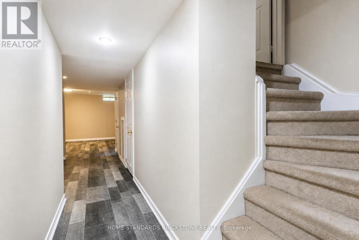
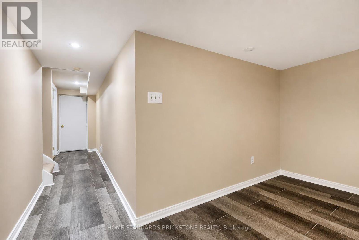
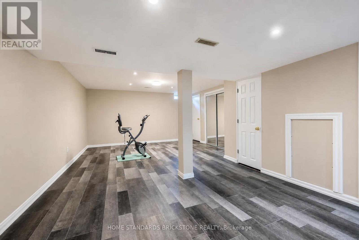
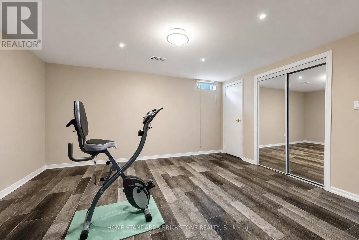
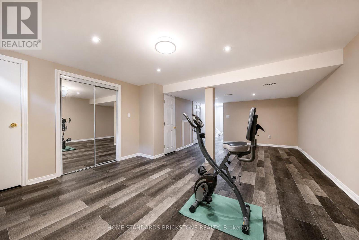
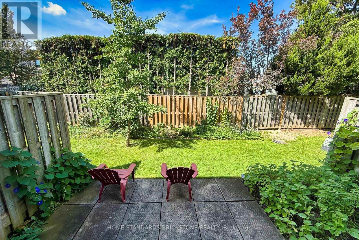
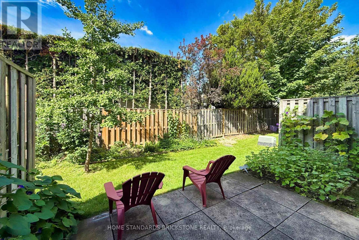
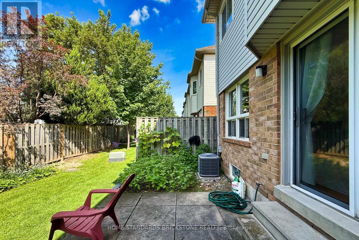
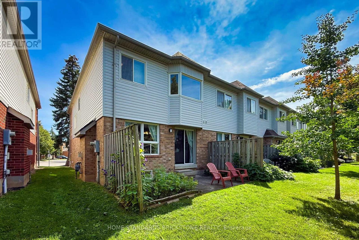
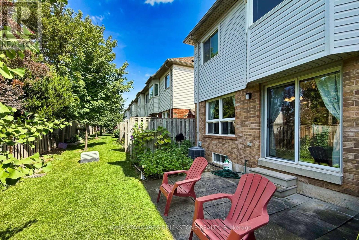
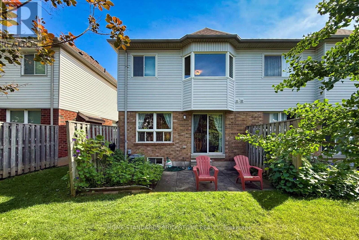
$539.03 MonthlyLocated in highly sought-after Central Erin Mills, this home sits within top-ranked John Fraser & St. Aloysius Gonzaga school boundaries. This end-unit townhouse offers a generous 1,550 sq. ft. above grade plus a fully finished basement-significantly larger than standard units in the complex! Features a bright, open-concept living/dining area, functional floor plan, sun-filled bedrooms, second-floor laundry room and ample storage. Nestled in a quiet, private section insulated from road noise, yet steps to Erin Mills Town Centre, Credit Valley Hospital, Loblaws, Nations, and community centers. Commuter's dream with quick access to Hwys 403/401, Streetsville GO, and MiWay. A solid home brimming with potential! Enjoy spacious living areas with endless possibilities to personalize and build equity in a prime location. Perfect for growing families or investors seeking steady rental demand! (id:15069)
Open House
This property has open houses!
September
19
Saturday
Starts at:
2:00 pm
Ends at:4:00 pm
September
20
Sunday
Starts at:
3:00 pm
Ends at:5:00 pm
Property Details
| MLS® Number | W13784360 |
| Property Type | Single Family |
| Community Name | Central Erin Mills |
| Community Features | Pets Allowed With Restrictions |
| Equipment Type | Water Heater |
| Parking Space Total | 2 |
| Rental Equipment Type | Water Heater |
Building
| Bathroom Total | 4 |
| Bedrooms Above Ground | 3 |
| Bedrooms Total | 3 |
| Amenities | Fireplace(s) |
| Appliances | Water Heater, Dishwasher, Dryer, Stove, Washer, Window Coverings, Refrigerator |
| Basement Development | Finished |
| Basement Type | Full (finished) |
| Cooling Type | Central Air Conditioning |
| Exterior Finish | Brick Facing |
| Fireplace Present | Yes |
| Half Bath Total | 1 |
| Heating Fuel | Natural Gas |
| Heating Type | Forced Air |
| Stories Total | 2 |
| Size Interior | 1,400 - 1,599 Sqft |
| Type | Row / Townhouse |
Parking
| Attached Garage | |
| Garage |
Land
| Acreage | No |
Contact Us
Contact us for more information

This REALTOR.ca listing content is owned and licensed by REALTOR® members of The Canadian Real Estate Association
The trademarks REALTOR®, REALTORS®, and the REALTOR® logo are controlled by The Canadian Real Estate Association (CREA) and identify real estate professionals who are members of CREA. The trademarks MLS®, Multiple Listing Service® and the associated logos are owned by The Canadian Real Estate Association (CREA) and identify the quality of services provided by real estate professionals who are members of CREA. The trademark DDF® is owned by The Canadian Real Estate Association (CREA) and identifies CREA's Data Distribution Facility (DDF®)
September 16 2026 12:04:23
Toronto Regional Real Estate Board
Home Standards Brickstone Realty