
329 Lakeview Drive Belle River, Ontario N8L 0M2

3 Bedroom
2 Bathroom
Fireplace
Central Air Conditioning
Forced Air, Furnace
Waterfront
Landscaped
$749,900
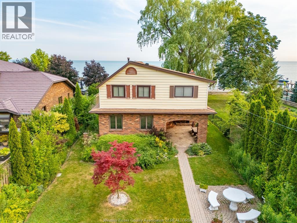
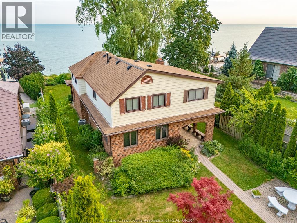
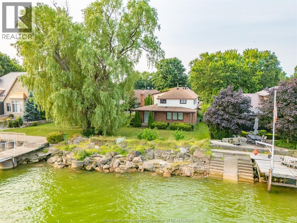
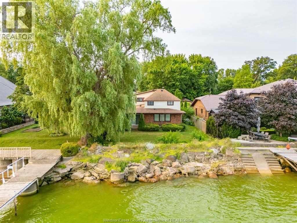
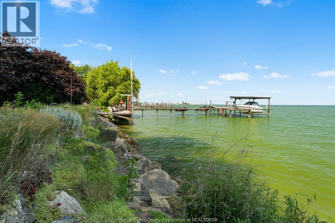
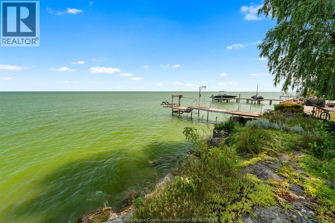
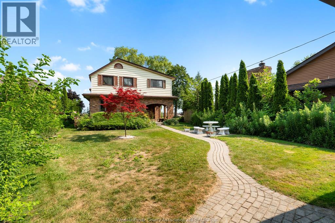
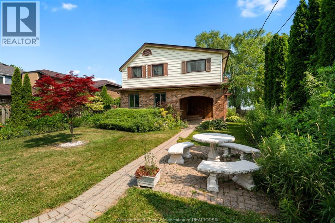
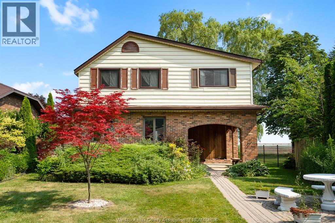
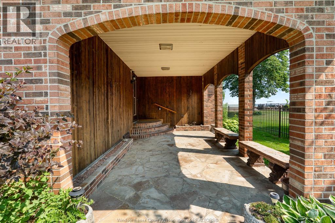
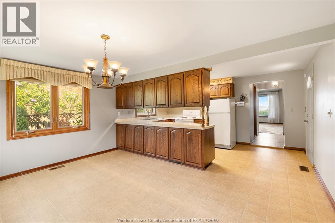
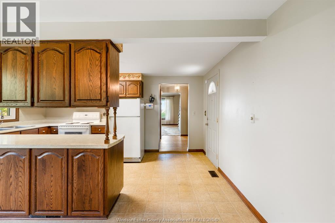
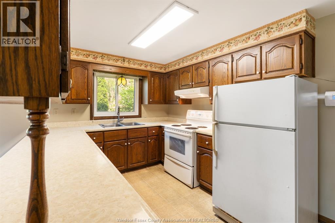
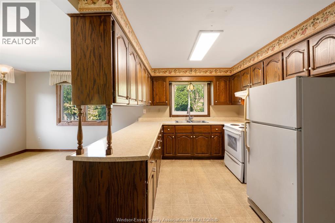
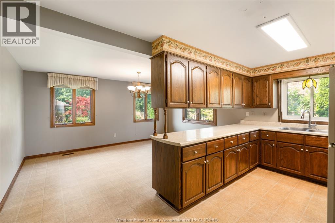
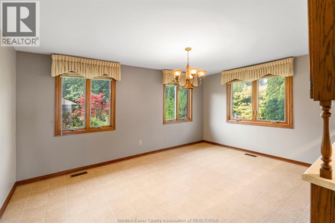
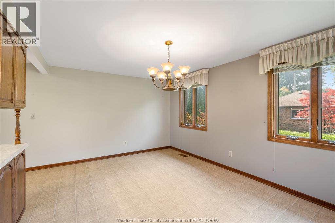
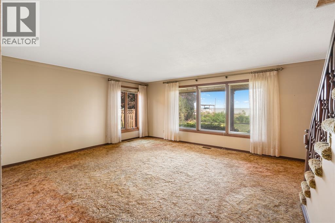
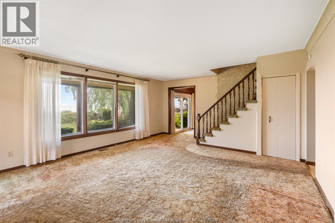
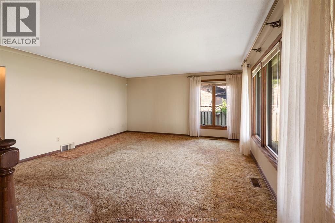
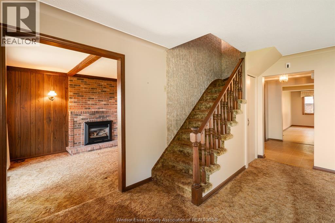
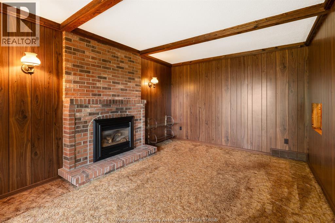
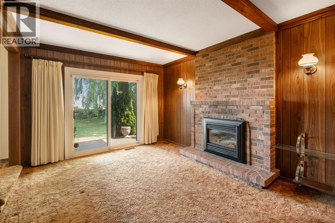
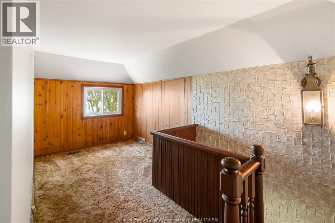
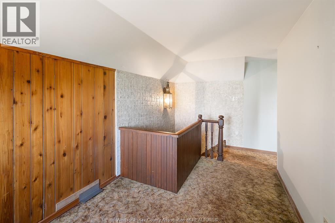
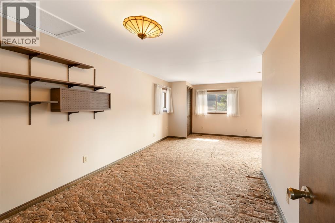
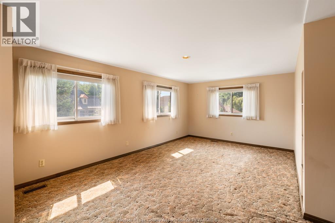
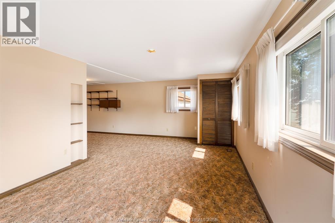
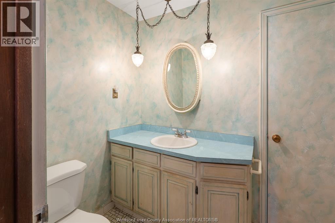
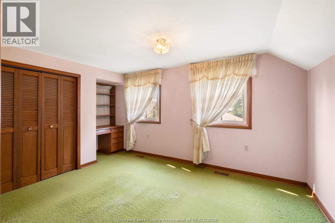
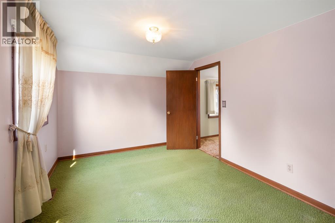
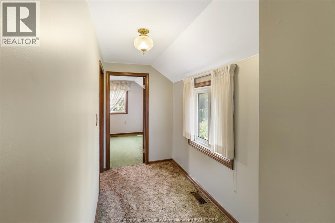
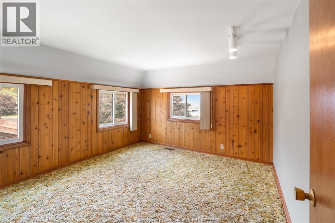
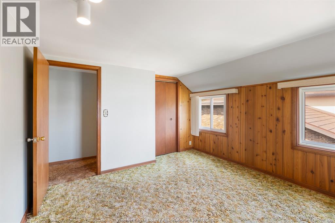
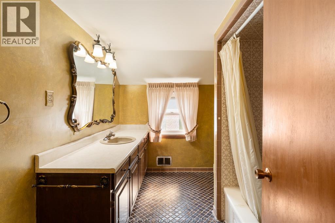
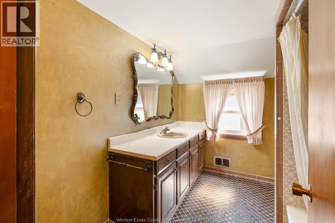
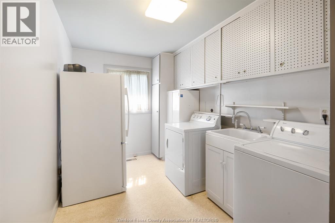
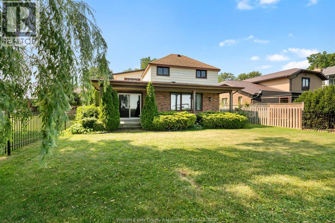
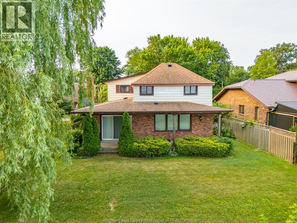
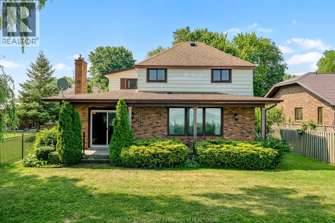
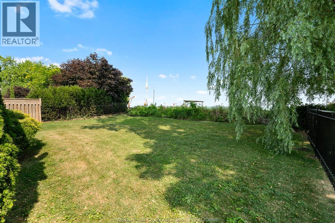
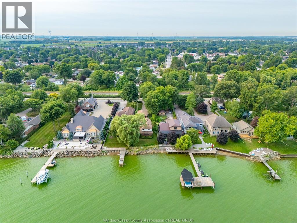
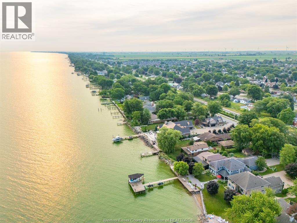
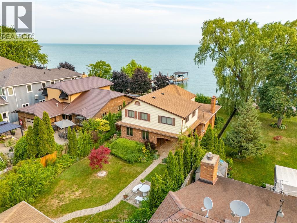
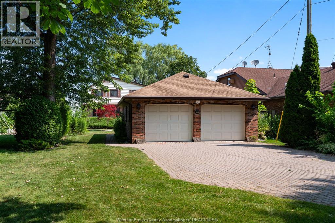
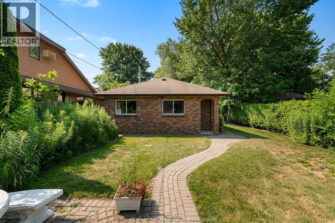
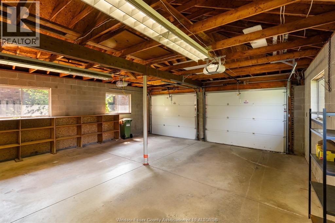
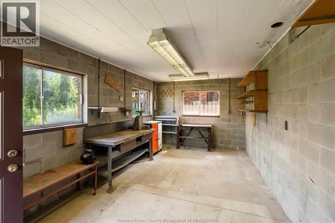
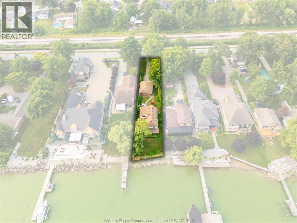
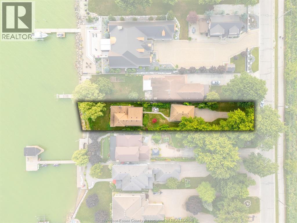
Wake up to breathtaking sunrises over Lake St. Clair and experience waterfront living at its finest. Nestled on an impressive 50.19' x 355' (0.409-acre) lot, this exceptional property offers the opportunity to own a private slice of paradise in one of Belle River’s most sought-after waterfront communities. Lovingly maintained for generations, this spacious two-storey home showcases picturesque lake views from nearly every room. Whether you're hosting holiday celebrations, enjoying quiet evenings beside the gas fireplace, or simply listening to the gentle sound of the waves from your backyard, this is a home designed for making lifelong memories. Step outside to your own backyard oasis where mature trees, beautiful landscaping, and endless green space lead to your private shoreline. Spend your summers boating, fishing, kayaking, entertaining friends by the water, or simply unwinding with a glass of wine as the sun sets over the lake. The home features 3 generously sized bedrooms, 1.5 bathrooms, spacious living and dining areas, a main floor family room, and convenient main floor laundry. The oversized attached double garage spans approximately 777 sq. ft. (22.4' x 34.4'), offering exceptional space for vehicles, storage, or a dream workshop. With plumbing already roughed in for an Additional Residential Unit (ARU), the garage also presents exciting future potential for multigenerational living, guest accommodations, or additional income (buyer to verify all approvals and permitted uses). Whether you're looking to preserve its timeless character or renovate it into a stunning waterfront residence, this property offers living space with unlimited potential in an unforgettable setting. This isn't simply a home—it's a lifestyle where every season brings a new reason to fall in love with life on the lake. (id:15069)
Property Details
| MLS® Number | 26016879 |
| Property Type | Single Family |
| Features | Finished Driveway, Front Driveway |
| Water Front Type | Waterfront |
Building
| Bathroom Total | 2 |
| Bedrooms Above Ground | 3 |
| Bedrooms Total | 3 |
| Appliances | Dryer, Stove, Washer, Two Refrigerators |
| Constructed Date | 1911 |
| Construction Style Attachment | Detached |
| Cooling Type | Central Air Conditioning |
| Exterior Finish | Aluminum/vinyl, Brick |
| Fireplace Fuel | Gas |
| Fireplace Present | Yes |
| Fireplace Type | Insert |
| Flooring Type | Carpeted, Ceramic/porcelain, Laminate, Cushion/lino/vinyl |
| Foundation Type | Block |
| Half Bath Total | 1 |
| Heating Fuel | Natural Gas |
| Heating Type | Forced Air, Furnace |
| Stories Total | 2 |
| Type | House |
Parking
| Detached Garage | |
| Garage |
Land
| Acreage | No |
| Landscape Features | Landscaped |
| Size Irregular | 50.19 X 355 / 0.409 Ac |
| Size Total Text | 50.19 X 355 / 0.409 Ac|0.25- 0.50 Acre |
| Zoning Description | R1 |
Rooms
| Level | Type | Length | Width | Dimensions |
|---|---|---|---|---|
| Second Level | 4pc Bathroom | Measurements not available | ||
| Second Level | Hobby Room | Measurements not available | ||
| Second Level | Bedroom | Measurements not available | ||
| Second Level | Bedroom | Measurements not available | ||
| Second Level | Primary Bedroom | Measurements not available | ||
| Main Level | 2pc Bathroom | Measurements not available | ||
| Main Level | Laundry Room | Measurements not available | ||
| Main Level | Storage | Measurements not available | ||
| Main Level | Utility Room | Measurements not available | ||
| Main Level | Living Room | Measurements not available | ||
| Main Level | Family Room/fireplace | Measurements not available | ||
| Main Level | Dining Room | Measurements not available | ||
| Main Level | Kitchen | Measurements not available |
https://www.realtor.ca/real-estate/30035256/329-lakeview-drive-belle-river
Contact Us
Contact us for more information

This REALTOR.ca listing content is owned and licensed by REALTOR® members of The Canadian Real Estate Association
The trademarks REALTOR®, REALTORS®, and the REALTOR® logo are controlled by The Canadian Real Estate Association (CREA) and identify real estate professionals who are members of CREA. The trademarks MLS®, Multiple Listing Service® and the associated logos are owned by The Canadian Real Estate Association (CREA) and identify the quality of services provided by real estate professionals who are members of CREA. The trademark DDF® is owned by The Canadian Real Estate Association (CREA) and identifies CREA's Data Distribution Facility (DDF®)
July 15 2026 04:14:03
Windsor-Essex County Association of REALTORS®
RE/MAX Preferred Realty Ltd. - 584