
328 Oakland Avenue London East, Ontario N5W 4J6

2 Bedroom
2 Bathroom
700 - 1,100 sqft
Bungalow
Fireplace
Central Air Conditioning
Forced Air
$419,990
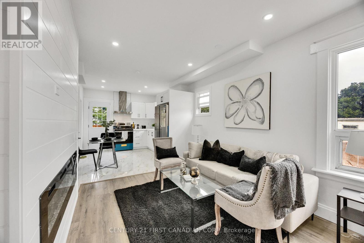
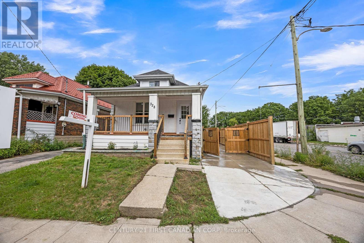
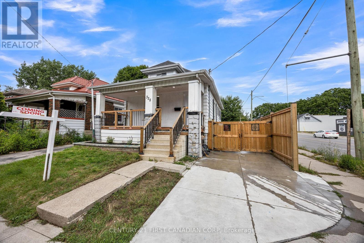
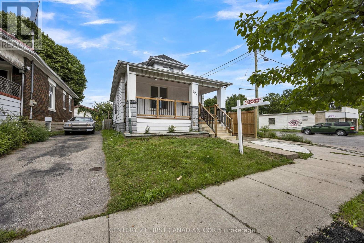
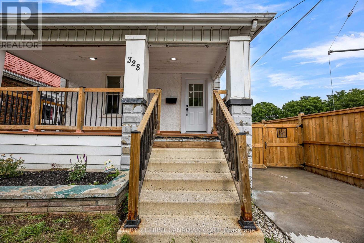
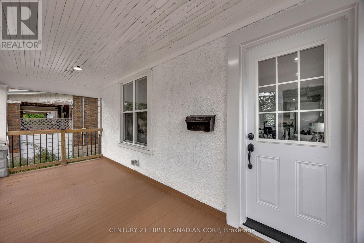
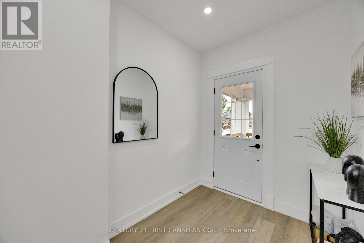
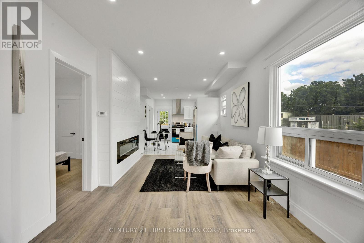
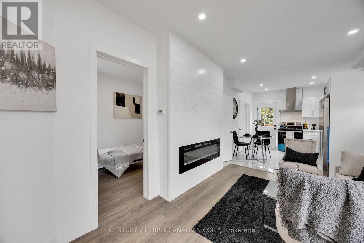
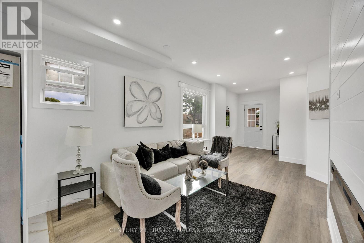
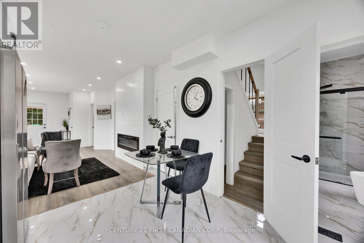
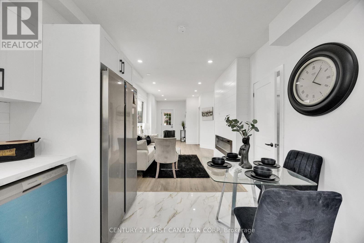
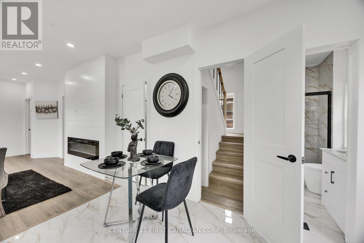
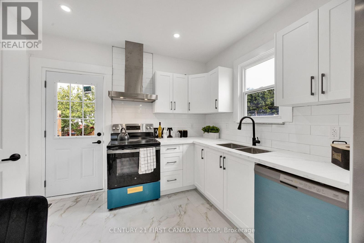
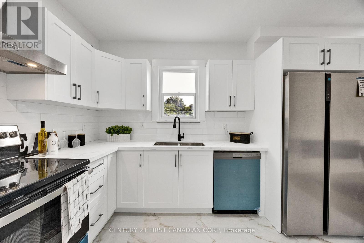
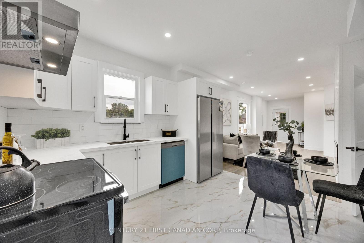
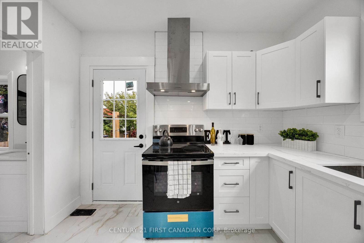
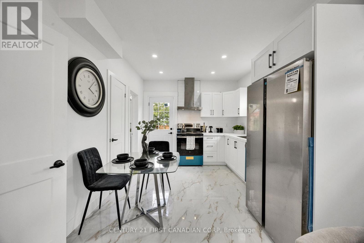
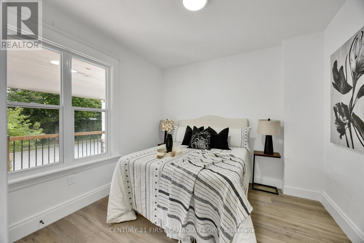
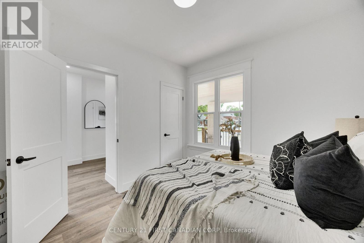
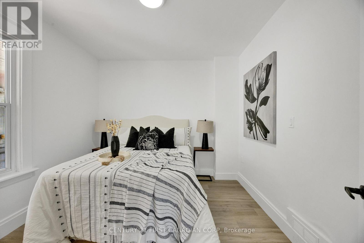
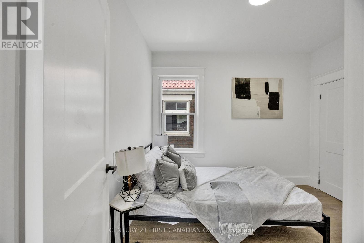
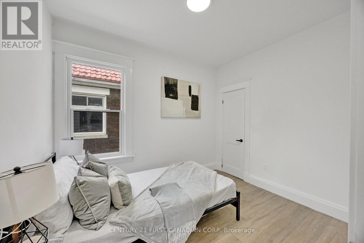
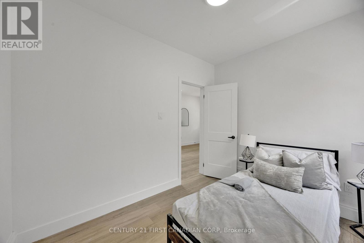
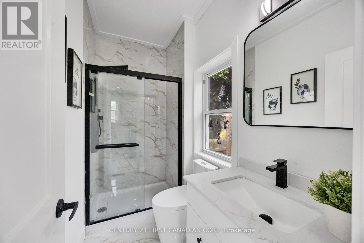
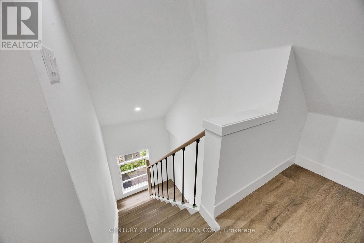
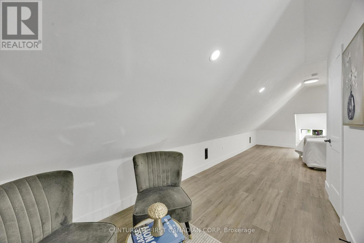
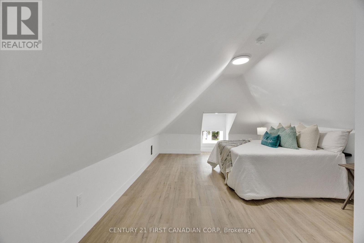
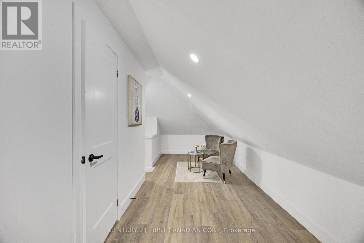
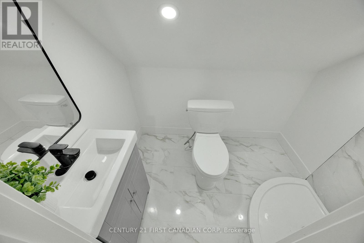
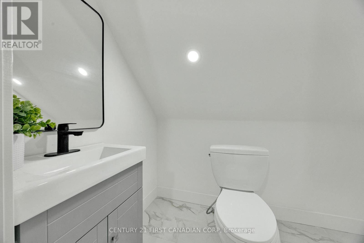
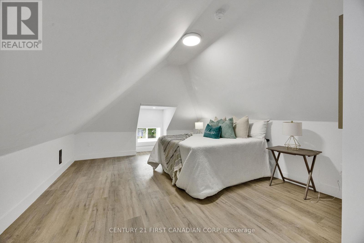
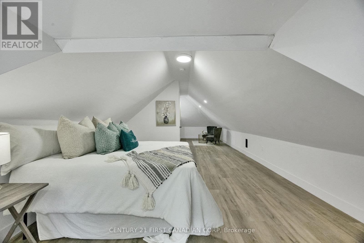
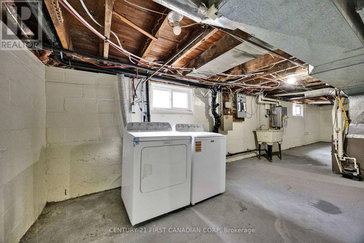
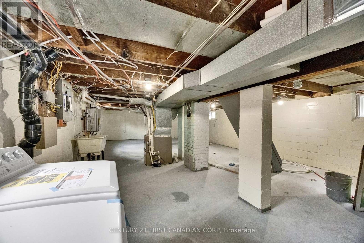
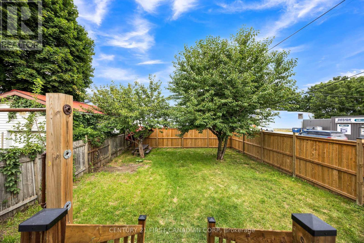
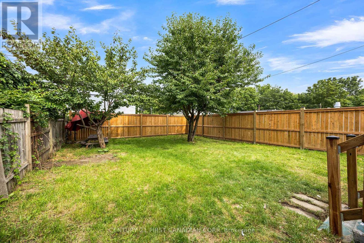
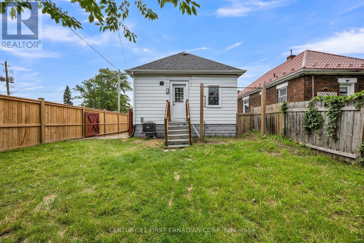
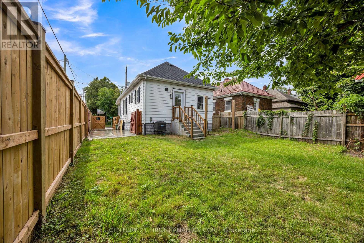
Welcome to 328 Oakland Ave, beautiful fully renovated and move-in-ready home situated on a corner lot, offering a comfortable and modern living space with plenty of privacy. Thoughtfully updated throughout, this home combines modern convenience with a warm atmosphere. The spacious living room features an inviting fireplace, creating a cozy setting for relaxing evenings and enjoying conversations with family and friends. The open-concept layout seamlessly connects the living room to the brand-new kitchen, creating a bright and welcoming space for everyday living and entertaining. The main floor offers two spacious bedrooms and fully updated bathroom, making this home ideal for a family, couple, or professionals. The brand-new kitchen with tiled flooring features modern finishes and all-new appliances, including a stove, dishwasher and refrigerator. For added convenience and to make it truly move-in ready, the home also includes a brand-new washer, dryer and A/C installed in 2026 for added comfort during the warmer months A furnished loft with additional bathroom provides a versatile space that can be used as a recreation room, entertainment area or home office. Step outside to enjoy a private backyard enclosed with a privacy fence (2026), offering a peaceful outdoor space to relax or entertain. The property also features a concrete driveway (2026) for convenient parking. Located just minutes from The Factory at Kellogg Lane, you'll enjoy convenient access to entertainment, restaurants, recreation, family attractions, and community events. Situated in a neighbourhood where homes continue to be renewed, this property offers a great combination of modern updates, comfort, privacy, and location. Don't miss your opportunity to own this beautifully renovated gem in London. (id:15069)
Open House
This property has open houses!
August
29
Saturday
Starts at:
2:00 pm
Ends at:4:00 pm
August
30
Sunday
Starts at:
2:00 pm
Ends at:4:00 pm
Property Details
| MLS® Number | X13725136 |
| Property Type | Single Family |
| Community Name | East M |
| Equipment Type | Water Heater |
| Features | Carpet Free |
| Parking Space Total | 2 |
| Rental Equipment Type | Water Heater |
Building
| Bathroom Total | 2 |
| Bedrooms Above Ground | 2 |
| Bedrooms Total | 2 |
| Amenities | Fireplace(s) |
| Appliances | Dishwasher, Dryer, Stove, Washer, Refrigerator |
| Architectural Style | Bungalow |
| Basement Development | Unfinished |
| Basement Type | N/a (unfinished) |
| Construction Style Attachment | Detached |
| Cooling Type | Central Air Conditioning |
| Exterior Finish | Aluminum Siding |
| Fireplace Present | Yes |
| Fireplace Total | 1 |
| Flooring Type | Tile |
| Foundation Type | Poured Concrete |
| Heating Fuel | Natural Gas |
| Heating Type | Forced Air |
| Stories Total | 1 |
| Size Interior | 700 - 1,100 Sqft |
| Type | House |
| Utility Water | Municipal Water |
Parking
| No Garage |
Land
| Acreage | No |
| Sewer | Sanitary Sewer |
| Size Depth | 100 Ft |
| Size Frontage | 33 Ft ,6 In |
| Size Irregular | 33.5 X 100 Ft |
| Size Total Text | 33.5 X 100 Ft |
| Zoning Description | R2-2 |
Rooms
| Level | Type | Length | Width | Dimensions |
|---|---|---|---|---|
| Main Level | Bedroom | 3.16 m | 3.05 m | 3.16 m x 3.05 m |
| Main Level | Bedroom | 3.2 m | 2.52 m | 3.2 m x 2.52 m |
| Main Level | Living Room | 7.16 m | 3.12 m | 7.16 m x 3.12 m |
| Main Level | Kitchen | 3.66 m | 3.12 m | 3.66 m x 3.12 m |
| Main Level | Bathroom | 2.5 m | 1.32 m | 2.5 m x 1.32 m |
| Upper Level | Bathroom | 2.16 m | 1.52 m | 2.16 m x 1.52 m |
| Upper Level | Loft | 3.72 m | 3.81 m | 3.72 m x 3.81 m |
https://www.realtor.ca/real-estate/30212221/328-oakland-avenue-london-east-east-m-east-m
Contact Us
Contact us for more information

This REALTOR.ca listing content is owned and licensed by REALTOR® members of The Canadian Real Estate Association
The trademarks REALTOR®, REALTORS®, and the REALTOR® logo are controlled by The Canadian Real Estate Association (CREA) and identify real estate professionals who are members of CREA. The trademarks MLS®, Multiple Listing Service® and the associated logos are owned by The Canadian Real Estate Association (CREA) and identify the quality of services provided by real estate professionals who are members of CREA. The trademark DDF® is owned by The Canadian Real Estate Association (CREA) and identifies CREA's Data Distribution Facility (DDF®)
August 29 2026 06:20:45
London and St. Thomas Association of REALTORS®
Century 21 First Canadian Corp