
328 John B Avenue Windsor, Ontario N9C 3G2

3 Bedroom
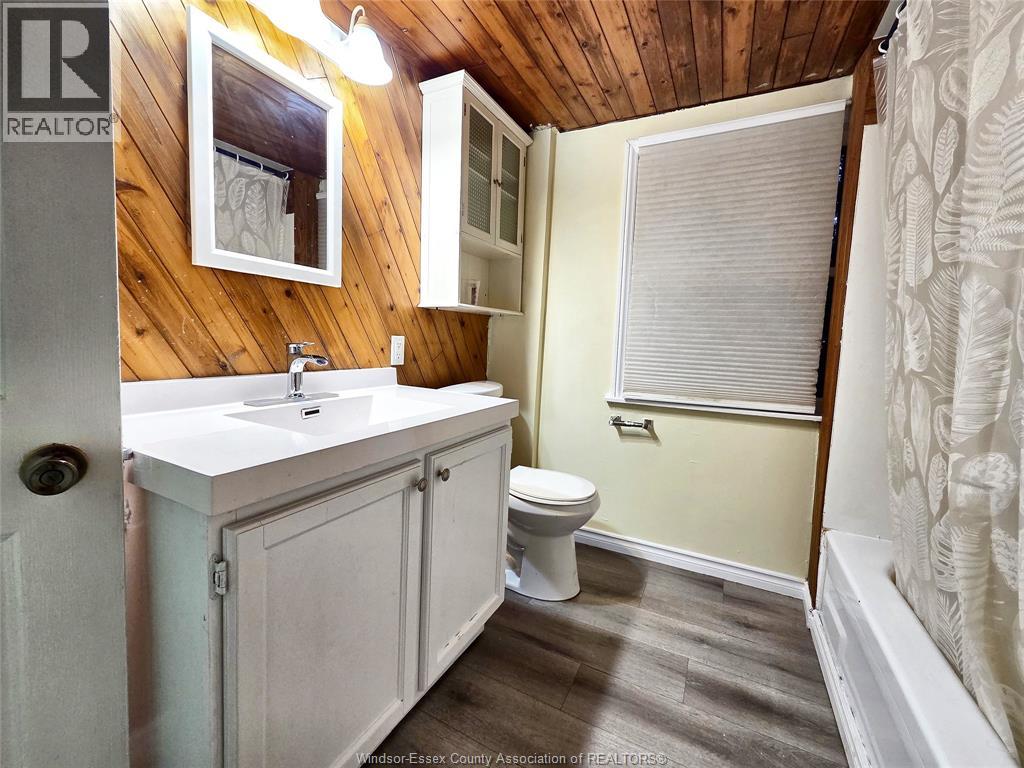
1 Bathroom
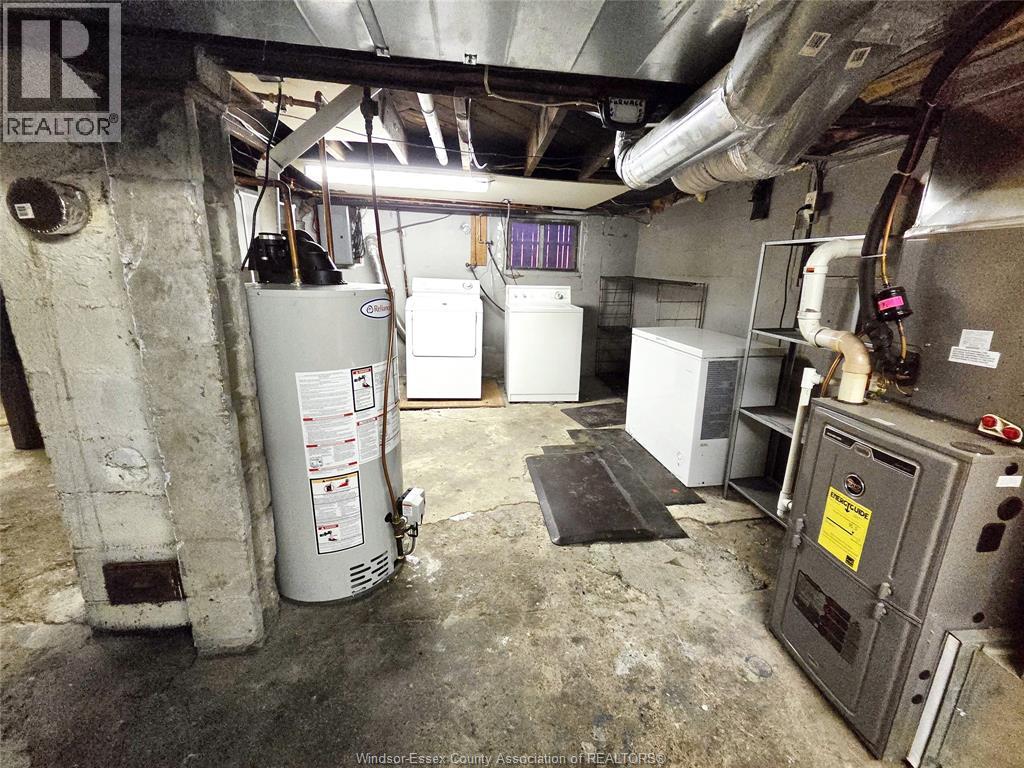
Forced Air, Furnace
$299,000
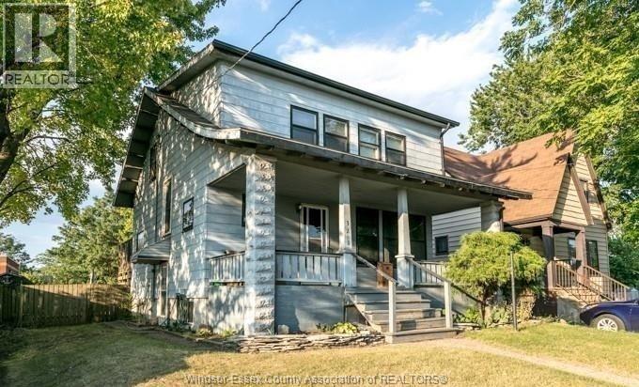
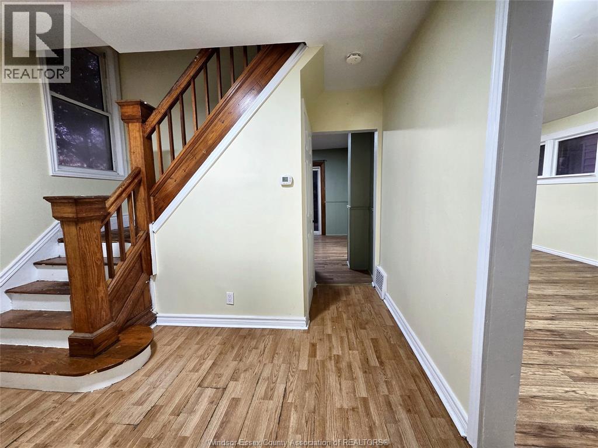
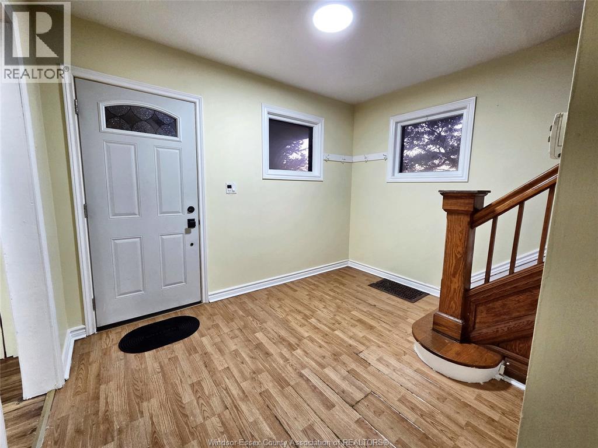
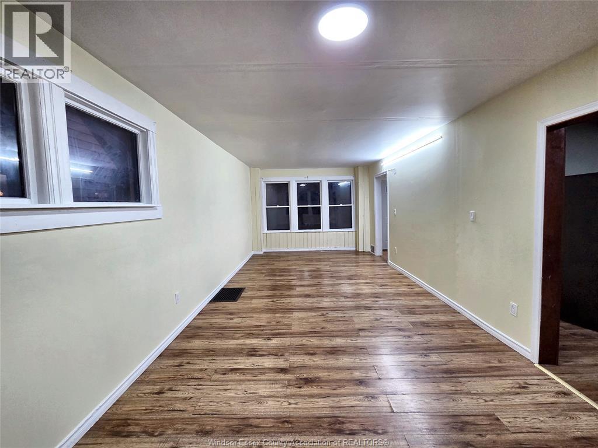
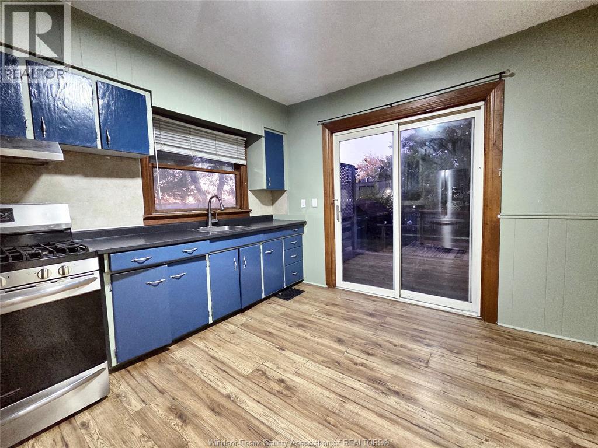
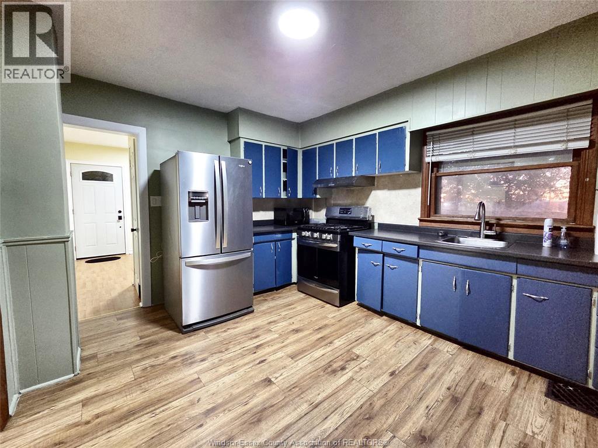
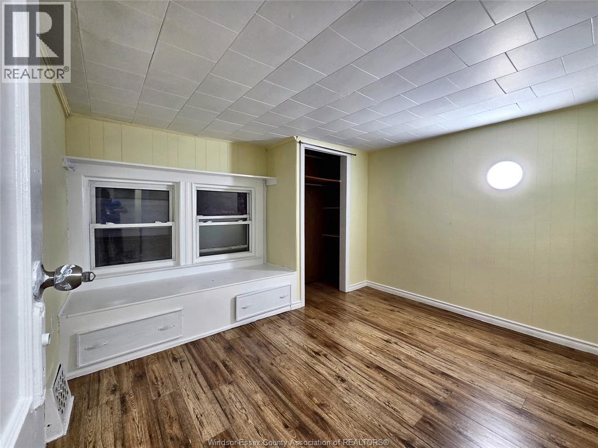
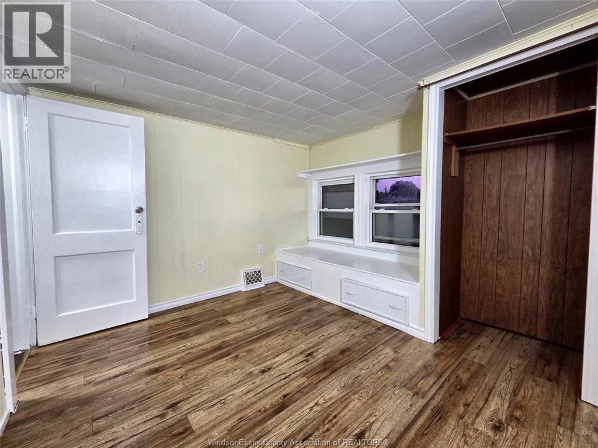
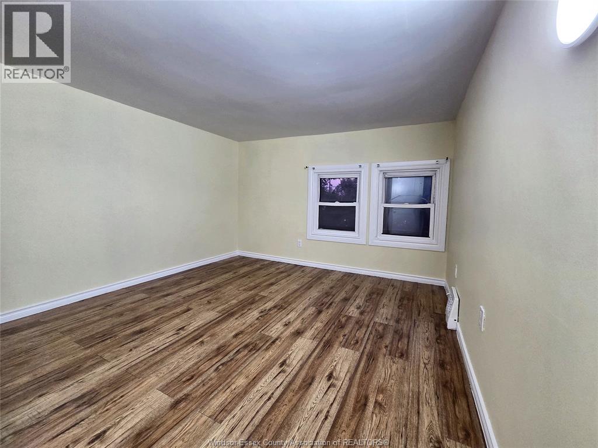
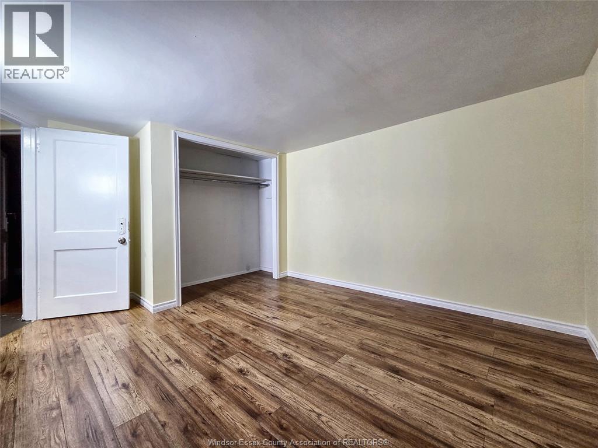
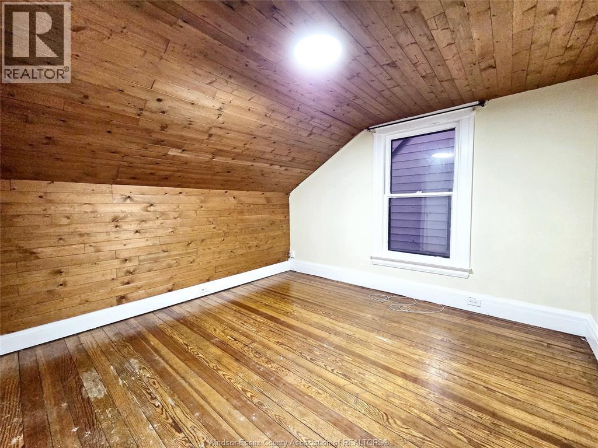
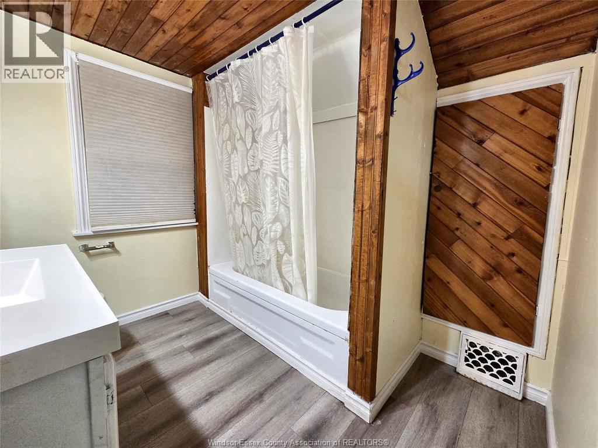
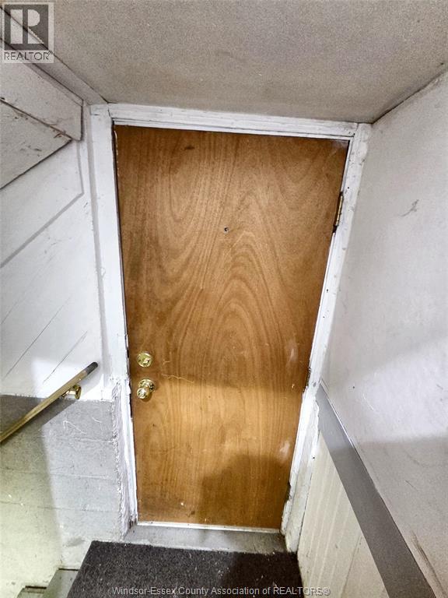
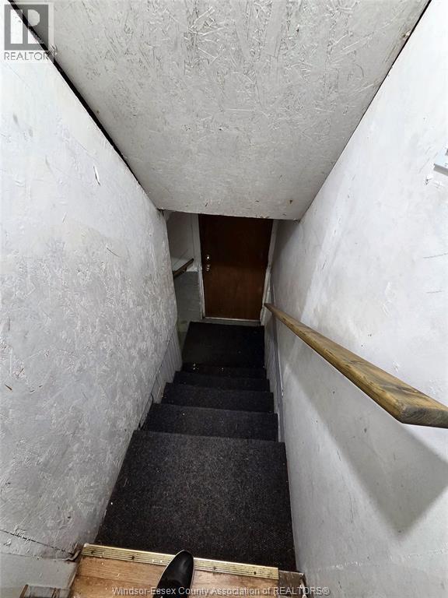
Welcome to 328 John B Ave, a charming 2-storey detached home in the heart of Windsor's west end. This spacious residence offers 3 bedrooms and a full 4-piece bathroom, blending classic character with comfortable living. Enjoy beautiful hardwood/engineered flooring throughout the main living areas, a bright living room, separate dining room, and a functional kitchen. Stay comfortable year-round with central air conditioning and forced-air natural gas heating. The full basement provides ample storage plus laundry, and the home comes complete with fridge, stove, washer & dryer. Ideally located steps from shopping, transit and everyday amenities. We are only looking for professionals with good credit and background checks. Call for any further information. (id:15069)
Property Details
| MLS® Number | 26024232 |
| Property Type | Single Family |
| Features | Gravel Driveway |
Building
| Bathroom Total | 1 |
| Bedrooms Above Ground | 3 |
| Bedrooms Total | 3 |
| Appliances | Dryer, Microwave, Stove, Washer |
| Construction Style Attachment | Detached |
| Exterior Finish | Aluminum/vinyl |
| Flooring Type | Hardwood |
| Foundation Type | Block |
| Heating Fuel | Natural Gas |
| Heating Type | Forced Air, Furnace |
| Stories Total | 2 |
| Type | House |
Land
| Acreage | No |
| Size Irregular | 90 X 40 |
| Size Total Text | 90 X 40 |
| Zoning Description | Res |
Rooms
| Level | Type | Length | Width | Dimensions |
|---|---|---|---|---|
| Second Level | 4pc Bathroom | Measurements not available | ||
| Second Level | Bedroom | Measurements not available | ||
| Second Level | Bedroom | Measurements not available | ||
| Second Level | Bedroom | Measurements not available | ||
| Basement | Laundry Room | Measurements not available | ||
| Main Level | Dining Room | Measurements not available | ||
| Main Level | Kitchen | Measurements not available | ||
| Main Level | Foyer | Measurements not available | ||
| Main Level | Living Room | Measurements not available |
https://www.realtor.ca/real-estate/30357626/328-john-b-avenue-windsor
Contact Us
Contact us for more information

This REALTOR.ca listing content is owned and licensed by REALTOR® members of The Canadian Real Estate Association
The trademarks REALTOR®, REALTORS®, and the REALTOR® logo are controlled by The Canadian Real Estate Association (CREA) and identify real estate professionals who are members of CREA. The trademarks MLS®, Multiple Listing Service® and the associated logos are owned by The Canadian Real Estate Association (CREA) and identify the quality of services provided by real estate professionals who are members of CREA. The trademark DDF® is owned by The Canadian Real Estate Association (CREA) and identifies CREA's Data Distribution Facility (DDF®)
October 05 2026 08:57:48
Windsor-Essex County Association of REALTORS®
Double Up Realty Inc