
328 Golf Course Road Woolwich, Ontario N0B 1N0

4 Bedroom
4 Bathroom
3,500 - 5,000 sqft
Fireplace
Inground Pool
Central Air Conditioning
Forced Air, Heat Pump
$1,899,900
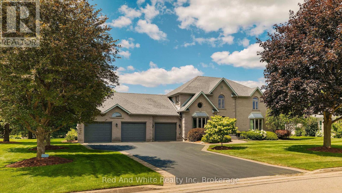
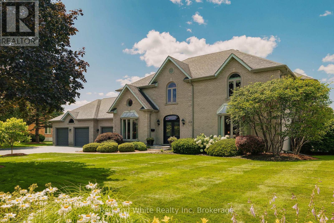
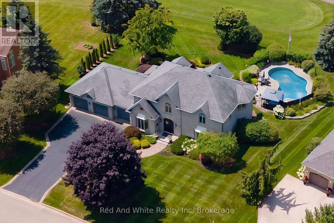
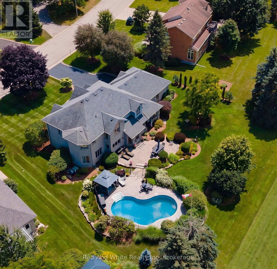
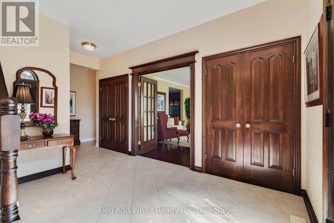
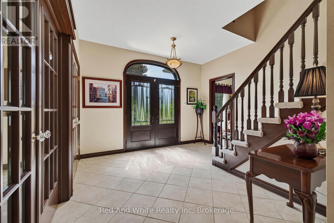
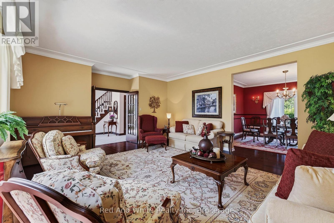
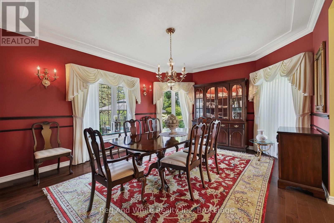
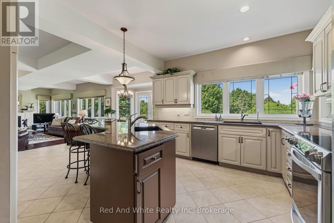
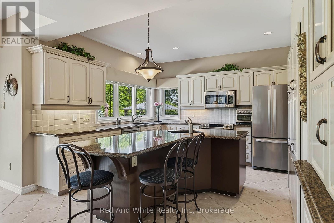
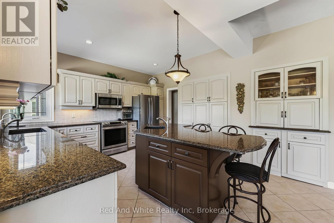
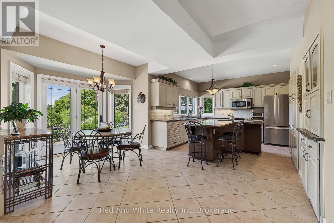
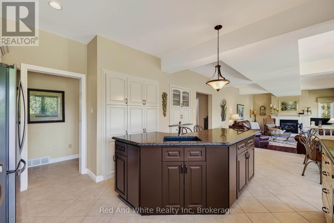
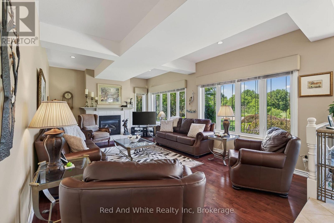
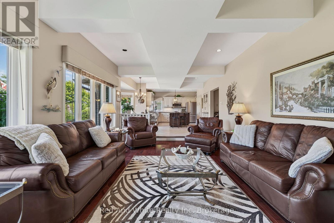
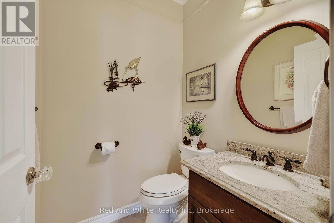
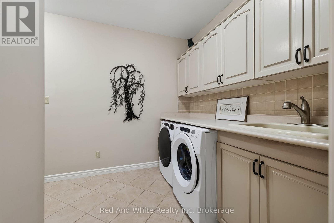
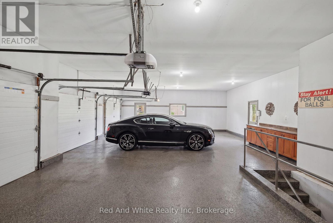
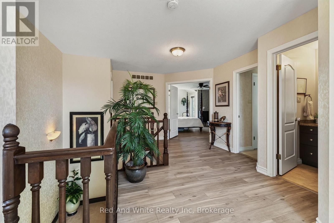
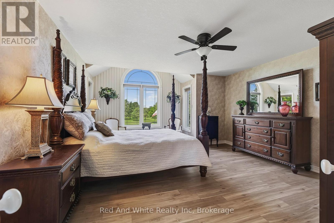
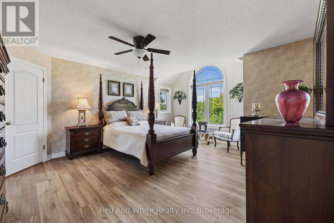
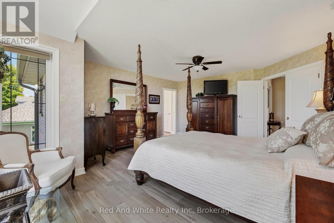
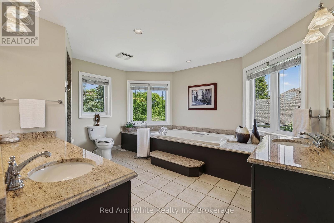
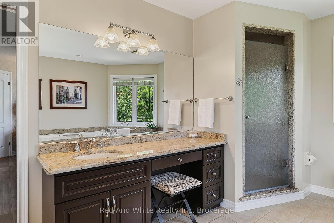
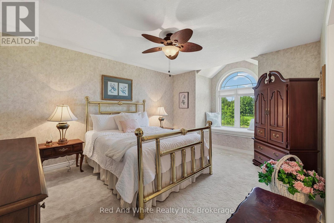
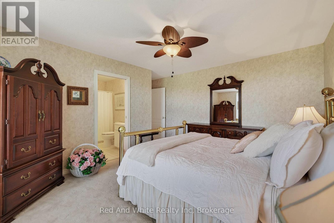
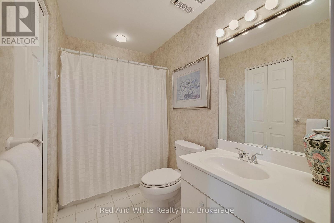
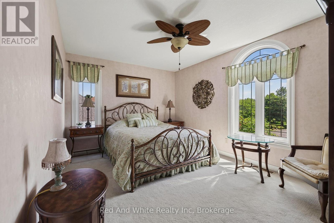
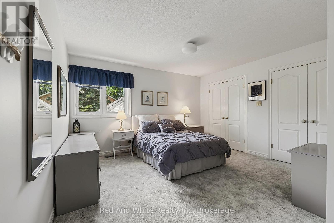
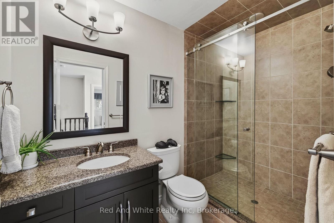
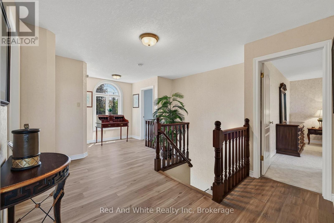
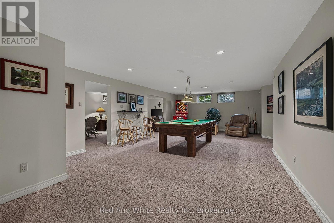
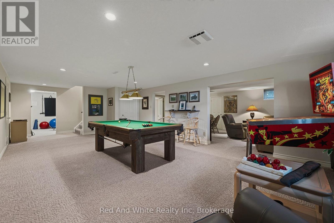
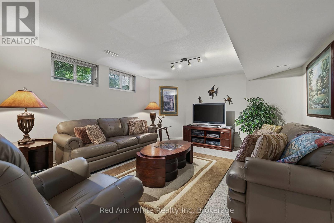
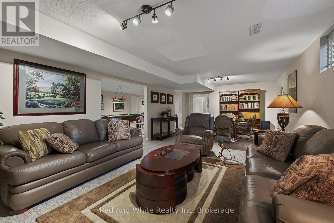
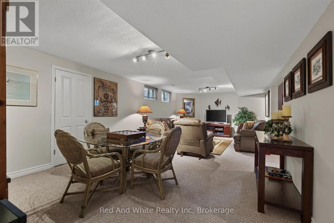
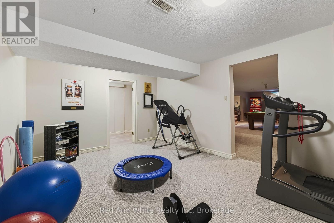
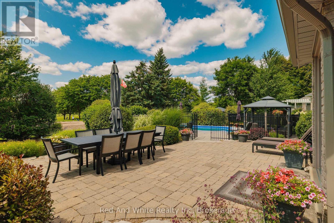
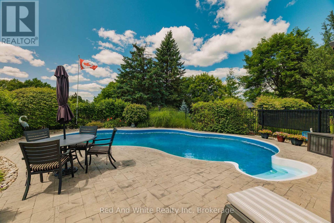
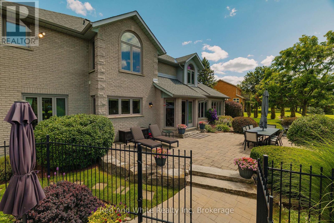
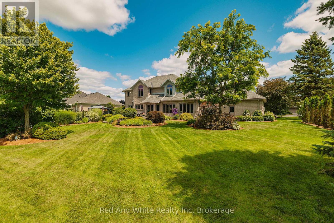
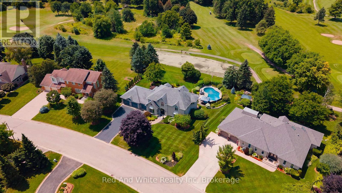
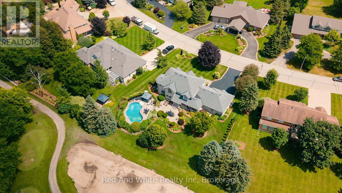
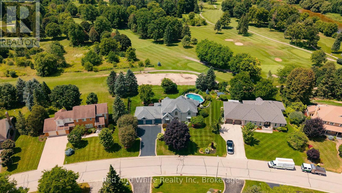
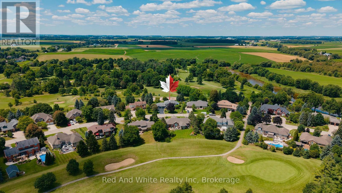
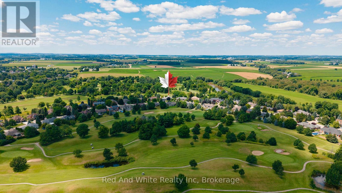
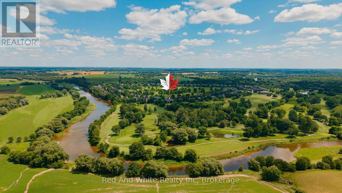
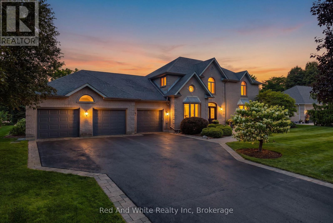
Welcome to this exceptional executive home nestled on a prestigious lot backing onto Conestoga Golf Course. Lovingly maintained by its original owners, this immaculate residence offers over 5,000 sq. ft. of thoughtfully designed living space, combining timeless quality with endless potential to make it your own.The spacious layout features four generous bedrooms on the second level, including a luxurious primary suite with a private ensuite, a second bedroom with its own ensuite, and two additional bedrooms serviced by a well-appointed 3-piece bath. The main floor offers elegant principal rooms, a bright eat-in kitchen overlooking the backyard, a convenient 2-piece powder room, main floor laundry and a functional layout ideal for both everyday living and entertaining.The finished basement adds even more versatile living space with a large recreation area, a dedicated gym, a rough-in for a future bathroom, and a walk-up to the garage, offering added convenience and flexibility for multi-generational living or future customization.Step outside to your own private backyard retreat featuring a stunning in-ground pool and spectacular views of Conestoga Golf Course. Whether you're relaxing poolside, enjoying your morning coffee, or entertaining family and friends, this outdoor oasis offers the perfect blend of privacy, tranquility, and picturesque surroundings. Pet owners will appreciate the invisible fencing already in place, allowing your fur babies to roam safely within the property.Located in the sought-after community of Conestogo, you'll enjoy the charm of small-town living just minutes from Waterloo, top-rated schools, parks, and everyday amenities. This is a rare opportunity to own a meticulously cared-for home in one of the area's most desirable locations. (id:15069)
Property Details
| MLS® Number | X13611258 |
| Property Type | Single Family |
| Amenities Near By | Golf Nearby, Schools |
| Features | Sump Pump |
| Parking Space Total | 10 |
| Pool Type | Inground Pool |
Building
| Bathroom Total | 4 |
| Bedrooms Above Ground | 4 |
| Bedrooms Total | 4 |
| Age | 31 To 50 Years |
| Amenities | Fireplace(s) |
| Appliances | Central Vacuum, Water Heater, Water Softener, Dishwasher, Dryer, Garage Door Opener, Microwave, Stove, Washer, Window Coverings, Refrigerator |
| Basement Development | Finished |
| Basement Type | N/a (finished) |
| Construction Style Attachment | Detached |
| Cooling Type | Central Air Conditioning |
| Exterior Finish | Brick |
| Fireplace Present | Yes |
| Fireplace Total | 1 |
| Foundation Type | Poured Concrete |
| Half Bath Total | 1 |
| Heating Fuel | Natural Gas |
| Heating Type | Forced Air, Heat Pump |
| Stories Total | 2 |
| Size Interior | 3,500 - 5,000 Sqft |
| Type | House |
| Utility Water | Municipal Water |
Parking
| Attached Garage | |
| Garage |
Land
| Acreage | No |
| Land Amenities | Golf Nearby, Schools |
| Sewer | Septic System |
| Size Depth | 154 Ft ,1 In |
| Size Frontage | 119 Ft ,10 In |
| Size Irregular | 119.9 X 154.1 Ft |
| Size Total Text | 119.9 X 154.1 Ft |
| Surface Water | River/stream |
| Zoning Description | R-1 |
Rooms
| Level | Type | Length | Width | Dimensions |
|---|---|---|---|---|
| Second Level | Bathroom | 1.51 m | 2.74 m | 1.51 m x 2.74 m |
| Second Level | Bathroom | 4.22 m | 3.66 m | 4.22 m x 3.66 m |
| Second Level | Bedroom 2 | 4.03 m | 4.41 m | 4.03 m x 4.41 m |
| Second Level | Bedroom 3 | 3.84 m | 5.57 m | 3.84 m x 5.57 m |
| Second Level | Bedroom 4 | 5.24 m | 4.69 m | 5.24 m x 4.69 m |
| Second Level | Primary Bedroom | 5.61 m | 4.52 m | 5.61 m x 4.52 m |
| Second Level | Bathroom | 2.78 m | 1.52 m | 2.78 m x 1.52 m |
| Basement | Great Room | 4.09 m | 8.26 m | 4.09 m x 8.26 m |
| Basement | Exercise Room | 5.88 m | 3.49 m | 5.88 m x 3.49 m |
| Basement | Recreational, Games Room | 5.3 m | 9.87 m | 5.3 m x 9.87 m |
| Main Level | Bathroom | 1.49 m | 1.49 m | 1.49 m x 1.49 m |
| Main Level | Eating Area | 5.09 m | 3.16 m | 5.09 m x 3.16 m |
| Main Level | Dining Room | 4.17 m | 4.87 m | 4.17 m x 4.87 m |
| Main Level | Family Room | 4.13 m | 6.53 m | 4.13 m x 6.53 m |
| Main Level | Foyer | 5 m | 3.68 m | 5 m x 3.68 m |
| Main Level | Kitchen | 4.13 m | 3.8 m | 4.13 m x 3.8 m |
| Main Level | Laundry Room | 3.77 m | 2.58 m | 3.77 m x 2.58 m |
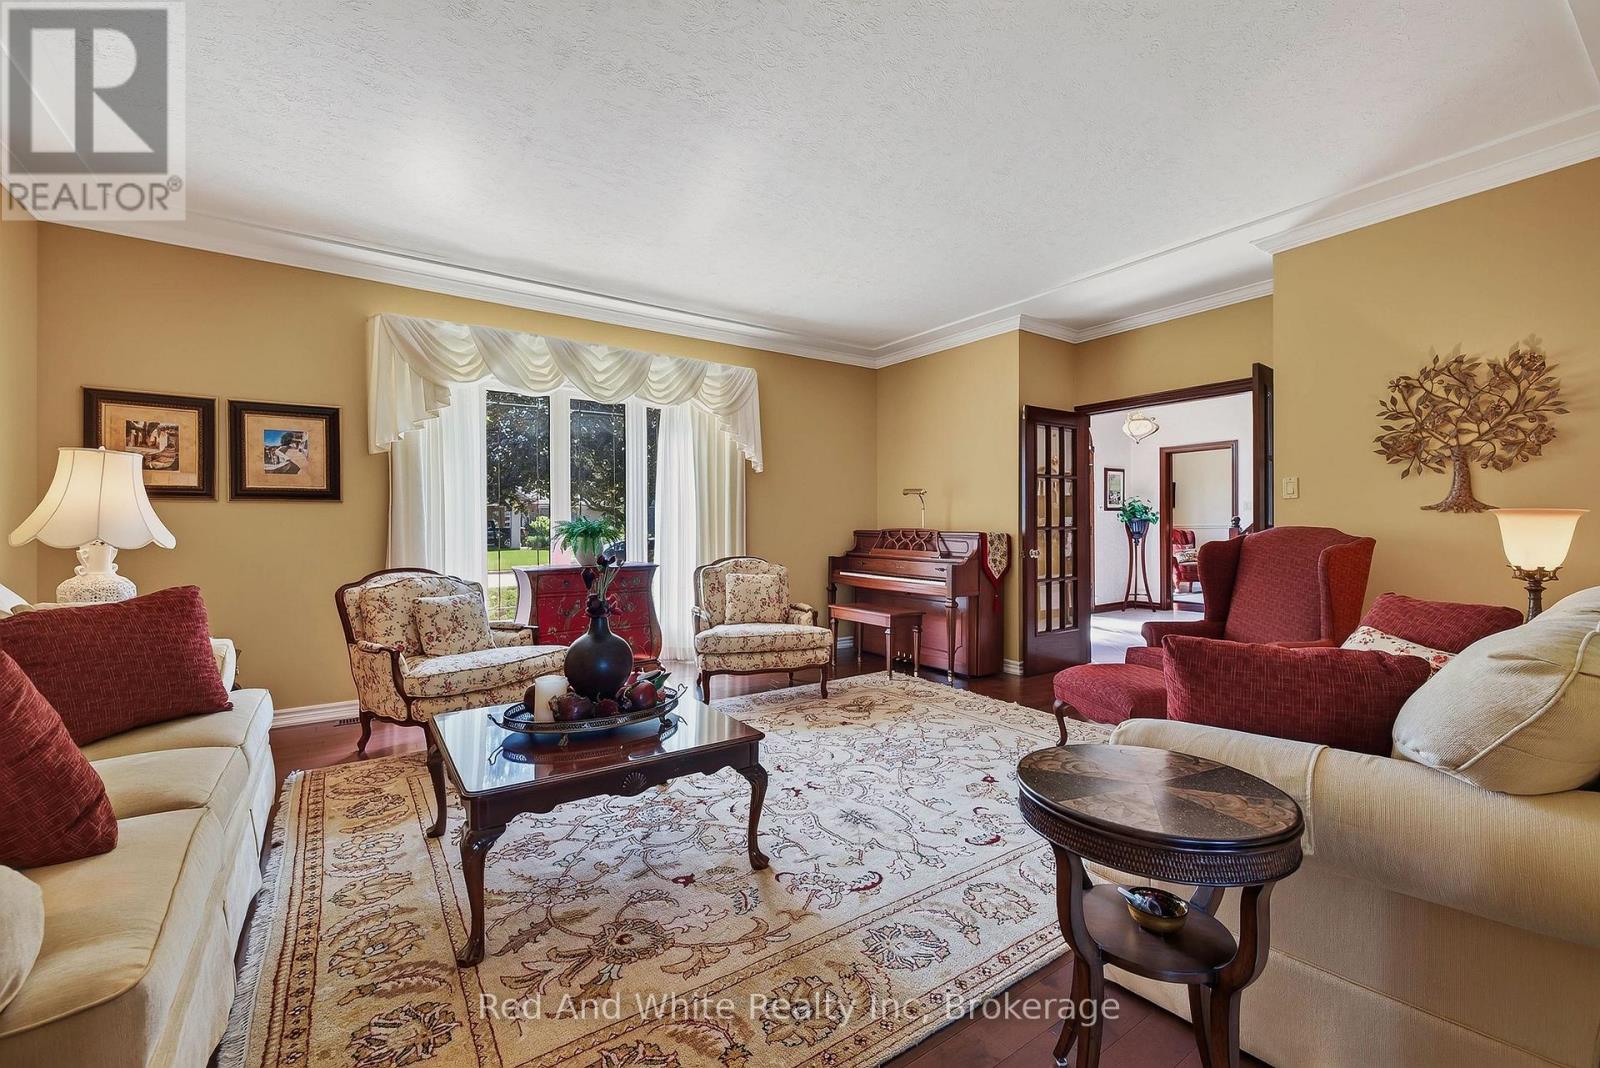
| Main Level | Living Room | 5.55 m | 6.21 m | 5.55 m x 6.21 m |
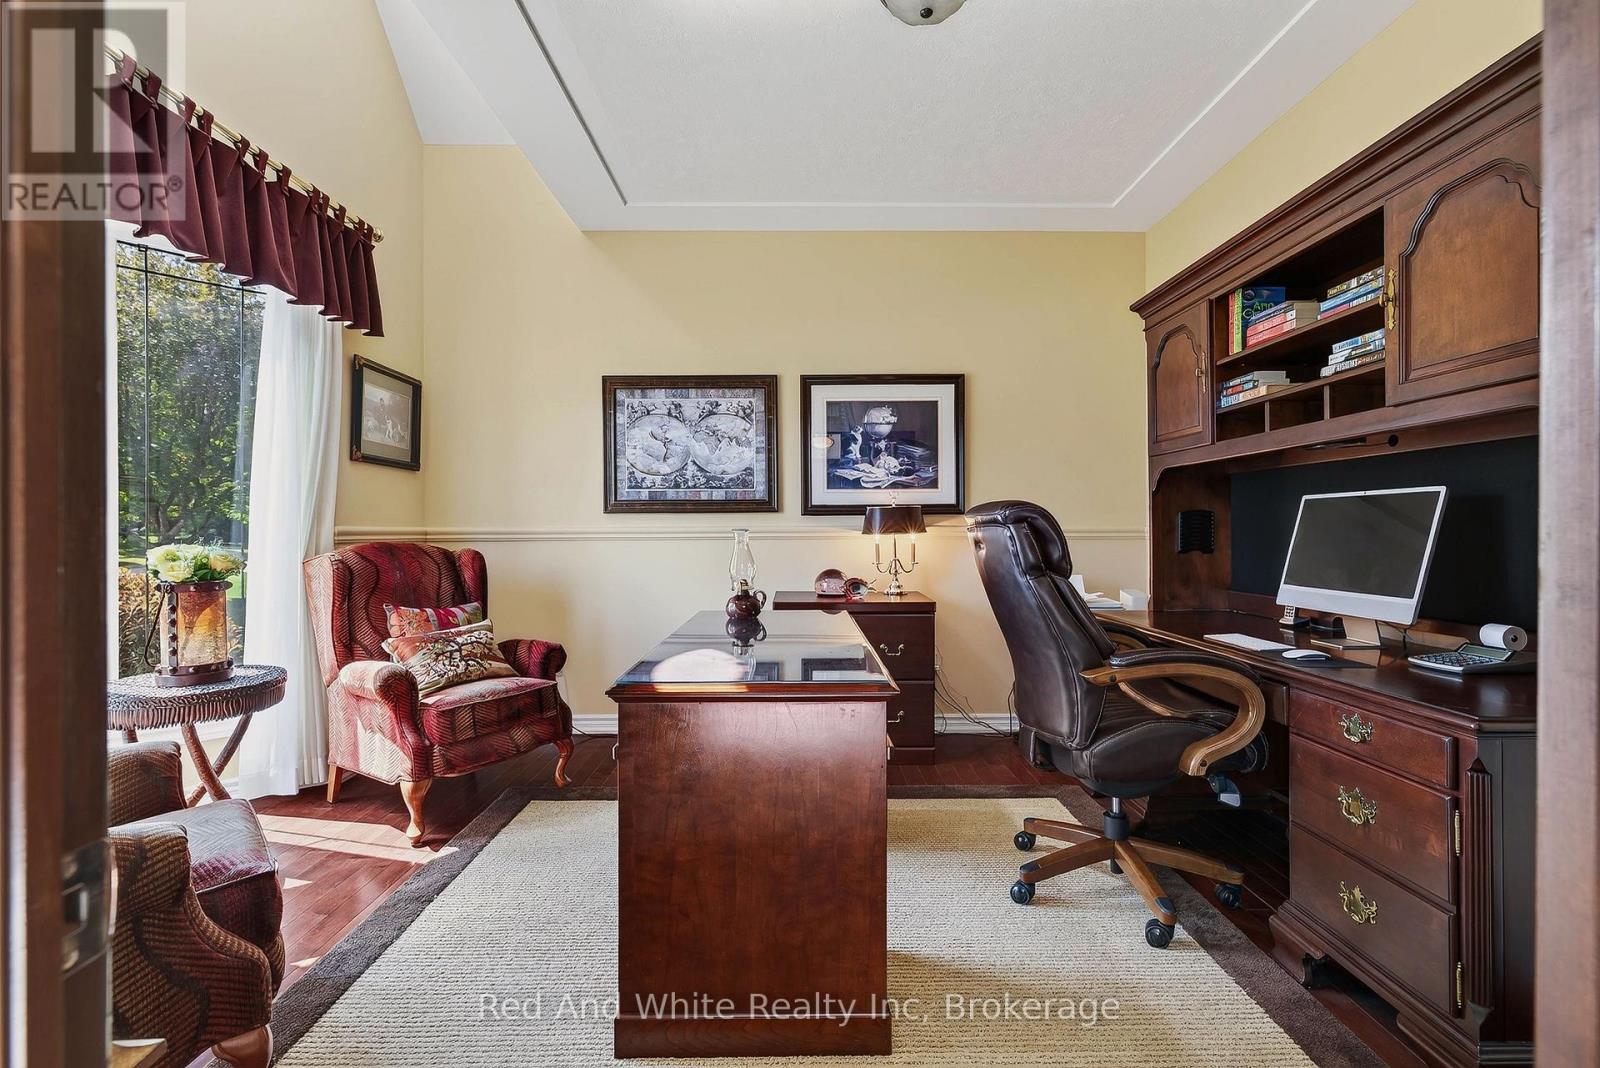
| Main Level | Office | 4.45 m | 3.58 m | 4.45 m x 3.58 m |
https://www.realtor.ca/real-estate/30085482/328-golf-course-road-woolwich
Contact Us
Contact us for more information

This REALTOR.ca listing content is owned and licensed by REALTOR® members of The Canadian Real Estate Association
The trademarks REALTOR®, REALTORS®, and the REALTOR® logo are controlled by The Canadian Real Estate Association (CREA) and identify real estate professionals who are members of CREA. The trademarks MLS®, Multiple Listing Service® and the associated logos are owned by The Canadian Real Estate Association (CREA) and identify the quality of services provided by real estate professionals who are members of CREA. The trademark DDF® is owned by The Canadian Real Estate Association (CREA) and identifies CREA's Data Distribution Facility (DDF®)
July 28 2026 05:28:18
The Lakelands Association of REALTORS®
Red And White Realty Inc