
328 Dalewood Drive Oakville, Ontario L6J 4P5
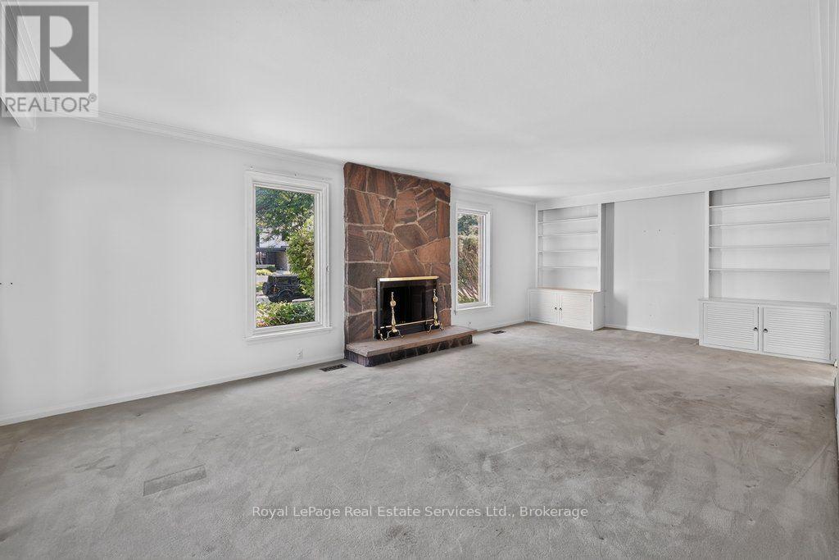
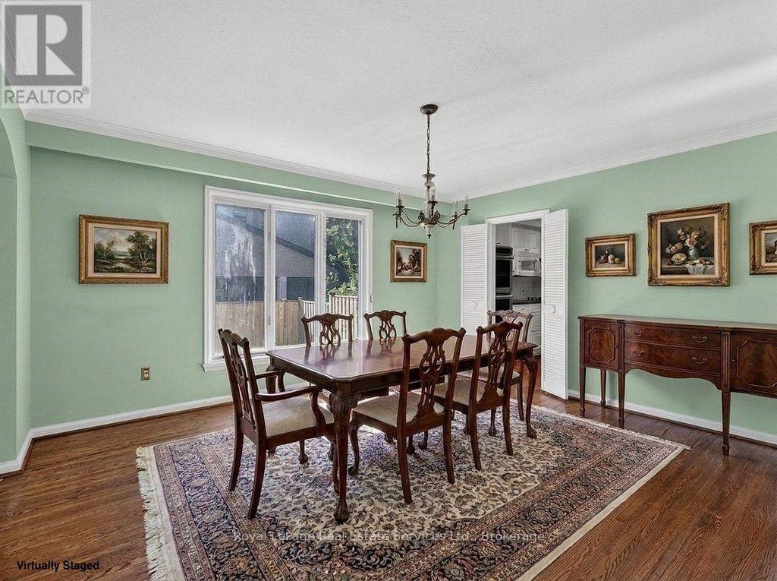
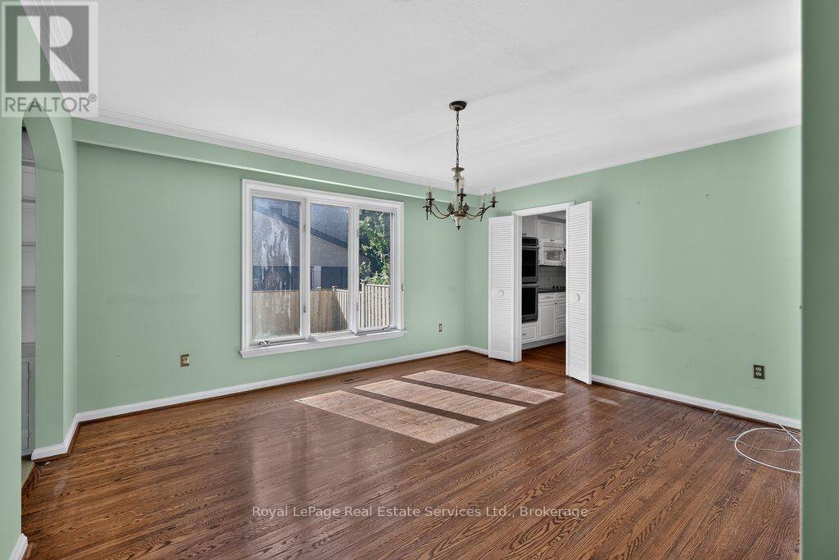
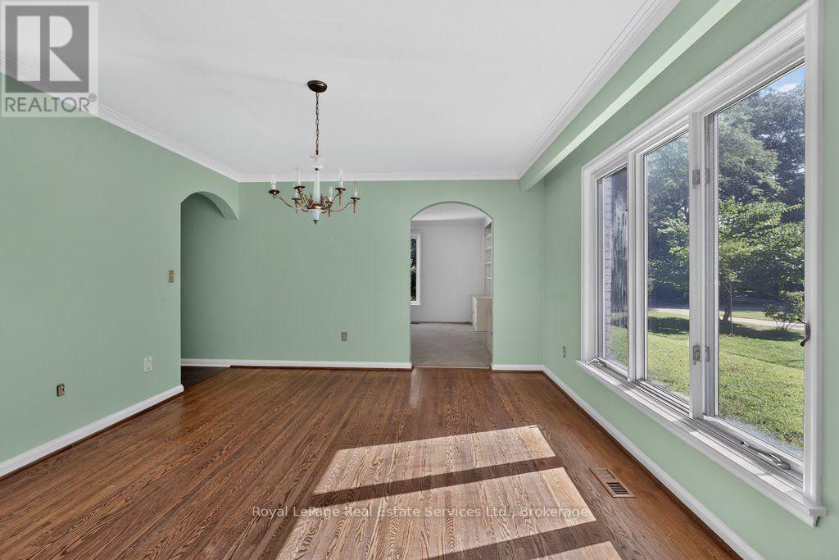
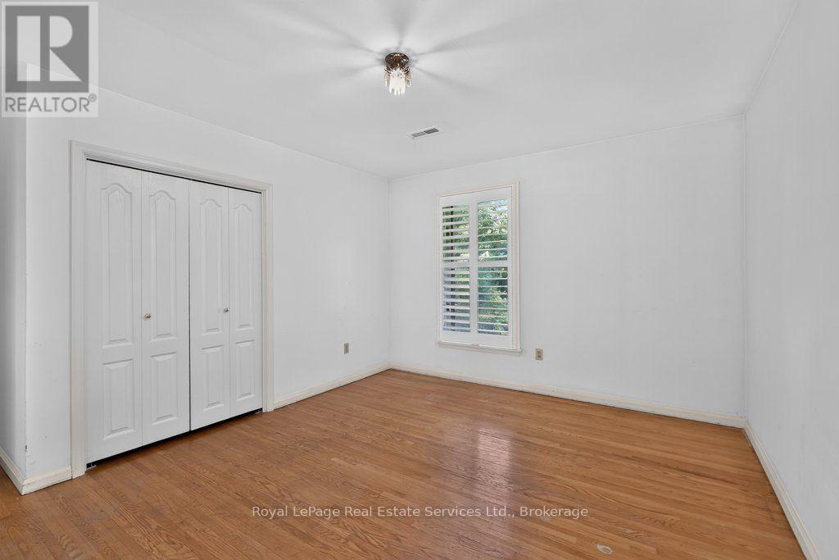
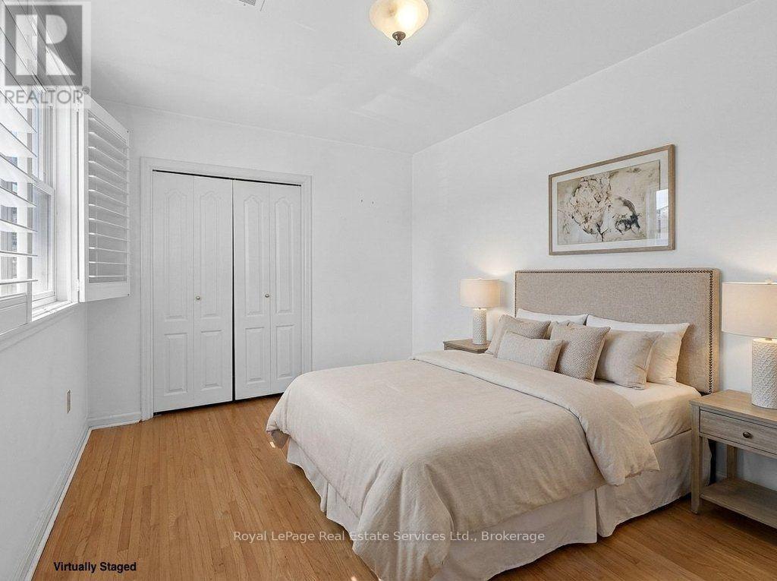
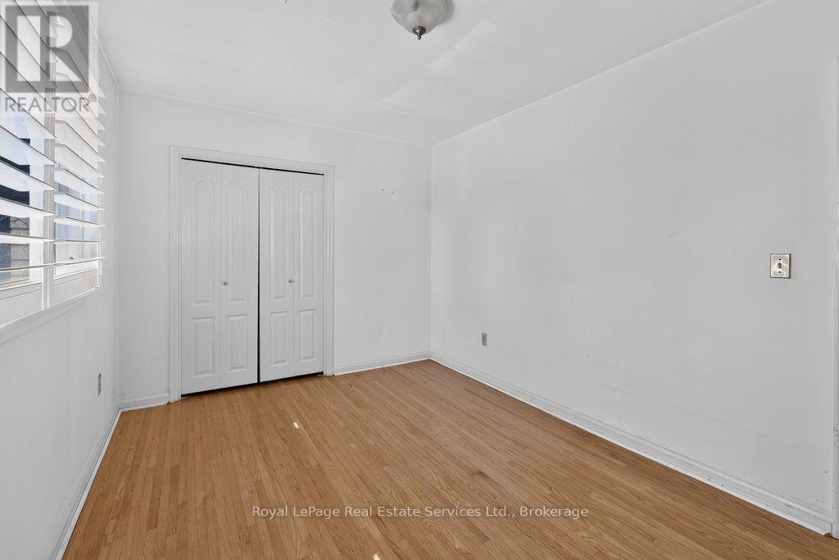
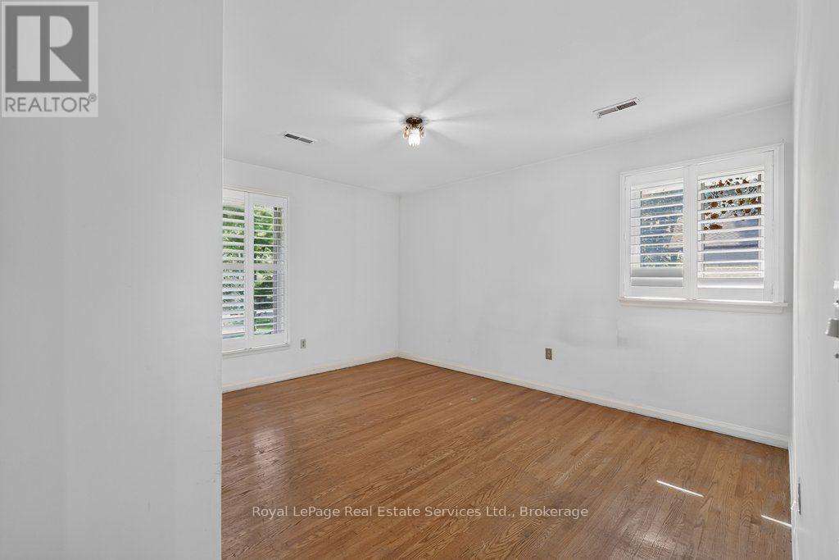

4 Bedroom
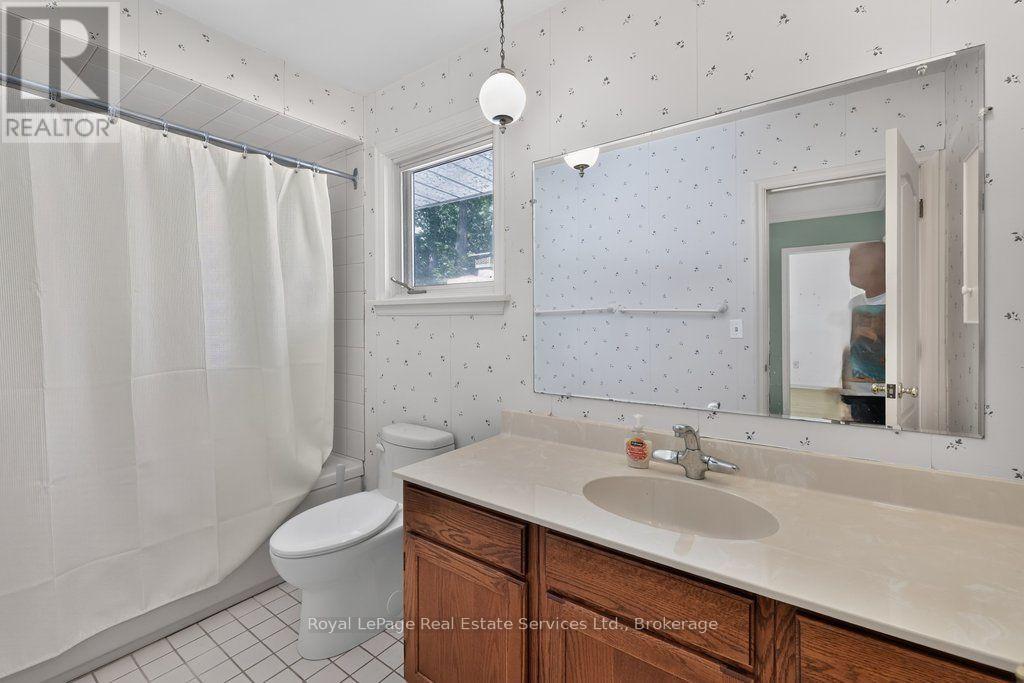
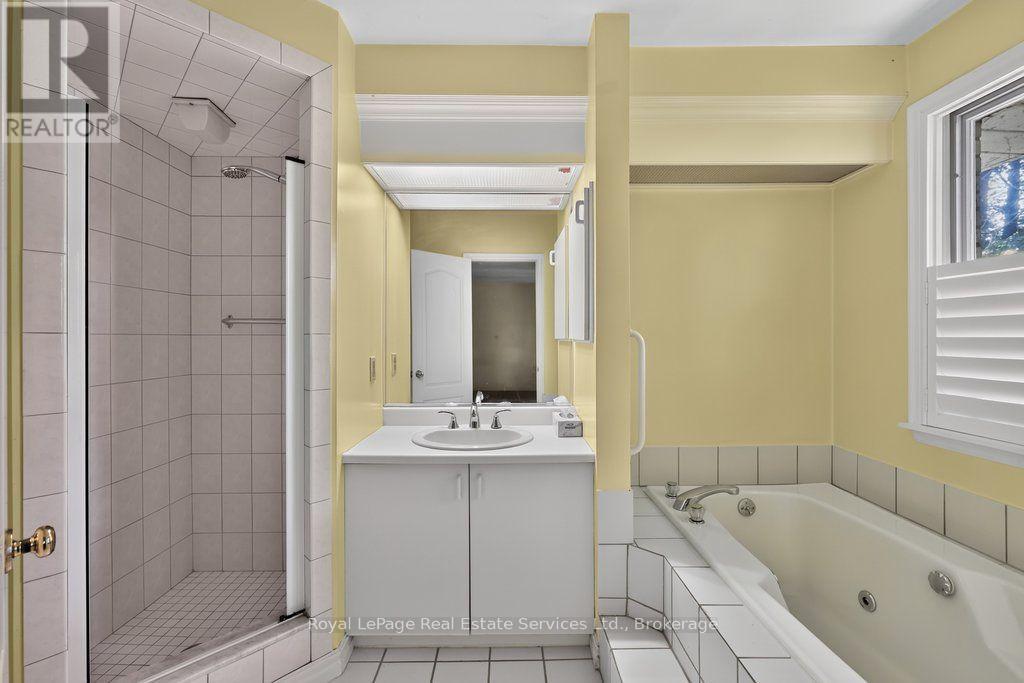
3 Bathroom
2,500 - 3,000 sqft
Fireplace
Central Air Conditioning
Forced Air
$2,795,000
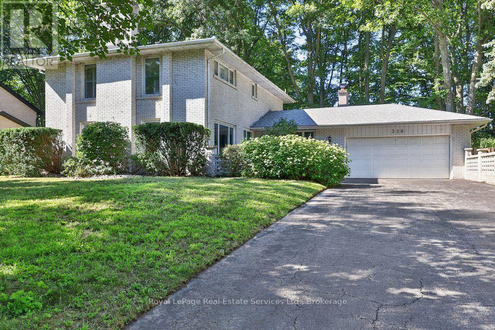
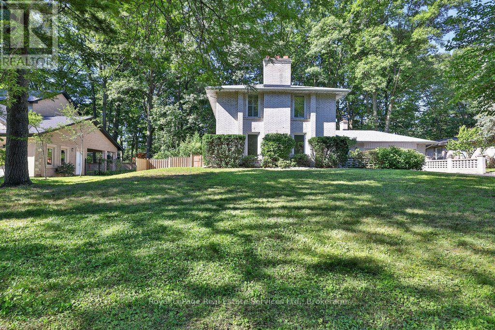
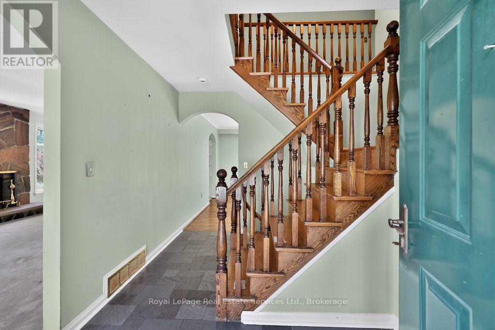
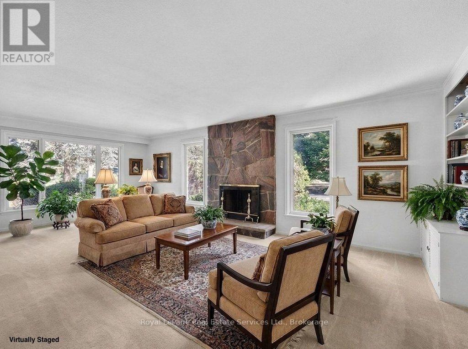
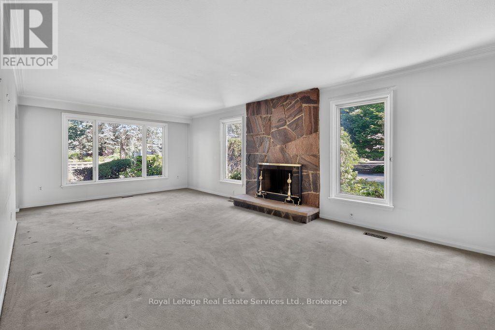
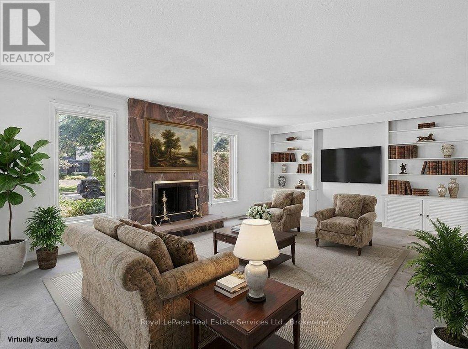
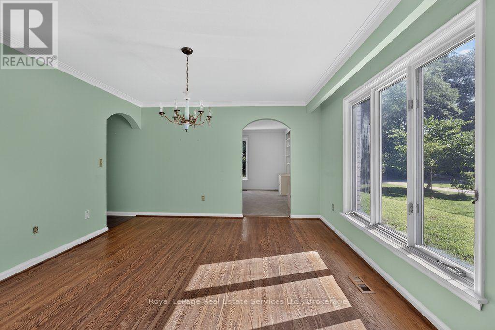
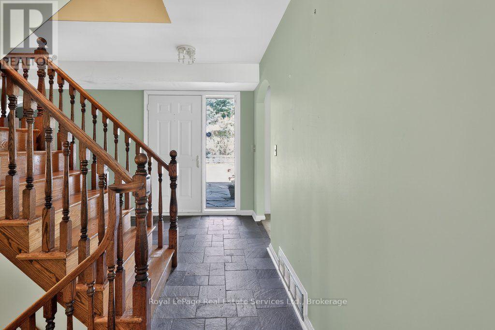
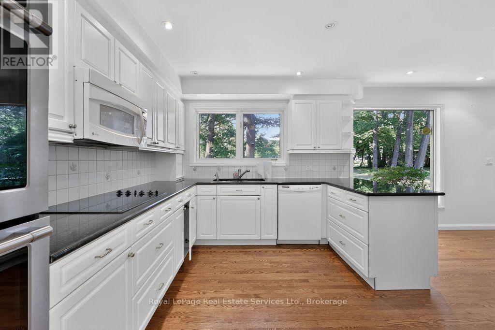
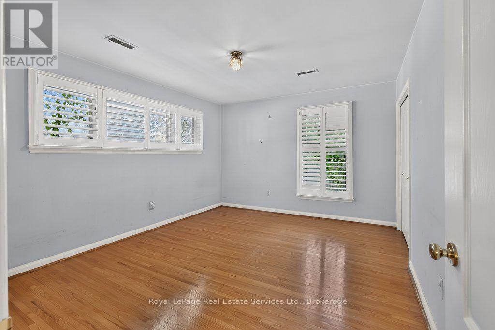
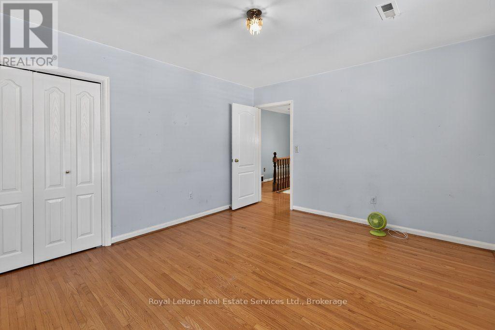
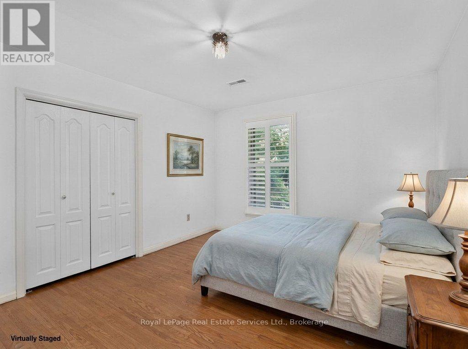
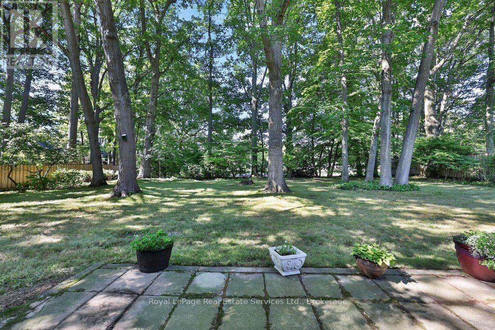
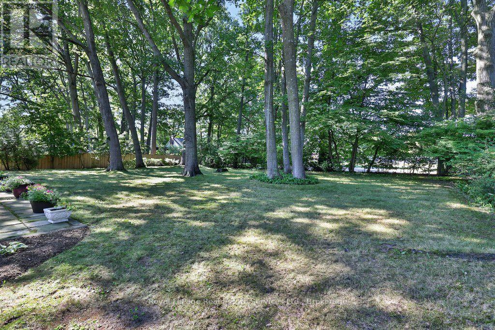
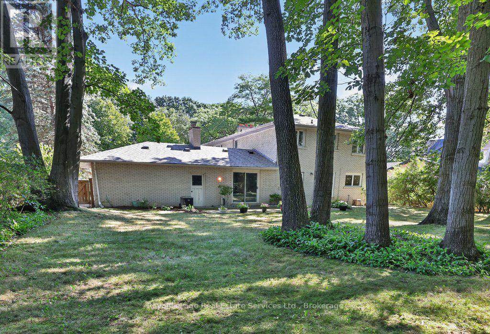
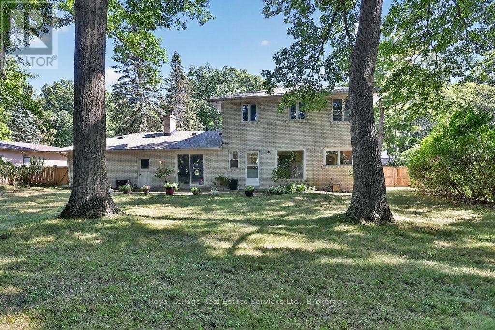
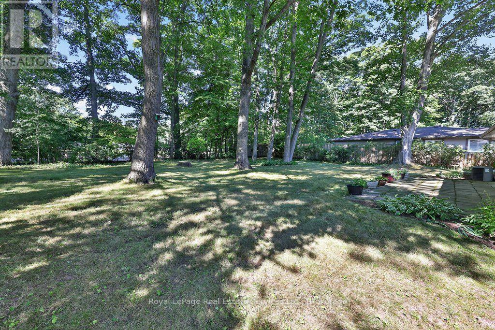
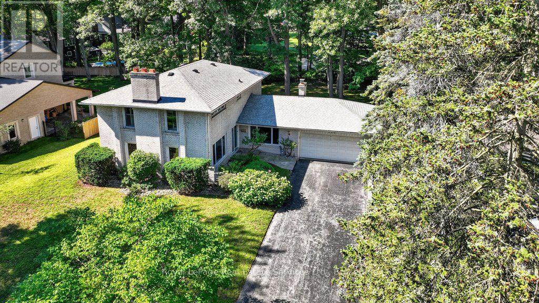
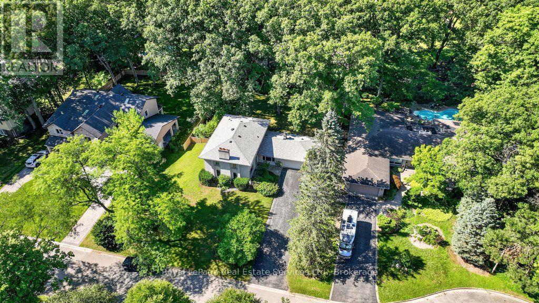
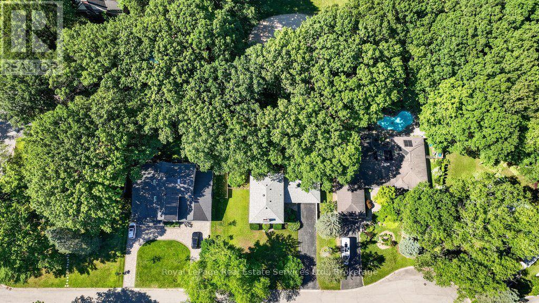
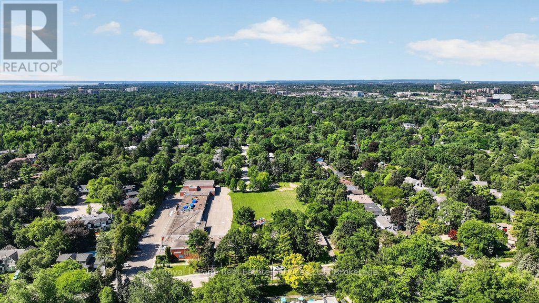
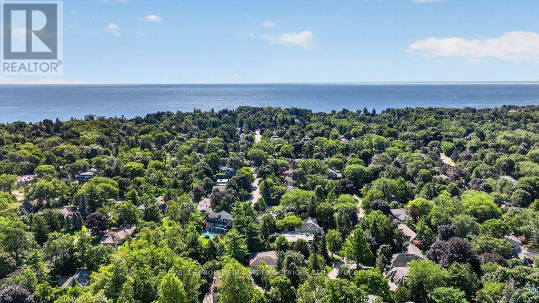
Located on one of Morrison's most sought-after streets, this 4-bedroom home enjoys an exceptional setting near the end of a quiet cul-de-sac on a premium 100' x 166' beautifully treed lot. Backing onto Wedgewood Park, the property offers a rare combination of privacy, tranquility and natural beauty. Whether you choose to move in, renovate or build your dream home, this exceptional property presents an incredible opportunity in one of Southeast Oakville's most coveted neighbourhoods just a short walk from some of Oakville's finest schools, including Oakville Trafalgar High School. Location, Location, Location! (id:15069)
Property Details
| MLS® Number | W13706156 |
| Property Type | Single Family |
| Community Name | 1011 - MO Morrison |
| Amenities Near By | Park, Public Transit, Place Of Worship, Schools |
| Community Features | Community Centre |
| Equipment Type | Water Heater |
| Parking Space Total | 8 |
| Rental Equipment Type | Water Heater |
| Structure | Patio(s) |
Building
| Bathroom Total | 3 |
| Bedrooms Above Ground | 4 |
| Bedrooms Total | 4 |
| Age | 51 To 99 Years |
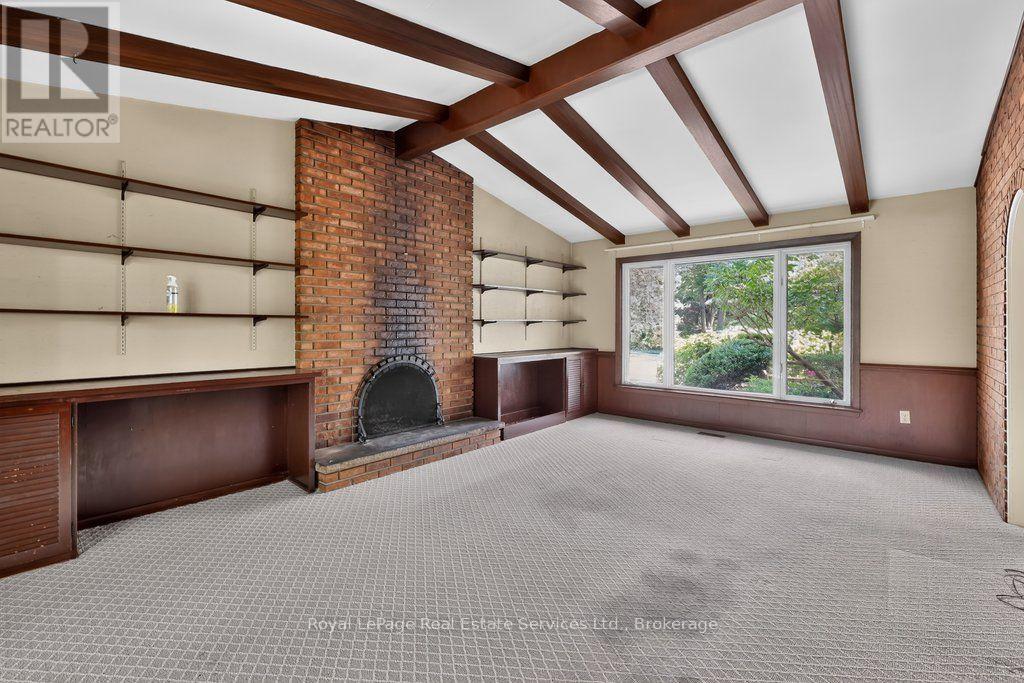
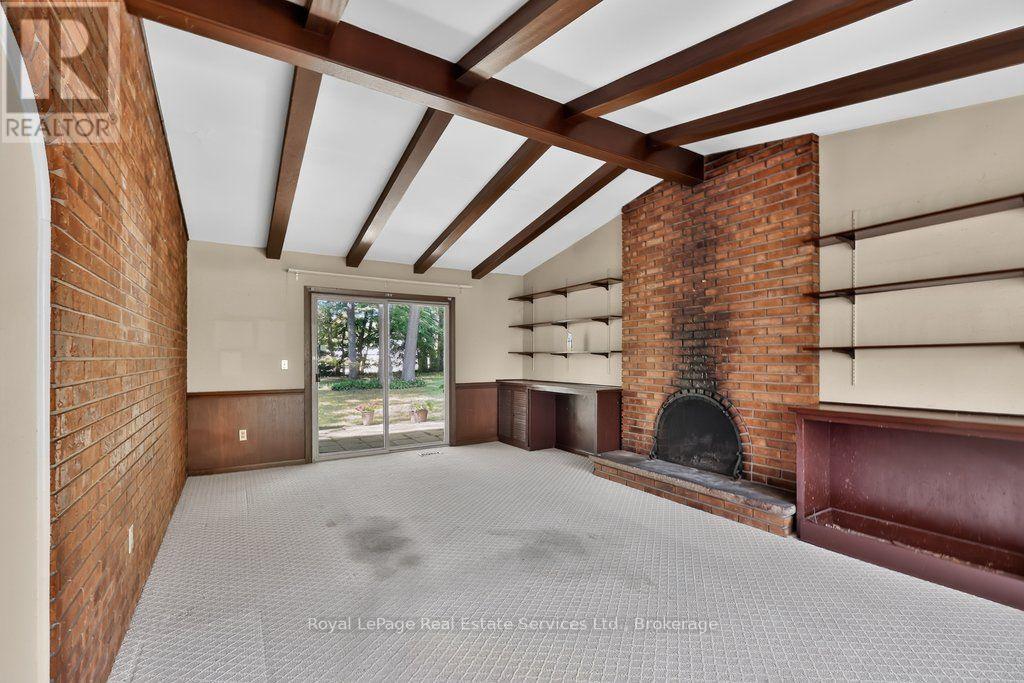
| Amenities | Fireplace(s) |
| Appliances | Dishwasher, Dryer, Garage Door Opener, Stove, Washer, Window Coverings, Refrigerator |
| Basement Development | Unfinished |
| Basement Type | N/a (unfinished) |
| Construction Style Attachment | Detached |
| Cooling Type | Central Air Conditioning |
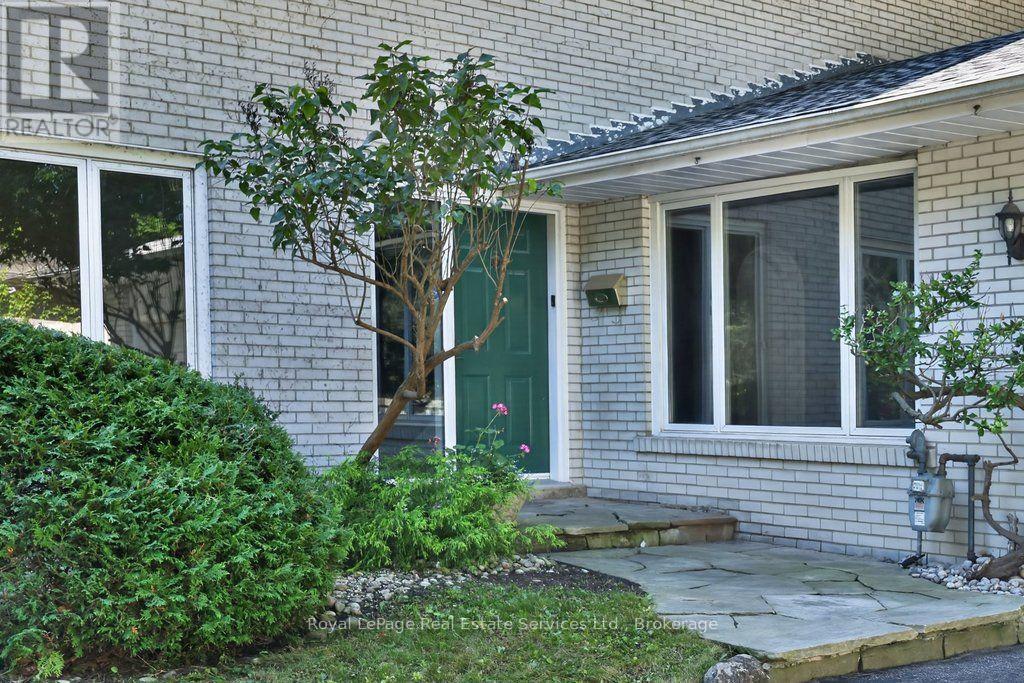
| Exterior Finish | Brick |
| Fireplace Present | Yes |
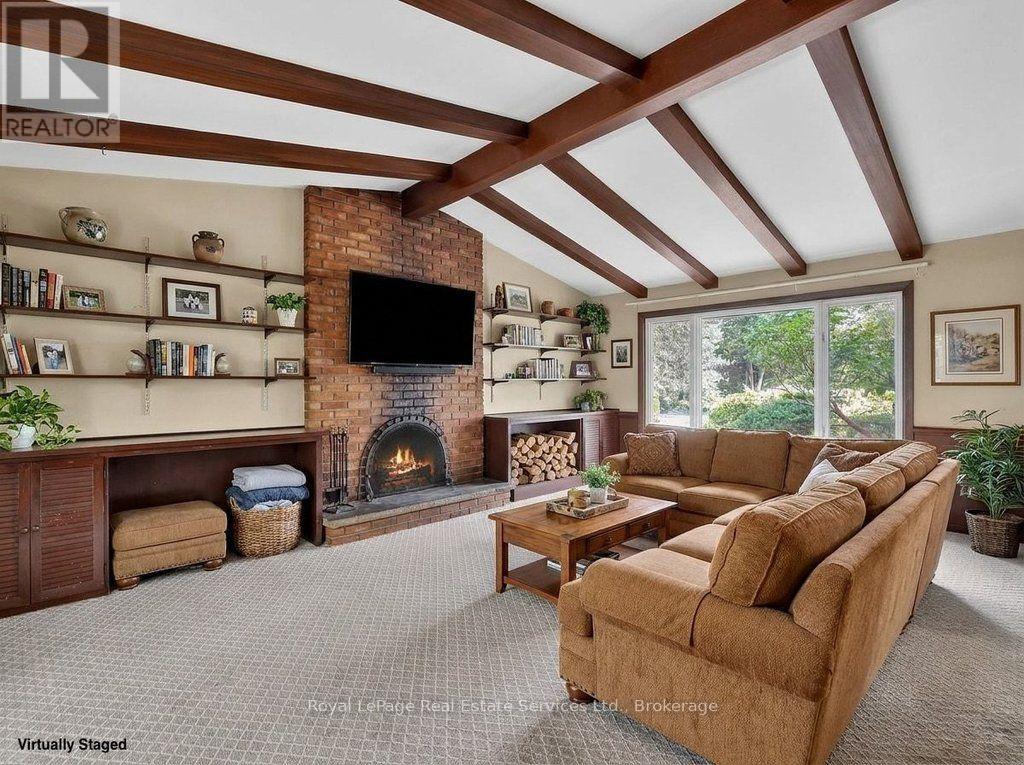
| Fireplace Total | 2 |
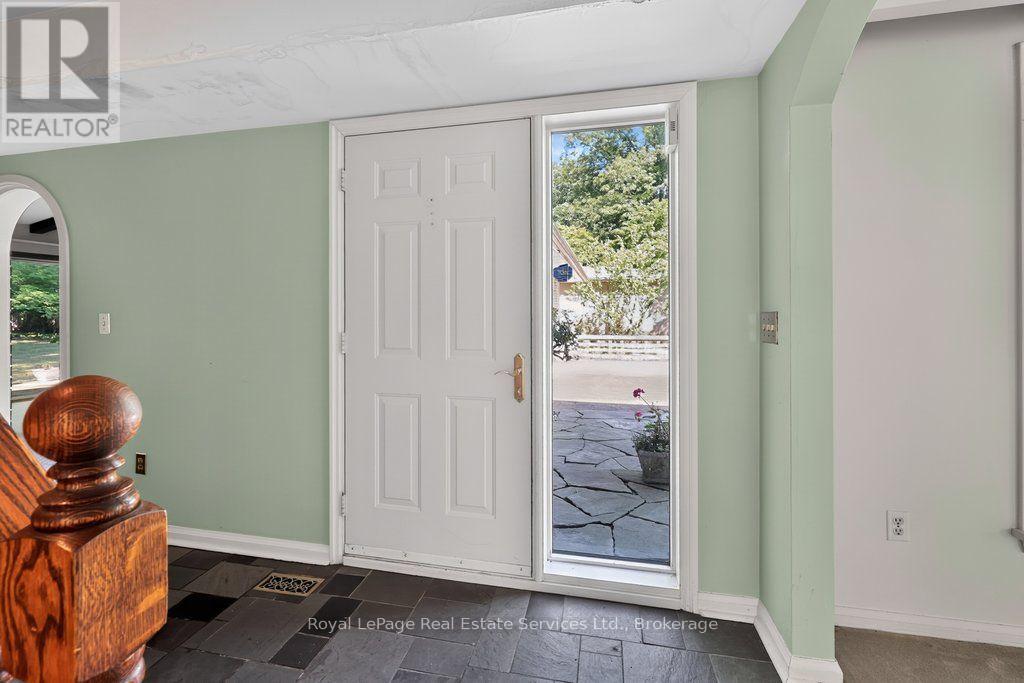
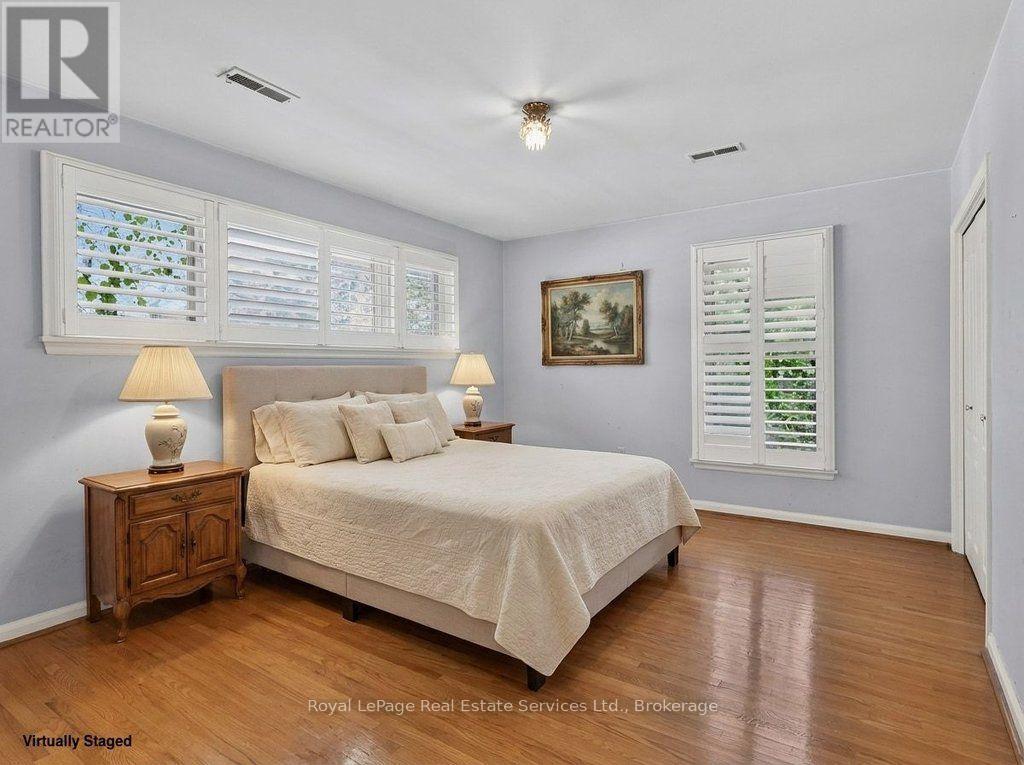
| Flooring Type | Hardwood, Carpeted |
| Foundation Type | Poured Concrete |
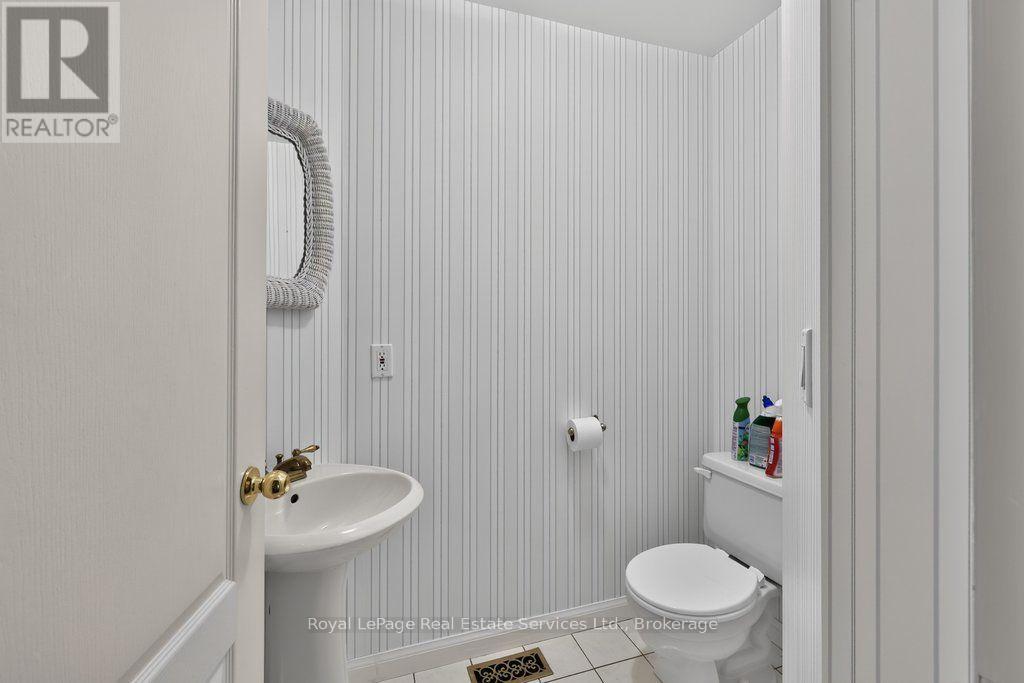
| Half Bath Total | 1 |
| Heating Fuel | Natural Gas |
| Heating Type | Forced Air |
| Stories Total | 2 |
| Size Interior | 2,500 - 3,000 Sqft |
| Type | House |
| Utility Water | Municipal Water |
Parking
| Attached Garage | |
| Garage |
Land
| Acreage | No |
| Land Amenities | Park, Public Transit, Place Of Worship, Schools |
| Sewer | Sanitary Sewer |
| Size Depth | 166 Ft |
| Size Frontage | 100 Ft |
| Size Irregular | 100 X 166 Ft |
| Size Total Text | 100 X 166 Ft |
| Surface Water | Lake/pond |
| Zoning Description | Rl1-0 |
Rooms
| Level | Type | Length | Width | Dimensions |
|---|---|---|---|---|
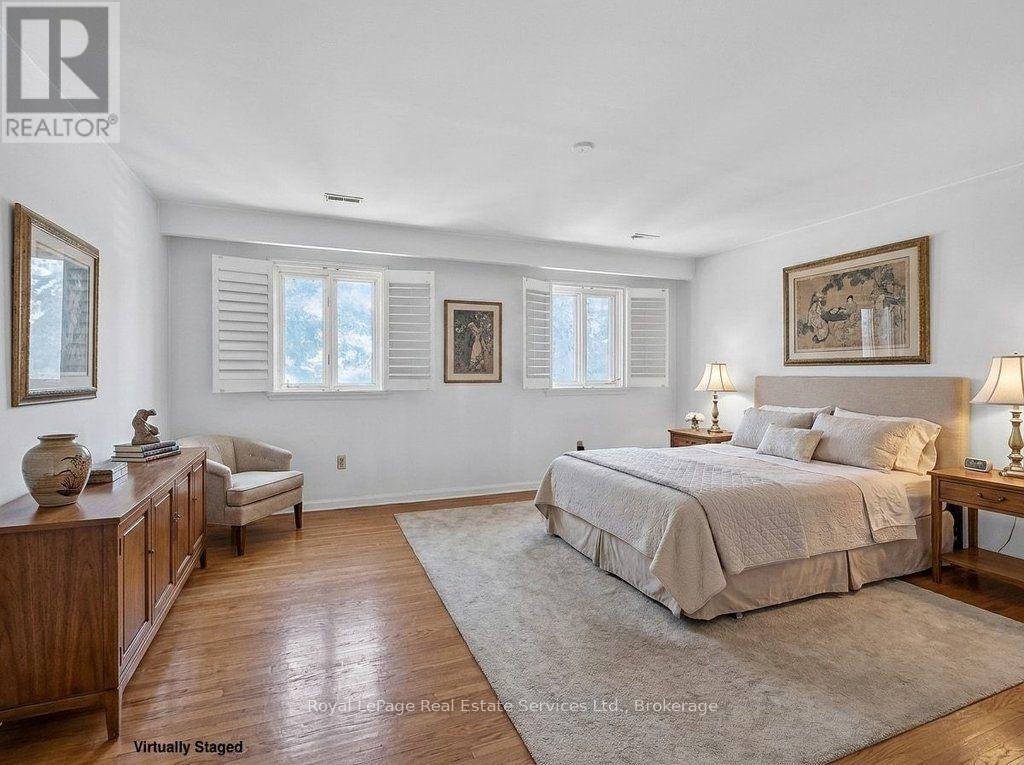
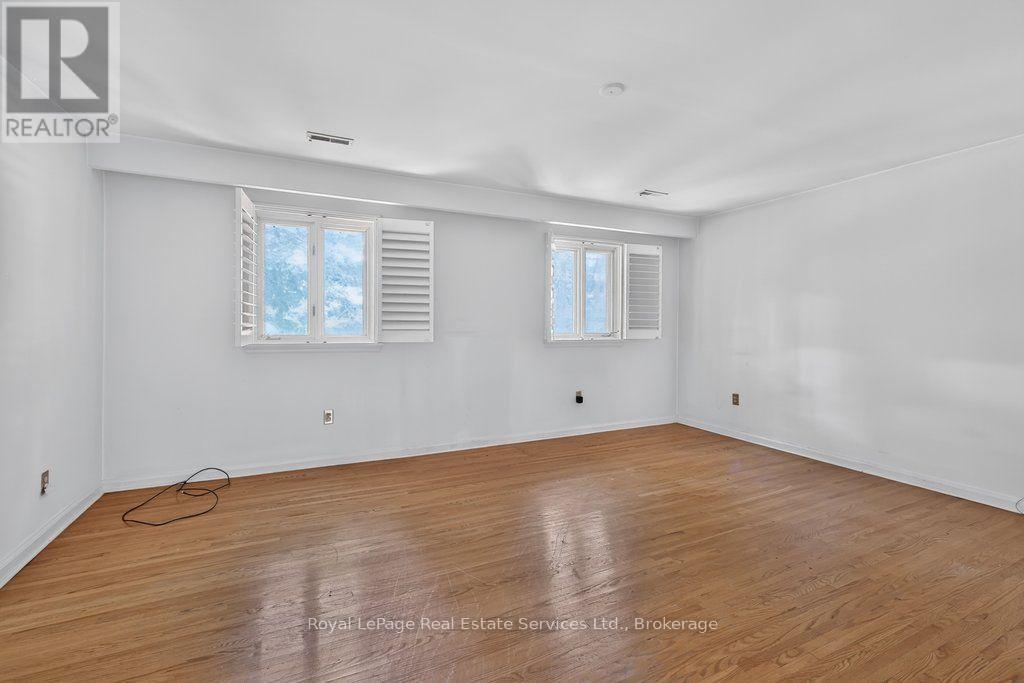
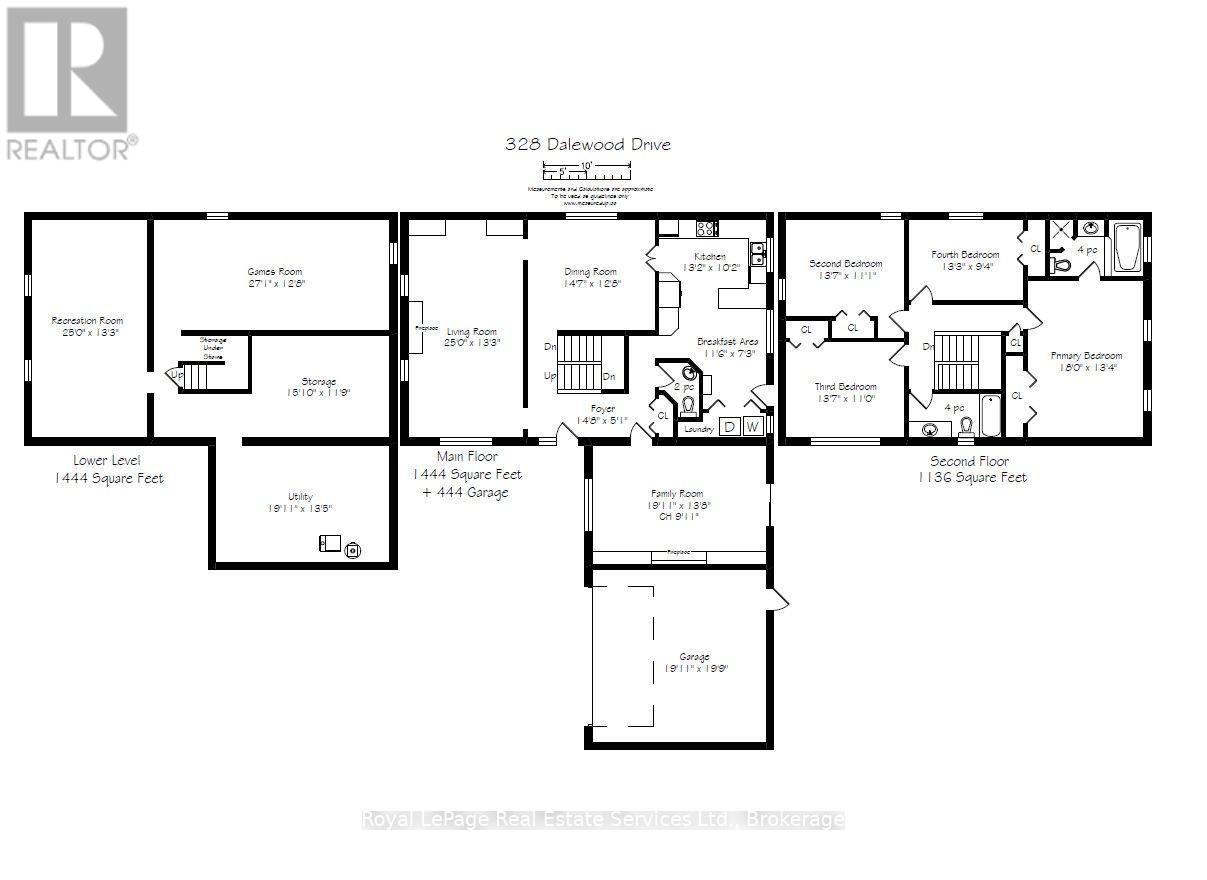
| Second Level | Primary Bedroom | 5.49 m | 4.06 m | 5.49 m x 4.06 m |
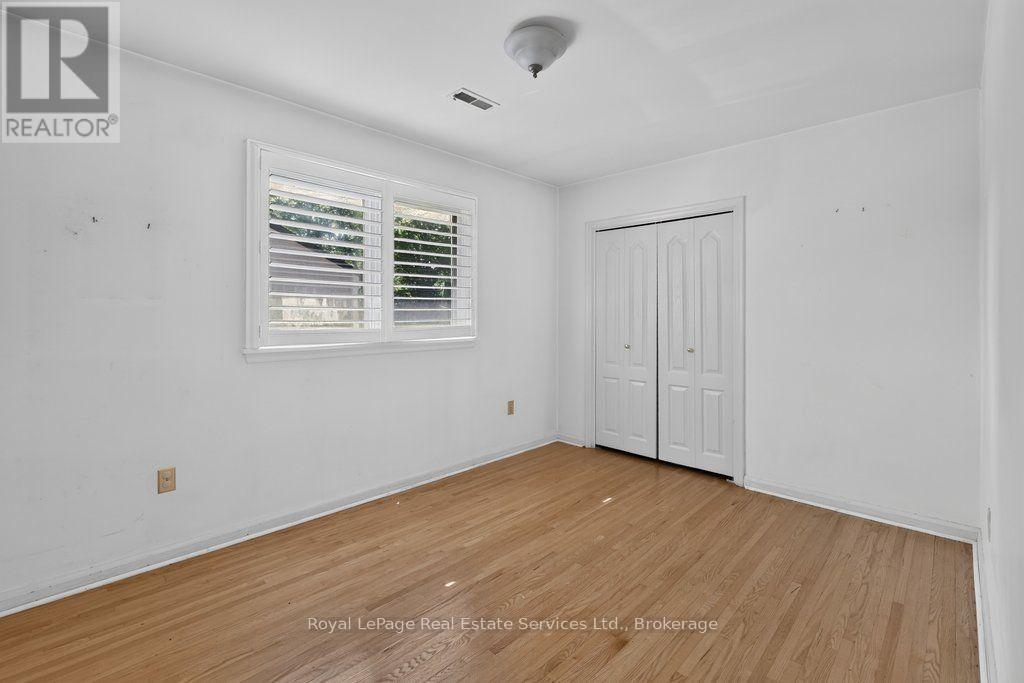
| Second Level | Bedroom | 4.14 m | 3.38 m | 4.14 m x 3.38 m |
| Second Level | Bedroom | 4.14 m | 3.35 m | 4.14 m x 3.35 m |
| Second Level | Bedroom | 4.04 m | 2.84 m | 4.04 m x 2.84 m |
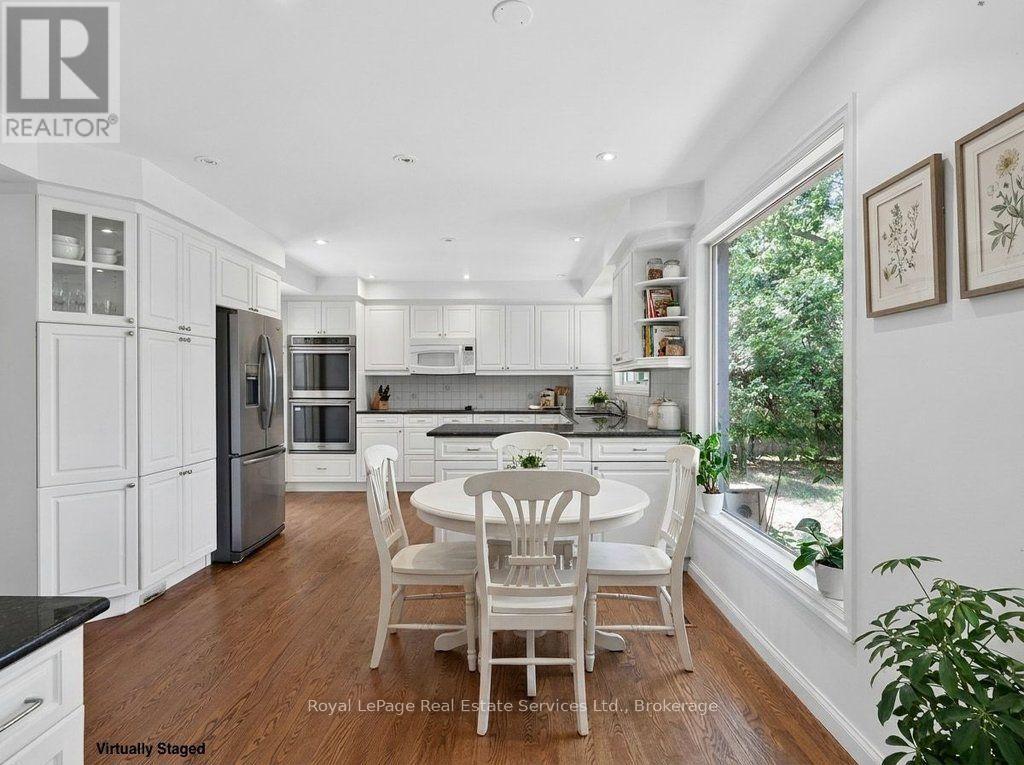
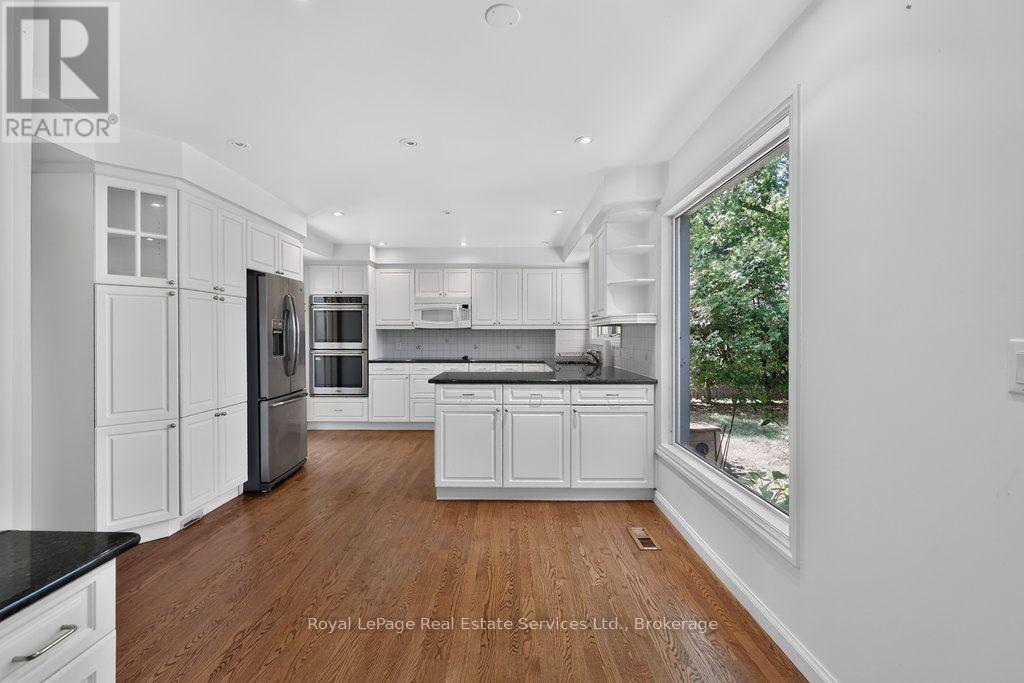
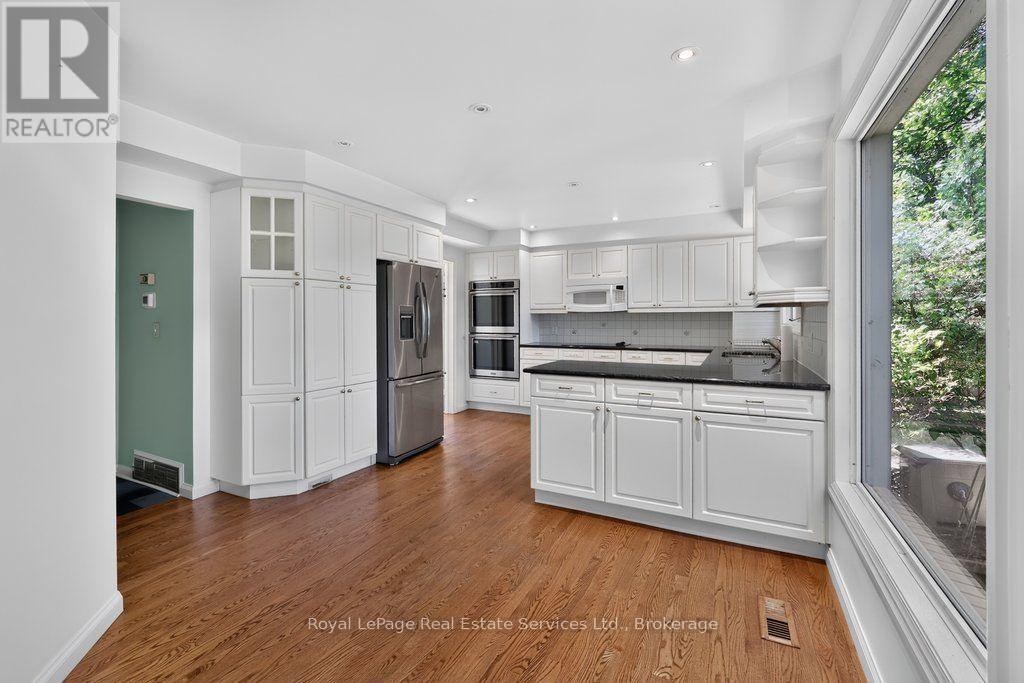
| Main Level | Kitchen | 4.01 m | 3.1 m | 4.01 m x 3.1 m |
| Main Level | Eating Area | 3.51 m | 2.21 m | 3.51 m x 2.21 m |
| Main Level | Living Room | 7.62 m | 4.04 m | 7.62 m x 4.04 m |
| Main Level | Dining Room | 4.44 m | 3.86 m | 4.44 m x 3.86 m |
| Main Level | Family Room | 6.07 m | 4.17 m | 6.07 m x 4.17 m |
https://www.realtor.ca/real-estate/30189767/328-dalewood-drive-oakville-mo-morrison-1011-mo-morrison
Contact Us
Contact us for more information

This REALTOR.ca listing content is owned and licensed by REALTOR® members of The Canadian Real Estate Association
The trademarks REALTOR®, REALTORS®, and the REALTOR® logo are controlled by The Canadian Real Estate Association (CREA) and identify real estate professionals who are members of CREA. The trademarks MLS®, Multiple Listing Service® and the associated logos are owned by The Canadian Real Estate Association (CREA) and identify the quality of services provided by real estate professionals who are members of CREA. The trademark DDF® is owned by The Canadian Real Estate Association (CREA) and identifies CREA's Data Distribution Facility (DDF®)
August 24 2026 03:24:39
The Oakville Milton & District Real Estate Board
Royal LePage Real Estate Services Ltd., Brokerage