
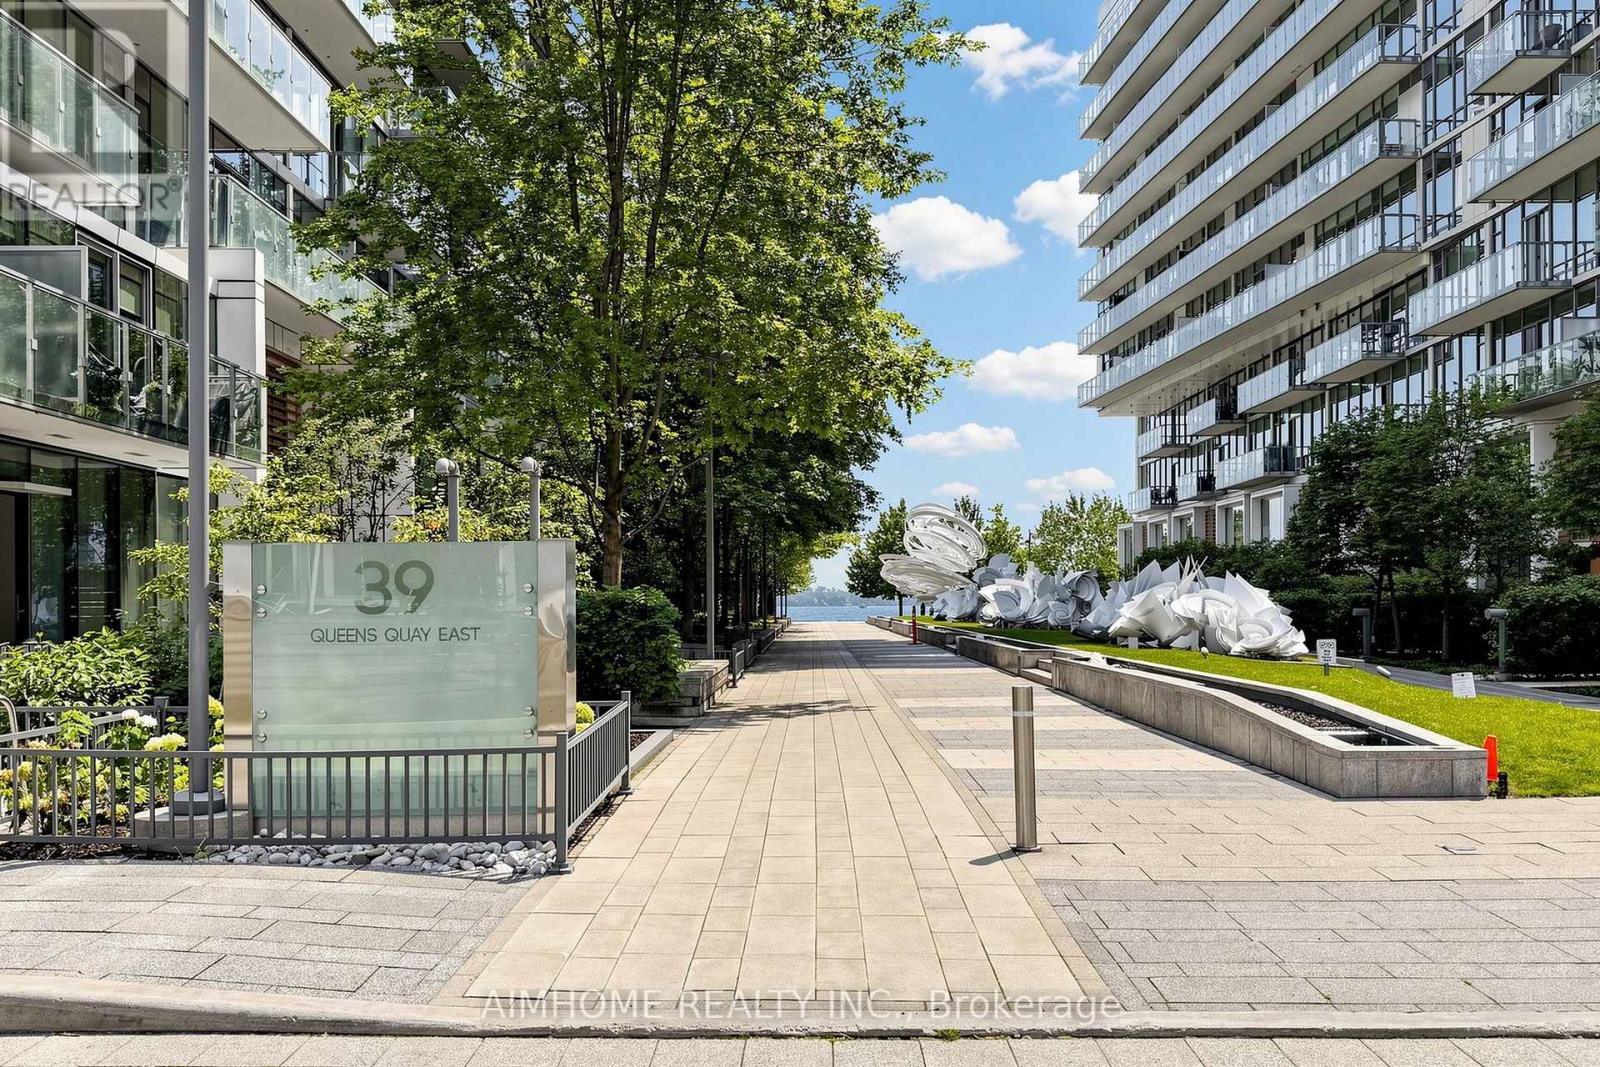
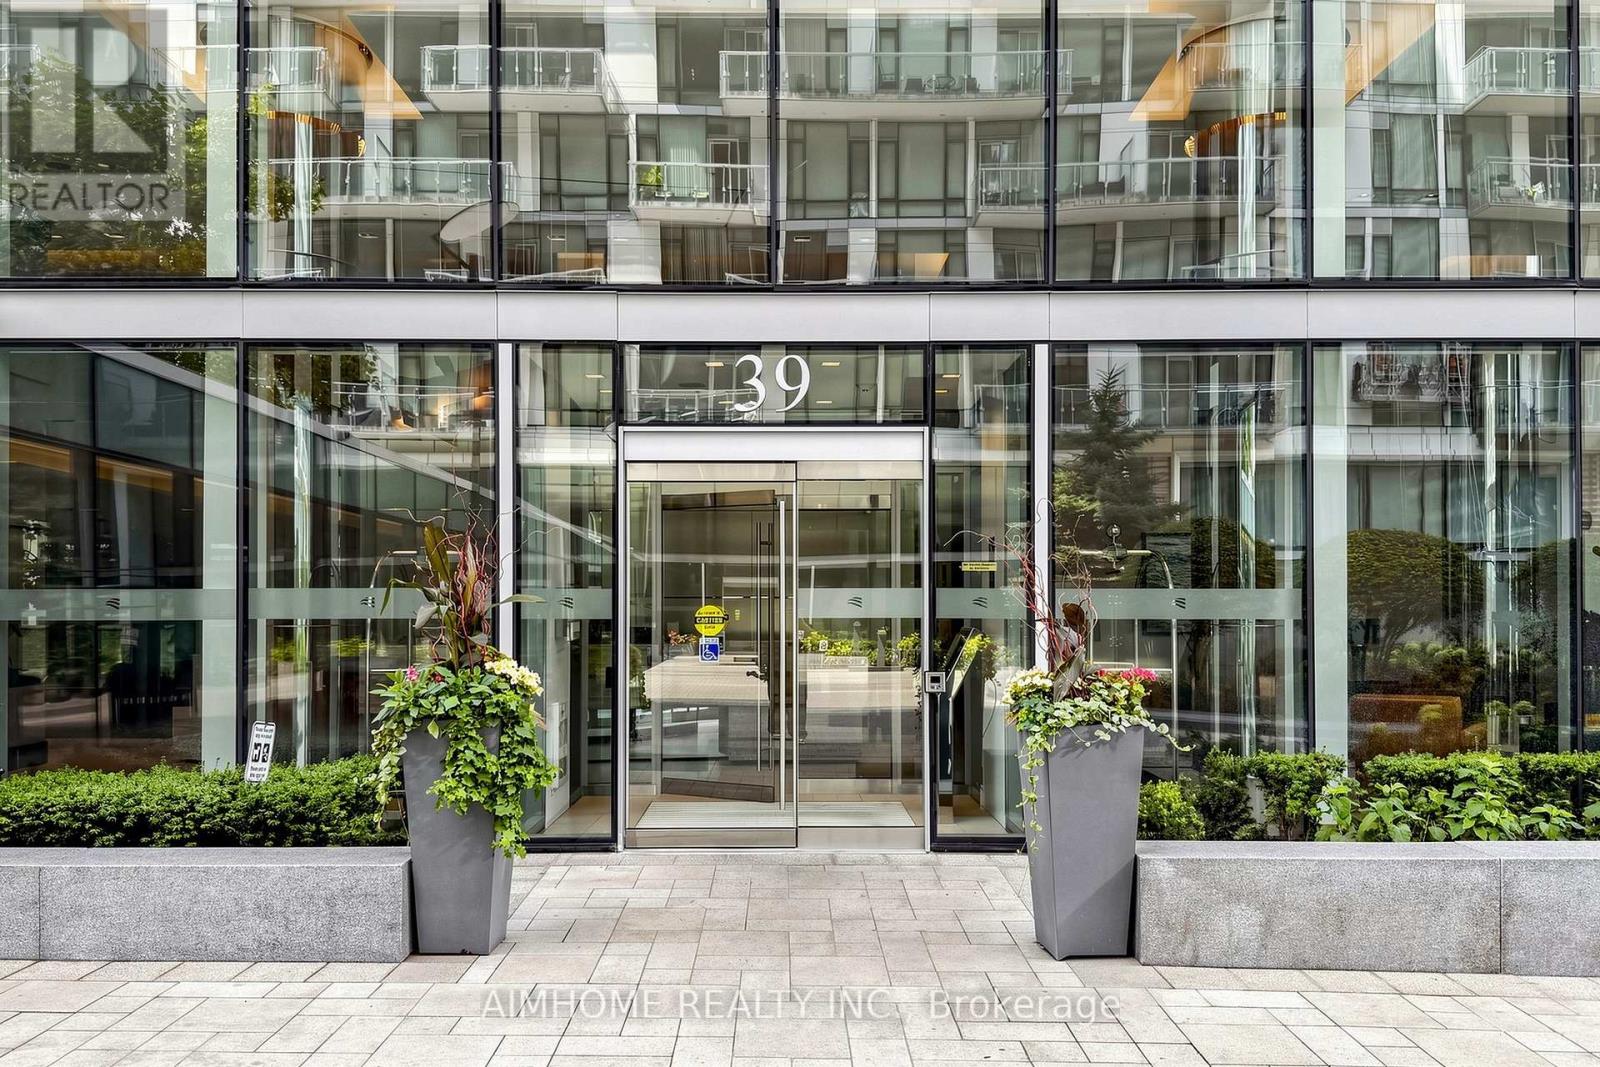
328 - 39 Queens Quay Toronto, Ontario M5E 0A4

2 Bedroom
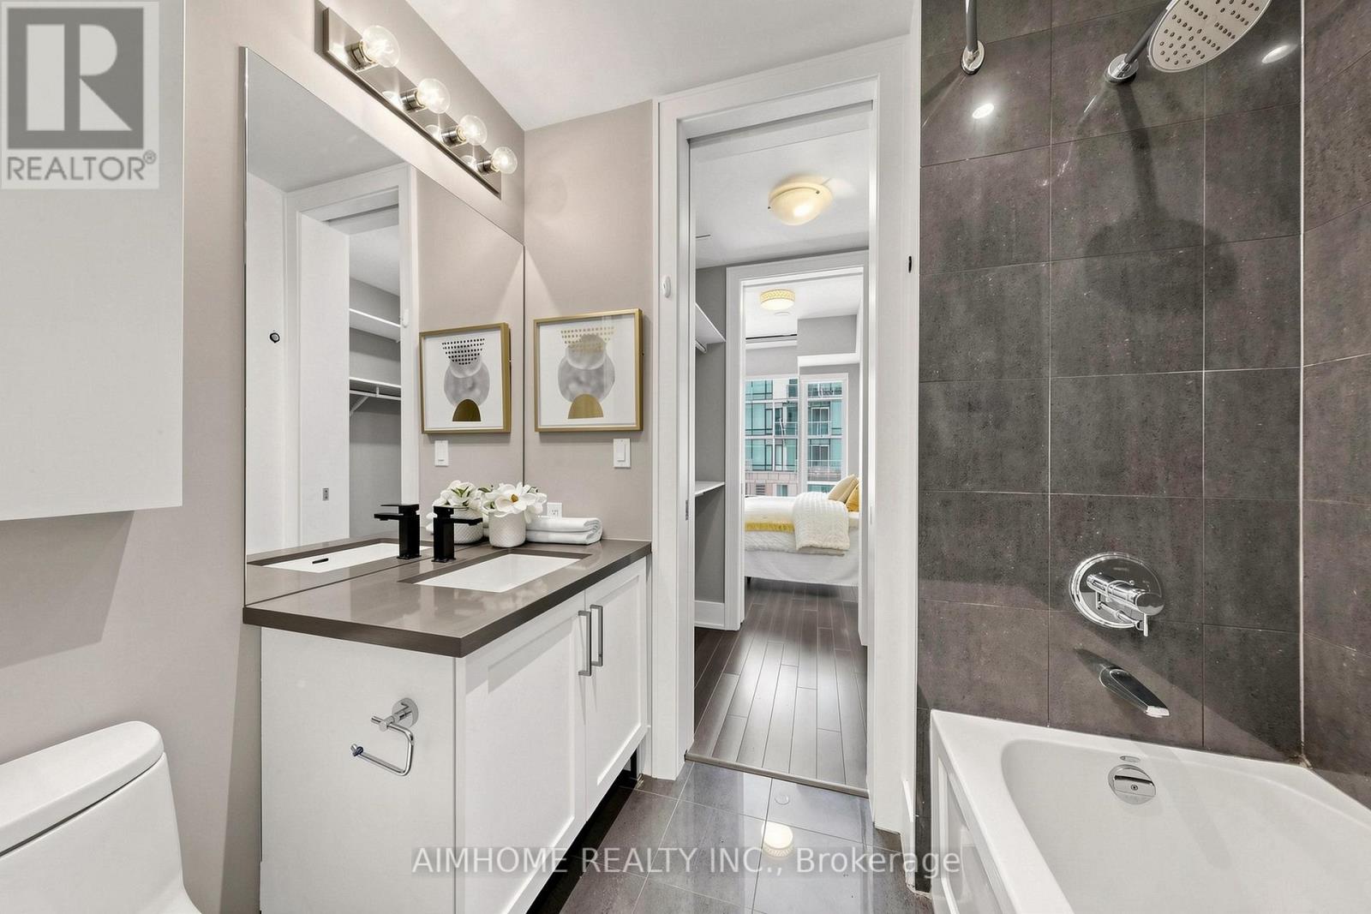
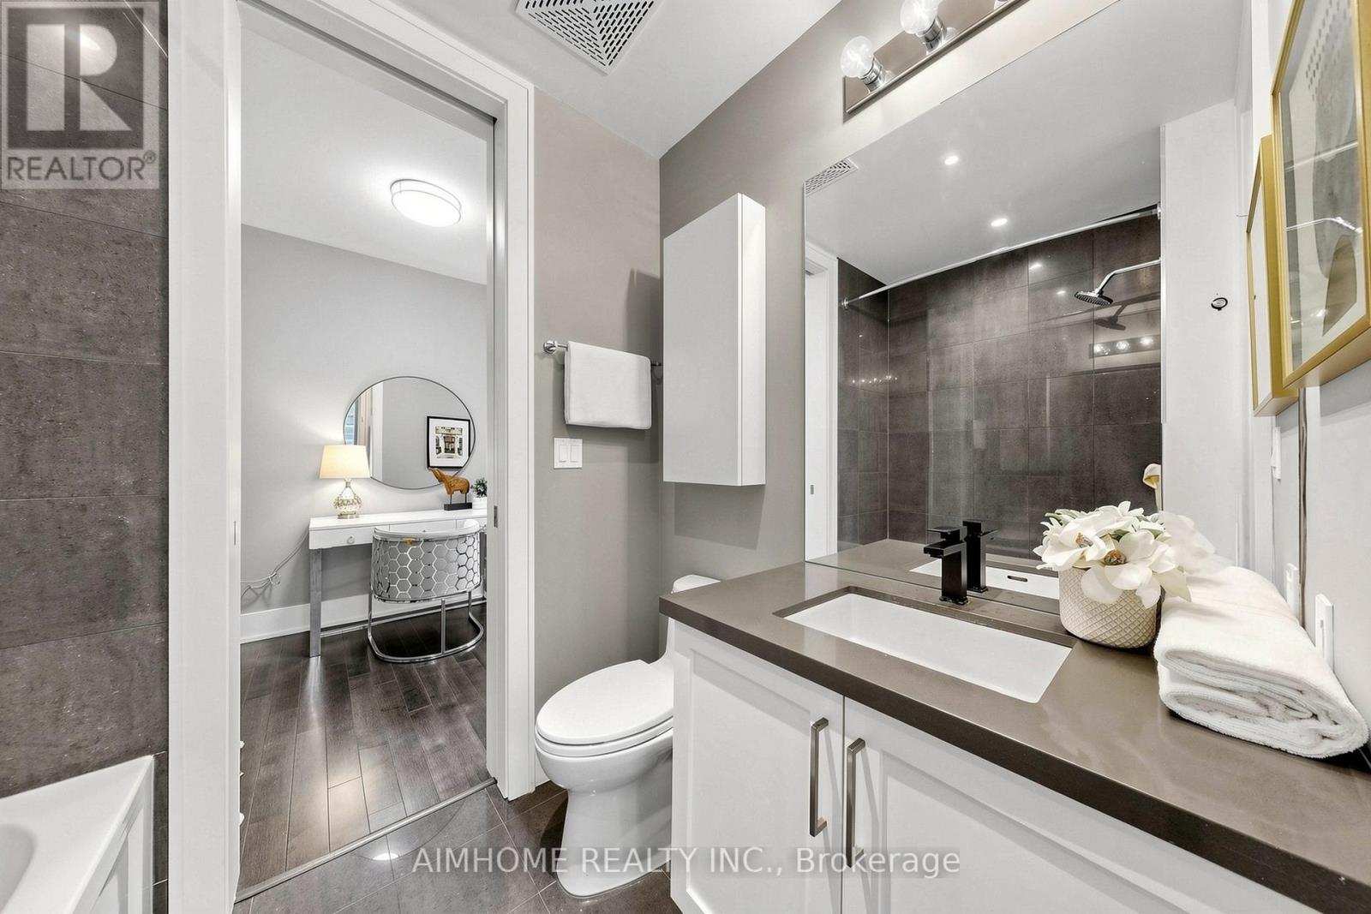
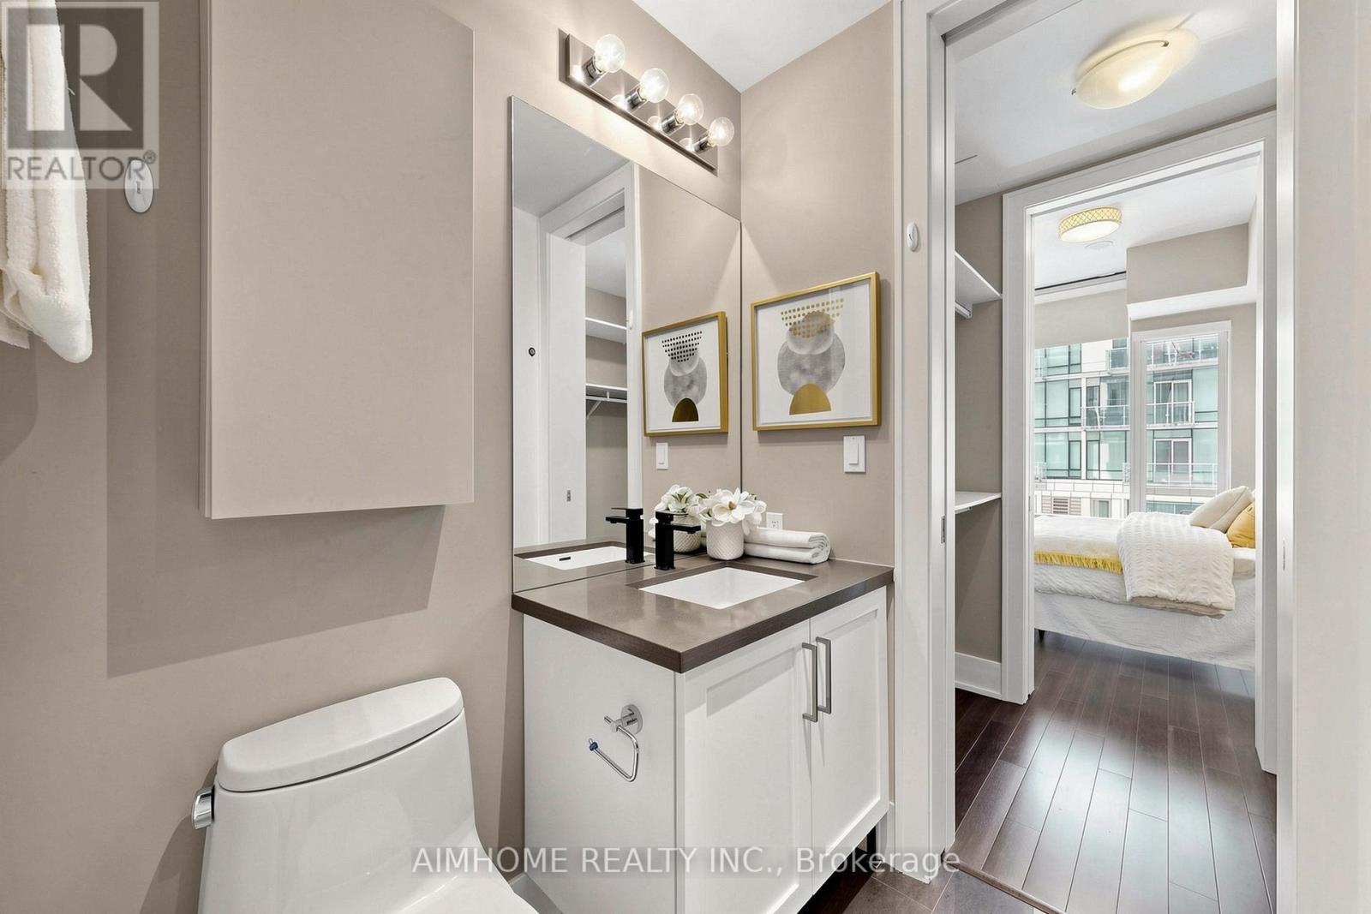
1 Bathroom
600 - 699 sqft
Central Air Conditioning
Forced Air
$729,900Maintenance, Common Area Maintenance, Heat, Insurance, Parking, Water
$725.78 Monthly
Maintenance, Common Area Maintenance, Heat, Insurance, Parking, Water
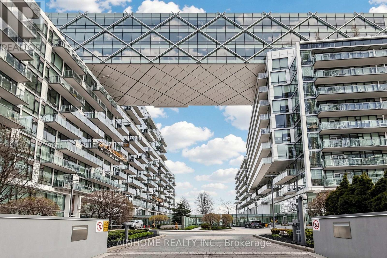
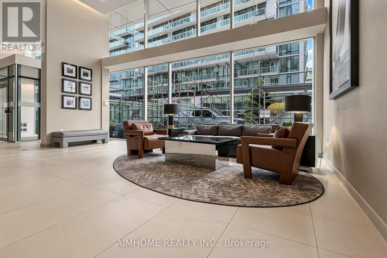
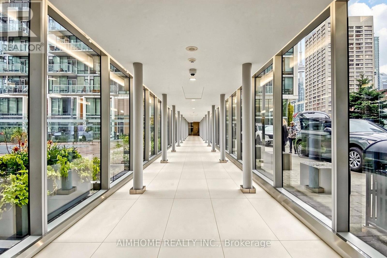
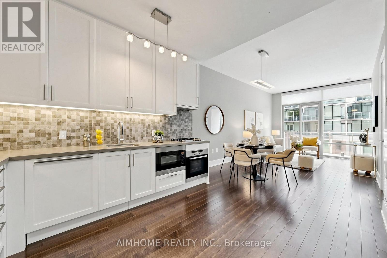
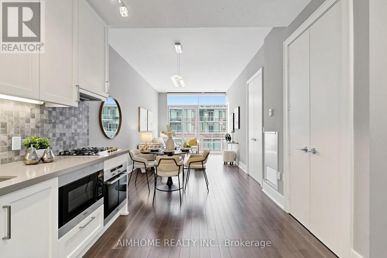
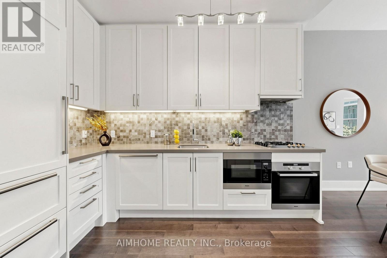
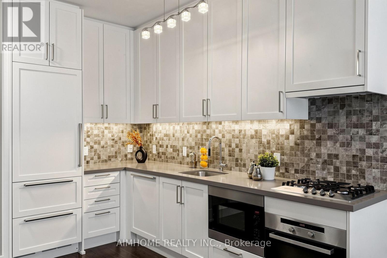
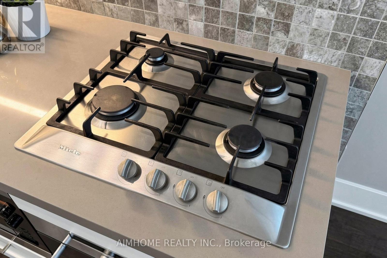
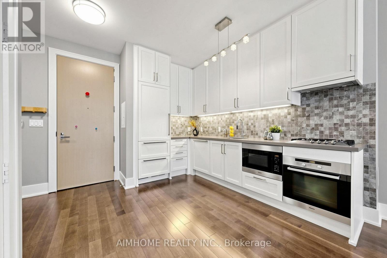
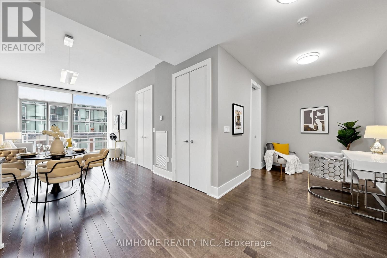
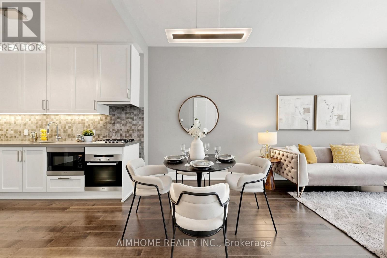
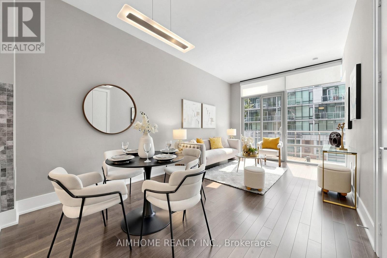
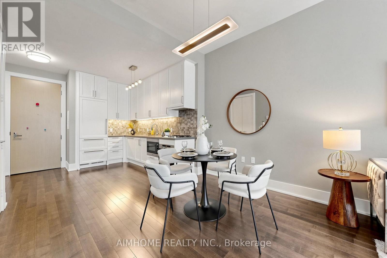
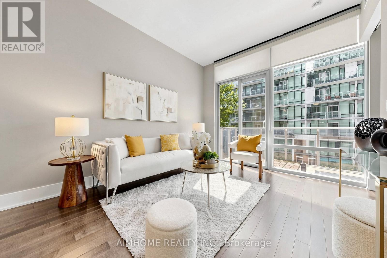
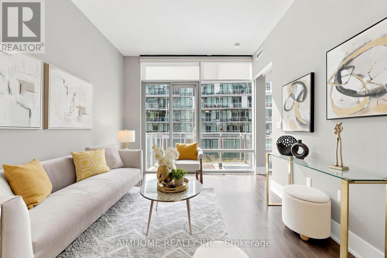
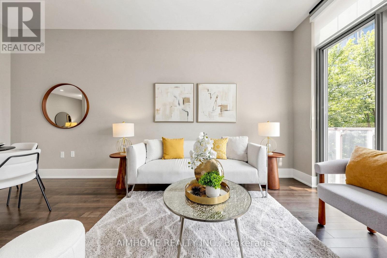
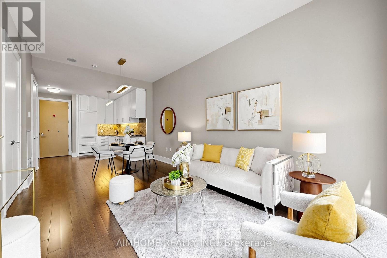
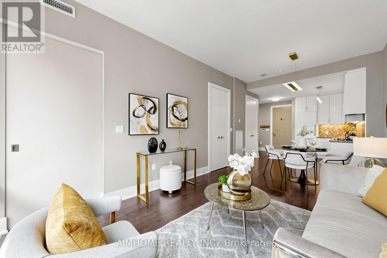
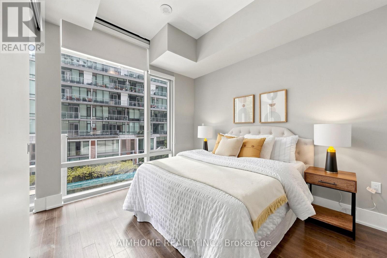
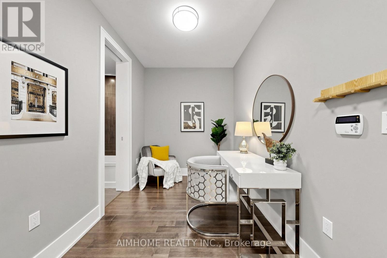
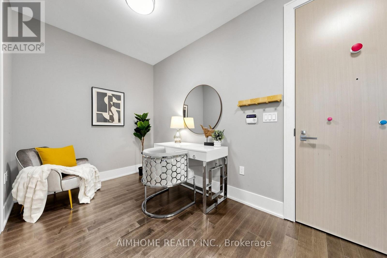
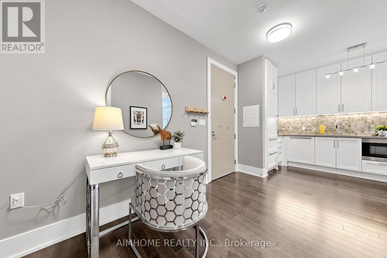
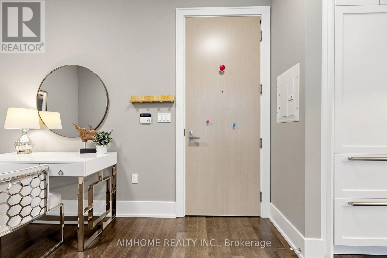
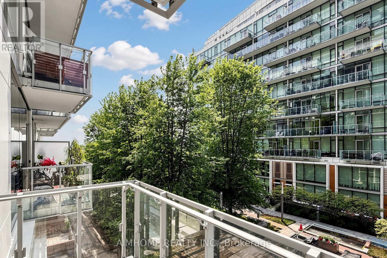
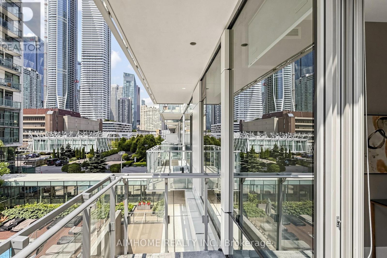
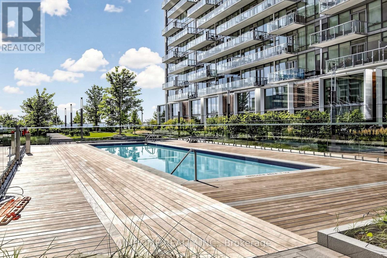
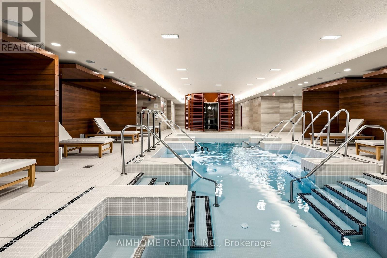
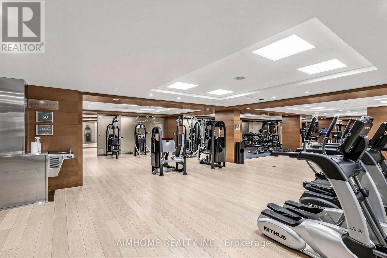
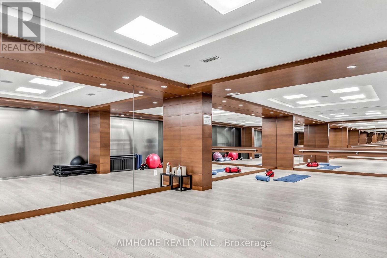
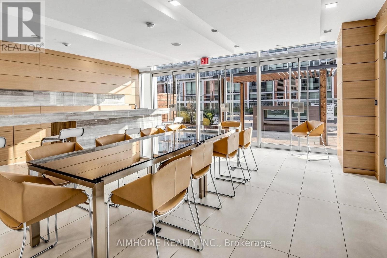
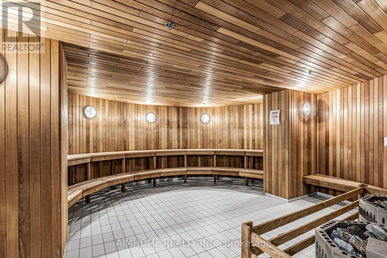
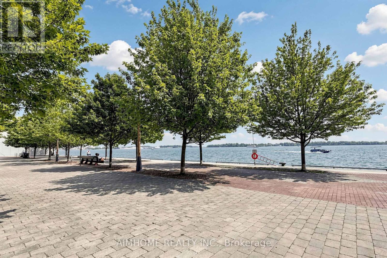
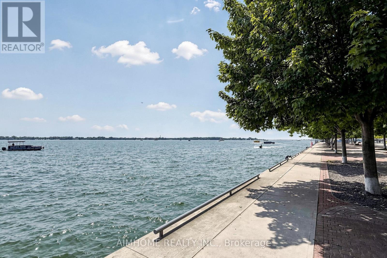
$725.78 MonthlyExclusive 1 Bedroom + Den Suite At Pier 27, Complete With One Parking Space And One Locker. Approx. 680 Sq. Ft. Plus A Large Balcony. 10 Feet Ceiling. Bright South-West Exposure With Floor-To-Ceiling Windows And Beautiful Water And Lake Views. Spacious Open-Concept Layout Featuring A Large Den With Excellent Potential As A Second Bedroom Or Home Office. Ultra-Modern Kitchen With Built-In Sub-Zero Fridge, Miele Gas Cook Top, And Dishwasher, Contemporary Cabinetry, And Hardwood Flooring Throughout. Enjoy Pier 27's Unique Architecture And Resort-Style Amenities, Including Indoor And Outdoor Swimming Pools. Prime Harbourfront Location Within Walking Distance To TTC, St. Lawrence Market, Financial District, Waterfront Trails, Restaurants And More. Shows 10++! (id:15069)
Property Details
| MLS® Number | C13656046 |
| Property Type | Single Family |
| Community Name | Waterfront Communities C8 |
| Community Features | Pets Not Allowed |
| Features | Balcony, Carpet Free |
| Parking Space Total | 1 |
Building
| Bathroom Total | 1 |
| Bedrooms Above Ground | 1 |
| Bedrooms Below Ground | 1 |
| Bedrooms Total | 2 |
| Age | 11 To 15 Years |
| Amenities | Storage - Locker |
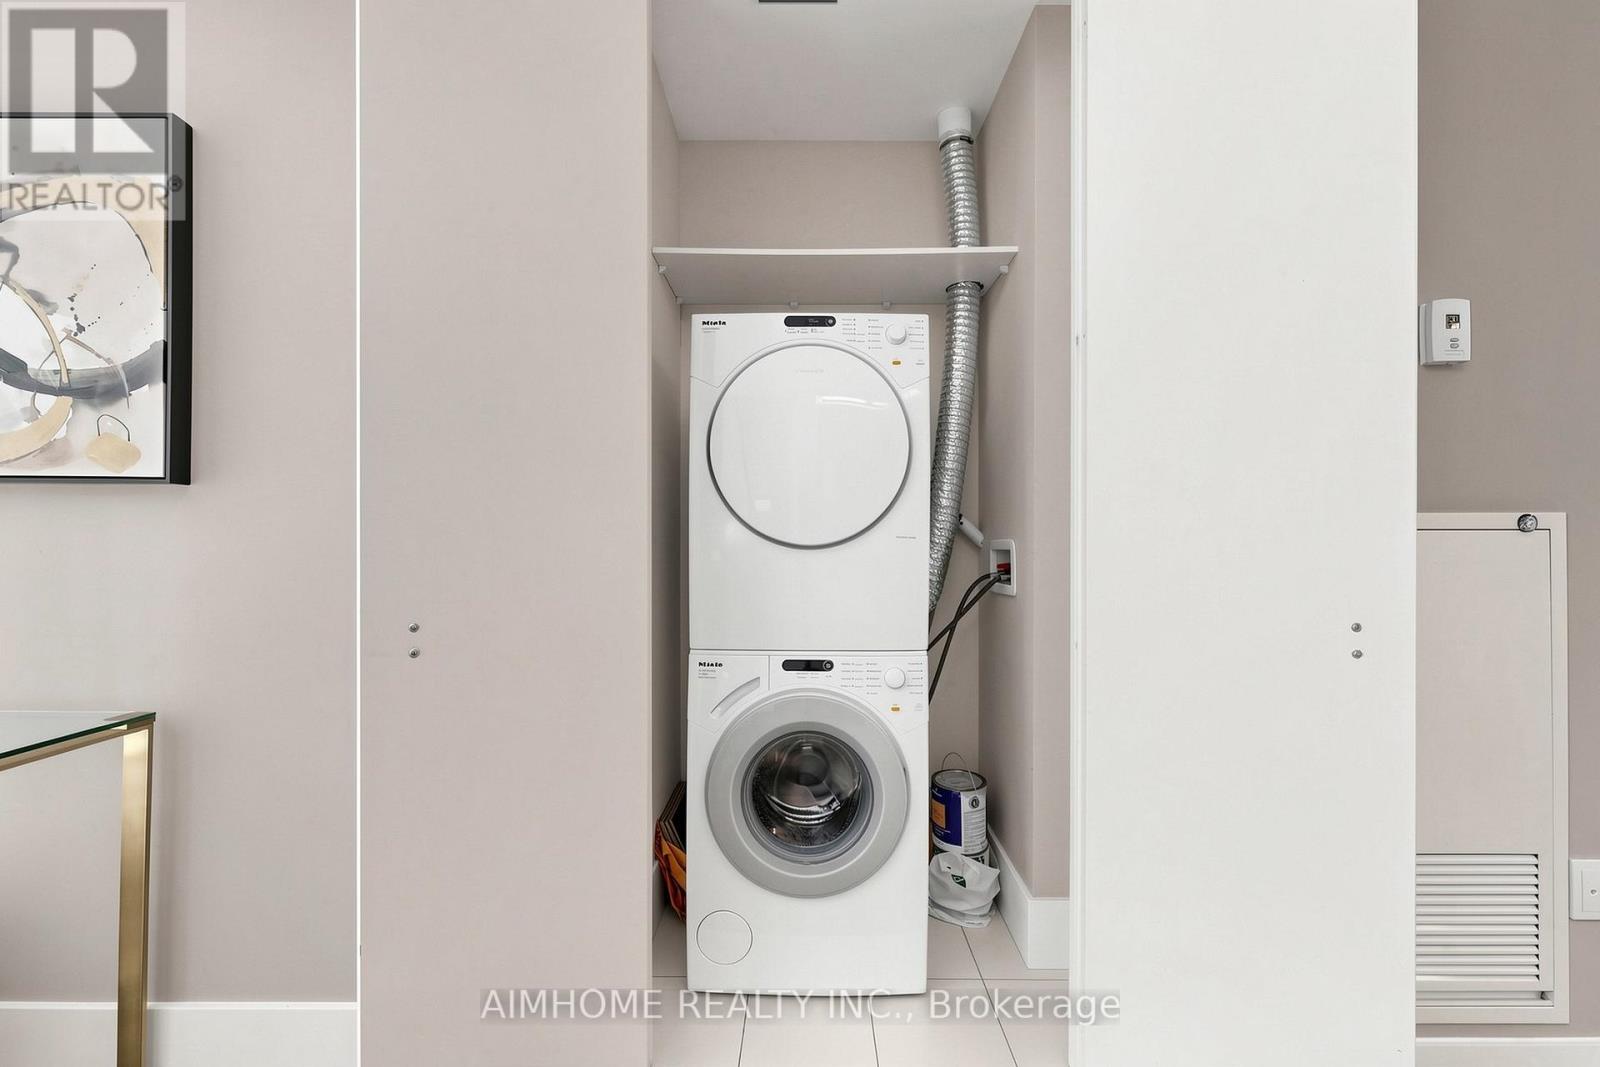
| Appliances | Cooktop, Dishwasher, Dryer, Cooktop - Gas, Washer, Window Coverings, Refrigerator |
| Basement Type | None |
| Cooling Type | Central Air Conditioning |
| Exterior Finish | Concrete |
| Flooring Type | Hardwood |
| Heating Fuel | Natural Gas |
| Heating Type | Forced Air |
| Size Interior | 600 - 699 Sqft |
| Type | Apartment |
Parking
| Underground | |
| Garage |
Land
| Acreage | No |
| Zoning Description | Single Family |
Rooms
| Level | Type | Length | Width | Dimensions |
|---|---|---|---|---|
| Main Level | Living Room | 4.3 m | 2.88 m | 4.3 m x 2.88 m |
| Main Level | Dining Room | 4.3 m | 2.88 m | 4.3 m x 2.88 m |
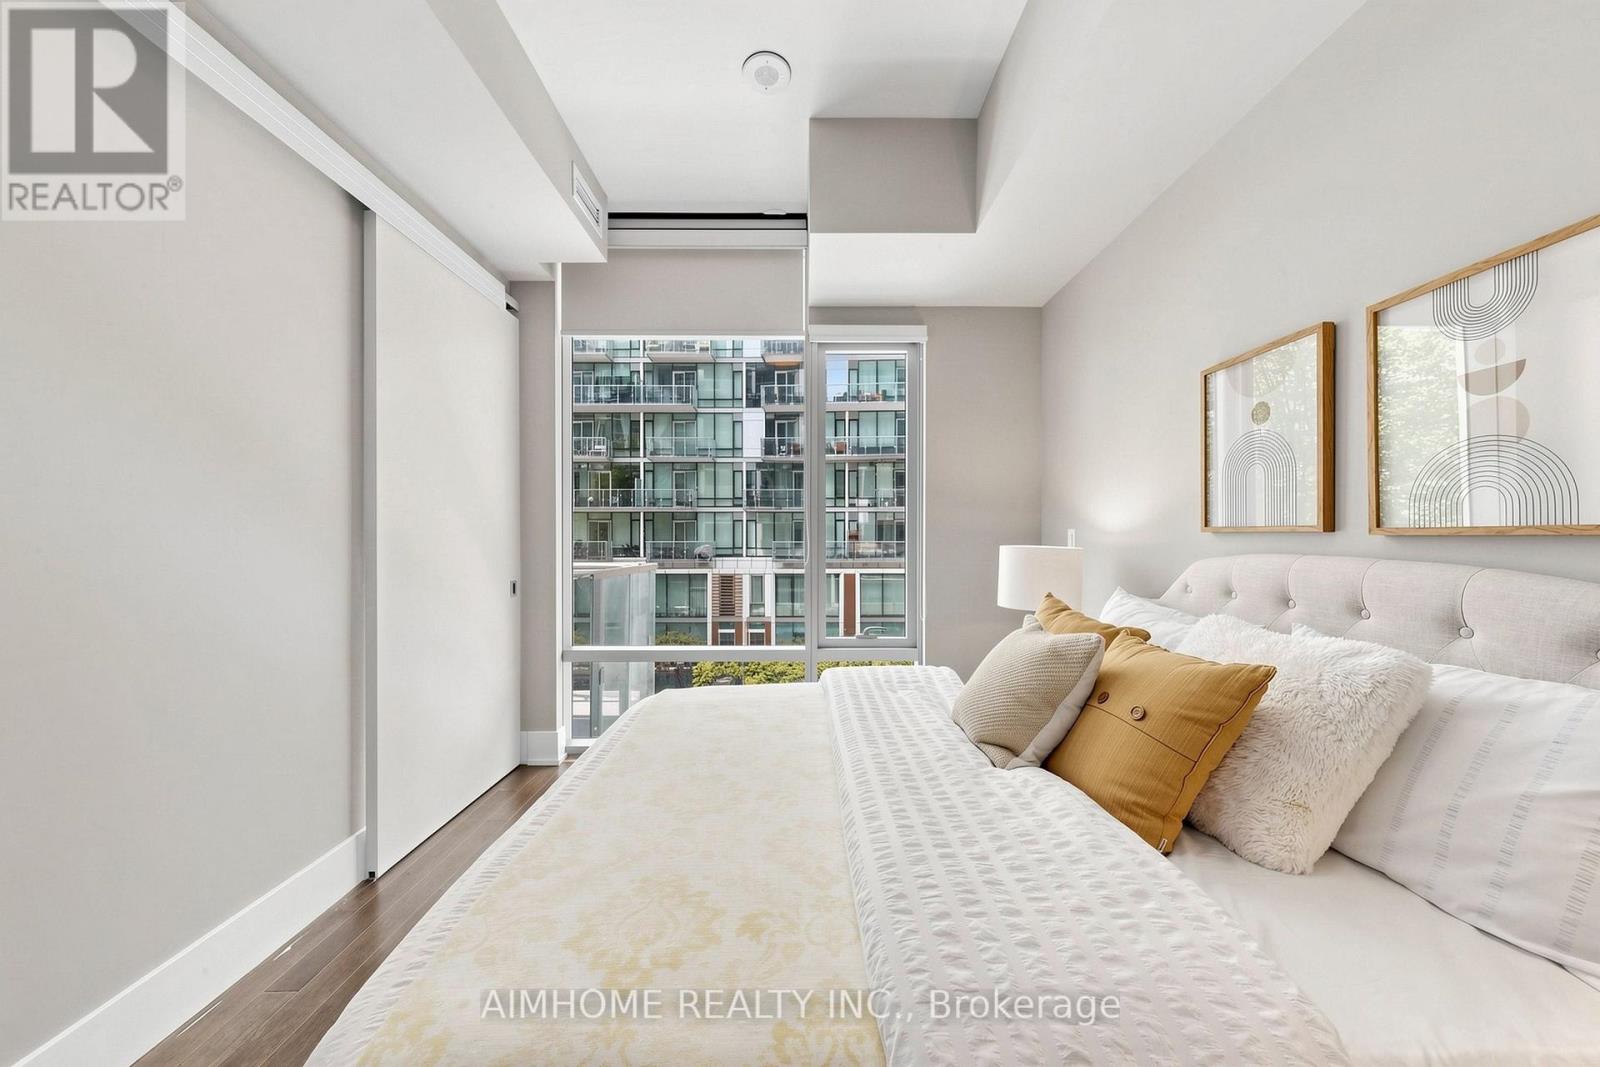
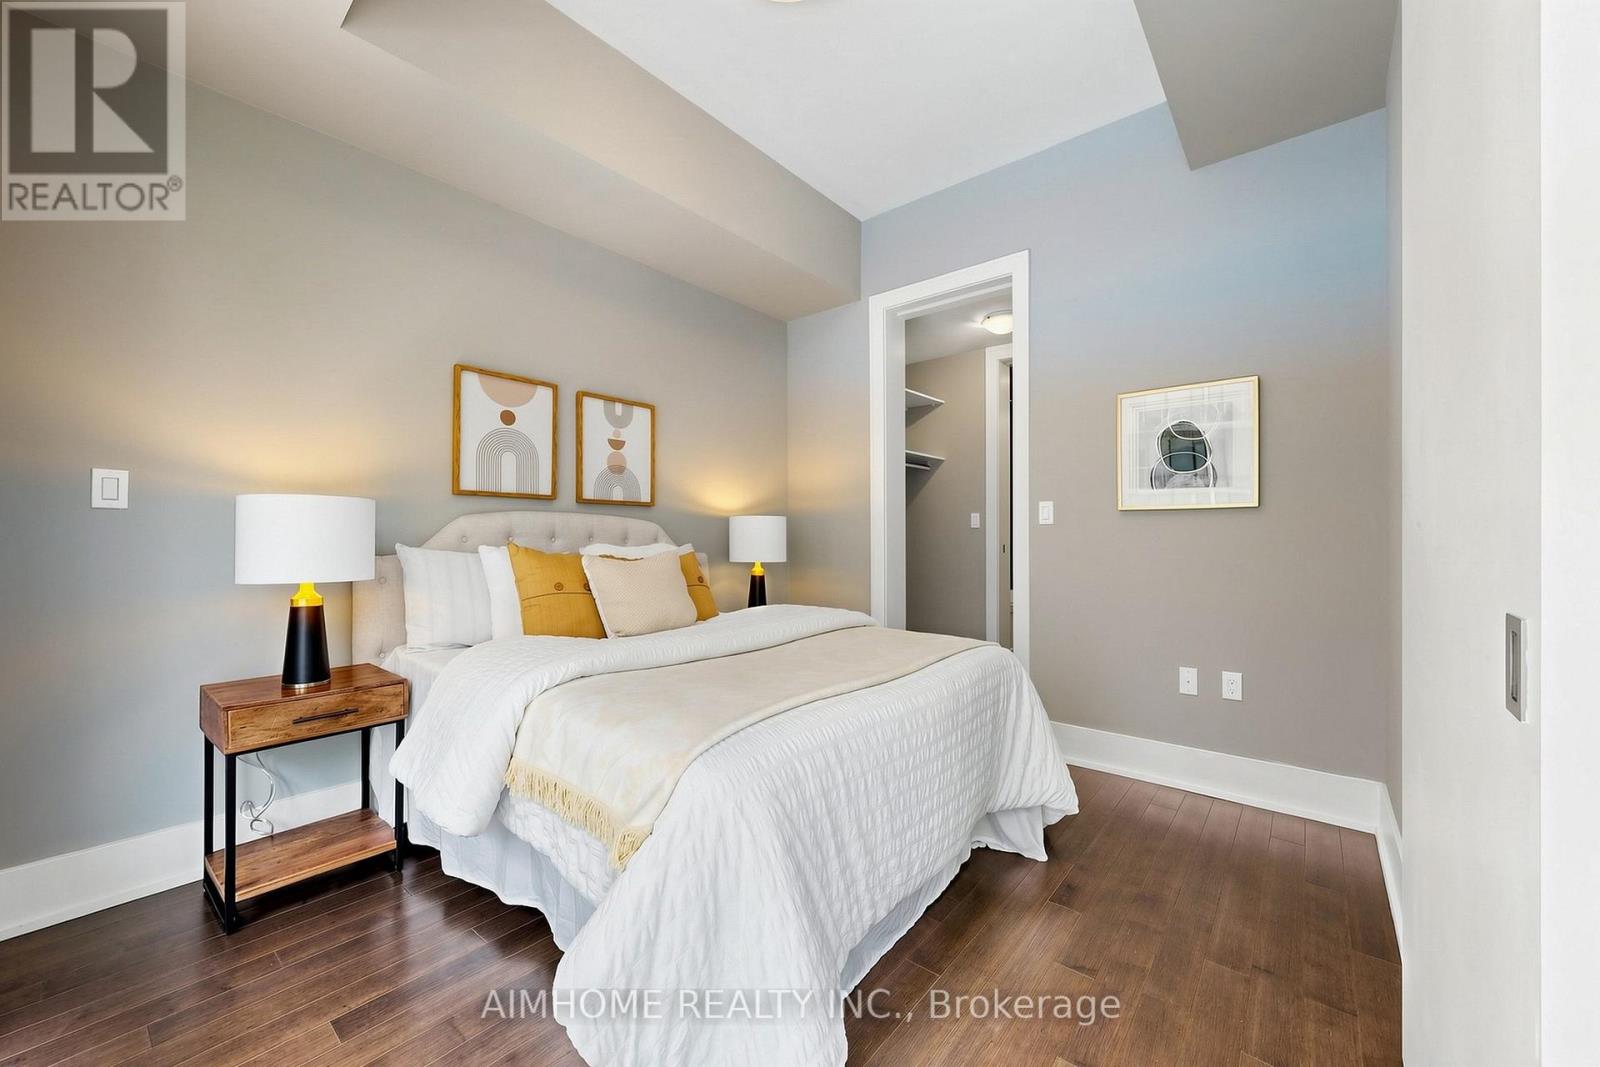
| Main Level | Primary Bedroom | 3.9 m | 3.6 m | 3.9 m x 3.6 m |
| Main Level | Den | 2.3 m | 2.2 m | 2.3 m x 2.2 m |
| Main Level | Kitchen | 3.5 m | 2.2 m | 3.5 m x 2.2 m |
Contact Us
Contact us for more information

This REALTOR.ca listing content is owned and licensed by REALTOR® members of The Canadian Real Estate Association
The trademarks REALTOR®, REALTORS®, and the REALTOR® logo are controlled by The Canadian Real Estate Association (CREA) and identify real estate professionals who are members of CREA. The trademarks MLS®, Multiple Listing Service® and the associated logos are owned by The Canadian Real Estate Association (CREA) and identify the quality of services provided by real estate professionals who are members of CREA. The trademark DDF® is owned by The Canadian Real Estate Association (CREA) and identifies CREA's Data Distribution Facility (DDF®)
August 10 2026 05:29:41
Toronto Regional Real Estate Board
Aimhome Realty Inc.