
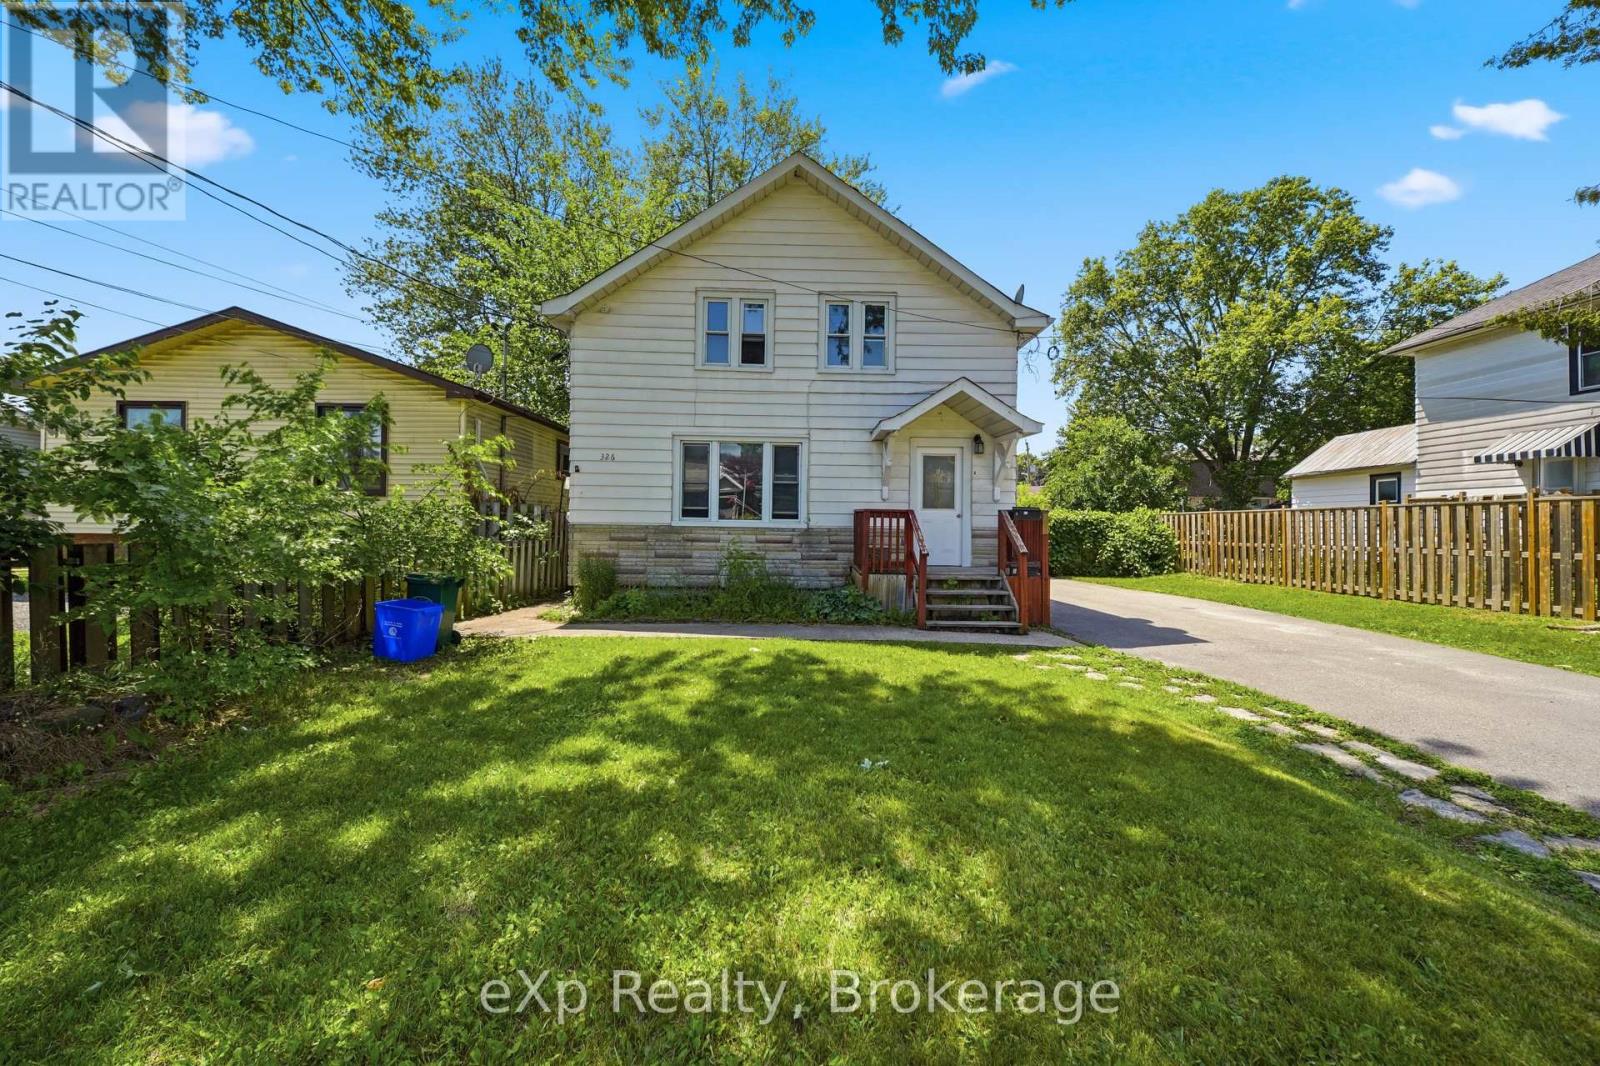
326 Sidney Street Quinte West, Ontario K8V 2T9

4 Bedroom
2 Bathroom
1,500 - 2,000 sqft
None
Radiant Heat
$549,900
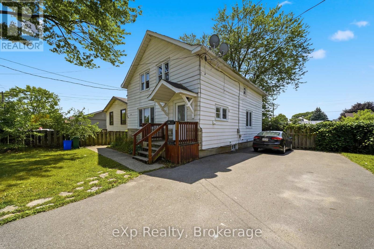
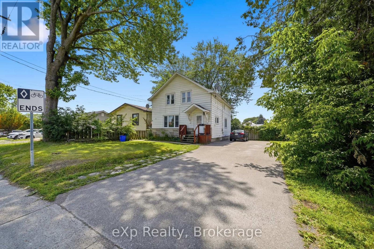
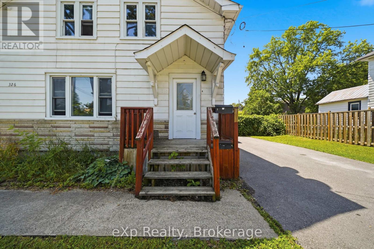
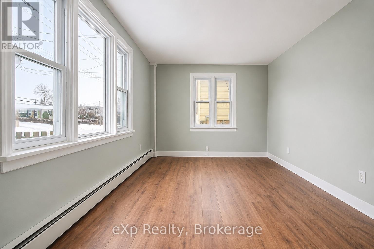
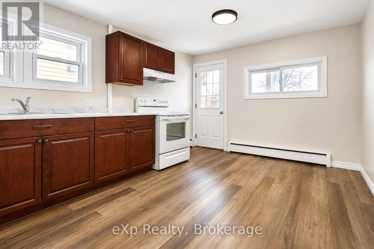
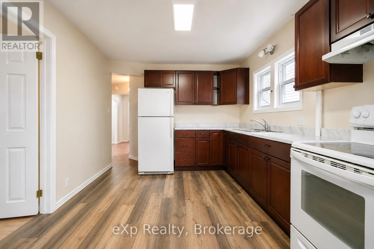
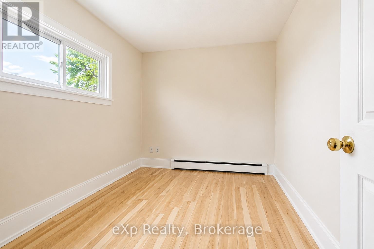
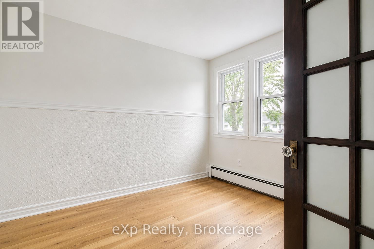
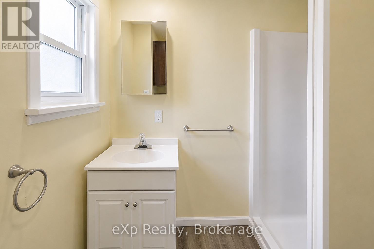
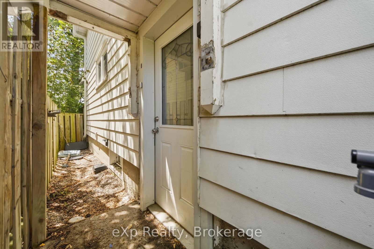
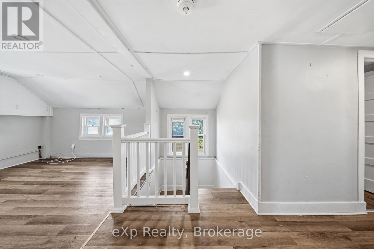
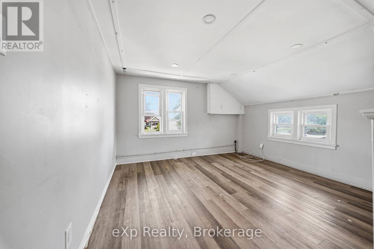
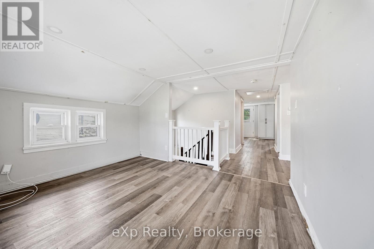
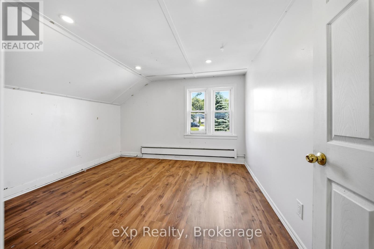
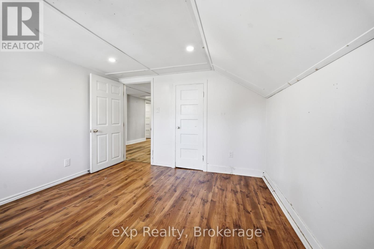
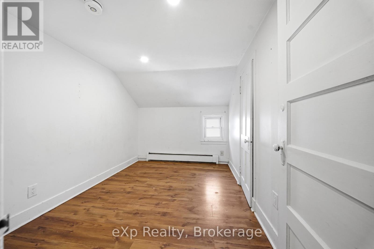
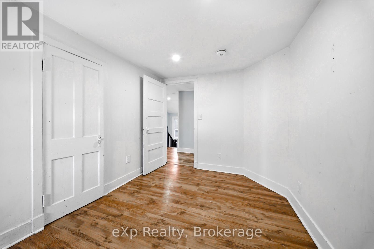
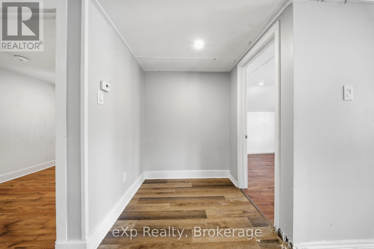
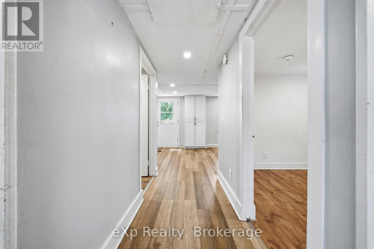
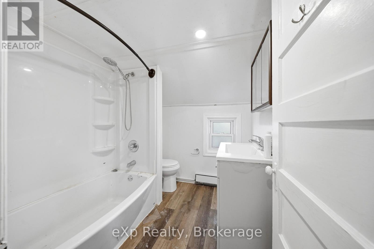
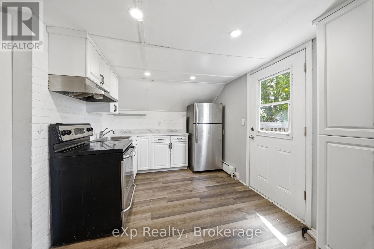
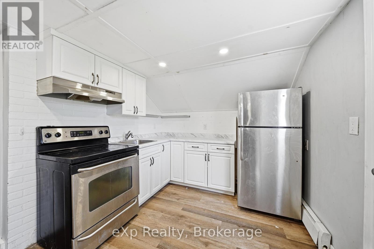
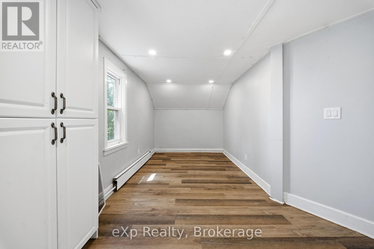
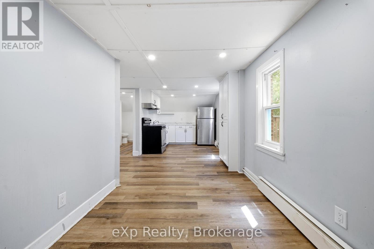
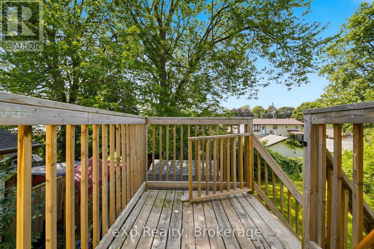
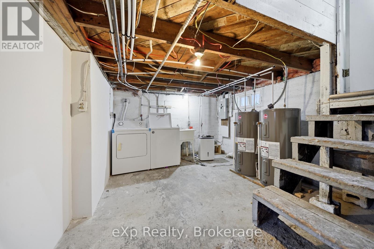
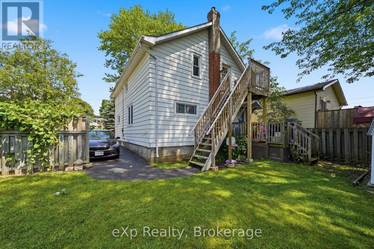
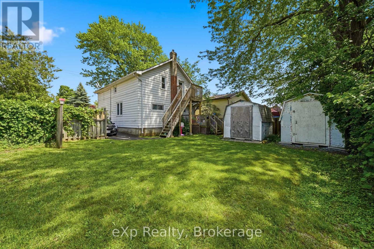
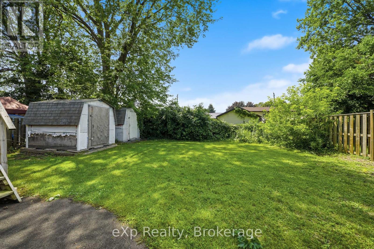
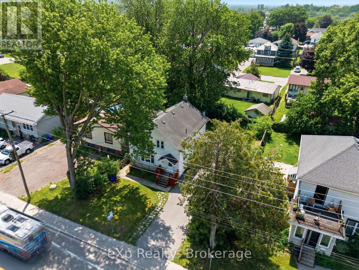
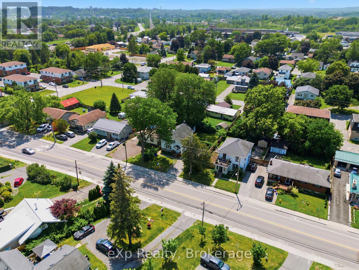
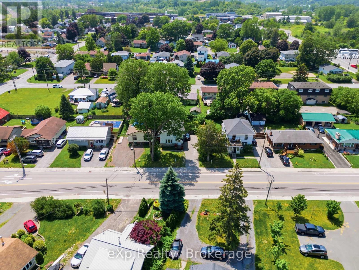
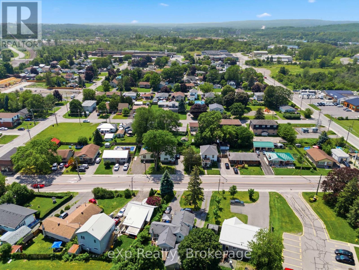
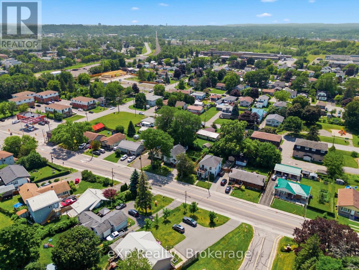
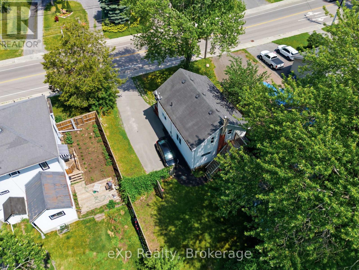
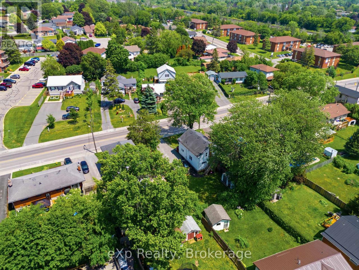
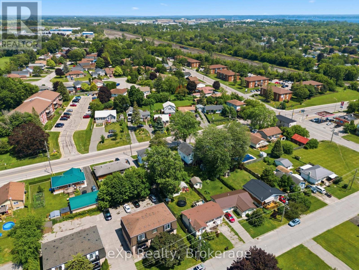
LIVE IN ONE UNIT, COLLECT RENT FROM THE OTHER. Fantastic opportunity to own a legal duplex with both units above grade, offering flexibility for homeowners and investors alike. The 2 Bed 1 Bath main floor is currently tenanted, generating over $2,000 per month to help offset your mortgage, while the 2 Bed 1 Bath vacant second-floor unit is ready for immediate occupancy or allows you to choose your own tenant and set current market rent. Each unit is separately metered for hydro and water, and separate laundry facilities, making management simple. The property offers 4 parking spaces, separate storage sheds, private outdoor space for each unit, and is conveniently located on the bus route just minutes from Highway 401, CFB Trenton, schools, parks, restaurants, and the YMCA. Recent updates include flooring, lighting, bathrooms, hot water tanks (2021), and electrical panels (2022). Whether you're looking to house hack, build your investment portfolio, or accommodate extended family, this turnkey duplex offers exceptional value and flexibility. (id:15069)
Property Details
| MLS® Number | X13513942 |
| Property Type | Multi-family |
| Community Name | Trenton Ward |
| Amenities Near By | Public Transit, Schools, Park, Place Of Worship |
| Community Features | Community Centre, School Bus |
| Features | In-law Suite |
| Parking Space Total | 4 |
| Structure | Shed |
Building
| Bathroom Total | 2 |
| Bedrooms Above Ground | 4 |
| Bedrooms Total | 4 |
| Amenities | Separate Electricity Meters |
| Appliances | Dryer, Stove, Washer, Refrigerator |
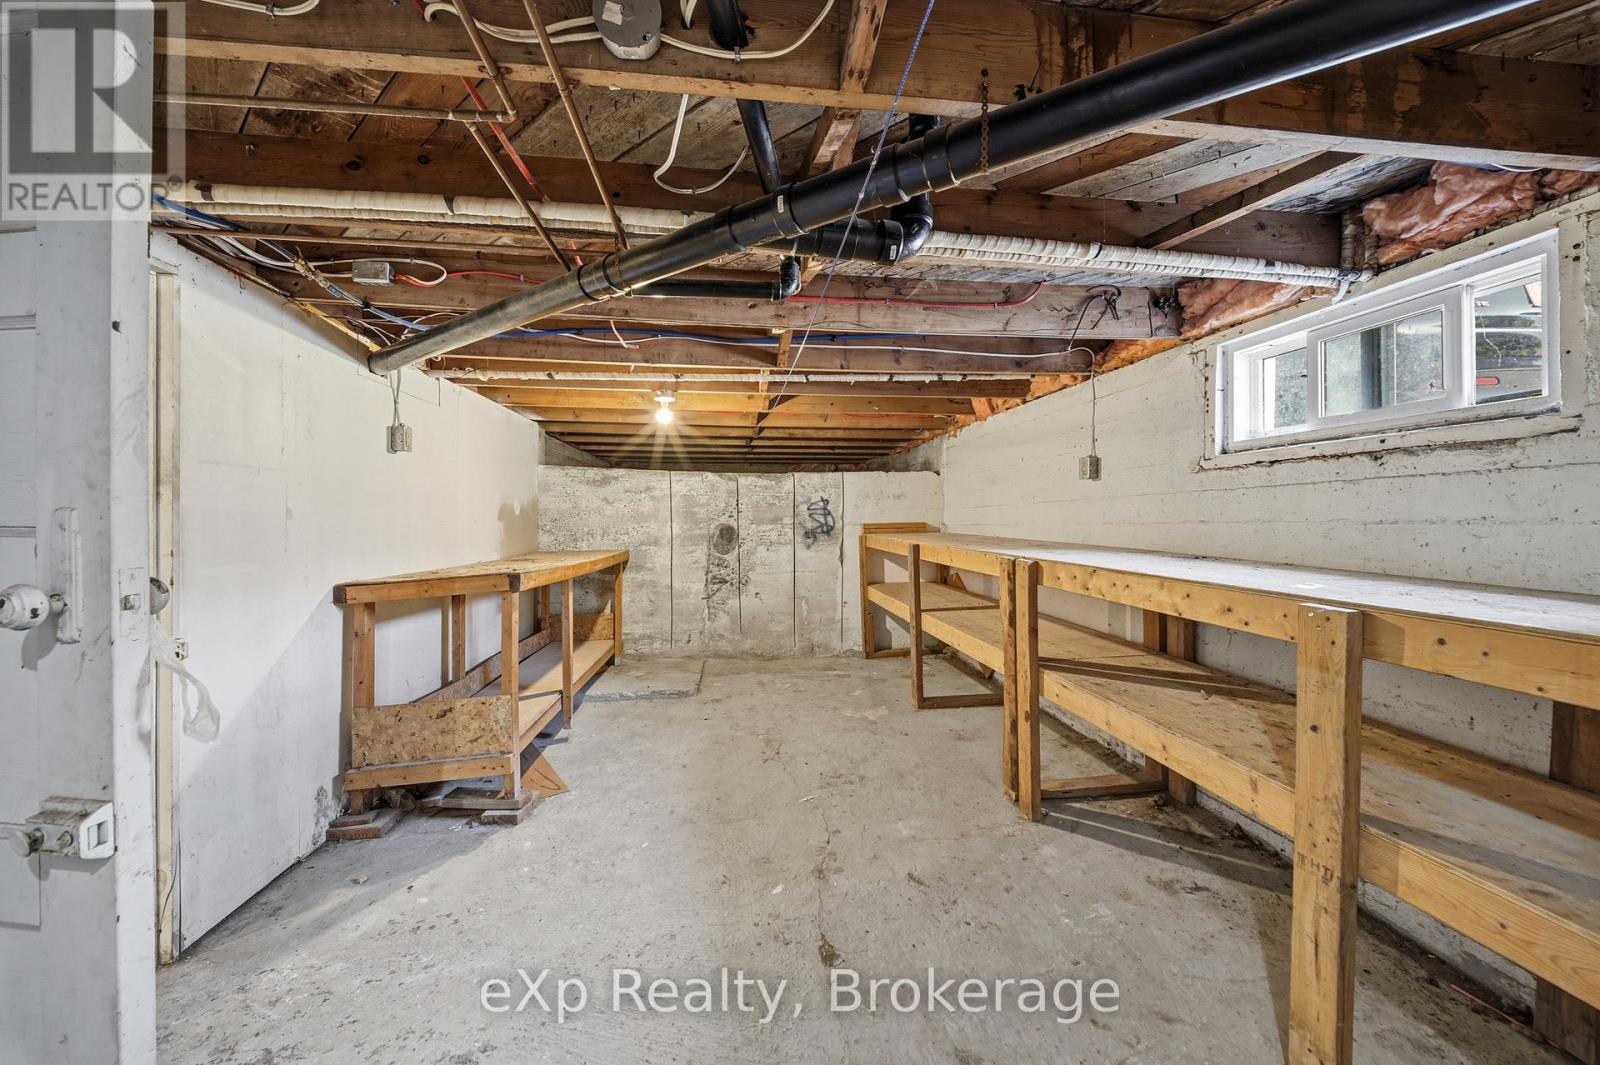
| Basement Development | Unfinished |
| Basement Type | Full (unfinished) |
| Cooling Type | None |
| Exterior Finish | Vinyl Siding |
| Foundation Type | Block |
| Heating Fuel | Natural Gas |
| Heating Type | Radiant Heat |
| Stories Total | 2 |
| Size Interior | 1,500 - 2,000 Sqft |
| Type | Duplex |
| Utility Water | Municipal Water |
Parking
| No Garage |
Land
| Acreage | No |
| Land Amenities | Public Transit, Schools, Park, Place Of Worship |
| Sewer | Sanitary Sewer |
| Size Depth | 107 Ft ,10 In |
| Size Frontage | 54 Ft ,2 In |
| Size Irregular | 54.2 X 107.9 Ft |
| Size Total Text | 54.2 X 107.9 Ft |
| Zoning Description | R3 |
Rooms
| Level | Type | Length | Width | Dimensions |
|---|---|---|---|---|
| Second Level | Living Room | 3.33 m | 3.68 m | 3.33 m x 3.68 m |
| Second Level | Kitchen | 2.92 m | 4.39 m | 2.92 m x 4.39 m |
| Second Level | Primary Bedroom | 3.23 m | 3.33 m | 3.23 m x 3.33 m |
| Second Level | Bedroom 2 | 2.49 m | 3.33 m | 2.49 m x 3.33 m |
| Second Level | Dining Room | 2.34 m | 3.28 m | 2.34 m x 3.28 m |
| Main Level | Living Room | 3.23 m | 4.7 m | 3.23 m x 4.7 m |
| Main Level | Kitchen | 2.97 m | 3.35 m | 2.97 m x 3.35 m |
| Main Level | Dining Room | 1.8 m | 3.35 m | 1.8 m x 3.35 m |
| Main Level | Primary Bedroom | 2.67 m | 3.58 m | 2.67 m x 3.58 m |
| Main Level | Bedroom 2 | 2.79 m | 3.58 m | 2.79 m x 3.58 m |
https://www.realtor.ca/real-estate/29979526/326-sidney-street-quinte-west-trenton-ward-trenton-ward
Contact Us
Contact us for more information

This REALTOR.ca listing content is owned and licensed by REALTOR® members of The Canadian Real Estate Association
The trademarks REALTOR®, REALTORS®, and the REALTOR® logo are controlled by The Canadian Real Estate Association (CREA) and identify real estate professionals who are members of CREA. The trademarks MLS®, Multiple Listing Service® and the associated logos are owned by The Canadian Real Estate Association (CREA) and identify the quality of services provided by real estate professionals who are members of CREA. The trademark DDF® is owned by The Canadian Real Estate Association (CREA) and identifies CREA's Data Distribution Facility (DDF®)
July 06 2026 06:50:30
Central Lakes Association of REALTORS®
Exp Realty