
325 Sweetclover Way Ottawa, Ontario K4A 1E6
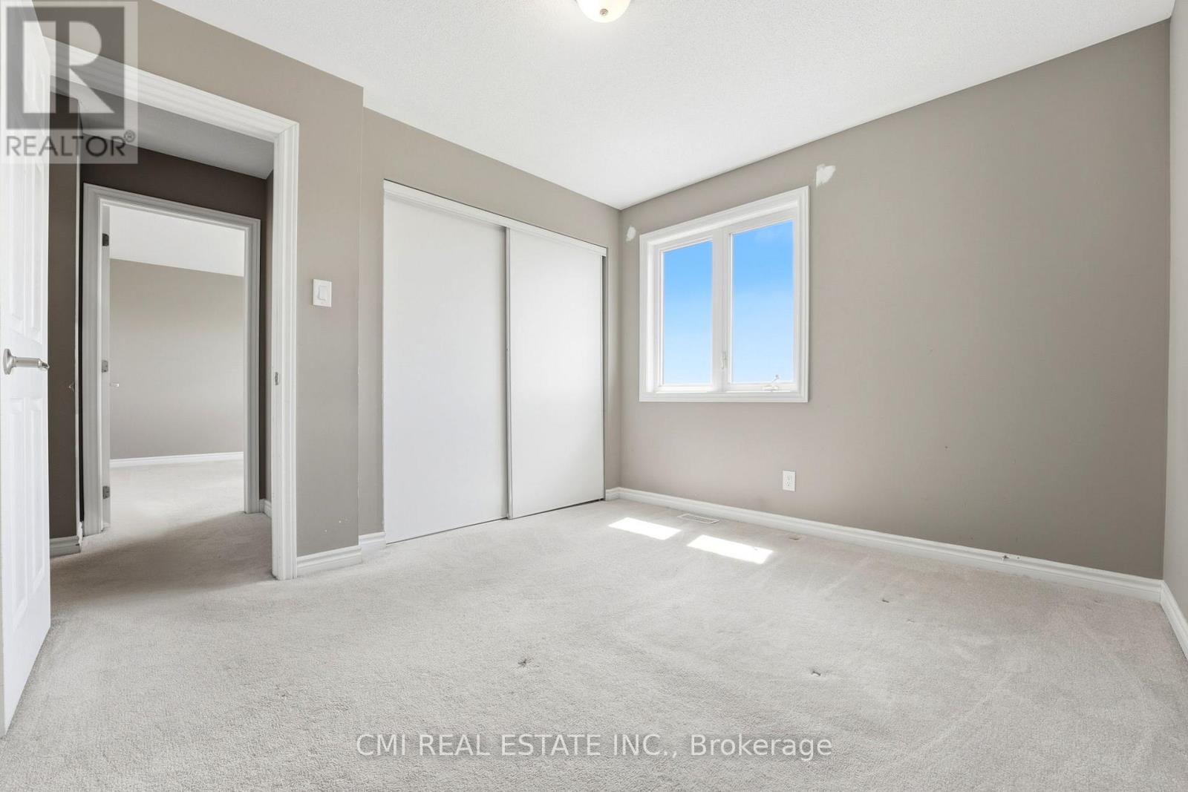
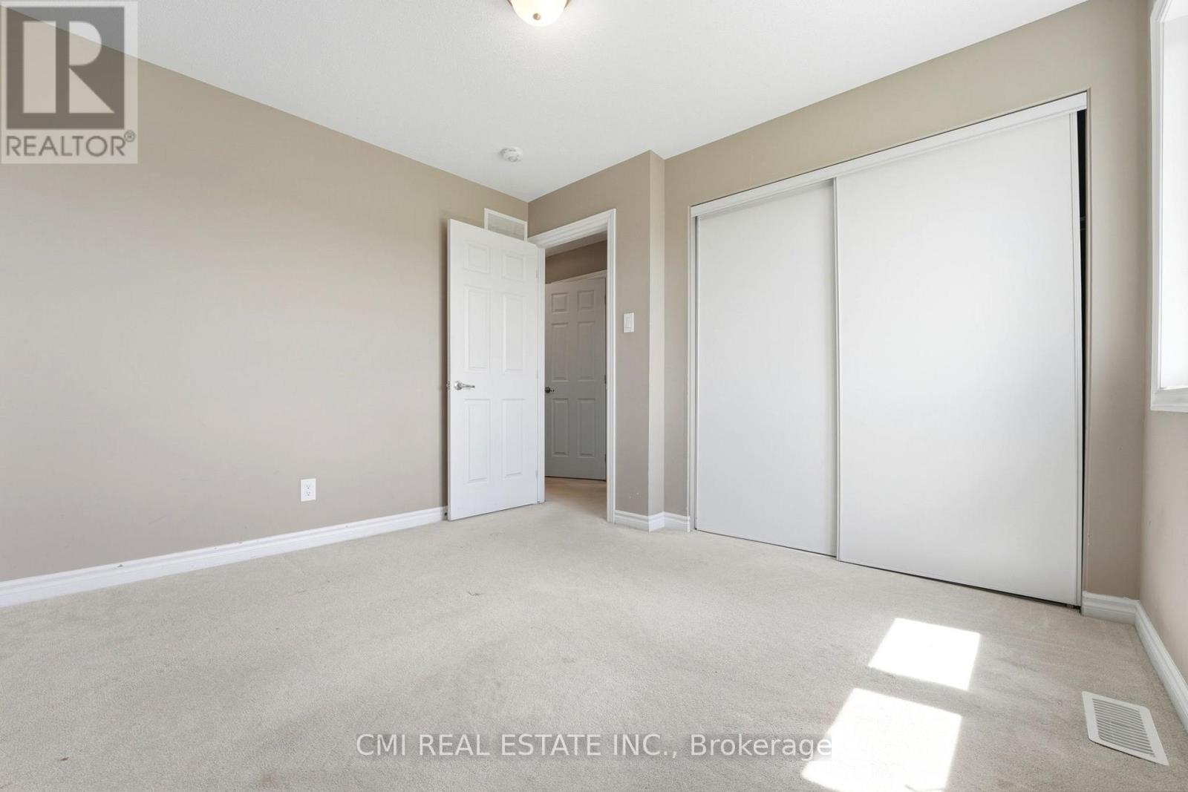
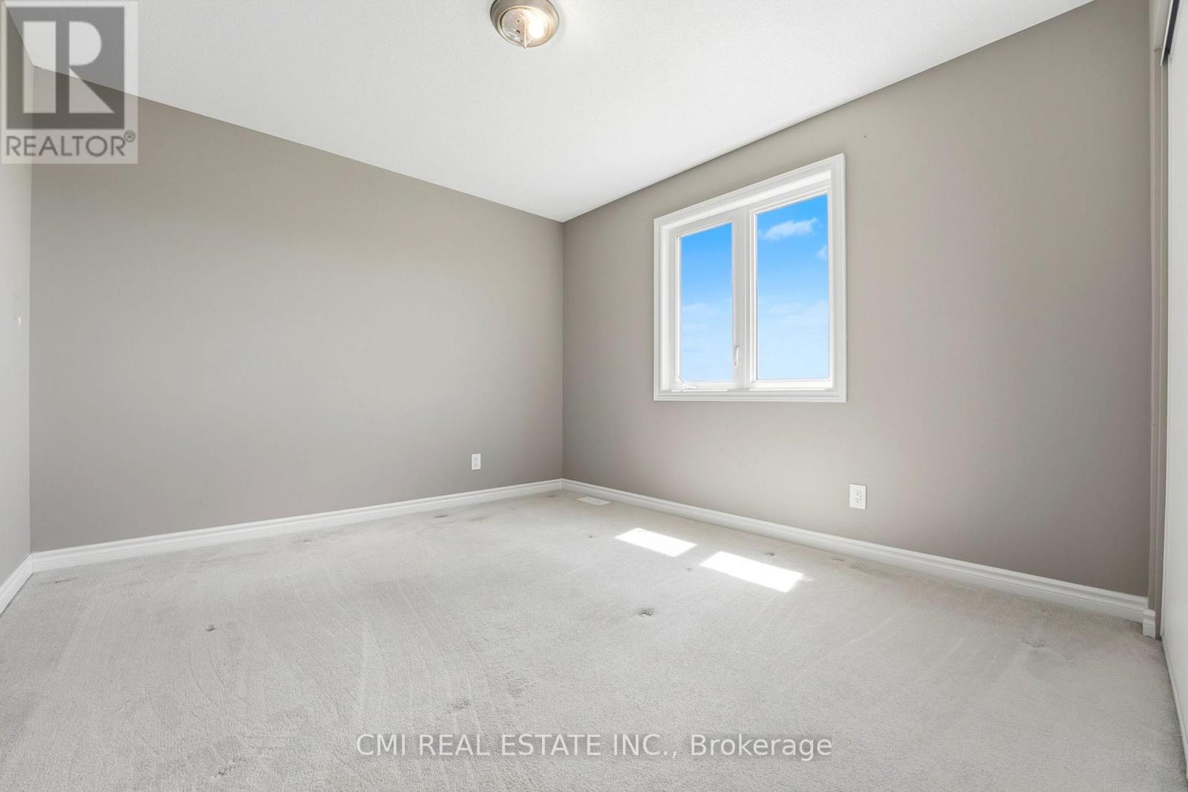
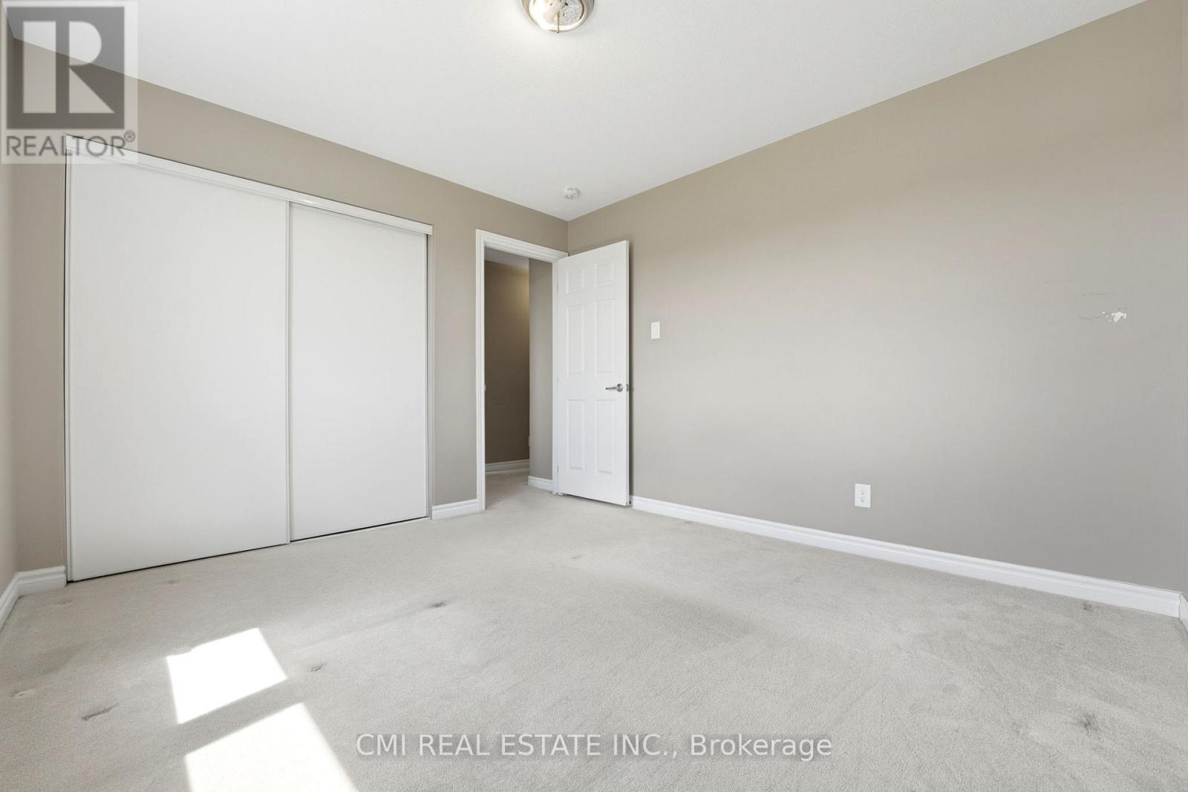

4 Bedroom
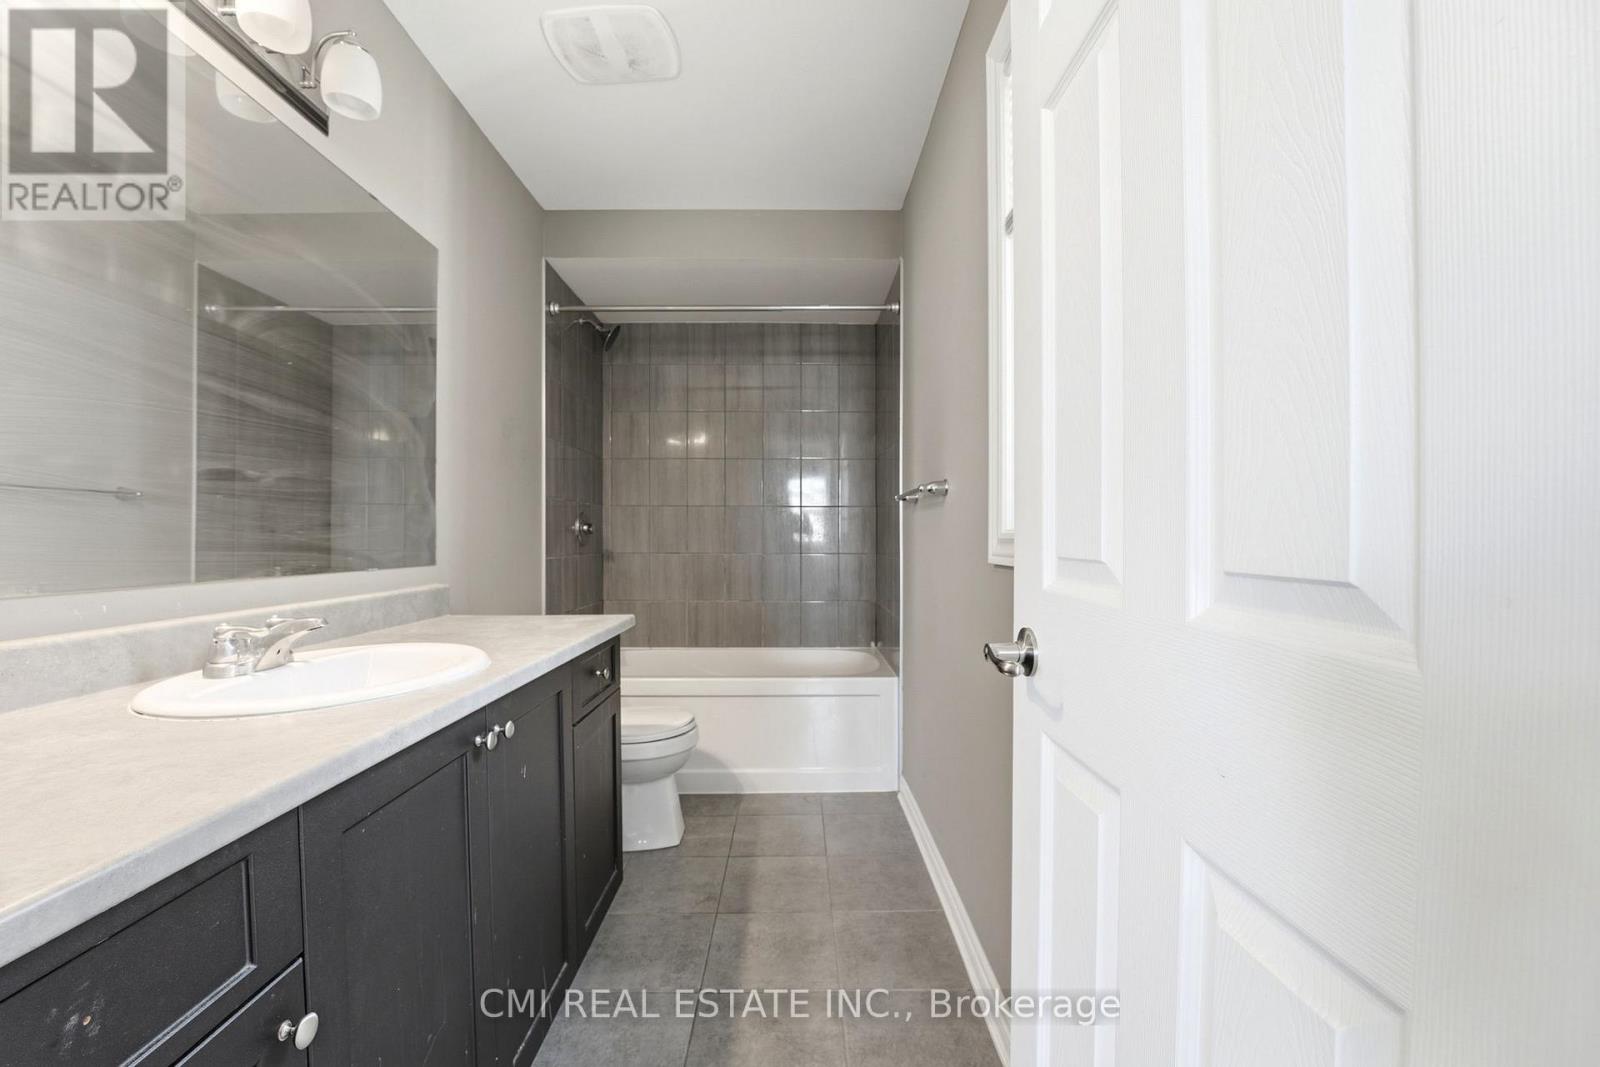
3 Bathroom
2,000 - 2,500 sqft
Central Air Conditioning
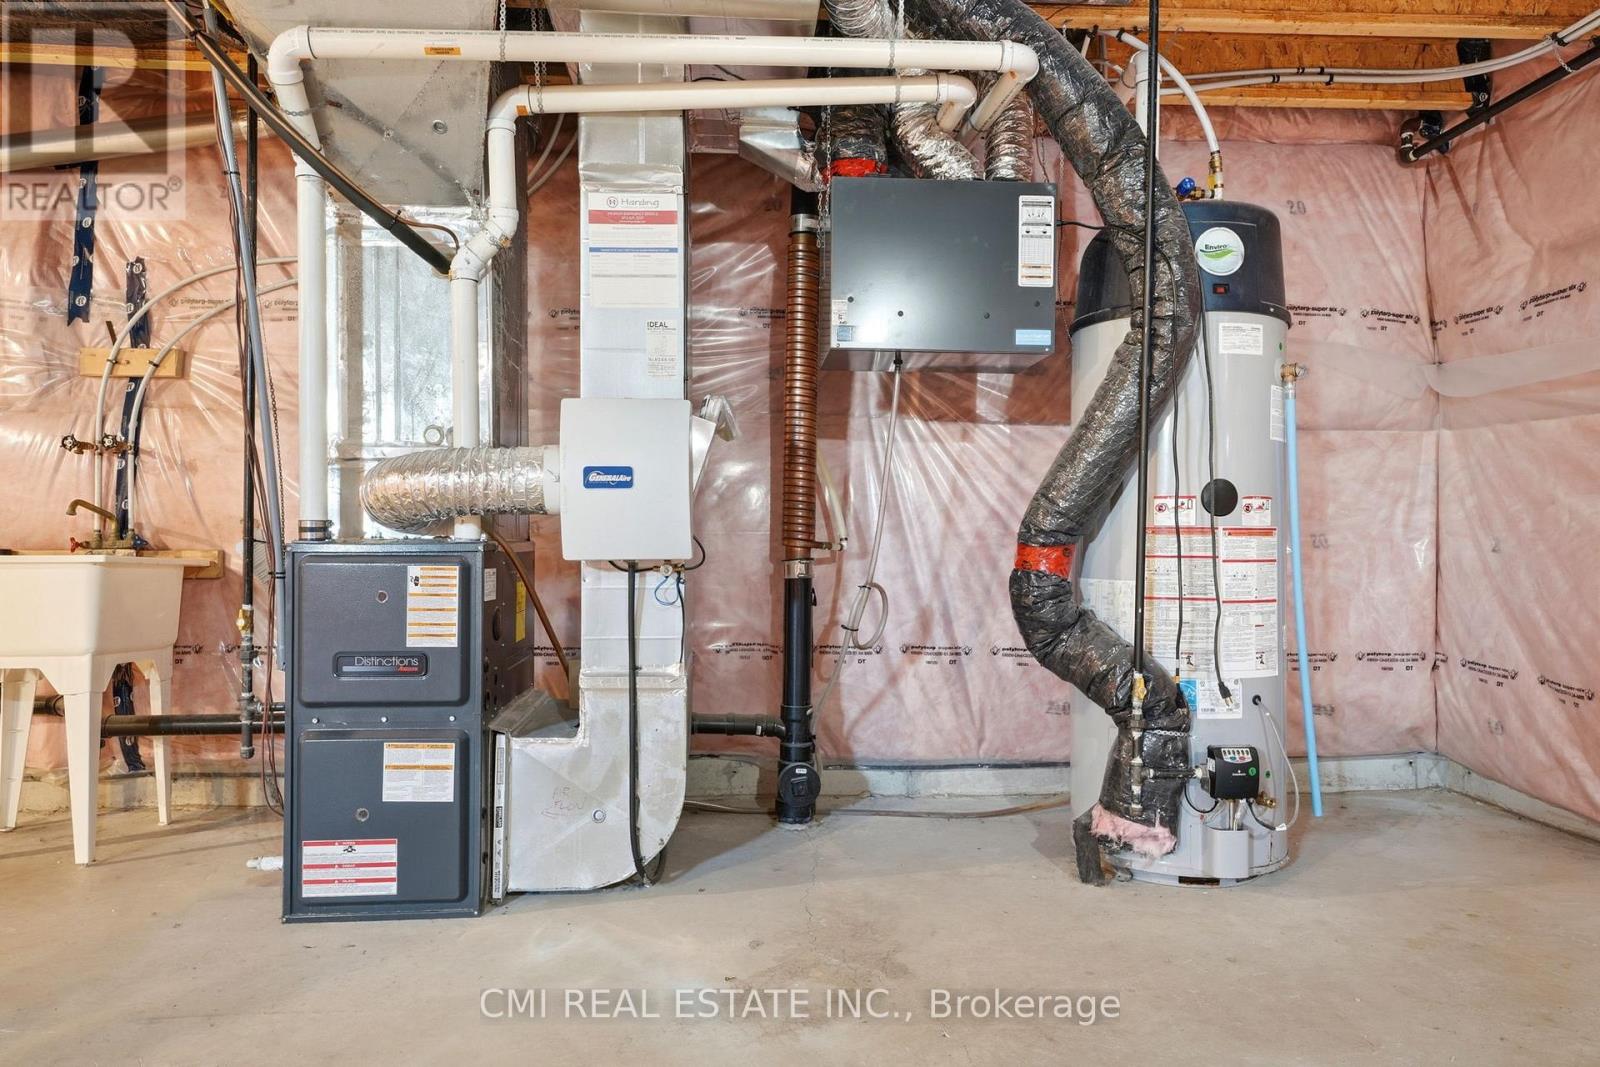
Forced Air
$849,000
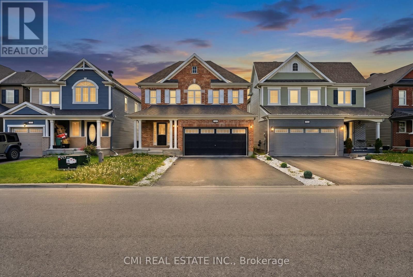
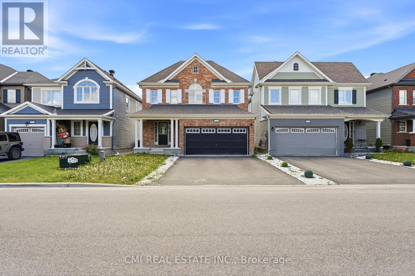
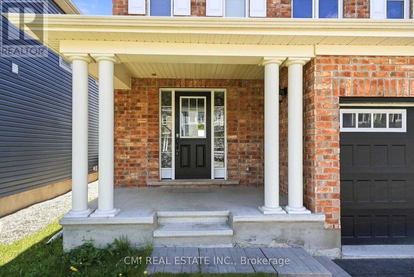
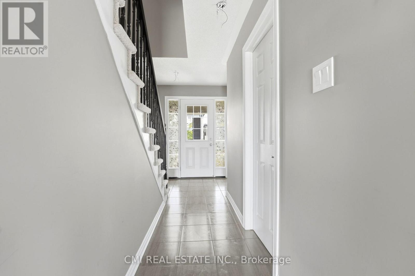
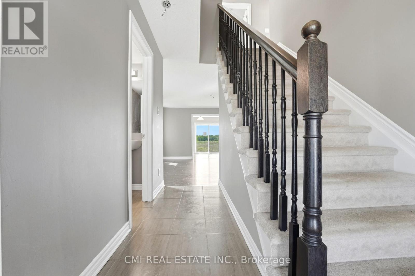
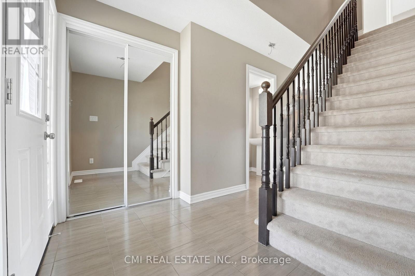
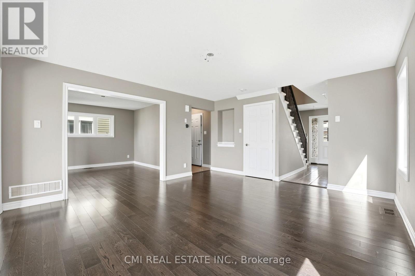
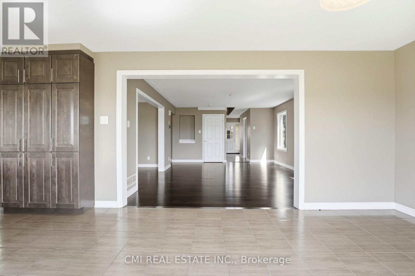
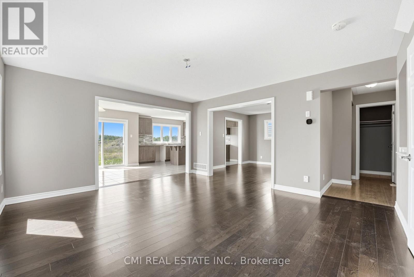
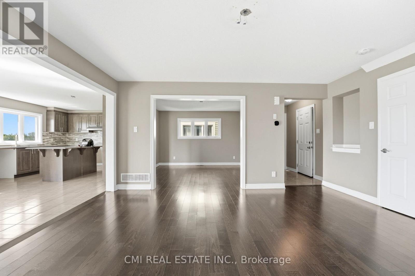
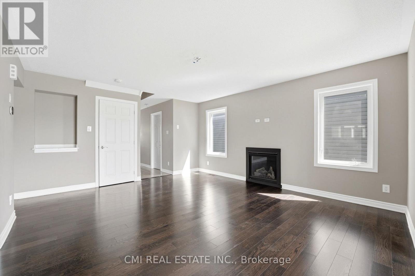
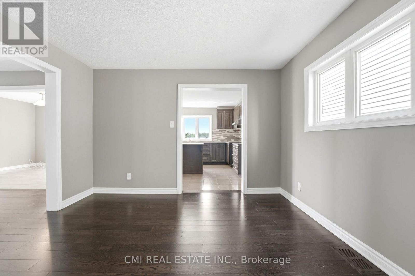
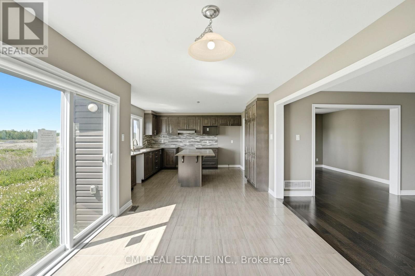
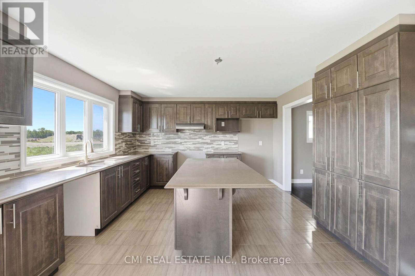
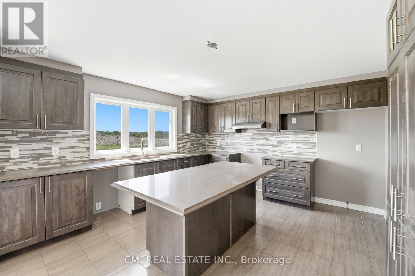
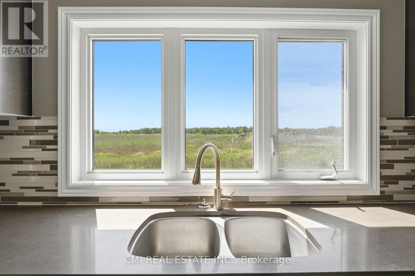
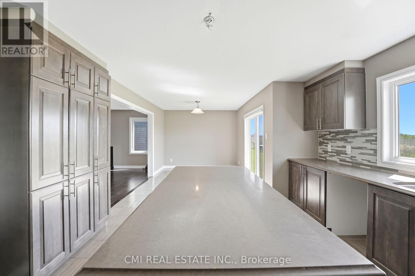
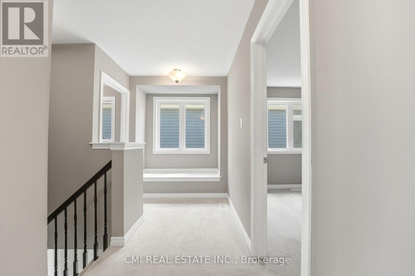
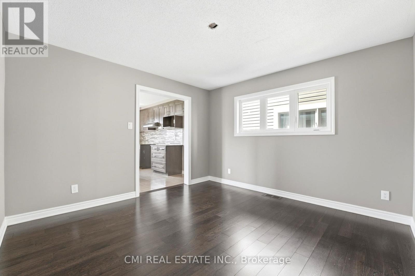
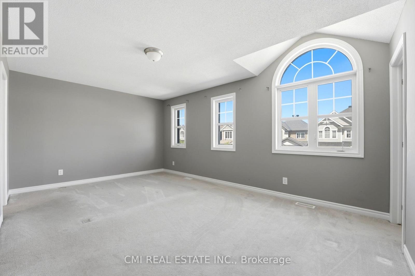
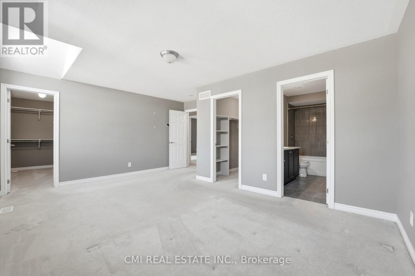
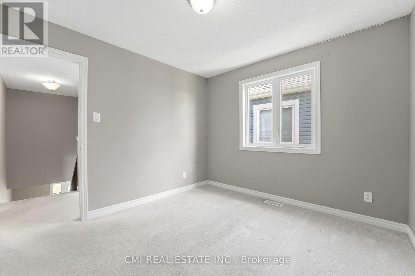
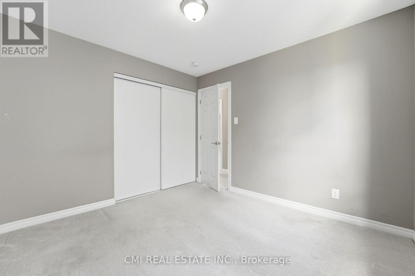
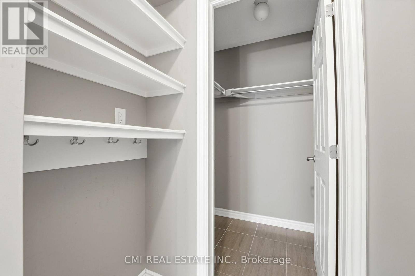
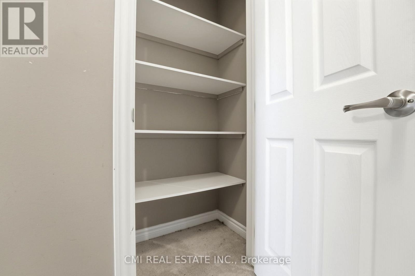
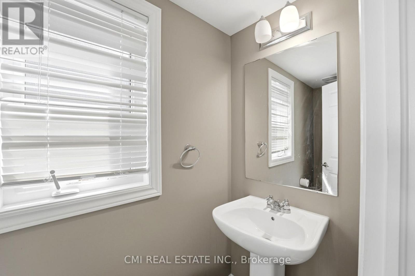
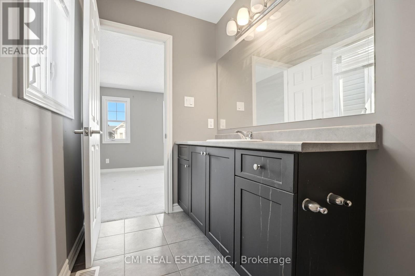
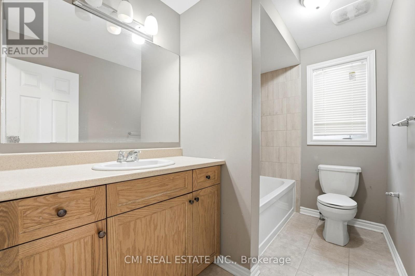
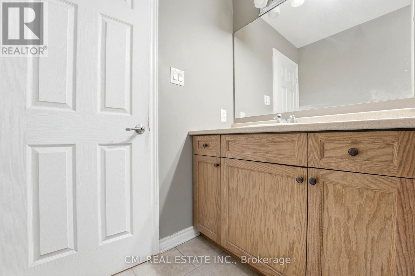
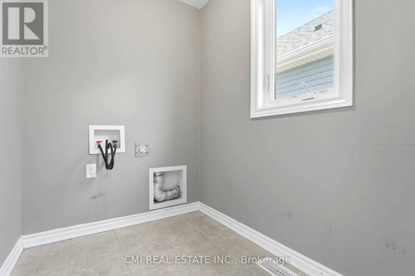
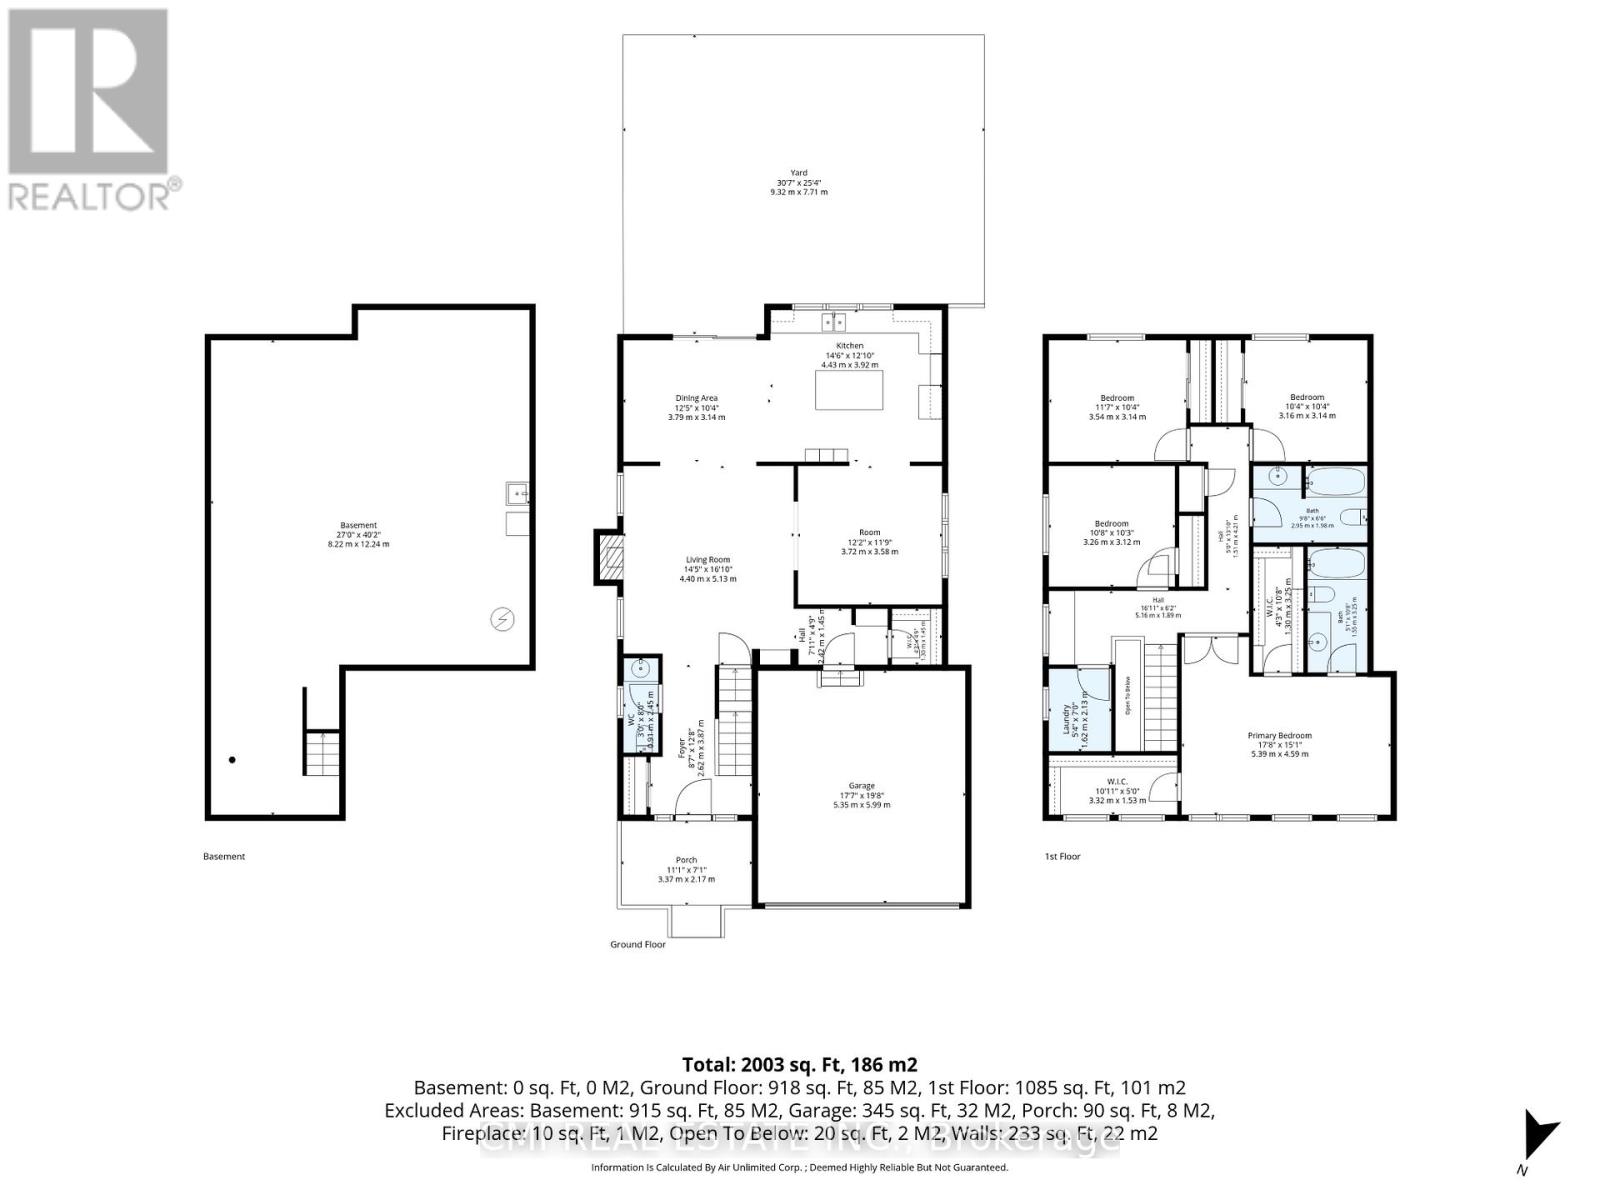
Warm, inviting, and thoughtfully designed for family living, this attractive detached two-storey residence offers a spacious layout that blends comfort, functionality, and style. The bright and welcoming main floor features generous living and dining areas, a well-appointed eat-in kitchen that serves as the heart of the home, and a convenient two-piece bathroom, creating an ideal setting for both everyday living and entertaining. Upstairs, four comfortable bedrooms, two full bathrooms, and a dedicated laundry room provide ample space for a growing family. Quality finishes, including hardwood flooring and elegant quartz countertops, add warmth and sophistication throughout. Set on a fully serviced lot in a sought-after residential neighbourhood, the home is surrounded by parks, schools, shopping, and everyday conveniences, offering the perfect balance of community, convenience, and modern family comfort. ** This is a linked property.** (id:15069)
Property Details
| MLS® Number | X13415036 |
| Property Type | Single Family |
| Neigbourhood | Avalon |
| Community Name | 1117 - Avalon West |
| Equipment Type | Water Heater |
| Parking Space Total | 4 |
| Rental Equipment Type | Water Heater |
Building
| Bathroom Total | 3 |
| Bedrooms Above Ground | 4 |
| Bedrooms Total | 4 |
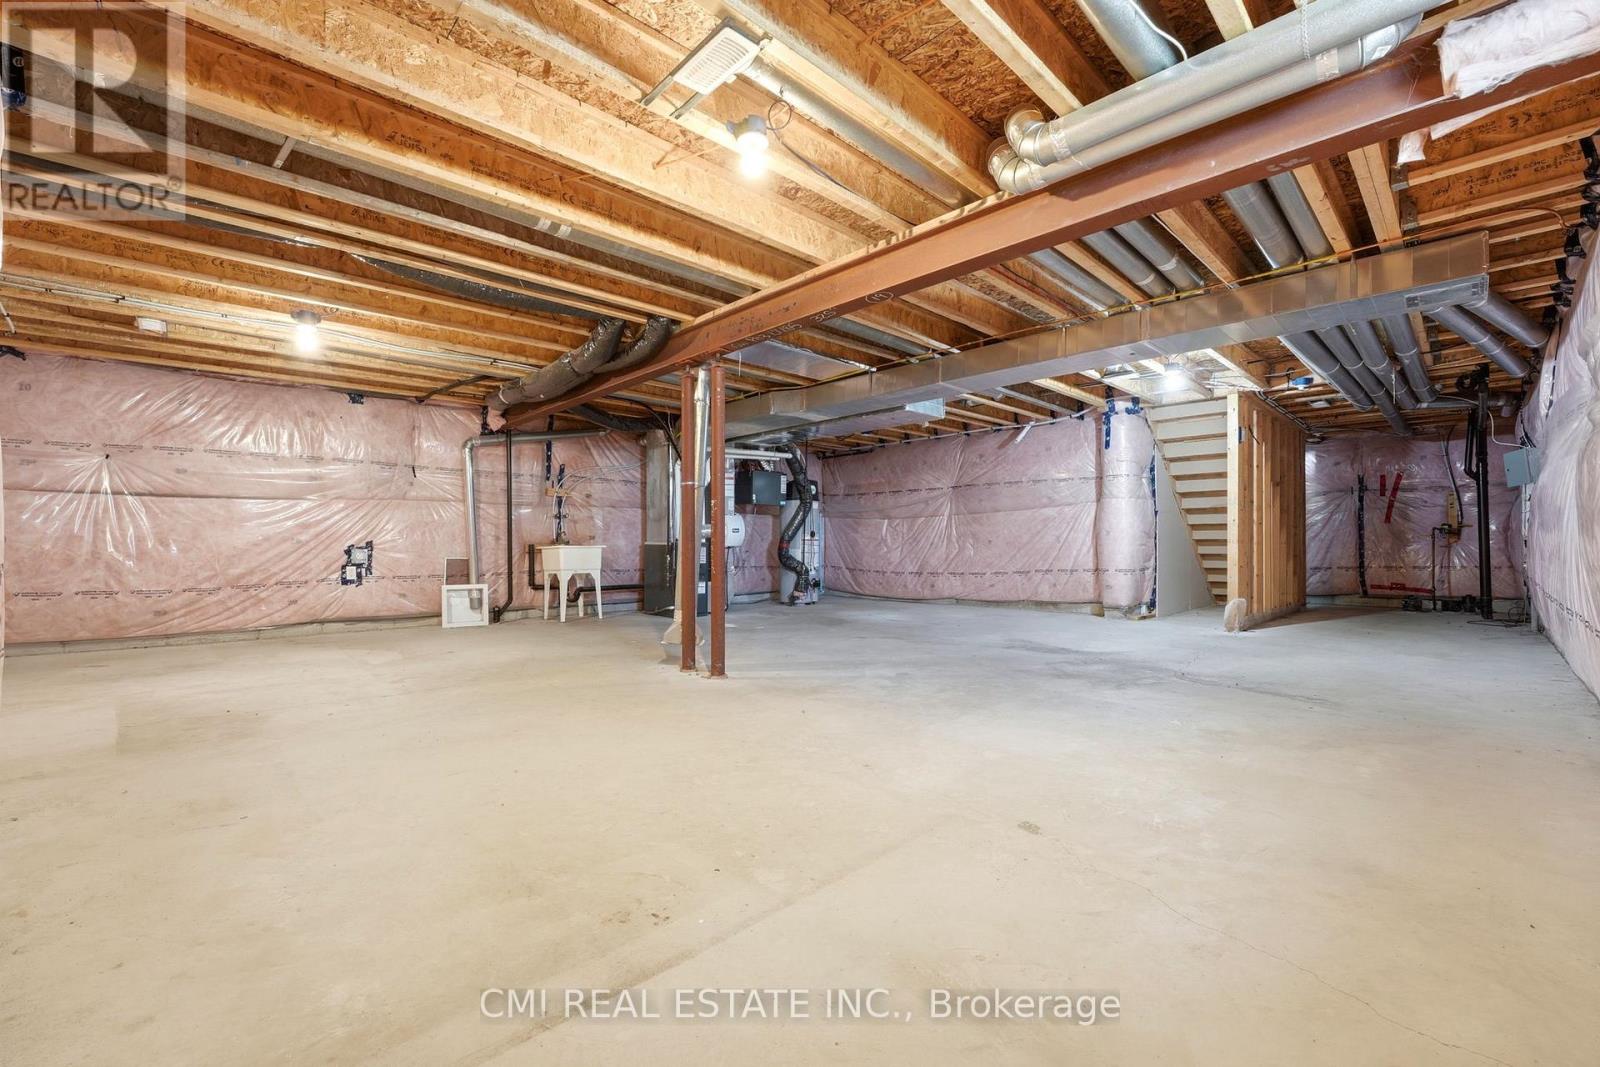
| Basement Development | Unfinished |
| Basement Type | N/a (unfinished) |
| Construction Style Attachment | Detached |
| Cooling Type | Central Air Conditioning |
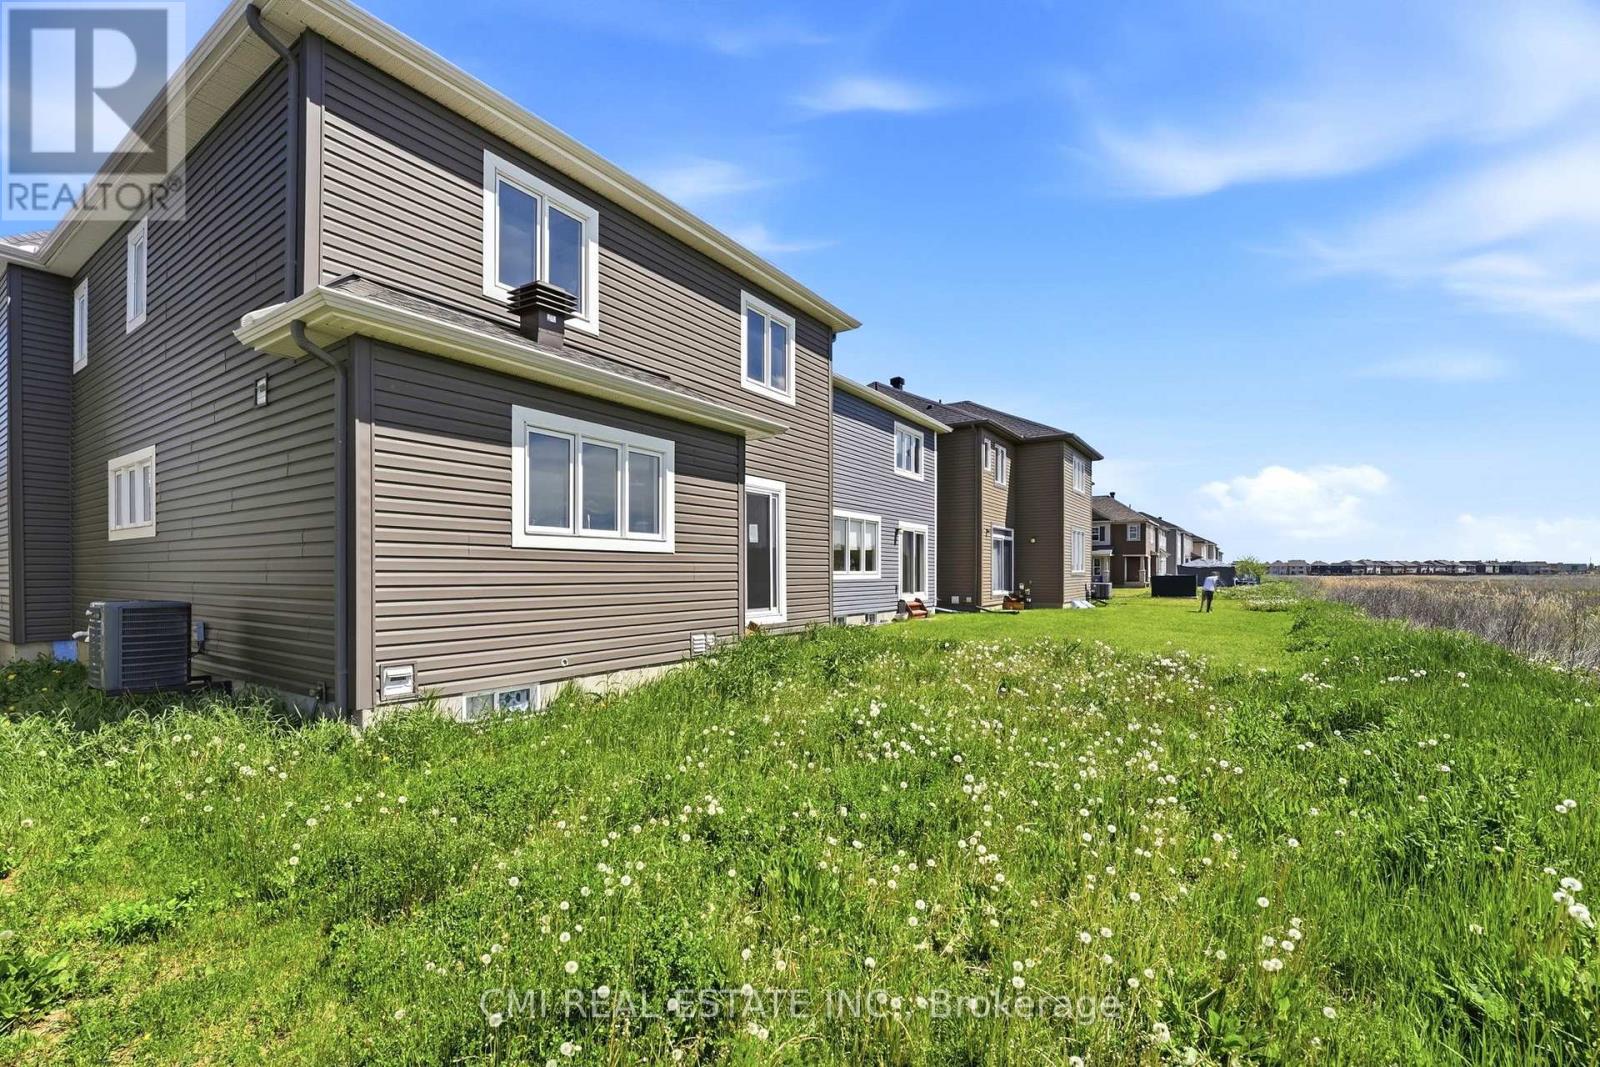
| Exterior Finish | Brick, Vinyl Siding |
| Foundation Type | Poured Concrete |
| Half Bath Total | 1 |
| Heating Fuel | Natural Gas |
| Heating Type | Forced Air |
| Stories Total | 2 |
| Size Interior | 2,000 - 2,500 Sqft |
| Type | House |
| Utility Water | Municipal Water |
Parking
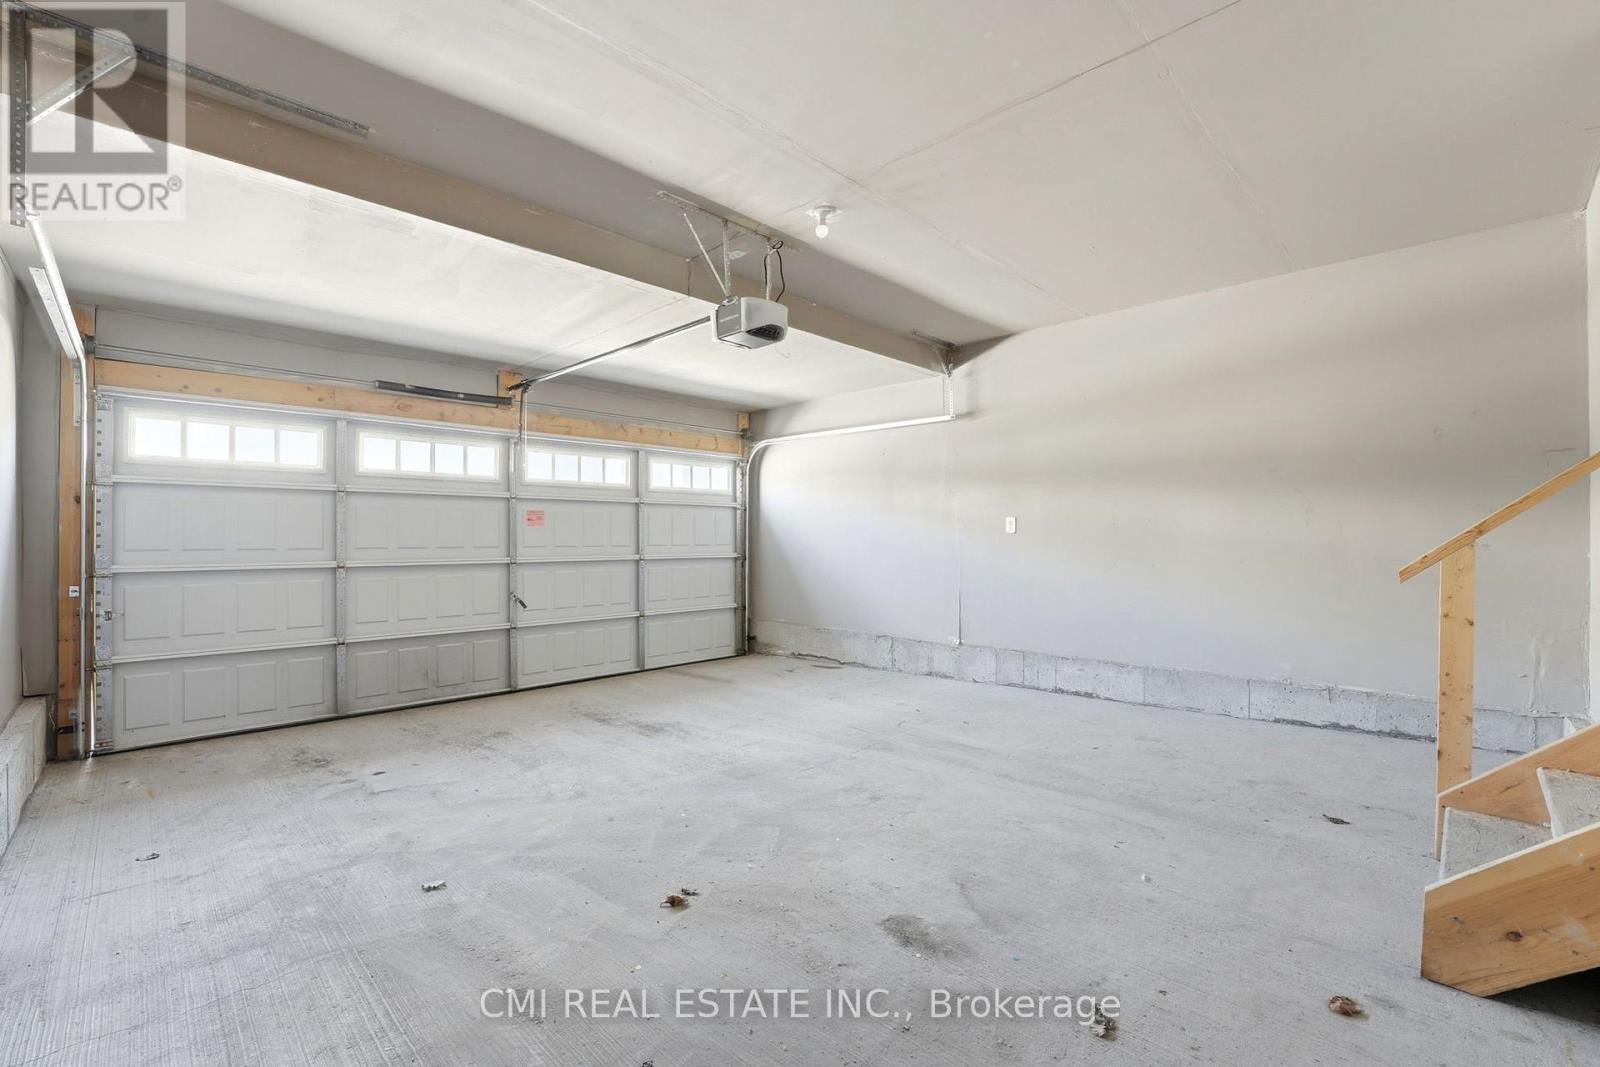
| Attached Garage | |
| Garage |
Land
| Acreage | No |
| Sewer | Sanitary Sewer |
| Size Depth | 27 M |
| Size Frontage | 11 M |
| Size Irregular | 11 X 27 M |
| Size Total Text | 11 X 27 M |
| Zoning Description | R3yy[2269] |
Rooms
| Level | Type | Length | Width | Dimensions |
|---|---|---|---|---|
| Second Level | Bedroom 2 | 3.5 m | 3.1 m | 3.5 m x 3.1 m |
| Second Level | Bedroom 3 | 3.1 m | 3.1 m | 3.1 m x 3.1 m |
| Second Level | Primary Bedroom | 5.3 m | 4.5 m | 5.3 m x 4.5 m |
| Second Level | Bathroom | 1.5 m | 3.2 m | 1.5 m x 3.2 m |
| Second Level | Laundry Room | 1.6 m | 2.1 m | 1.6 m x 2.1 m |
| Second Level | Bedroom | 3.2 m | 3.1 m | 3.2 m x 3.1 m |
| Second Level | Bathroom | 2.9 m | 1.9 m | 2.9 m x 1.9 m |
| Ground Level | Foyer | 2.6 m | 3.8 m | 2.6 m x 3.8 m |
| Ground Level | Living Room | 4.4 m | 5.1 m | 4.4 m x 5.1 m |
| Ground Level | Office | 3.7 m | 3.5 m | 3.7 m x 3.5 m |
| Ground Level | Dining Room | 3.7 m | 3.1 m | 3.7 m x 3.1 m |
| Ground Level | Kitchen | 4.4 m | 3.9 m | 4.4 m x 3.9 m |
https://www.realtor.ca/real-estate/29870775/325-sweetclover-way-ottawa-1117-avalon-west
Contact Us
Contact us for more information

This REALTOR.ca listing content is owned and licensed by REALTOR® members of The Canadian Real Estate Association
The trademarks REALTOR®, REALTORS®, and the REALTOR® logo are controlled by The Canadian Real Estate Association (CREA) and identify real estate professionals who are members of CREA. The trademarks MLS®, Multiple Listing Service® and the associated logos are owned by The Canadian Real Estate Association (CREA) and identify the quality of services provided by real estate professionals who are members of CREA. The trademark DDF® is owned by The Canadian Real Estate Association (CREA) and identifies CREA's Data Distribution Facility (DDF®)
July 13 2026 05:38:24
Toronto Regional Real Estate Board
Cmi Real Estate Inc.