
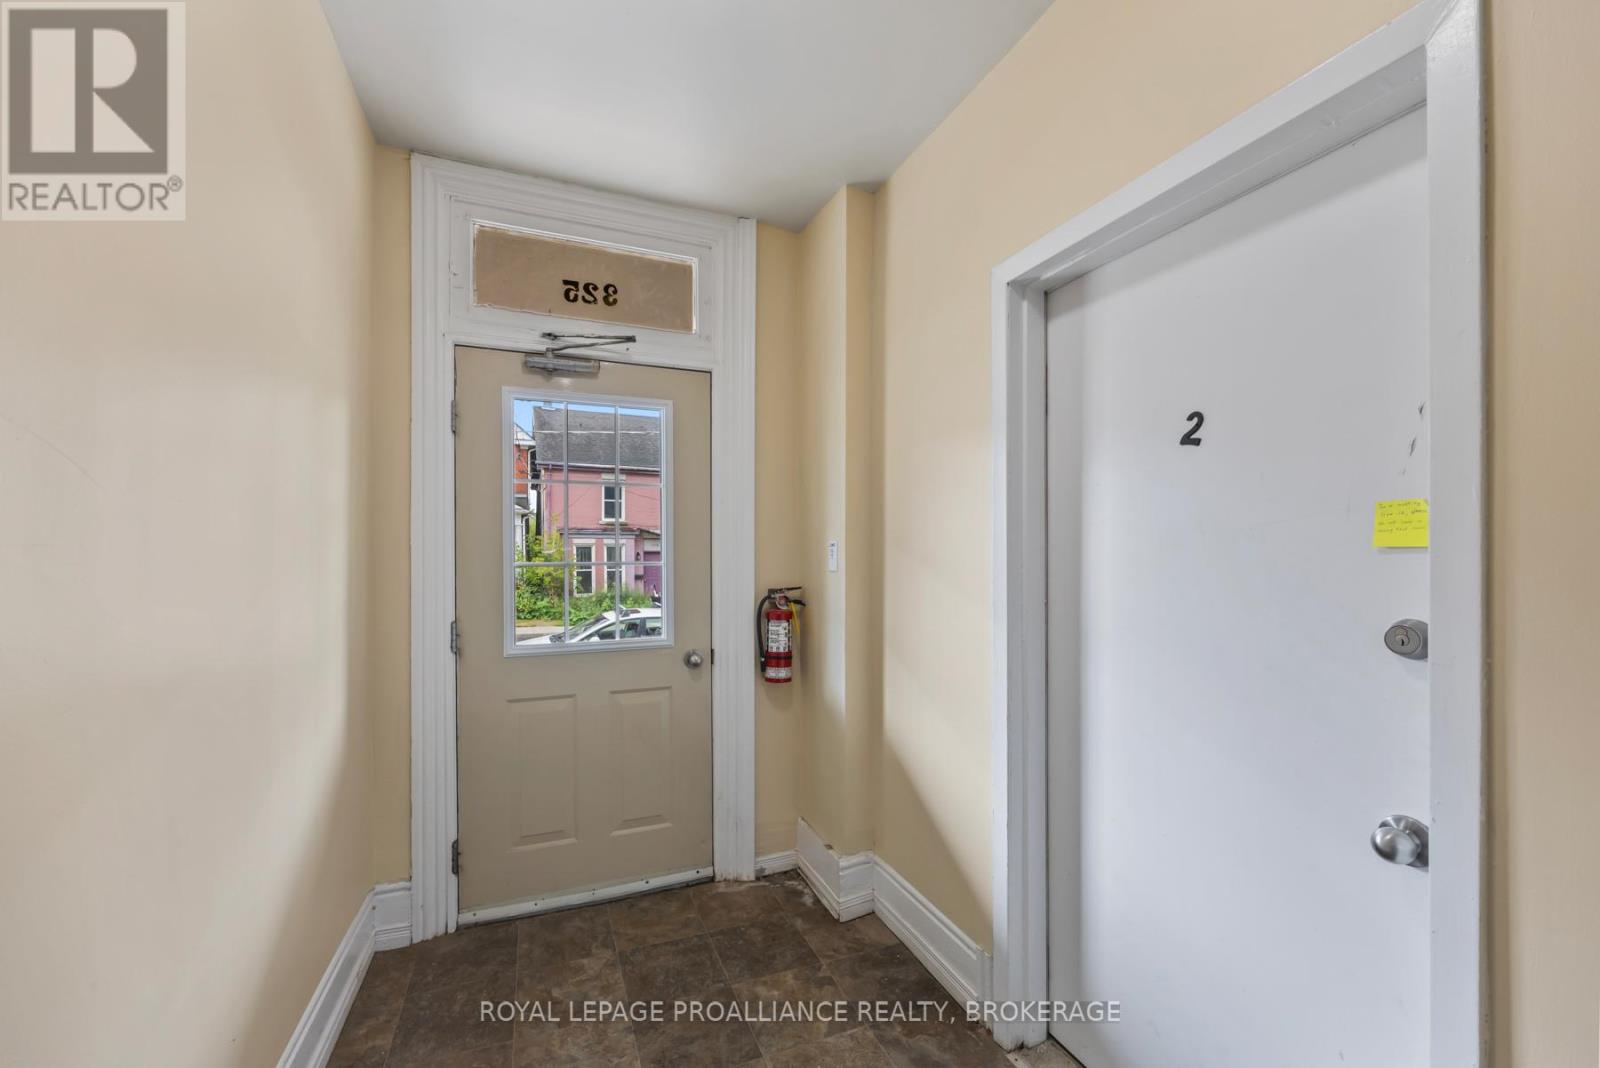
325 Johnson Street Kingston, Ontario K7L 1Y6
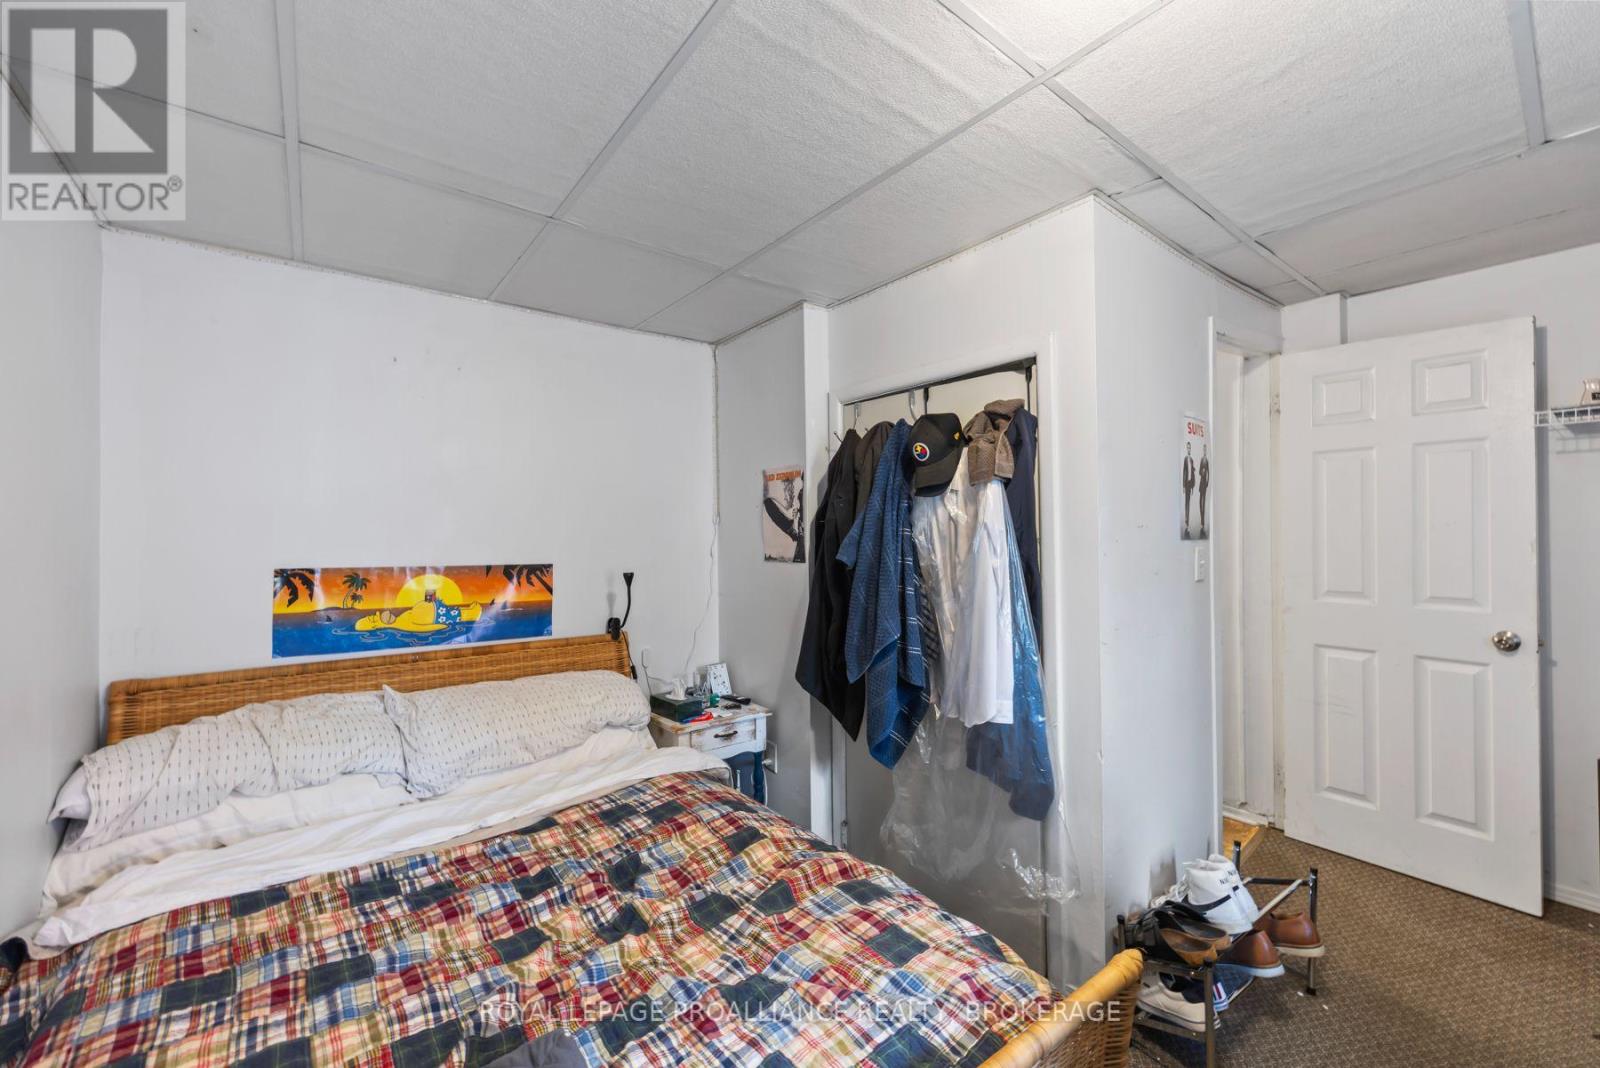

12 Bedroom
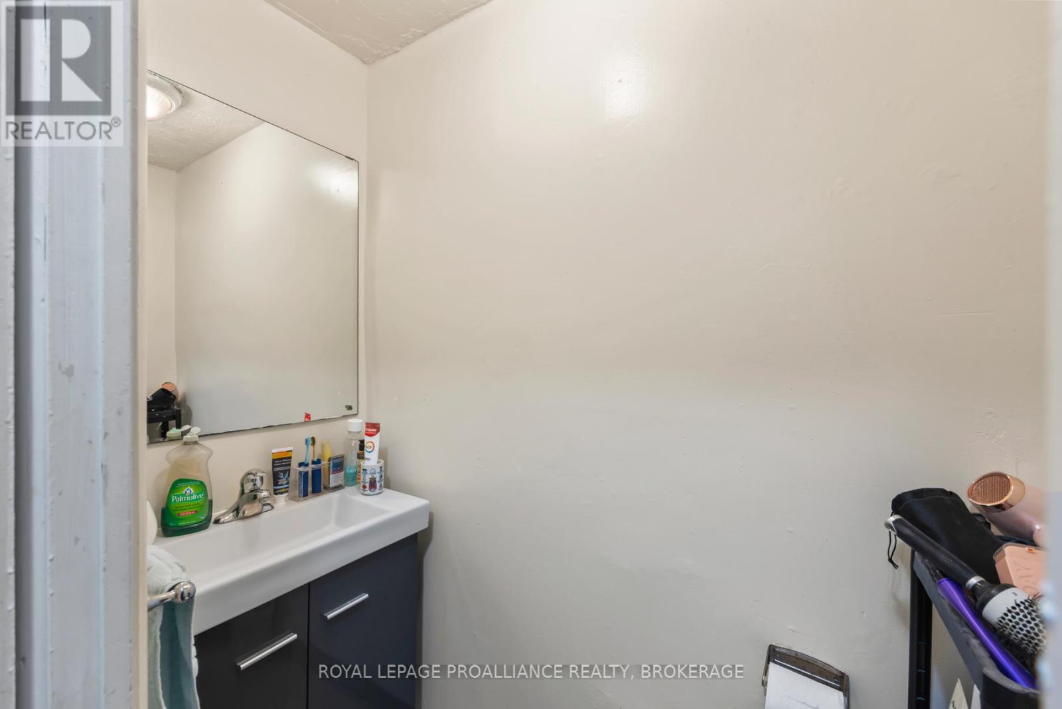
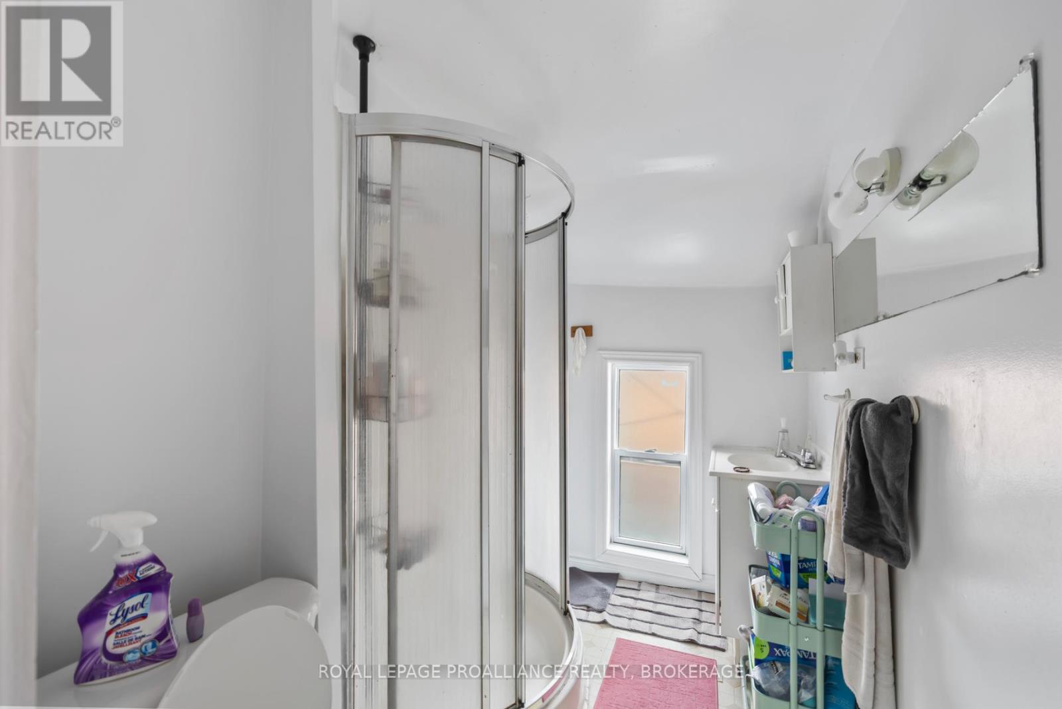
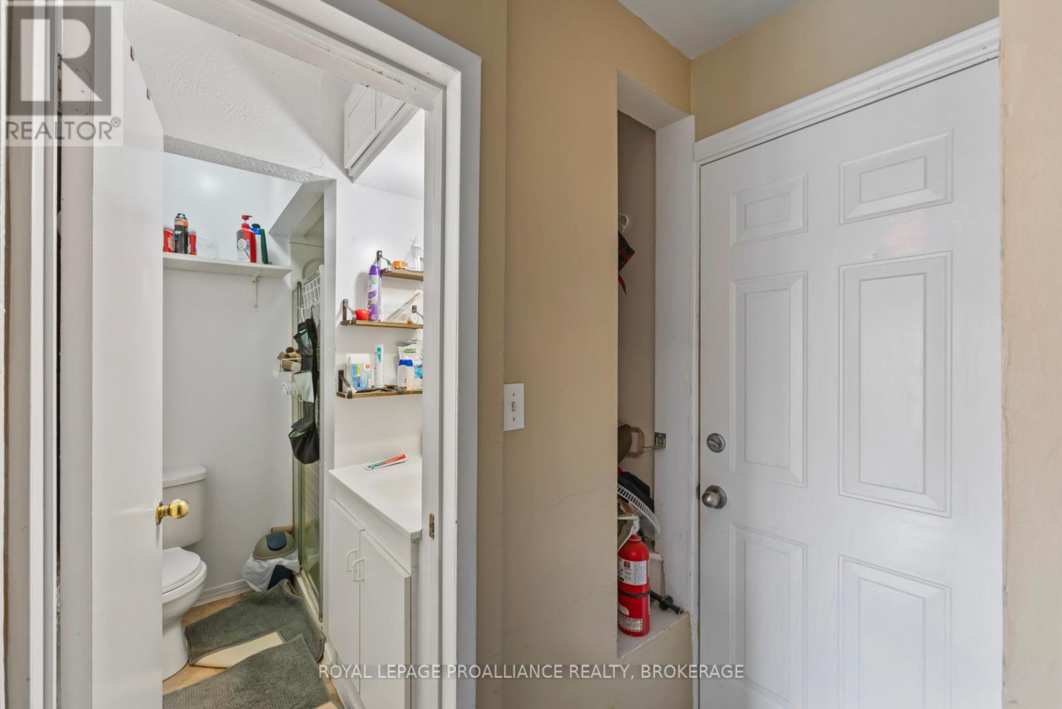
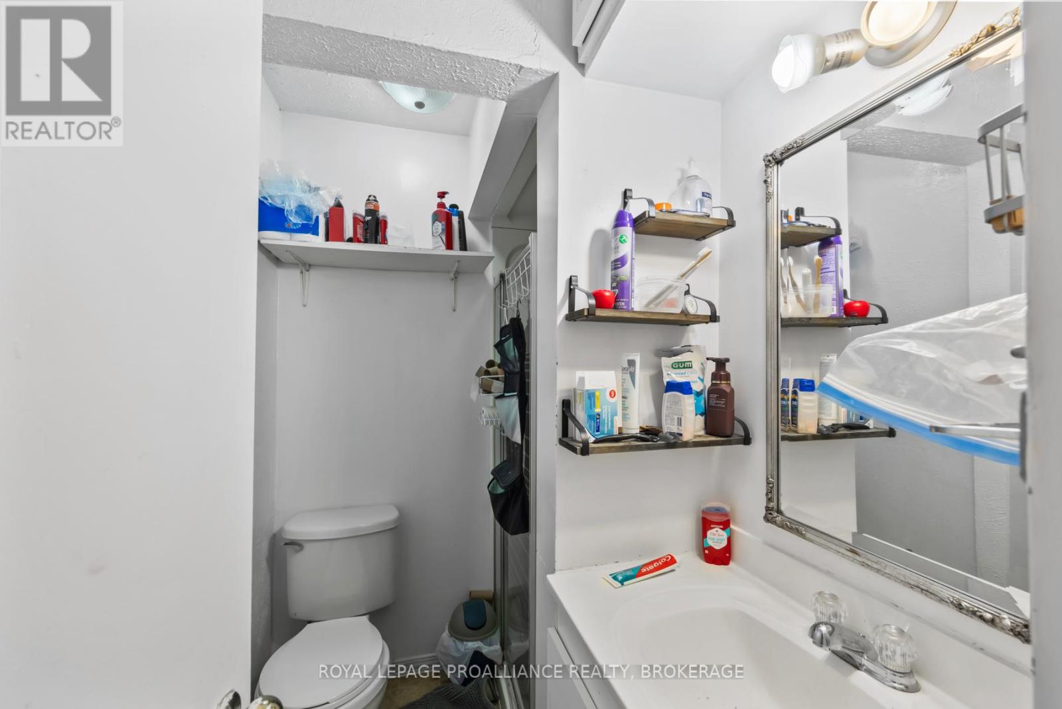
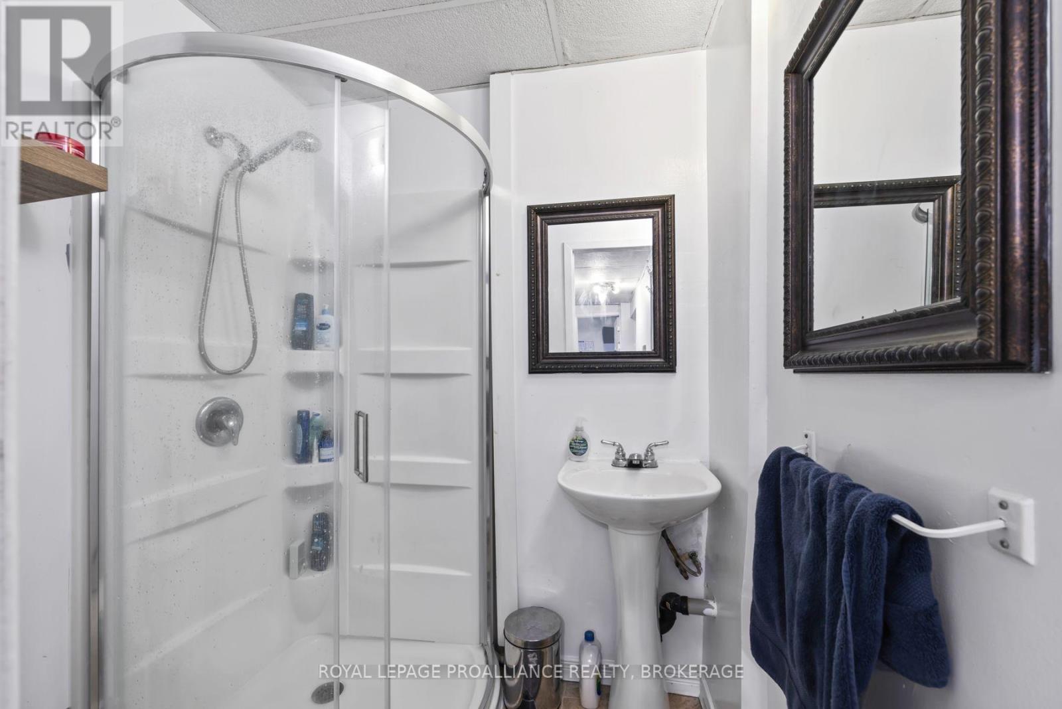
6 Bathroom
3,500 - 5,000 sqft
None
Baseboard Heaters, Forced Air
$1,900,000
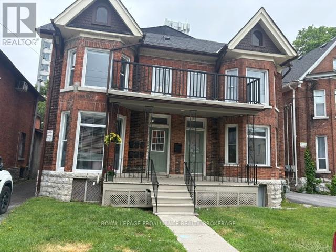
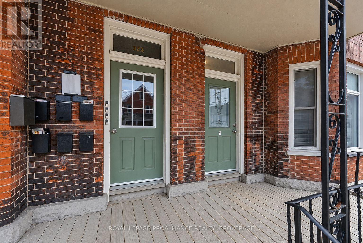
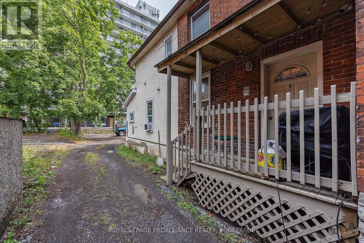
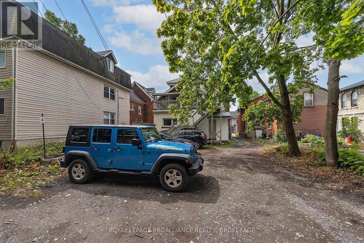
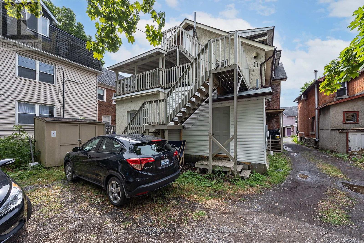
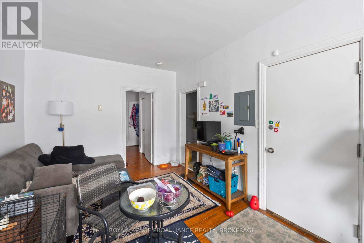
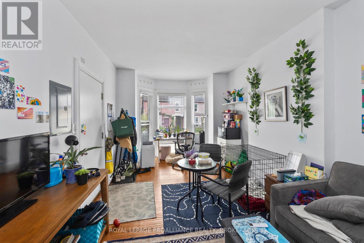
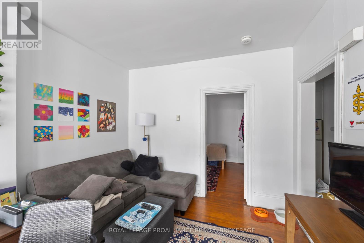
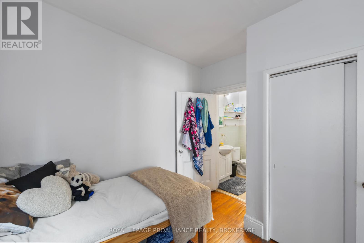
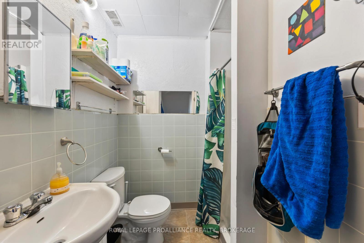
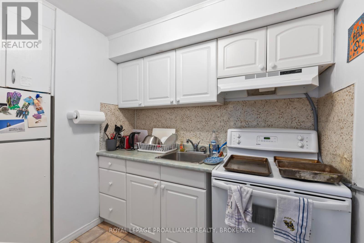
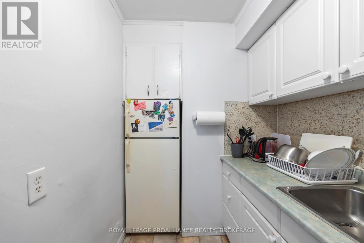
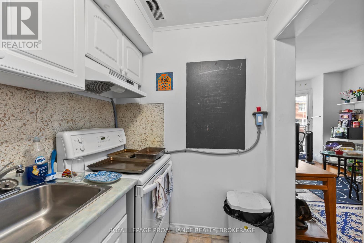
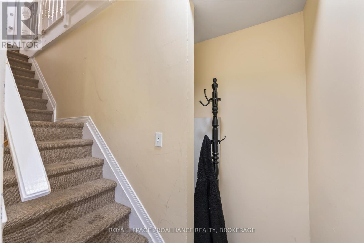
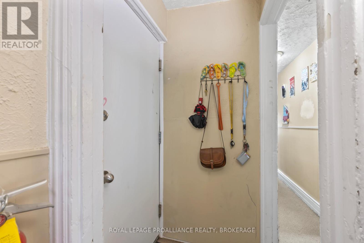
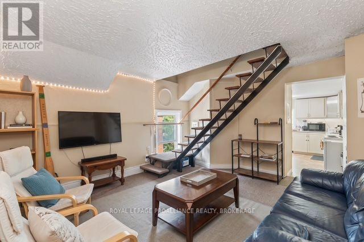
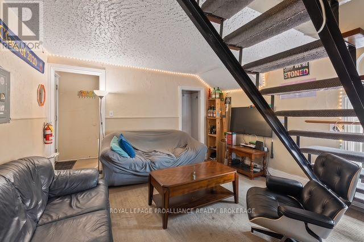
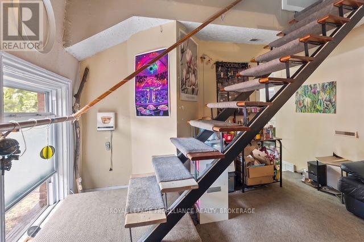
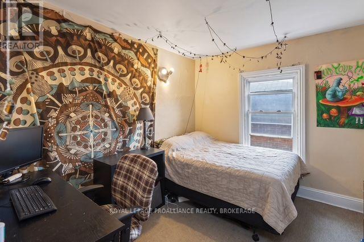
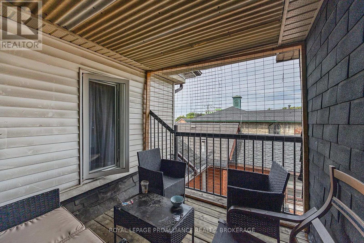
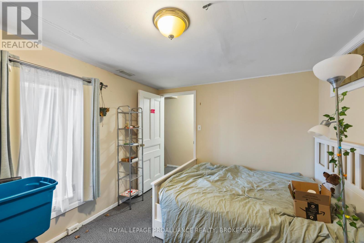
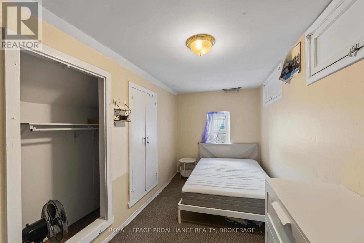
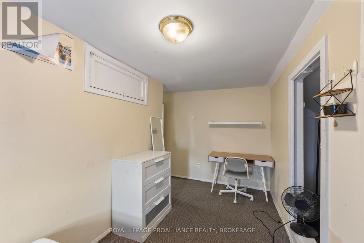
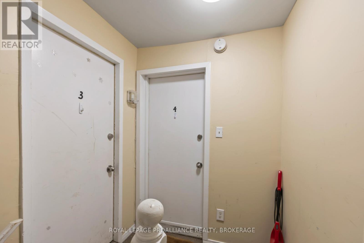
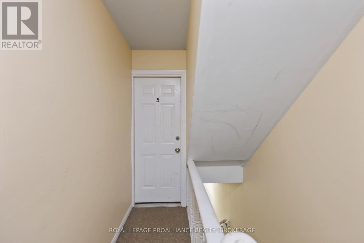
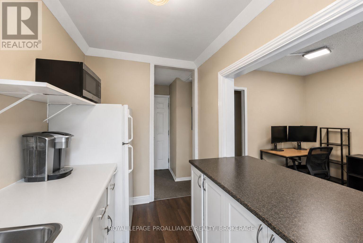
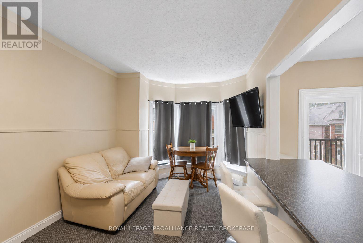
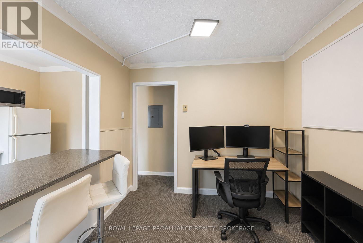
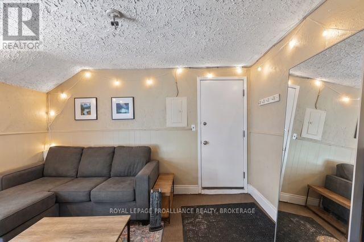
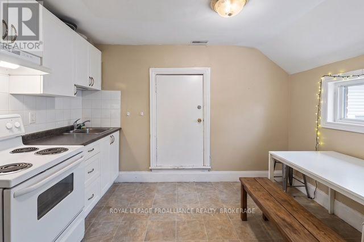
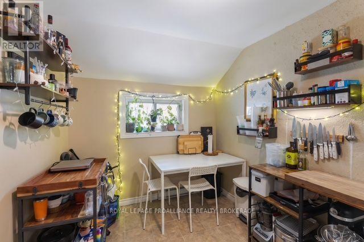
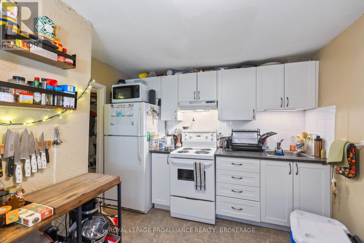
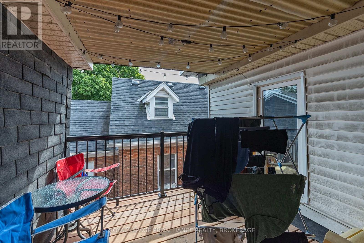
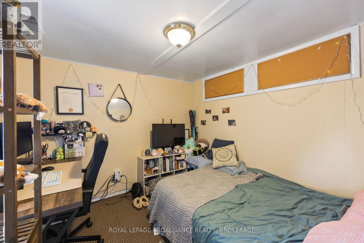
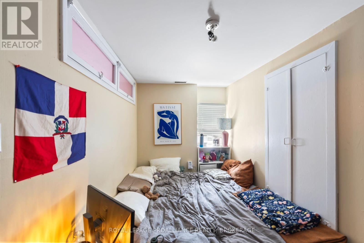
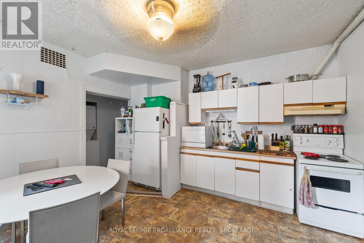
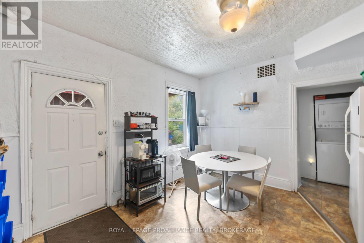
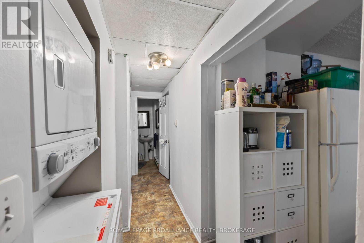
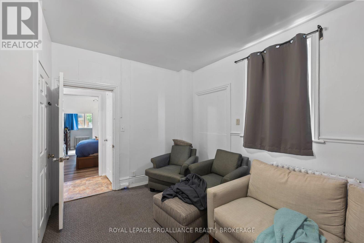
Ideally situated on Johnson Street between Division and Barrie this six-unit multiplex presents an excellent addition to any portfolio. The property consists of THREE one-bedroom units, ONE two-bedroom unit, ONE three-bedroom unit, and ONE four-bedroom unit, each featuring a functional and efficient floor plan. Additional amenities including on-site laundry and five parking spaces make this building an exceptional opportunity for any investor. (id:15069)
Property Details
| MLS® Number | X13426520 |
| Property Type | Multi-family |
| Community Name | 14 - Central City East |
| Amenities Near By | Hospital, Park, Place Of Worship, Public Transit, Schools |
| Equipment Type | Water Heater |
| Parking Space Total | 5 |
| Rental Equipment Type | Water Heater |
| Structure | Shed |
Building
| Bathroom Total | 6 |
| Bedrooms Above Ground | 12 |
| Bedrooms Total | 12 |
| Appliances | Dryer, Stove, Washer, Refrigerator |
| Basement Development | Unfinished |
| Basement Type | N/a (unfinished) |
| Cooling Type | None |
| Exterior Finish | Brick, Stucco |
| Fire Protection | Smoke Detectors |
| Foundation Type | Stone, Unknown |
| Half Bath Total | 1 |
| Heating Fuel | Electric, Natural Gas |
| Heating Type | Baseboard Heaters, Forced Air |
| Stories Total | 3 |
| Size Interior | 3,500 - 5,000 Sqft |
| Type | Other |
| Utility Water | Municipal Water |
Parking
| No Garage |
Land
| Acreage | No |
| Land Amenities | Hospital, Park, Place Of Worship, Public Transit, Schools |
| Sewer | Sanitary Sewer |
| Size Depth | 132 Ft |
| Size Frontage | 44 Ft ,2 In |
| Size Irregular | 44.2 X 132 Ft |
| Size Total Text | 44.2 X 132 Ft |
Rooms
| Level | Type | Length | Width | Dimensions |
|---|---|---|---|---|
| Second Level | Bathroom | 2.03 m | 1.66 m | 2.03 m x 1.66 m |
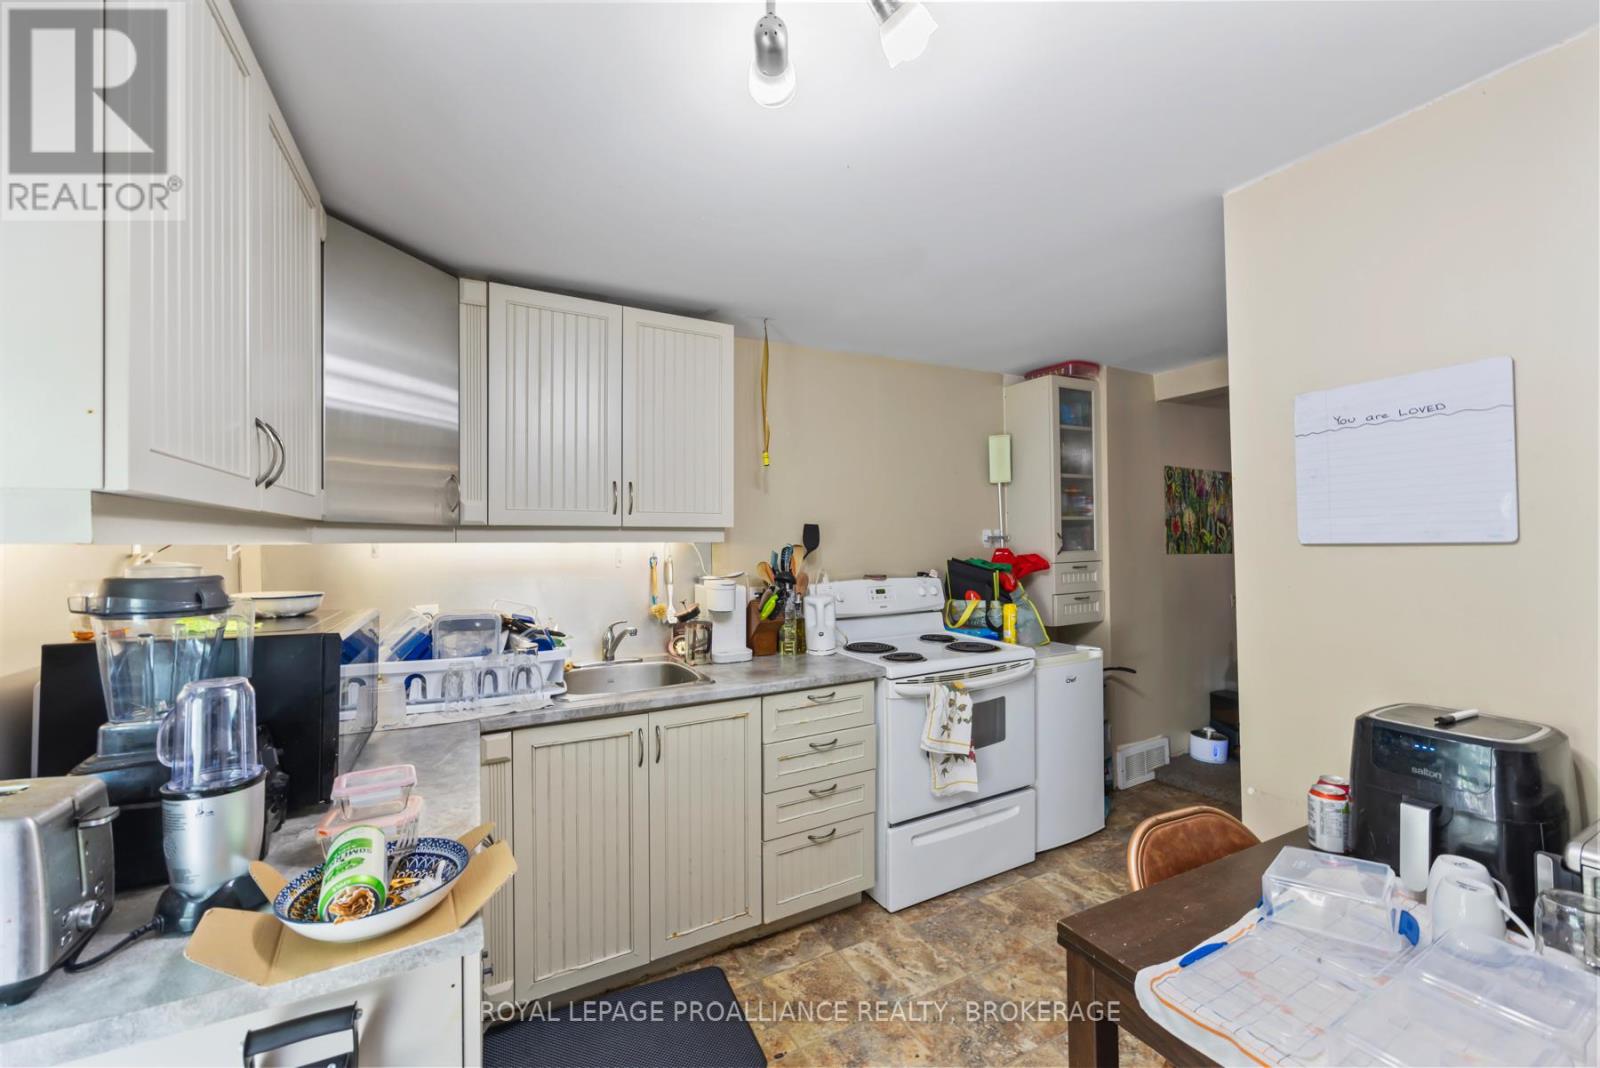
| Second Level | Kitchen | 1.92 m | 3.33 m | 1.92 m x 3.33 m |
| Second Level | Living Room | 2.85 m | 4.38 m | 2.85 m x 4.38 m |
| Second Level | Bedroom | 2.74 m | 3.76 m | 2.74 m x 3.76 m |
| Second Level | Bathroom | 1.88 m | 1.82 m | 1.88 m x 1.82 m |
| Second Level | Kitchen | 1.55 m | 3.04 m | 1.55 m x 3.04 m |
| Second Level | Living Room | 3.82 m | 3.94 m | 3.82 m x 3.94 m |
| Third Level | Bedroom | 3.05 m | 2.82 m | 3.05 m x 2.82 m |
| Third Level | Bedroom | 4.72 m | 2.1 m | 4.72 m x 2.1 m |
| Third Level | Bedroom | 4.79 m | 3.28 m | 4.79 m x 3.28 m |
| Third Level | Bedroom | 4.14 m | 2.97 m | 4.14 m x 2.97 m |
| Main Level | Kitchen | 1.71 m | 3.03 m | 1.71 m x 3.03 m |
| Main Level | Living Room | 3.23 m | 5.8 m | 3.23 m x 5.8 m |
| Main Level | Bedroom | 3.86 m | 3.94 m | 3.86 m x 3.94 m |
| Main Level | Bedroom | 3.75 m | 3.94 m | 3.75 m x 3.94 m |
| Main Level | Bedroom | 3.29 m | 3.09 m | 3.29 m x 3.09 m |
| Main Level | Bathroom | 1.68 m | 2.01 m | 1.68 m x 2.01 m |
Contact Us
Contact us for more information

This REALTOR.ca listing content is owned and licensed by REALTOR® members of The Canadian Real Estate Association
The trademarks REALTOR®, REALTORS®, and the REALTOR® logo are controlled by The Canadian Real Estate Association (CREA) and identify real estate professionals who are members of CREA. The trademarks MLS®, Multiple Listing Service® and the associated logos are owned by The Canadian Real Estate Association (CREA) and identify the quality of services provided by real estate professionals who are members of CREA. The trademark DDF® is owned by The Canadian Real Estate Association (CREA) and identifies CREA's Data Distribution Facility (DDF®)
July 28 2026 04:49:37
Kingston & Area Real Estate Association
Royal LePage Proalliance Realty, Brokerage