
324 King Street West Nipissing, Ontario P2B 3A9

3 Bedroom
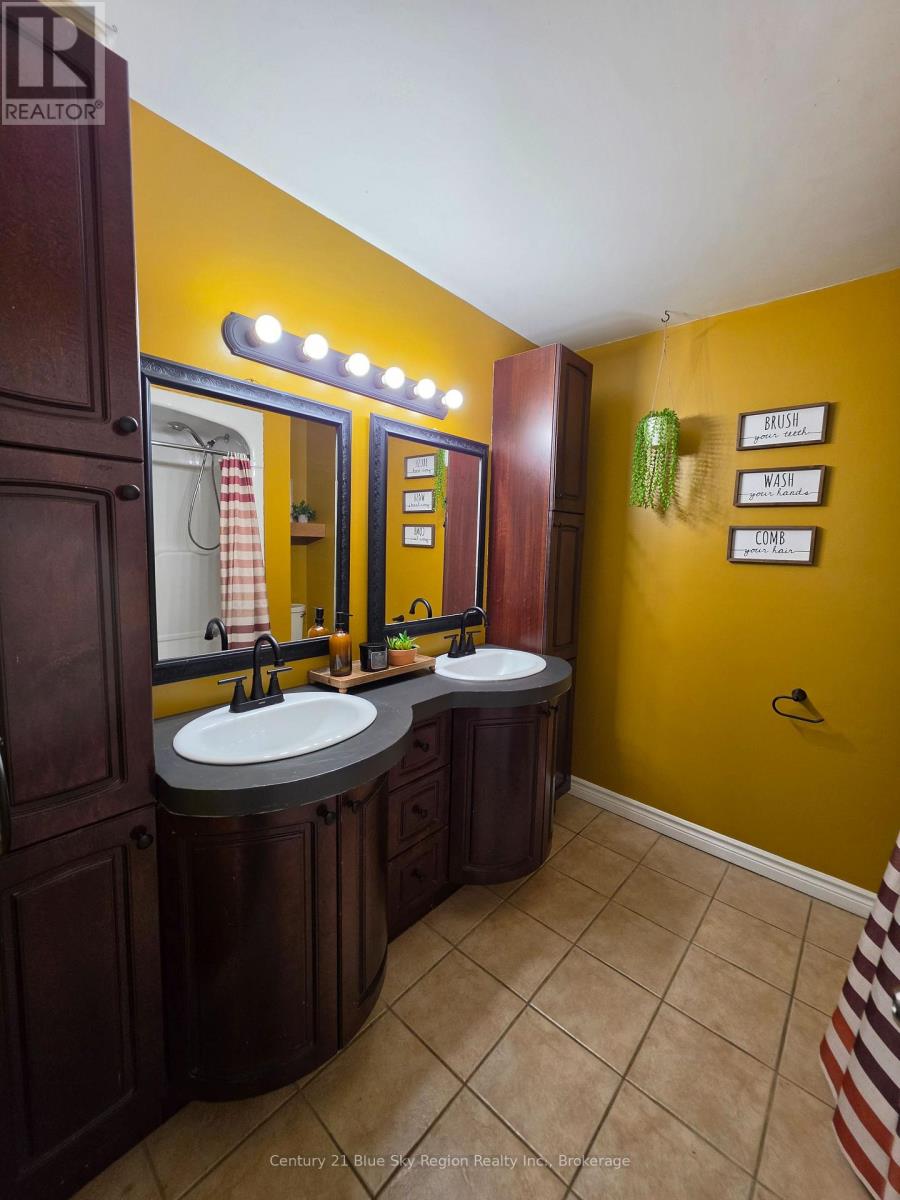
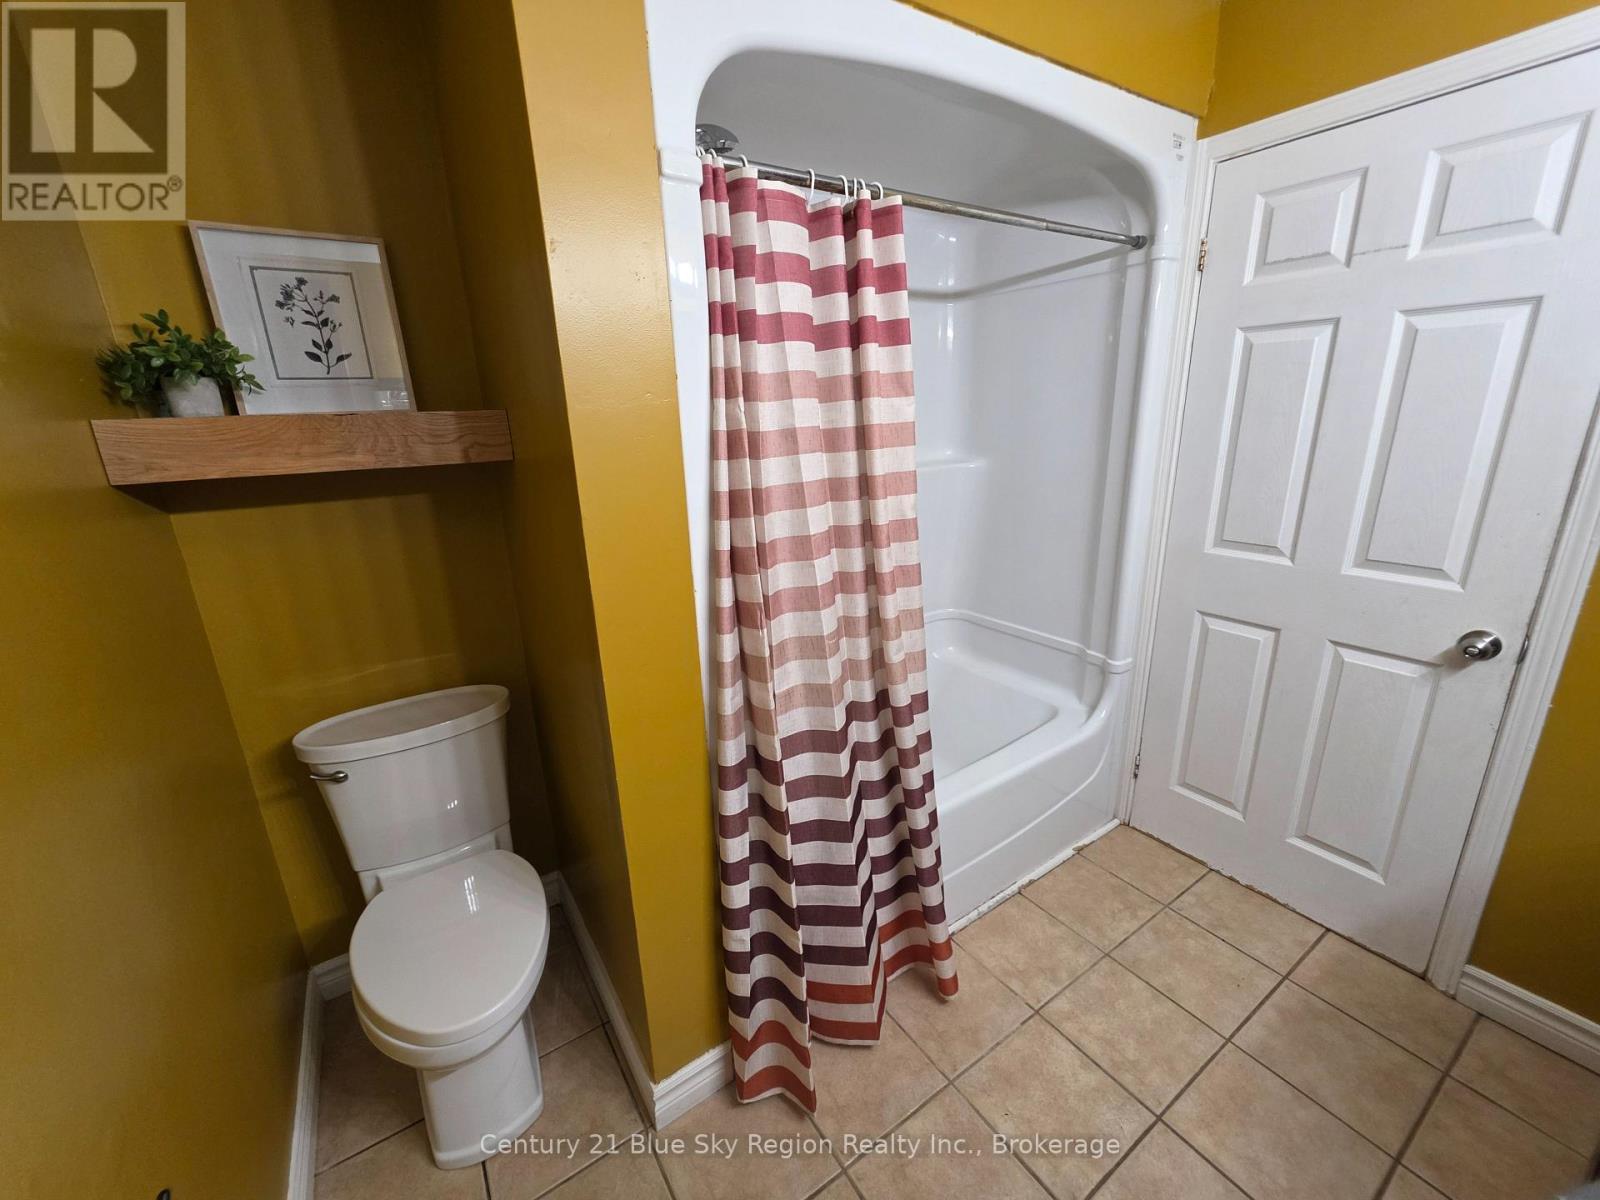
1 Bathroom
700 - 1,100 sqft
Bungalow
None
Baseboard Heaters
Landscaped
$424,900
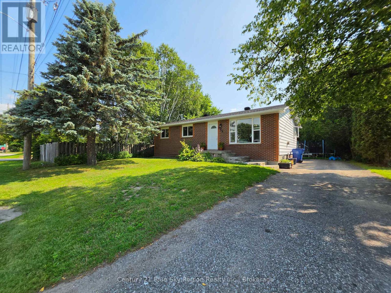
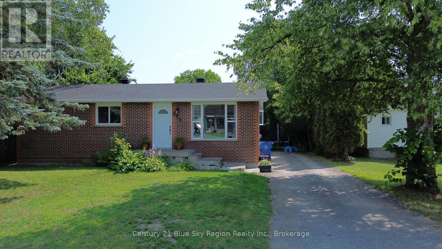
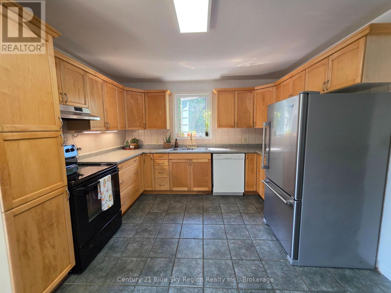
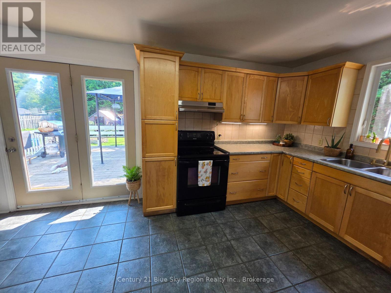
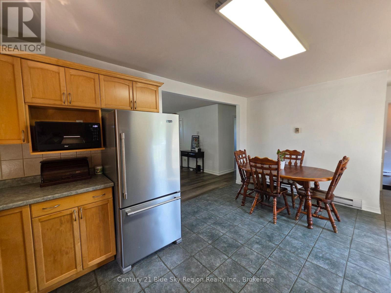
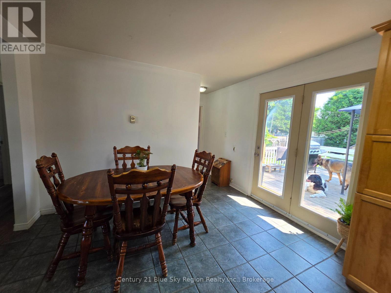
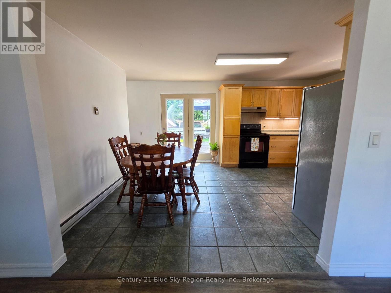
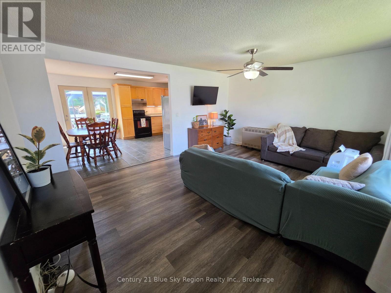
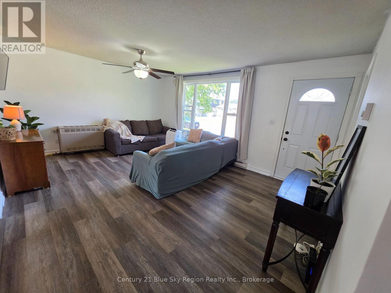
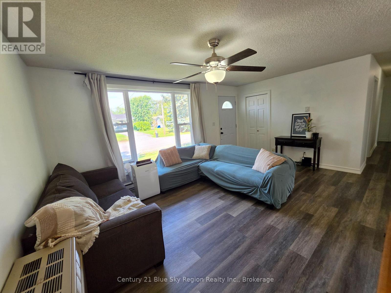
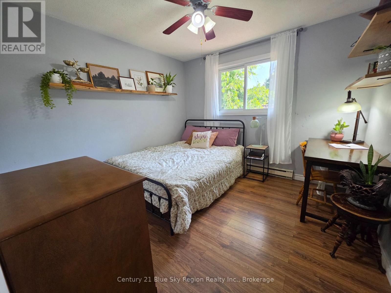
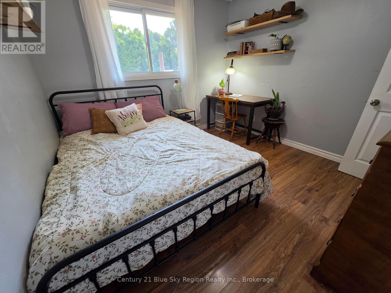
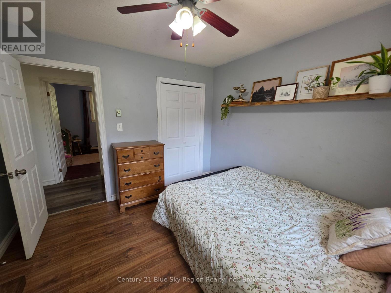
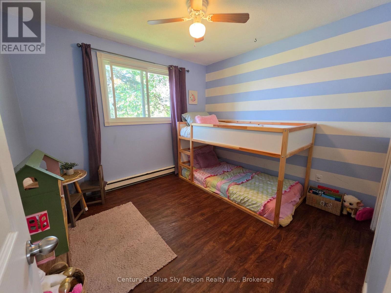
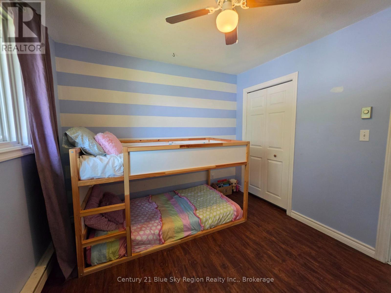
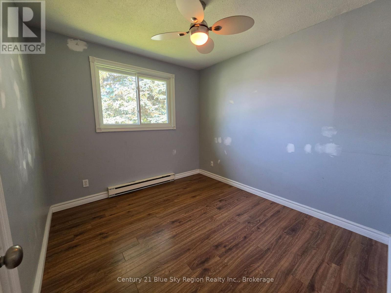
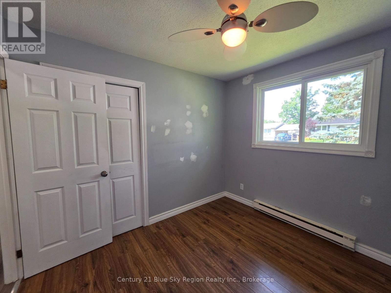
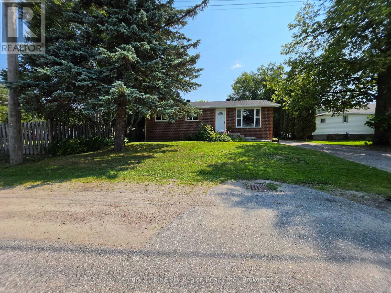
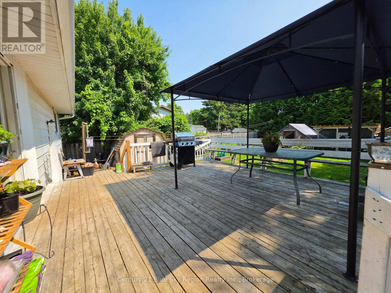
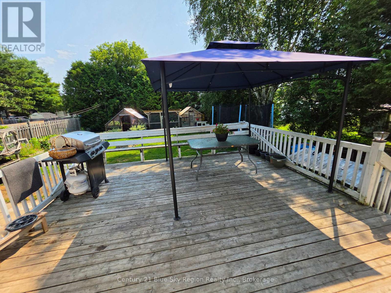
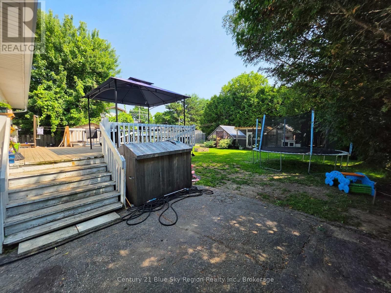
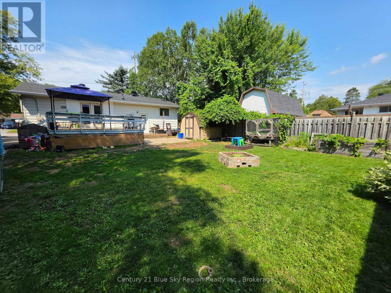
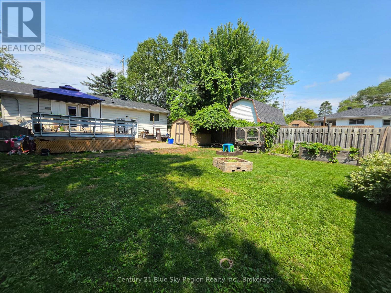
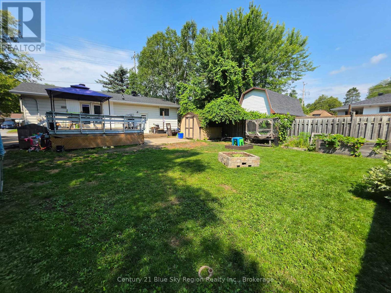
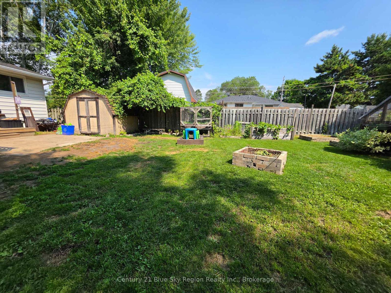
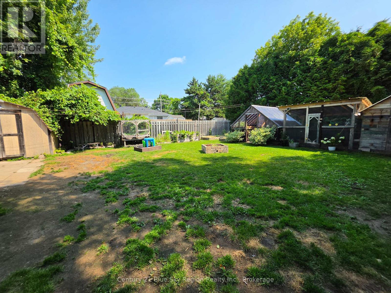

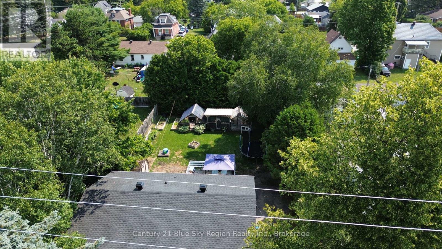
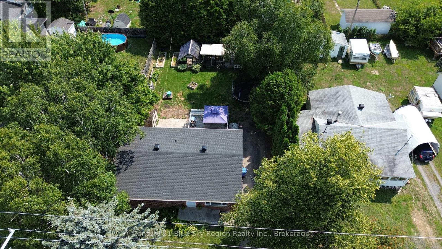
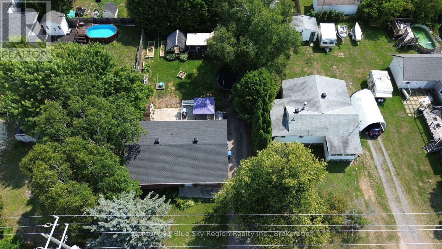
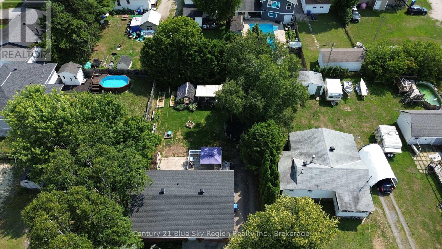
Welcome to this charming bungalow nestled in the heart of Sturgeon Falls! This well-maintained home offers 3 comfortable bedrooms and 1 full bathroom, making it an excellent choice for first-time home buyers, young families, or those looking to downsize. The bright and functional layout provides a warm and inviting atmosphere throughout. Step outside to a cute backyard featuring a greenhouse-perfect for gardening enthusiasts or anyone who enjoys spending time outdoors. Conveniently located close to schools, parks, shopping, and local amenities, this delightful property offers the perfect blend of comfort, charm, and convenience. Don't miss your opportunity to make this wonderful home your own! (id:15069)
Property Details
| MLS® Number | X13649302 |
| Property Type | Single Family |
| Community Name | Sturgeon Falls |
| Amenities Near By | Hospital, Marina, Place Of Worship, Schools |
| Community Features | Community Centre, School Bus |
| Features | Flat Site |
| Parking Space Total | 3 |
| Structure | Greenhouse |
Building
| Bathroom Total | 1 |
| Bedrooms Above Ground | 3 |
| Bedrooms Total | 3 |
| Appliances | Dishwasher, Dryer, Stove, Washer, Window Coverings, Refrigerator |
| Architectural Style | Bungalow |
| Basement Type | Full |
| Construction Style Attachment | Detached |
| Cooling Type | None |
| Exterior Finish | Brick, Vinyl Siding |
| Foundation Type | Block |
| Heating Fuel | Natural Gas |
| Heating Type | Baseboard Heaters |
| Stories Total | 1 |
| Size Interior | 700 - 1,100 Sqft |
| Type | House |
| Utility Water | Municipal Water |
Parking
| No Garage |
Land
| Access Type | Year-round Access |
| Acreage | No |
| Land Amenities | Hospital, Marina, Place Of Worship, Schools |
| Landscape Features | Landscaped |
| Sewer | Sanitary Sewer |
| Size Depth | 132 Ft |
| Size Frontage | 66 Ft |
| Size Irregular | 66 X 132 Ft |
| Size Total Text | 66 X 132 Ft|under 1/2 Acre |
| Zoning Description | R2 |
Rooms
| Level | Type | Length | Width | Dimensions |
|---|---|---|---|---|
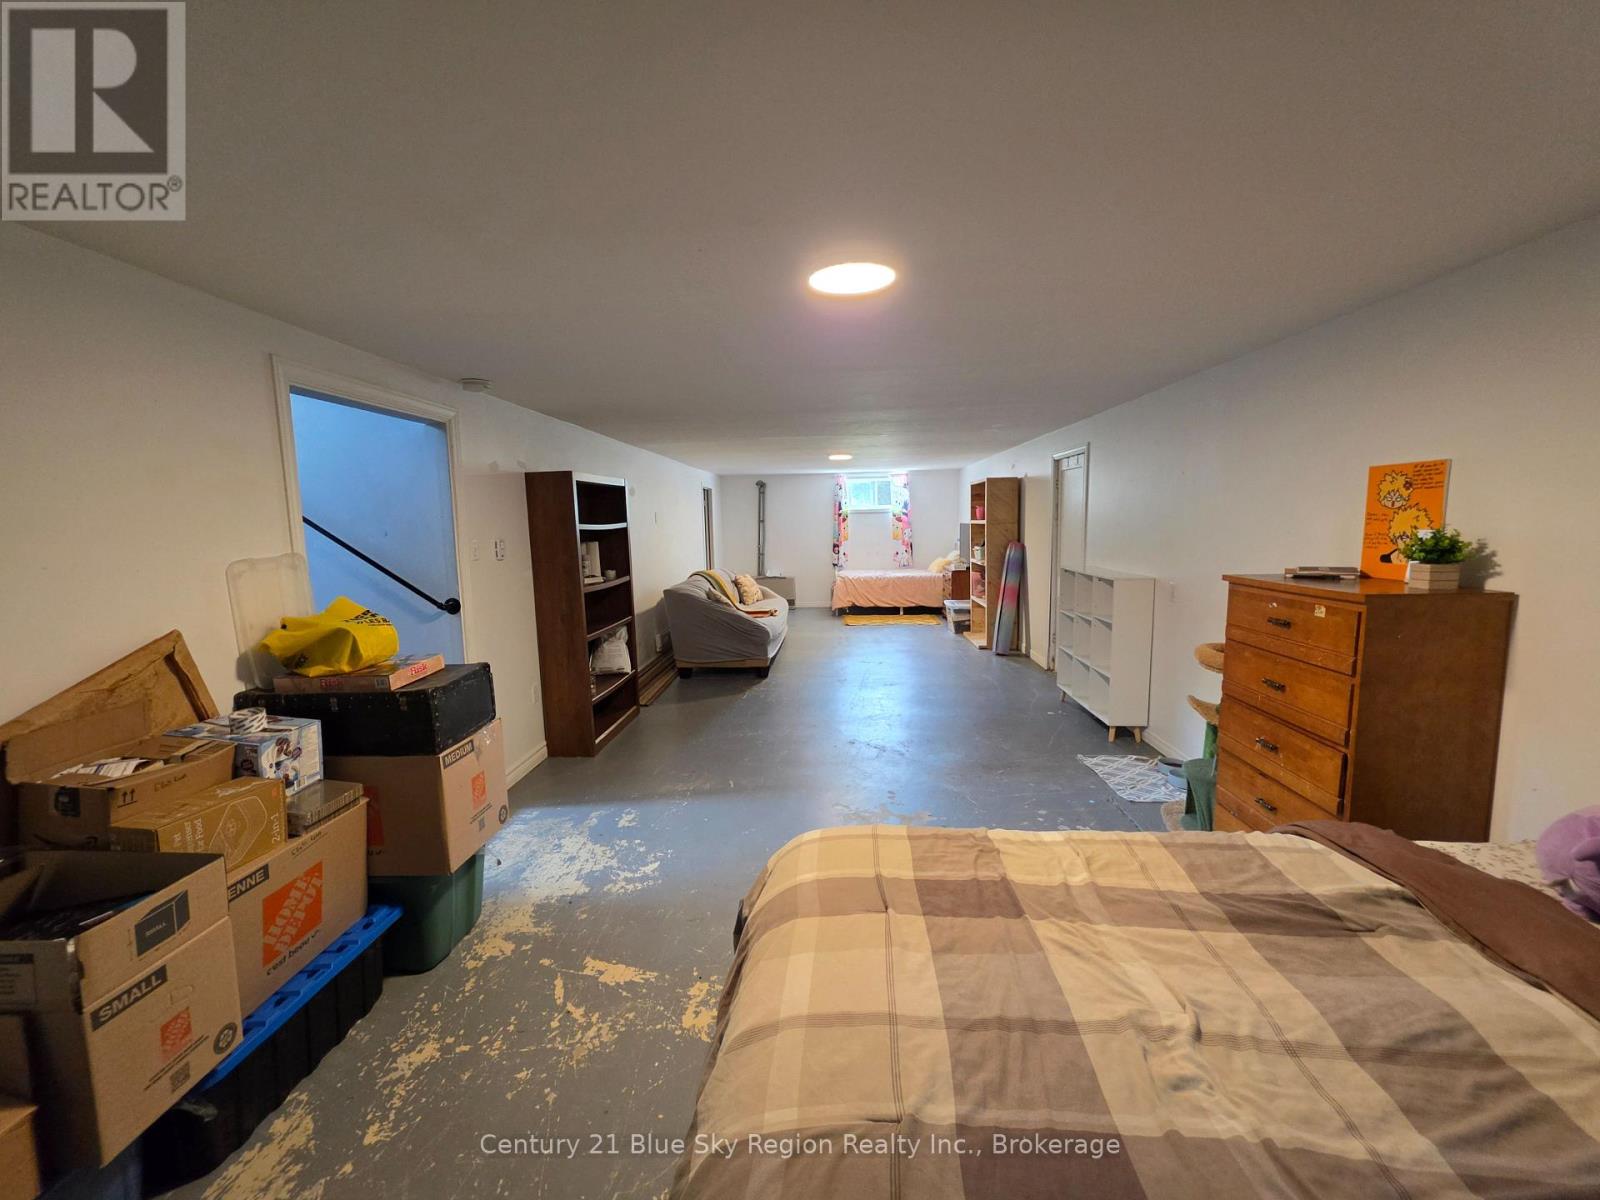
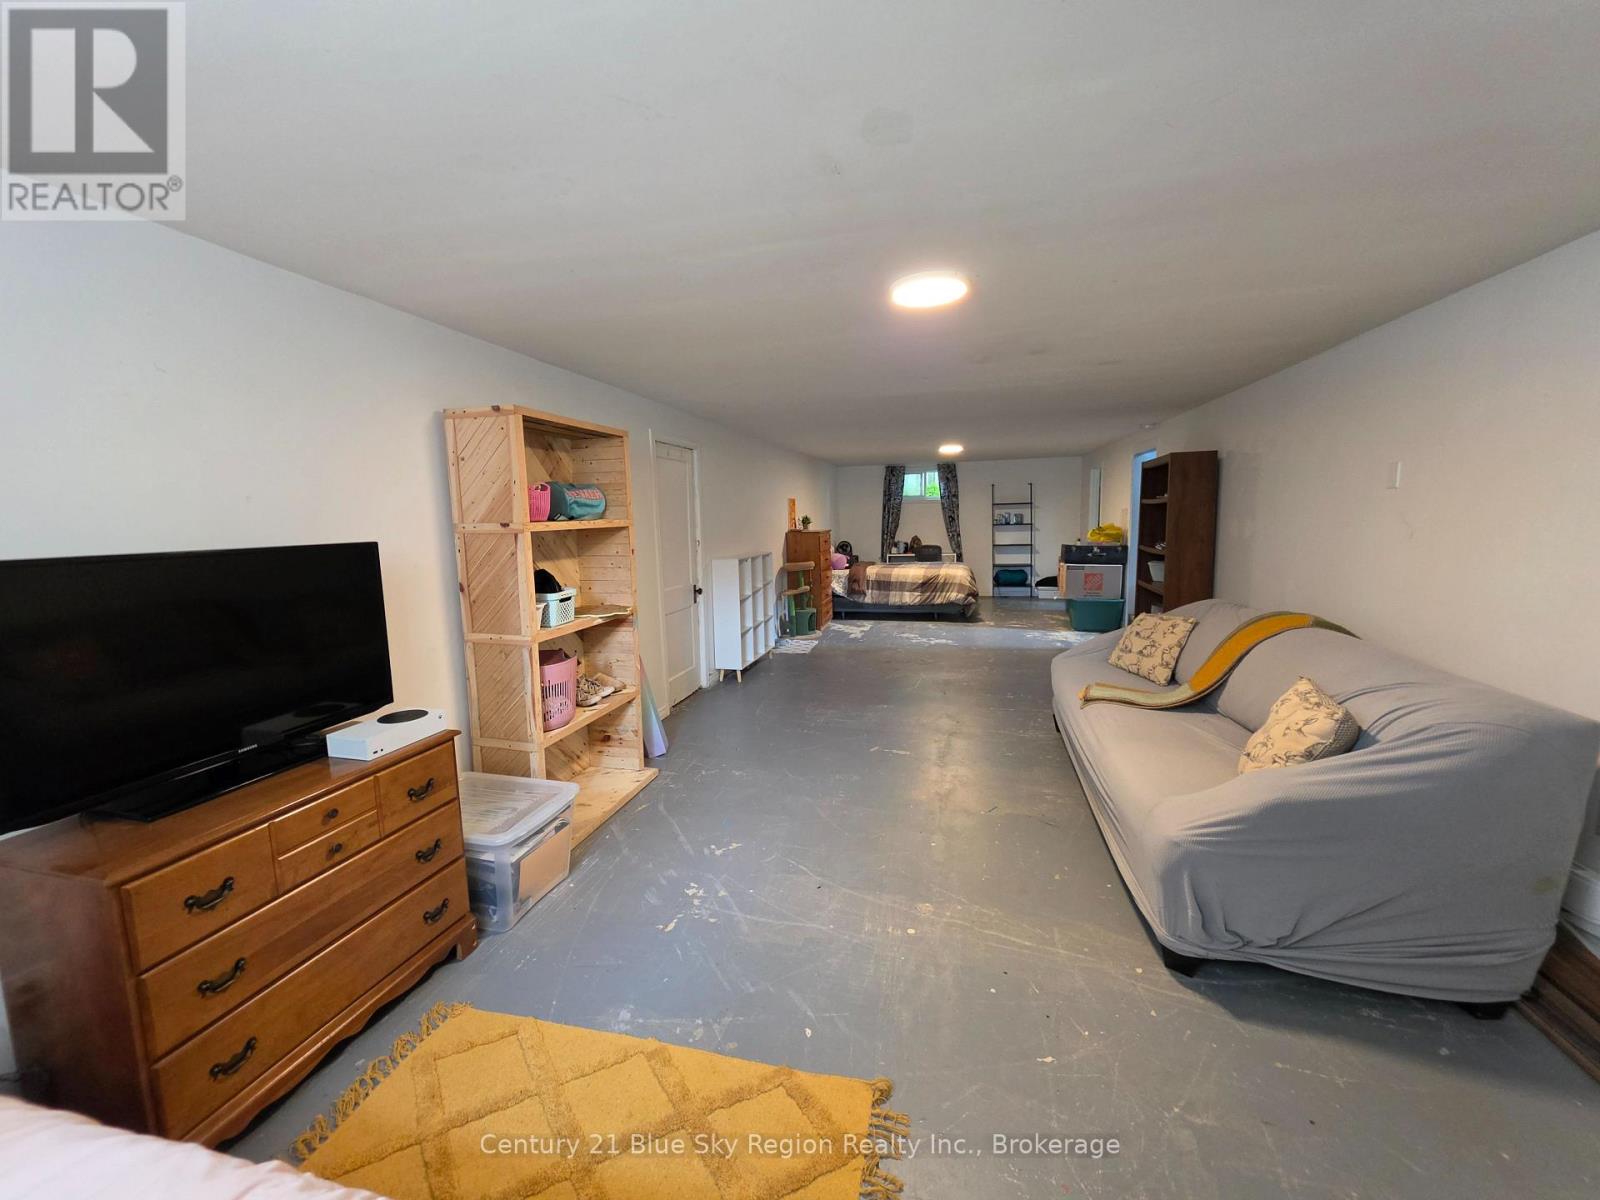
| Basement | Recreational, Games Room | 11.66 m | 3.91 m | 11.66 m x 3.91 m |
| Basement | Laundry Room | 7.57 m | 3.43 m | 7.57 m x 3.43 m |
| Basement | Utility Room | 3.2 m | 3.4 m | 3.2 m x 3.4 m |
| Main Level | Kitchen | 3.45 m | 4.57 m | 3.45 m x 4.57 m |
| Main Level | Living Room | 5.13 m | 3.96 m | 5.13 m x 3.96 m |
| Main Level | Primary Bedroom | 3.2 m | 3.2 m | 3.2 m x 3.2 m |
| Main Level | Bedroom | 3 m | 3 m | 3 m x 3 m |
| Main Level | Bedroom | 3 m | 3.02 m | 3 m x 3.02 m |
Utilities
| Cable | Available |
| Electricity | Installed |
| Wireless | Available |
| Electricity Connected | Connected |
| Natural Gas Available | Available |
| Telephone | Nearby |
| Sewer | Installed |
Contact Us
Contact us for more information

This REALTOR.ca listing content is owned and licensed by REALTOR® members of The Canadian Real Estate Association
The trademarks REALTOR®, REALTORS®, and the REALTOR® logo are controlled by The Canadian Real Estate Association (CREA) and identify real estate professionals who are members of CREA. The trademarks MLS®, Multiple Listing Service® and the associated logos are owned by The Canadian Real Estate Association (CREA) and identify the quality of services provided by real estate professionals who are members of CREA. The trademark DDF® is owned by The Canadian Real Estate Association (CREA) and identifies CREA's Data Distribution Facility (DDF®)
August 07 2026 02:26:50
North Bay and Area REALTORS® Association
Century 21 Blue Sky Region Realty Inc., Brokerage