
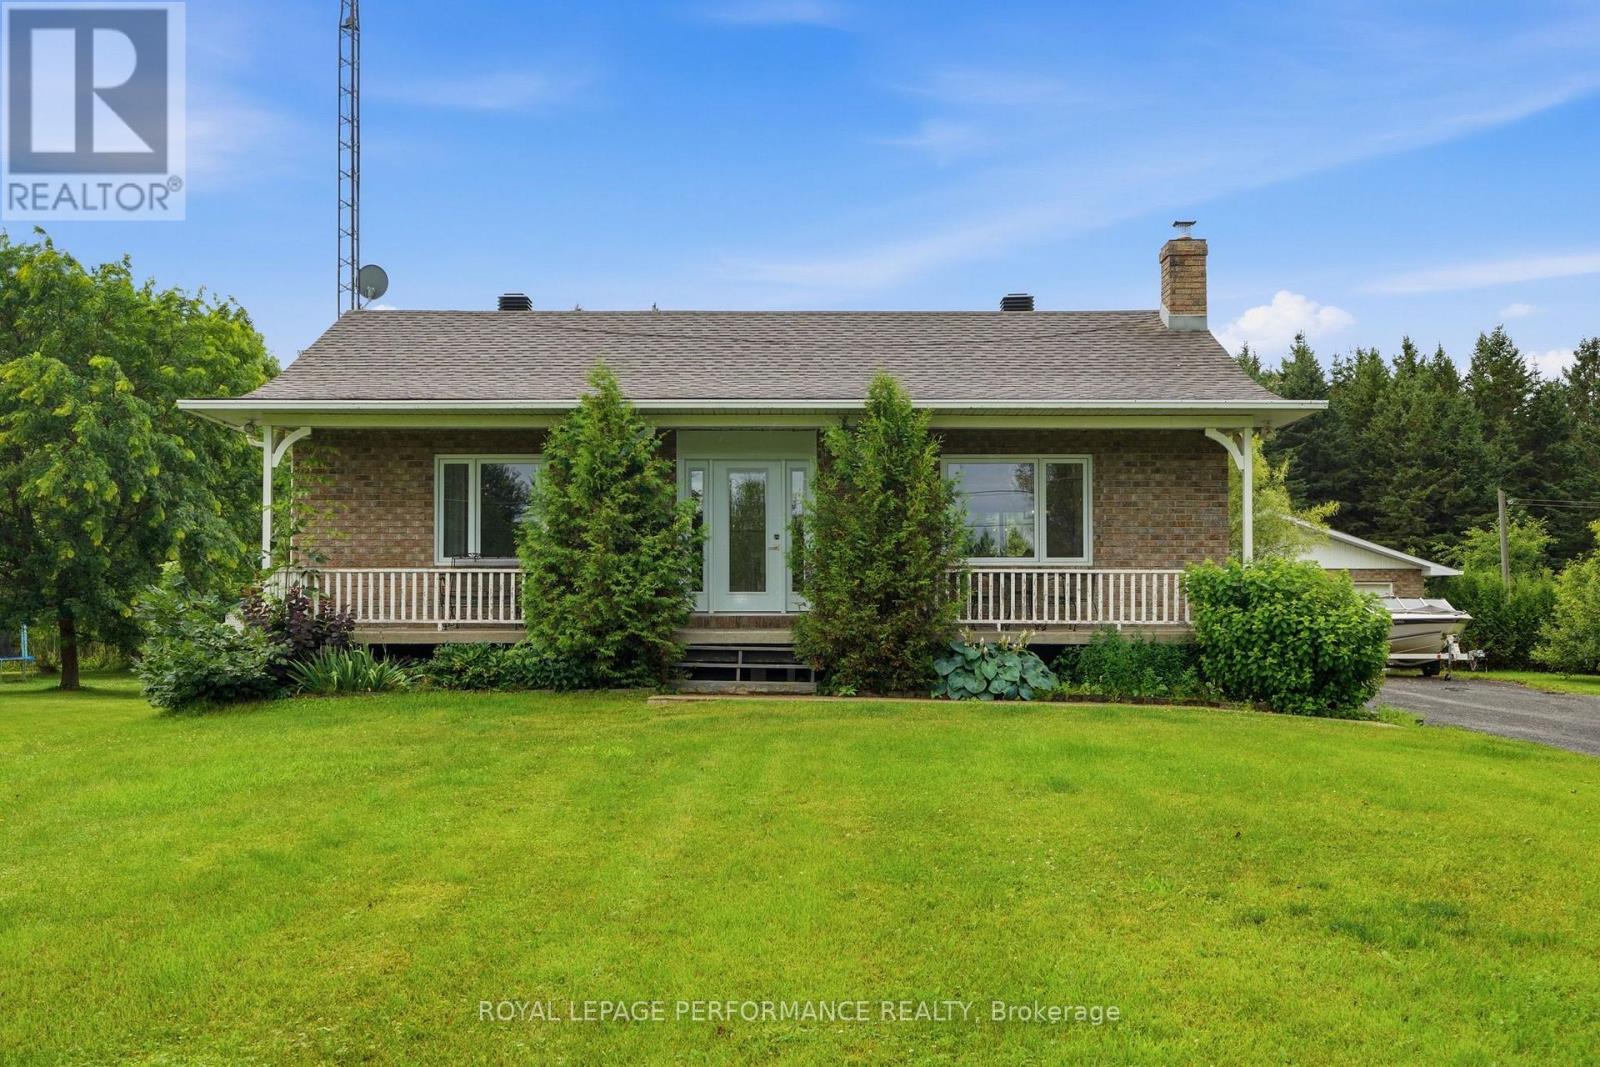
3230 Pattee Road E Champlain, Ontario K6A 2R2

4 Bedroom
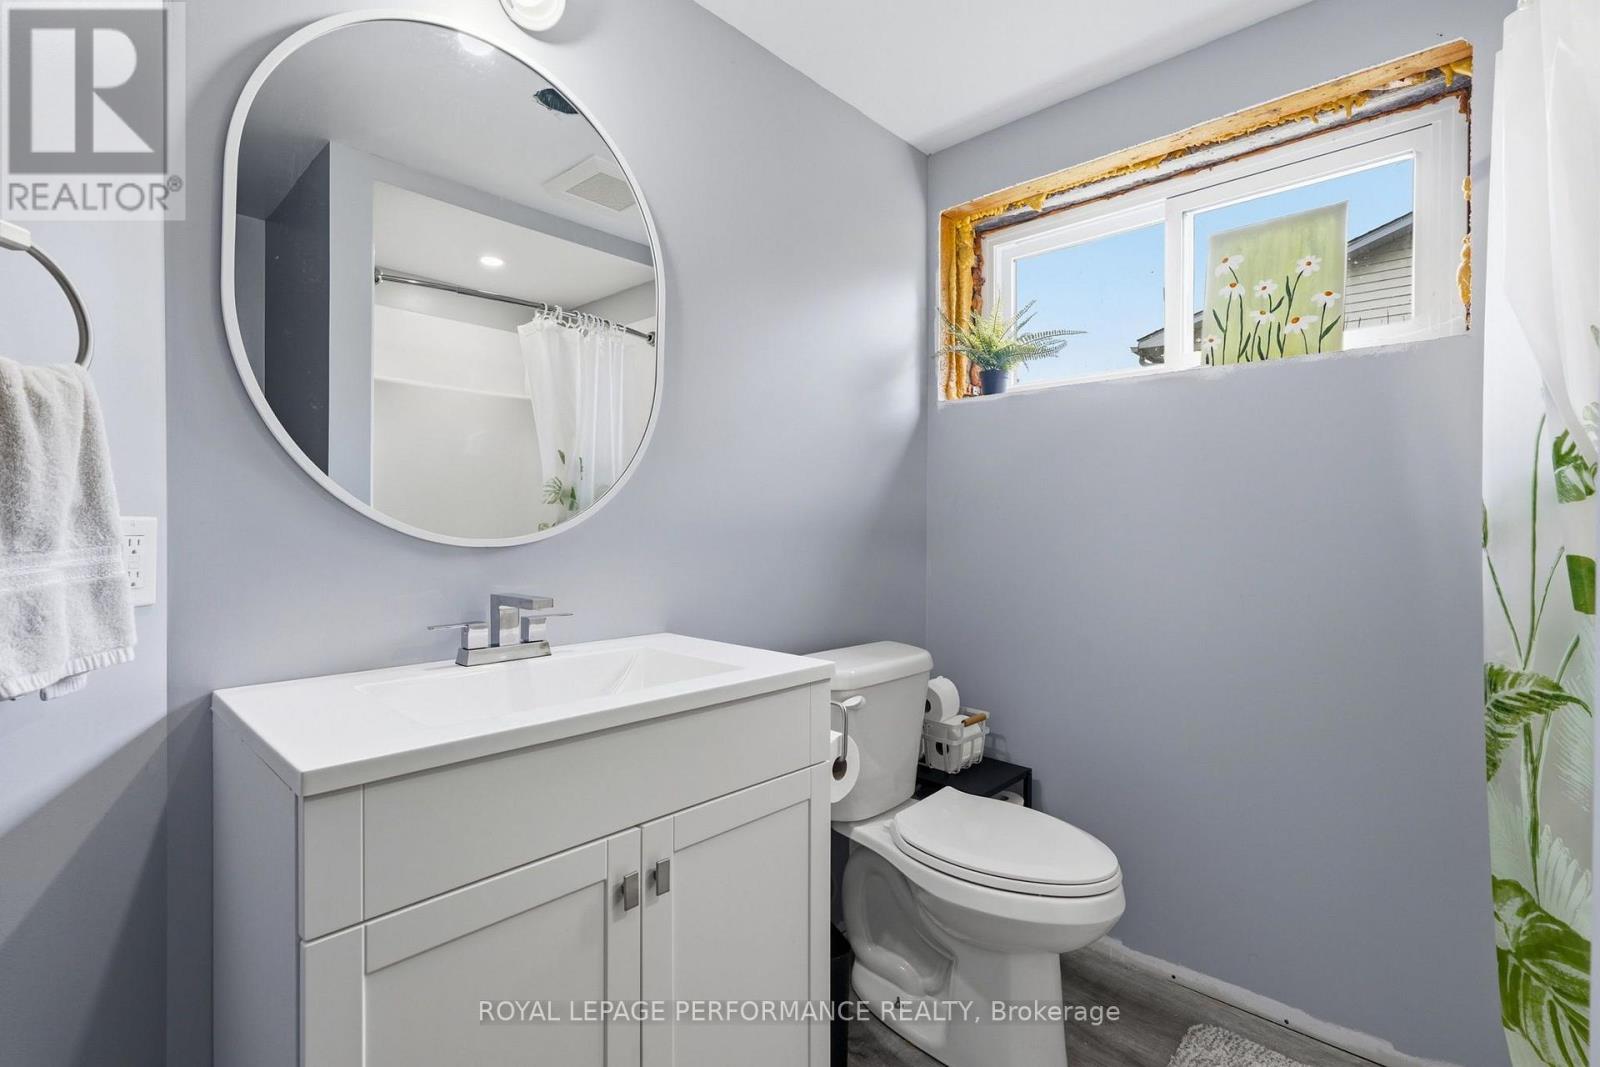
2 Bathroom
1,100 - 1,500 sqft
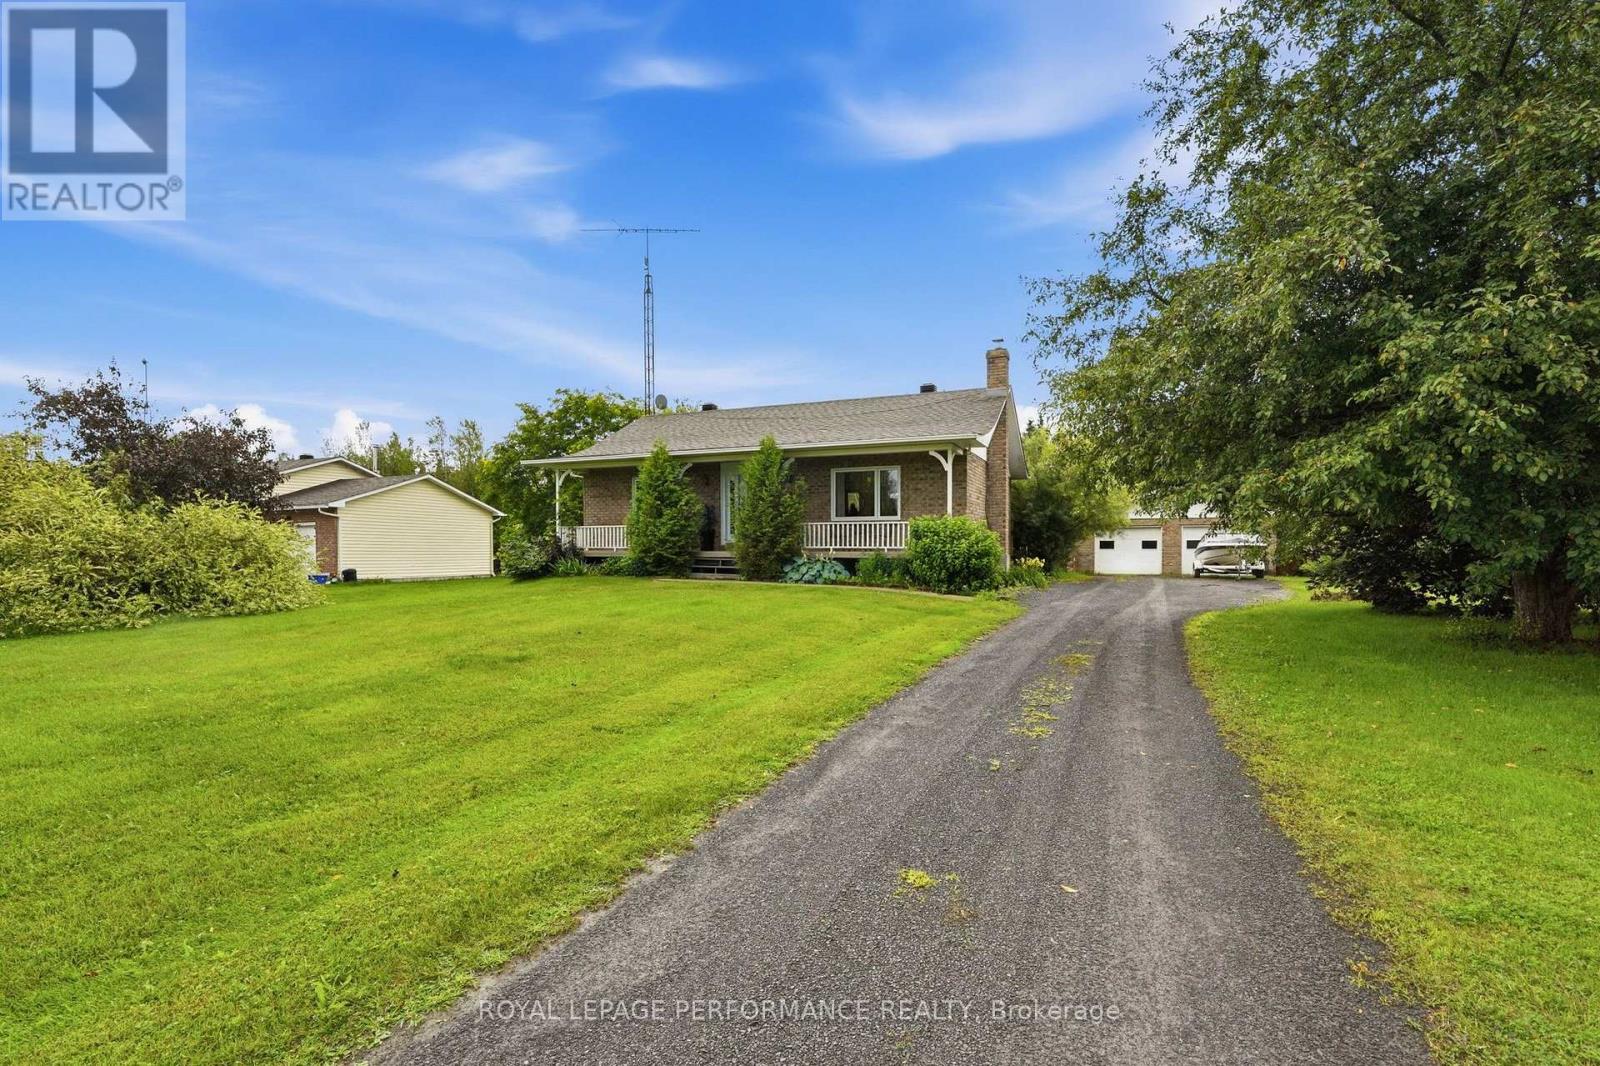
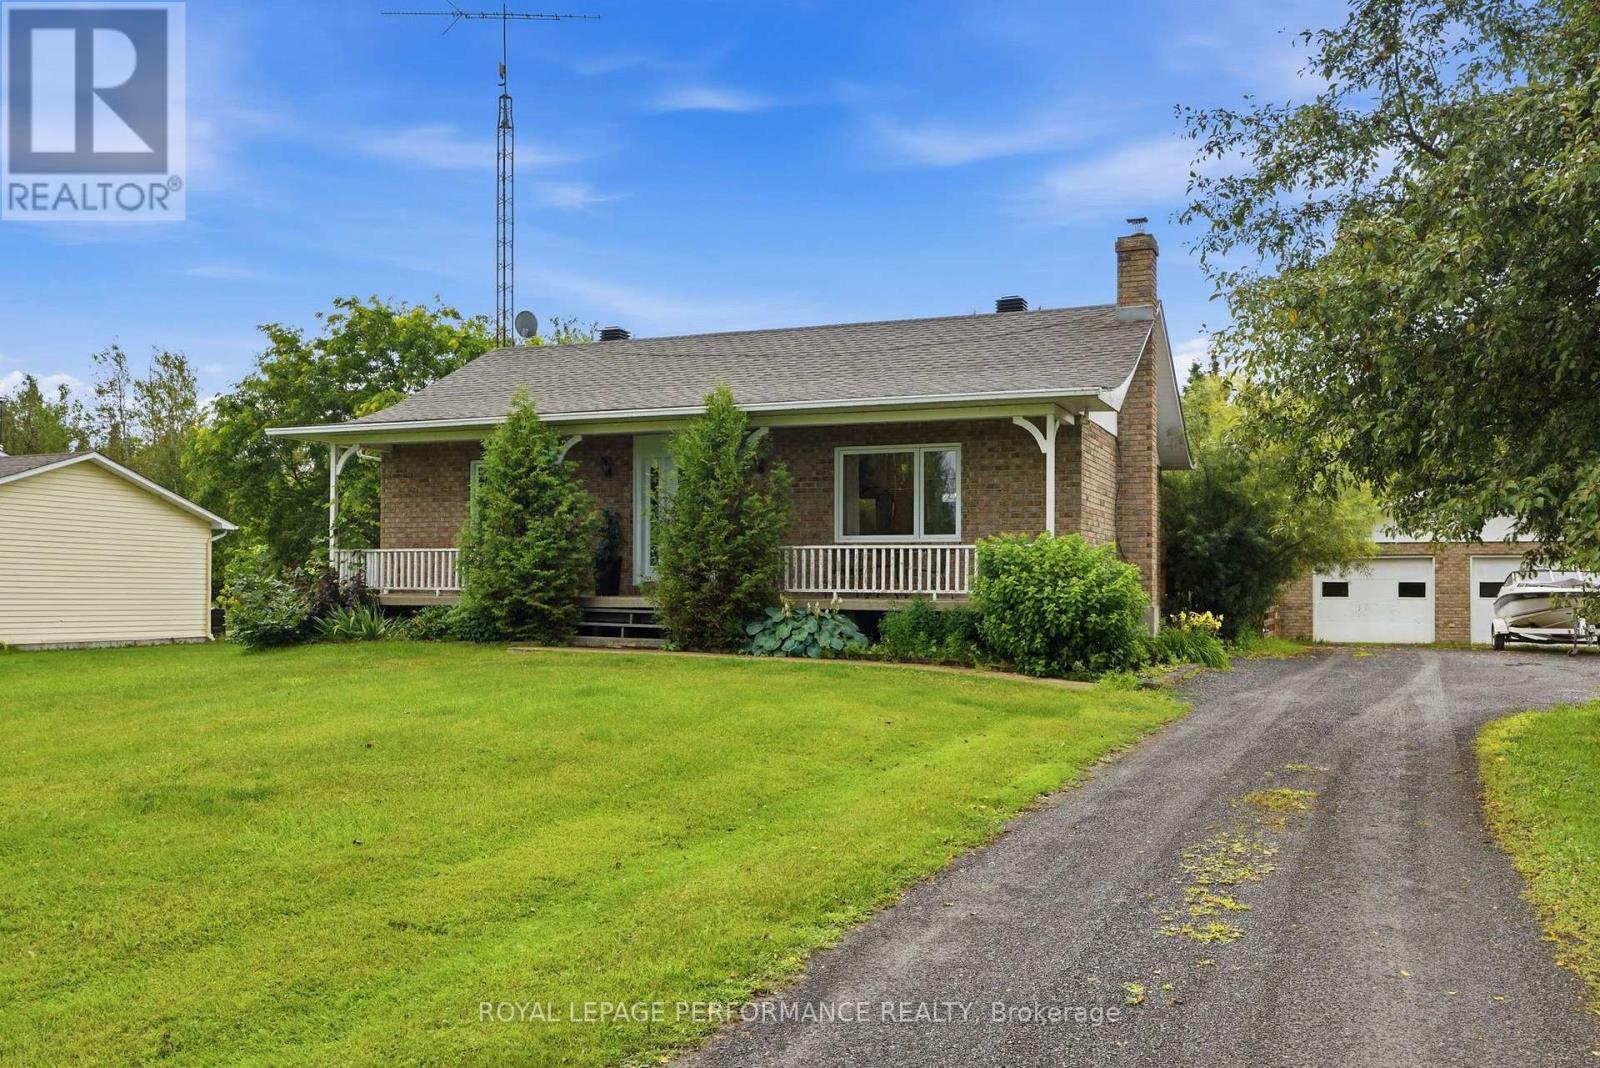
Bungalow
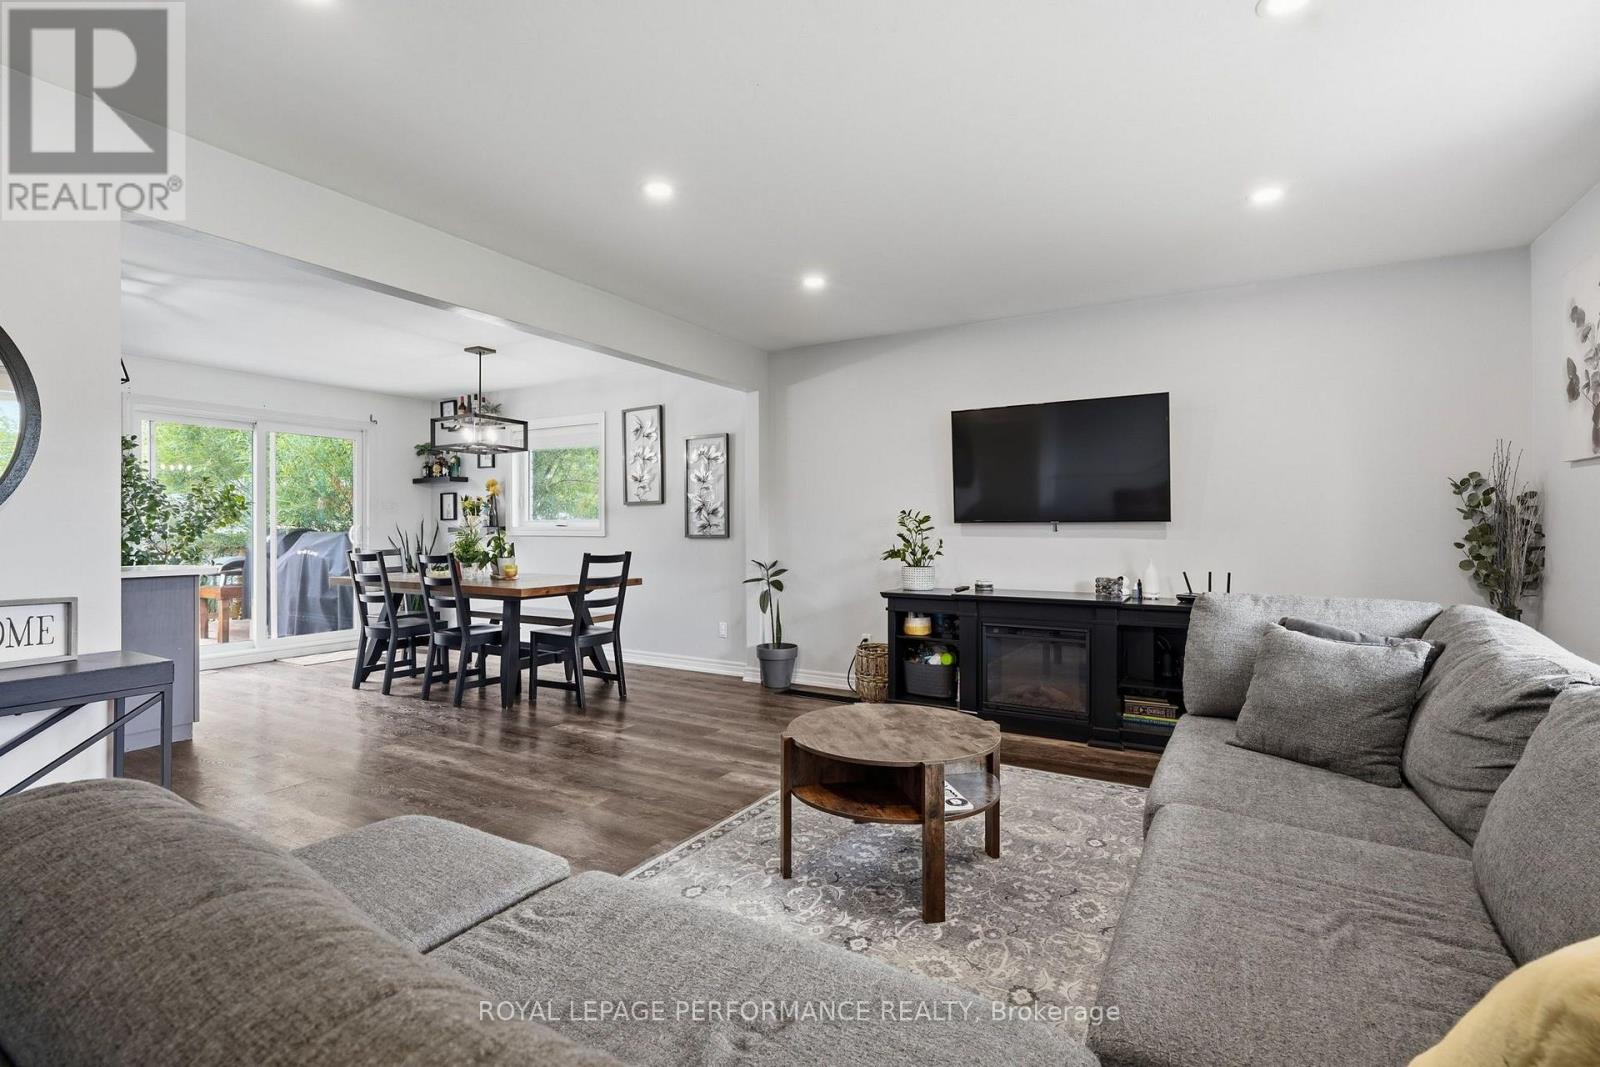
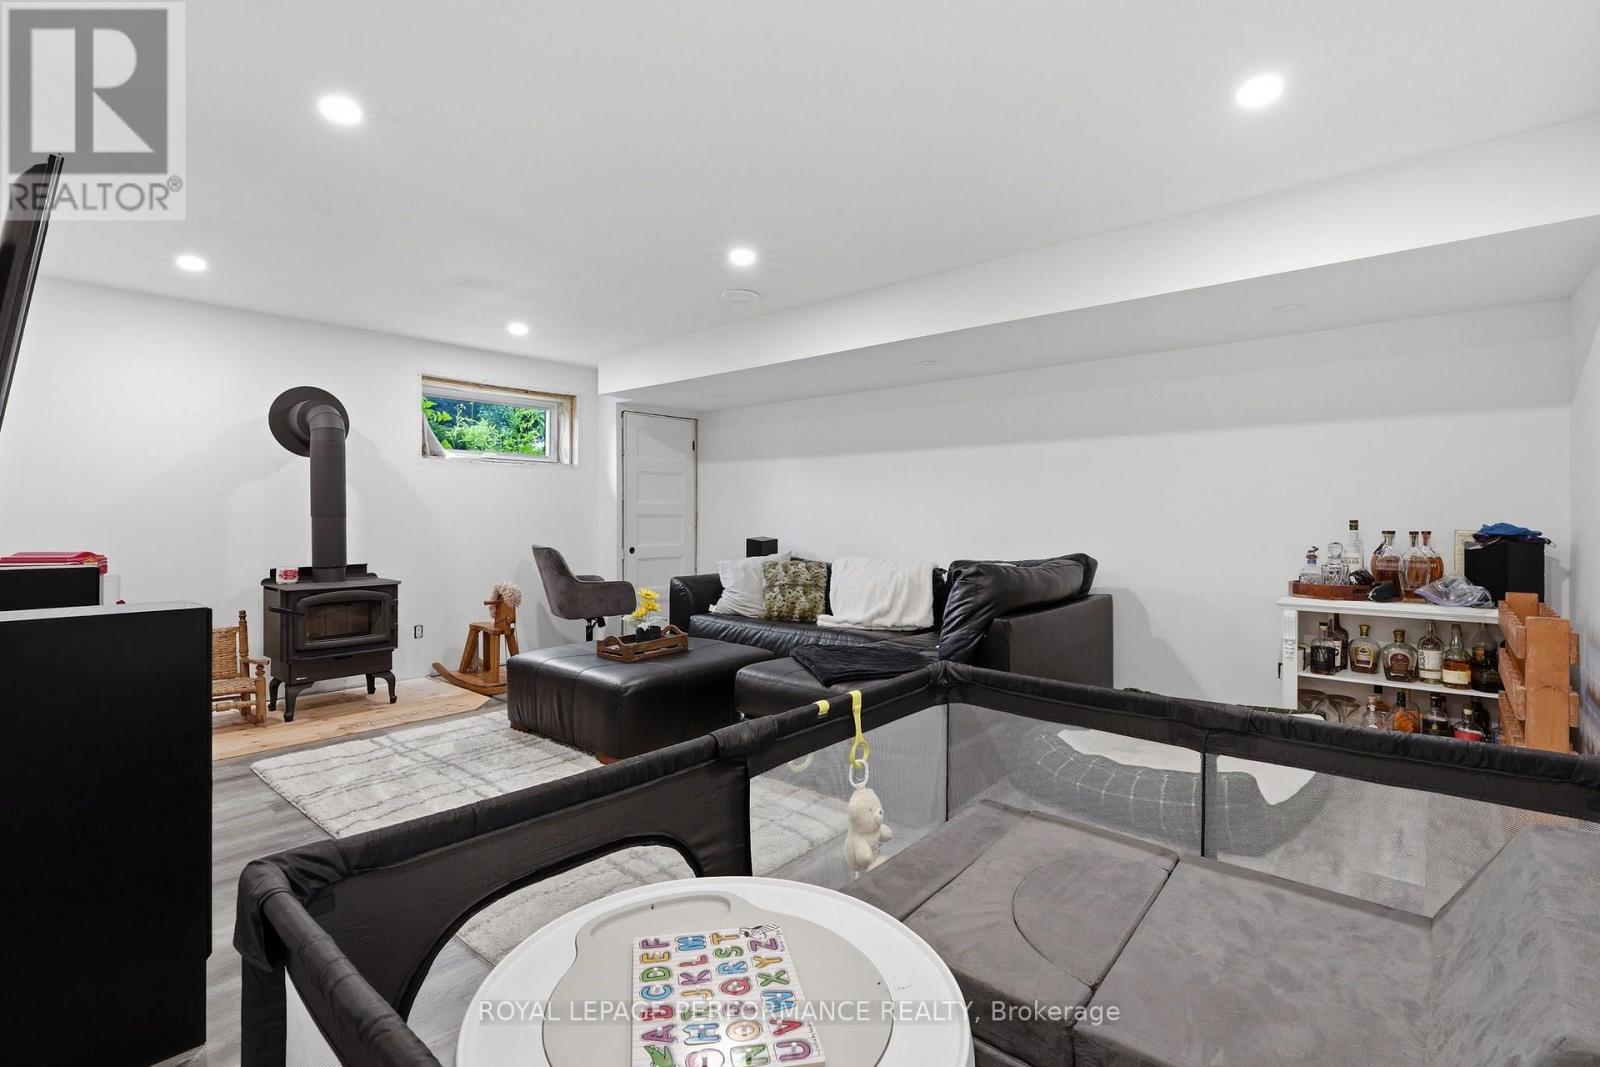
Fireplace
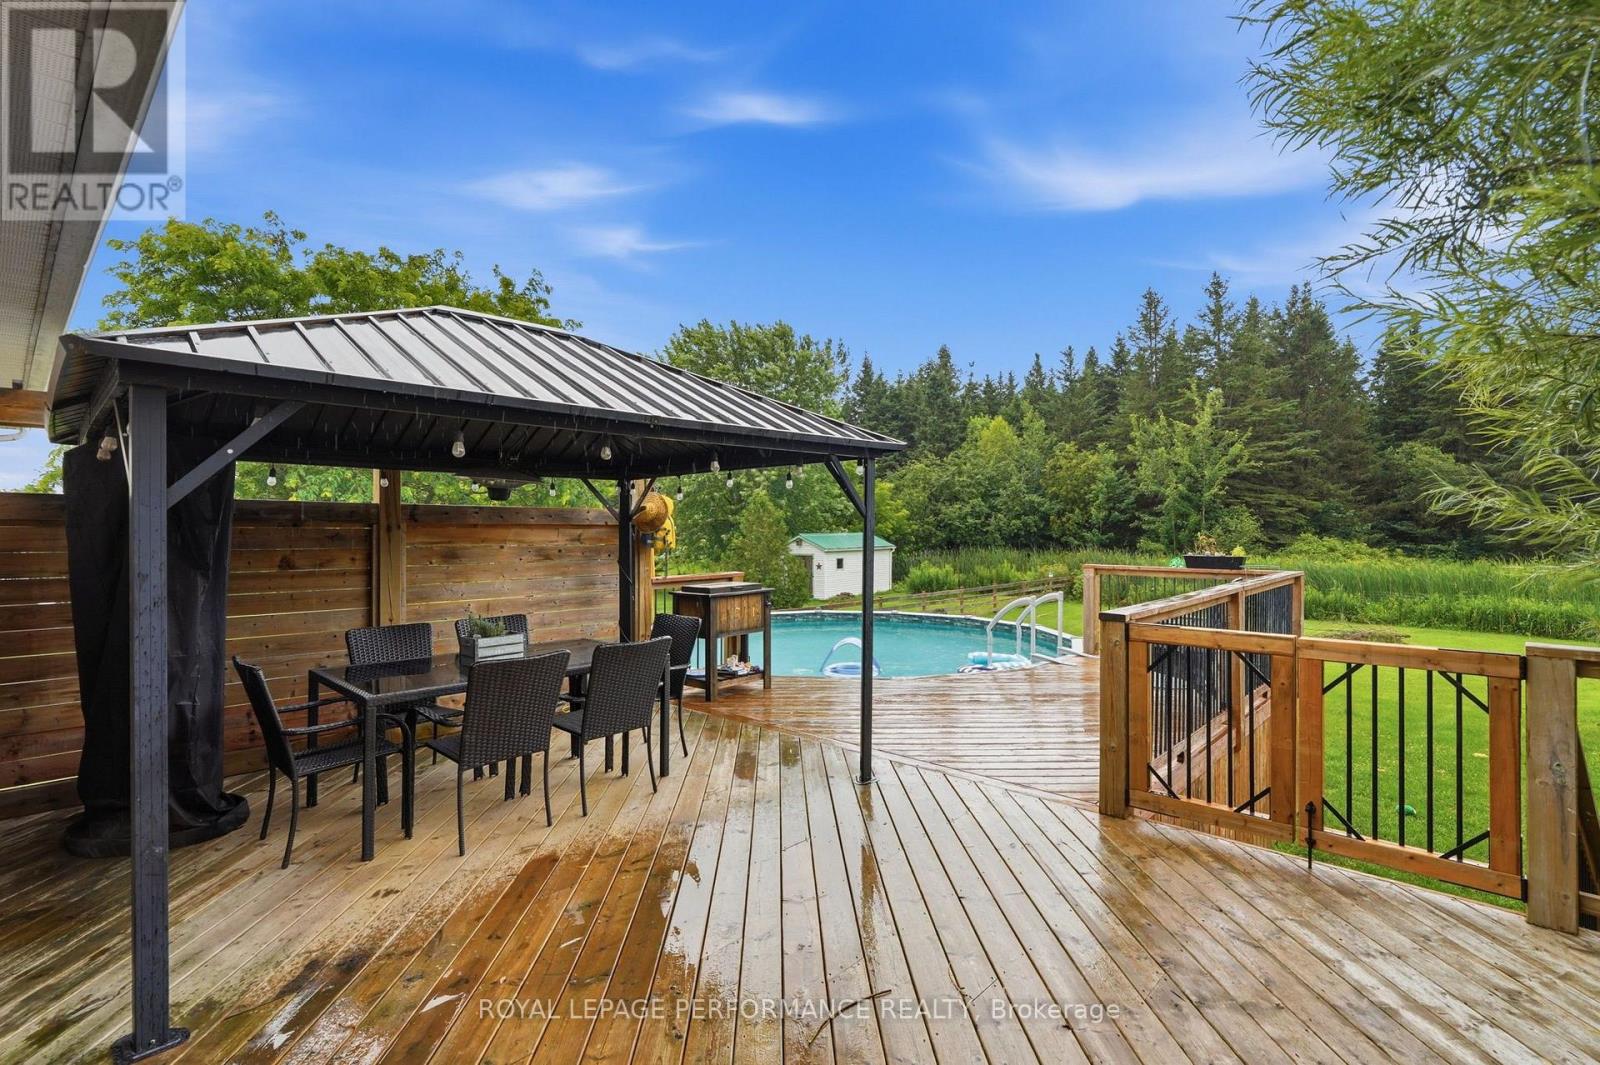
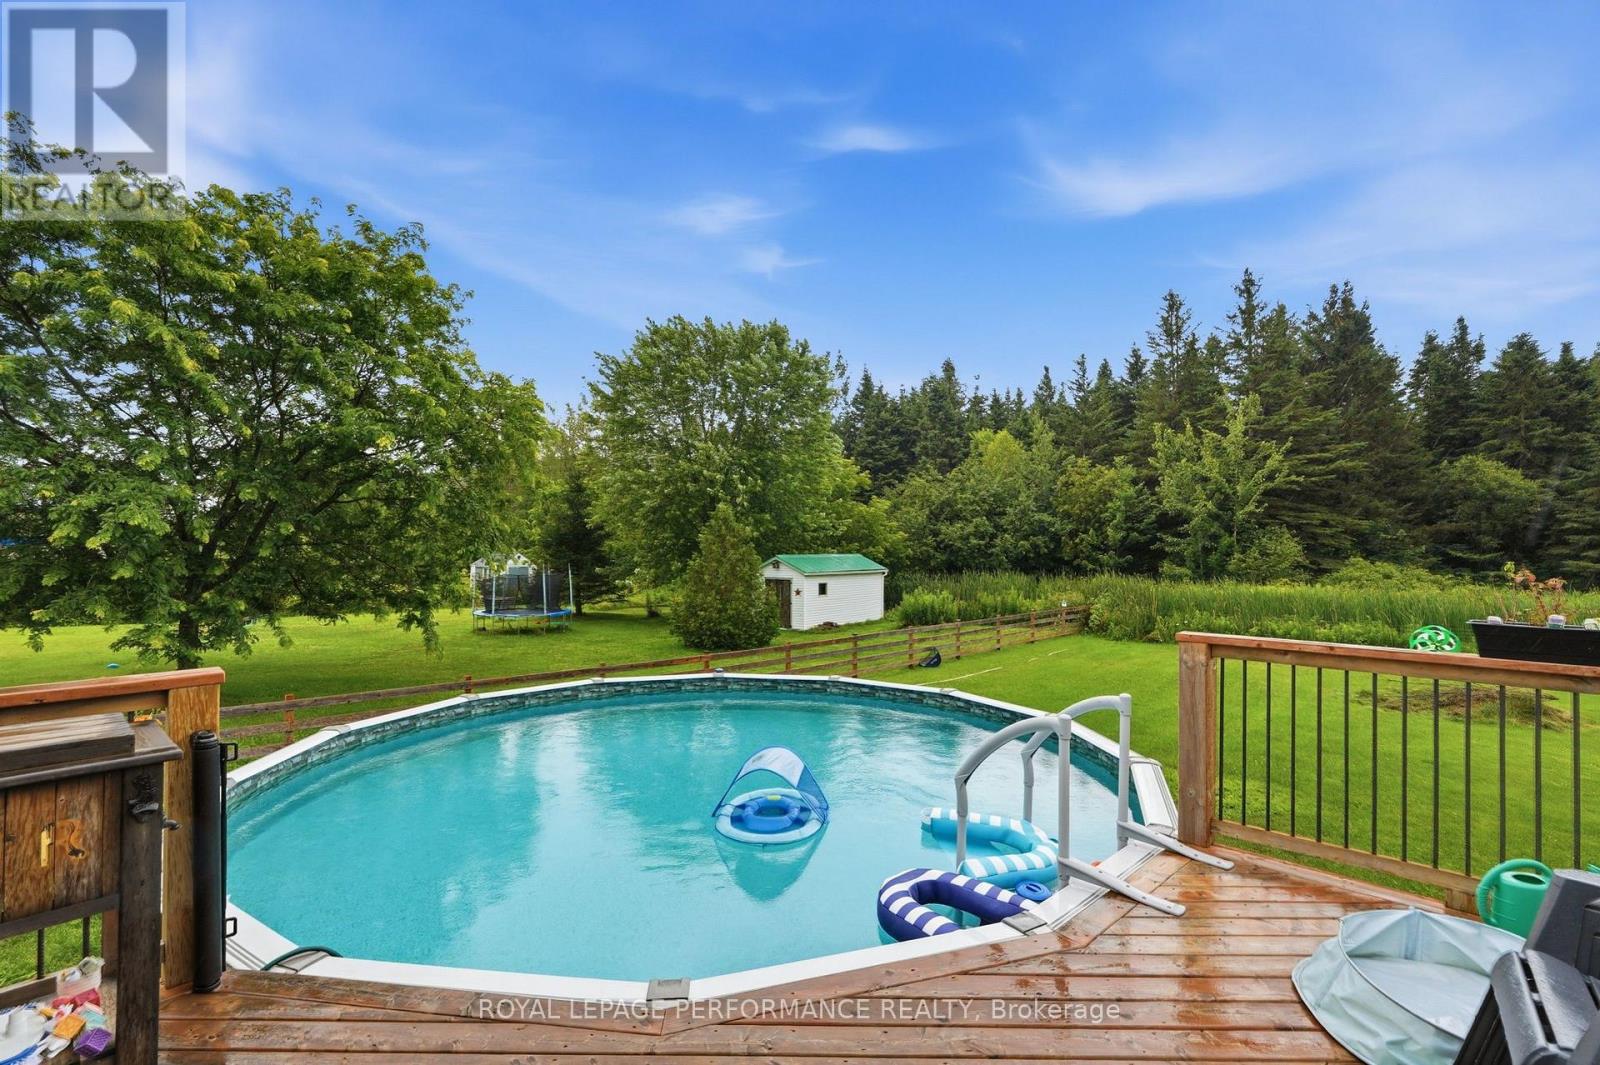
Above Ground Pool
Central Air Conditioning, Air Exchanger
Forced Air
$499,900
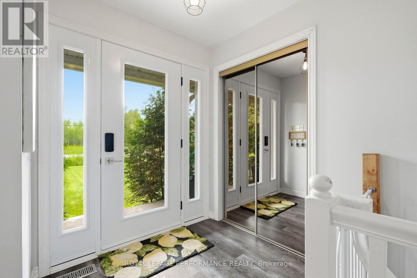
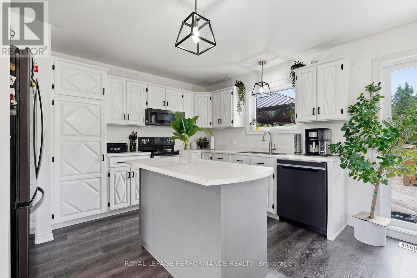
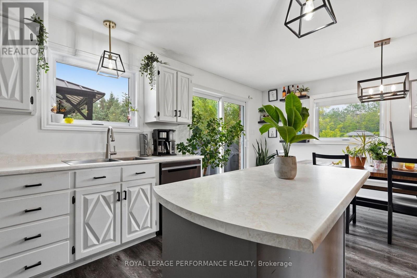
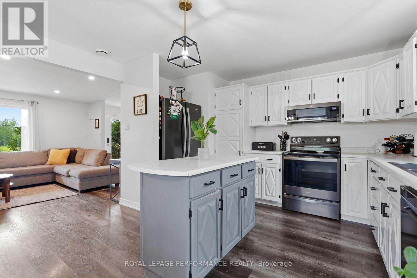
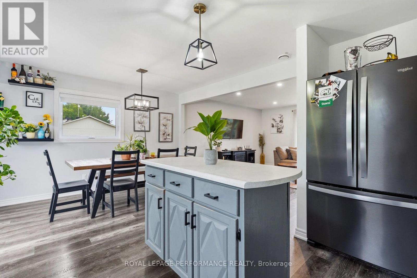
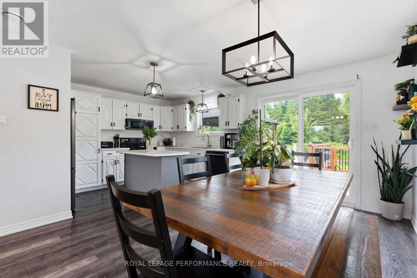
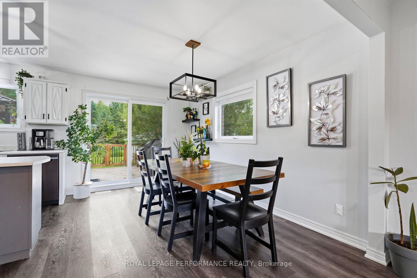
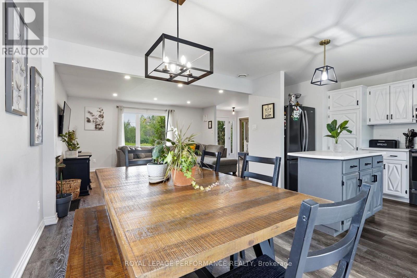
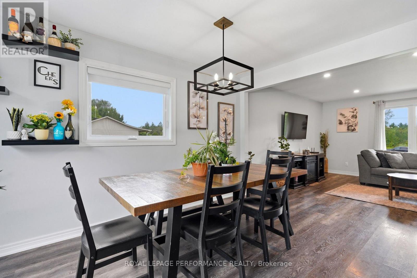
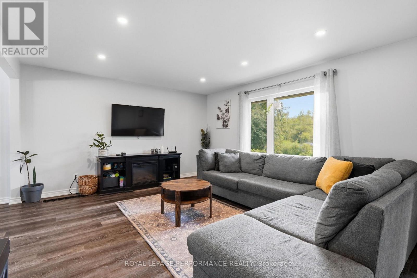
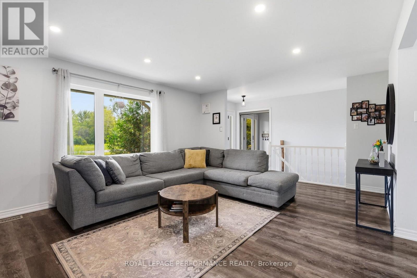
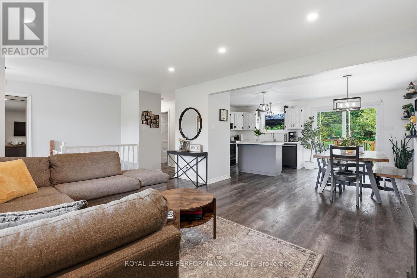
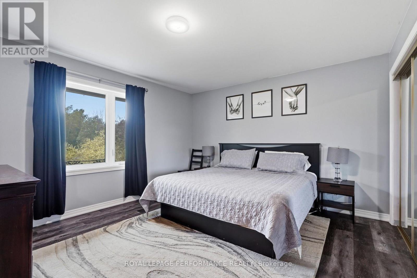
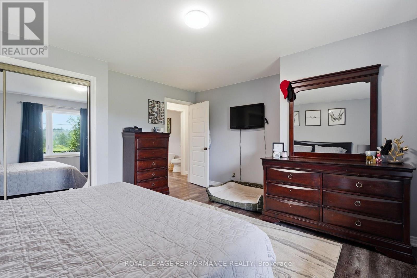
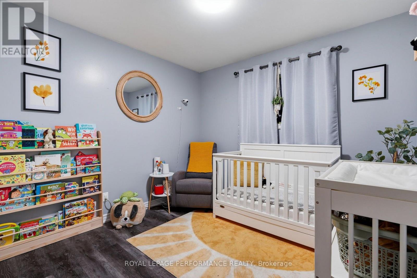
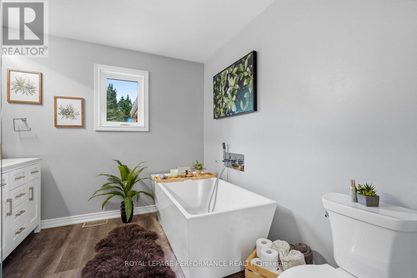
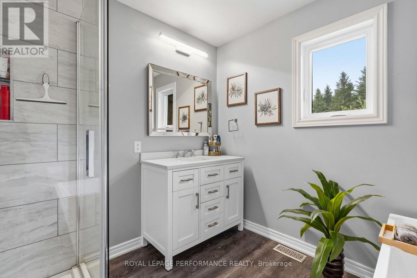
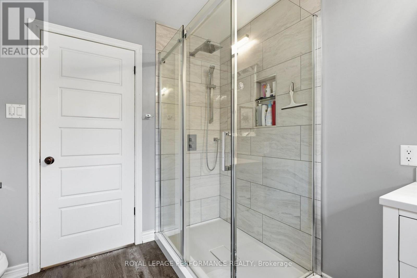
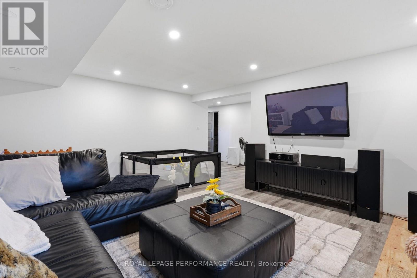
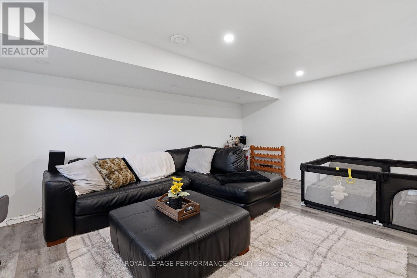
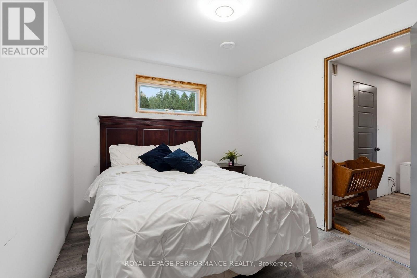
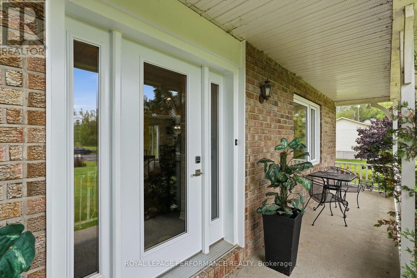
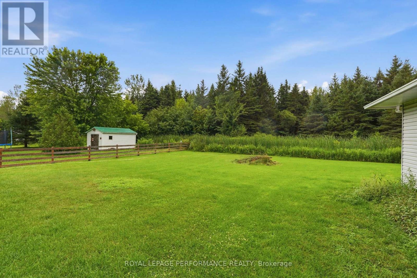
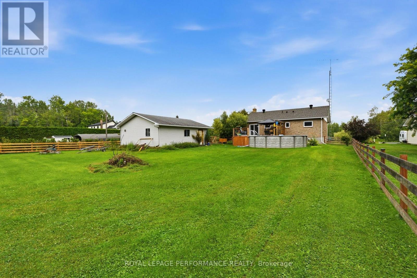
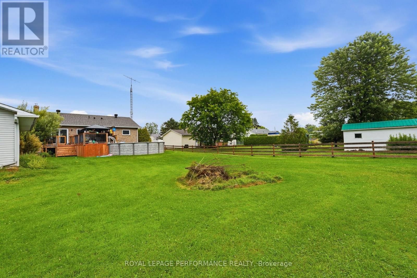
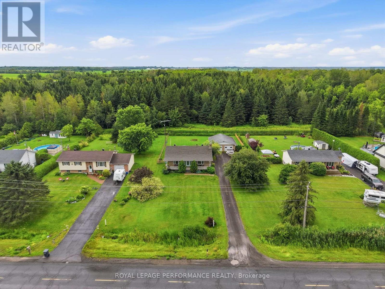
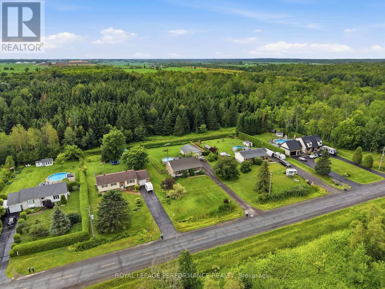
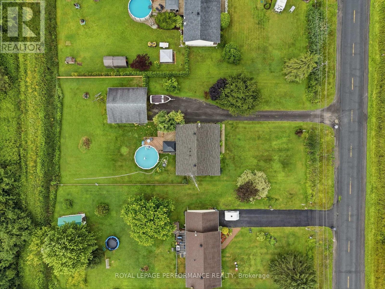
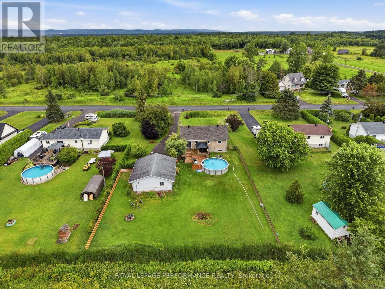
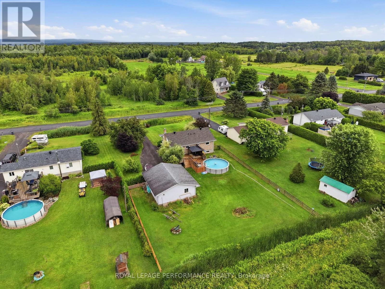
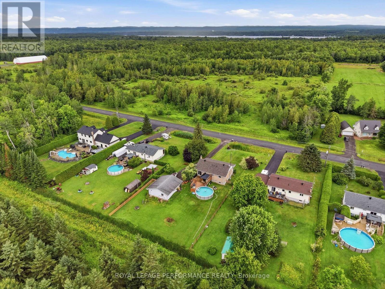
Hawkesbury- Pattee Rd. Welcome to this beautifully renovated 2 + 2 bedroom home in sought-after neighborhood. Offering a bright, open-concept main level, this home features one full bath plus a convenient additional bath, perfect for family or guests. Step outside to your private backyard oasis with a heated pool and no rear neighbors - ideal for relaxing or entertaining. A detached double garage completes the package. Move-in ready, stylish, and ready to welcome you. (id:15069)
Property Details
| MLS® Number | X13599926 |
| Property Type | Single Family |
| Community Name | 614 - Champlain Twp |
| Features | Carpet Free |
| Parking Space Total | 8 |
| Pool Type | Above Ground Pool |
Building
| Bathroom Total | 2 |
| Bedrooms Above Ground | 2 |
| Bedrooms Below Ground | 2 |
| Bedrooms Total | 4 |
| Amenities | Fireplace(s) |
| Appliances | Water Treatment, Water Heater |
| Architectural Style | Bungalow |
| Basement Development | Finished |
| Basement Type | N/a (finished) |
| Construction Style Attachment | Detached |
| Cooling Type | Central Air Conditioning, Air Exchanger |
| Exterior Finish | Brick |
| Fireplace Present | Yes |
| Foundation Type | Poured Concrete |
| Heating Fuel | Electric |
| Heating Type | Forced Air |
| Stories Total | 1 |
| Size Interior | 1,100 - 1,500 Sqft |
| Type | House |
Parking
| Detached Garage | |
| Garage |
Land
| Acreage | No |
| Sewer | Septic System |
| Size Depth | 231 Ft |
| Size Frontage | 99 Ft ,9 In |
| Size Irregular | 99.8 X 231 Ft |
| Size Total Text | 99.8 X 231 Ft |
Rooms
| Level | Type | Length | Width | Dimensions |
|---|---|---|---|---|
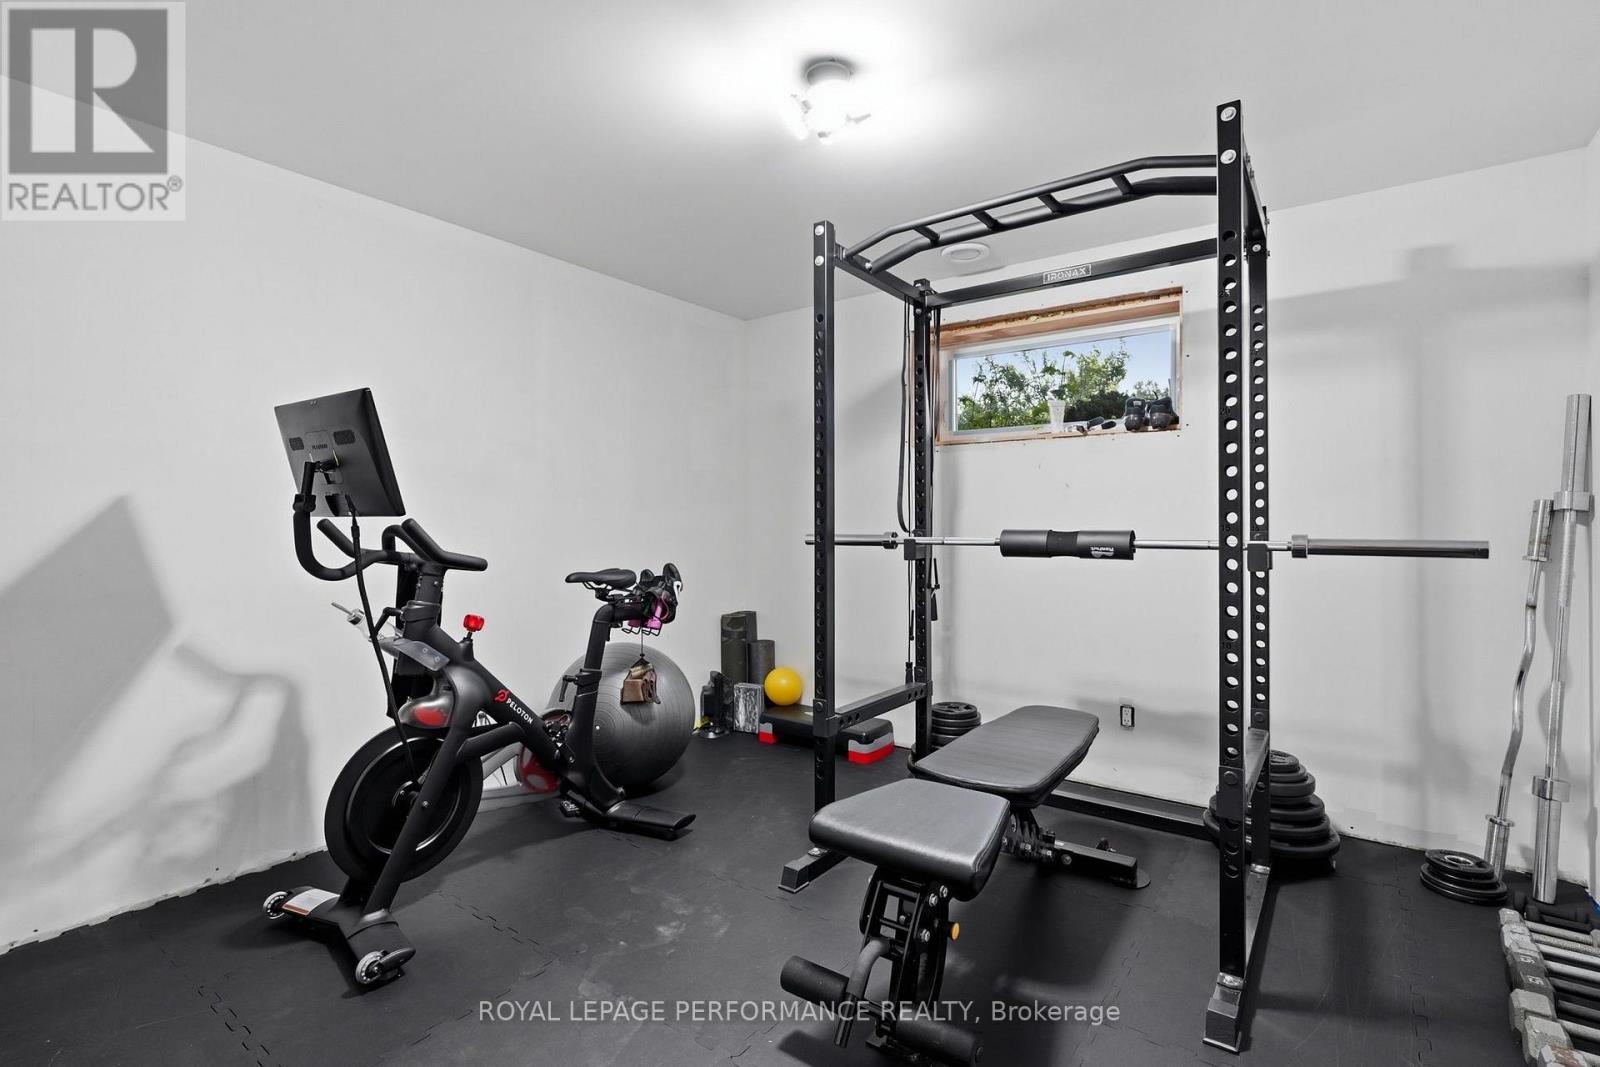
| Basement | Family Room | 4.47 m | 5.66 m | 4.47 m x 5.66 m |
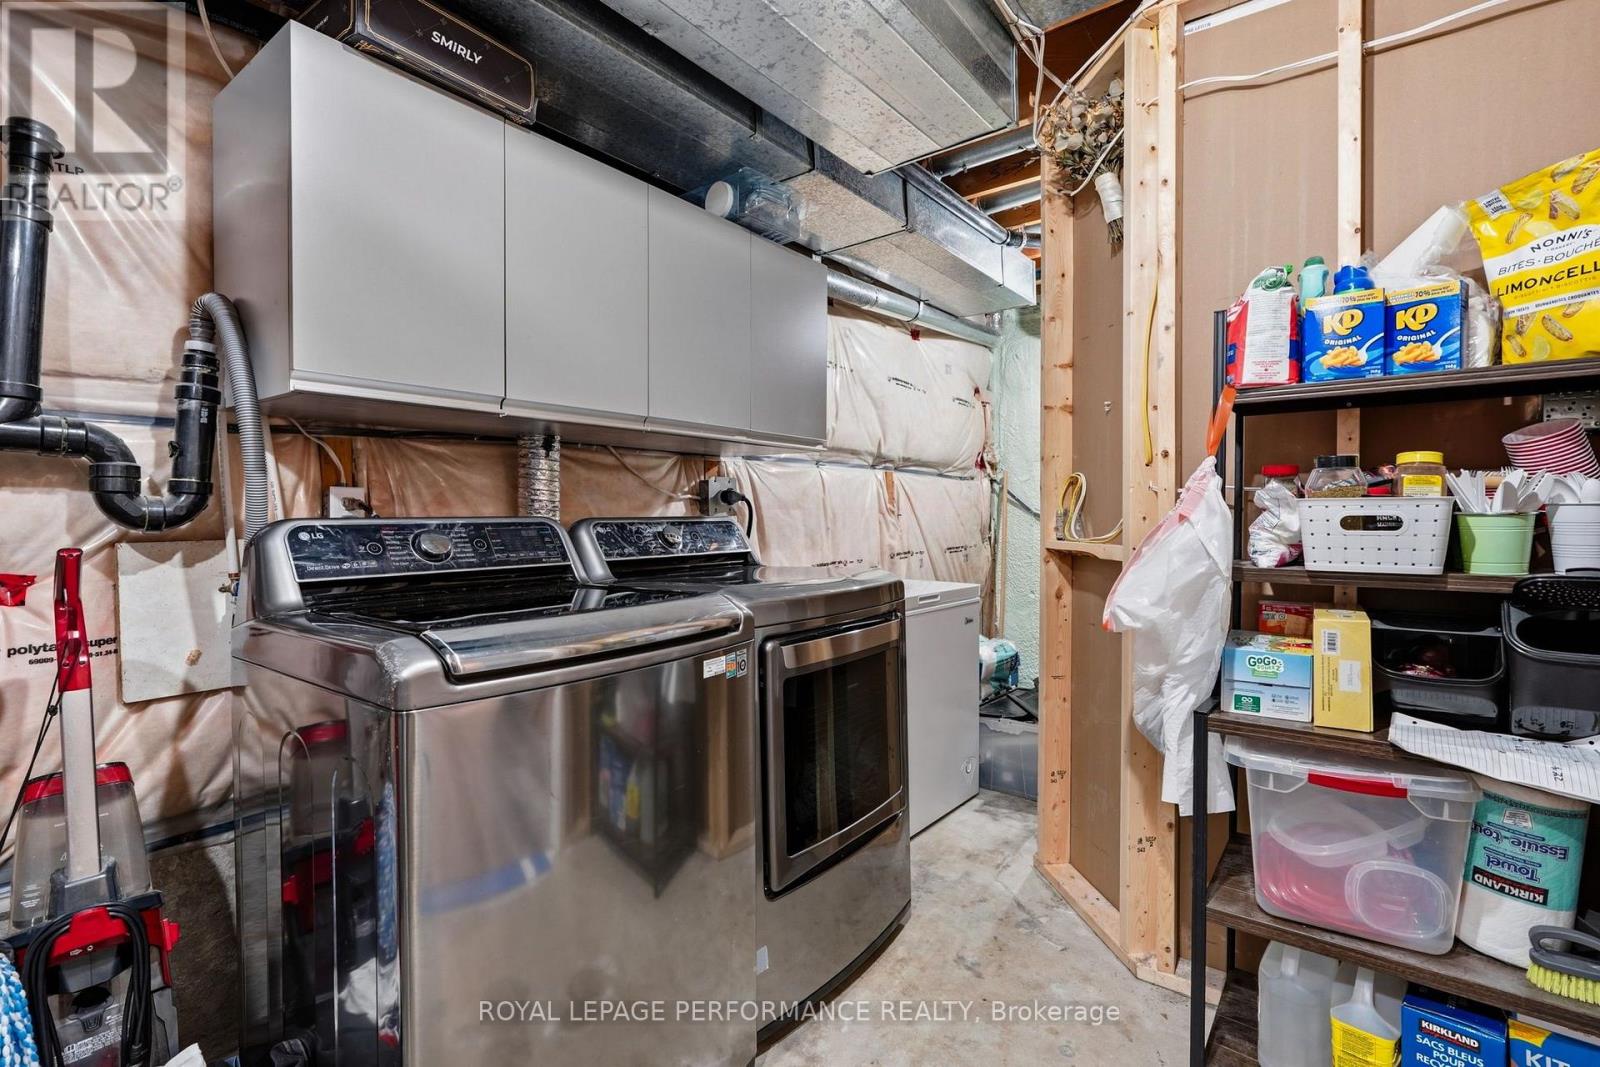
| Basement | Laundry Room | 2.16 m | 2.26 m | 2.16 m x 2.26 m |
| Basement | Bathroom | 2.16 m | 1.91 m | 2.16 m x 1.91 m |
| Basement | Bedroom | 2.77 m | 3.43 m | 2.77 m x 3.43 m |
| Basement | Bedroom | 3.33 m | 3.4 m | 3.33 m x 3.4 m |
| Main Level | Primary Bedroom | 4.22 m | 4.6 m | 4.22 m x 4.6 m |
| Main Level | Bedroom | 2.77 m | 2.82 m | 2.77 m x 2.82 m |
| Main Level | Bathroom | 2.97 m | 2.72 m | 2.97 m x 2.72 m |
| Main Level | Foyer | 1.73 m | 1.88 m | 1.73 m x 1.88 m |
| Main Level | Living Room | 4.57 m | 4.22 m | 4.57 m x 4.22 m |
| Main Level | Dining Room | 3.68 m | 4.09 m | 3.68 m x 4.09 m |
| Main Level | Kitchen | 2.82 m | 3.2 m | 2.82 m x 3.2 m |
https://www.realtor.ca/real-estate/30072928/3230-pattee-road-e-champlain-614-champlain-twp
Contact Us
Contact us for more information

This REALTOR.ca listing content is owned and licensed by REALTOR® members of The Canadian Real Estate Association
The trademarks REALTOR®, REALTORS®, and the REALTOR® logo are controlled by The Canadian Real Estate Association (CREA) and identify real estate professionals who are members of CREA. The trademarks MLS®, Multiple Listing Service® and the associated logos are owned by The Canadian Real Estate Association (CREA) and identify the quality of services provided by real estate professionals who are members of CREA. The trademark DDF® is owned by The Canadian Real Estate Association (CREA) and identifies CREA's Data Distribution Facility (DDF®)
August 17 2026 04:32:37
Ottawa Real Estate Board
Royal LePage Performance Realty