
3226 Robert Street Burlington, Ontario L7N 1E7

4 Bedroom
3 Bathroom
2,000 - 2,500 sqft
Bungalow
Fireplace
Inground Pool
Central Air Conditioning, Air Exchanger
Forced Air
Landscaped, Lawn Sprinkler
$2,695,000
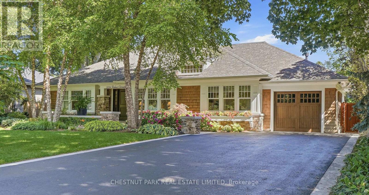
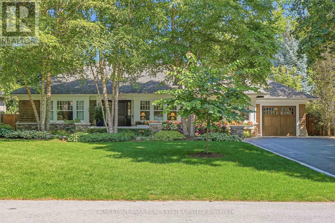
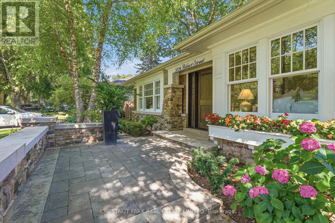
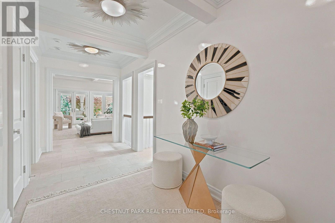
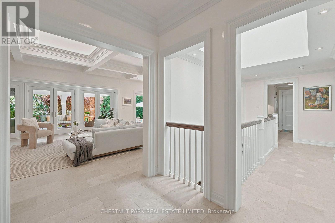
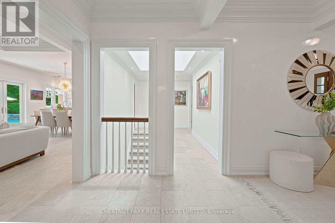
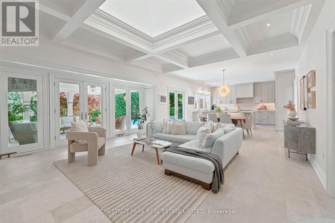
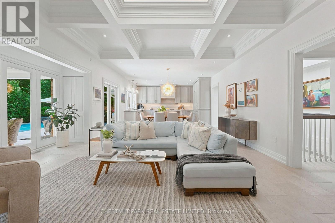
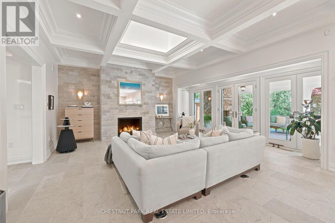
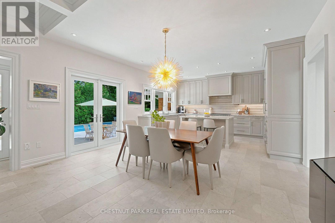
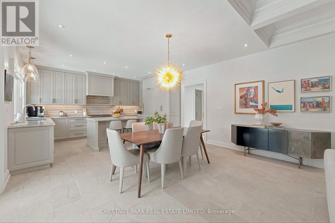
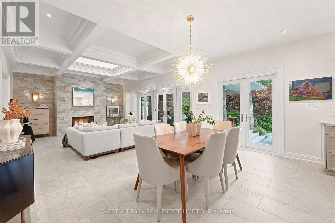
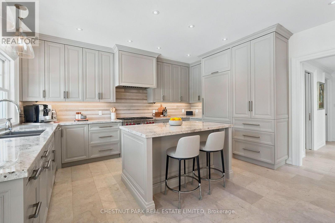
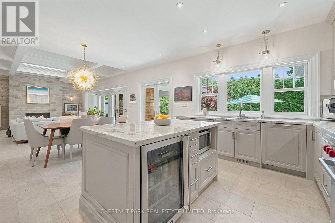
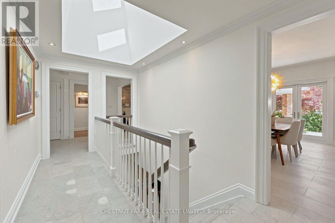
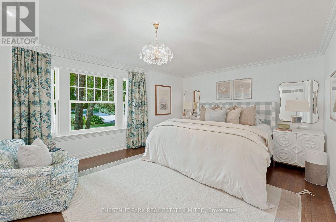
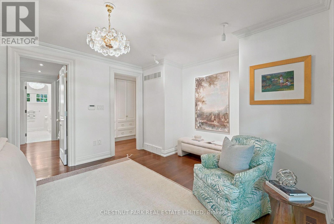
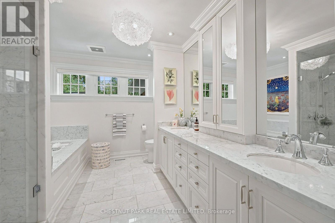
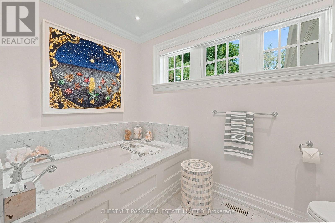
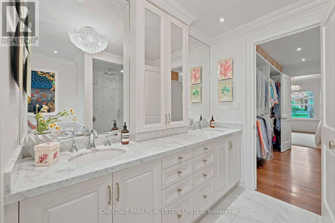
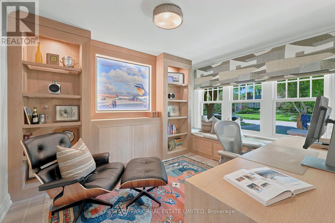
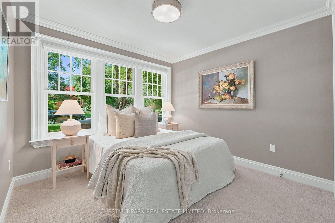
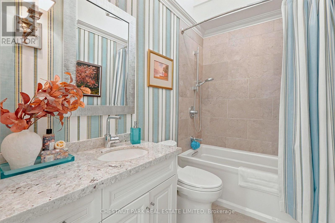
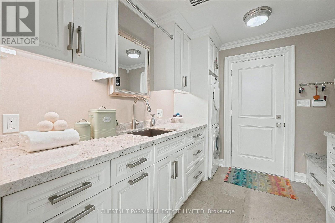
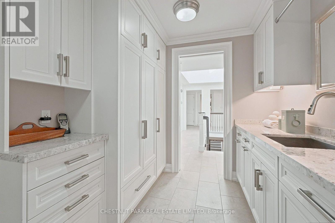
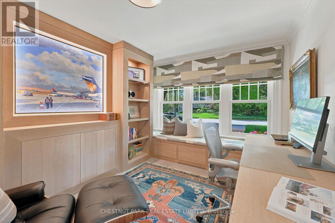
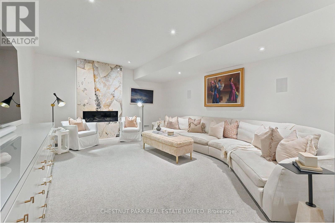
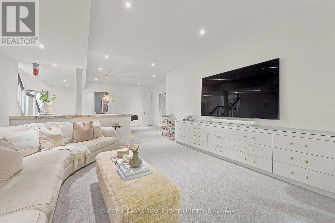
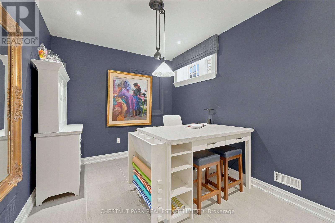
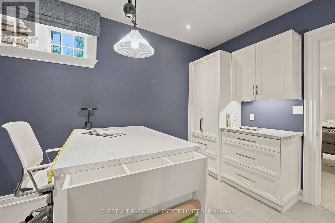
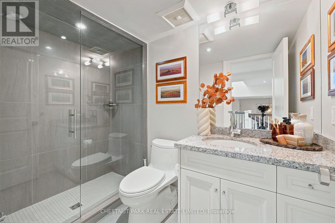
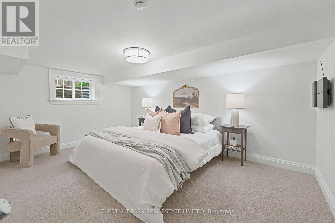
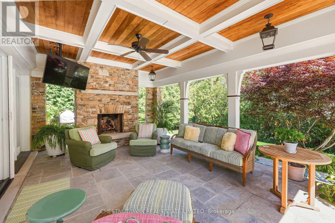
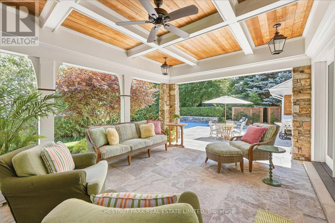
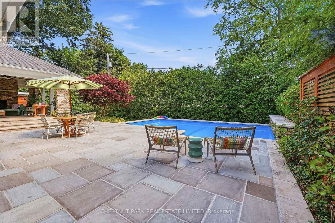
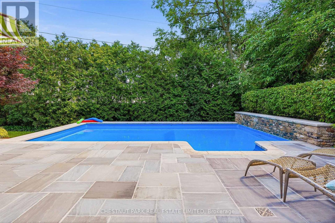
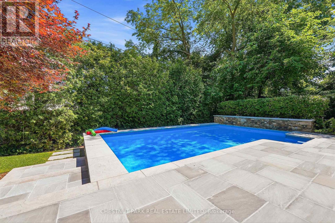
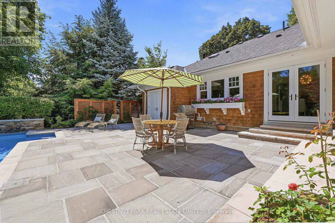
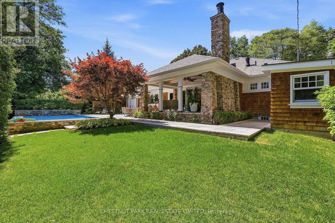
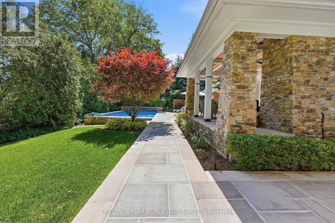
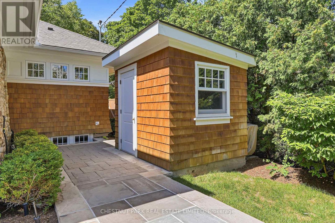
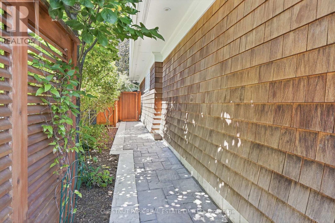
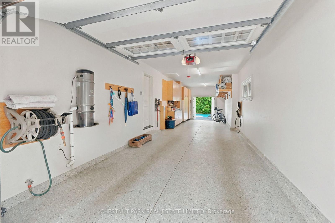
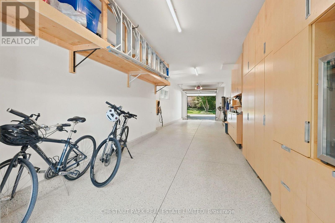
Exquisite custom-built bungalow located in the Tuck/Roseland neighbourhood. This one is the Pearl. Everything you want and need inside and out. Designed by John Williams, Architect. The backyard is a private oasis with a covered patio and fireplace, large seating area, in-ground saltwater swimming pool with a waterfall feature, professionally landscaped garden, and all recently upgraded with flagstone steps, deck, and walkway. Large, welcoming foyer to an open-concept living room with a gas fireplace, dining room, a modern eat-in kitchen/island, and a large roof window that floods the whole area with natural light. Great ceiling height with a cupola feature in the living room and special moldings. Seamless blend of marble and hardwood floors throughout main floor, adding warmth and sophistication. Primary bedroom is a dream with large walk-in closet and luxury 5-piece bath. Two other bedrooms on main, one currently a work-from-home office with lots of custom millwork (fully detachable to return to another bedroom). Practical main floor laundry/mud room with custom cupboards leads to attached garage for 2cars. The lower level has great ceiling height. Large family rec room for movie nights and games. Multi-purpose stylish office space conveniently located off the rec room family room. Large extra bedroom with 3-piece bath and closet. Generous storage with 2 separate rooms, both with practical shelf units. Property has been professionally landscaped front and back with an irrigation system. Easy walk to downtown, shops, schools, lake, and bike ride trails. Do not miss. 10 plus. (id:15069)
Property Details
| MLS® Number | W13638442 |
| Property Type | Single Family |
| Community Name | Roseland |
| Amenities Near By | Golf Nearby, Park |
| Features | Cul-de-sac, Level Lot, Level, Sump Pump, In-law Suite |
| Parking Space Total | 6 |
| Pool Features | Salt Water Pool |
| Pool Type | Inground Pool |
| Structure | Deck, Patio(s), Porch, Shed |
Building
| Bathroom Total | 3 |
| Bedrooms Above Ground | 3 |
| Bedrooms Below Ground | 1 |
| Bedrooms Total | 4 |
| Appliances | Garage Door Opener Remote(s), Water Heater, Dishwasher, Dryer, Garage Door Opener, Alarm System, Stove, Washer, Window Coverings, Refrigerator |
| Architectural Style | Bungalow |
| Basement Development | Finished |
| Basement Type | N/a (finished) |
| Construction Status | Insulation Upgraded |
| Construction Style Attachment | Detached |
| Cooling Type | Central Air Conditioning, Air Exchanger |
| Exterior Finish | Stone, Wood |
| Fire Protection | Alarm System, Security System, Smoke Detectors |
| Fireplace Present | Yes |
| Fireplace Total | 3 |
| Flooring Type | Marble, Hardwood, Carpeted |
| Foundation Type | Concrete |
| Heating Fuel | Natural Gas |
| Heating Type | Forced Air |
| Stories Total | 1 |
| Size Interior | 2,000 - 2,500 Sqft |
| Type | House |
| Utility Water | Municipal Water |
Parking
| Detached Garage | |
| Garage |
Land
| Acreage | No |
| Fence Type | Fully Fenced, Fenced Yard |
| Land Amenities | Golf Nearby, Park |
| Landscape Features | Landscaped, Lawn Sprinkler |
| Sewer | Sanitary Sewer |
| Size Depth | 125 Ft |
| Size Frontage | 78 Ft |
| Size Irregular | 78 X 125 Ft |
| Size Total Text | 78 X 125 Ft |
| Zoning Description | R2.1 |
Rooms
| Level | Type | Length | Width | Dimensions |
|---|---|---|---|---|
| Basement | Utility Room | 7.49 m | 6.2 m | 7.49 m x 6.2 m |
| Basement | Recreational, Games Room | 10.28 m | 6.89 m | 10.28 m x 6.89 m |
| Basement | Bedroom | 4.59 m | 4.83 m | 4.59 m x 4.83 m |
| Basement | Office | Measurements not available | ||
| Main Level | Foyer | Measurements not available | ||
| Main Level | Living Room | 5.75 m | 5.79 m | 5.75 m x 5.79 m |
| Main Level | Kitchen | 4.76 m | 3.36 m | 4.76 m x 3.36 m |
| Main Level | Bedroom | 5.57 m | 3.89 m | 5.57 m x 3.89 m |
| Main Level | Bedroom 2 | 3.8 m | 3.07 m | 3.8 m x 3.07 m |
| Main Level | Bedroom 3 | 3.8 m | 3.07 m | 3.8 m x 3.07 m |
Utilities
| Cable | Installed |
| Electricity | Installed |
| Sewer | Installed |
https://www.realtor.ca/real-estate/30115211/3226-robert-street-burlington-roseland-roseland
Contact Us
Contact us for more information

This REALTOR.ca listing content is owned and licensed by REALTOR® members of The Canadian Real Estate Association
The trademarks REALTOR®, REALTORS®, and the REALTOR® logo are controlled by The Canadian Real Estate Association (CREA) and identify real estate professionals who are members of CREA. The trademarks MLS®, Multiple Listing Service® and the associated logos are owned by The Canadian Real Estate Association (CREA) and identify the quality of services provided by real estate professionals who are members of CREA. The trademark DDF® is owned by The Canadian Real Estate Association (CREA) and identifies CREA's Data Distribution Facility (DDF®)
August 05 2026 02:00:34
Toronto Regional Real Estate Board
Chestnut Park Real Estate Limited